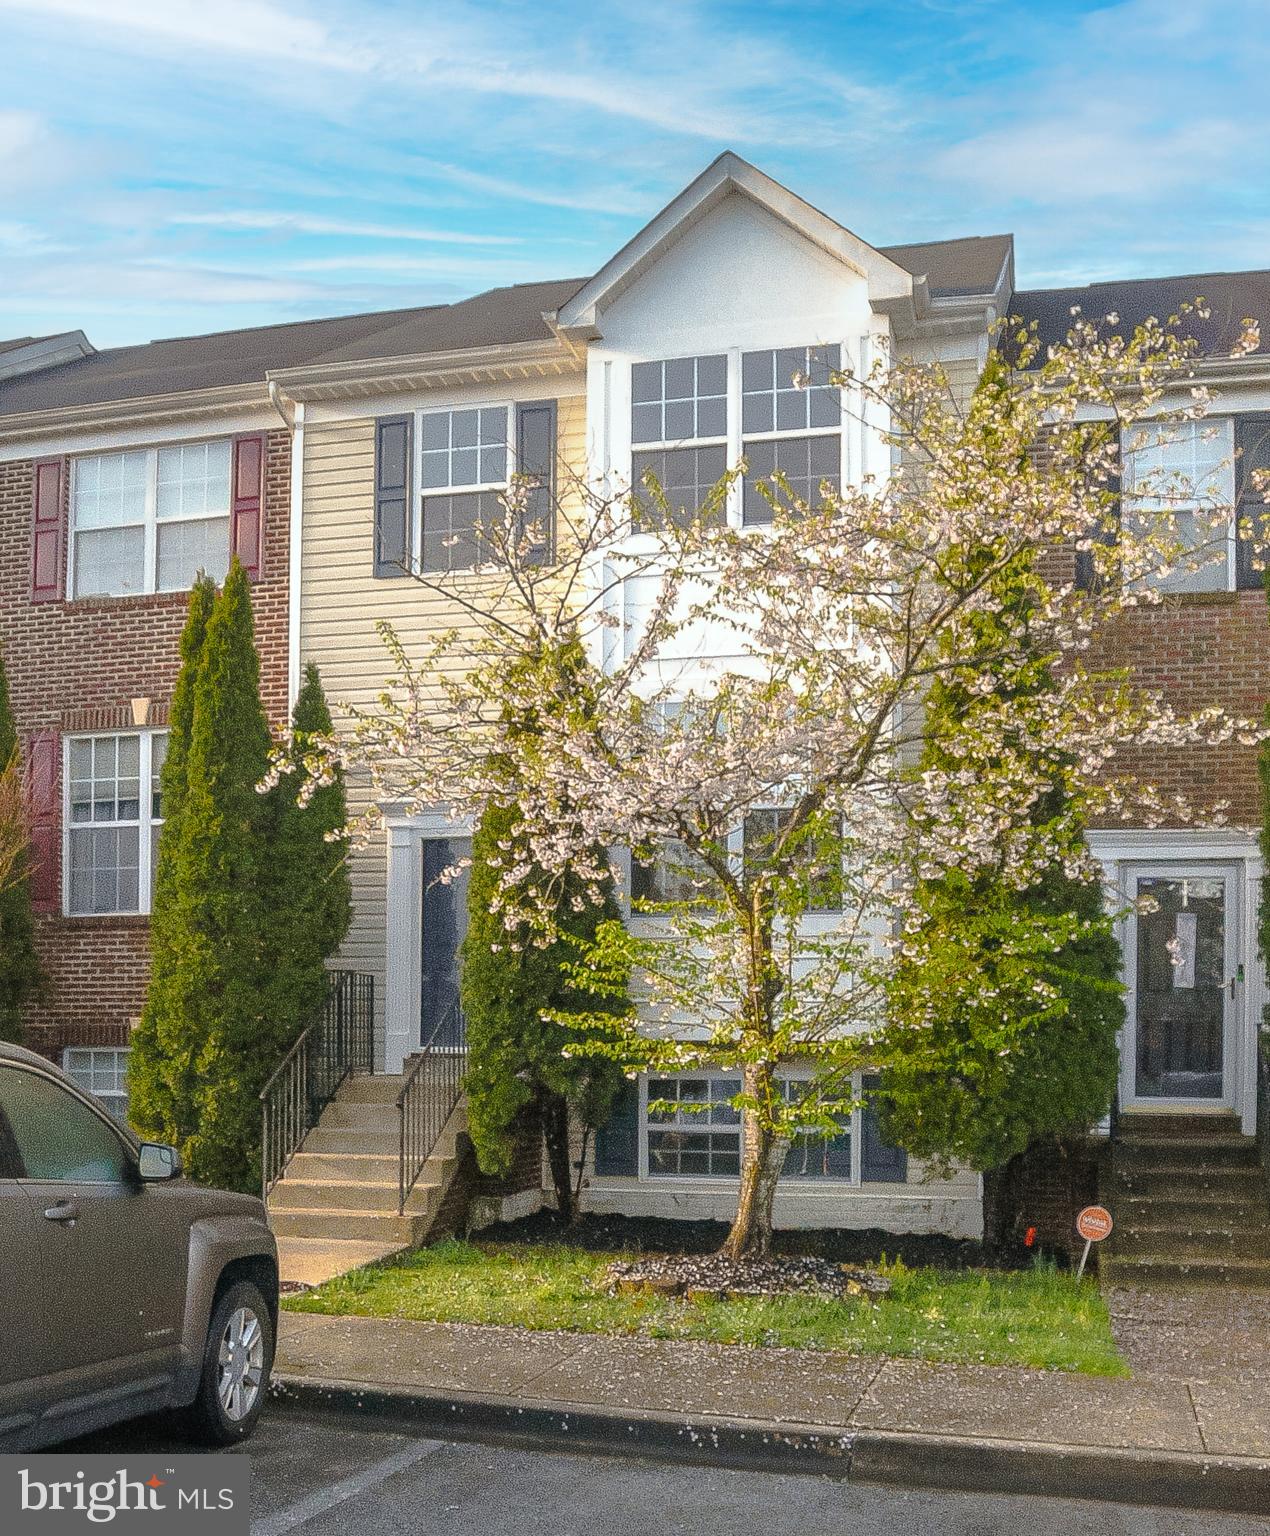
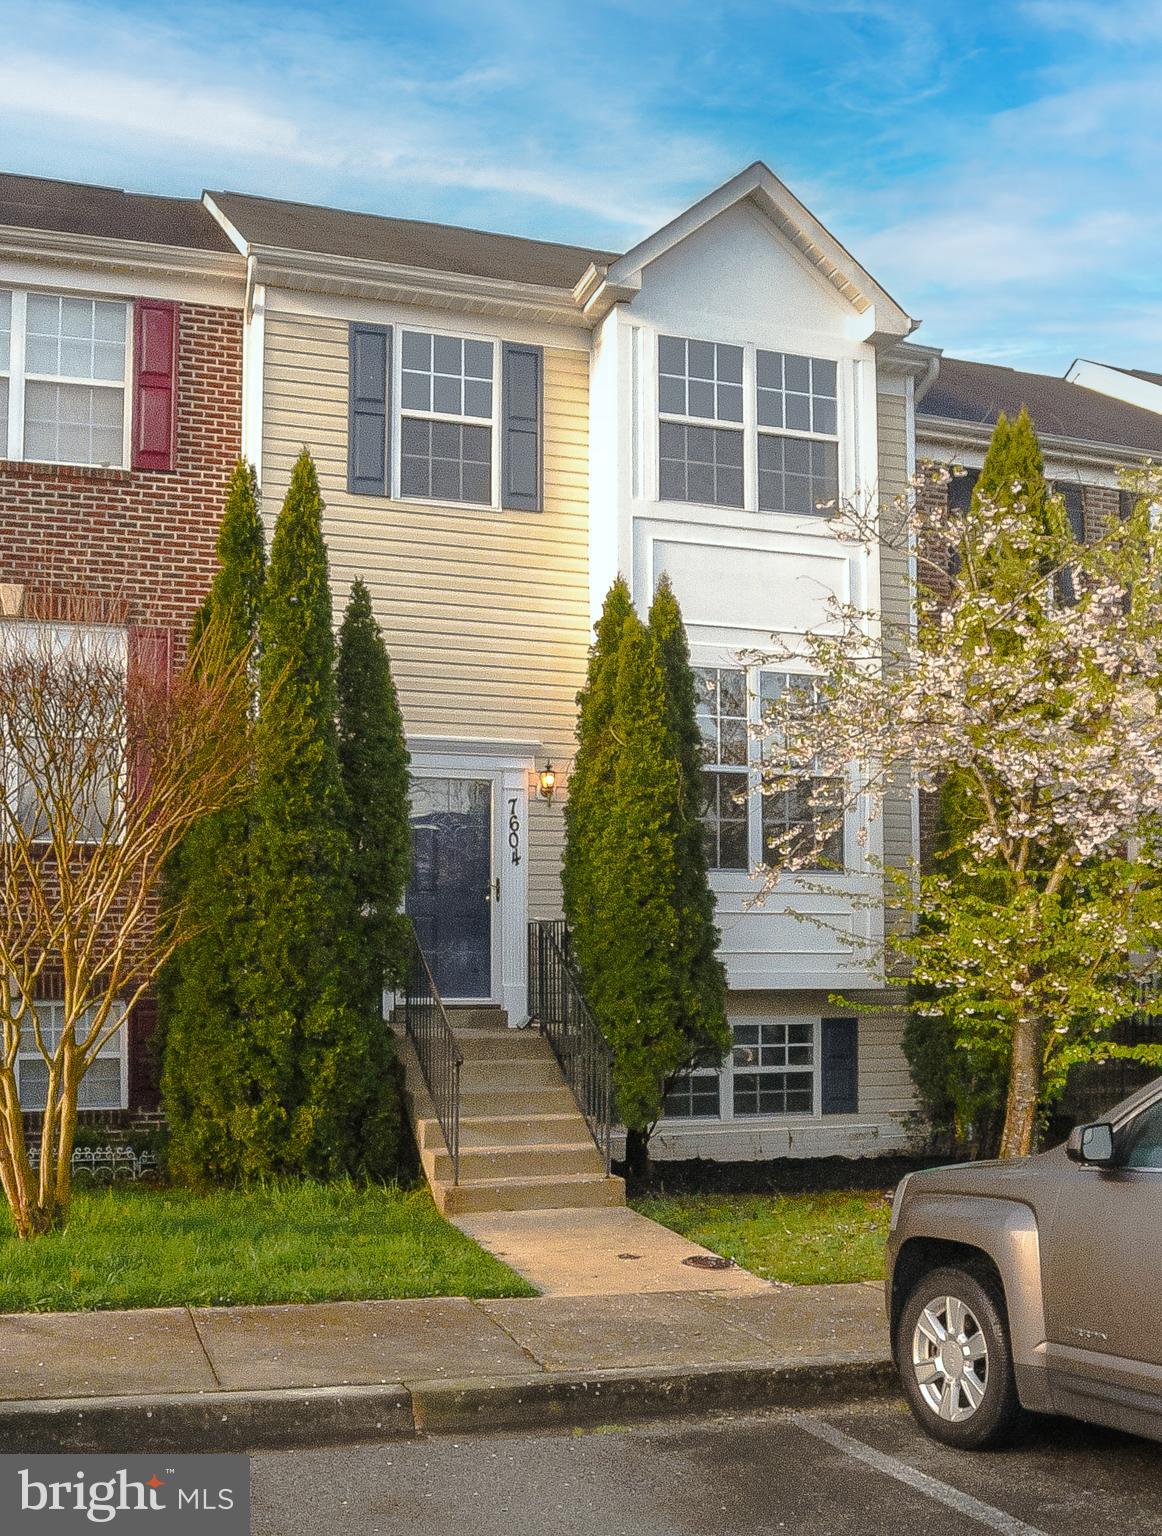
Townhouse exterior partly screened by a flowering spring tree, with brick accents and front entry steps.
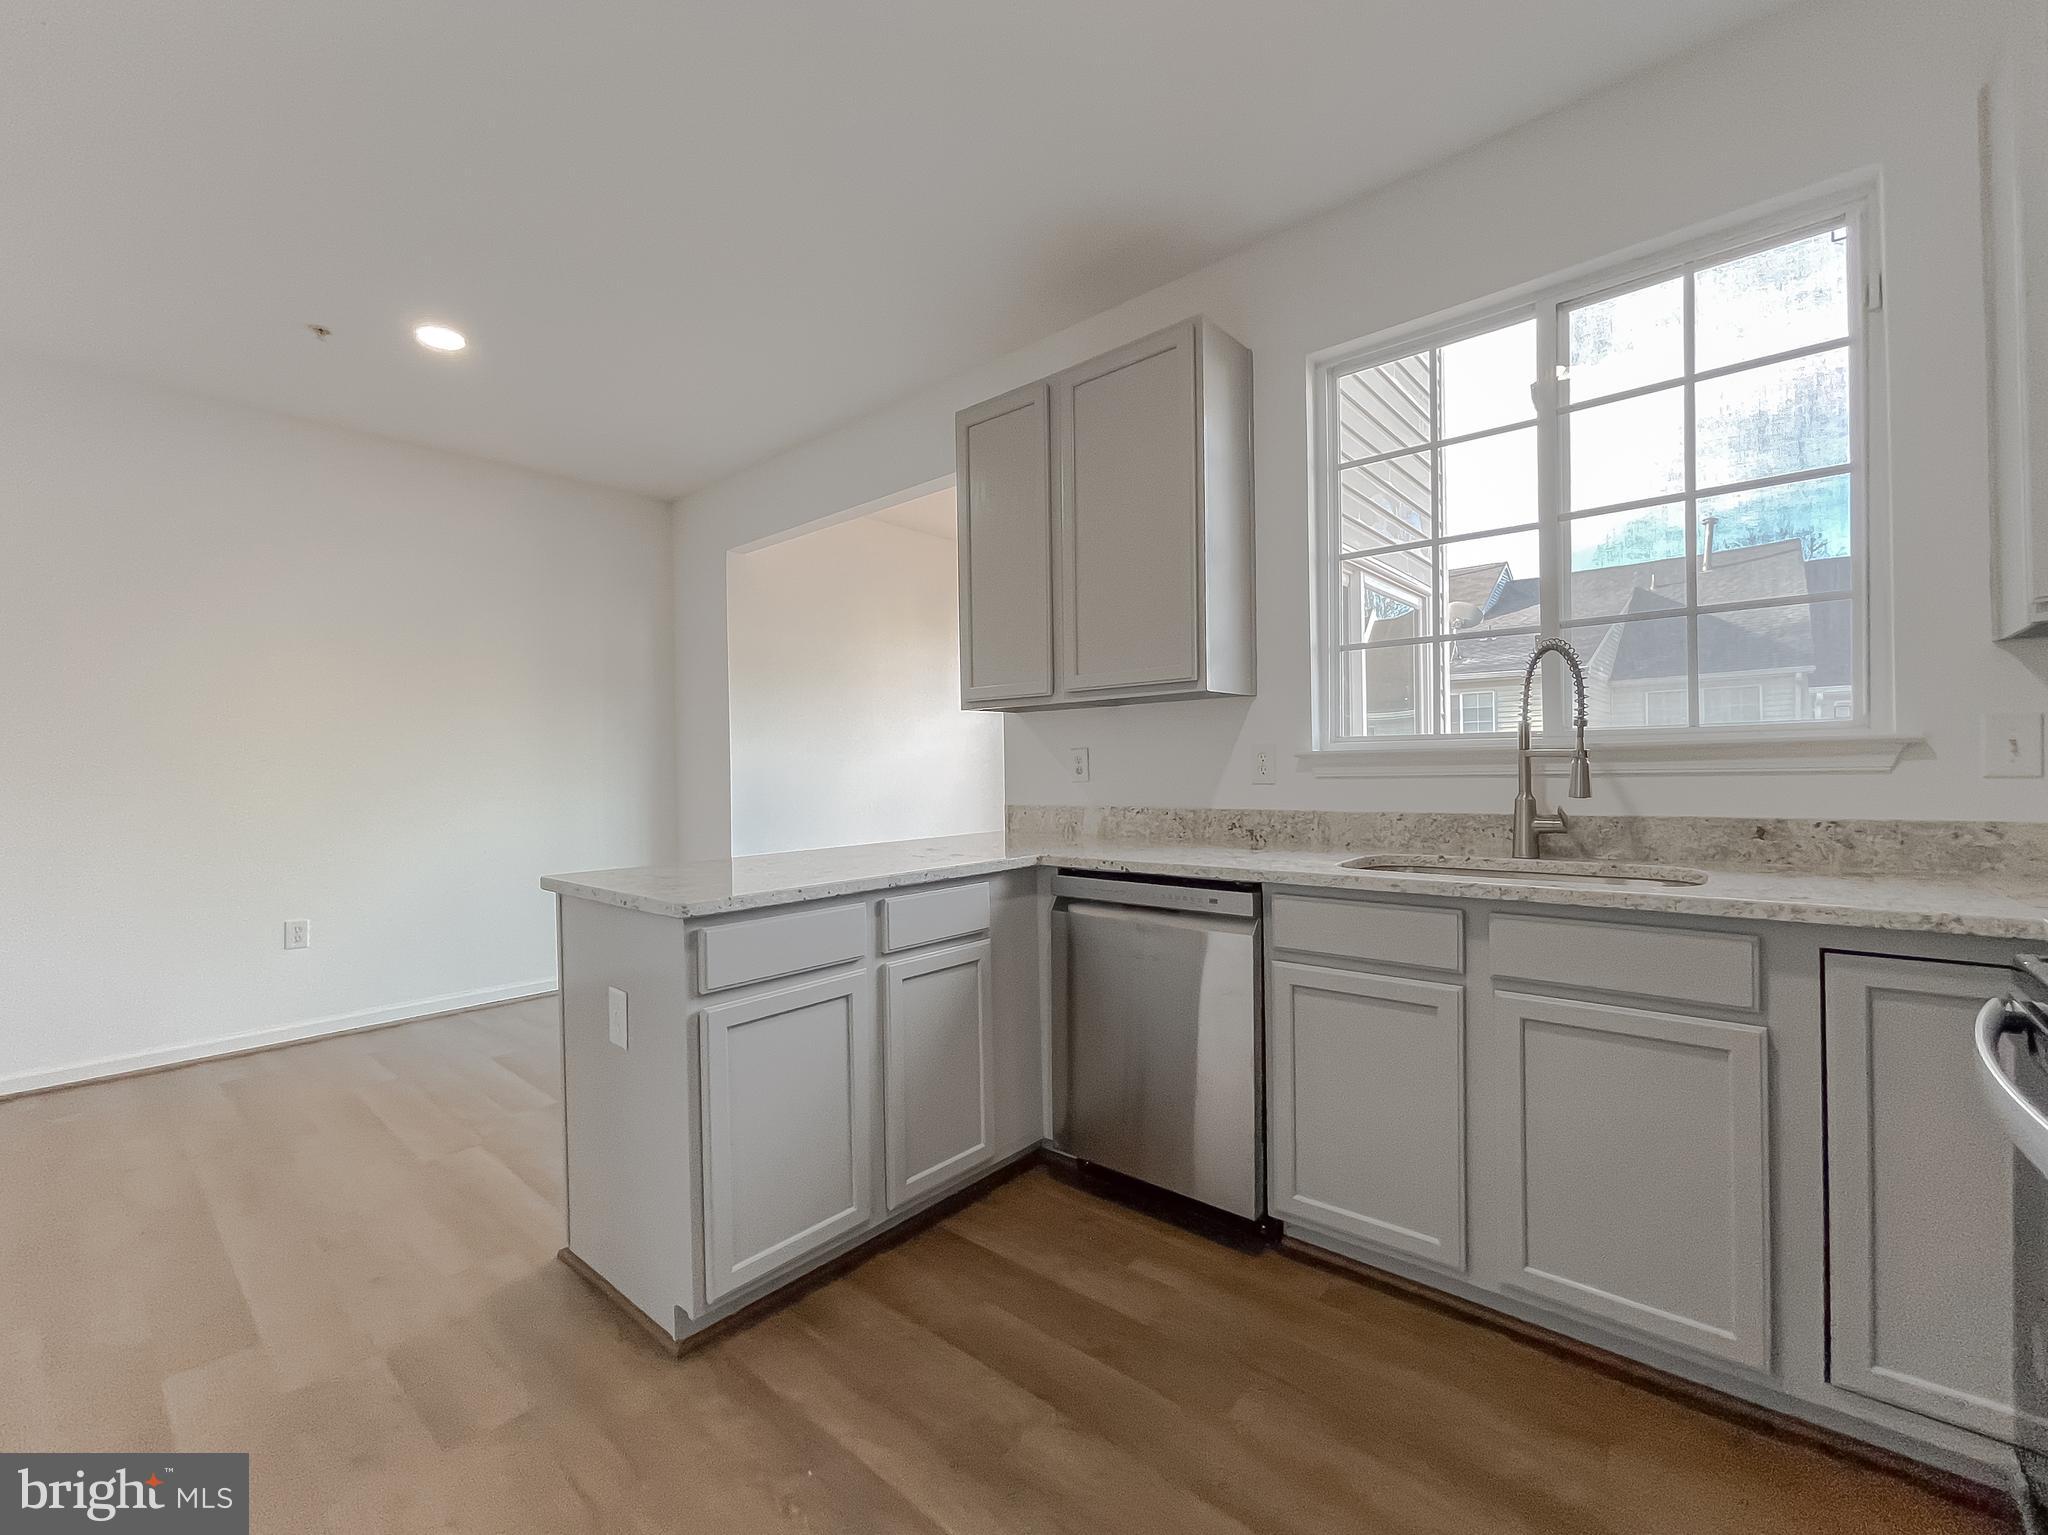
Vacant kitchen with white shaker cabinets, stone countertops, and a sink beneath a large window.
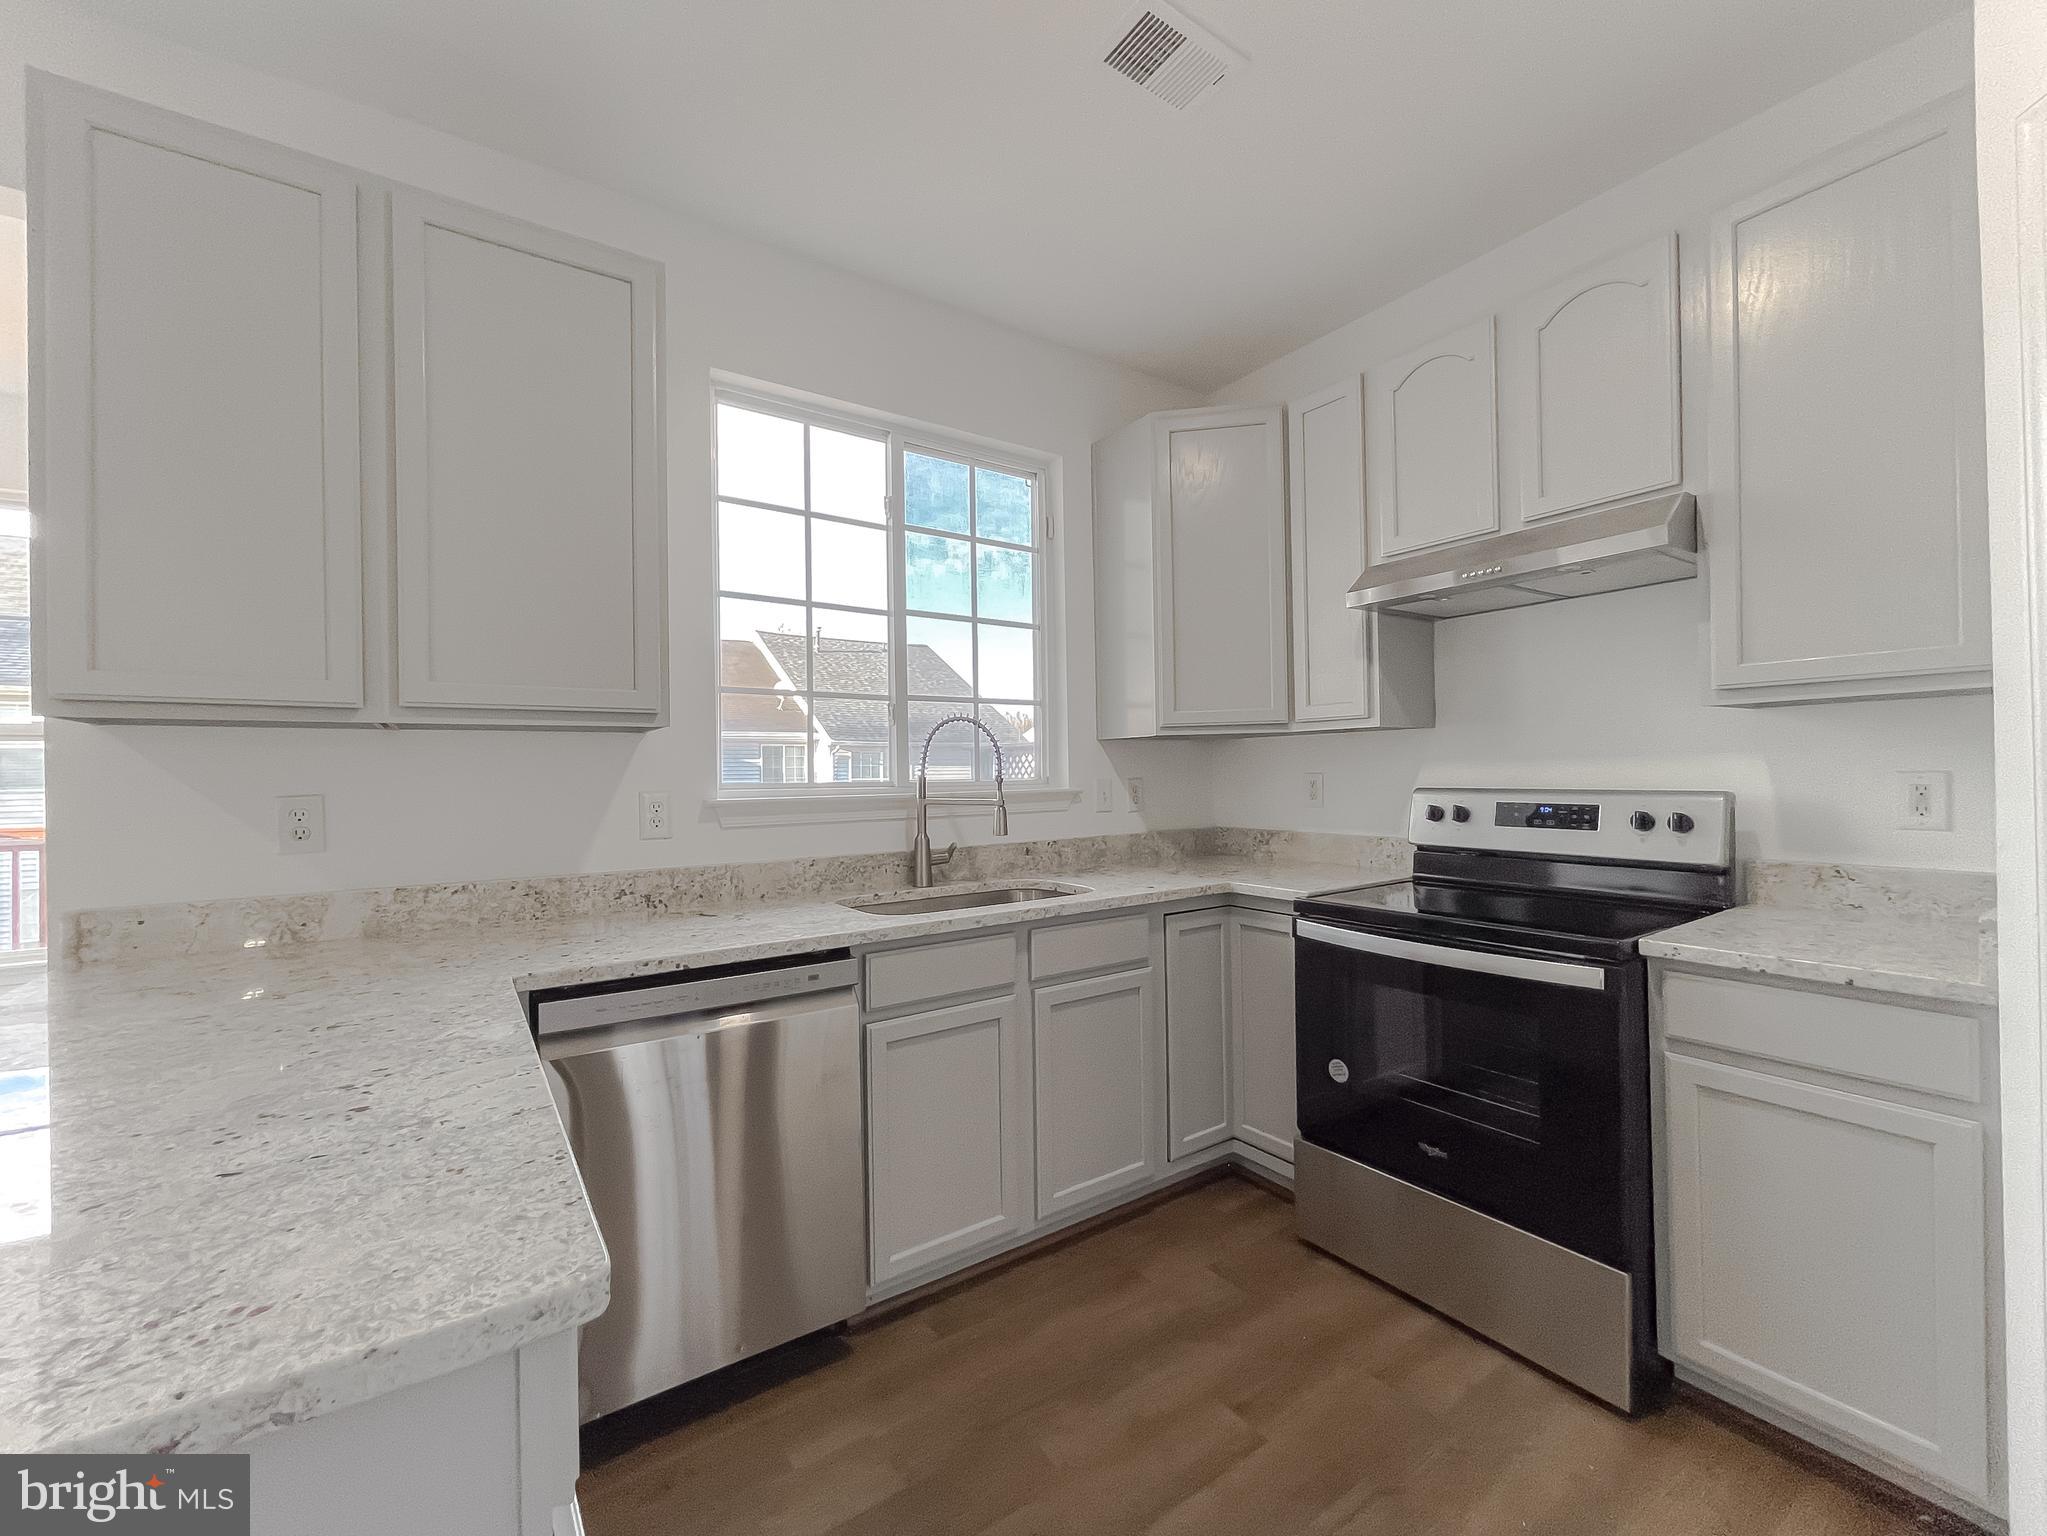
Kitchen with white cabinets, light stone counters, a window above the sink, and stainless-steel appliances.
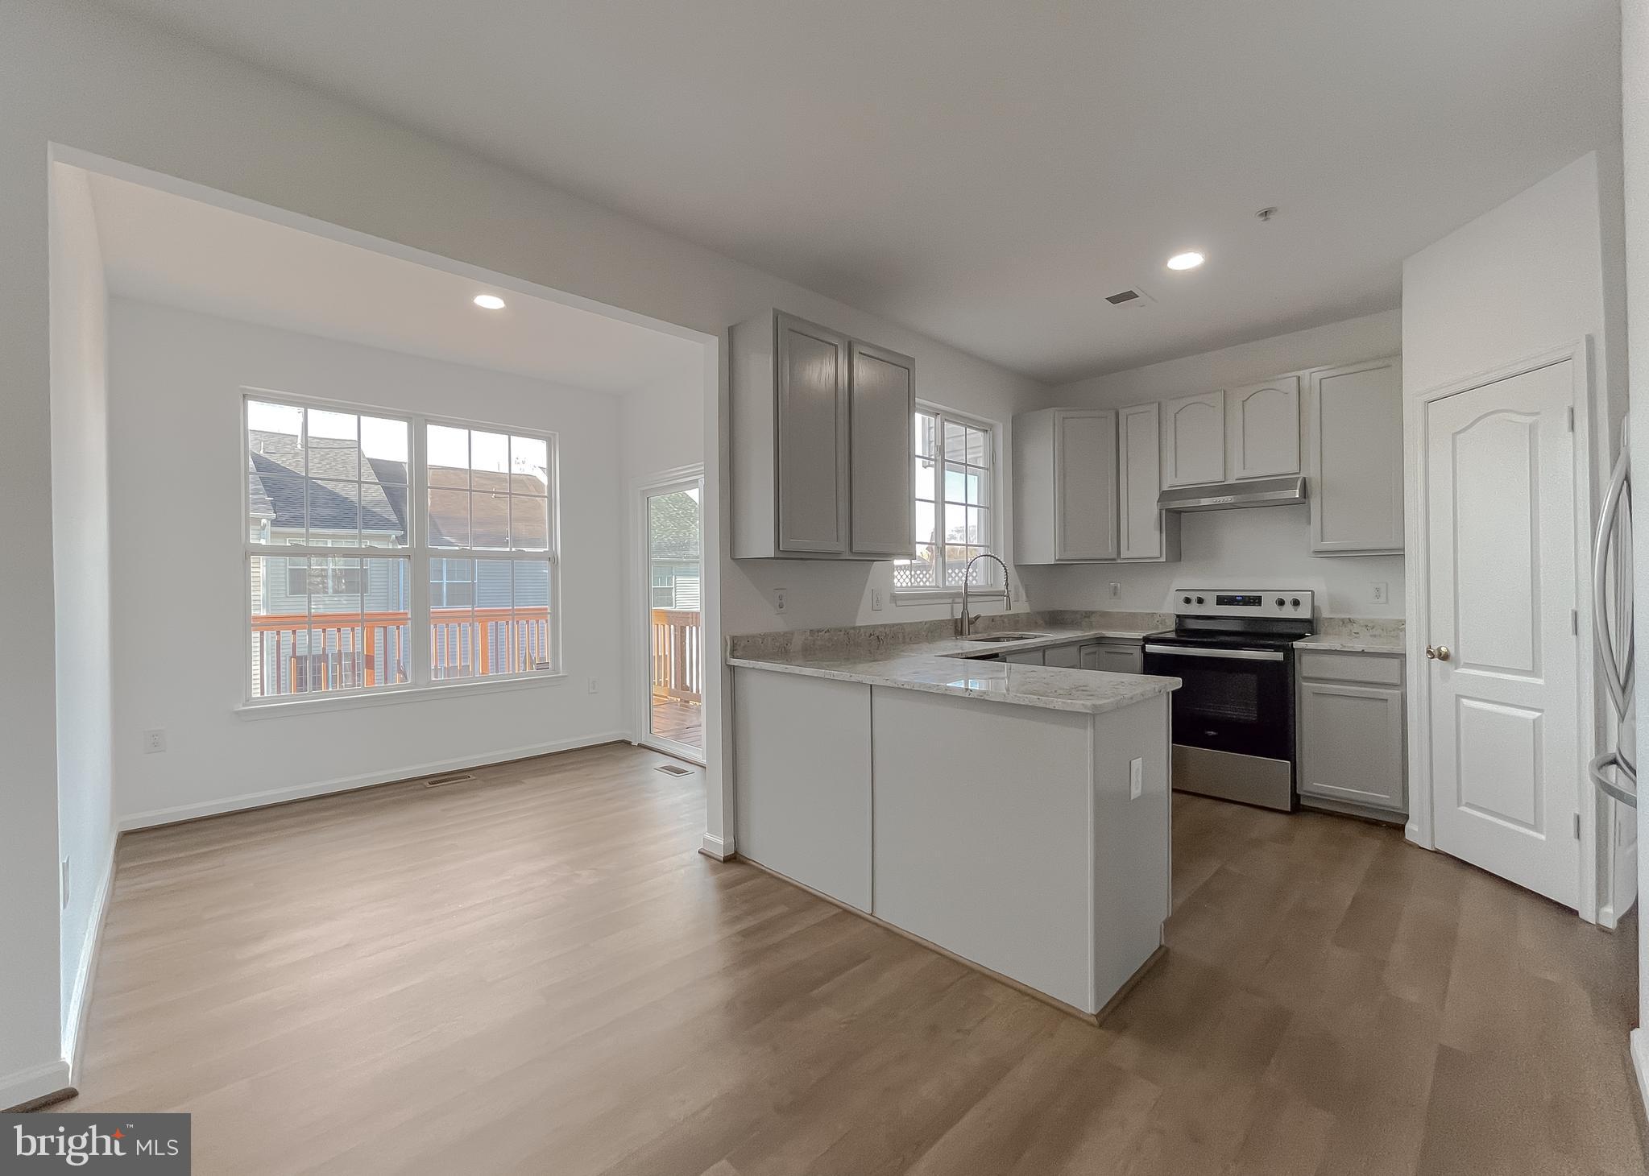
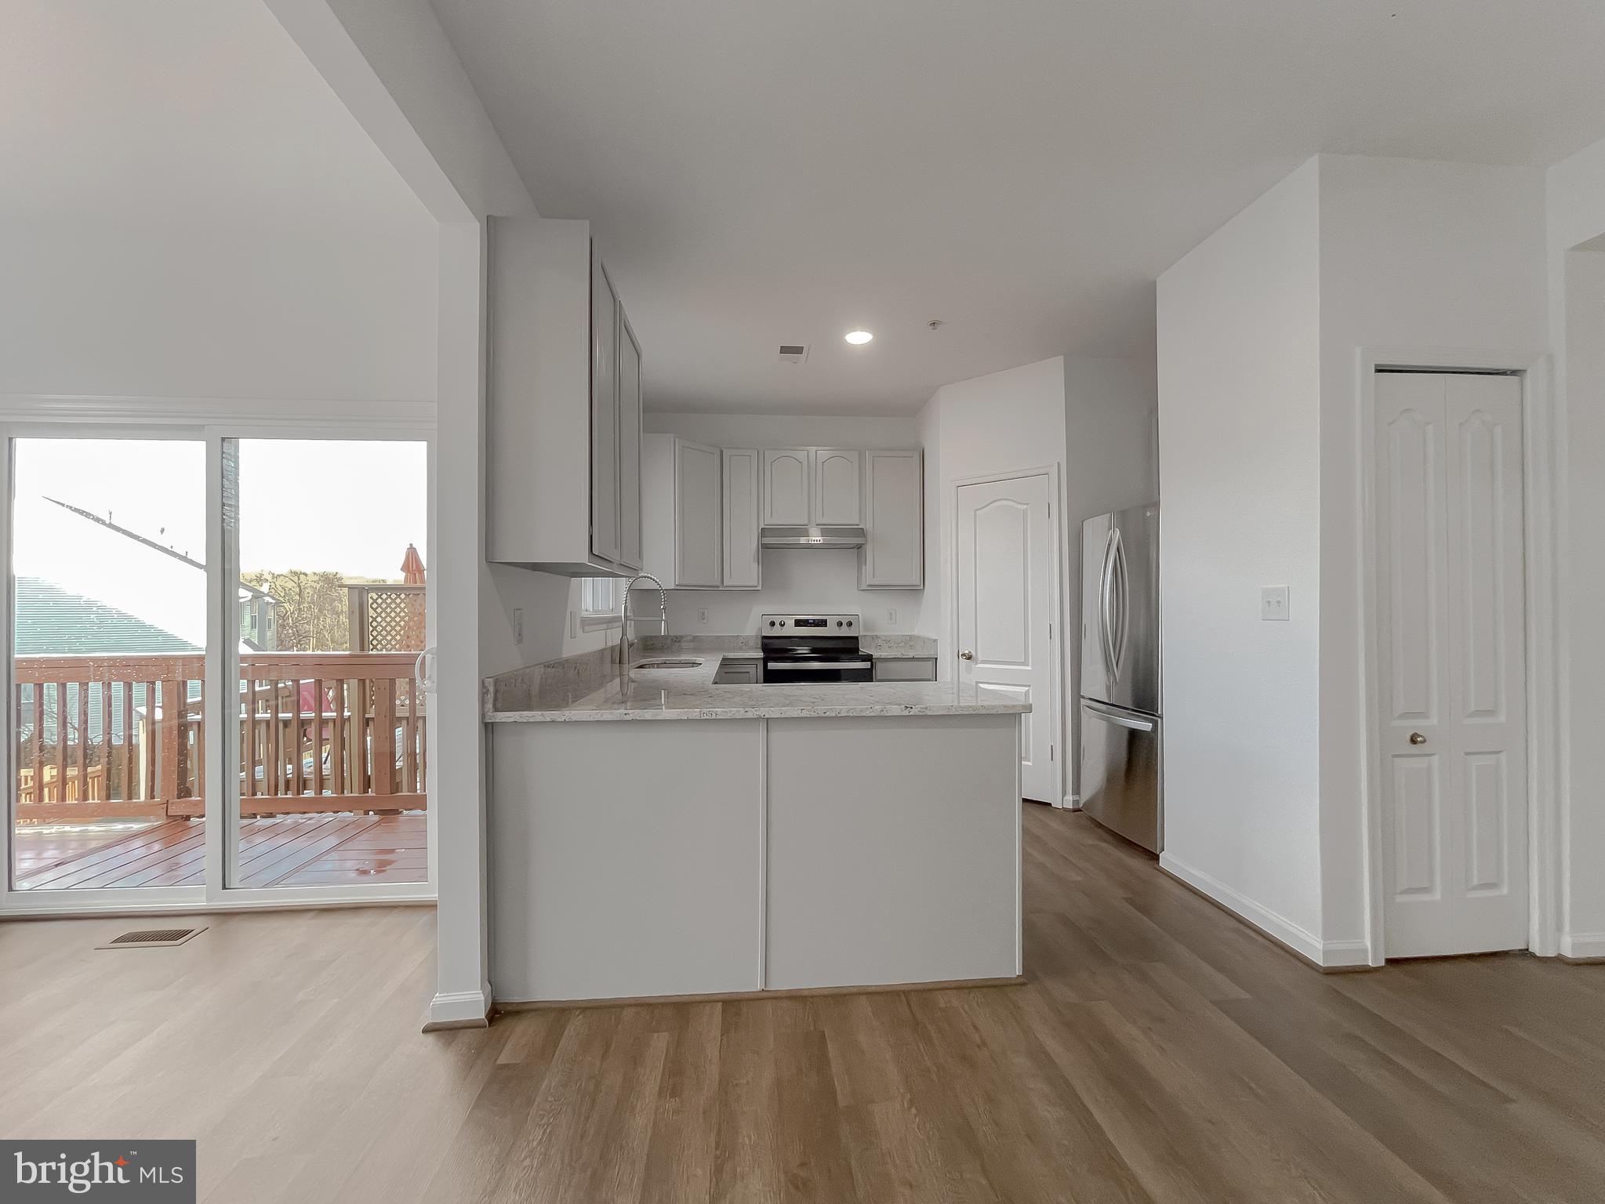
Vacant kitchen and dining area with white cabinets, stone peninsula, stainless steel range, and large windows.
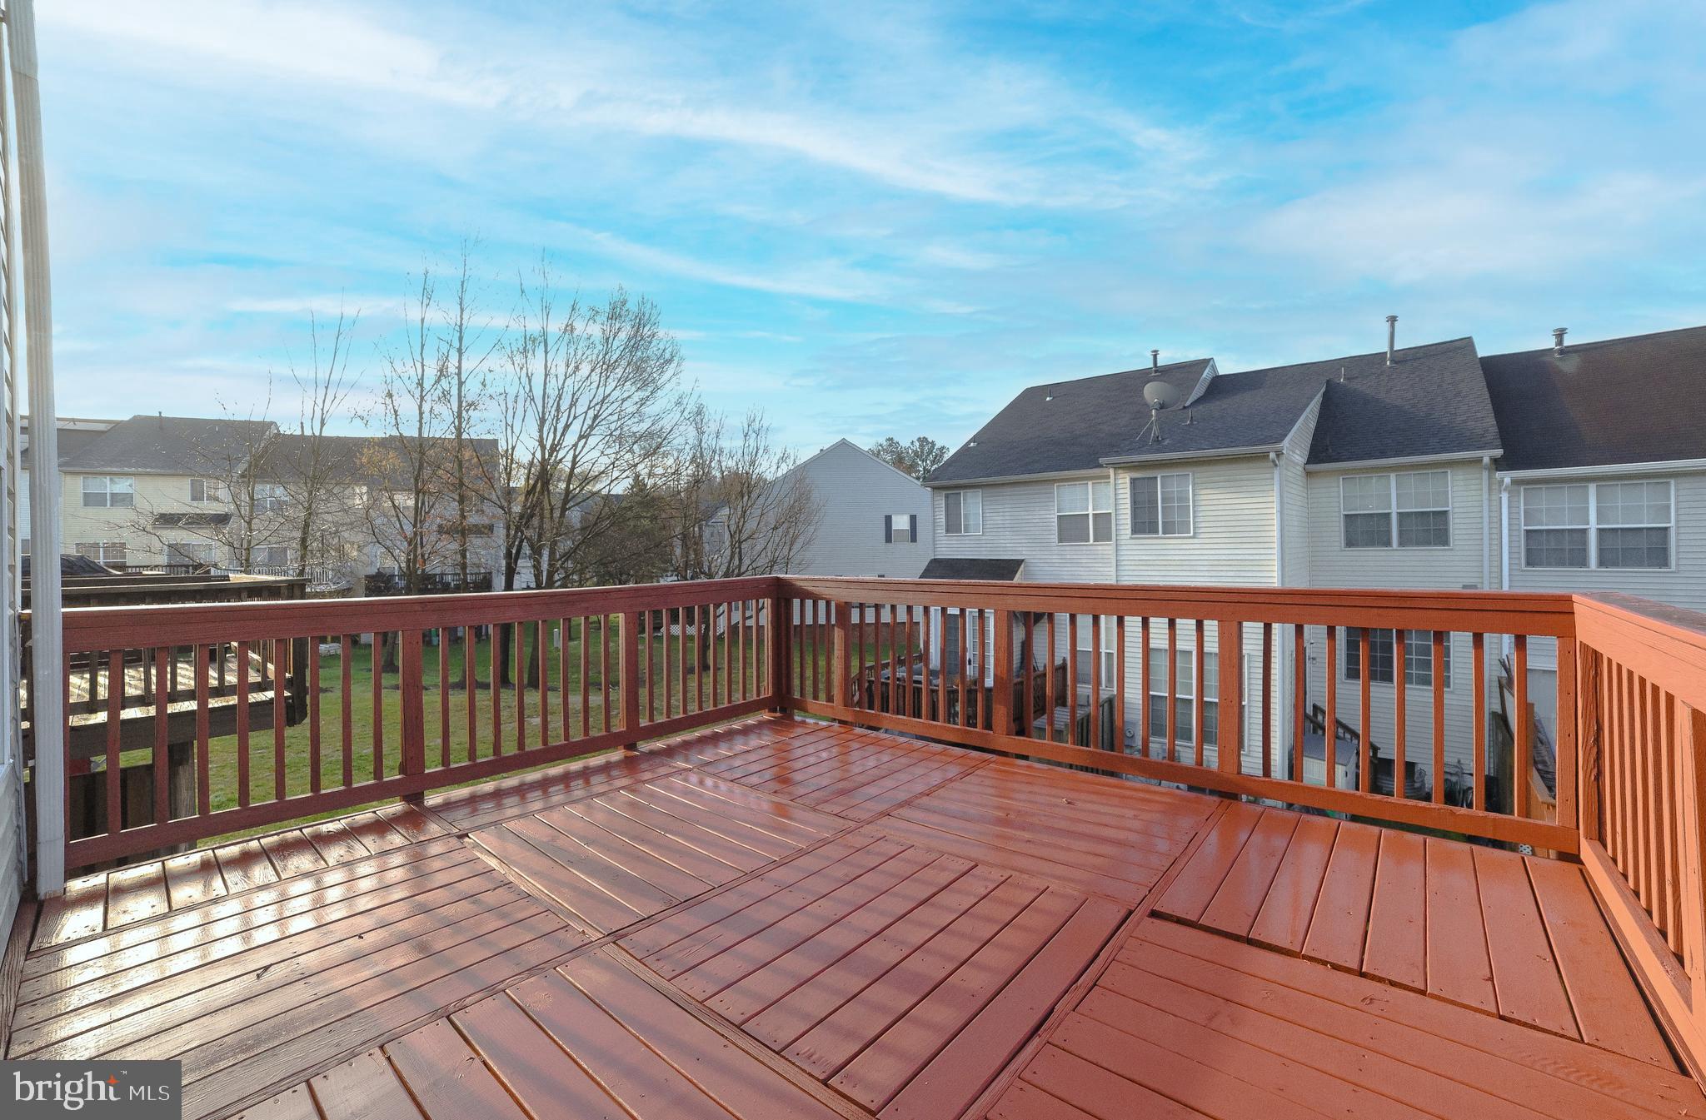
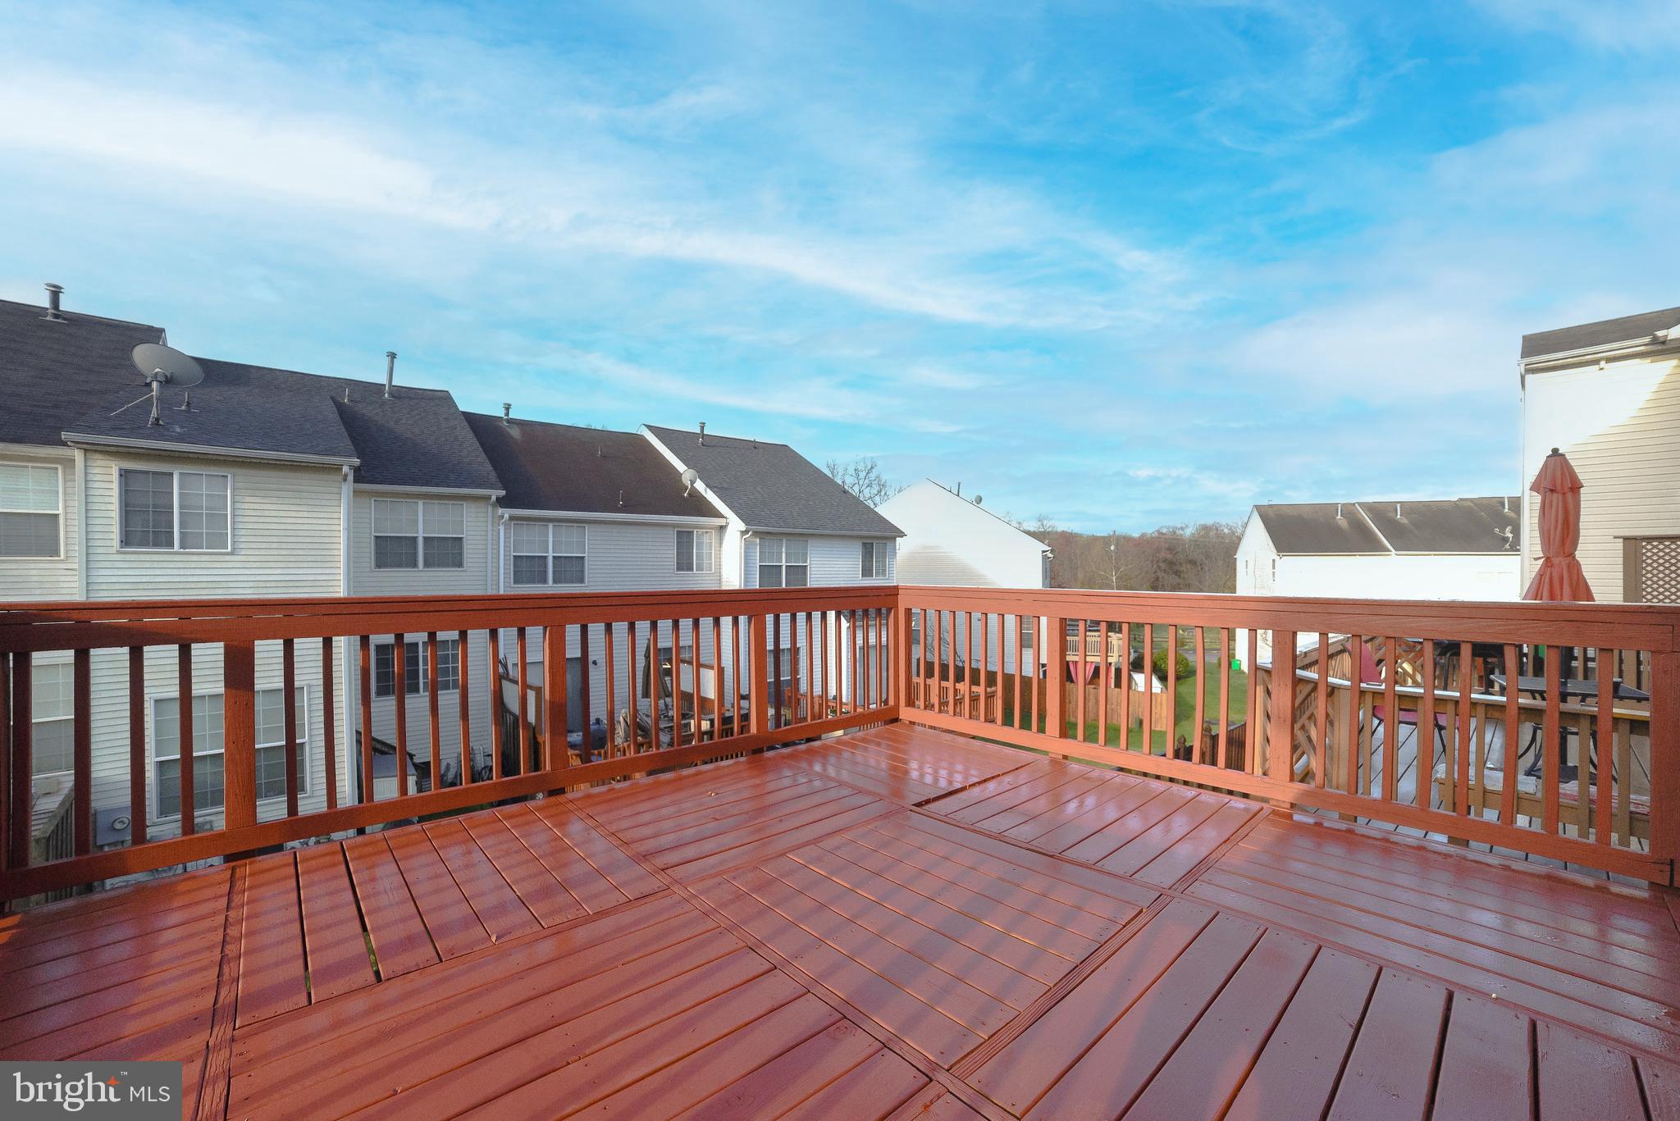
Spacious reddish-brown deck overlooking neighboring townhouses.
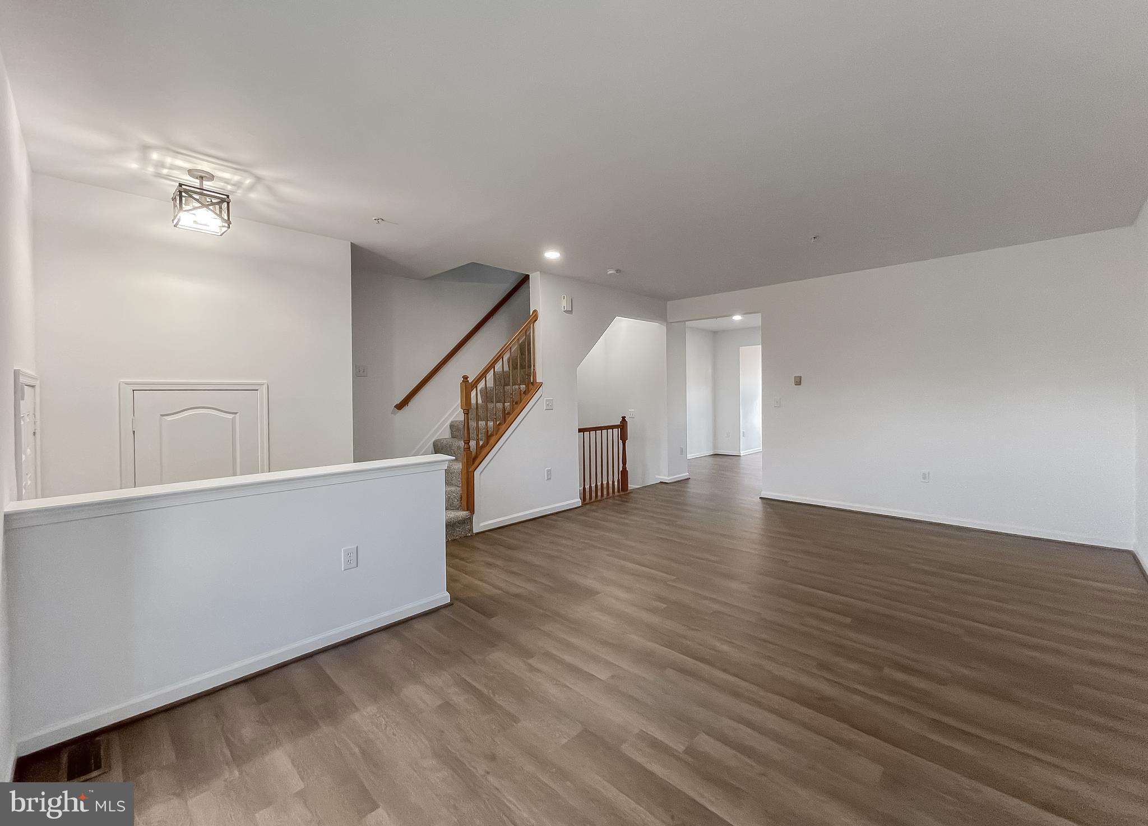
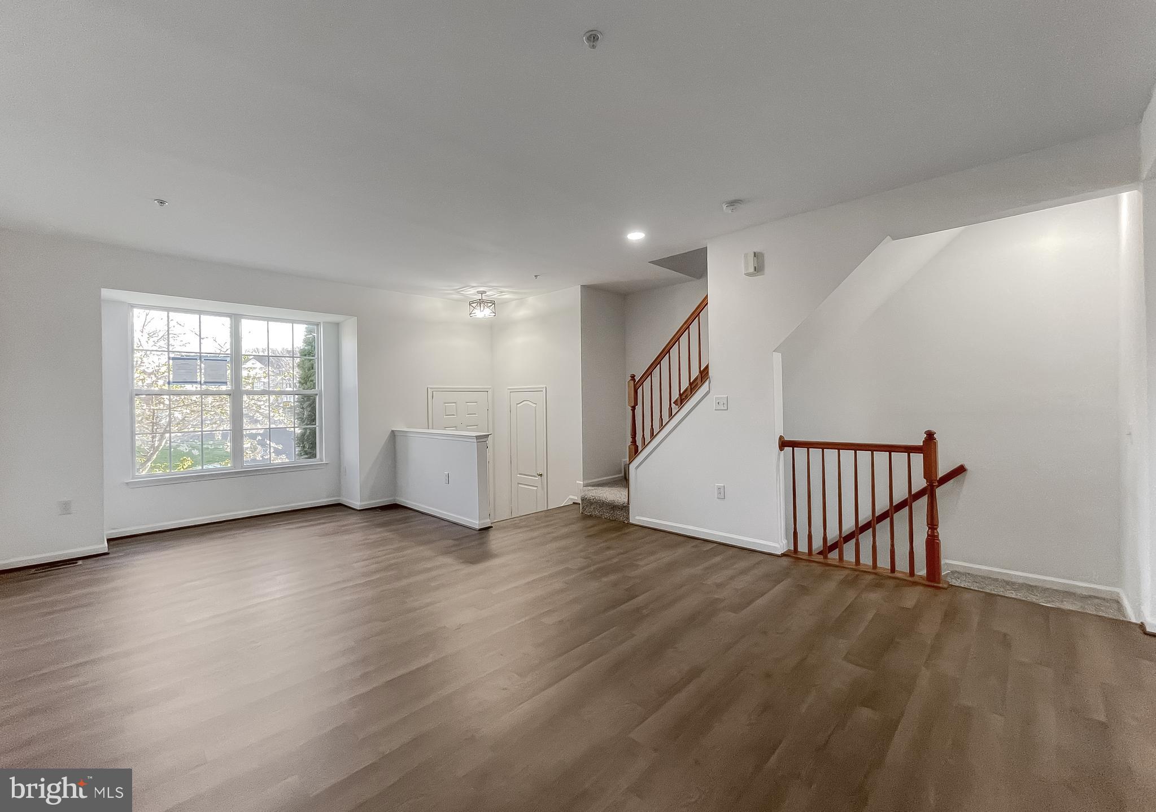
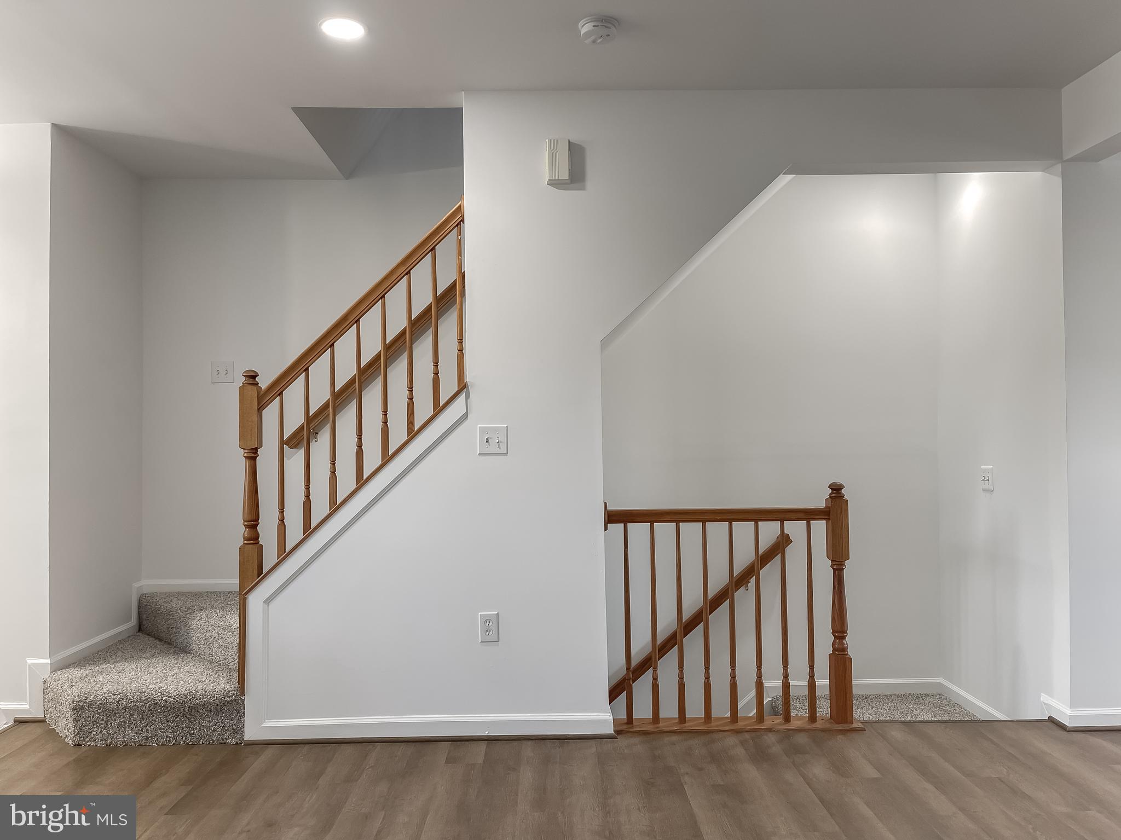
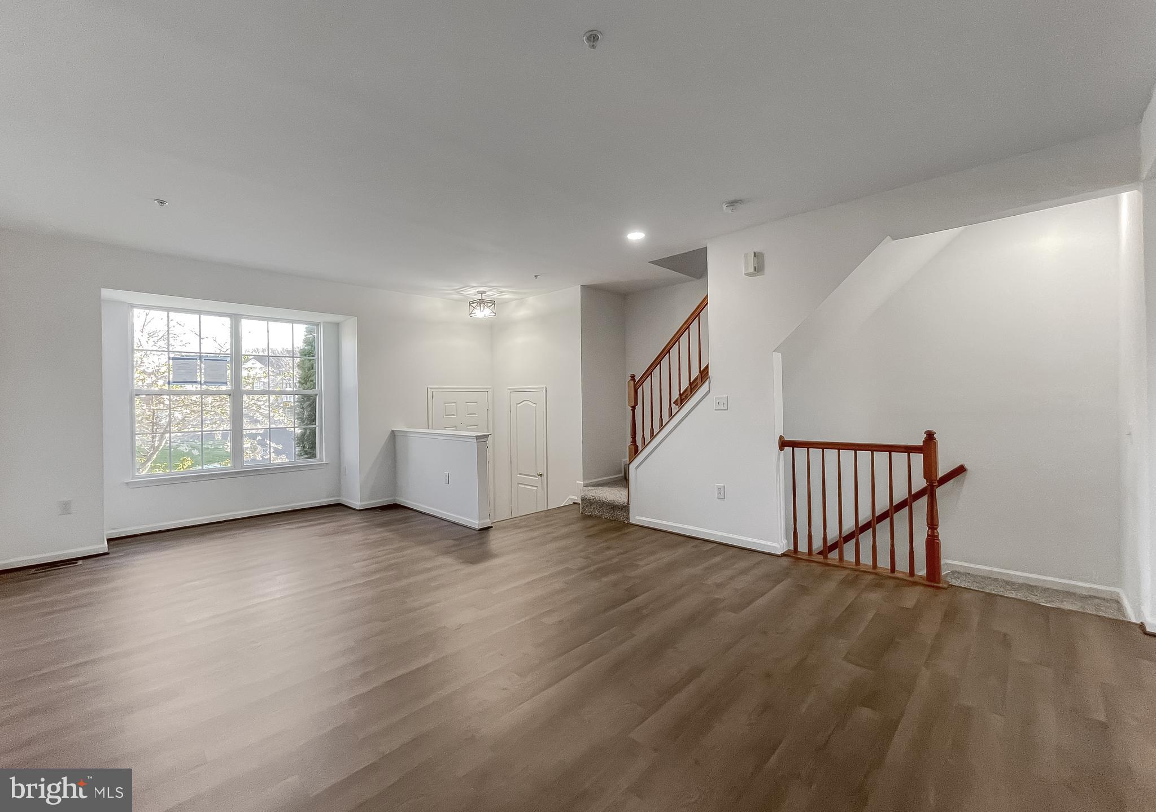
Empty living and dining area with brown flooring and a carpeted staircase with wood railing.
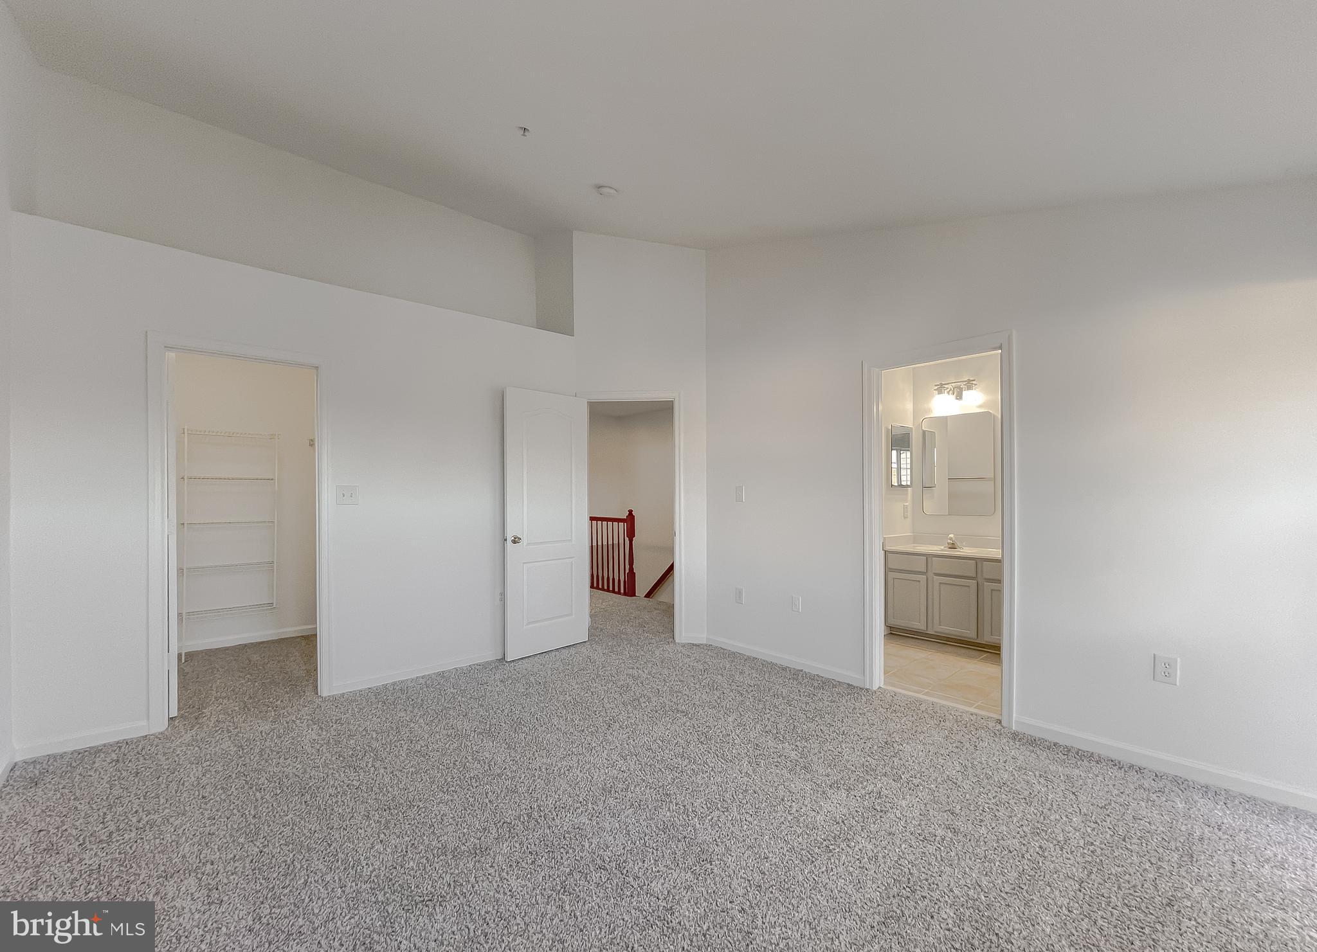
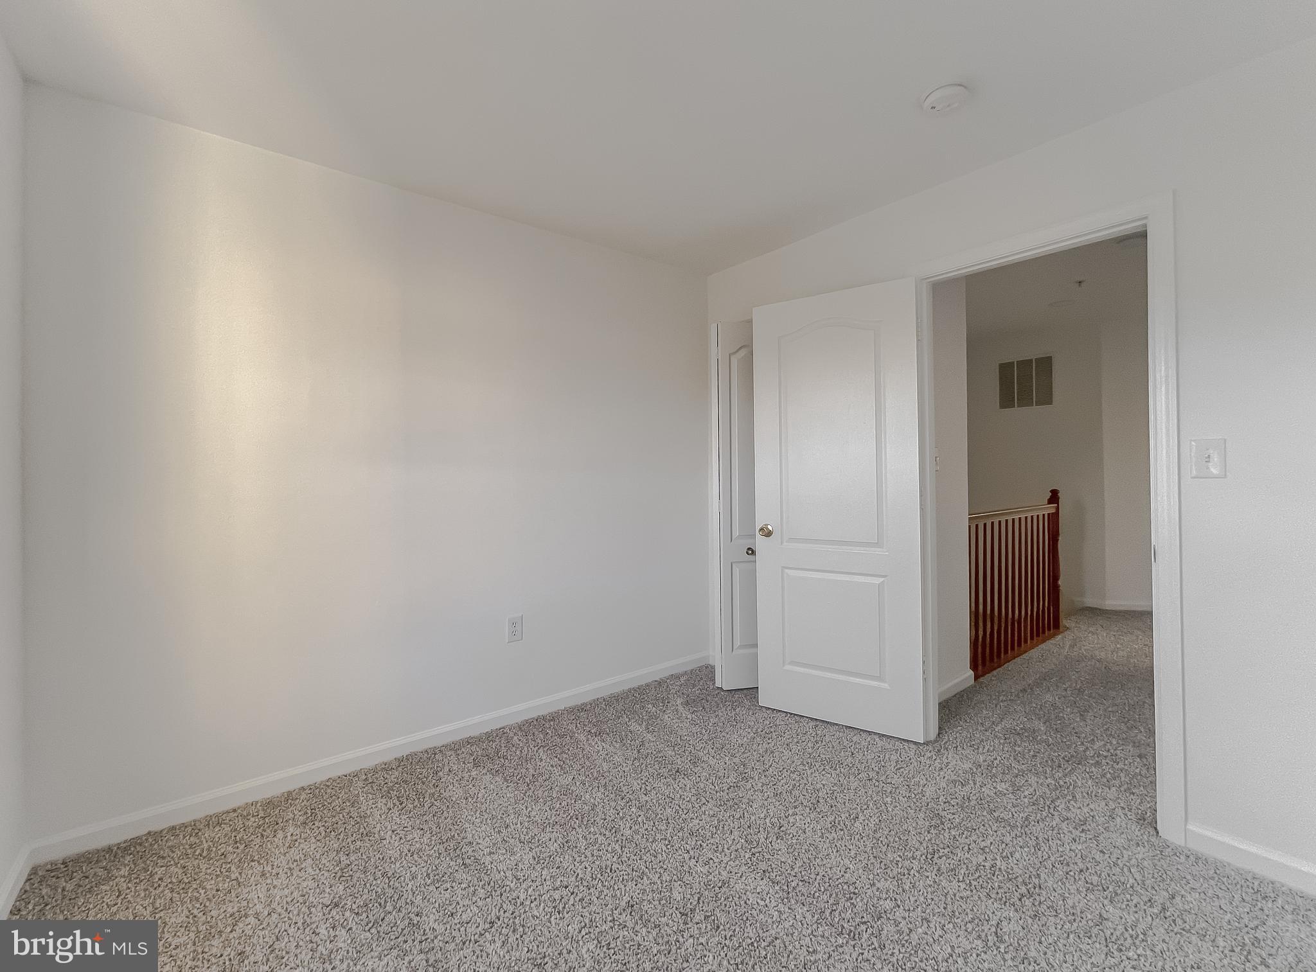
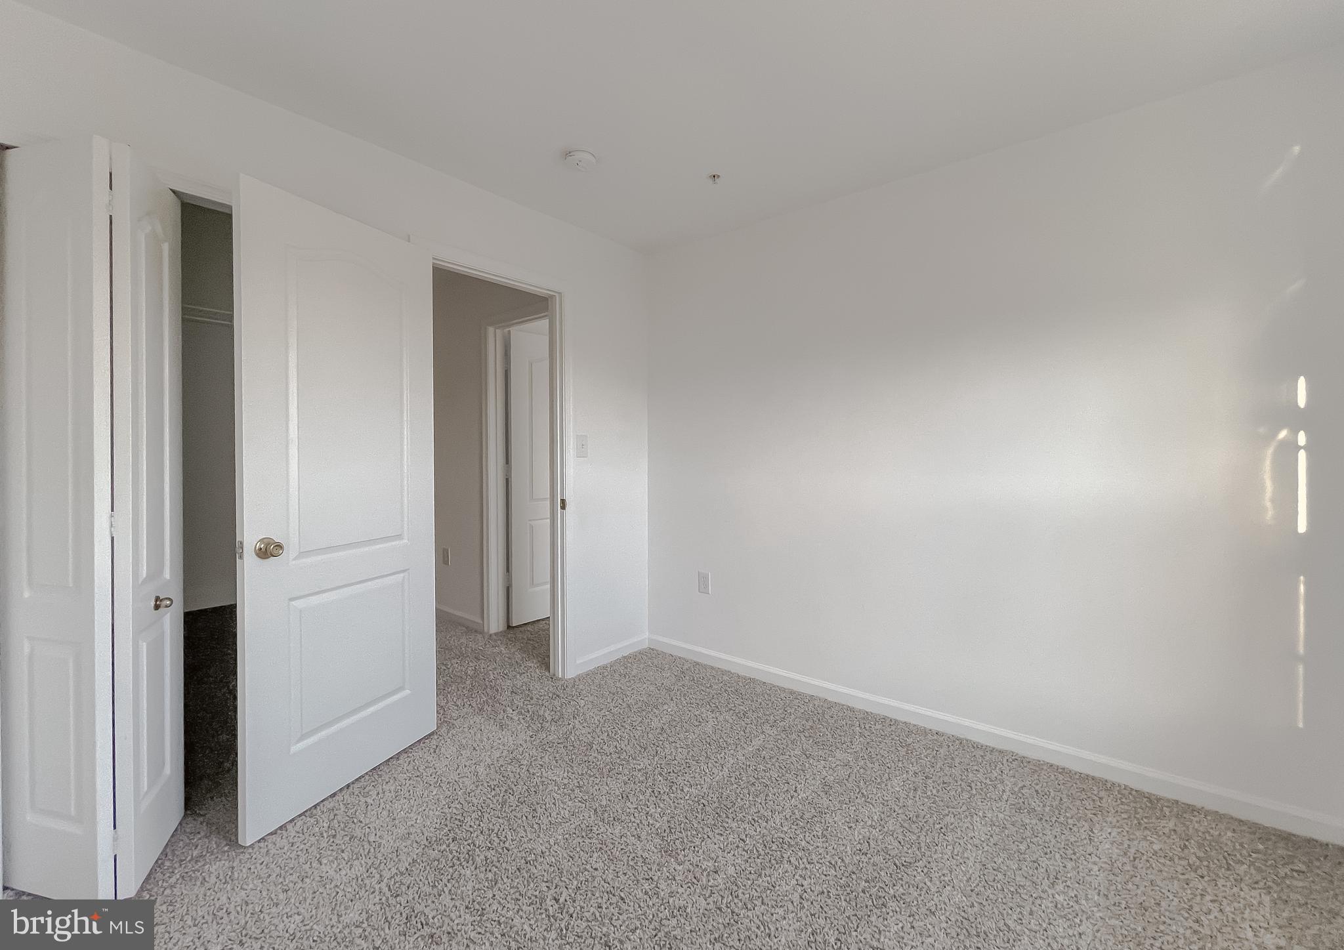
Empty carpeted bedroom with an open-shelf closet, bathroom doorway, and view of the stair landing.
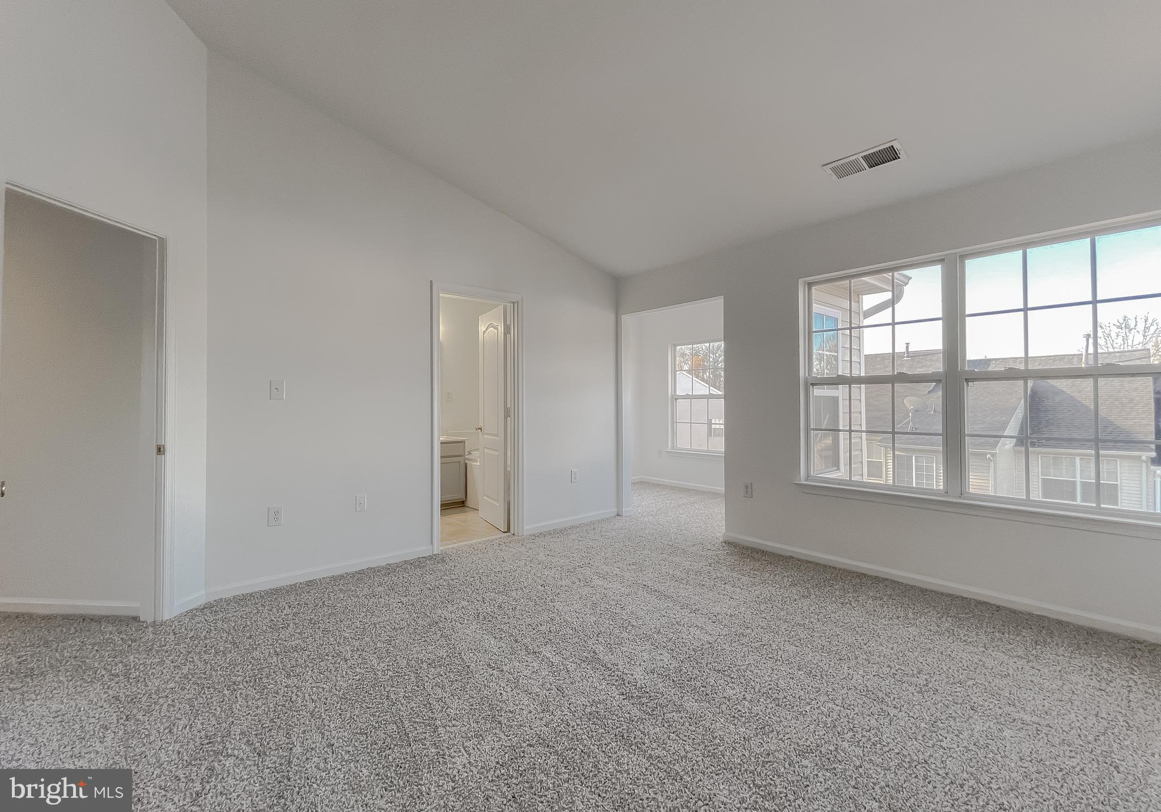
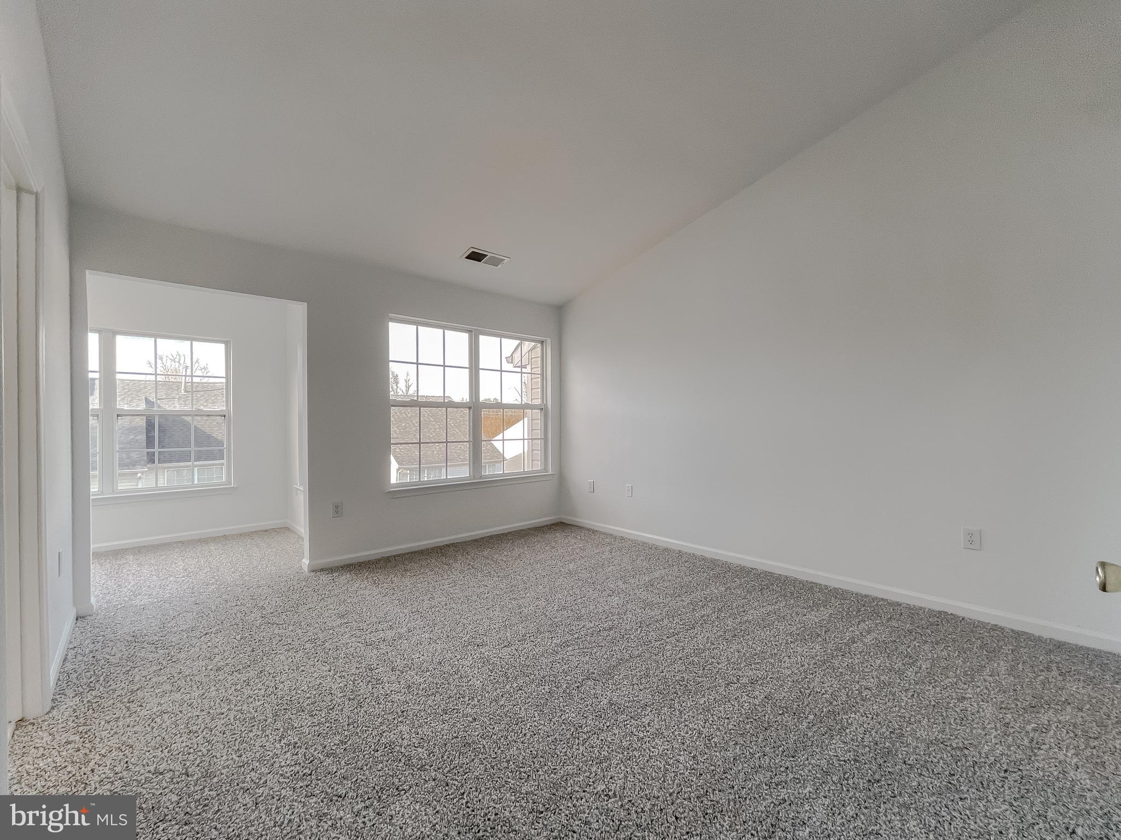
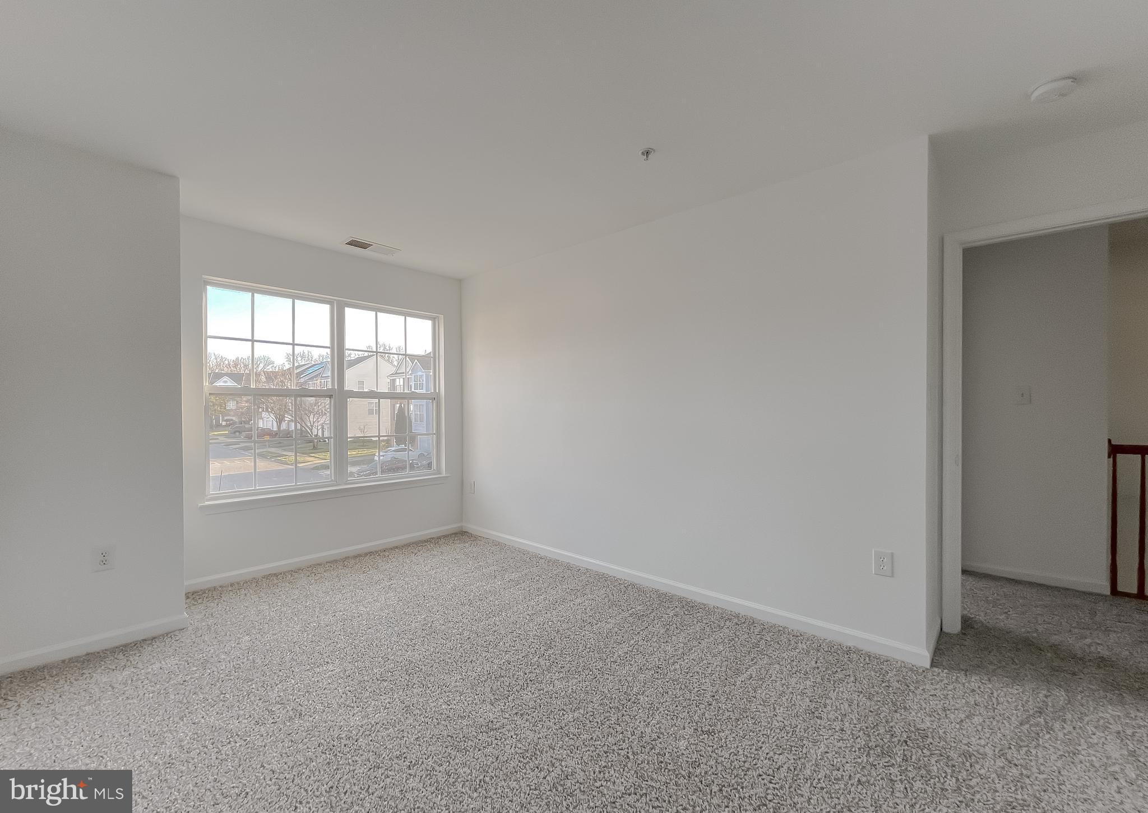
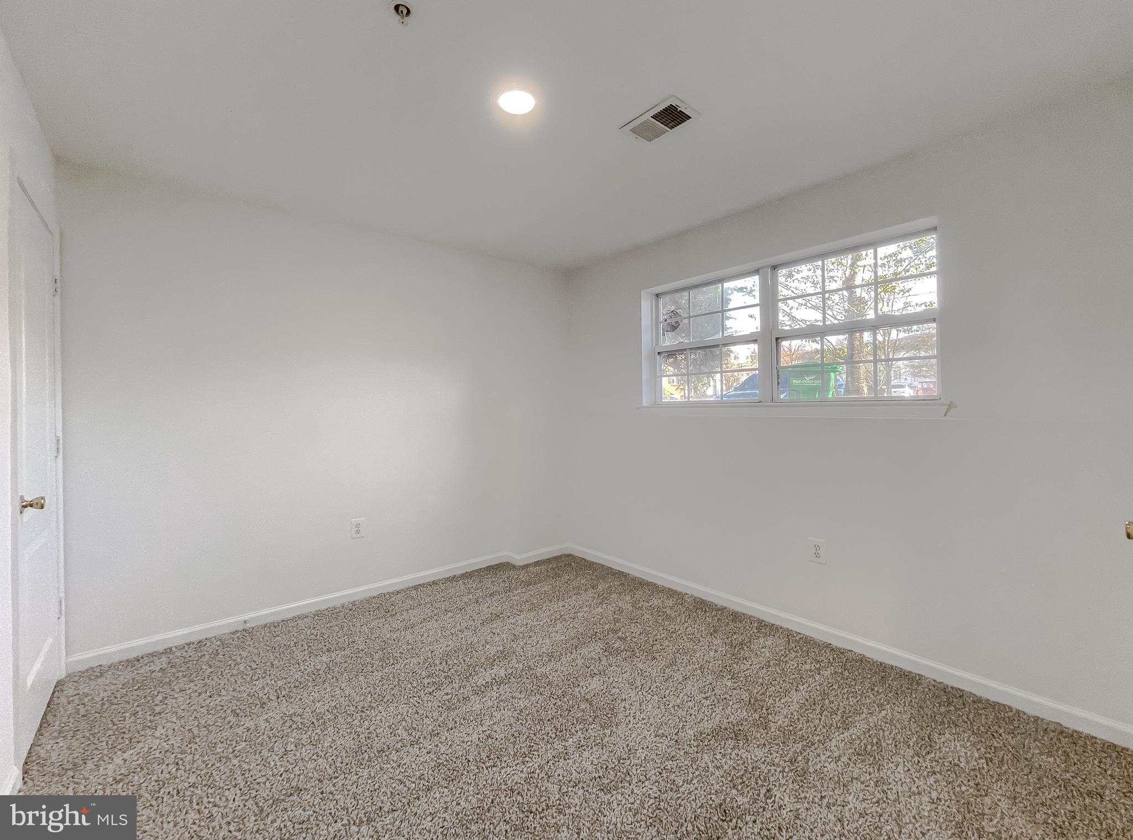
Empty bedroom with gray carpet, bathroom doorway, and large windows overlooking neighboring homes.
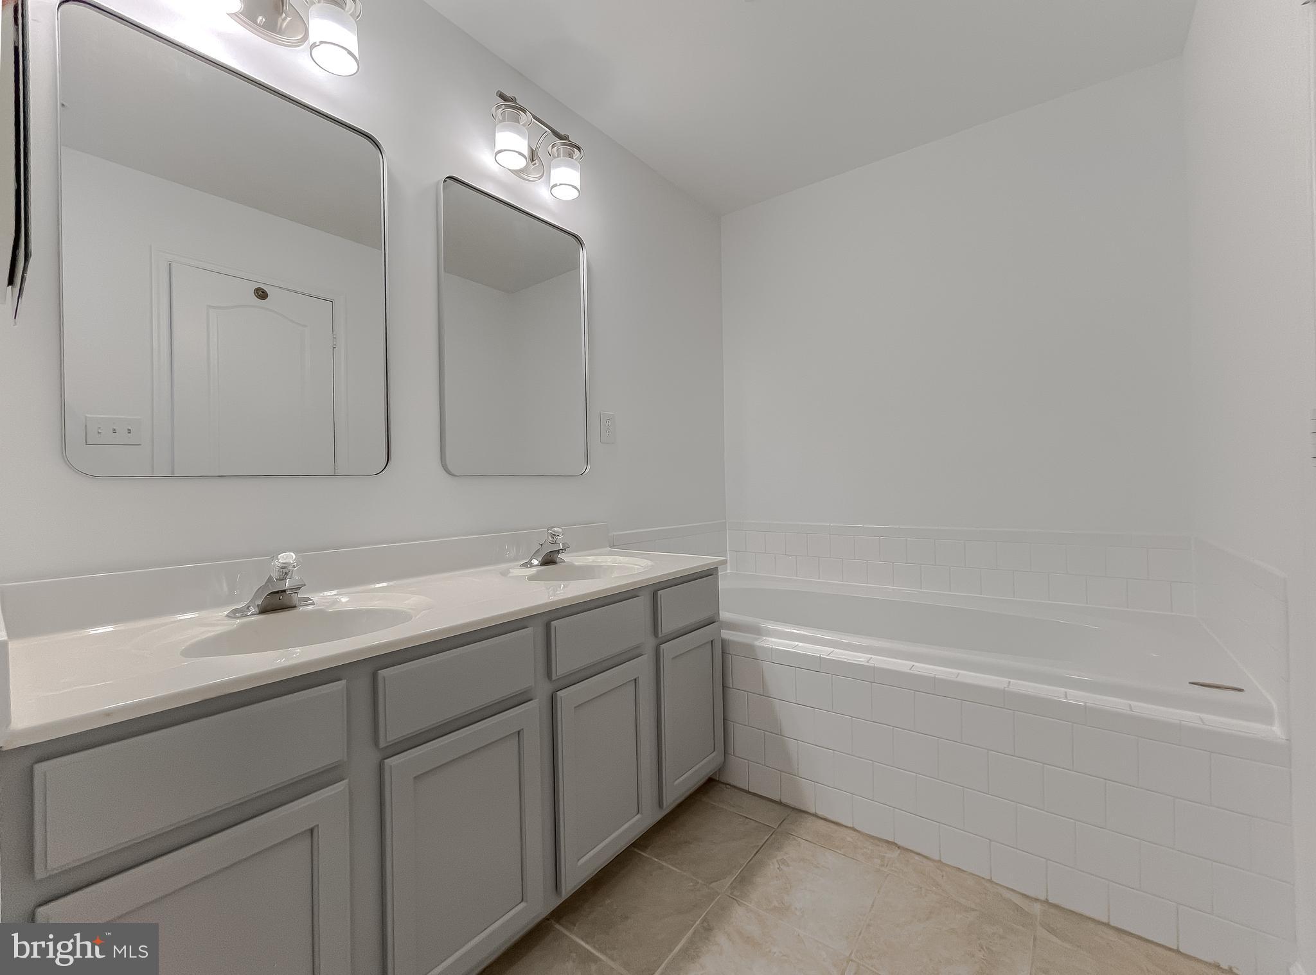
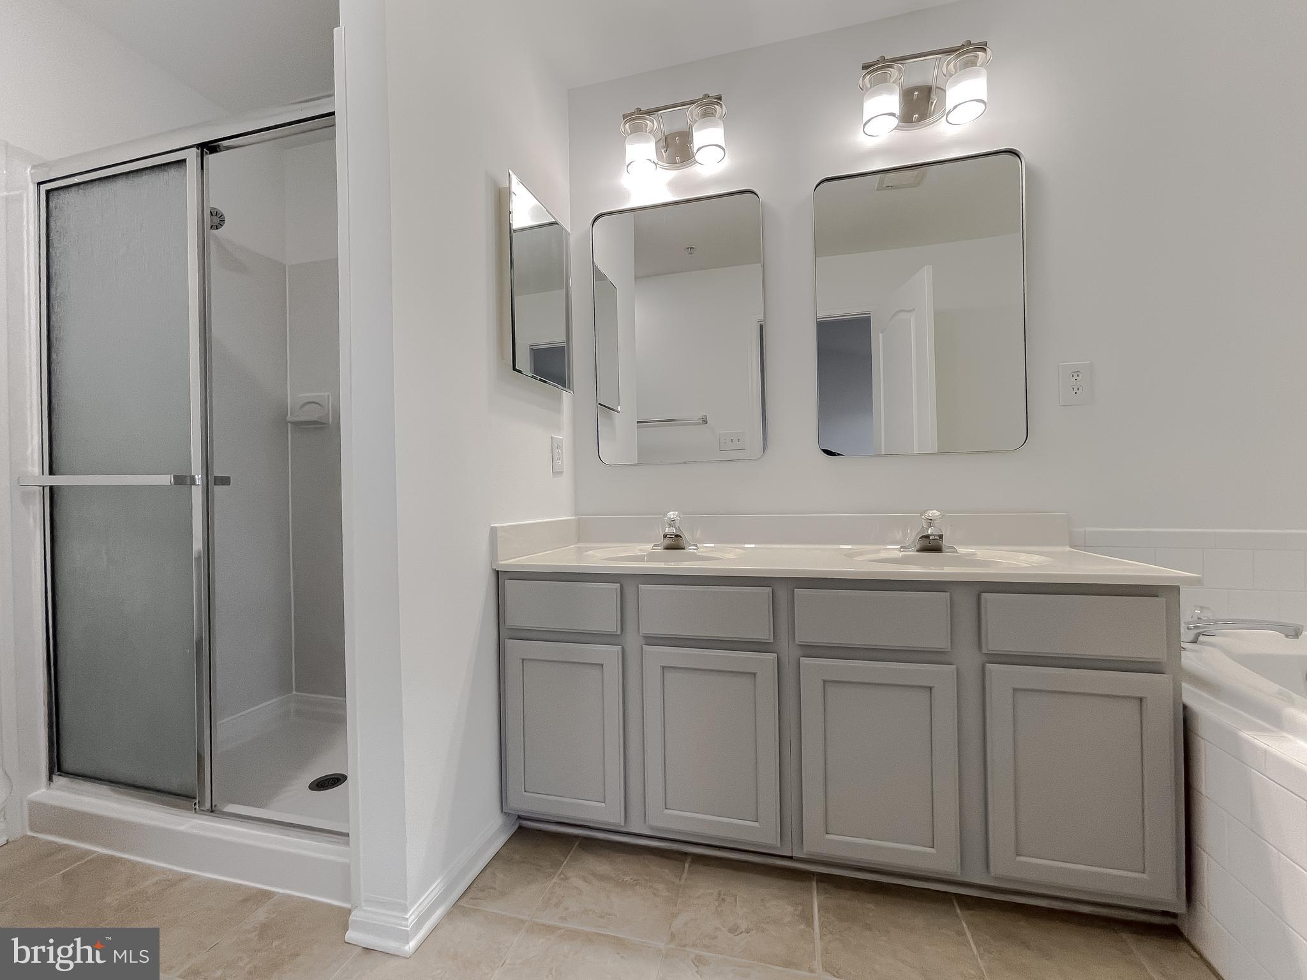
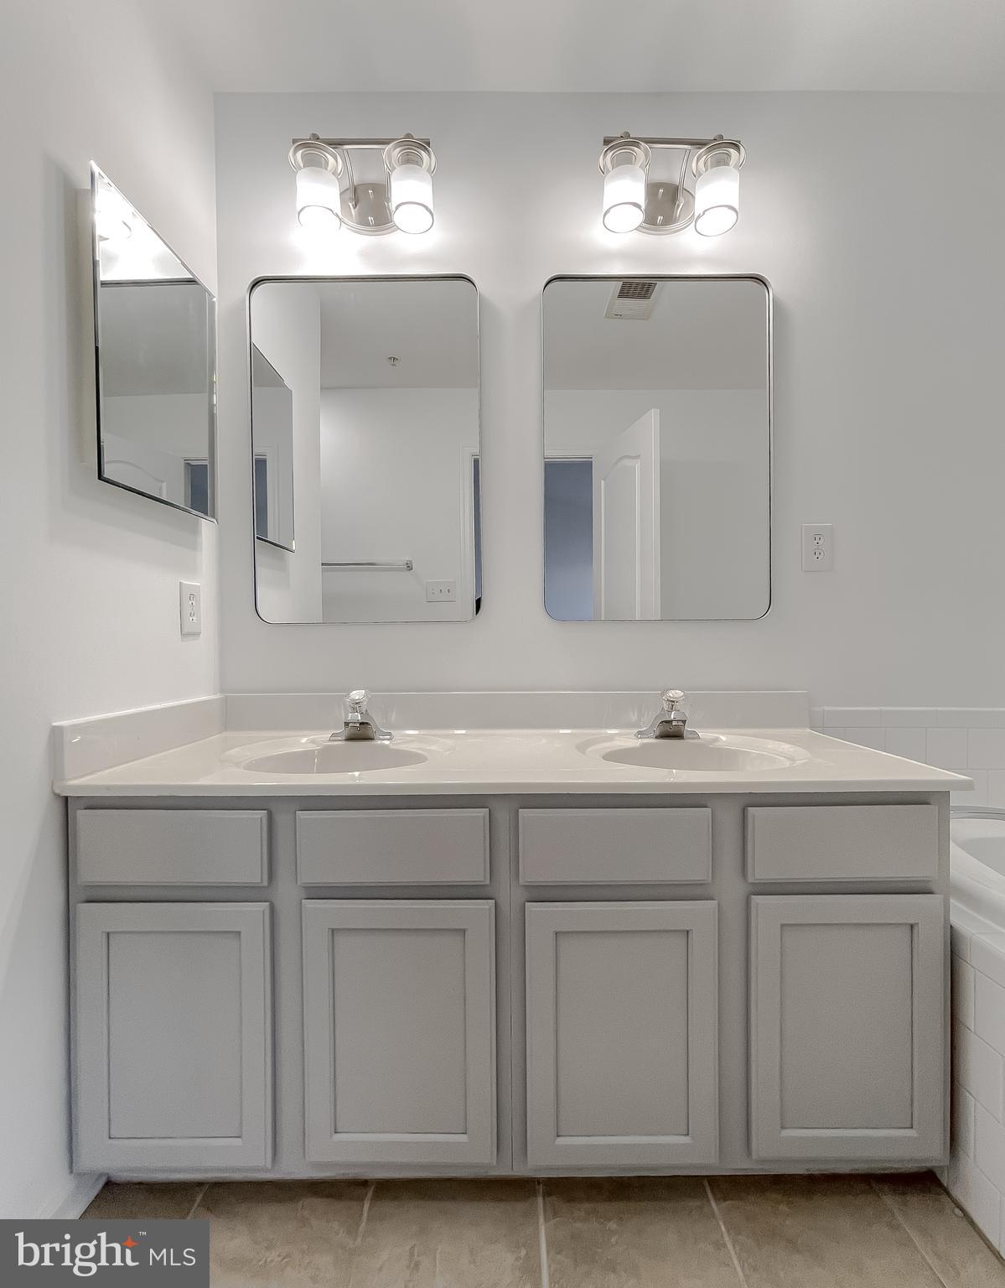
Bathroom with a double-sink vanity, two mirrors, and a white tiled bathtub.
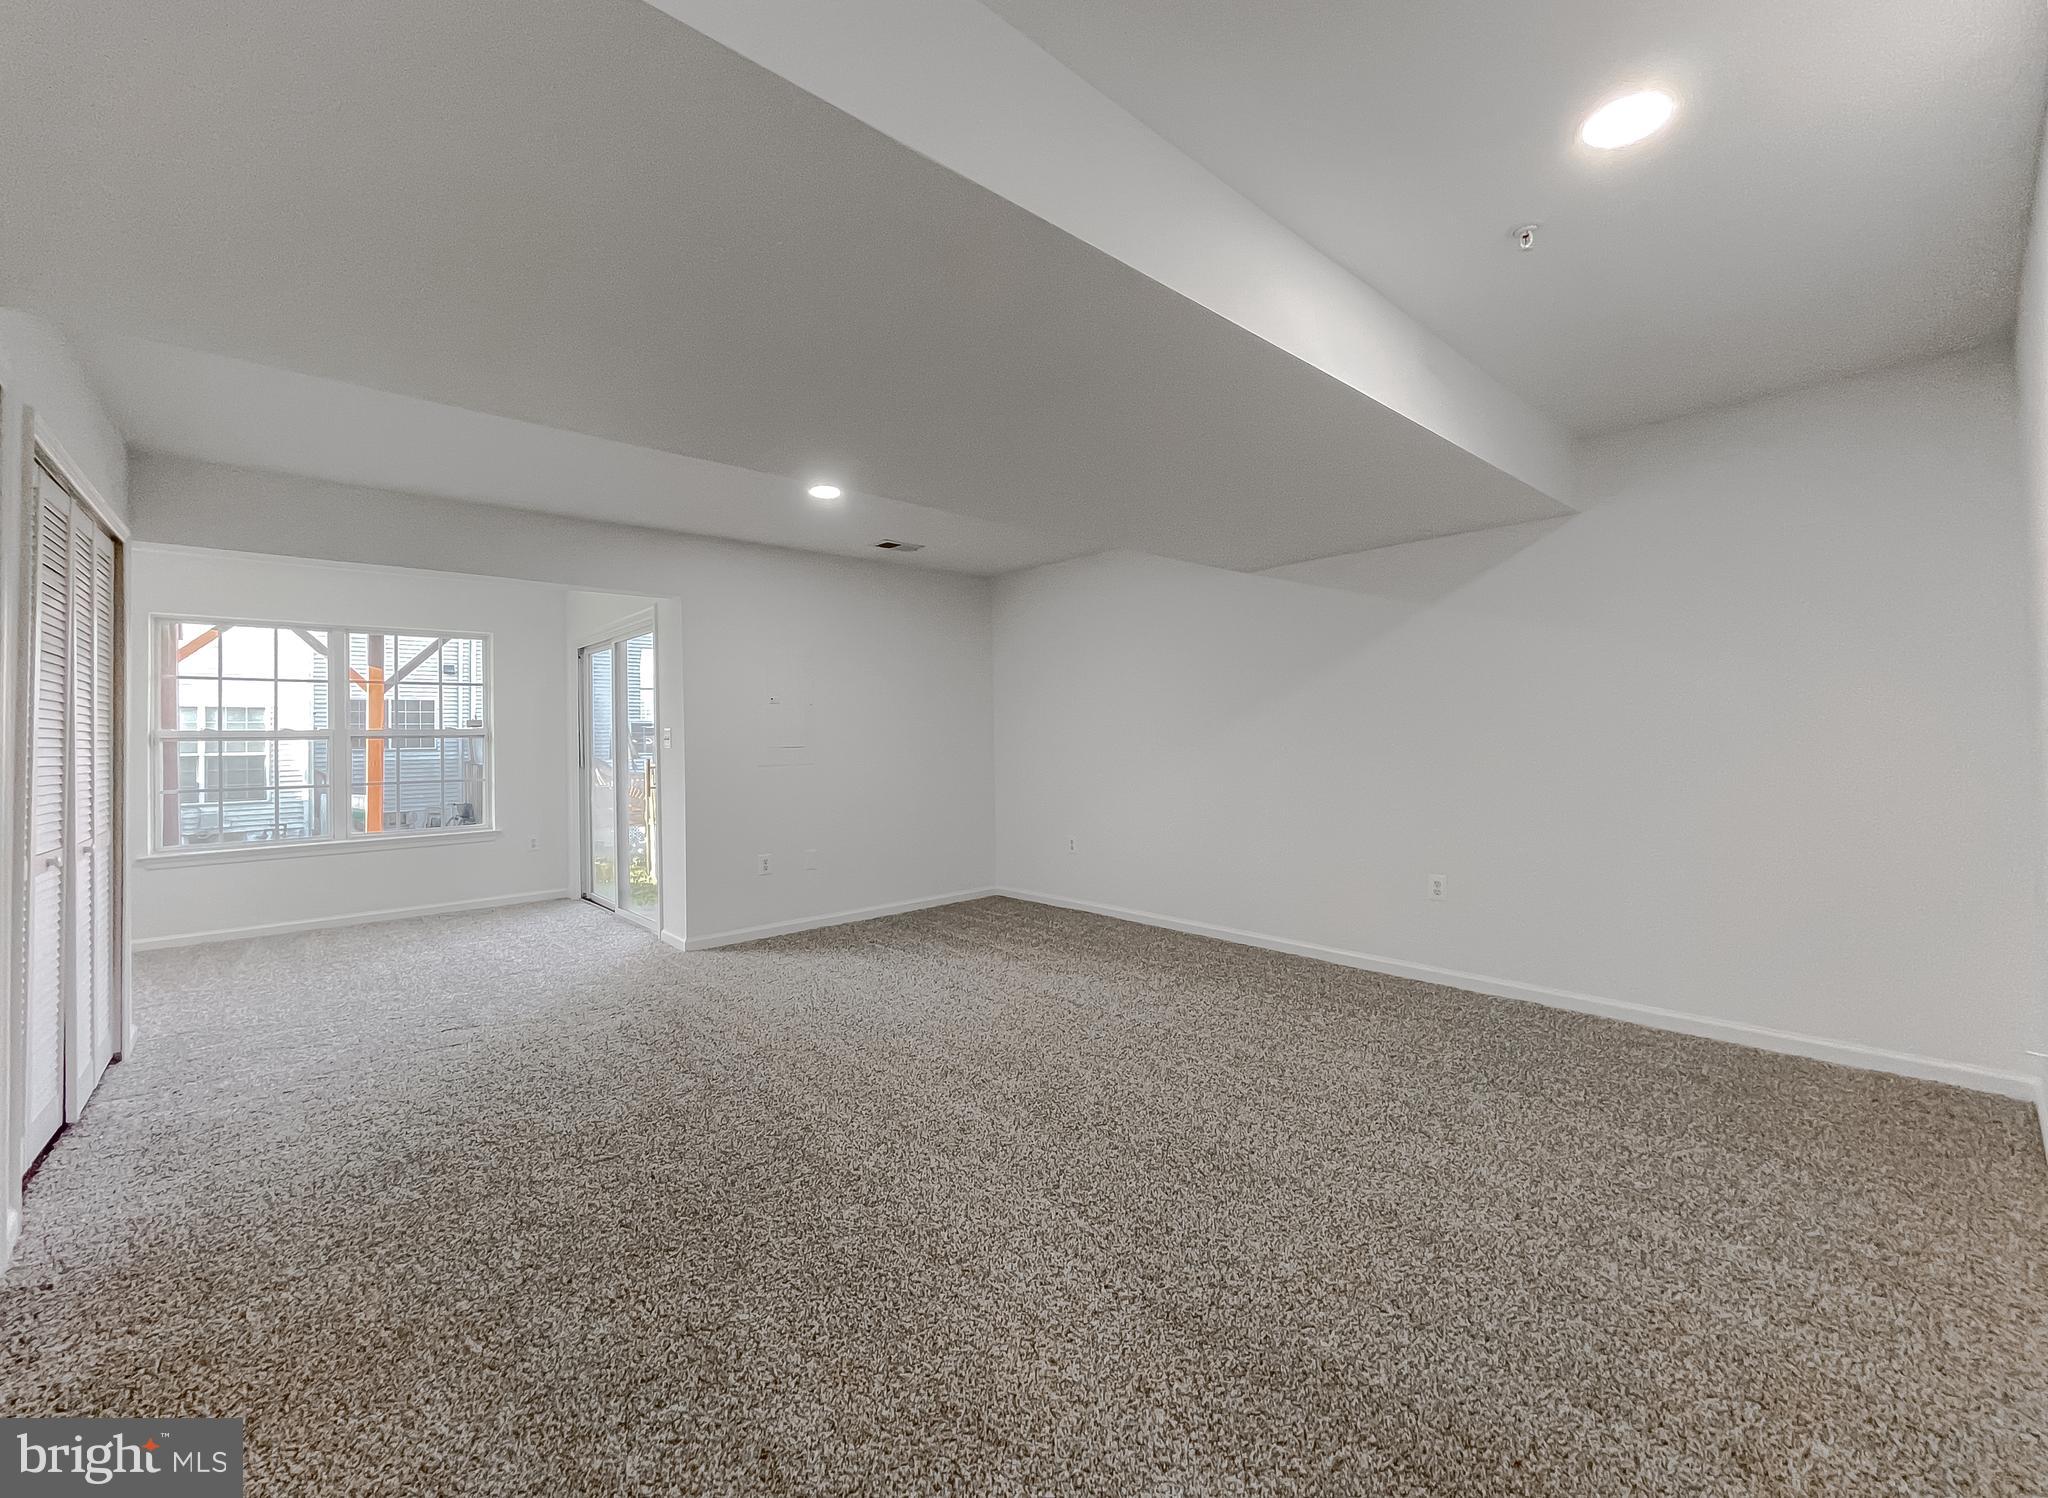
Empty living area with beige carpet, recessed lights, and a window beside a glass patio door.
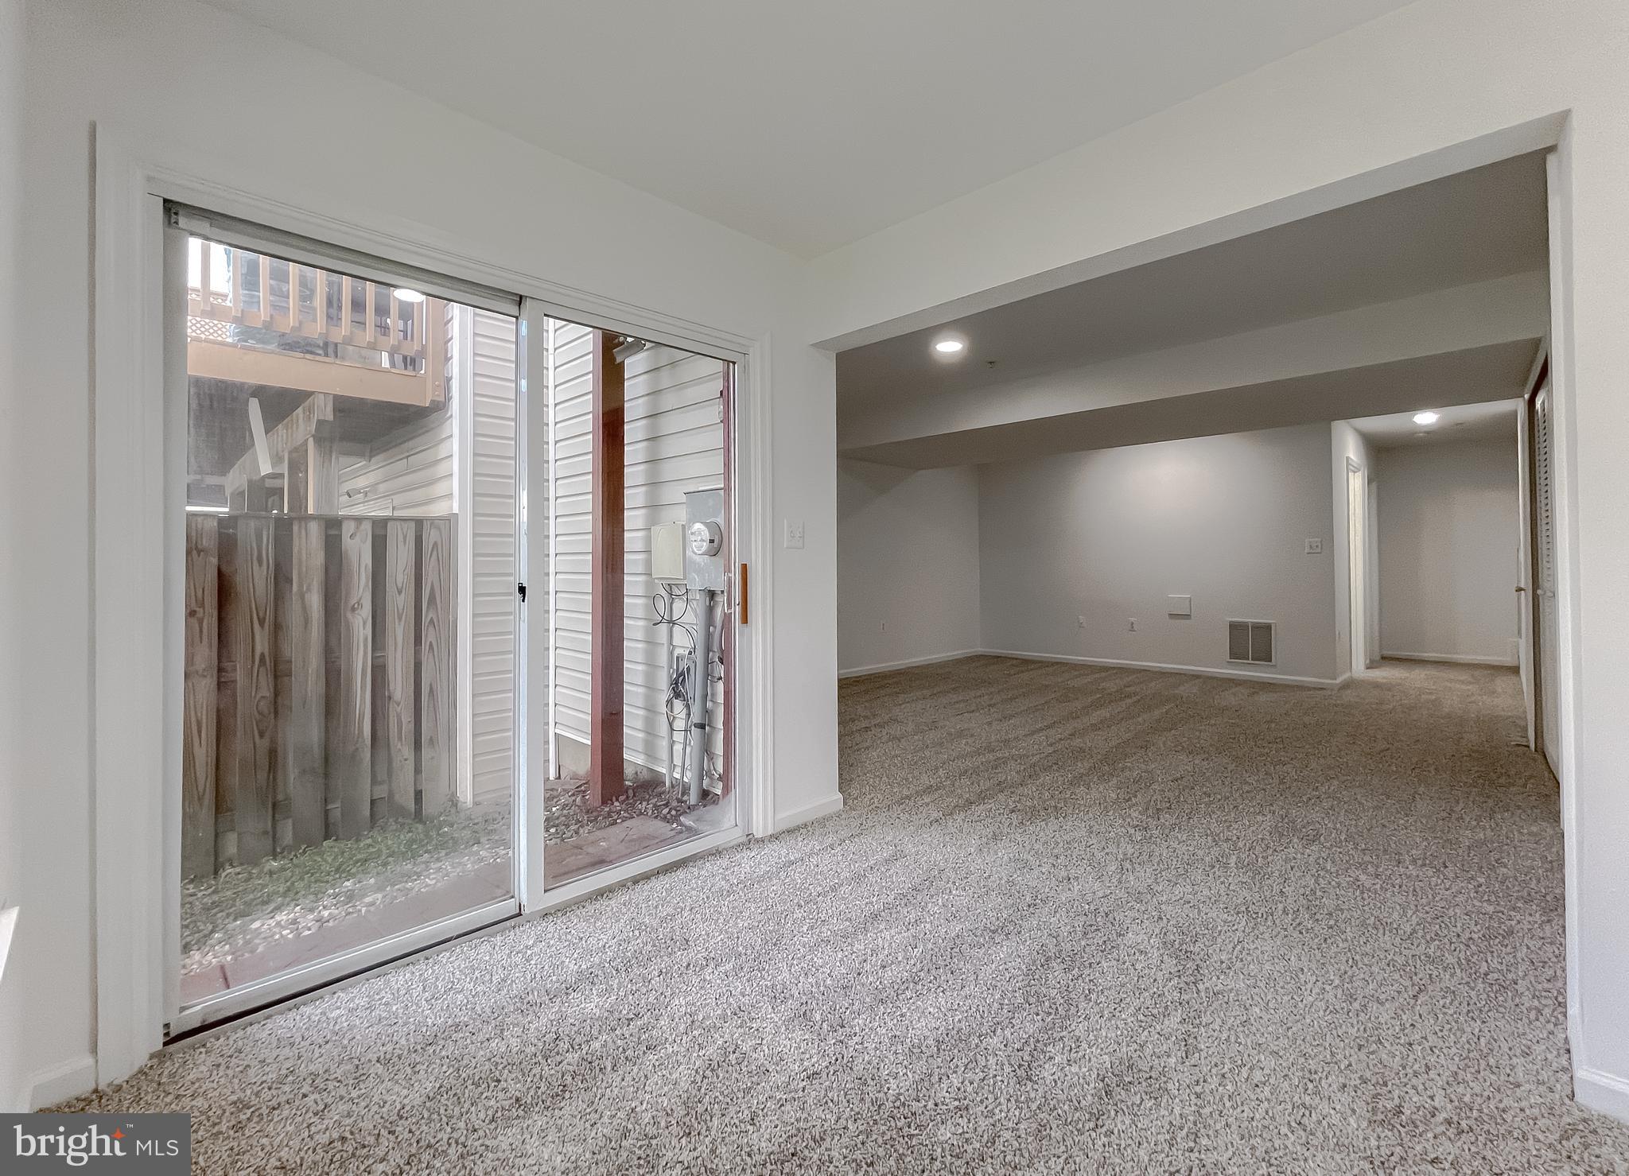
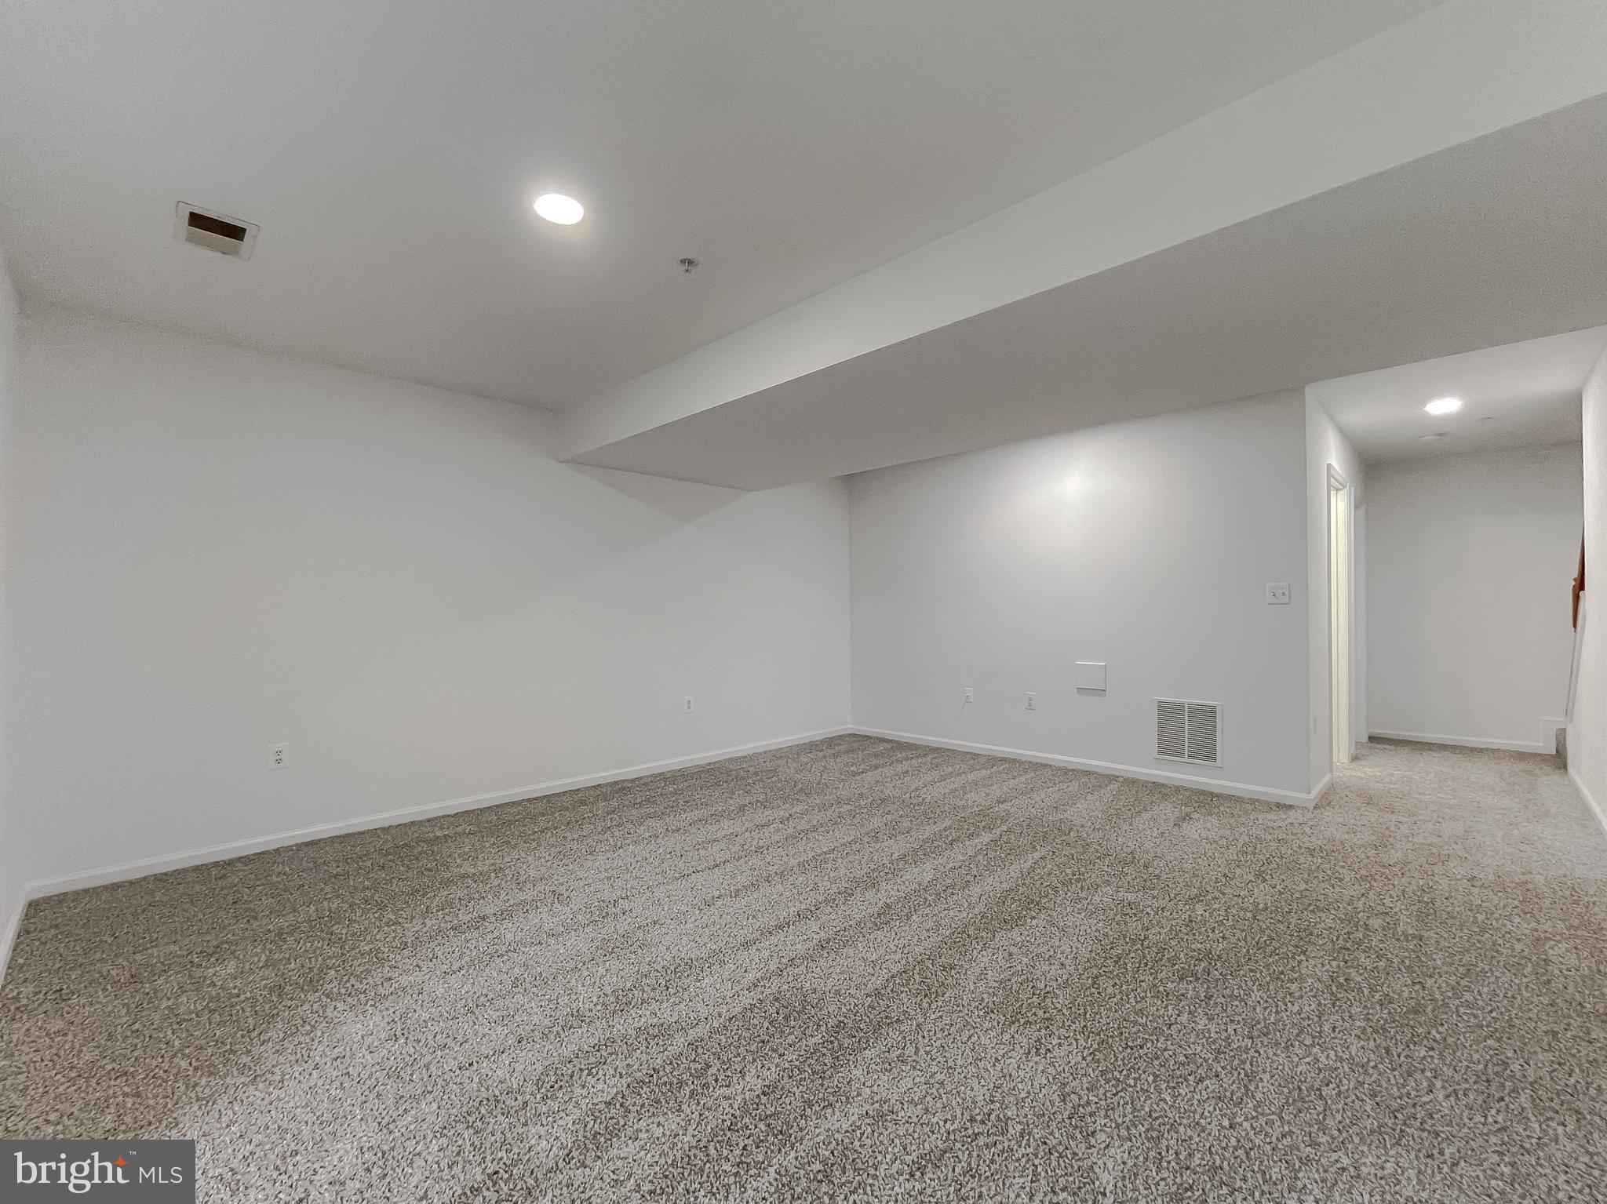
Empty carpeted living area with a wide sliding glass door and recessed lighting.
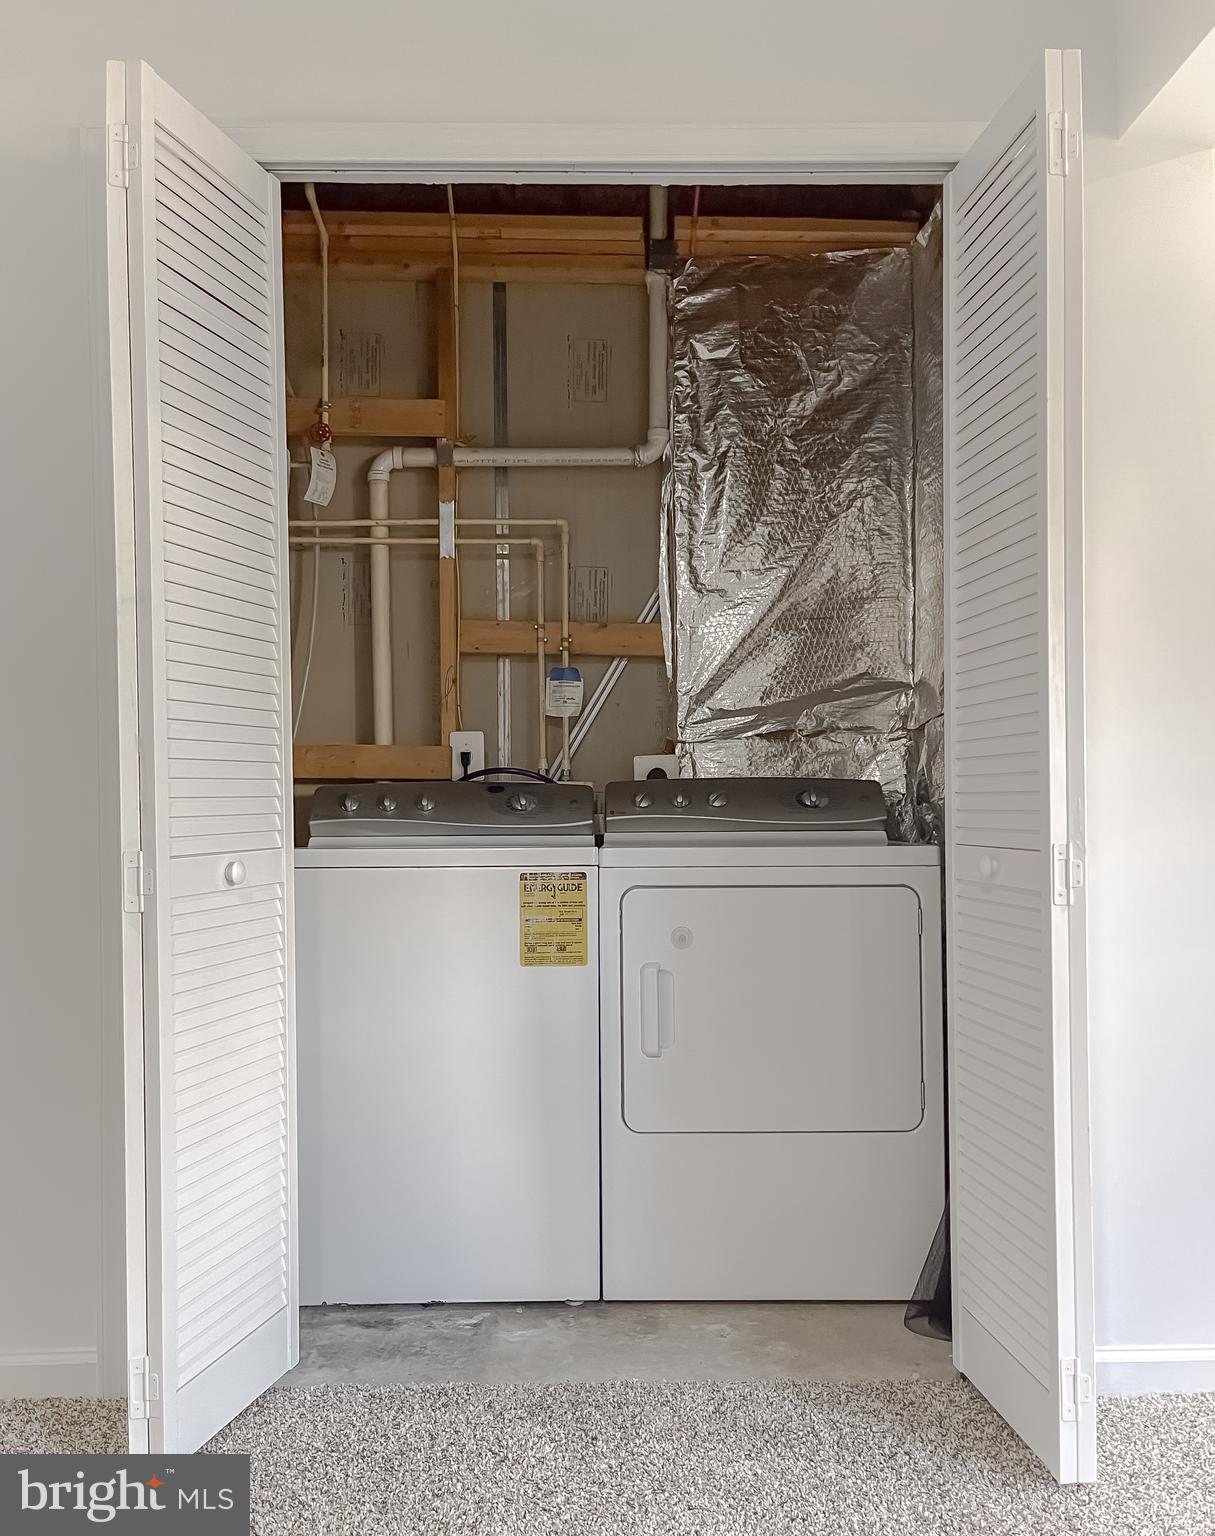
Laundry closet with a washer and dryer behind open white louvered doors.
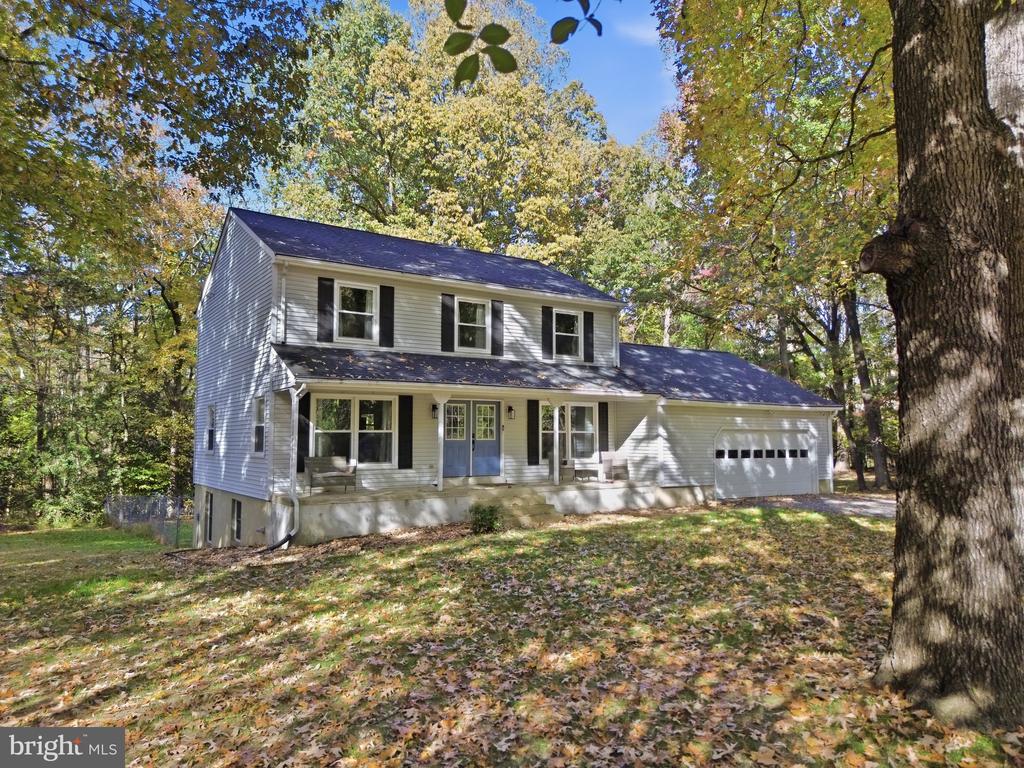
Townhouse exterior with a raised entrance, evergreen shrubs, and a flowering tree.
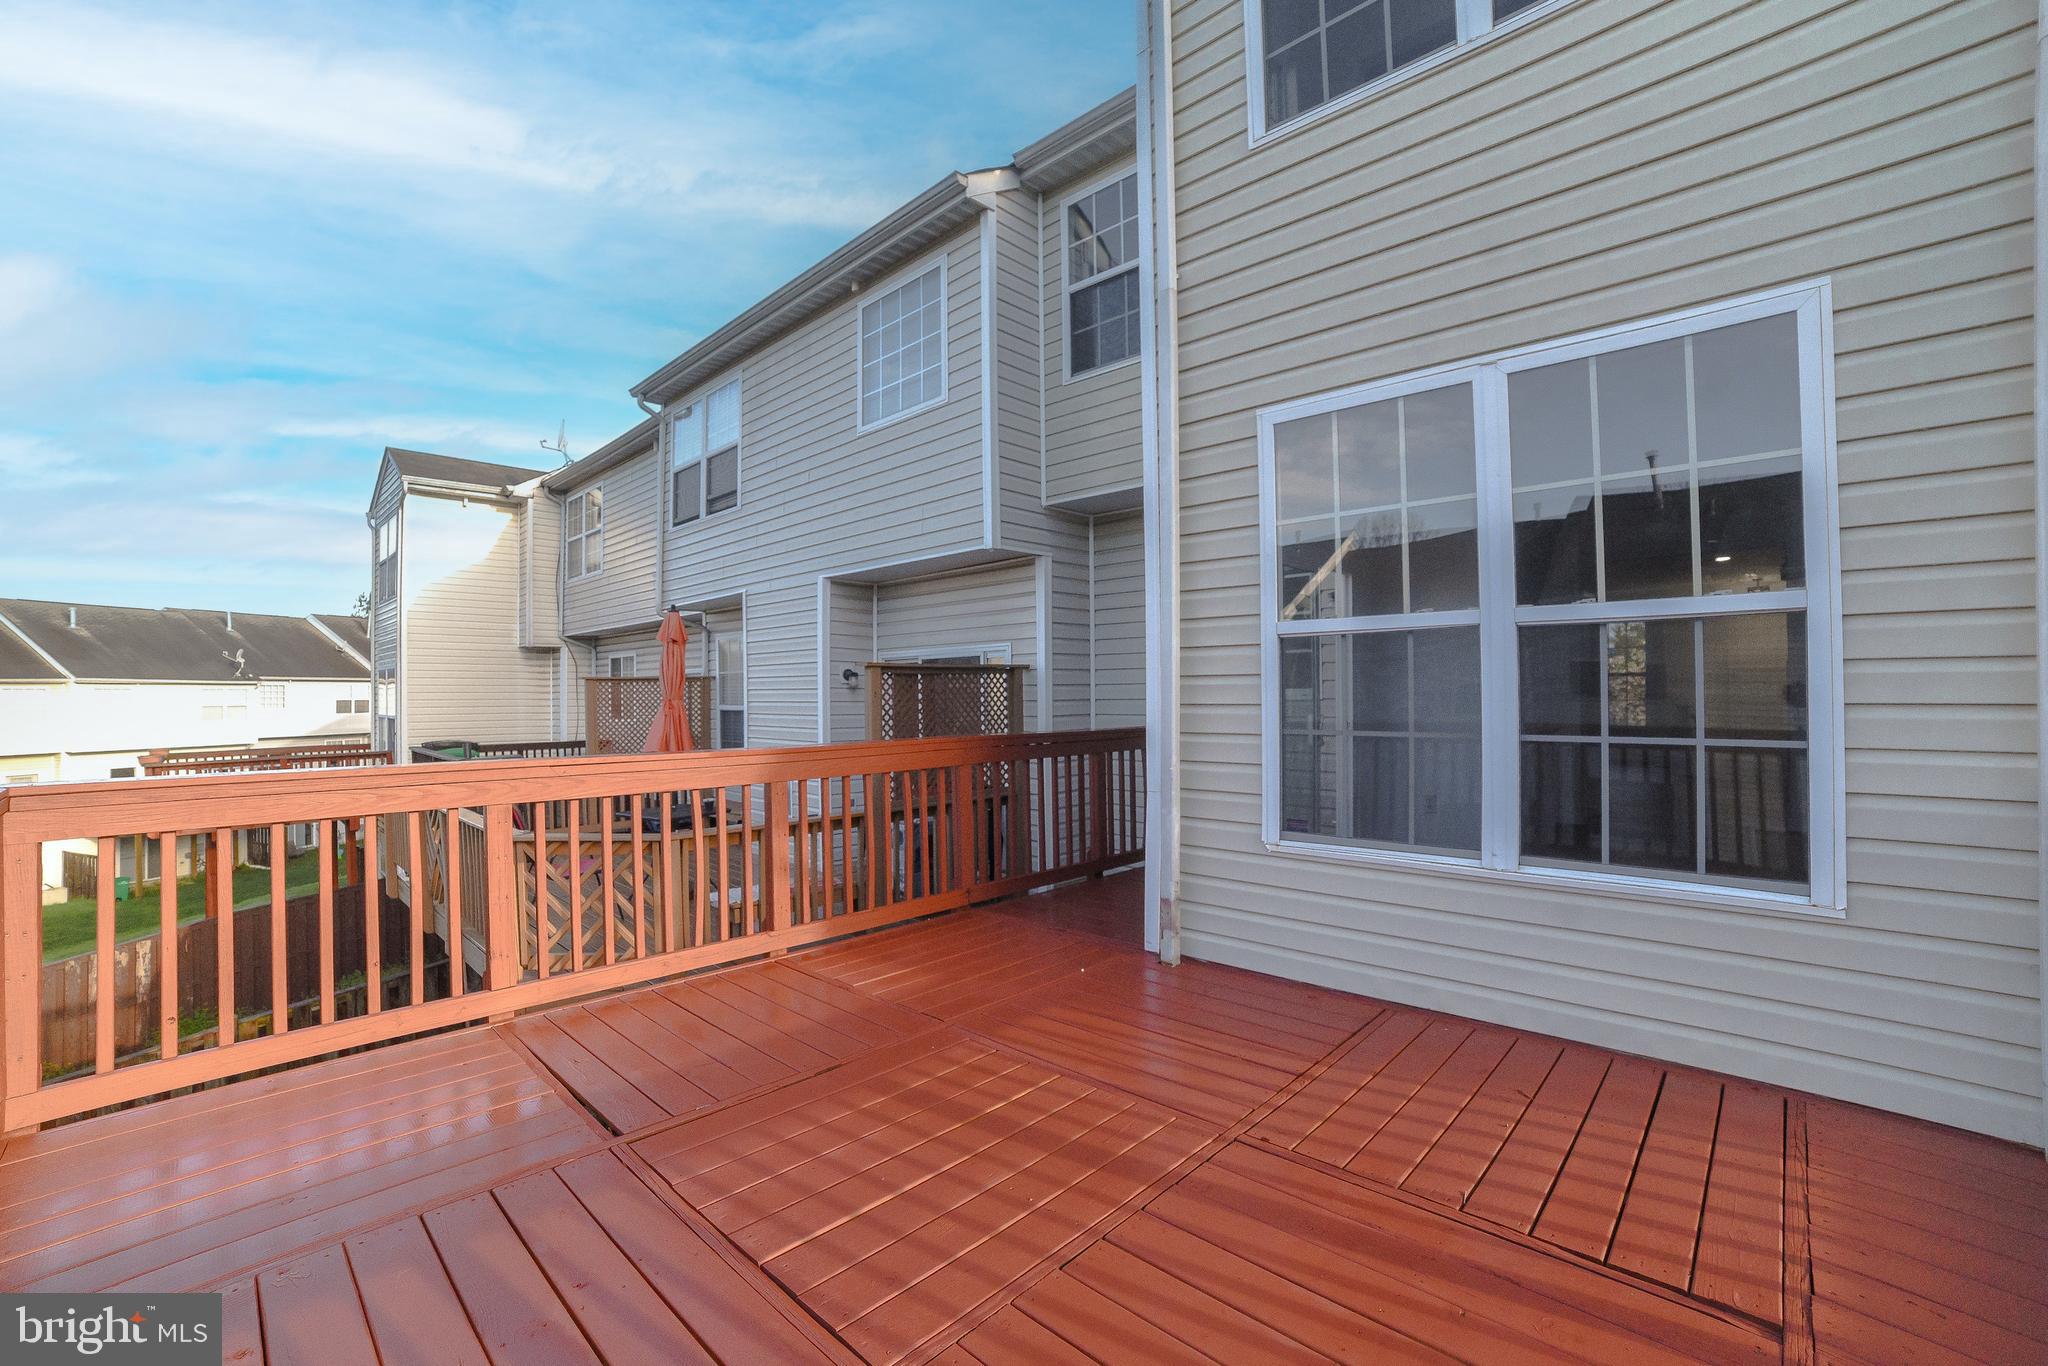
Spacious reddish-brown wood deck along the rear of a gray two-story house.
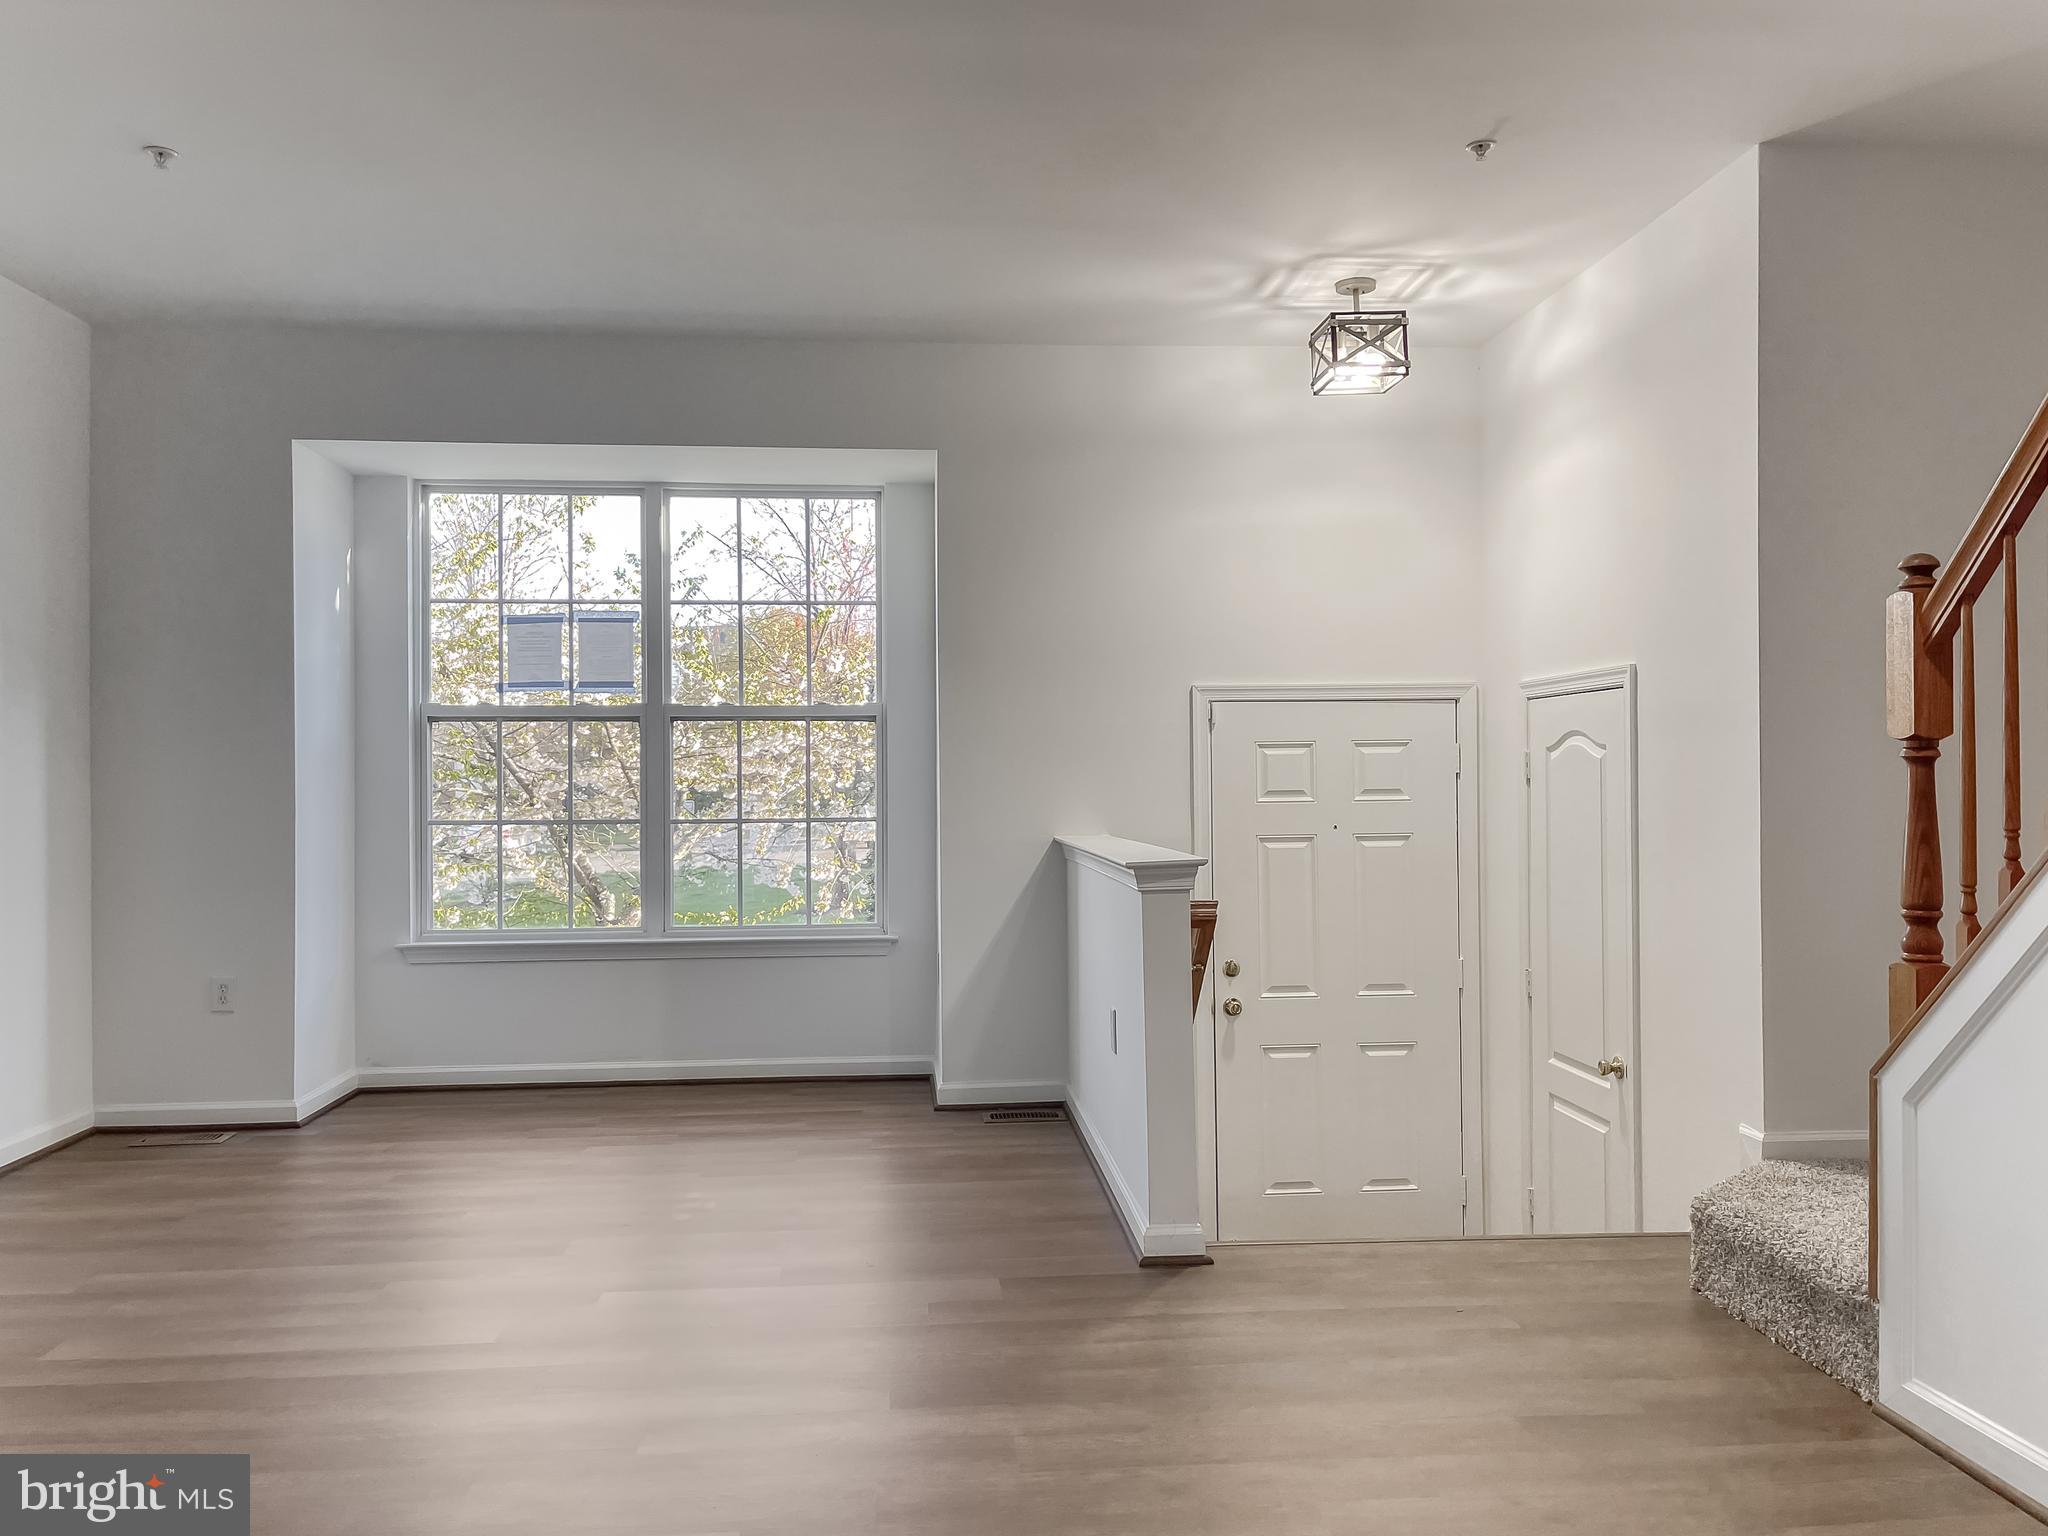
Entry foyer with a large window, white front door, and carpeted staircase with wood railing.
Empty living area with wood-look flooring, a large window, and a staircase with wooden railings.
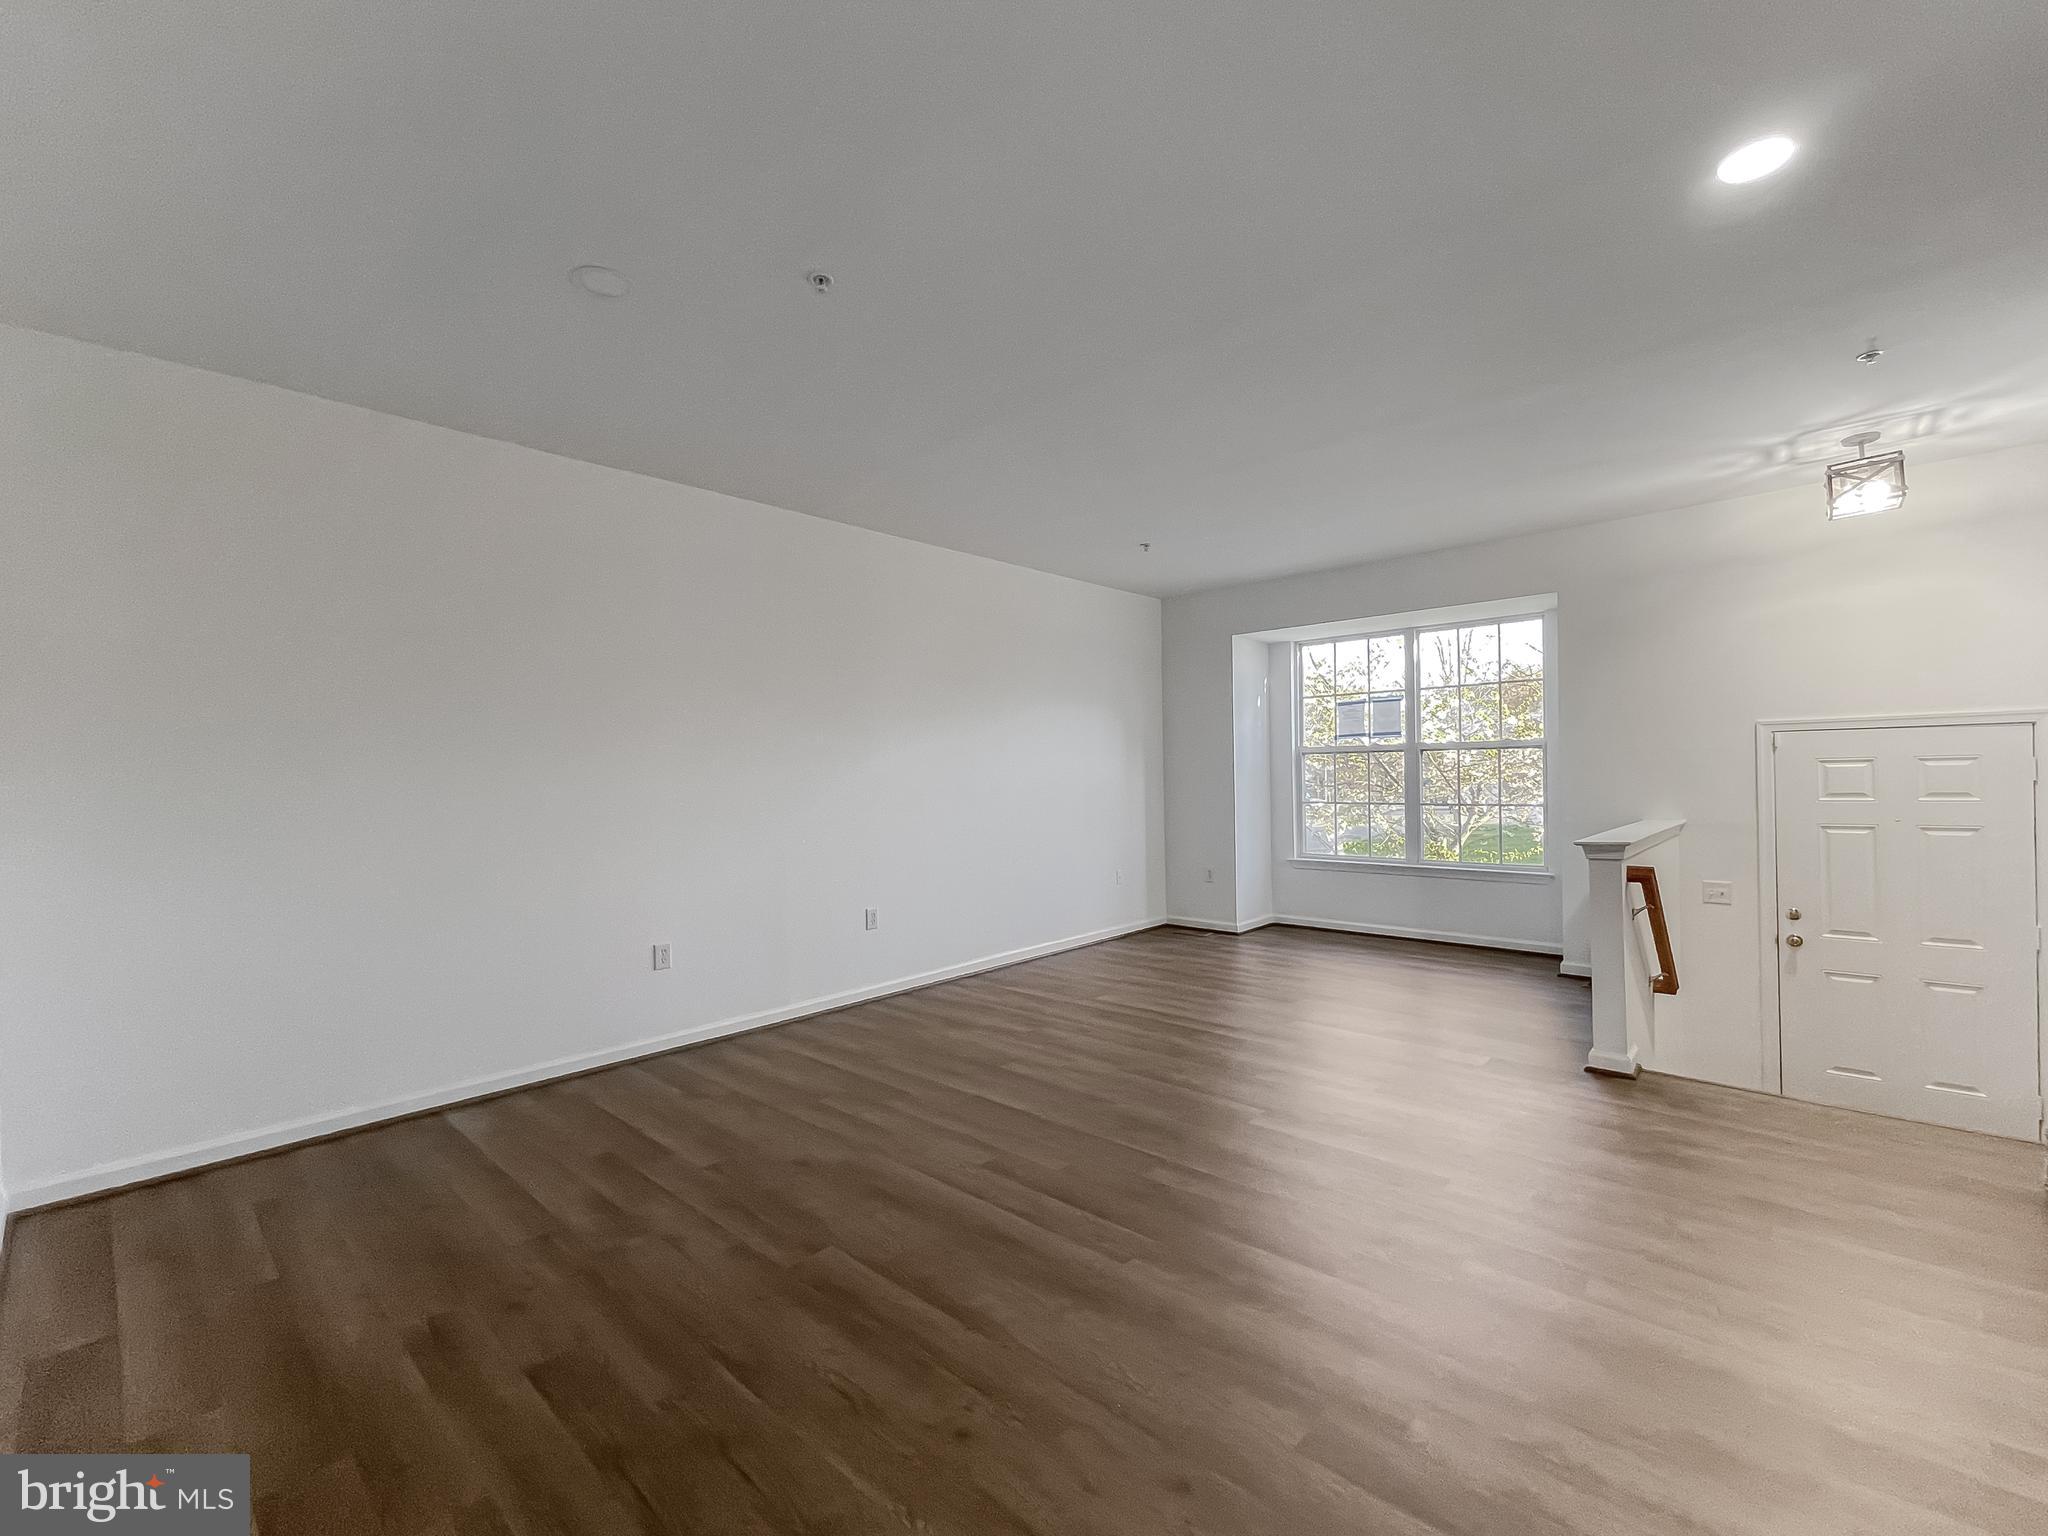
Empty living room with wood-look flooring, a large window, and a front entry door.
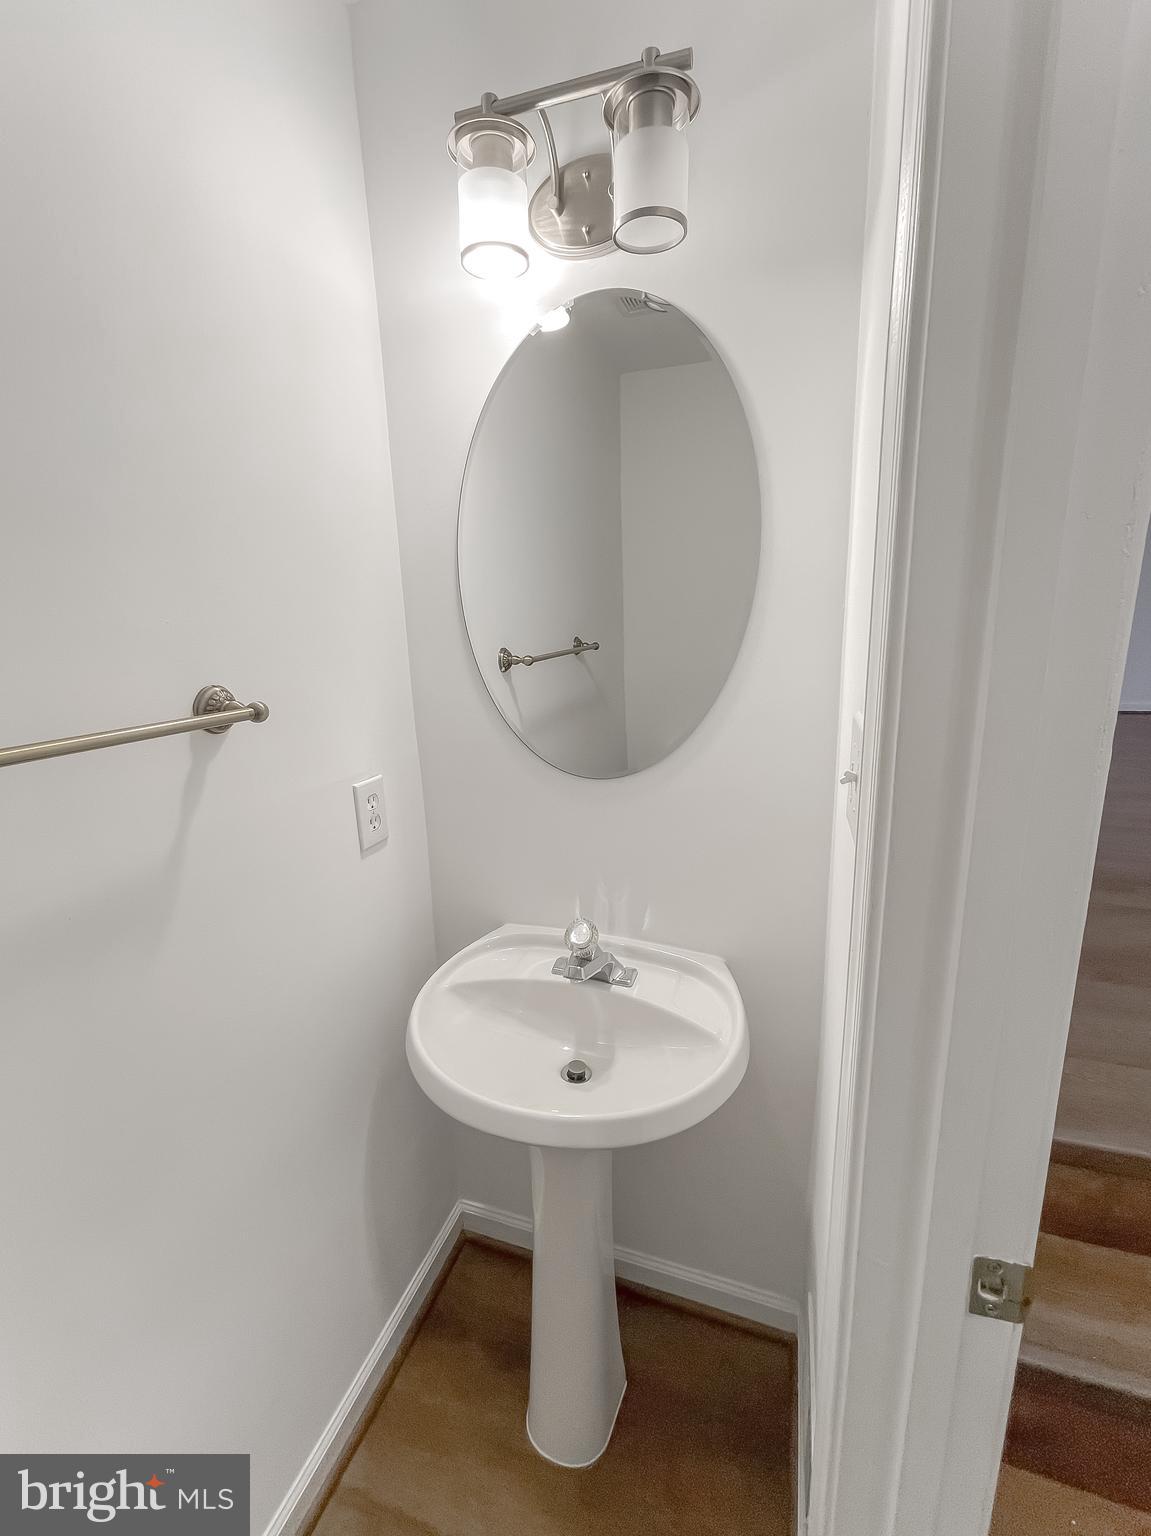
Bathroom with a white pedestal sink, oval mirror, and two-light fixture.
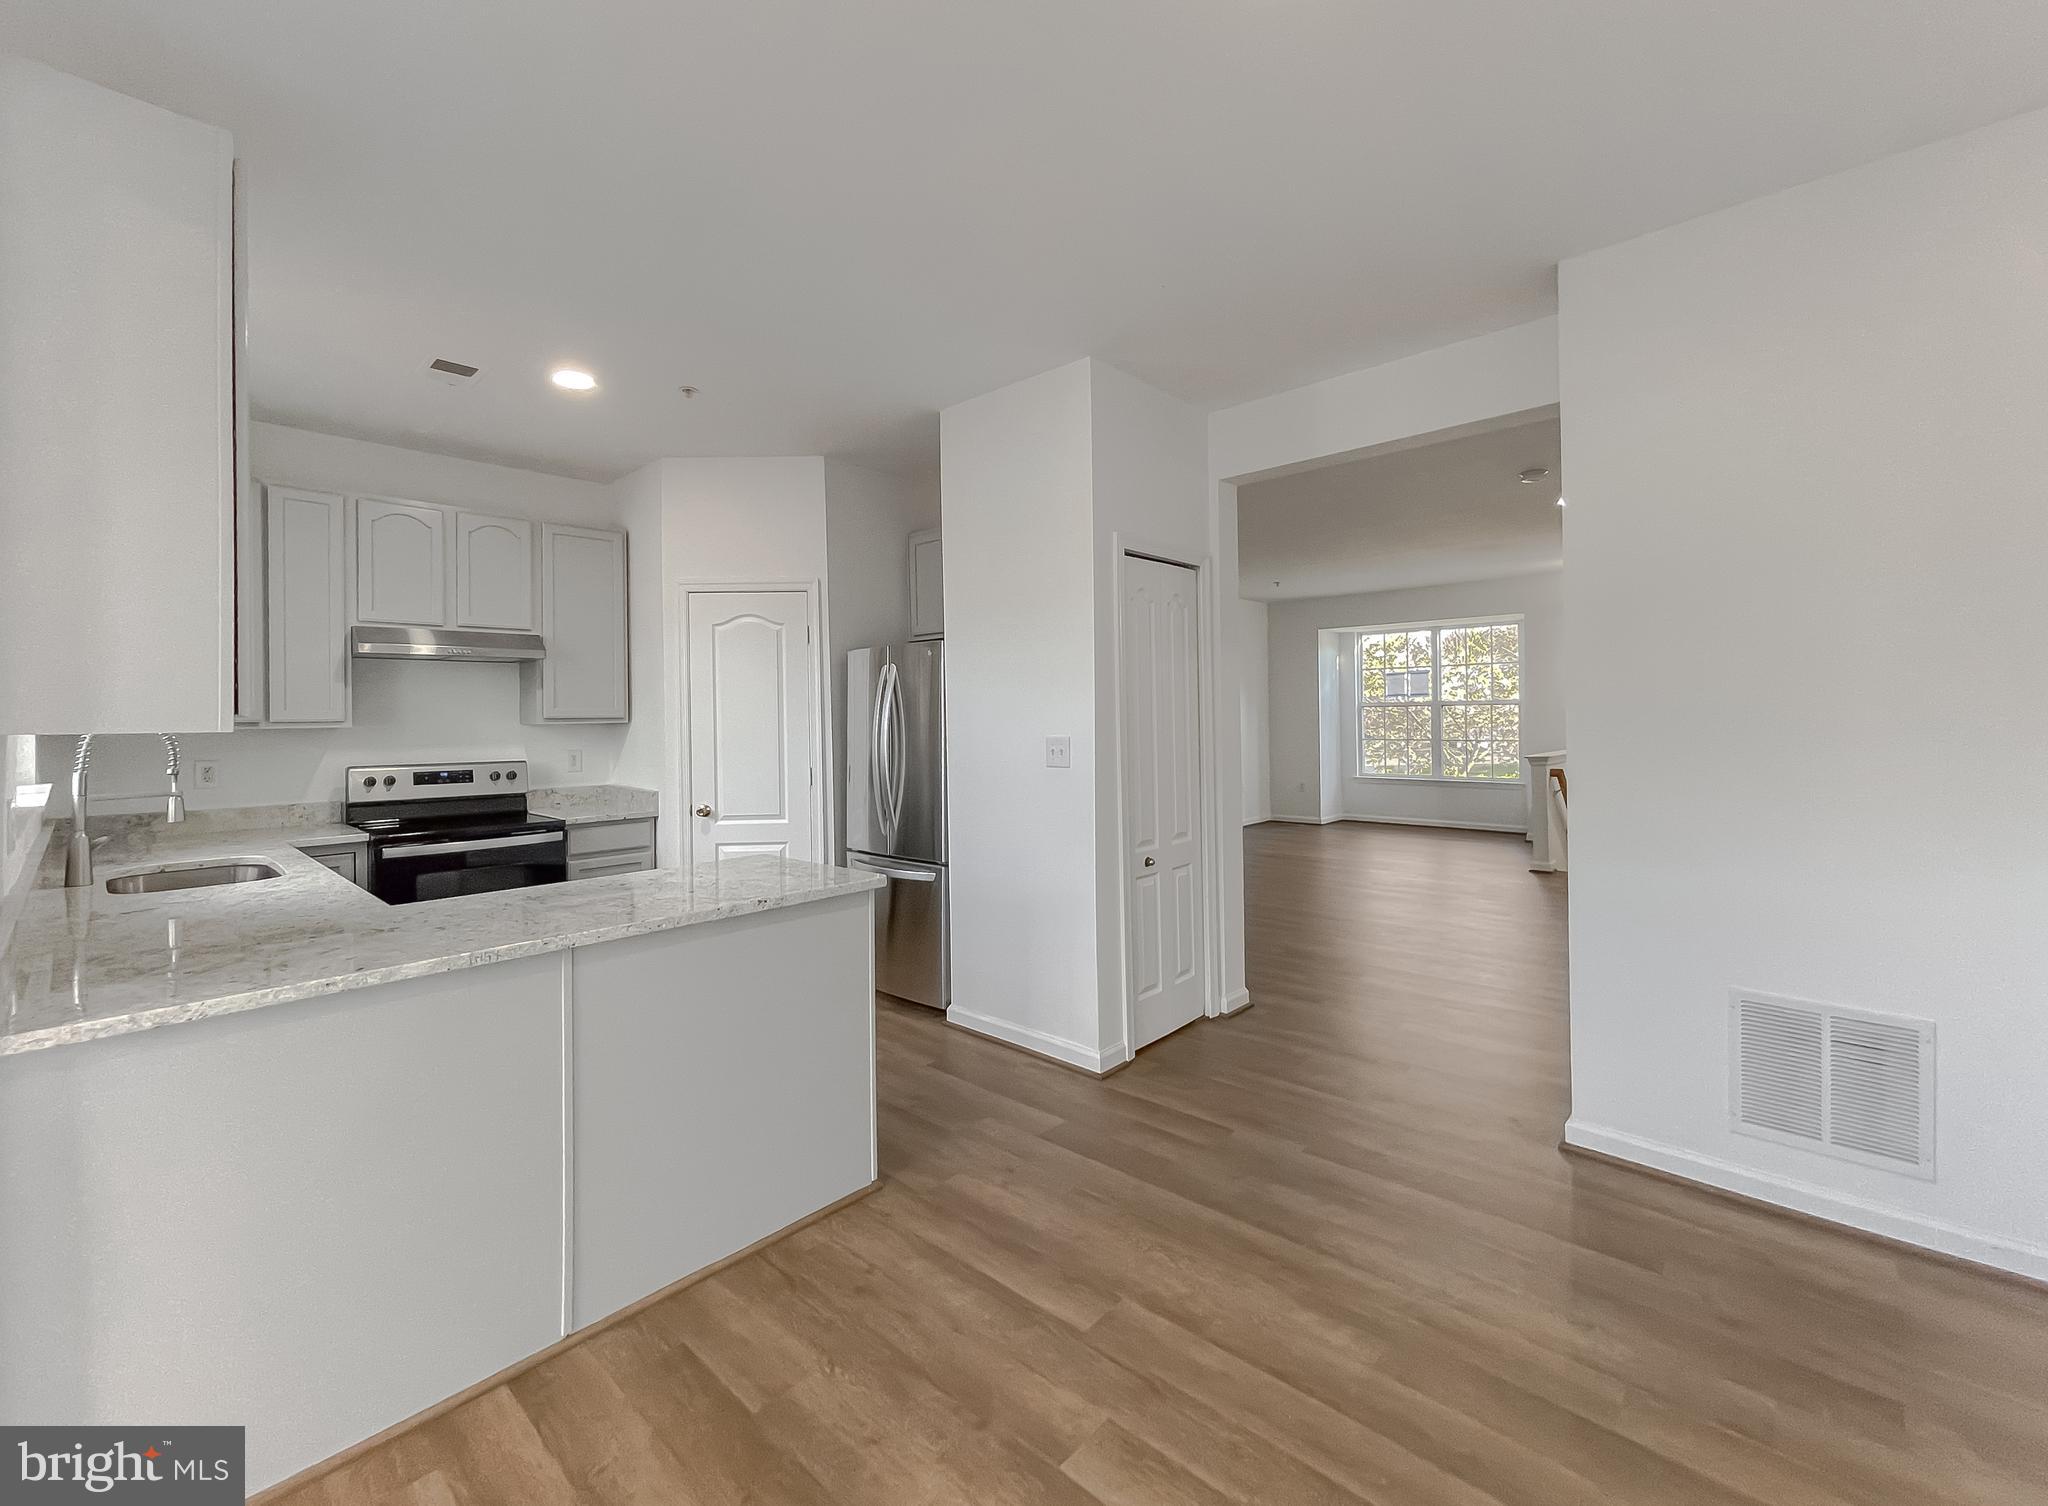
Vacant kitchen with white cabinets, stainless steel appliances, stone peninsula, and wood-look floors opening to a living area.
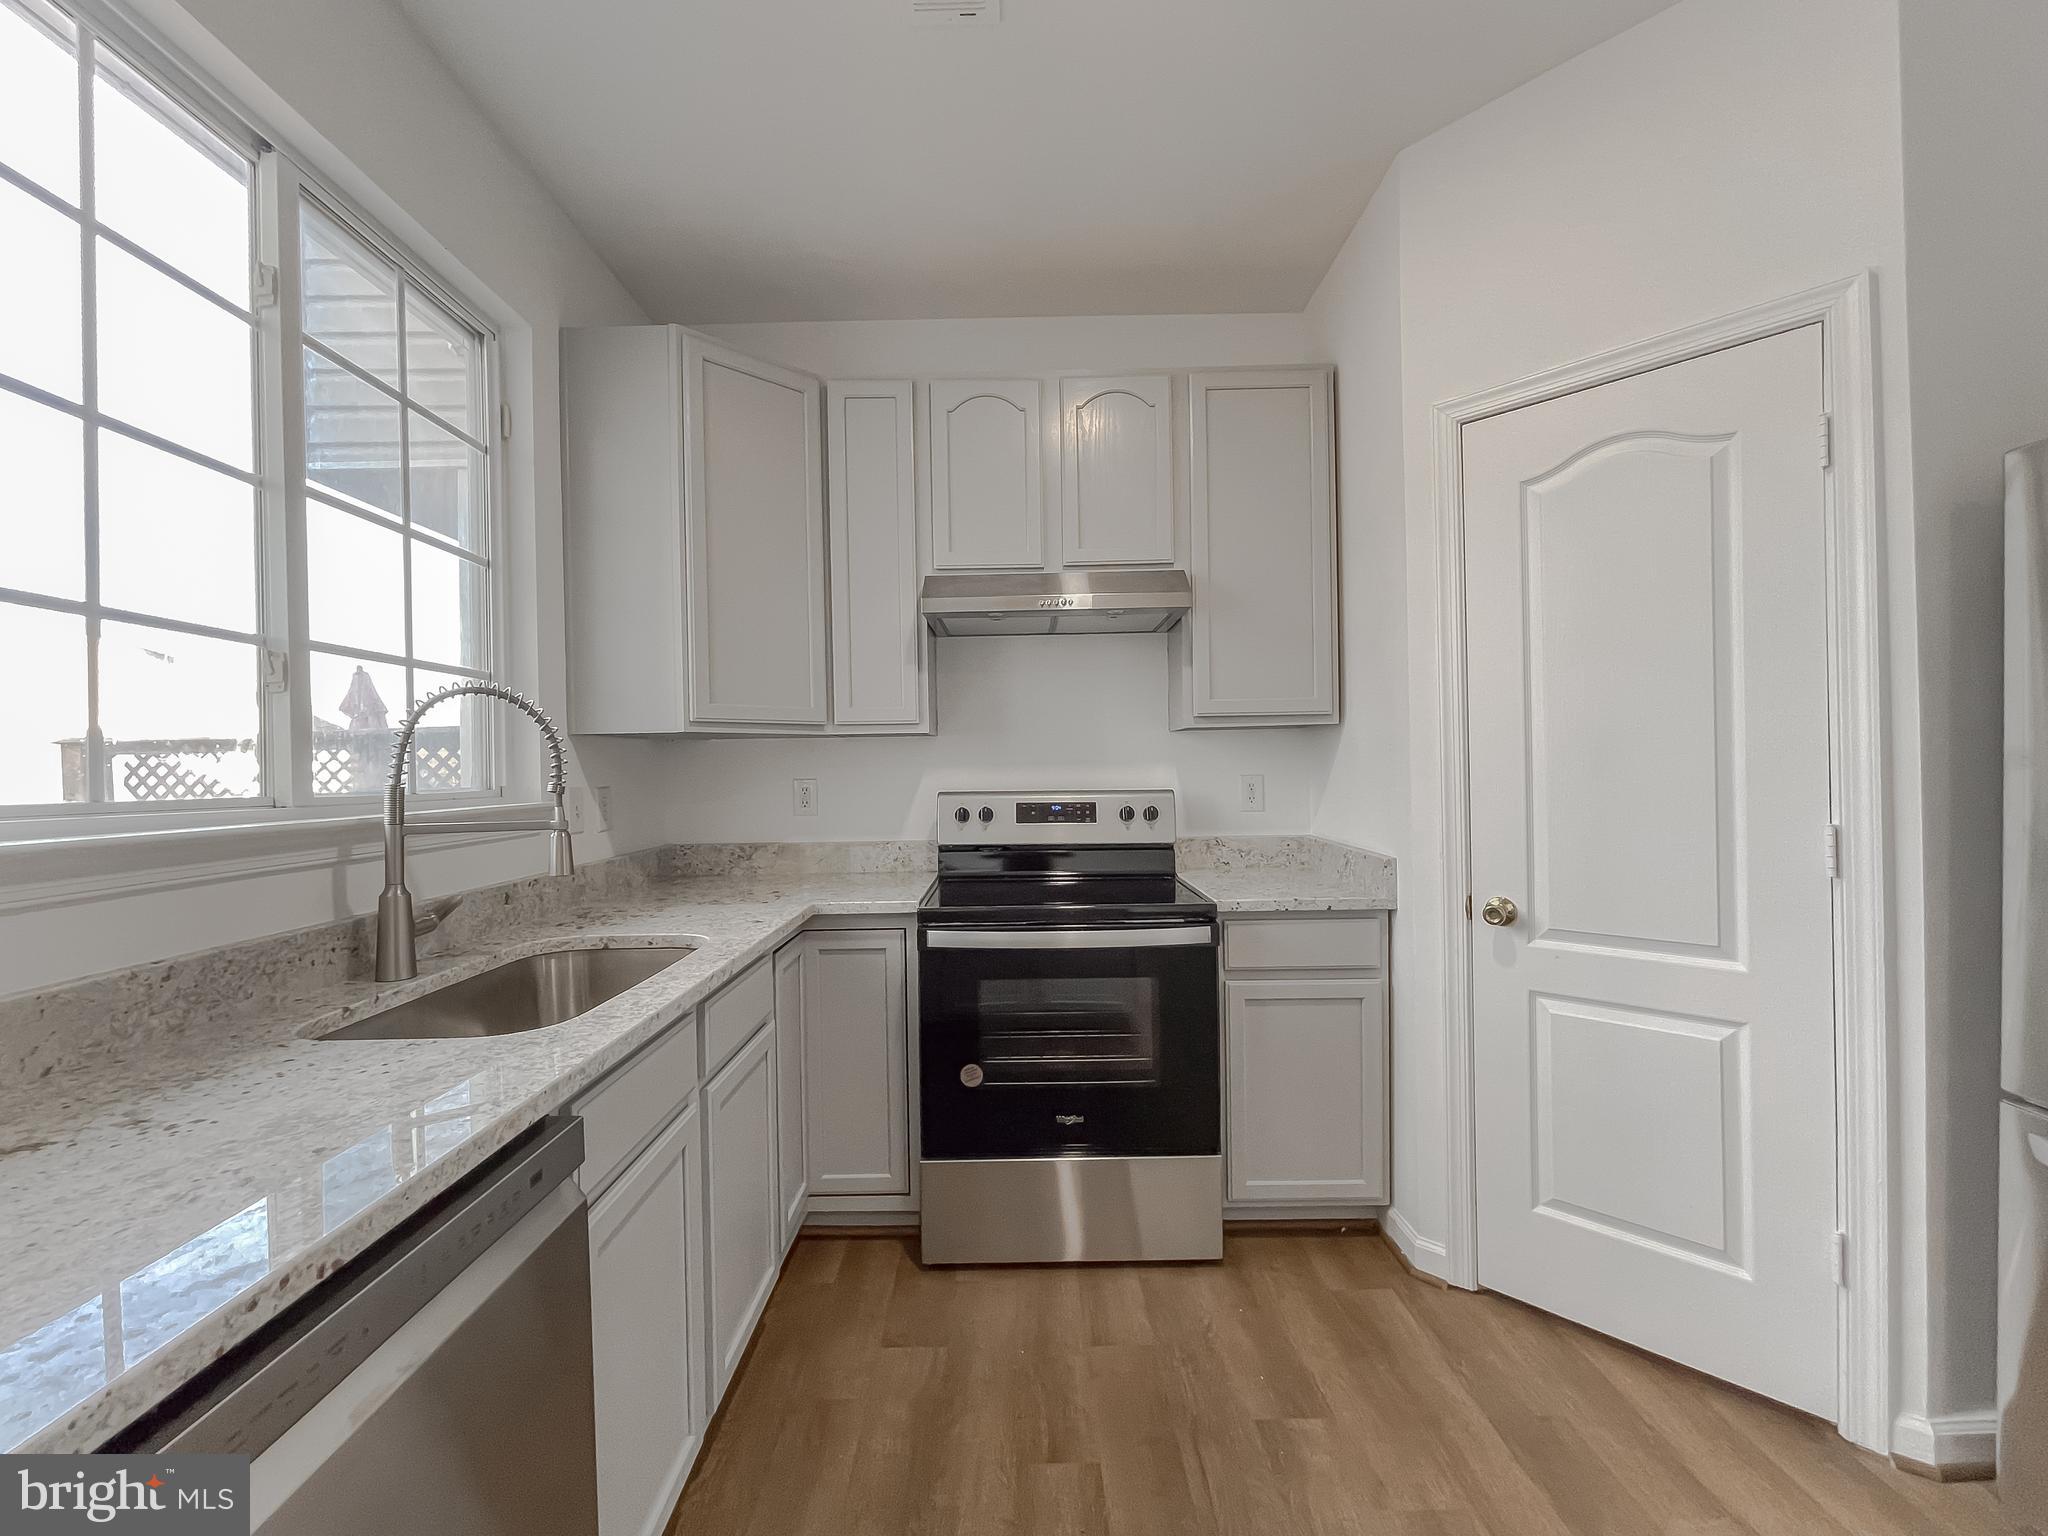
Kitchen with white cabinets, stone counters, stainless-steel appliances, and a large window over the sink.
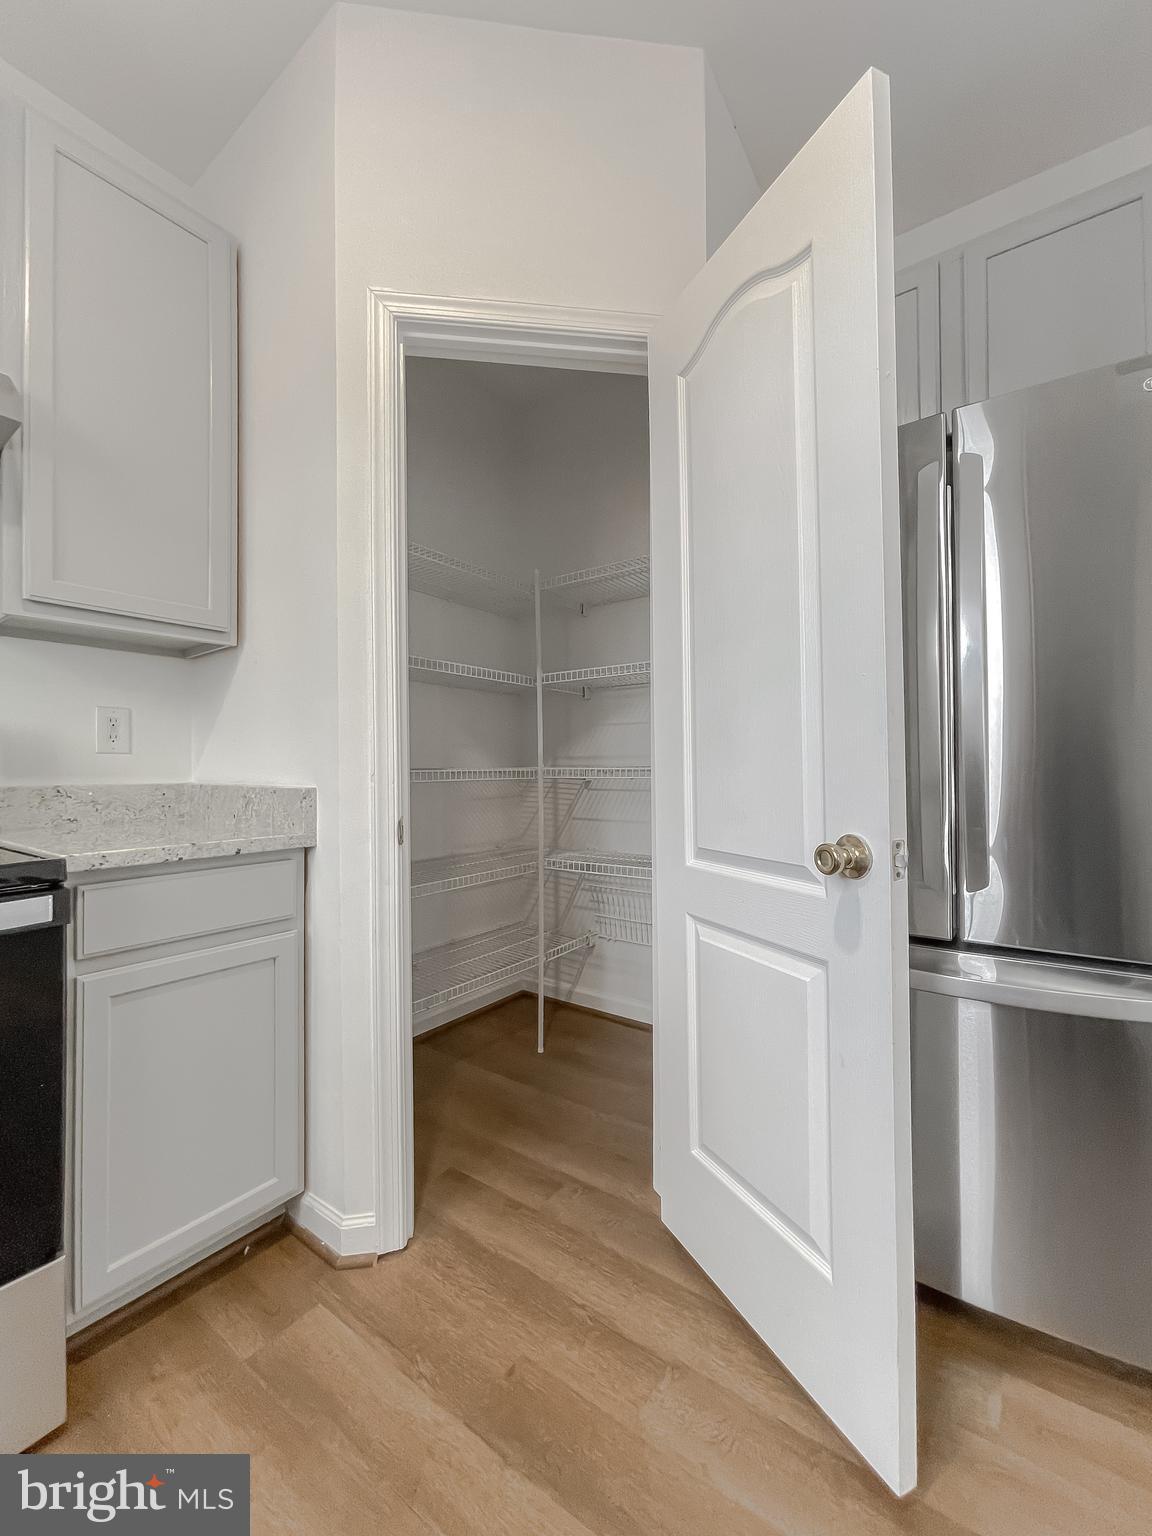
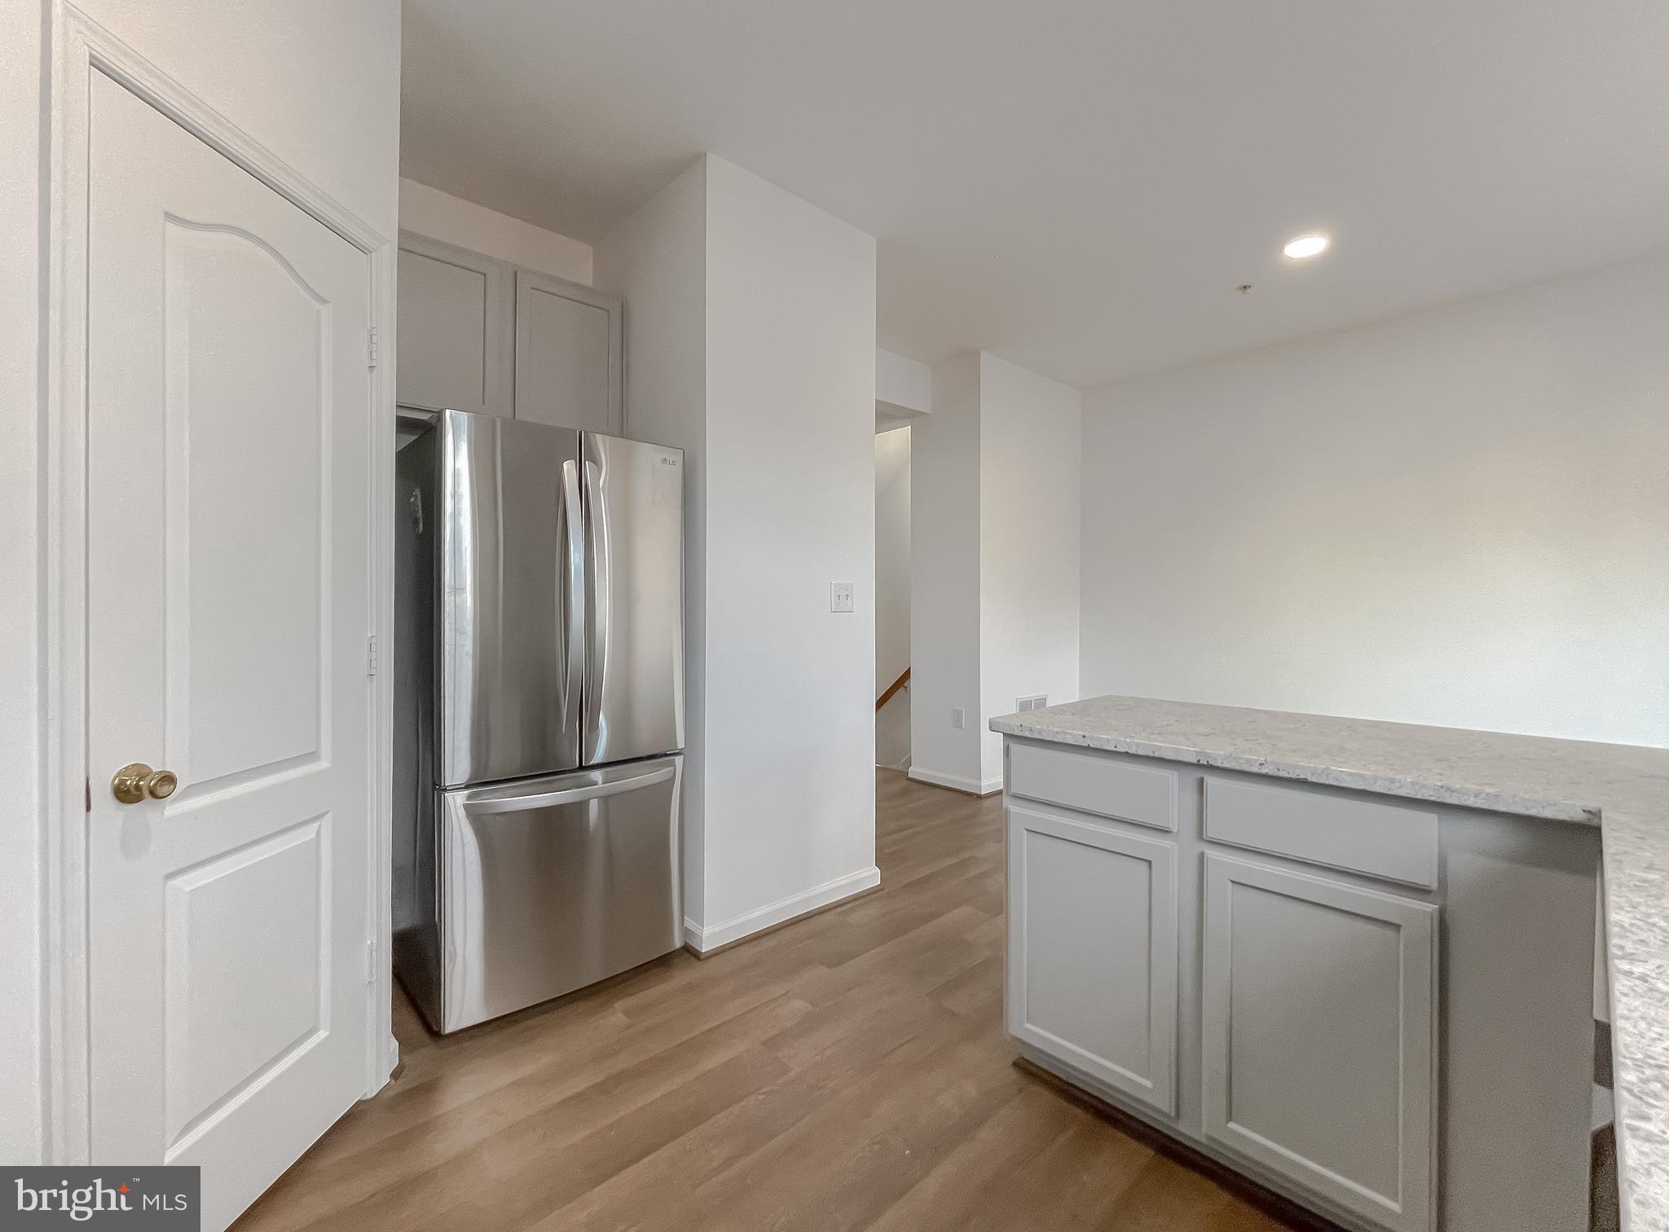
Kitchen with an open walk-in pantry featuring white wire shelving and a stainless-steel refrigerator.
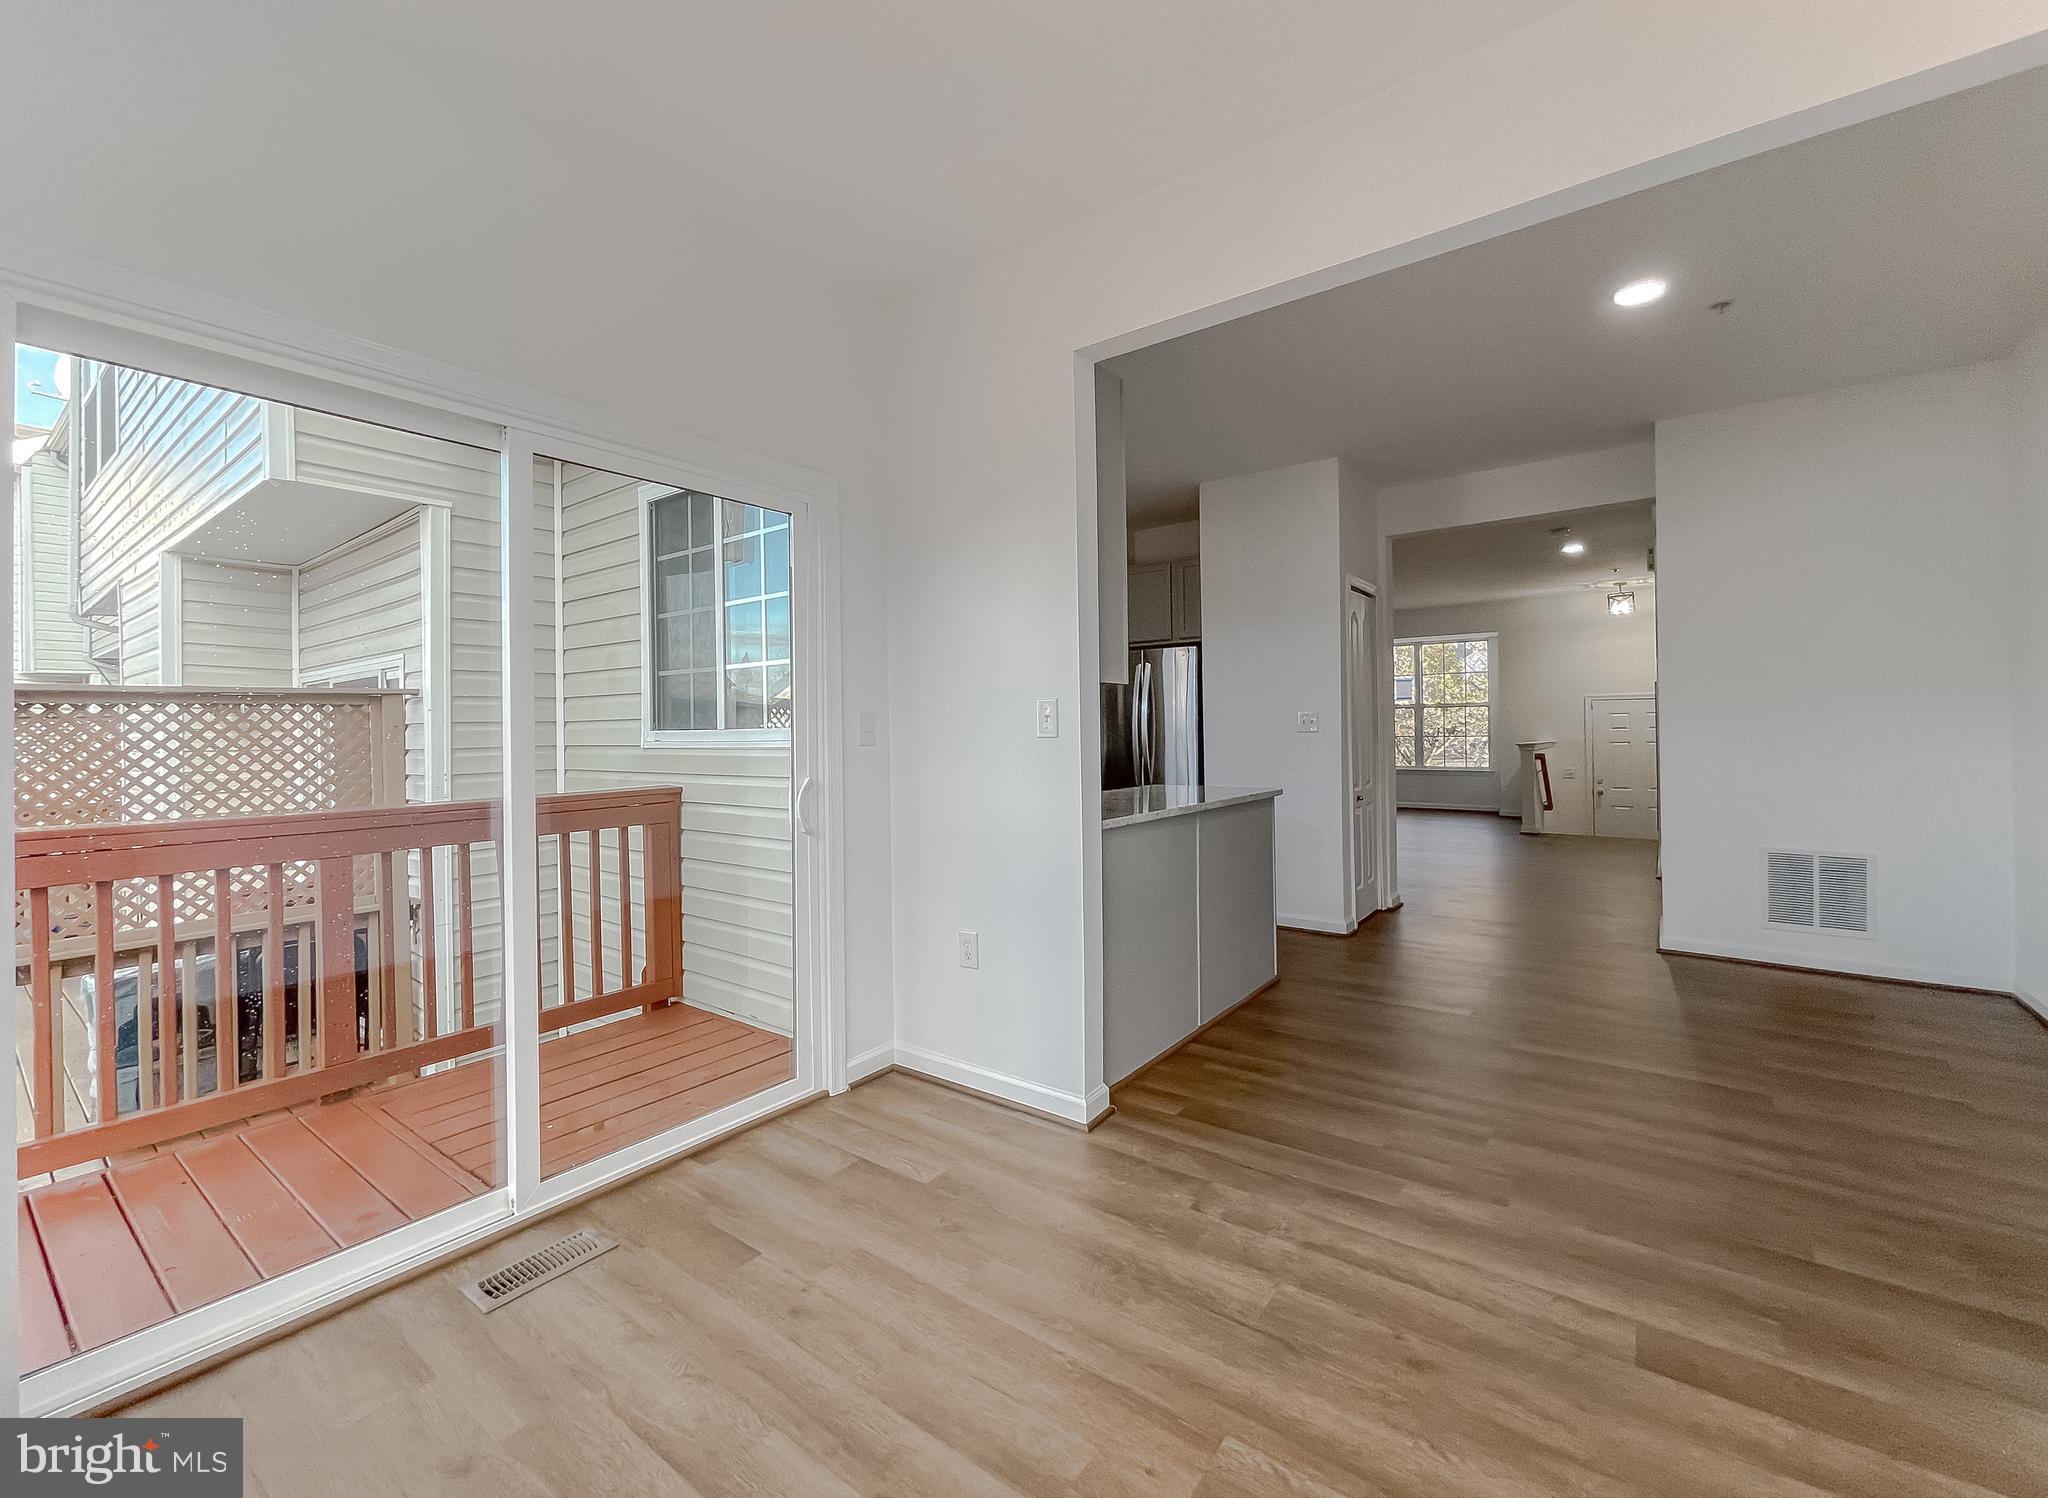
Open living area with light wood floors and sliding glass doors to a deck, leading toward the kitchen and entry.
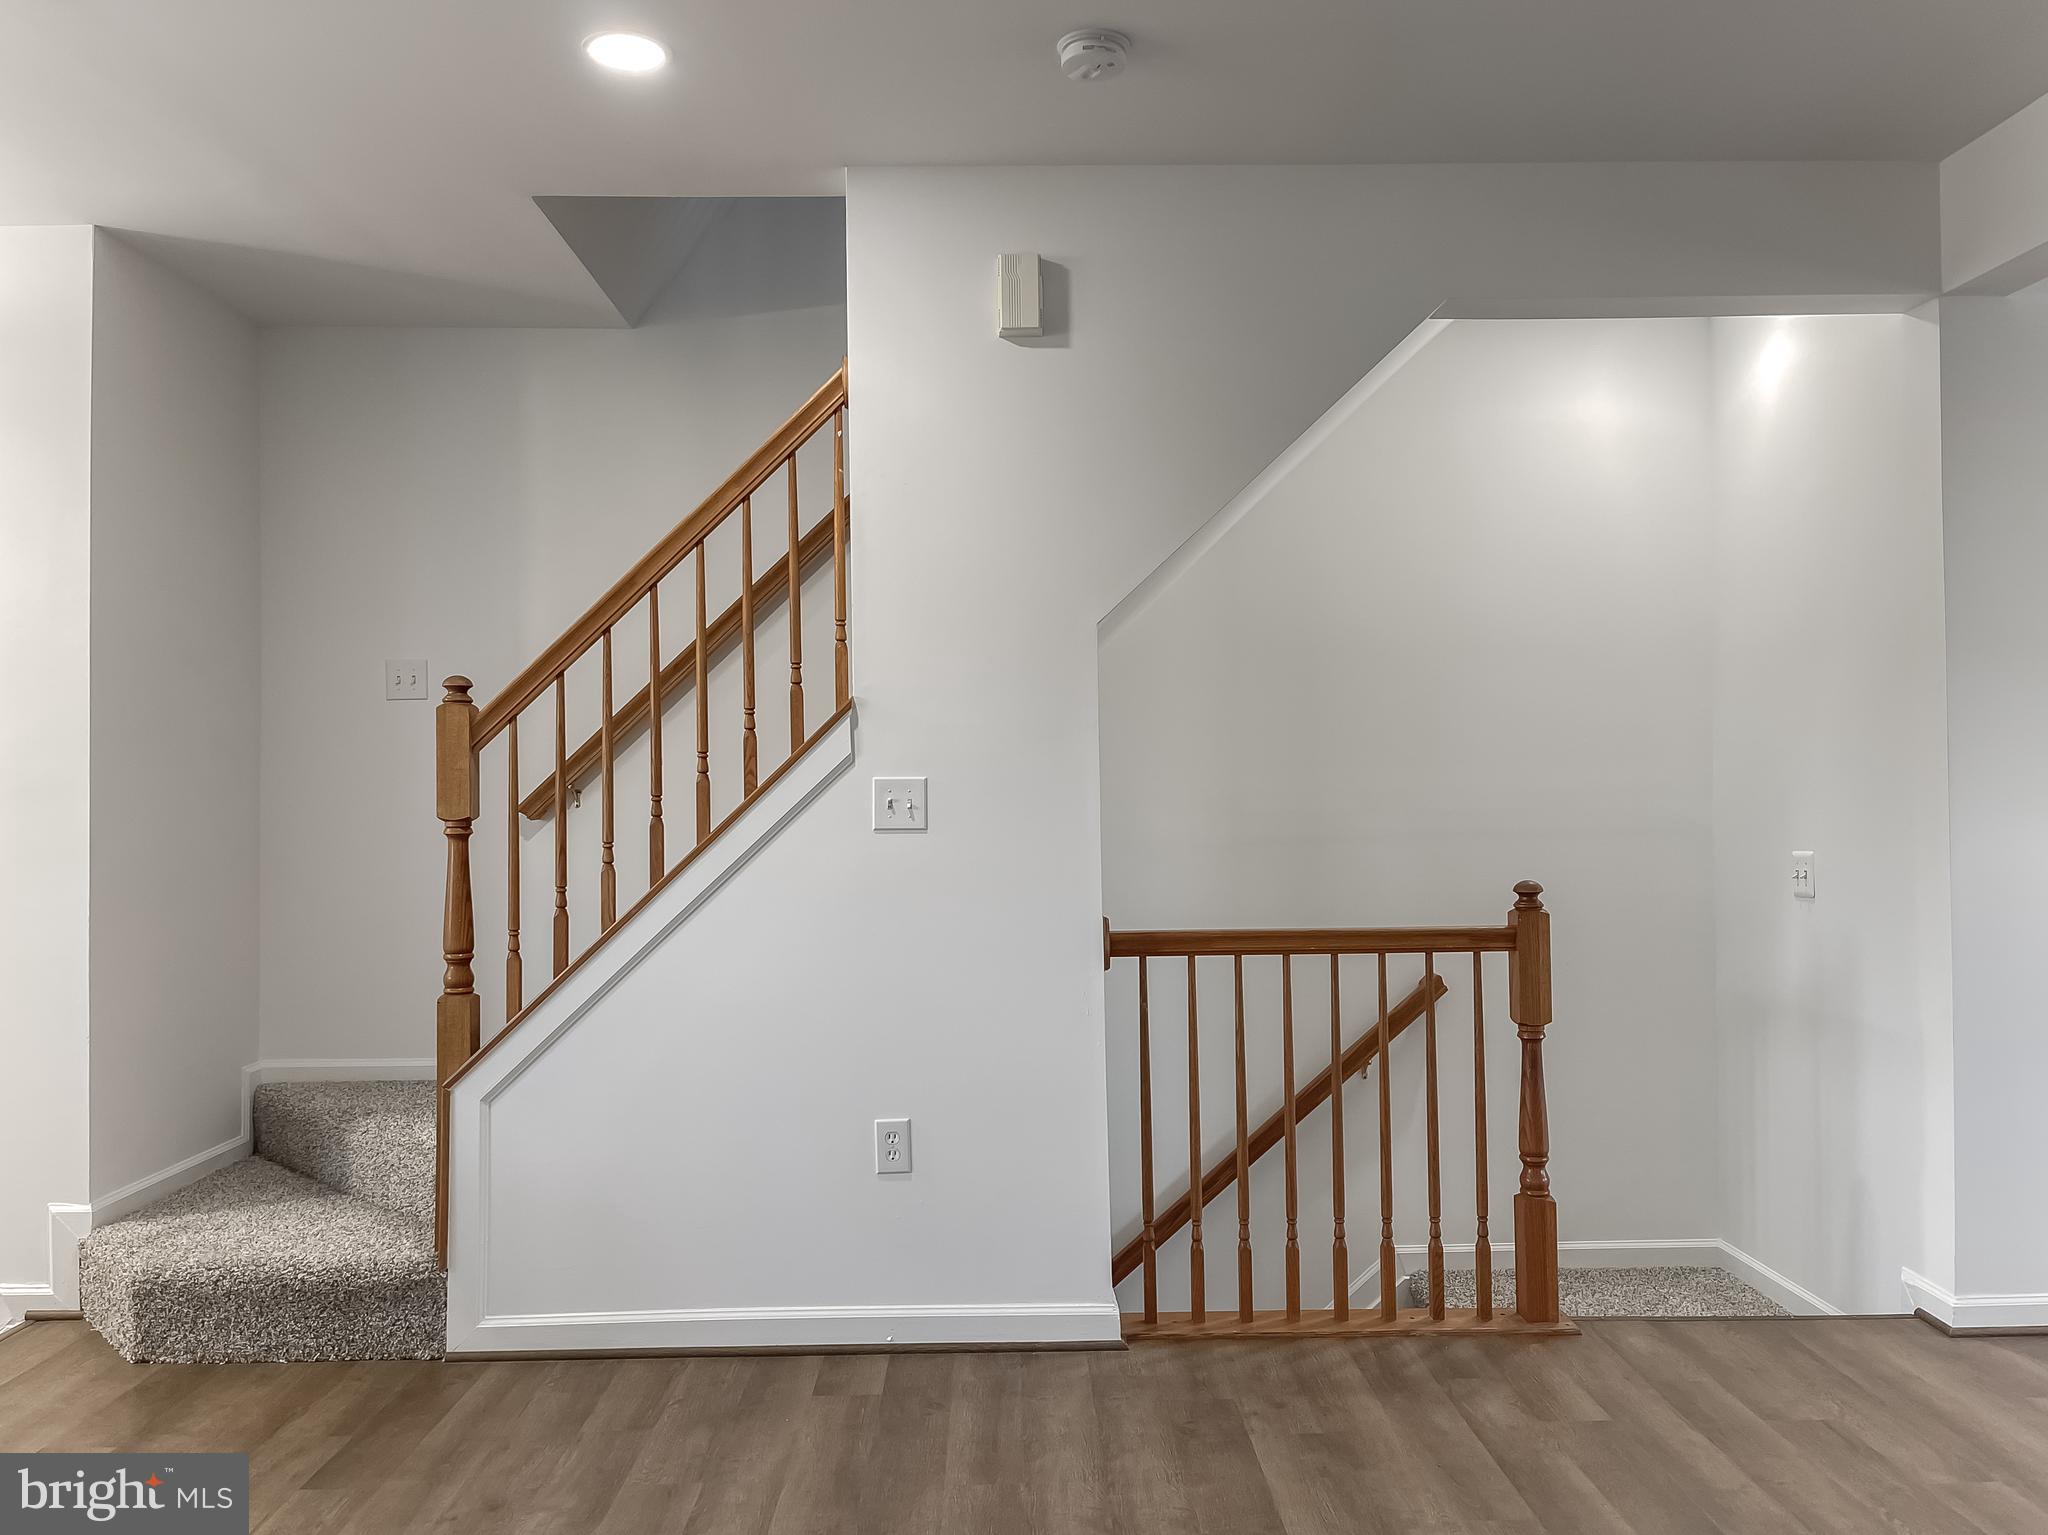
Interior stairwell with carpeted steps, wood railings, and wood-look flooring.
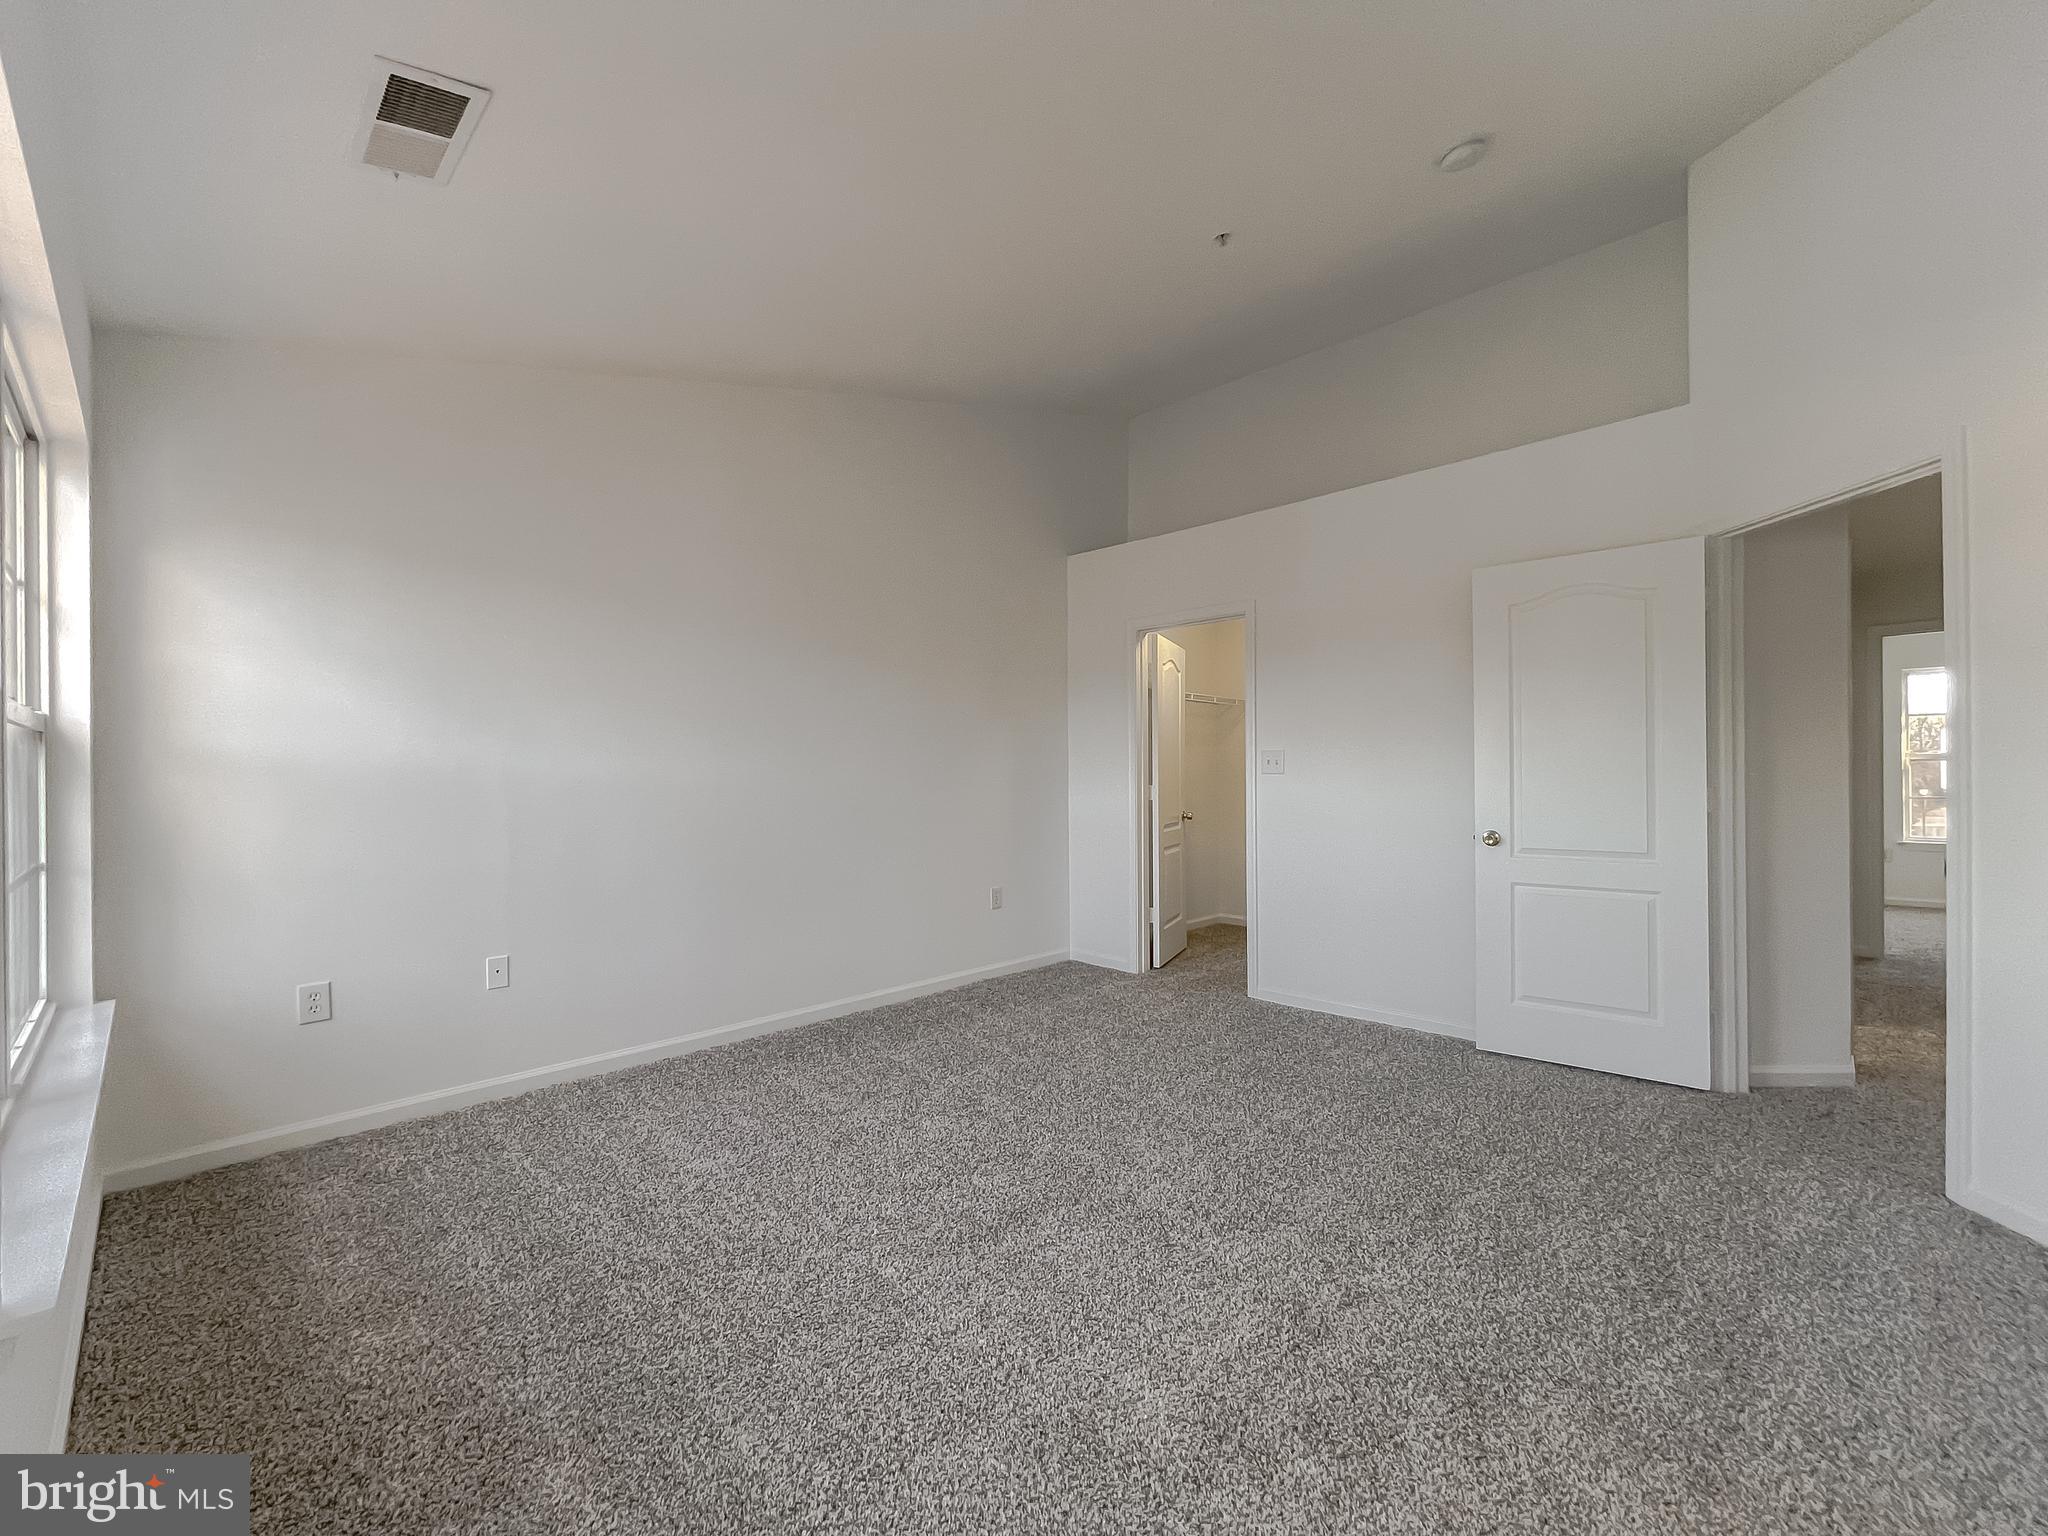
Empty bedroom with gray carpet, a window, and open closet and hallway doors.
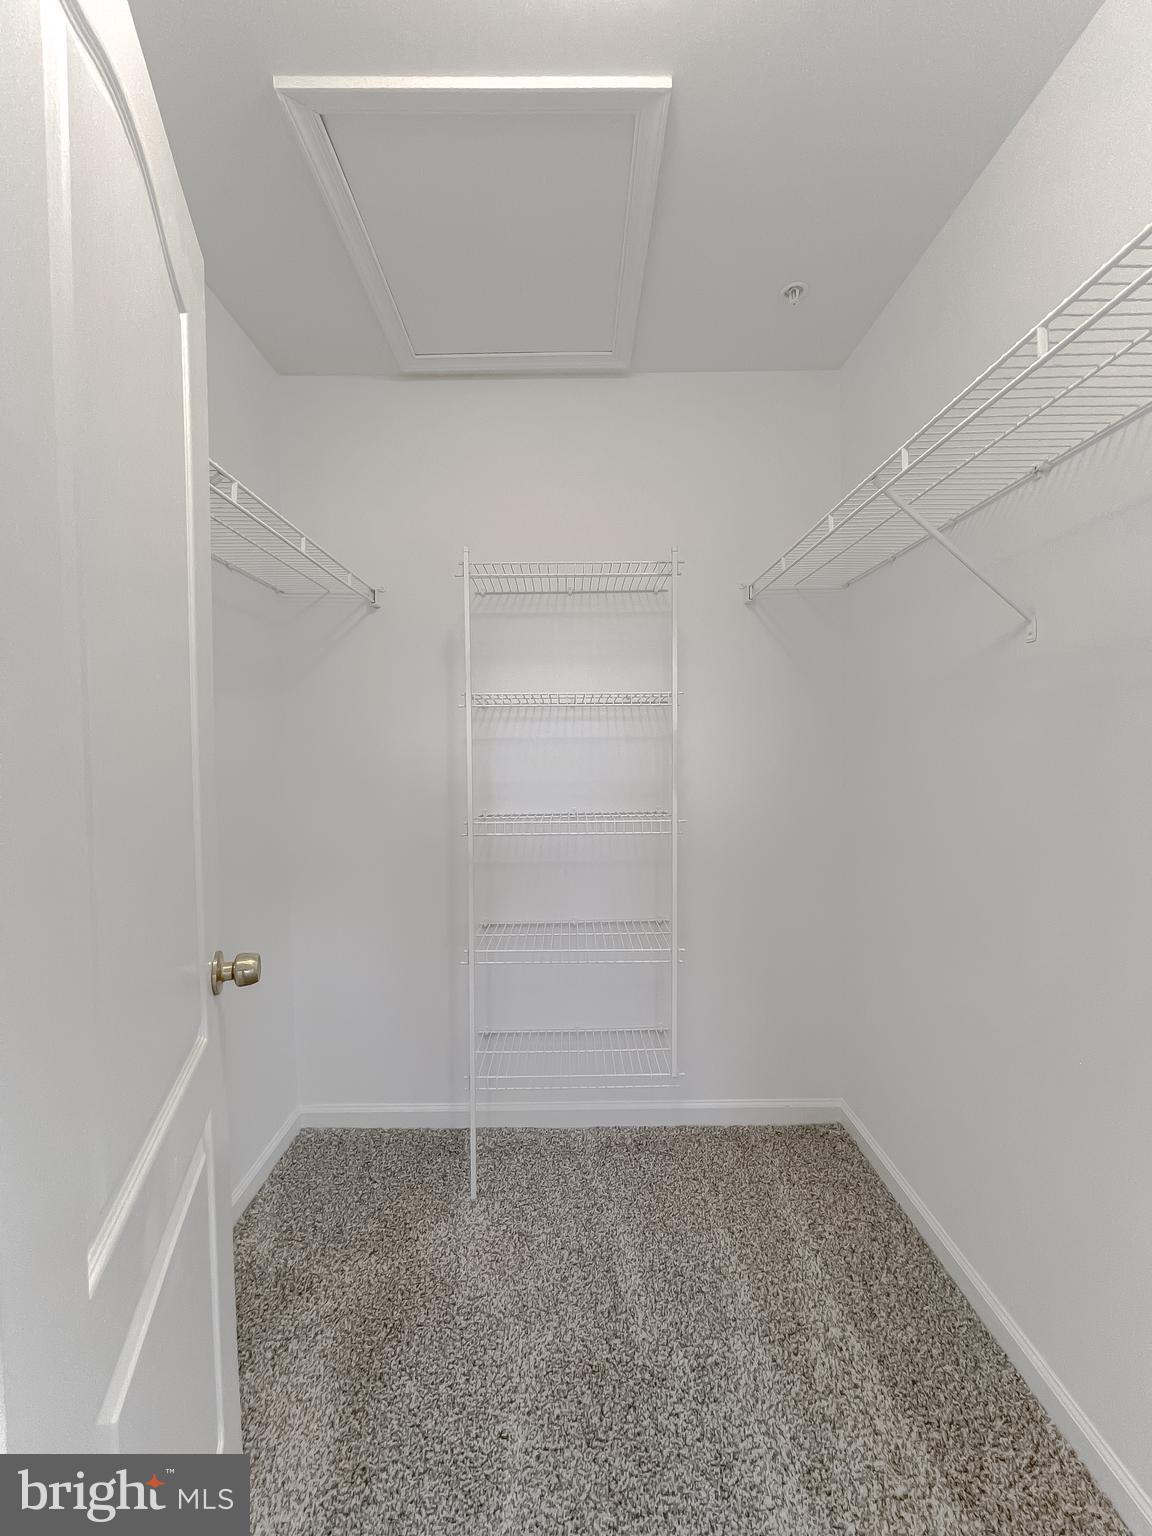
Walk-in closet with wire shelving, gray carpet, and a ceiling access hatch.
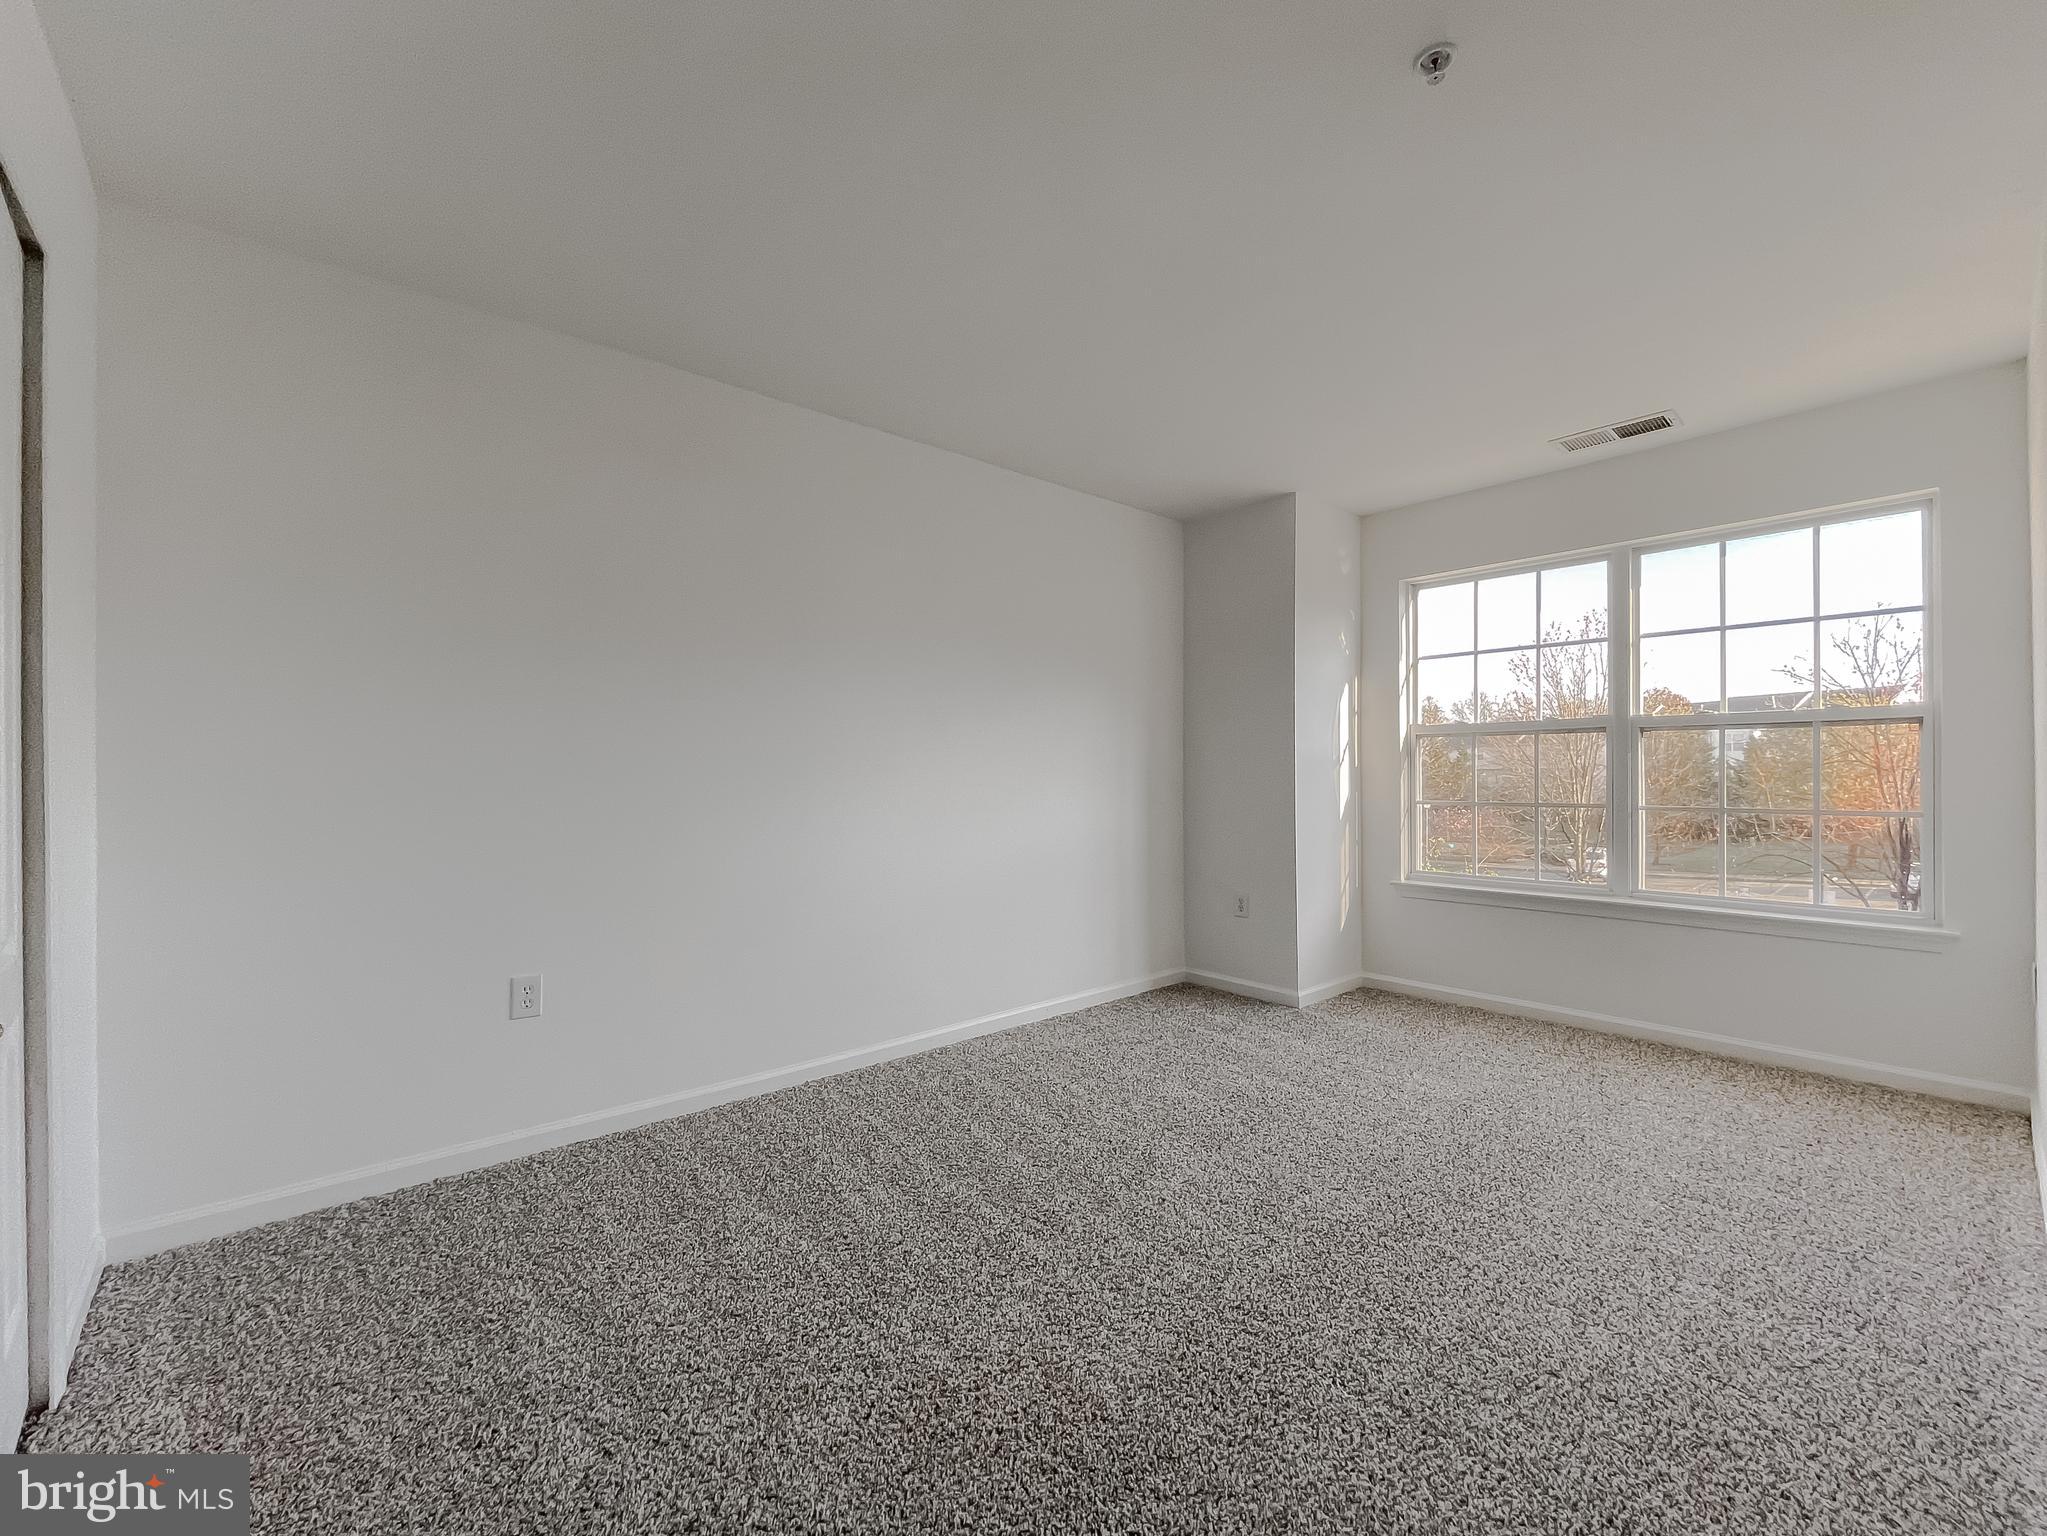
Empty carpeted bedroom with large windows and an adjoining windowed alcove.
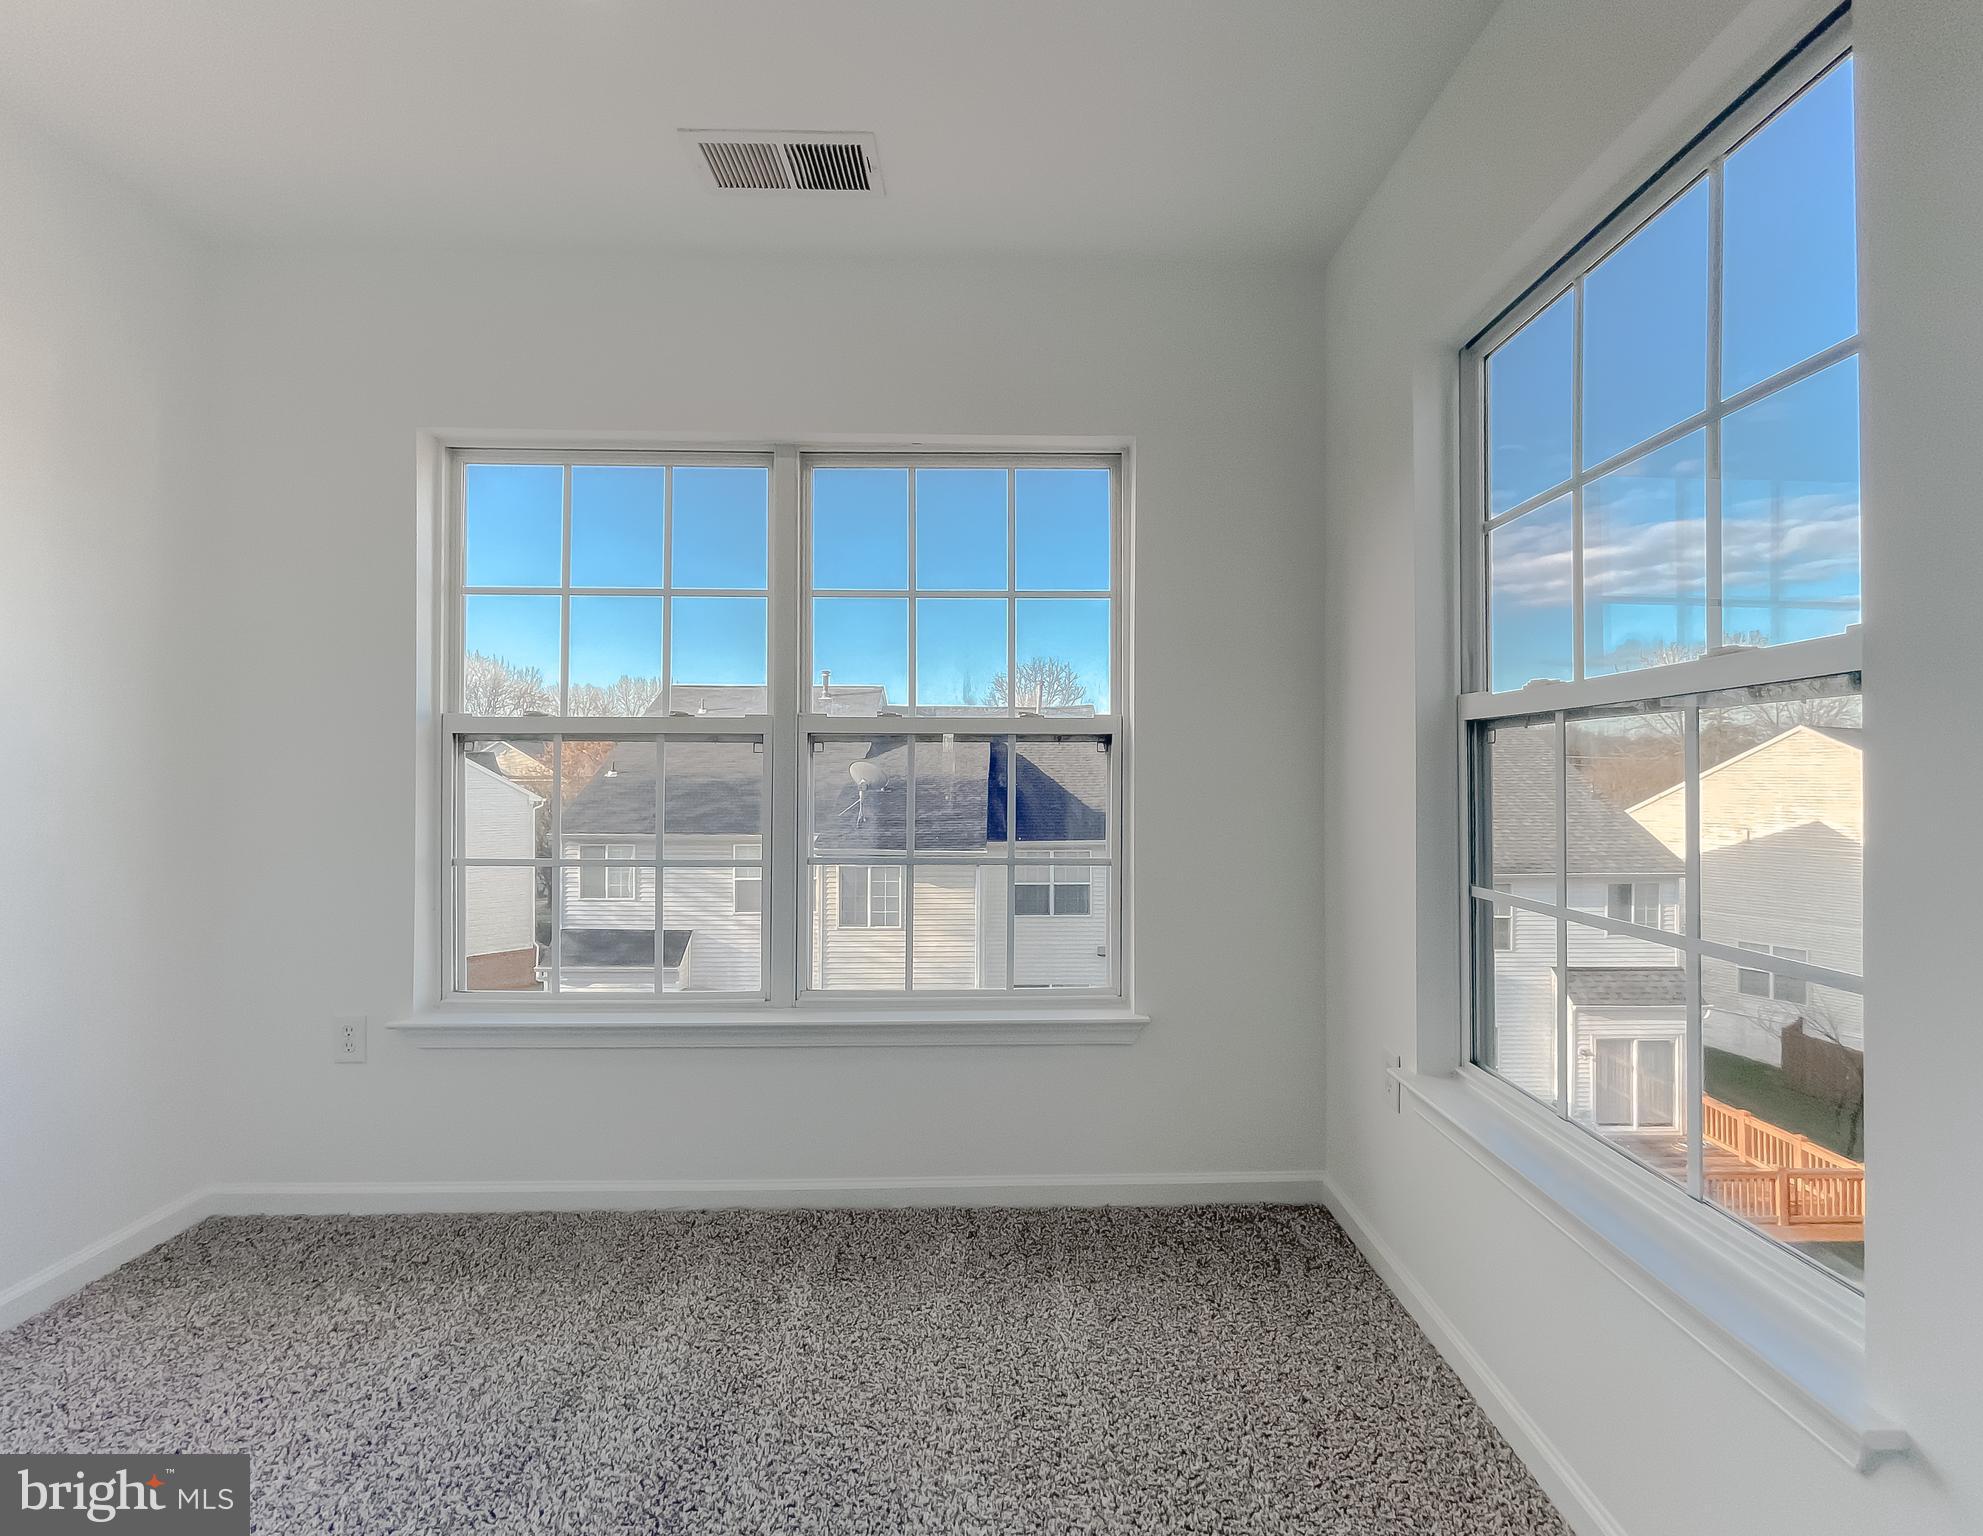
Empty carpeted room with large grid-pane windows overlooking neighboring homes.
Bathroom with a glass shower, double-sink gray vanity, and bathtub.
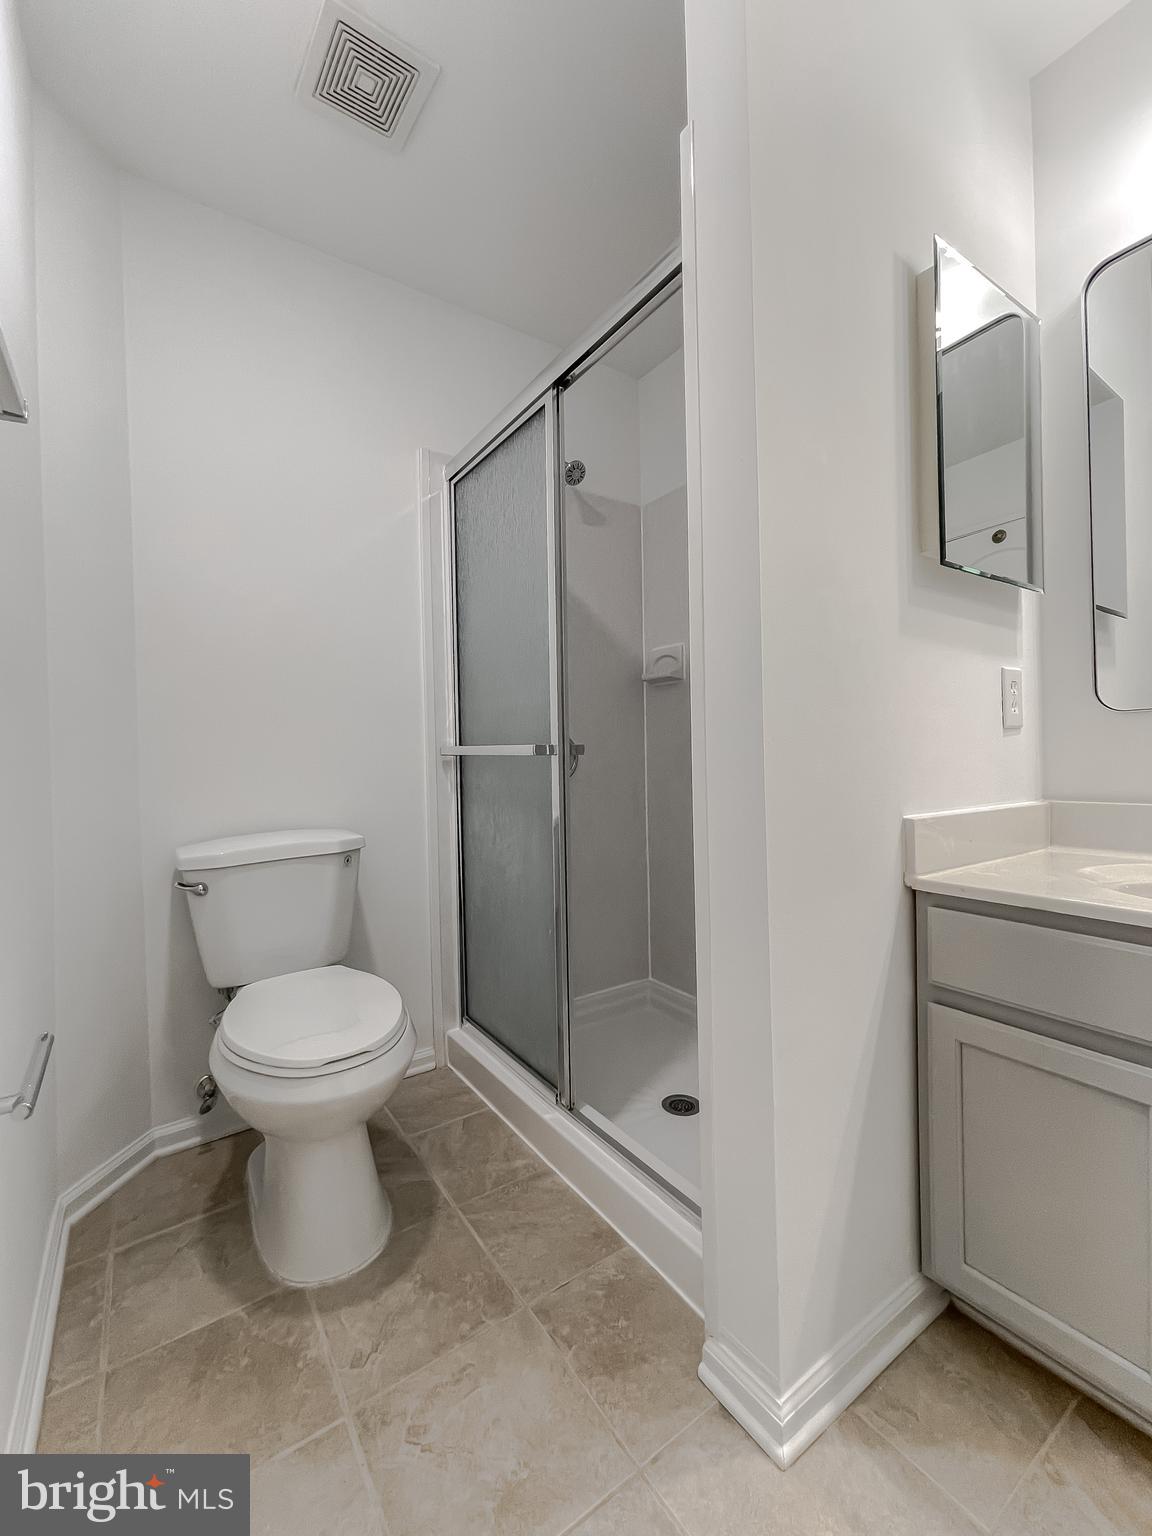
Bathroom with a glass-enclosed shower, white toilet, beige tile floor, and gray vanity.
Bathroom with a gray double-sink vanity, white countertop, and two rectangular mirrors.
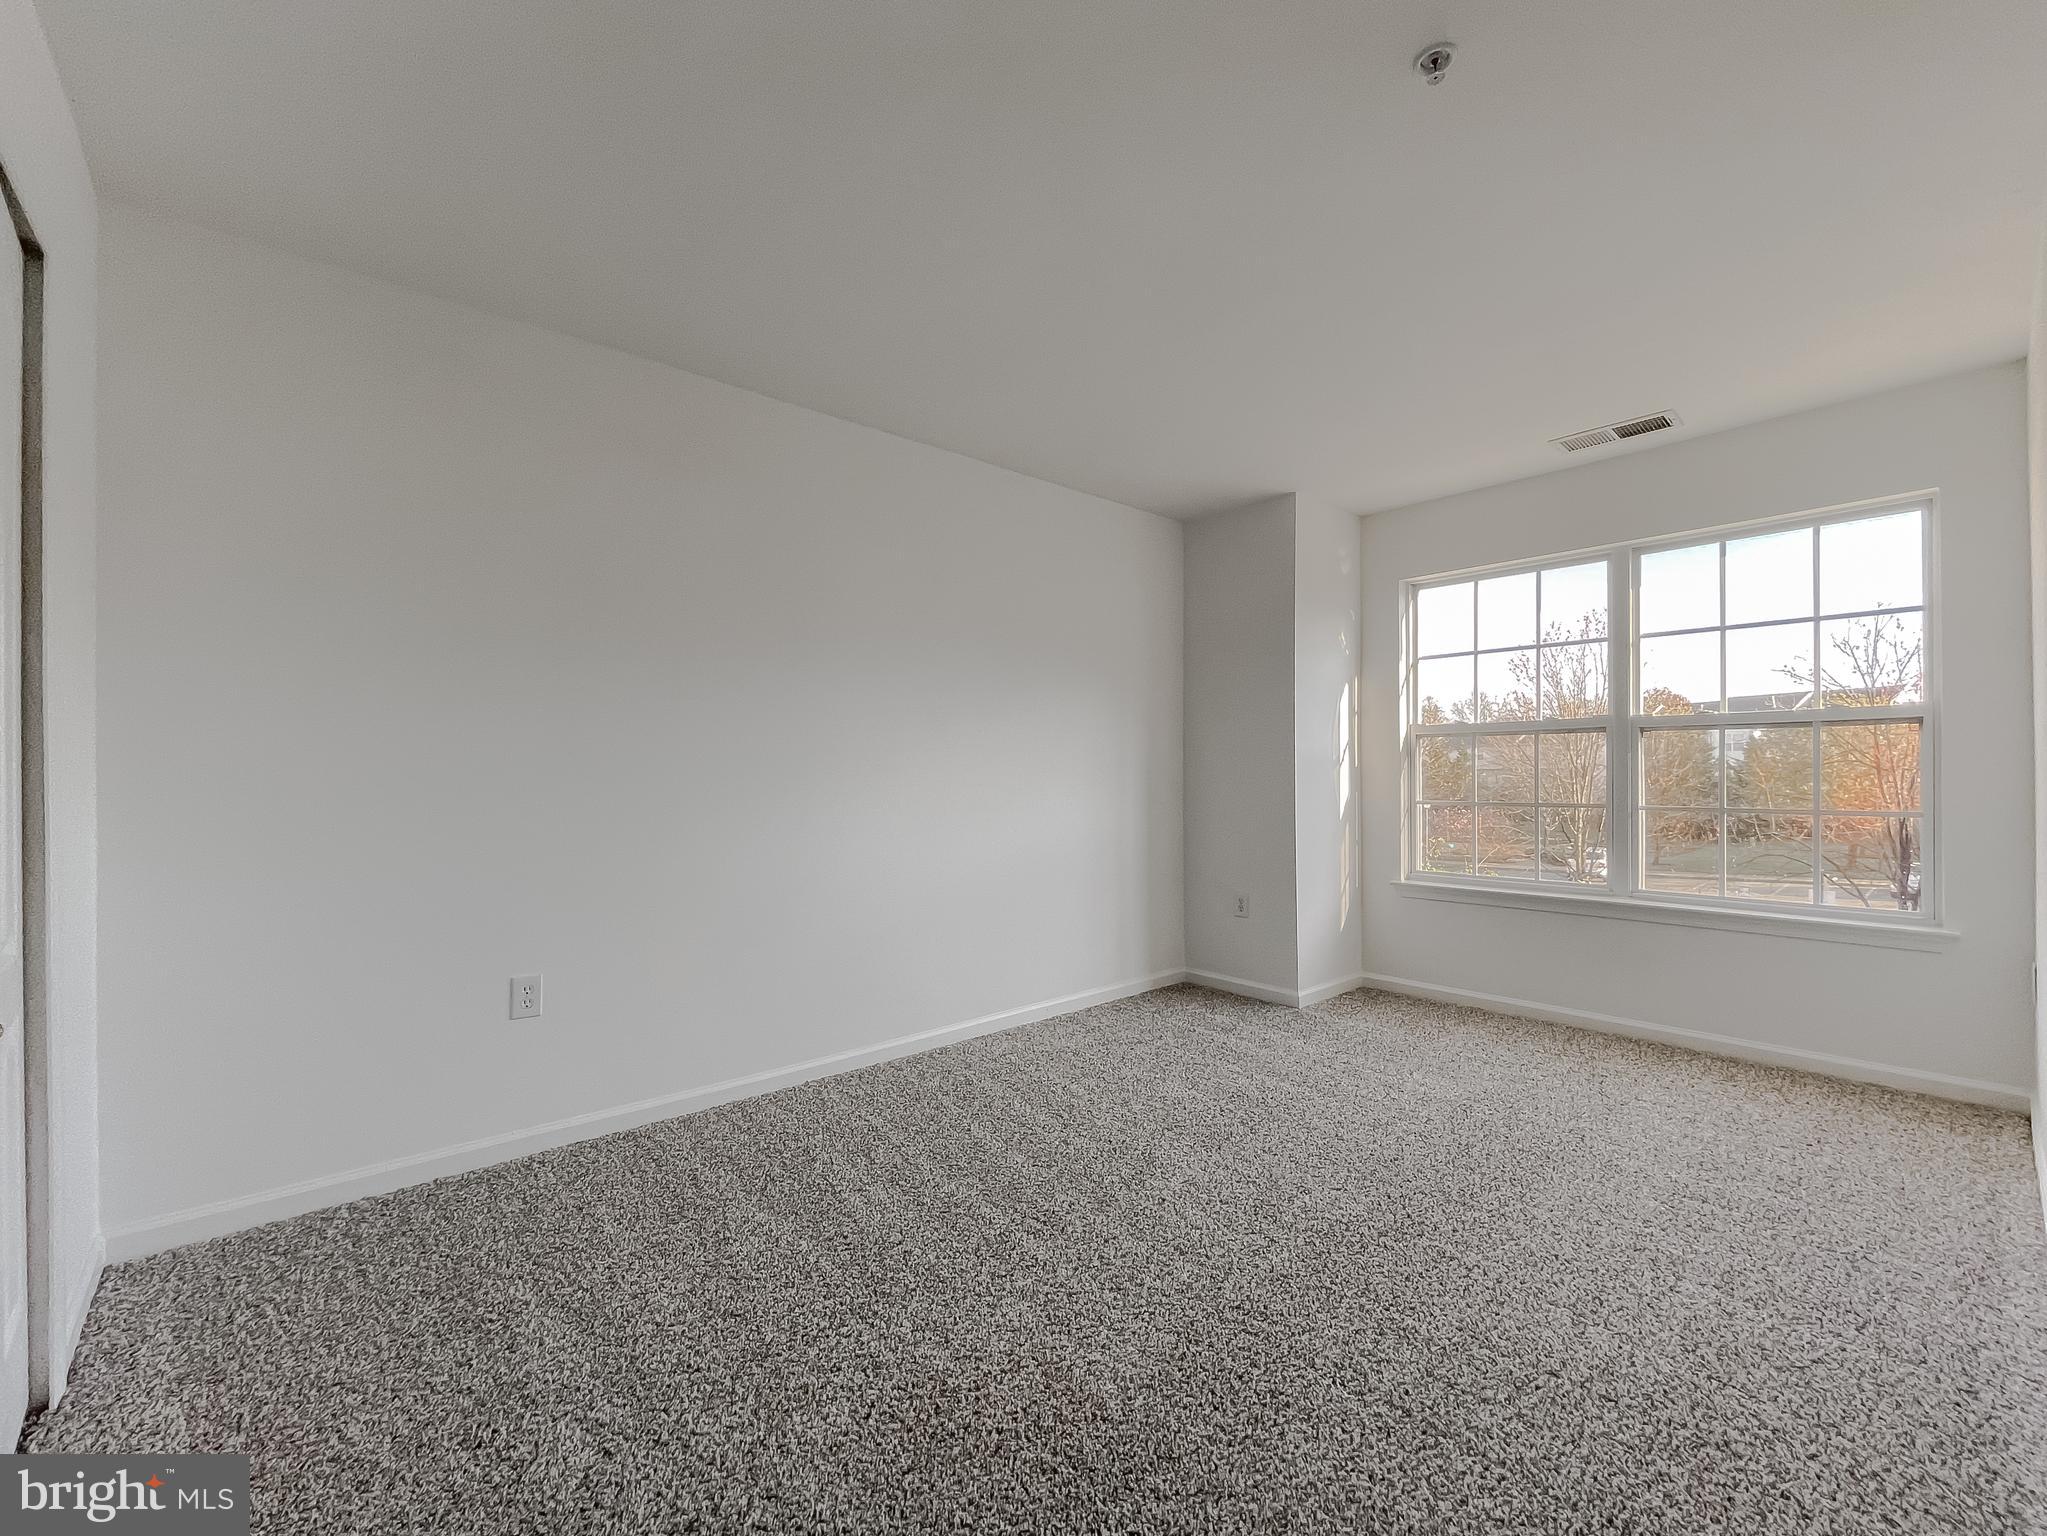
Empty bedroom with speckled gray carpet and a large window overlooking autumn trees.
Empty carpeted bedroom with two large windows and a doorway to the hall.
Empty bedroom with gray carpet, white walls, and a double closet.
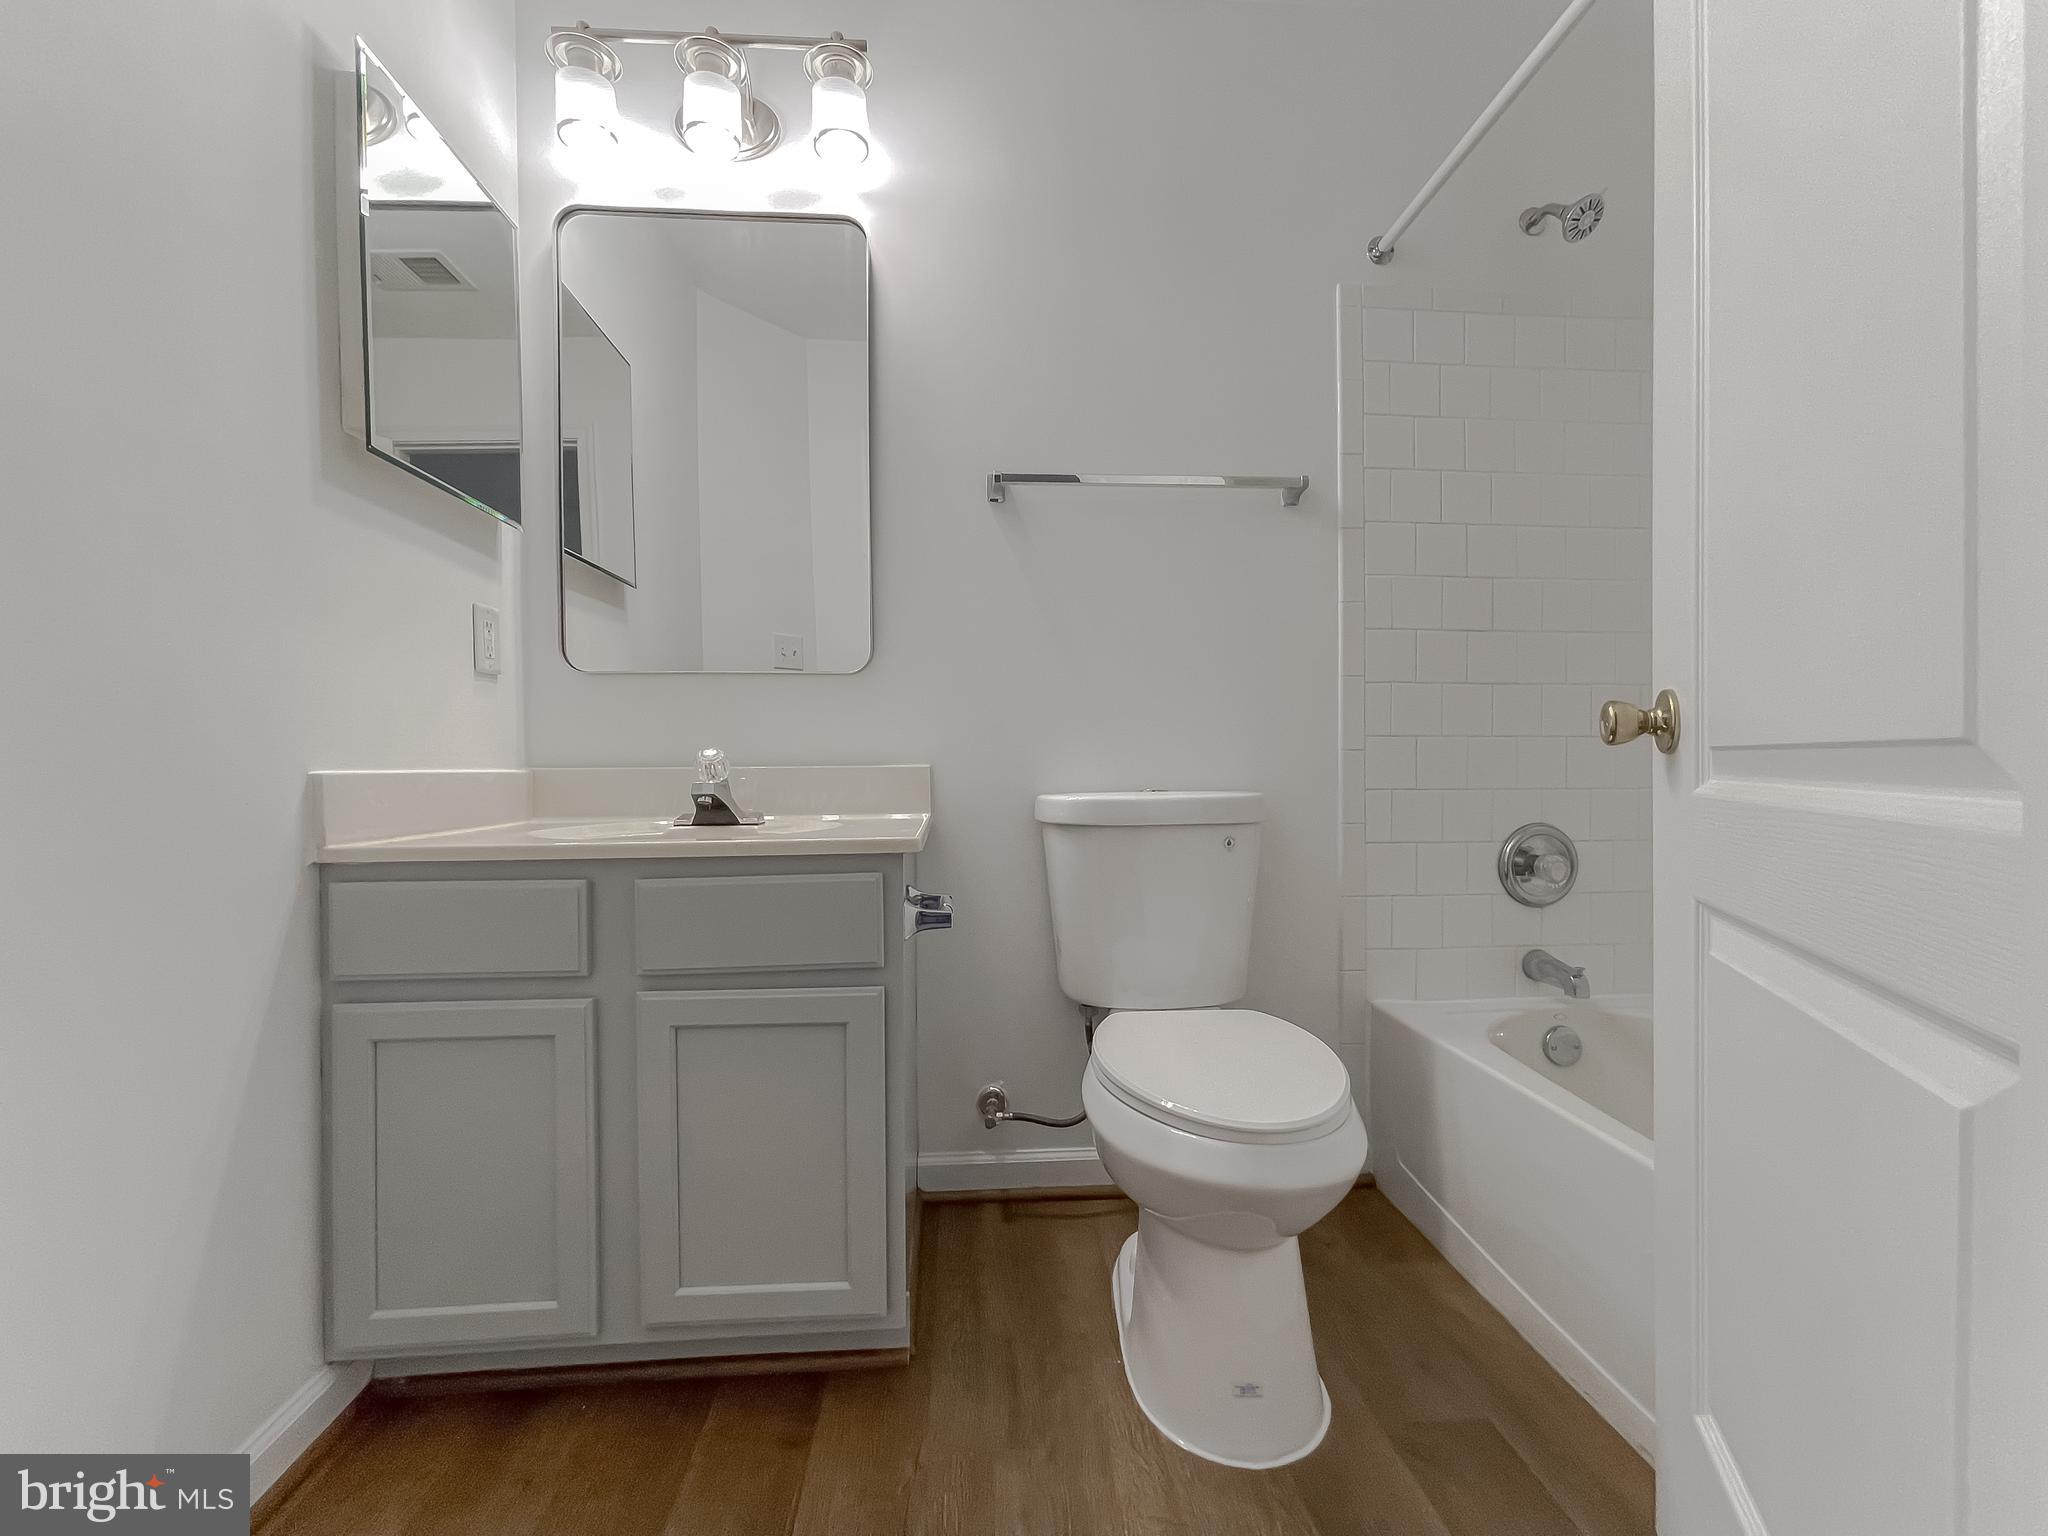
Bathroom with a gray vanity, white toilet, and bathtub with tiled surround.
Bathroom vanity with white cabinets and oval sink beside a toilet, with mirrors and wood flooring.
Bathroom with a white bathtub, tiled surround, and chrome shower fixtures.
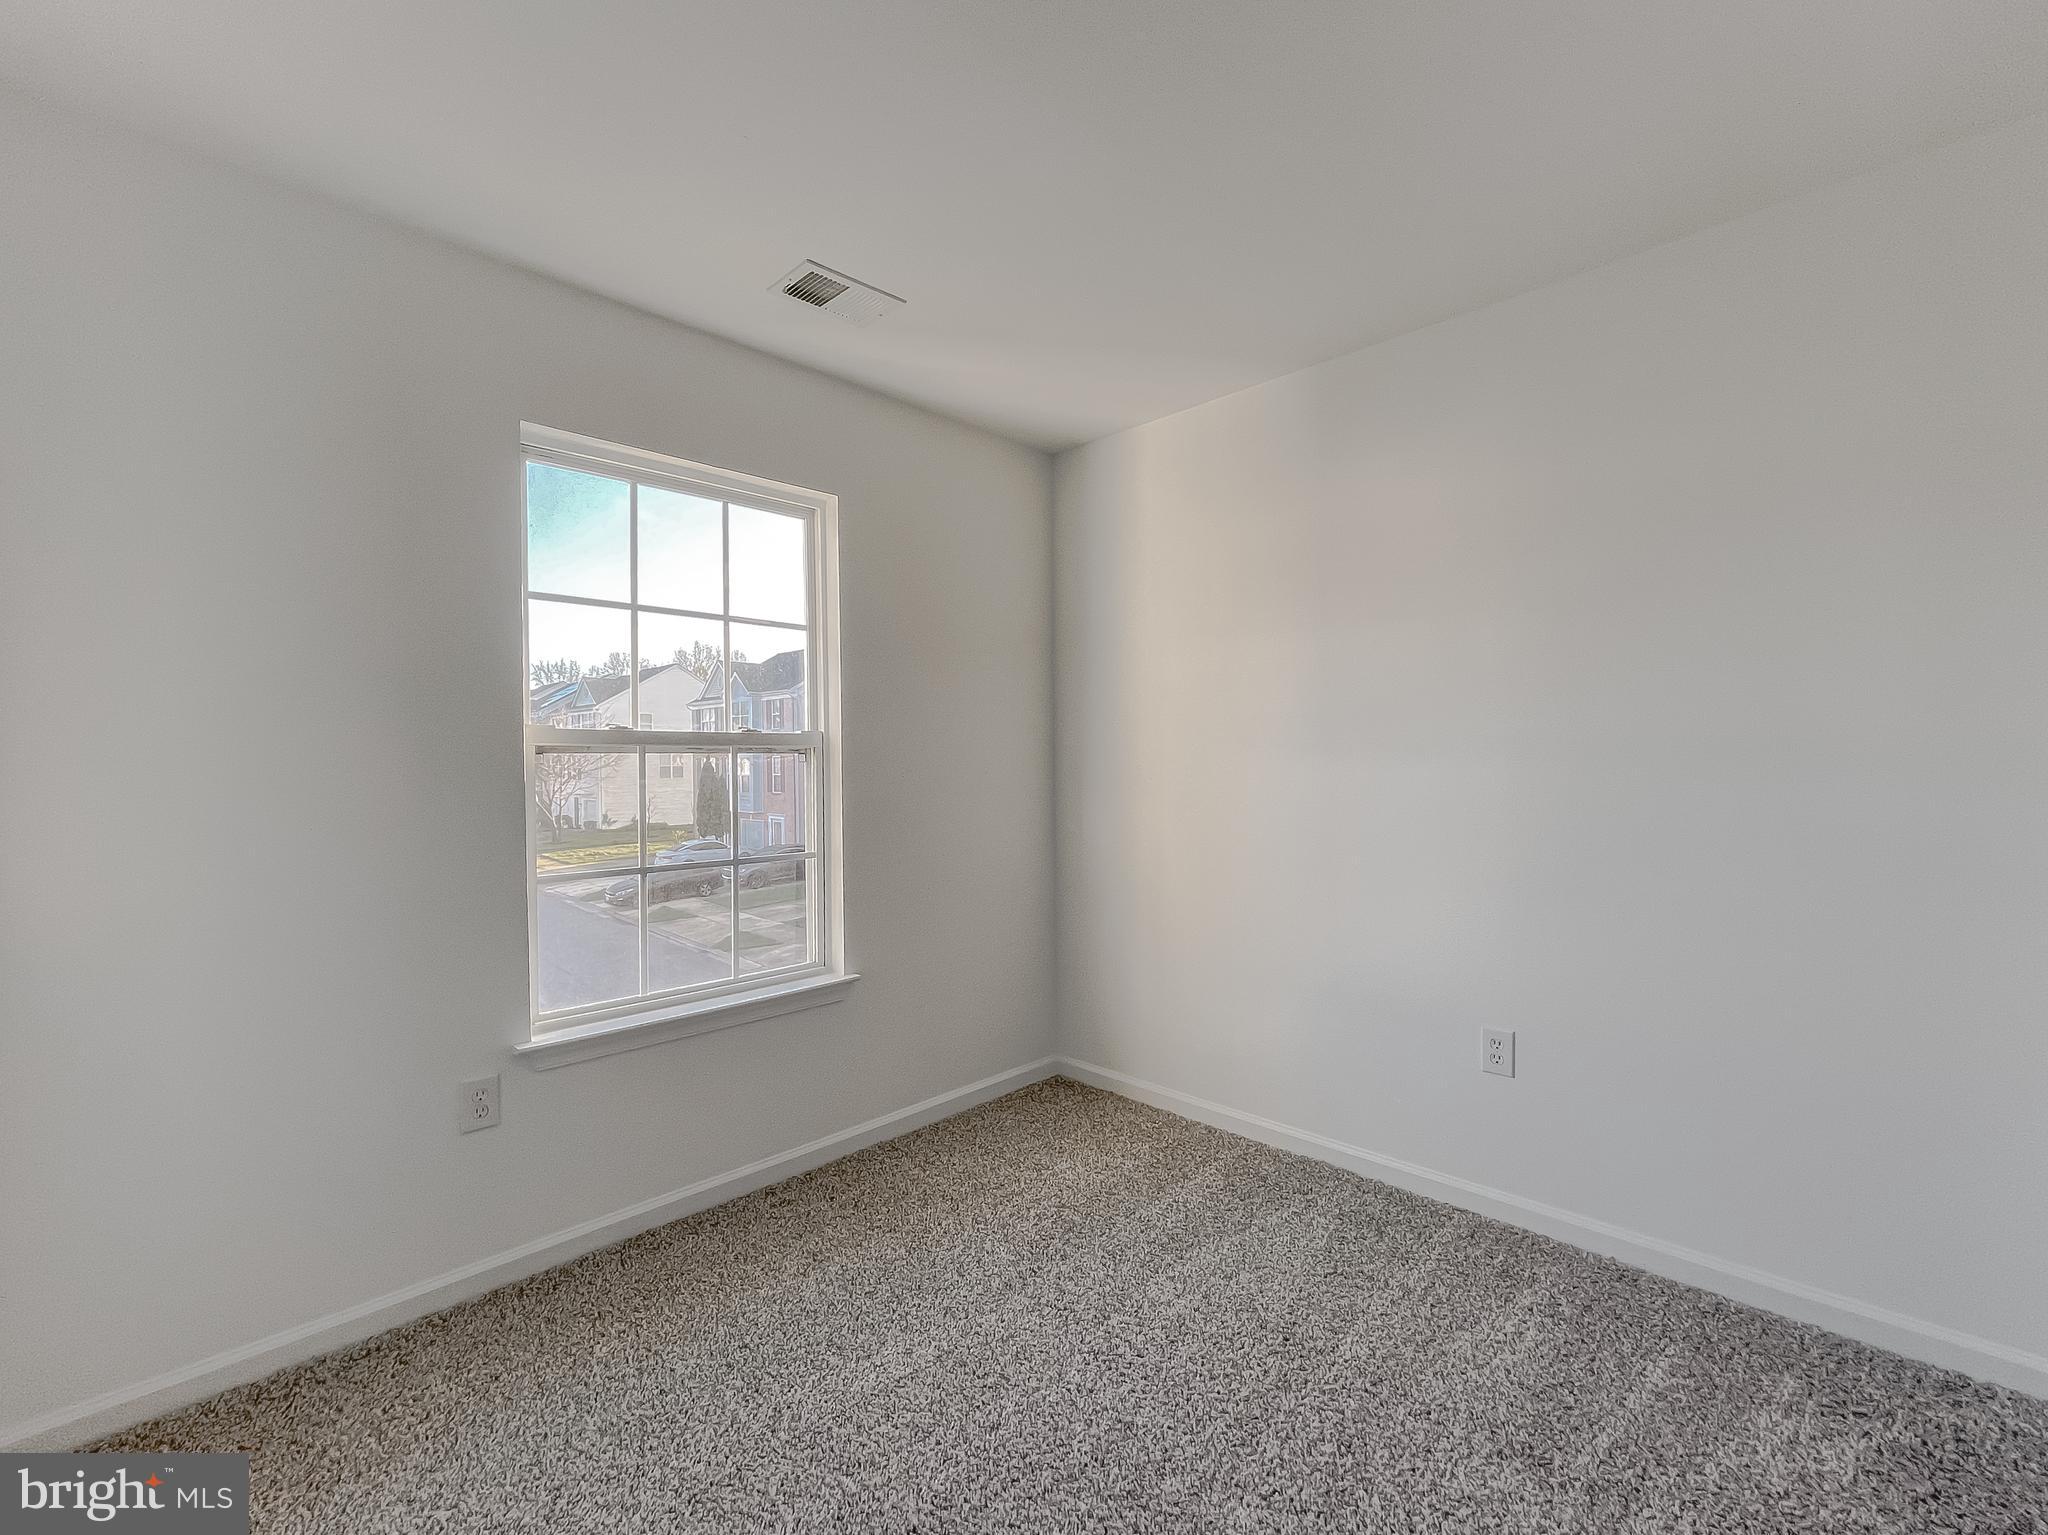
Empty bedroom with carpeted floor and a window overlooking neighboring homes.
Empty carpeted bedroom with white louvered closet doors and a window.
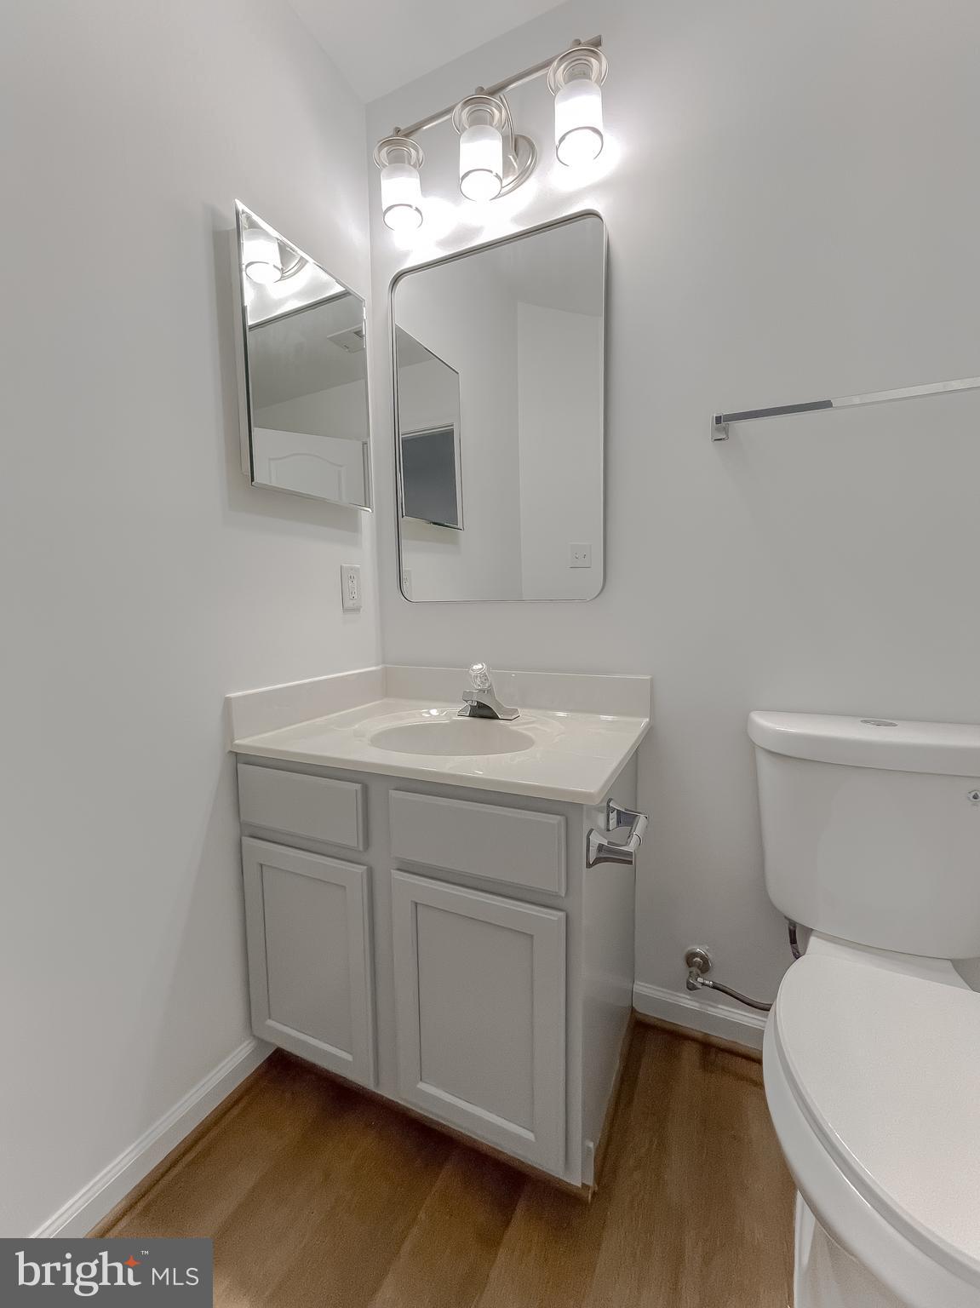
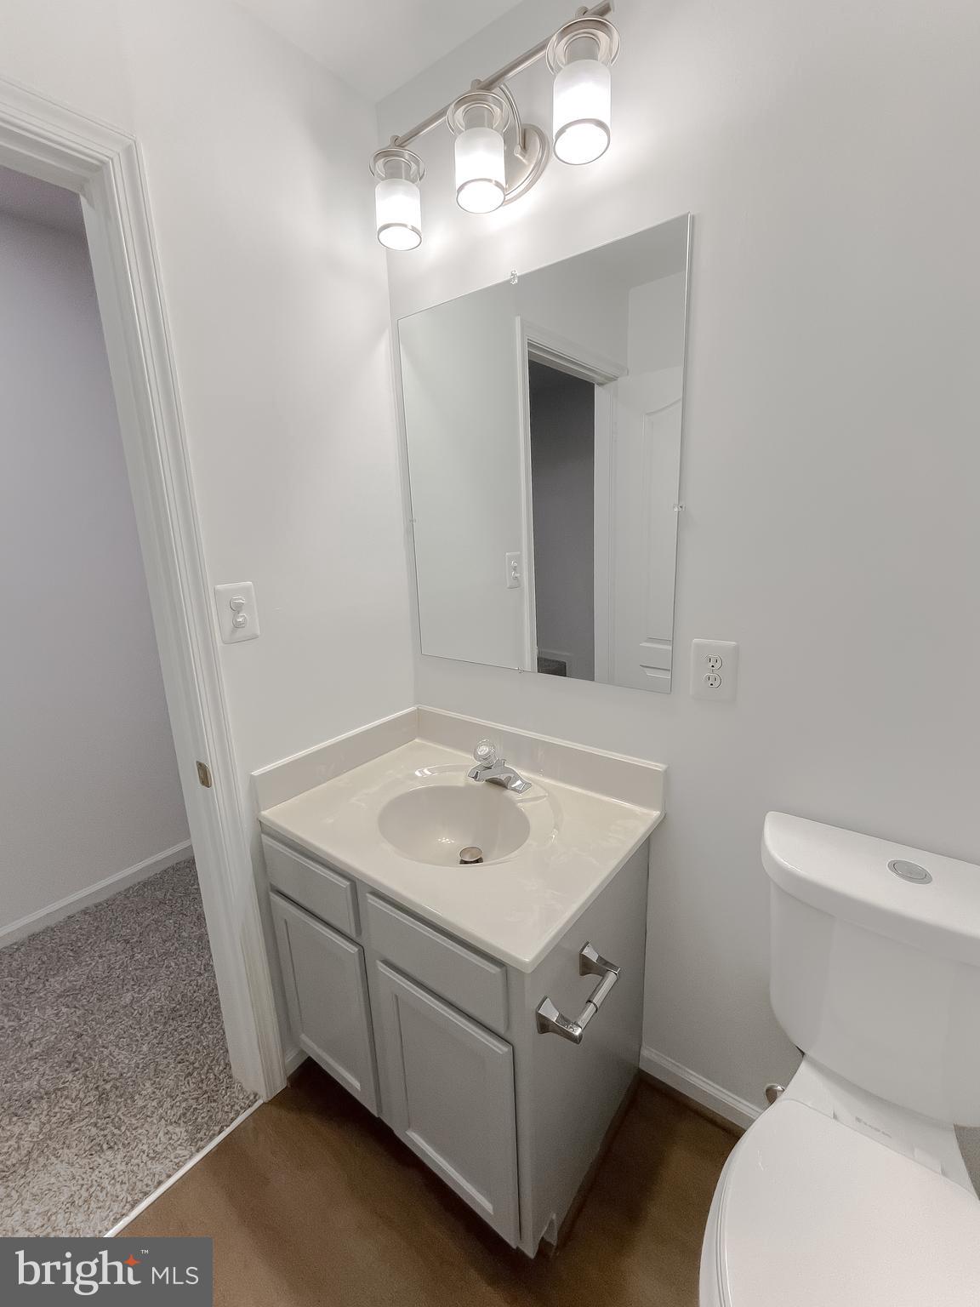
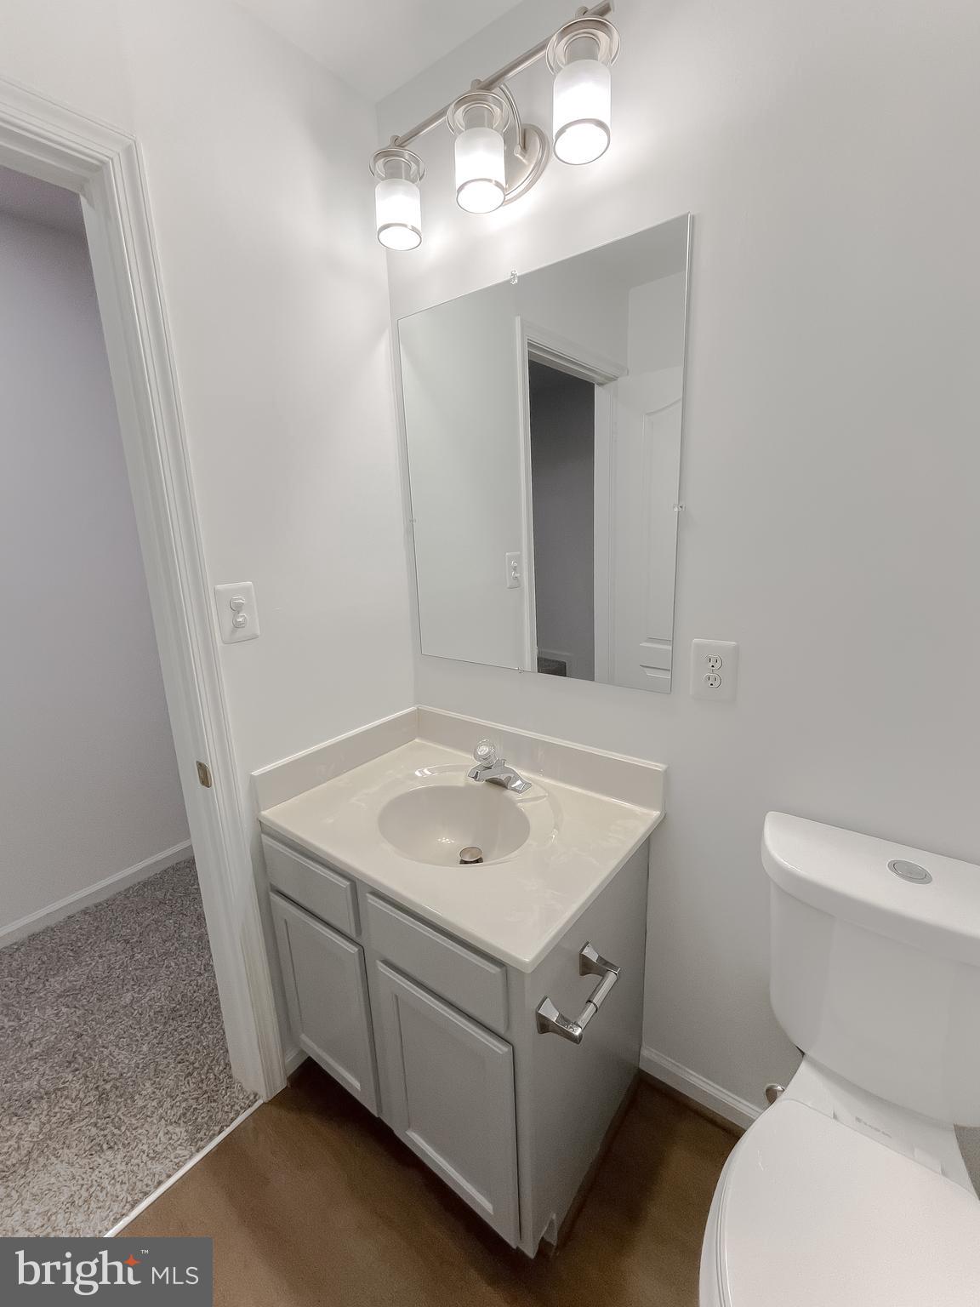
Bathroom vanity with a white sink, large mirror, three-light fixture, and toilet.
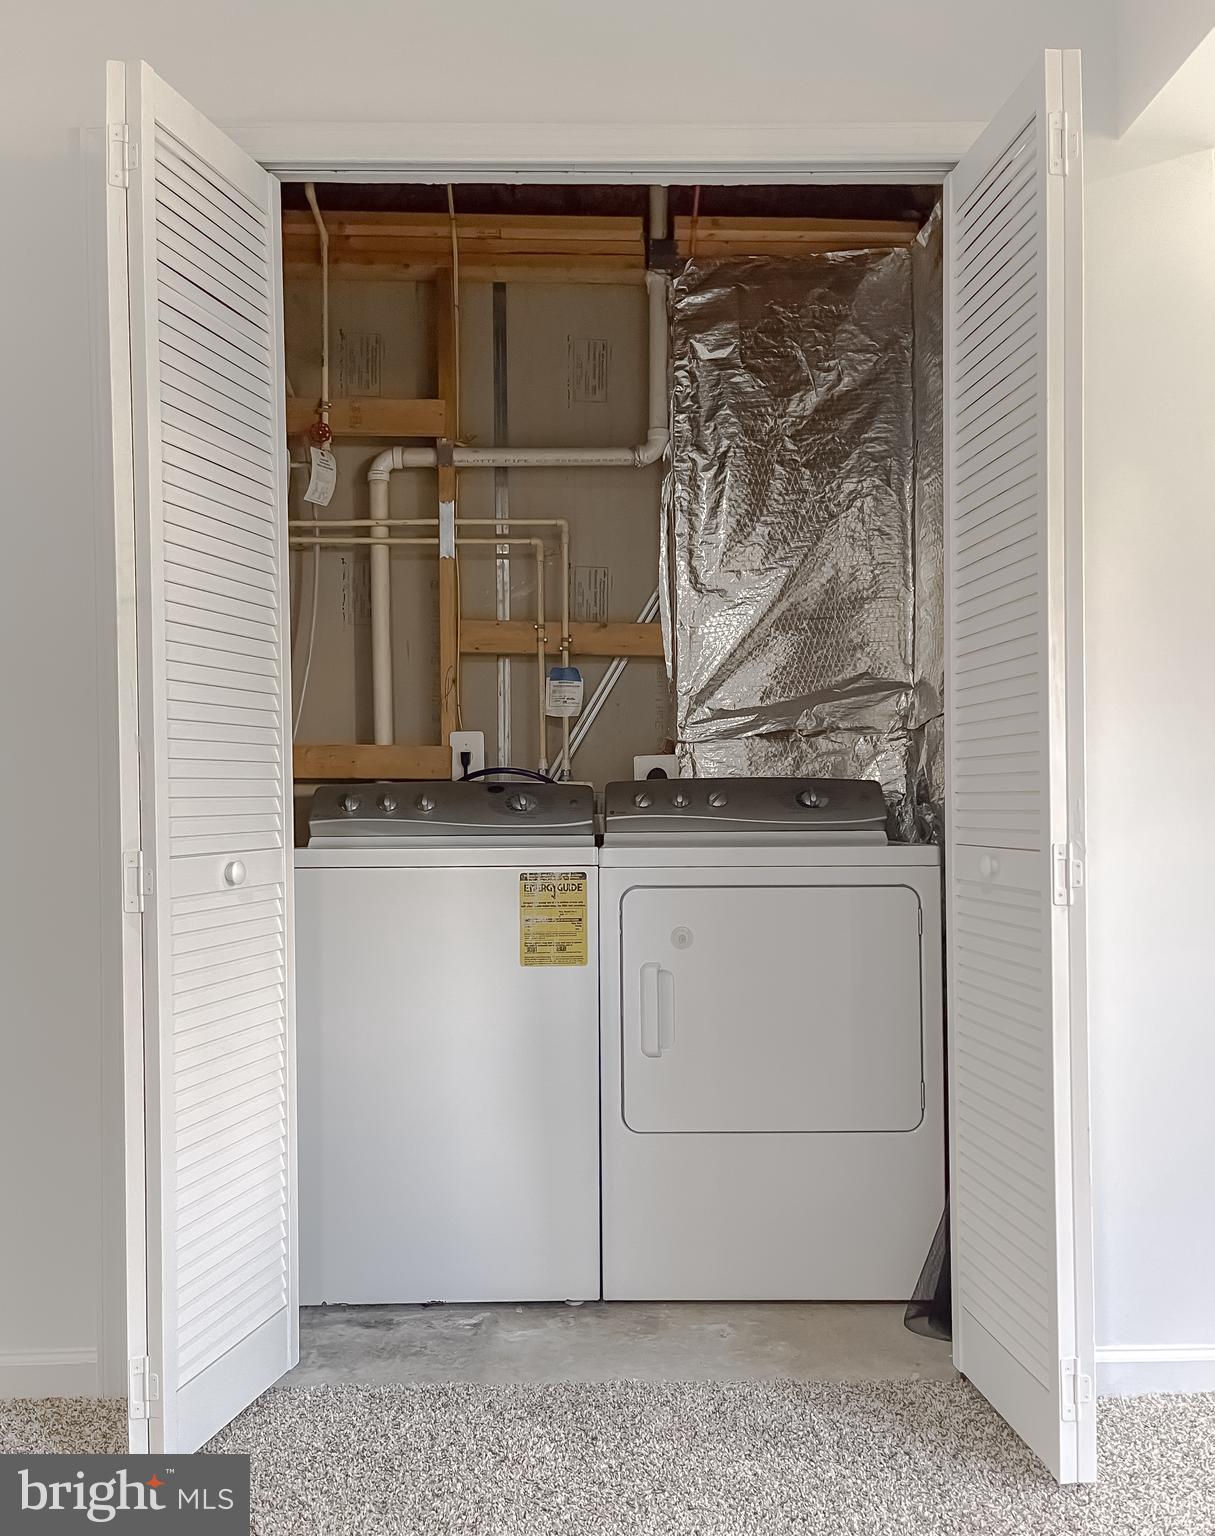
Laundry closet with a white washer and dryer behind open louvered doors.
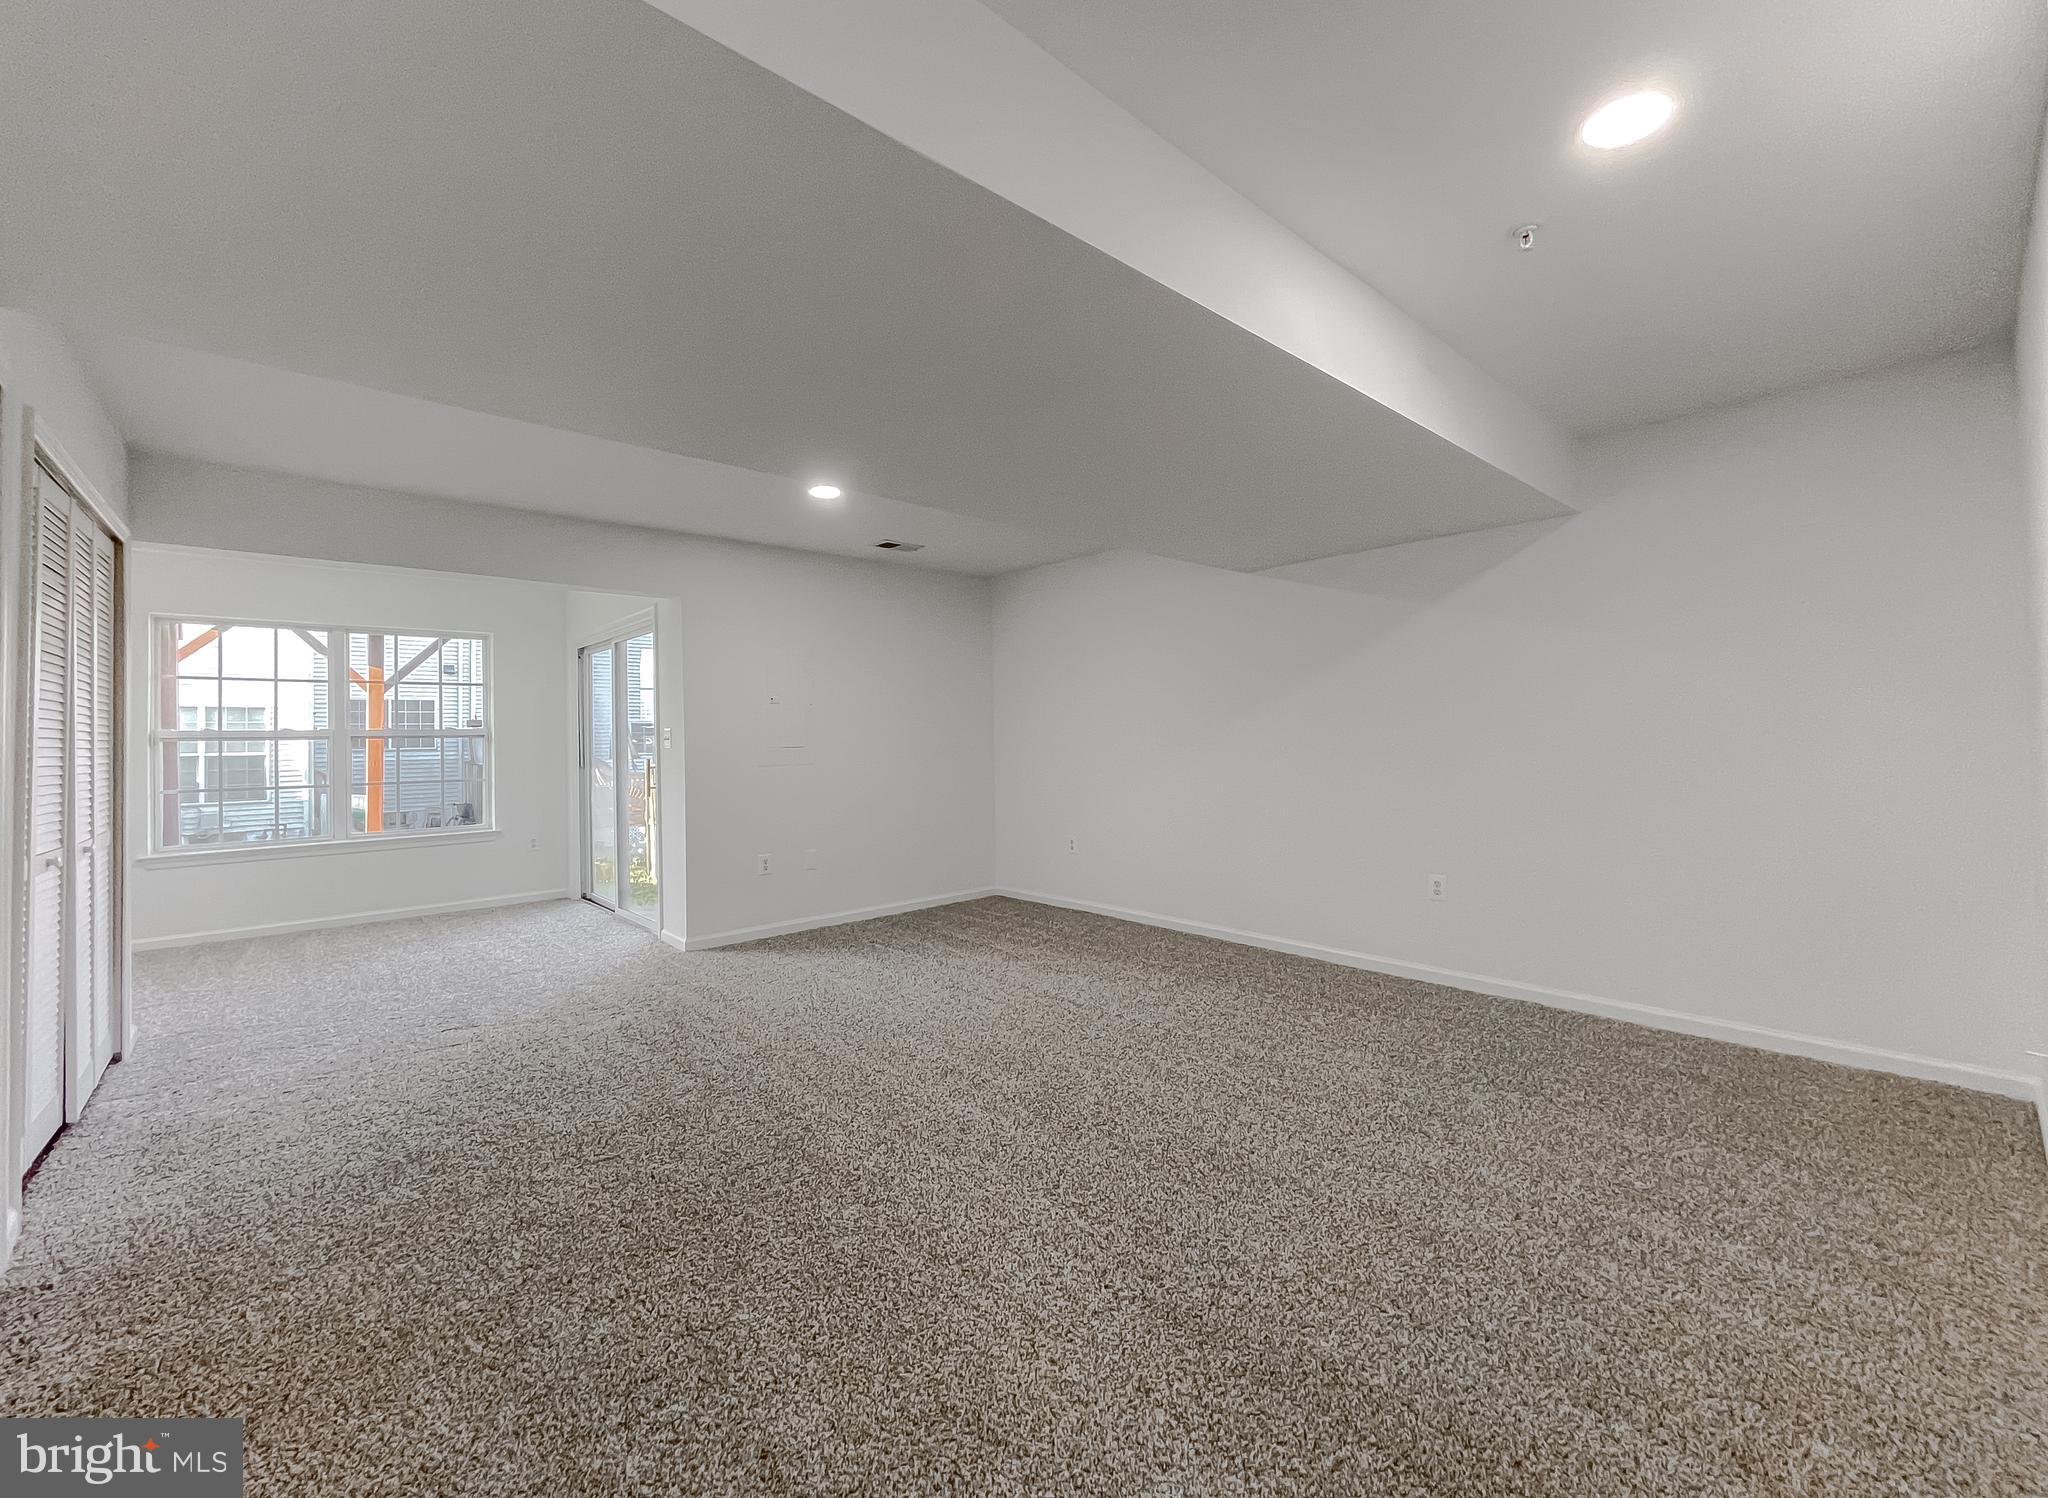
Vacant carpeted living room with a wide window, glass patio door, and recessed lighting.
Empty carpeted room with louvered closet doors and a window.
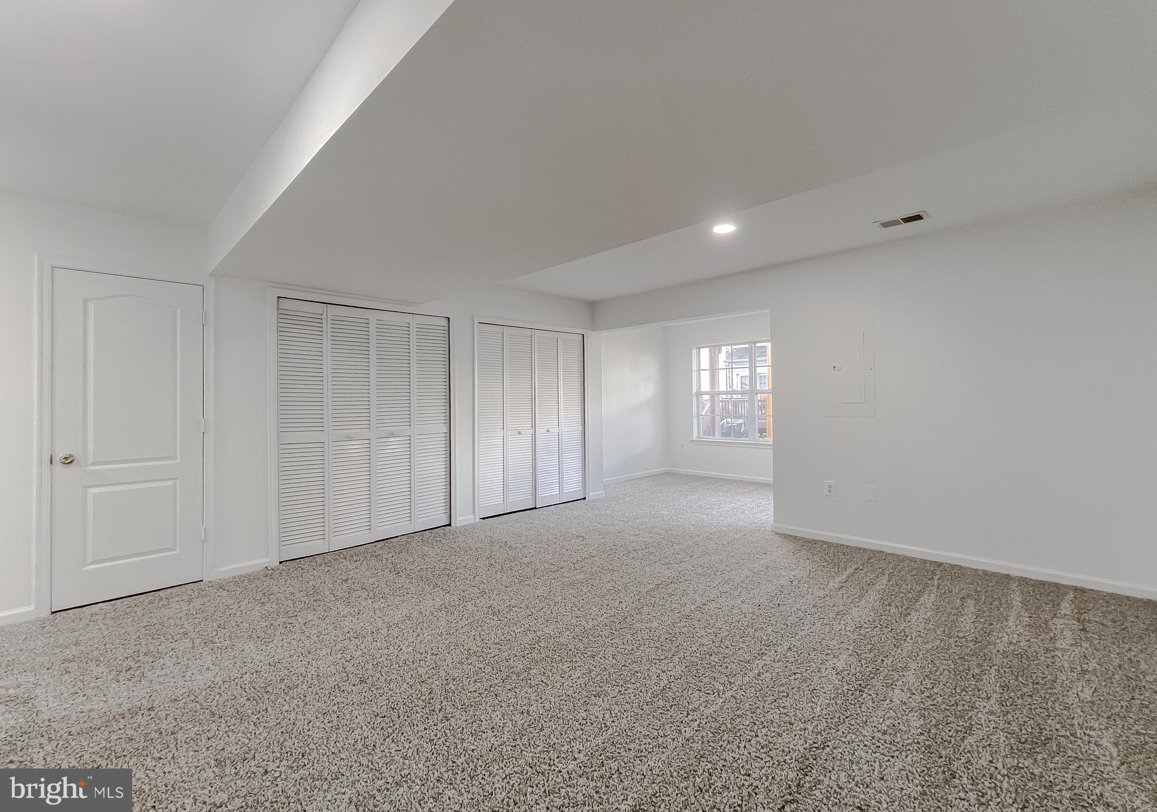
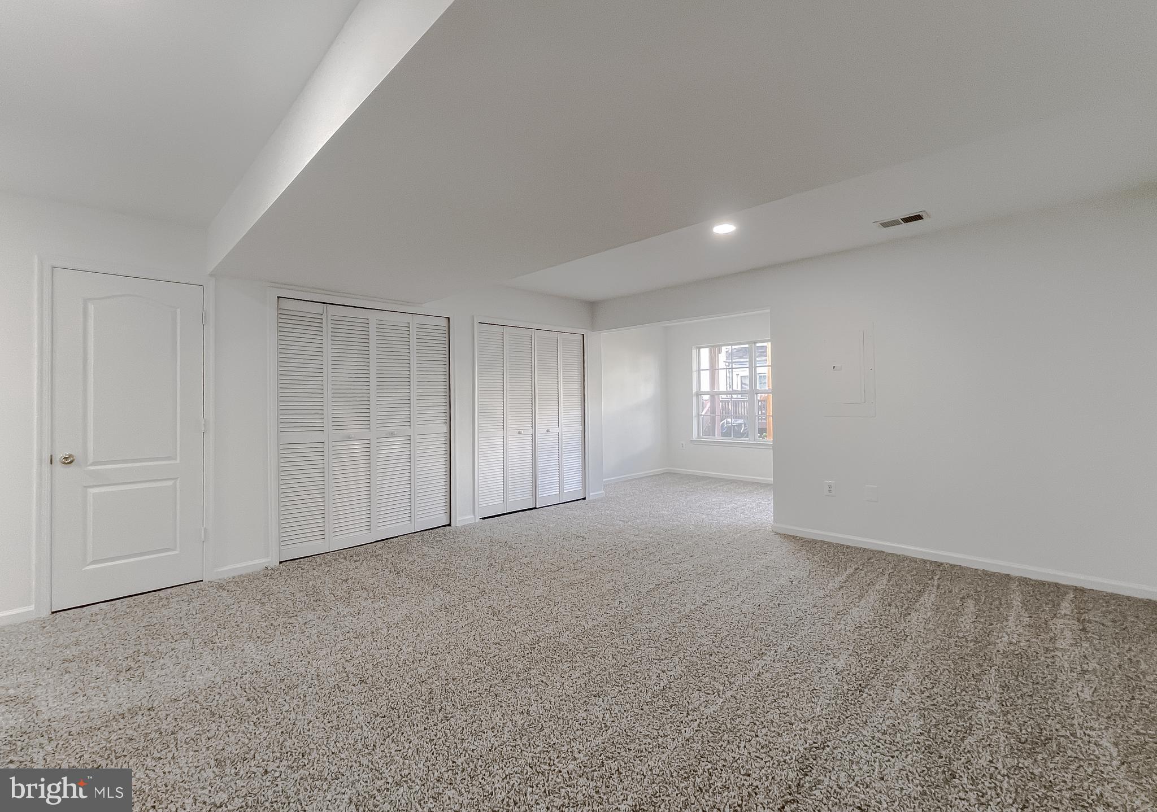
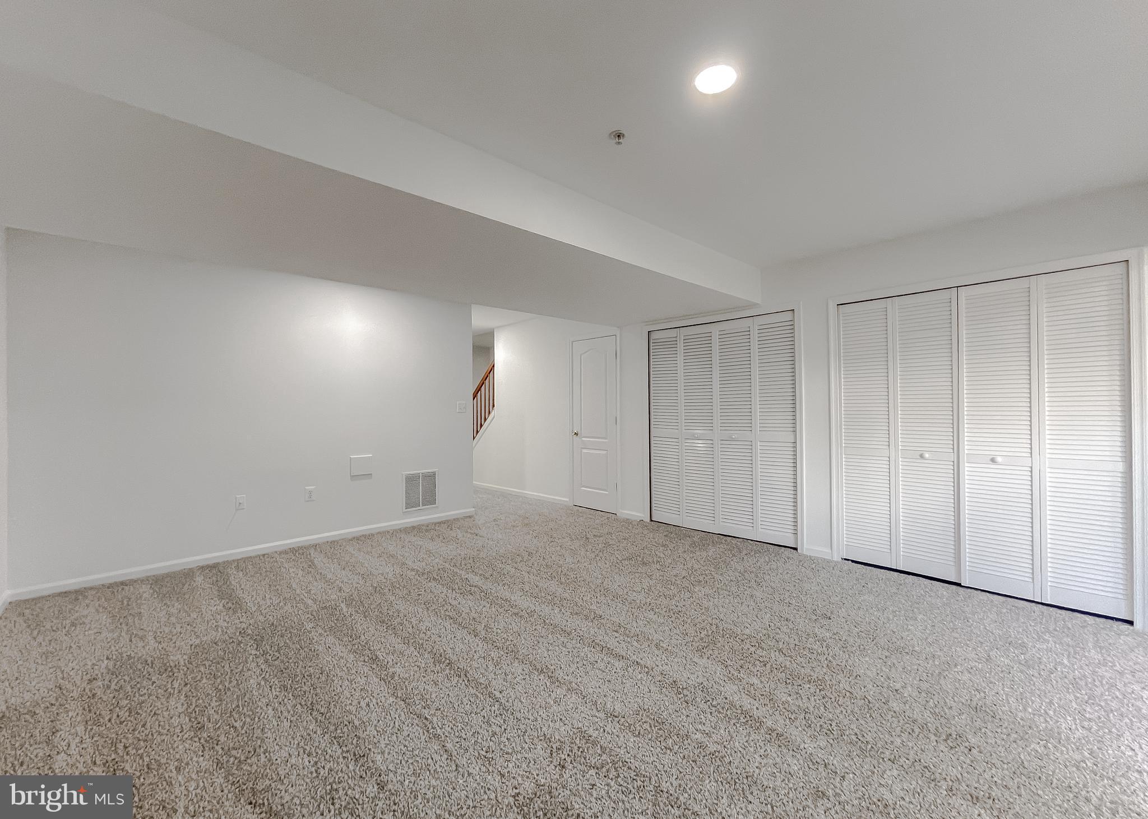
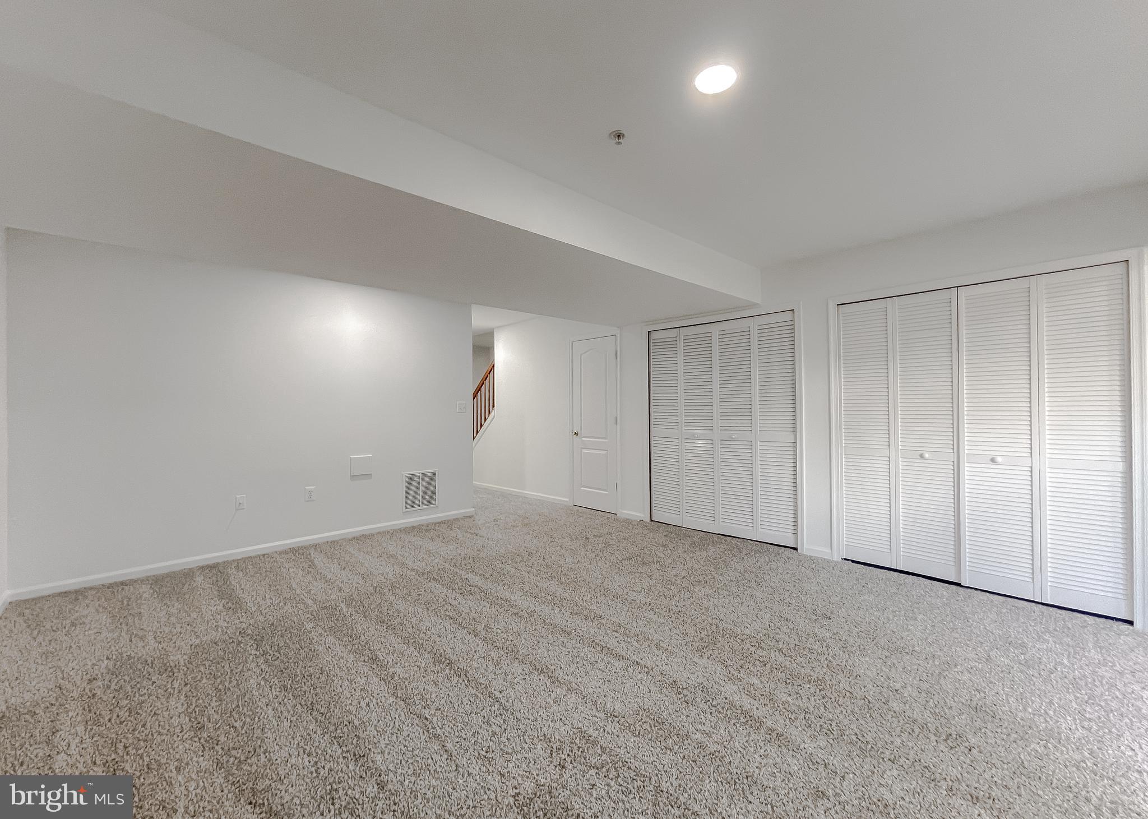
Empty carpeted room with two louvered closets and a staircase visible beyond the doorway.
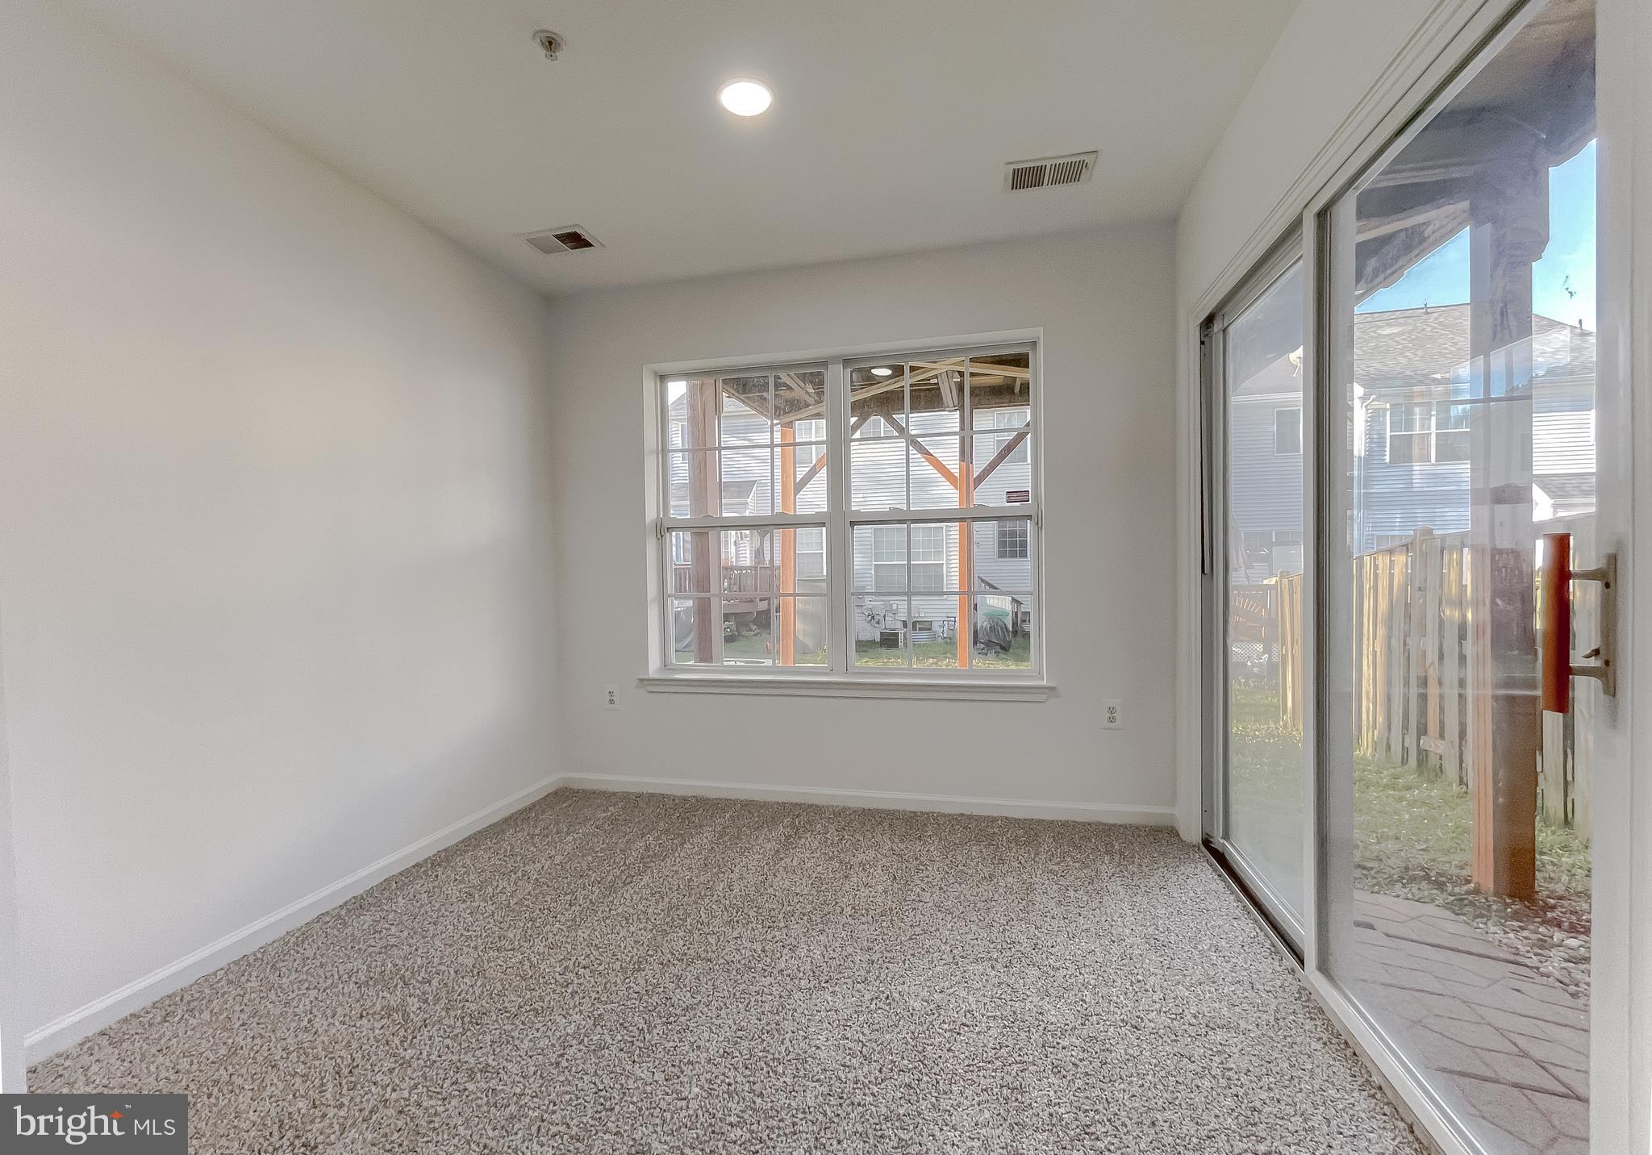
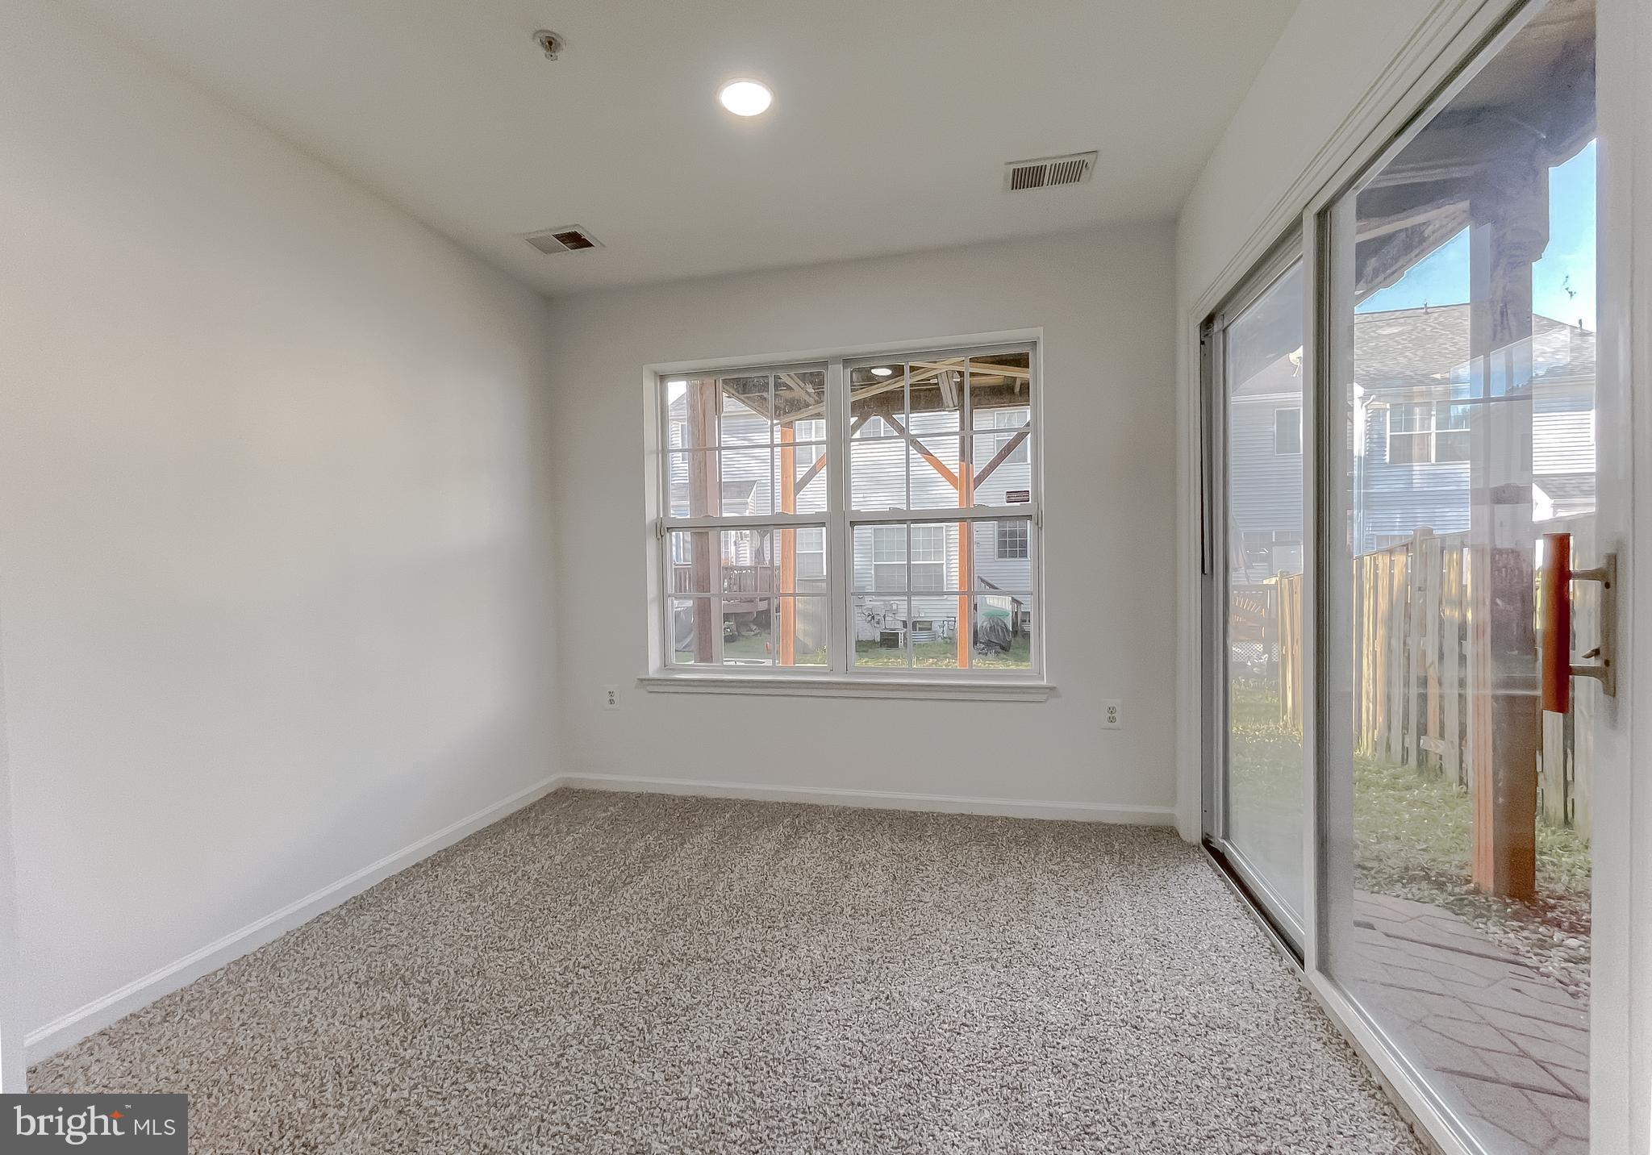
Unfurnished carpeted room with a large window and sliding glass door to a covered patio.
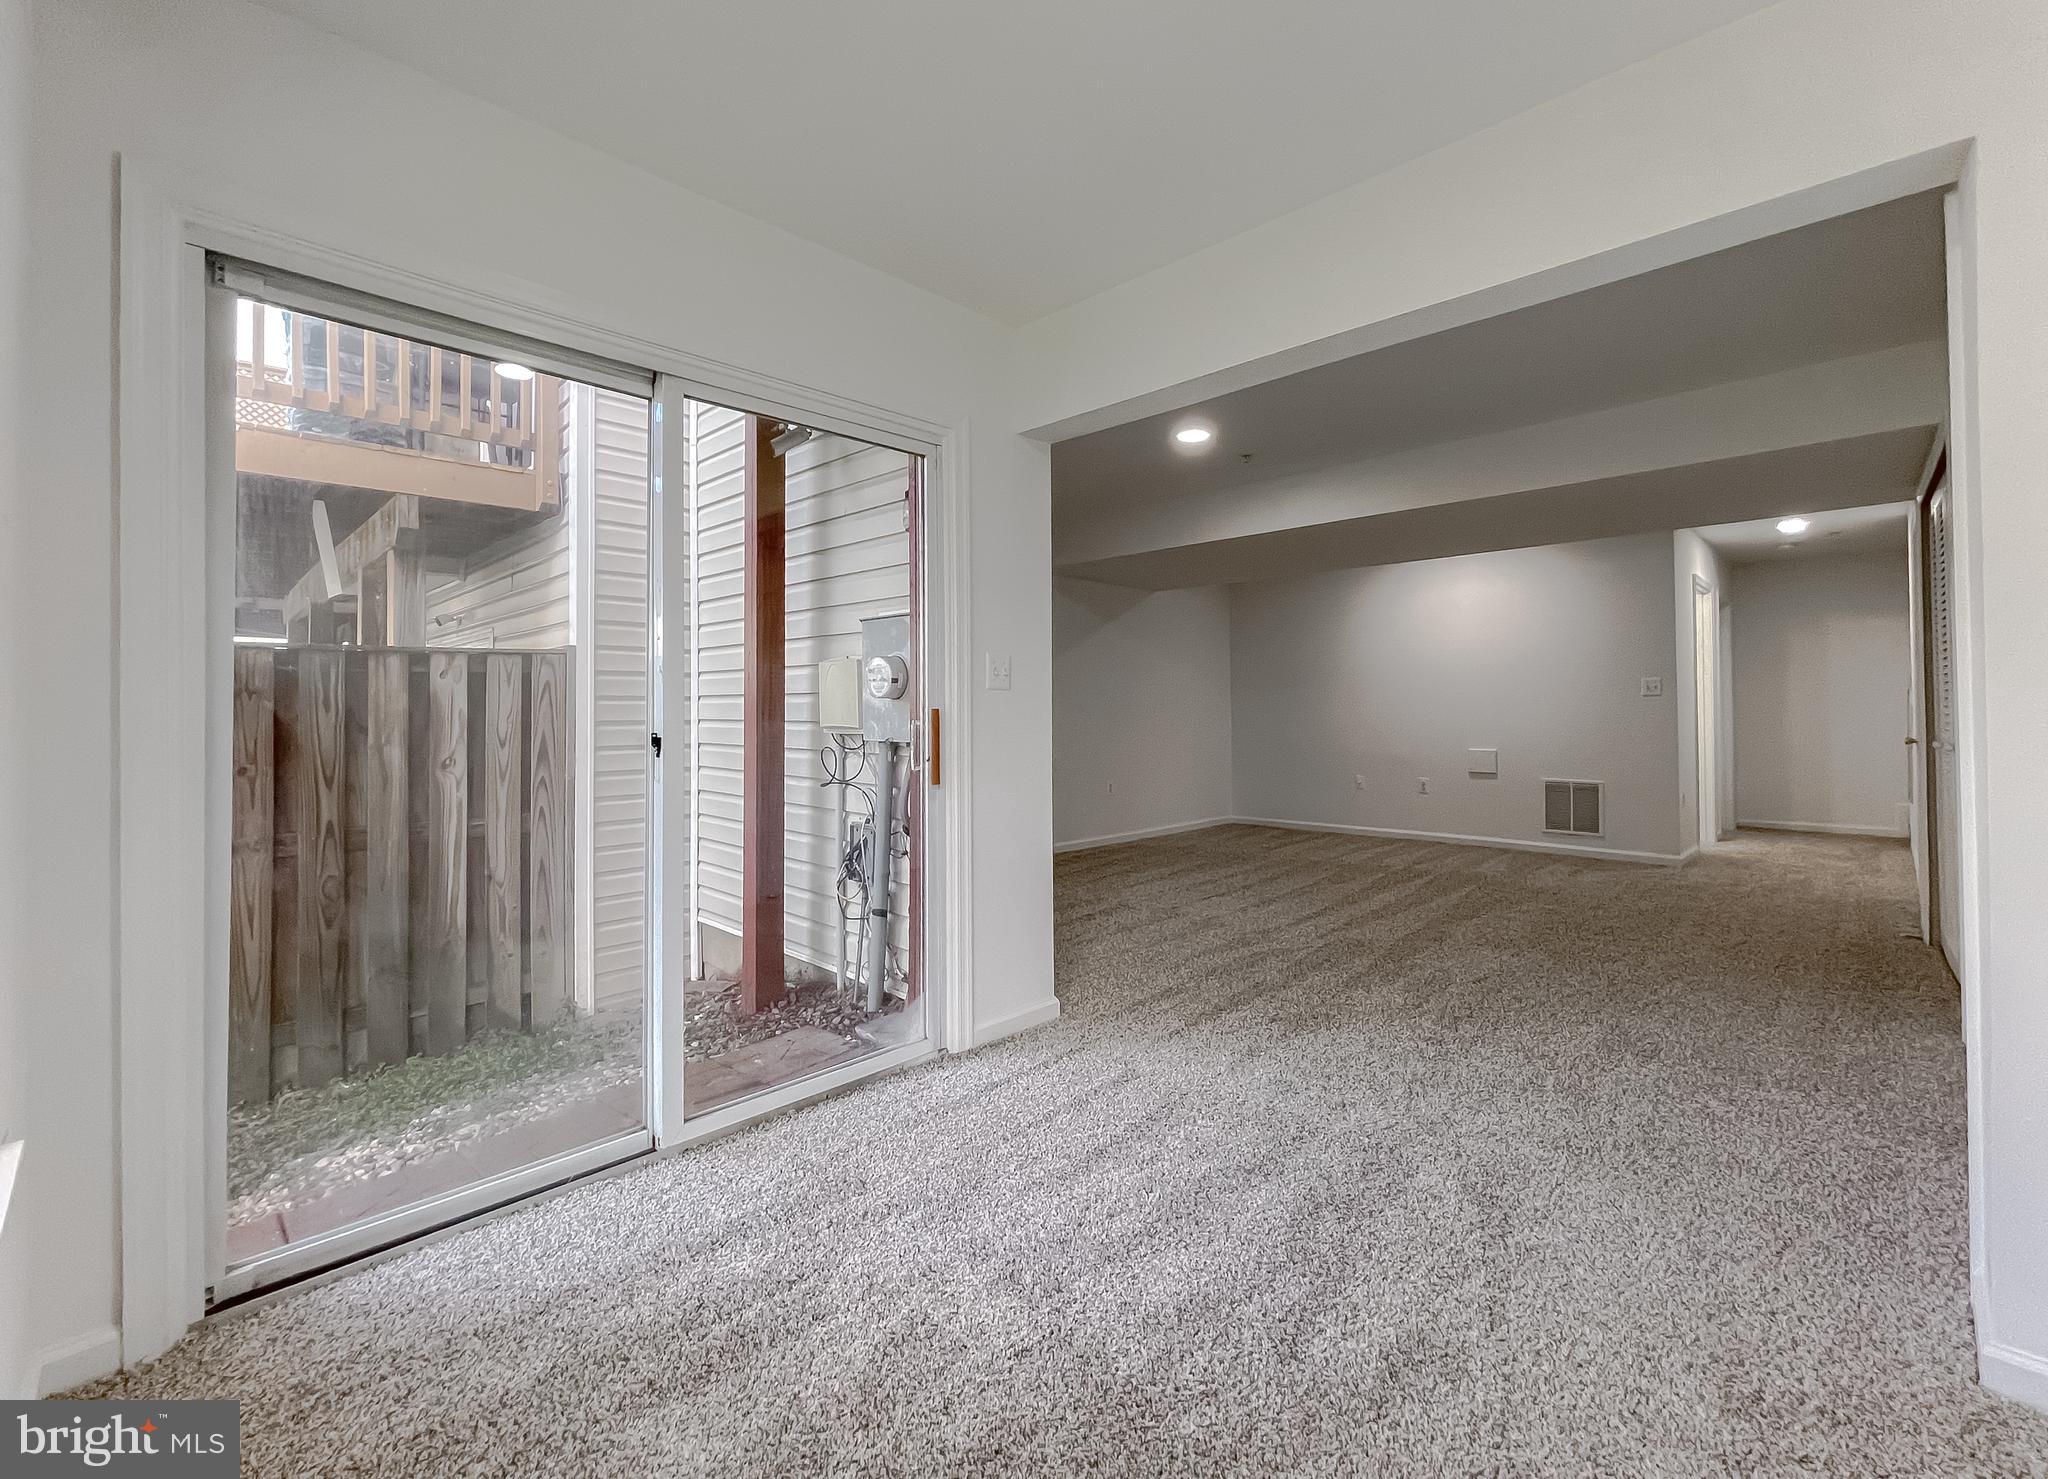
Empty carpeted living area with recessed lighting and a sliding glass door to a fenced patio.
Empty carpeted room with white walls and a large window overlooking autumn trees.
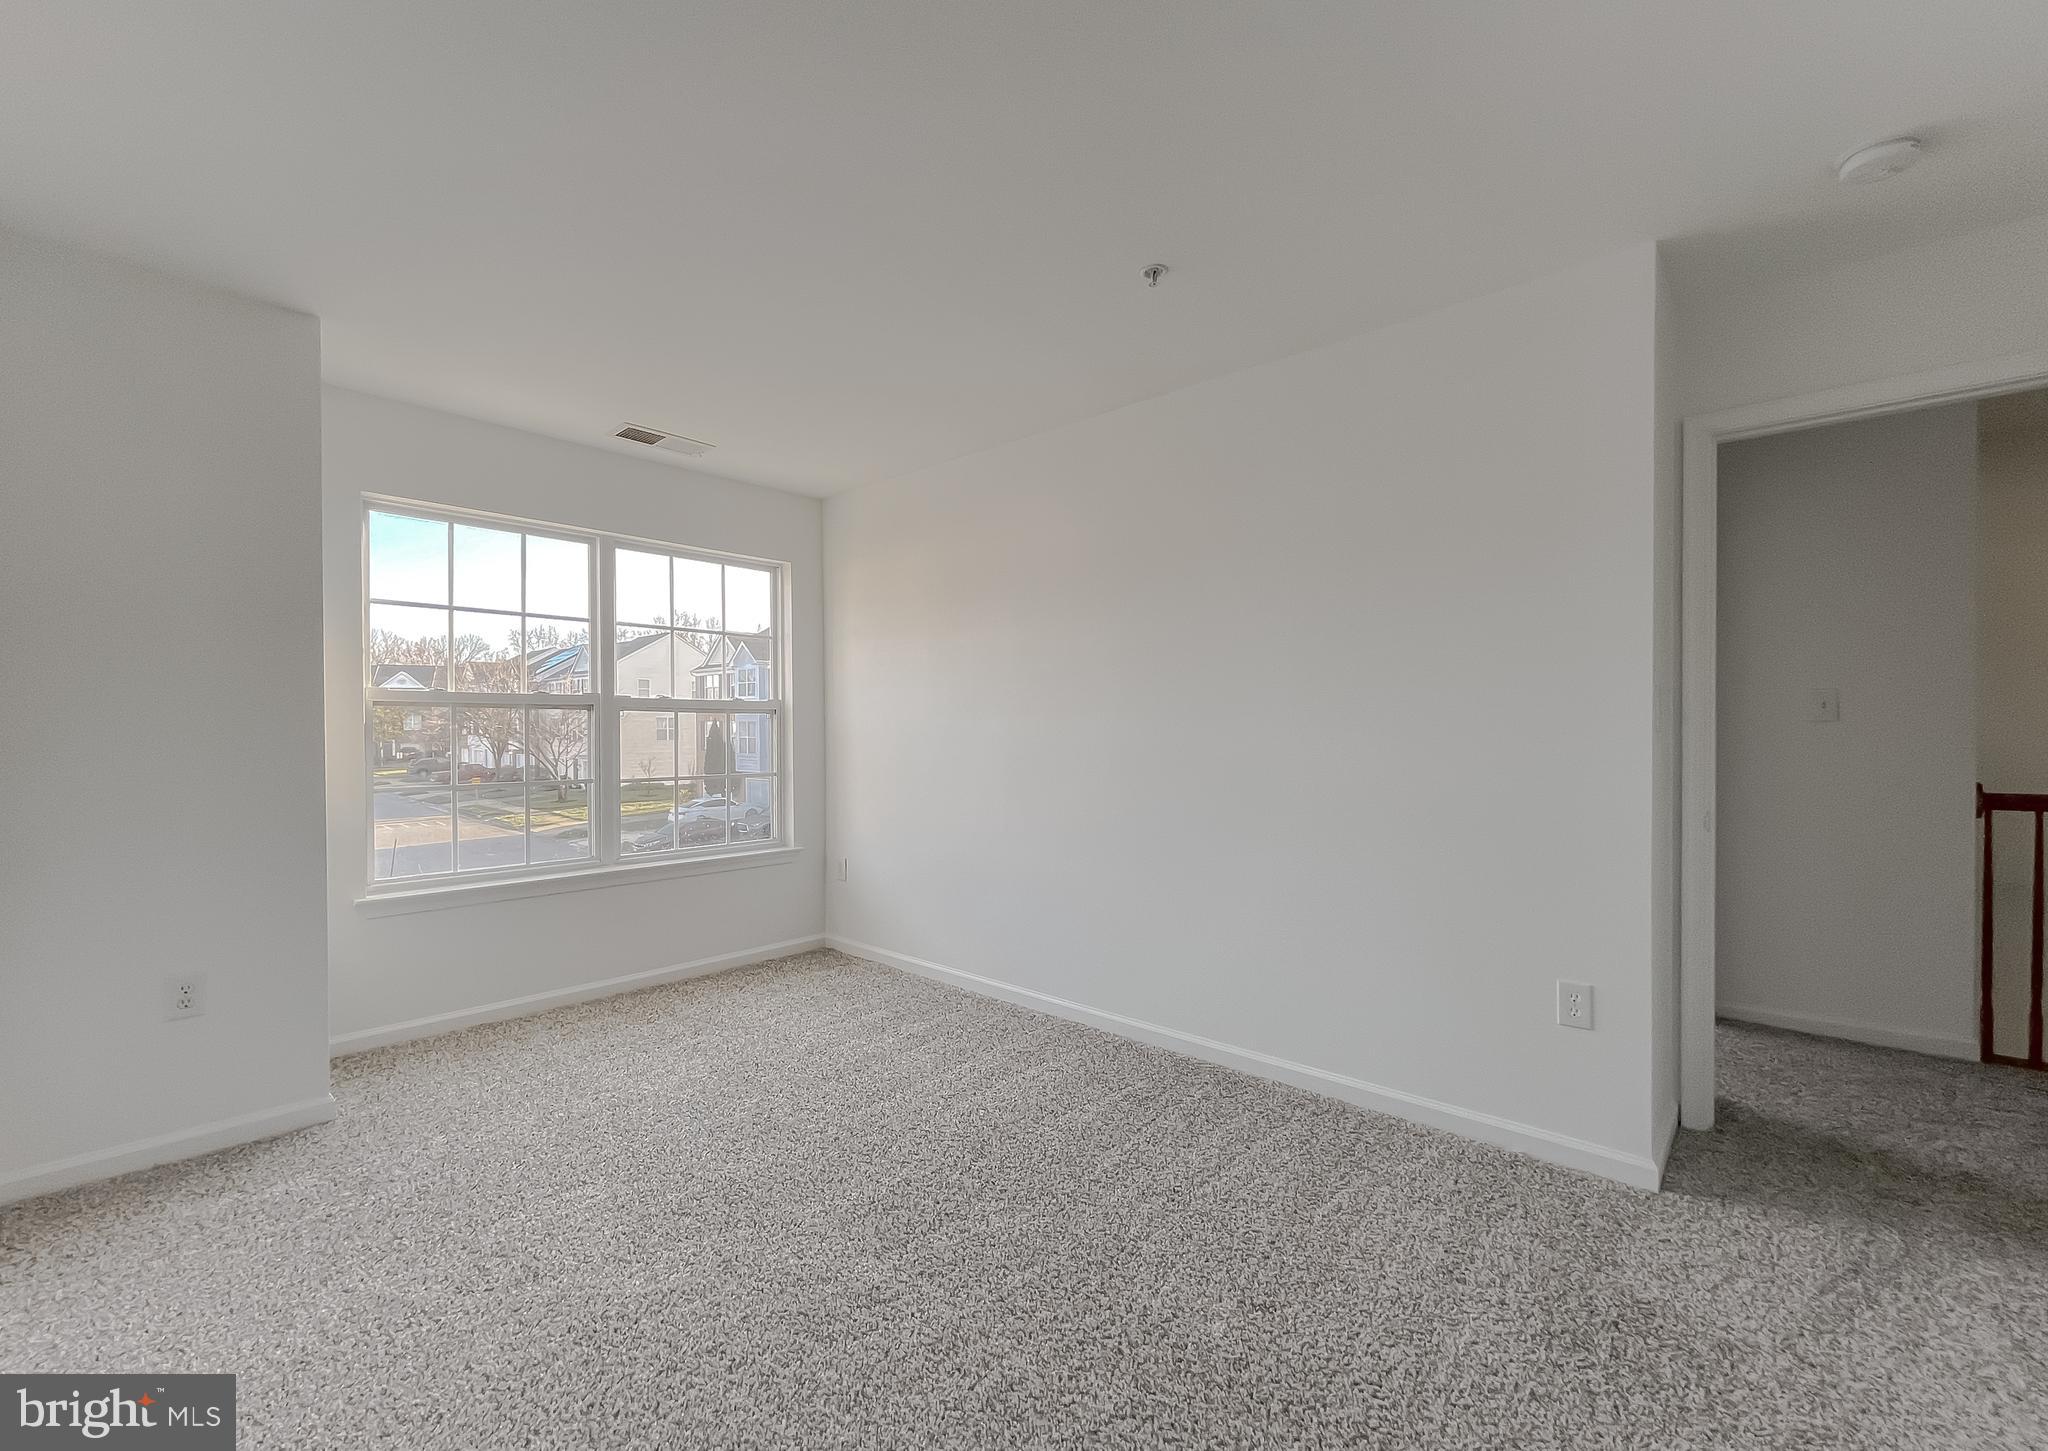
Empty carpeted room with a large window overlooking neighboring homes and an open doorway.
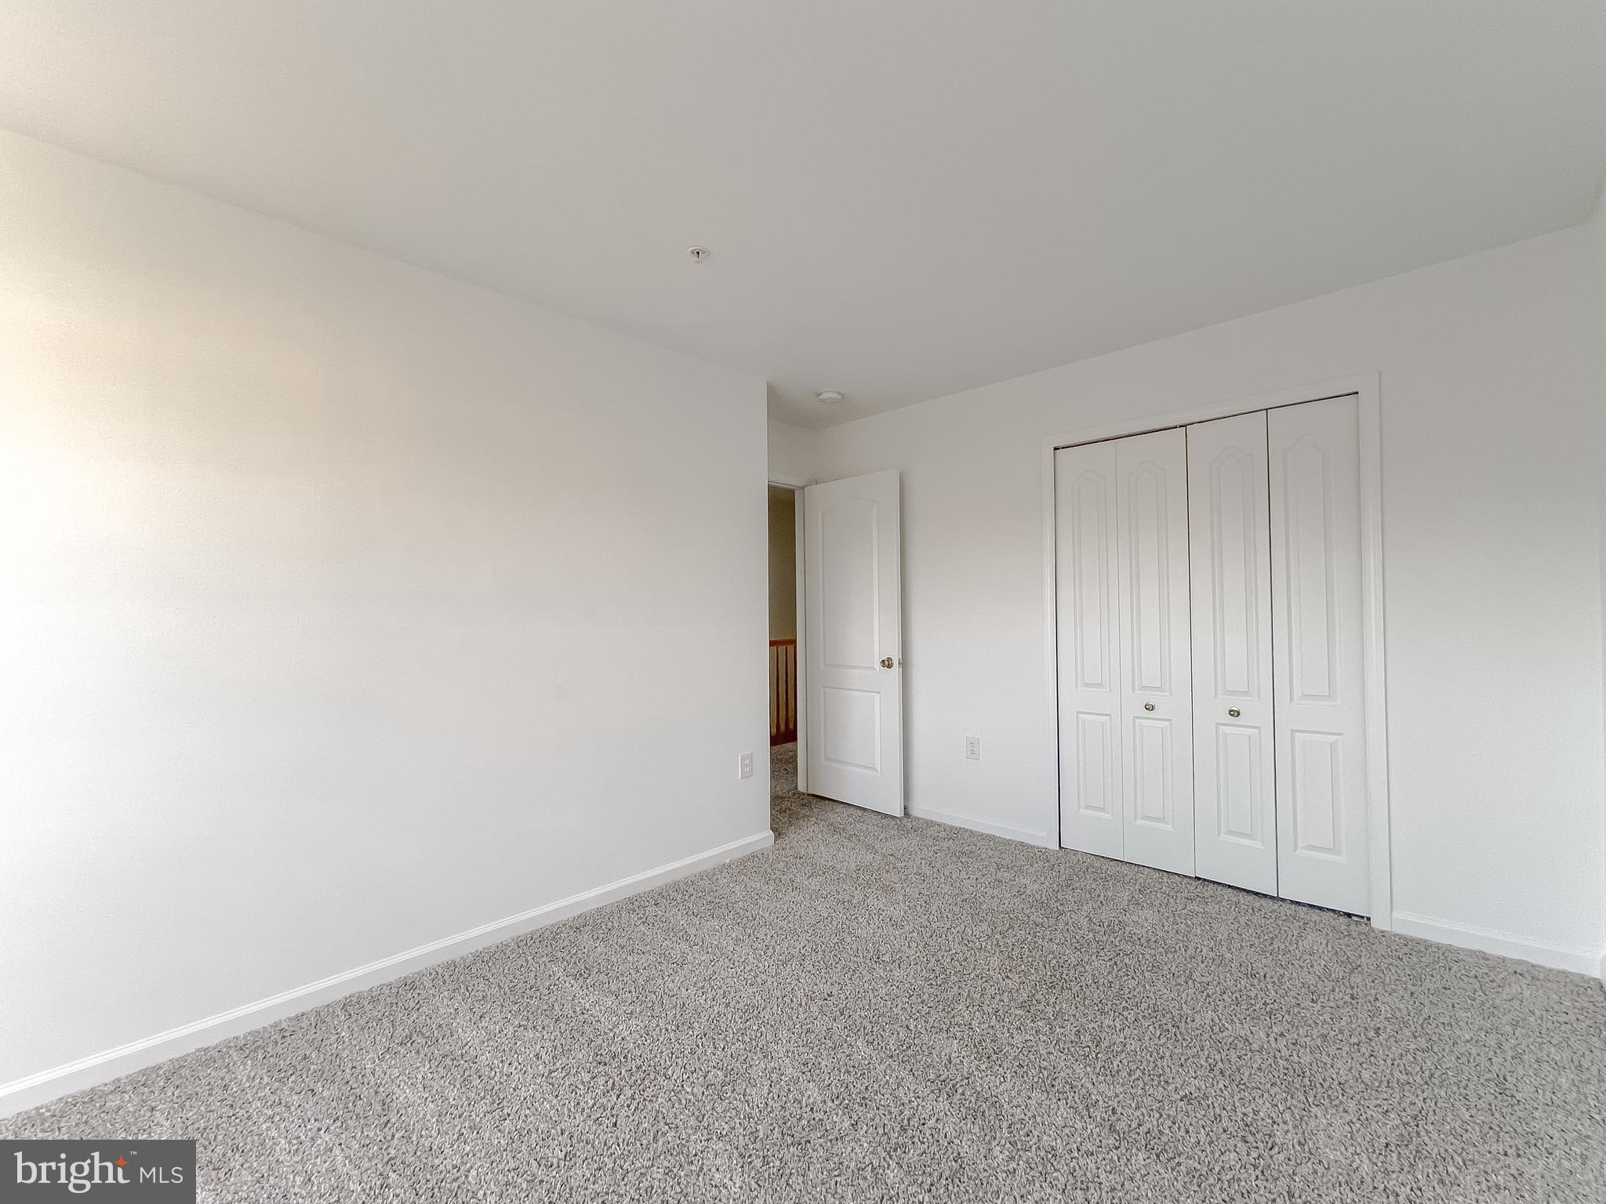
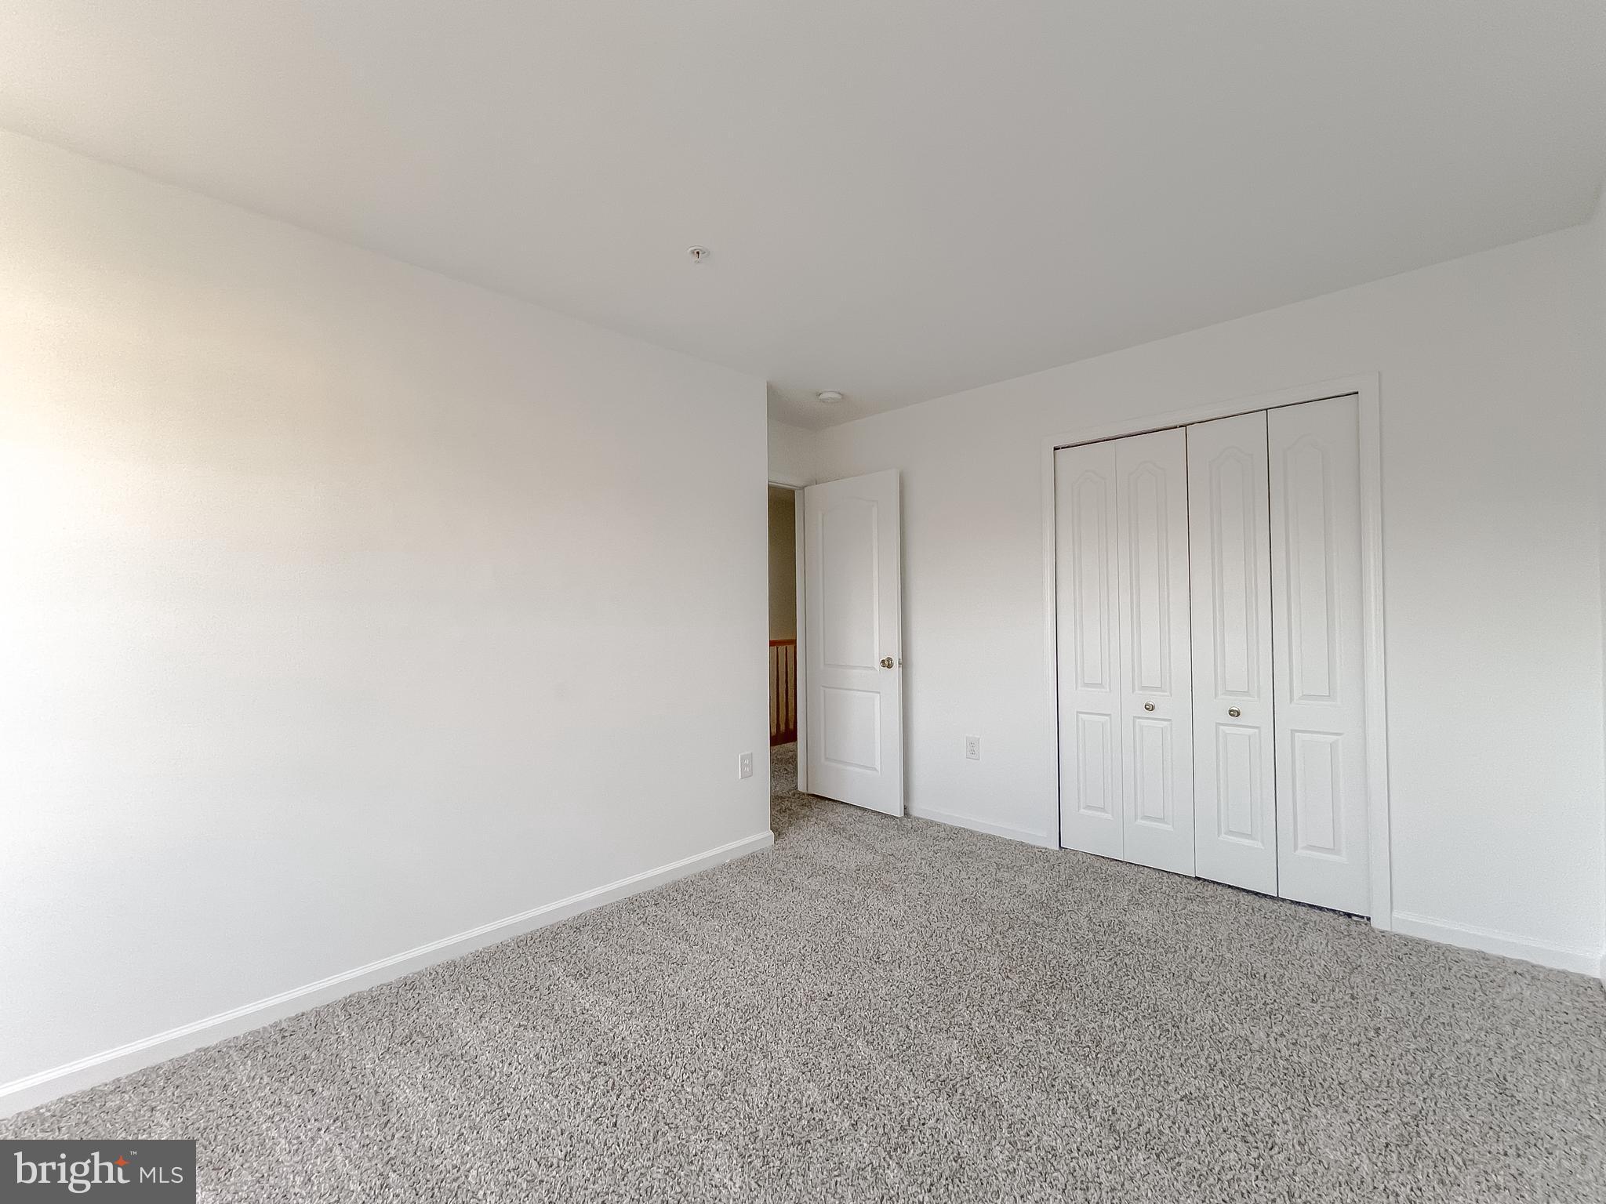
Empty bedroom with gray carpet, an open door, and a four-panel closet.
Bathroom with gray vanity, mirrored cabinet, toilet, and white-tiled tub and shower.
Empty carpeted bedroom with an open door to a hallway and dark wooden railing.
Empty bedroom with beige patterned carpet and open doors to a closet and hallway.
Two carpeted staircases with wooden railings meet in a bright, empty foyer.
Empty carpeted room with two louvered closets and a staircase glimpse.
Empty carpeted room with recessed lights and an open hallway.
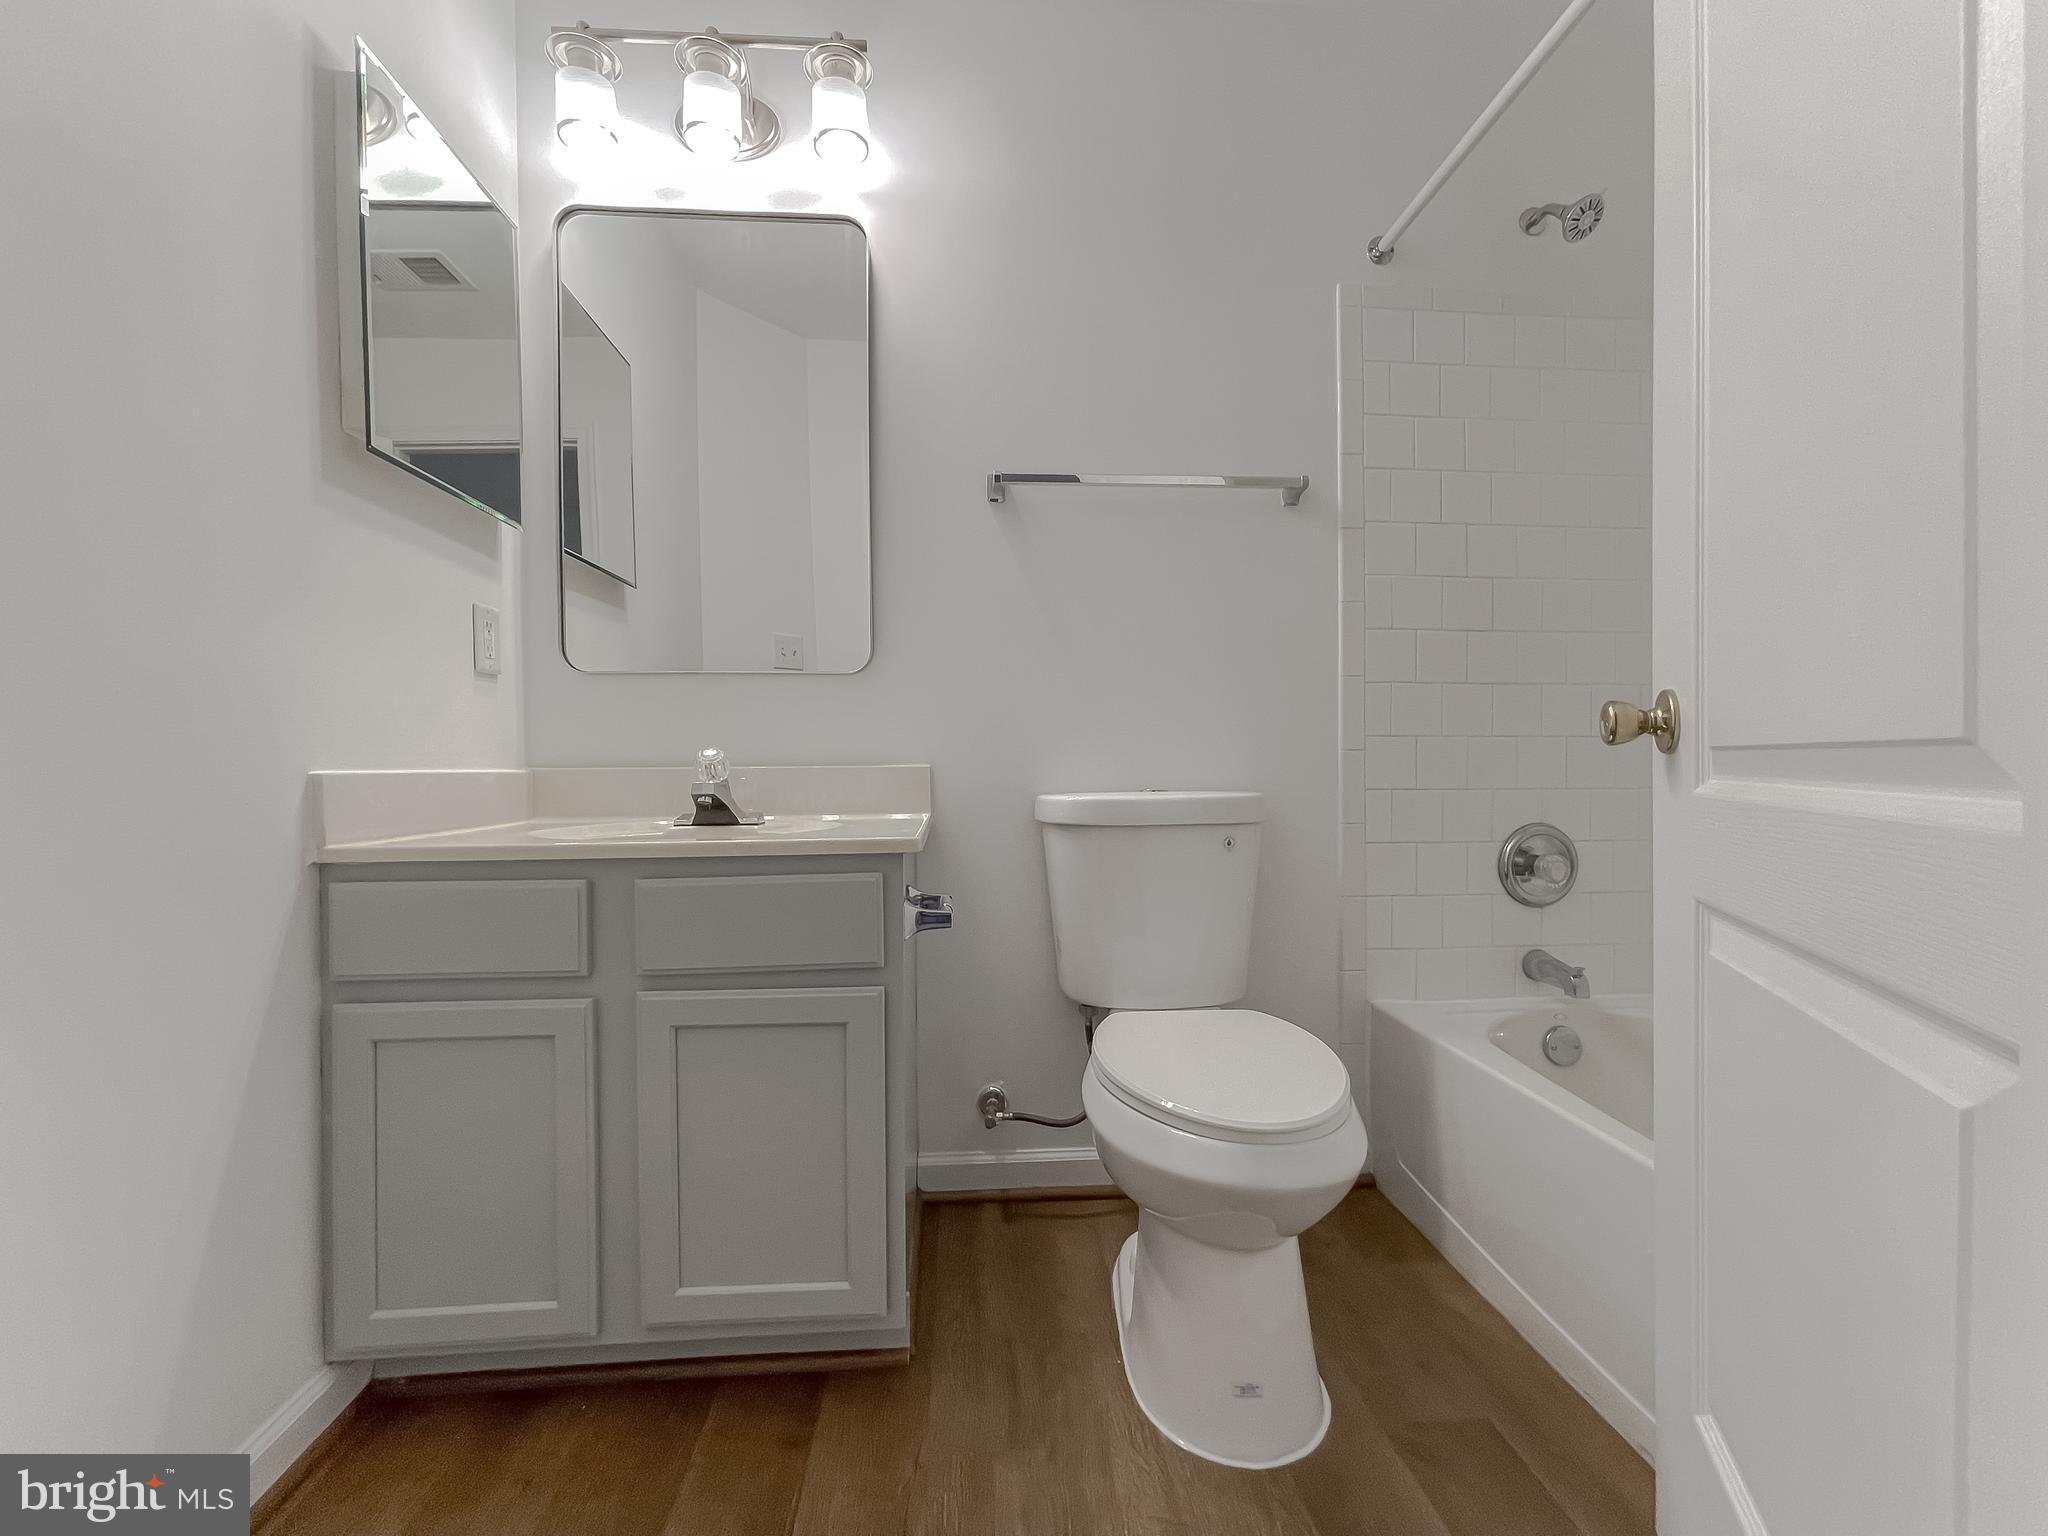
Bathroom with gray vanity, white sink, large mirror, and toilet.
Empty carpeted room with a large window and sliding glass door to a covered patio.
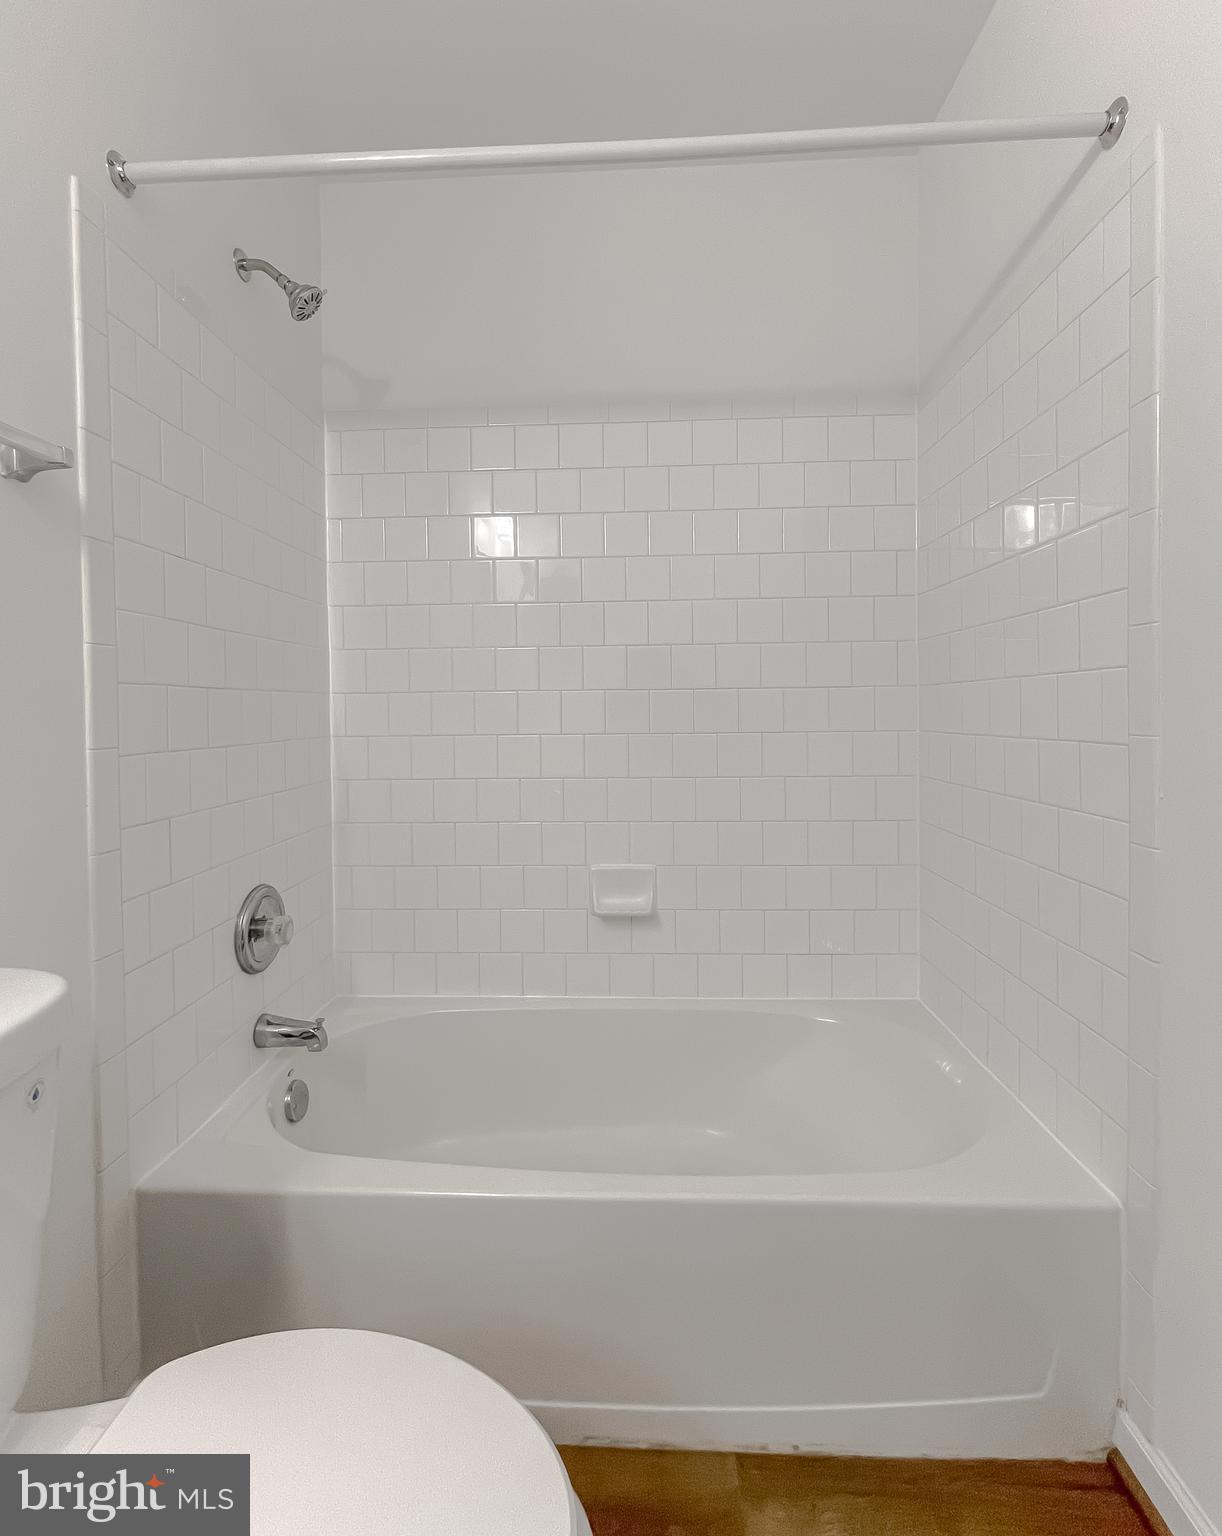
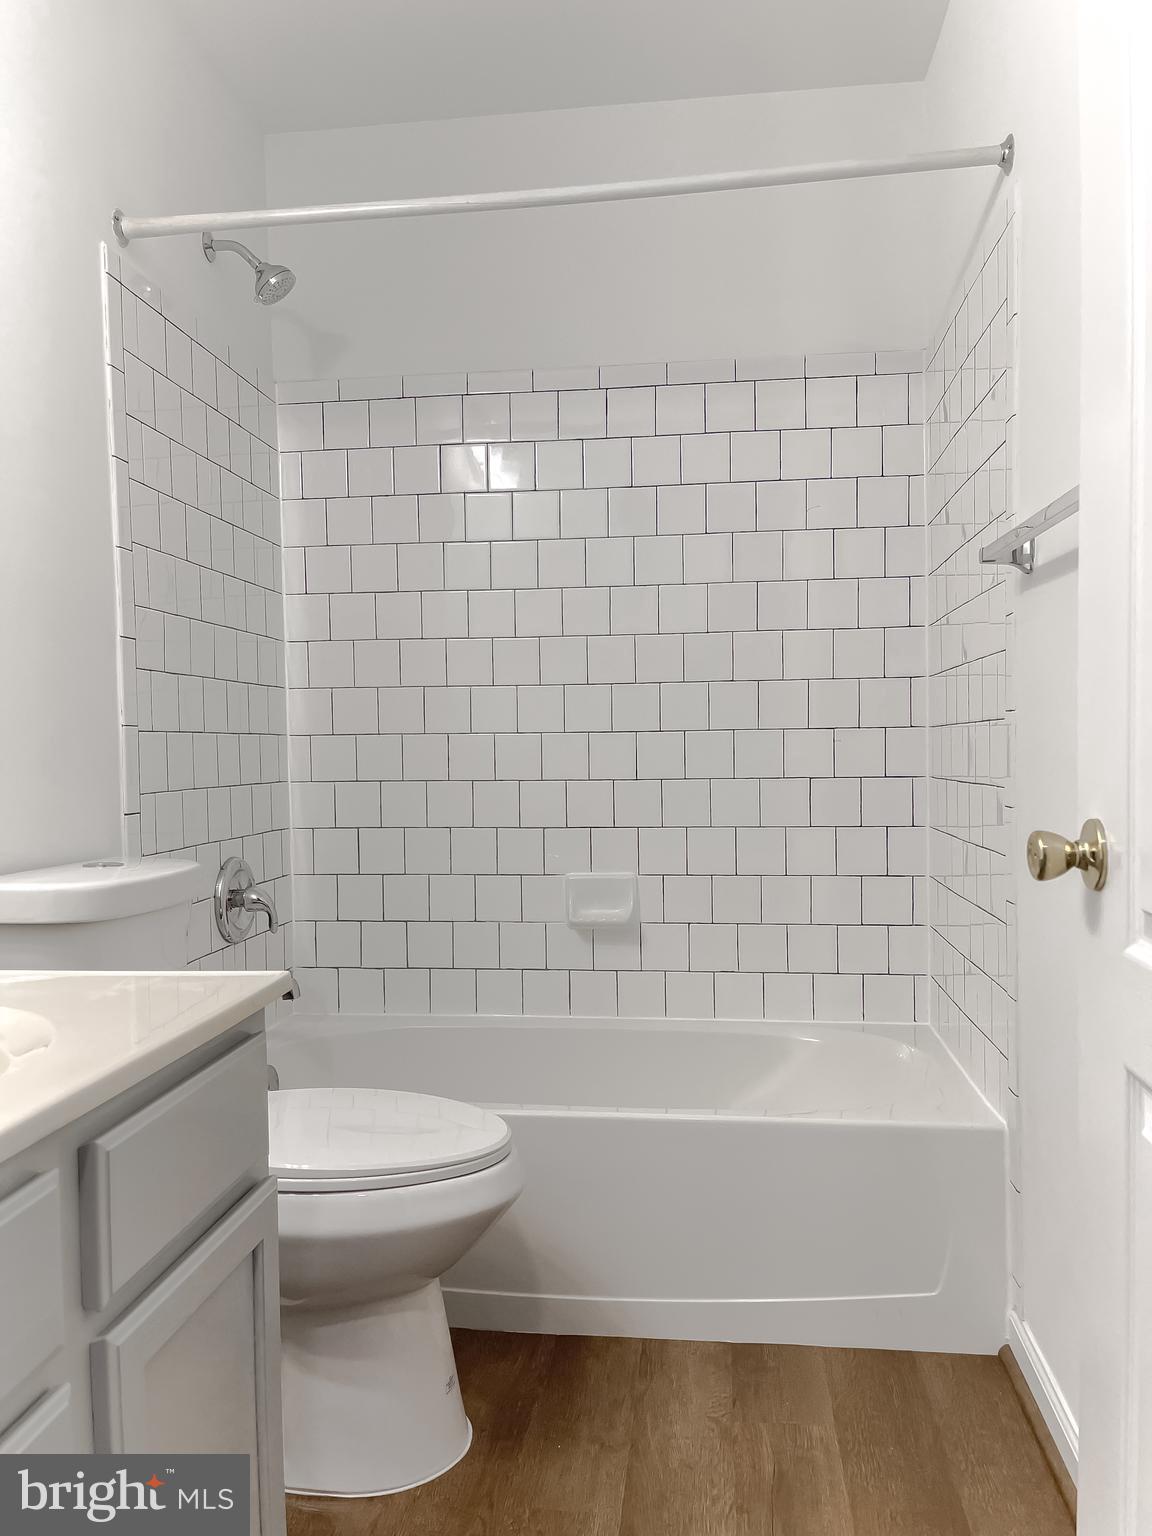
Bathroom with a white subway-tile tub and shower, toilet, vanity, and wood-look flooring.
Empty carpeted room with white walls and a small multi-pane window.
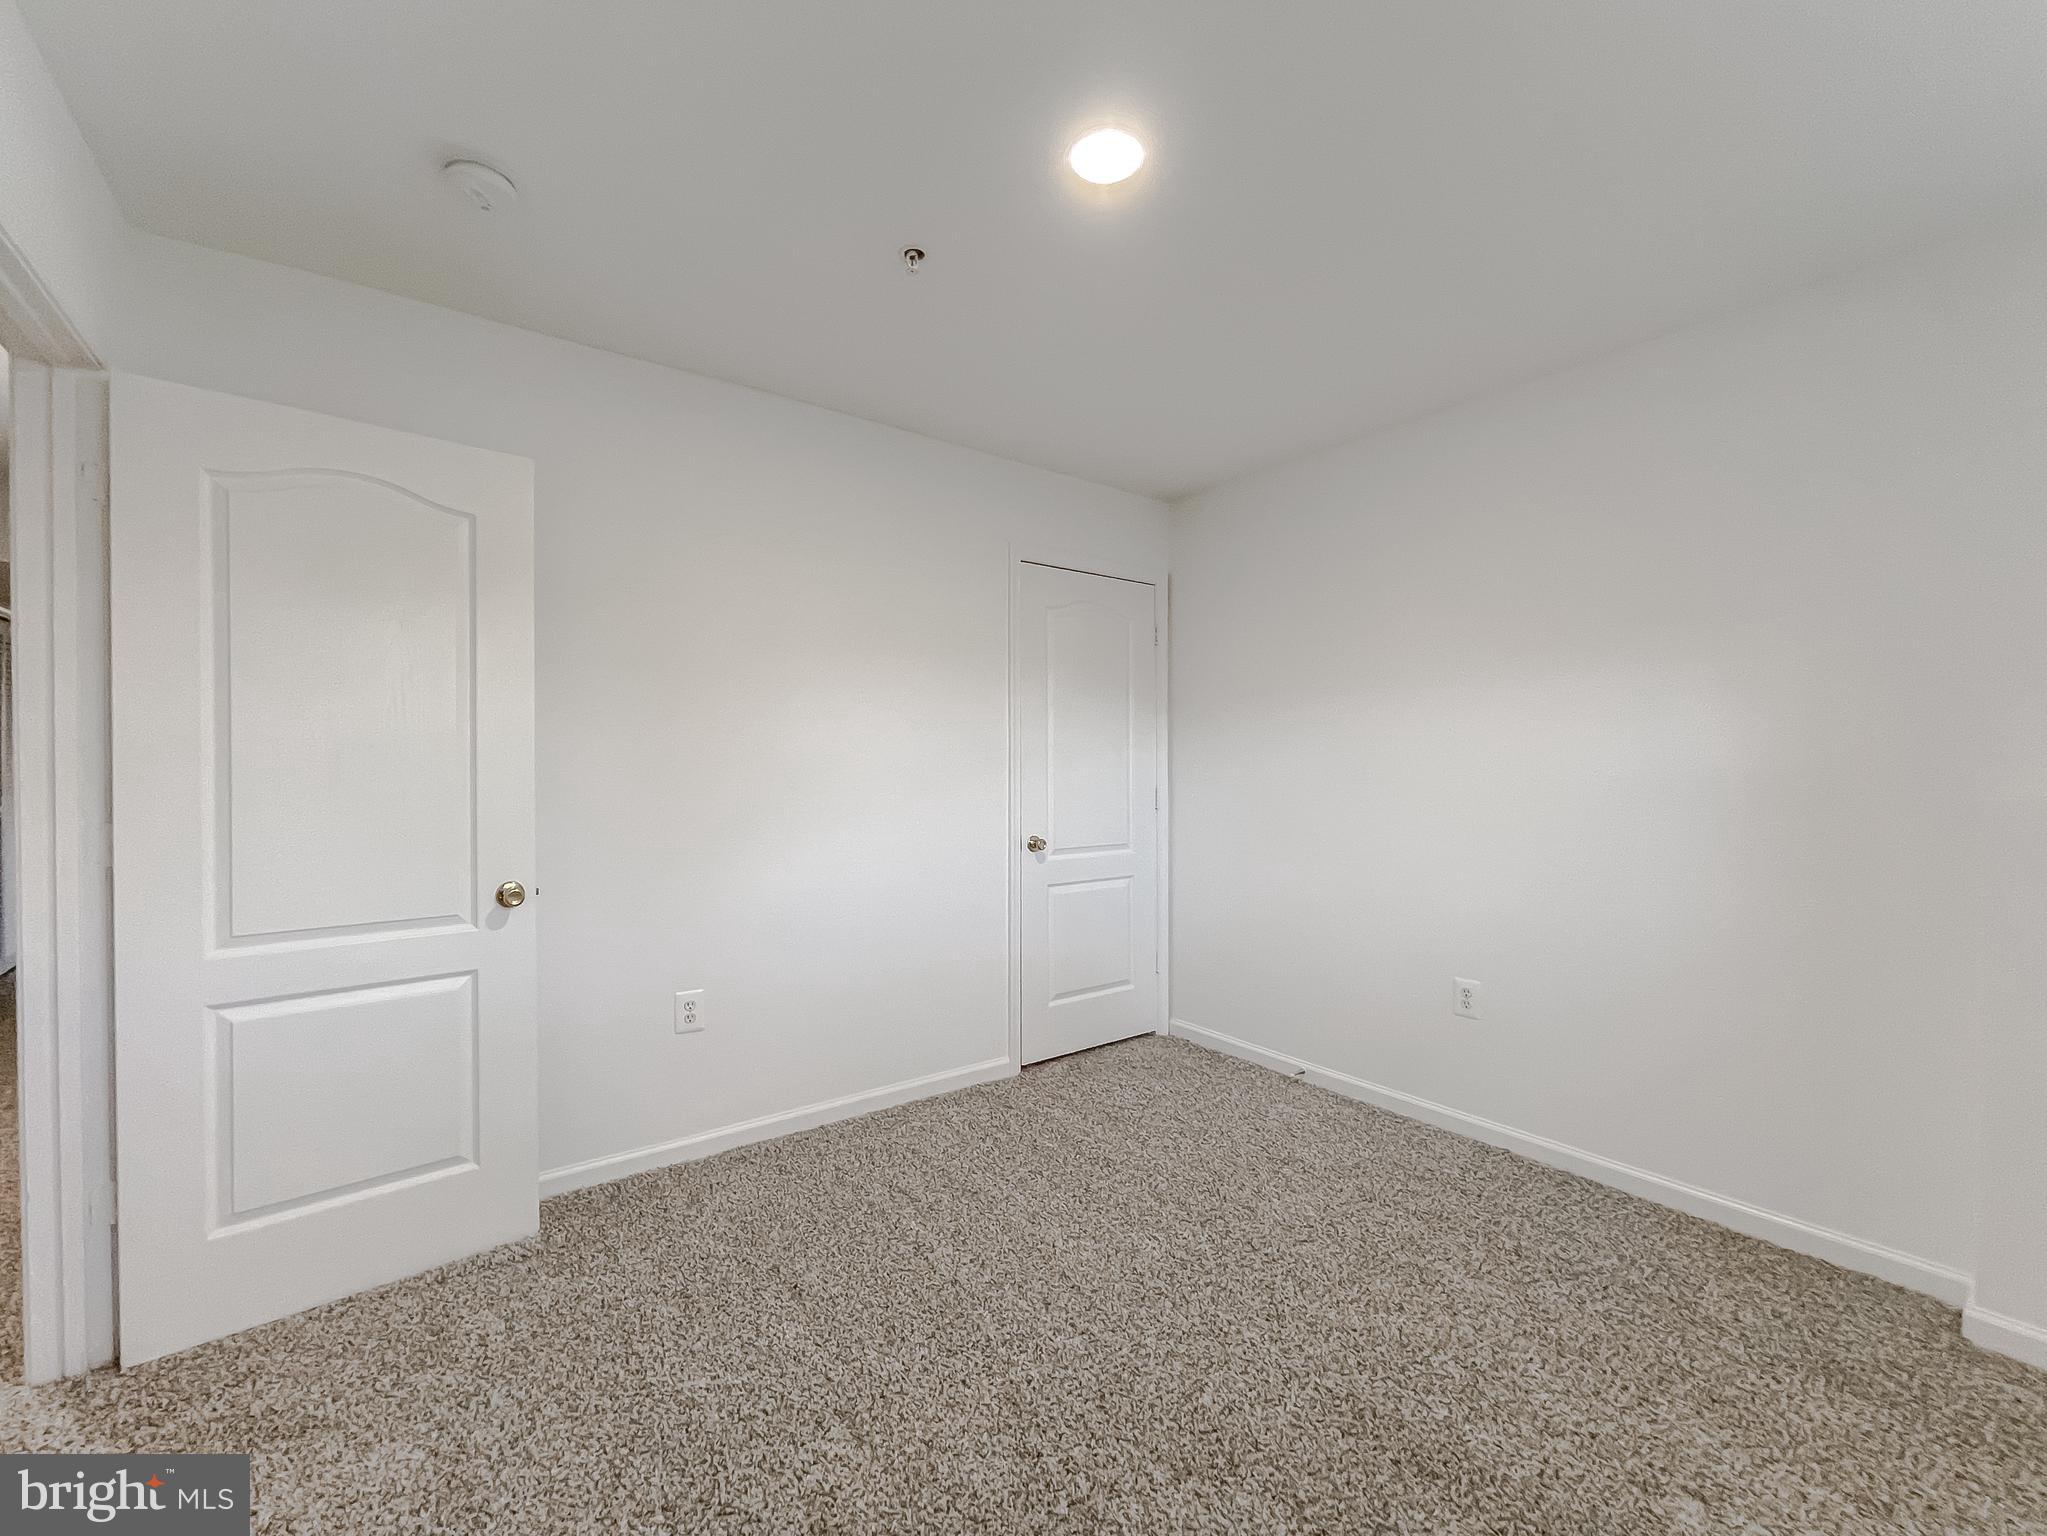
Empty carpeted room with white walls and two paneled doors.
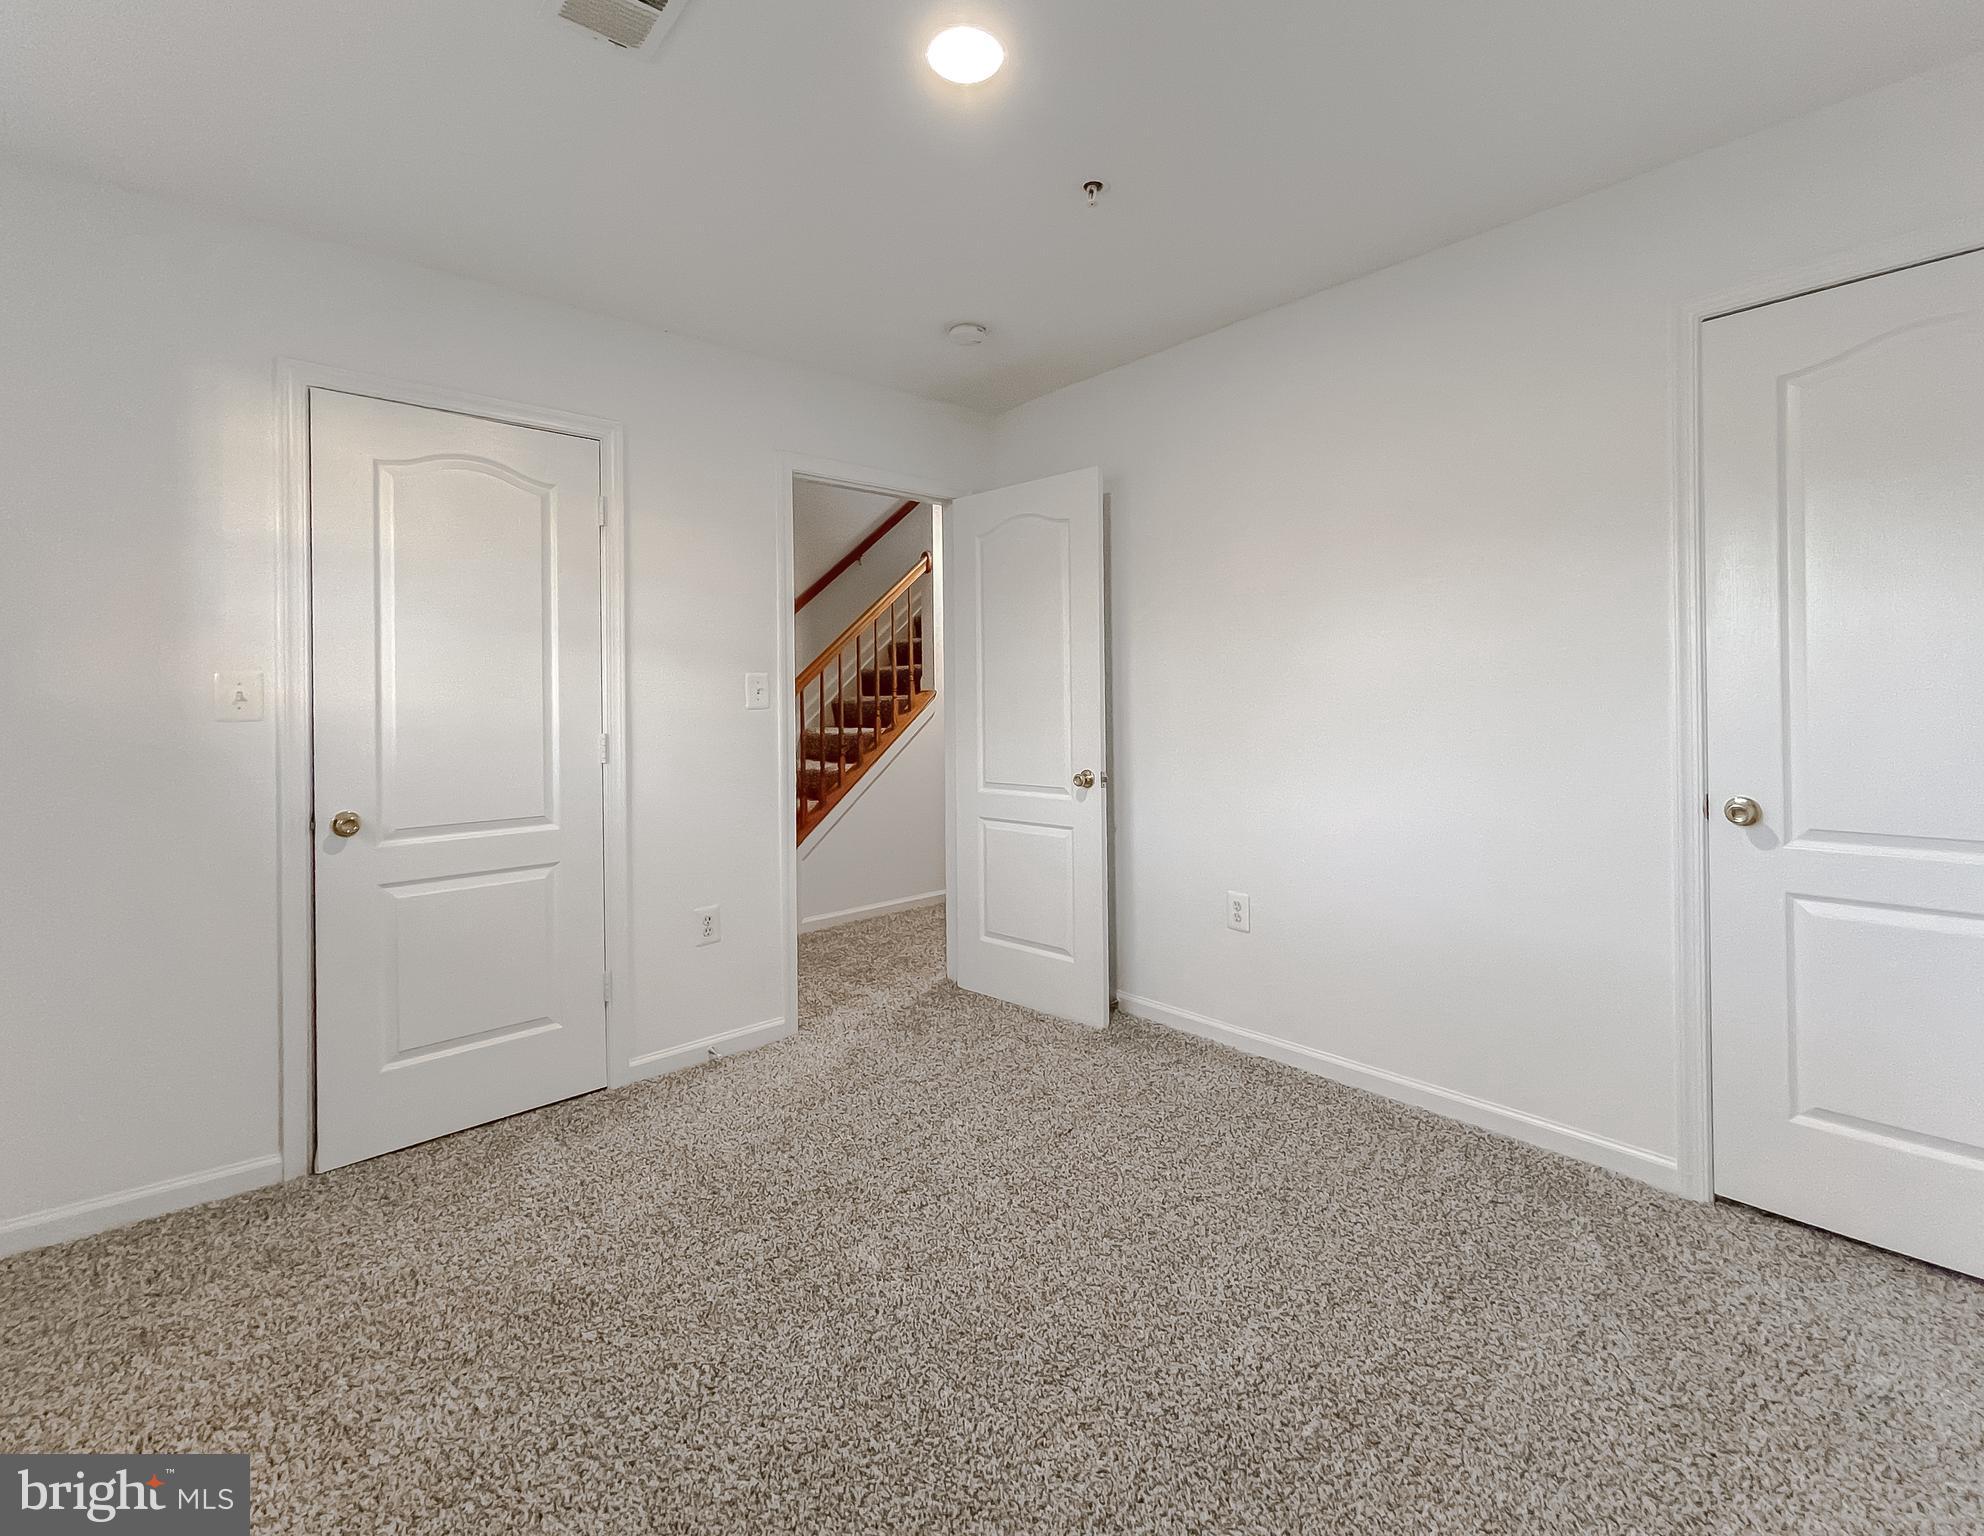
Empty carpeted room with three white doors, one open to a staircase with a wooden railing.
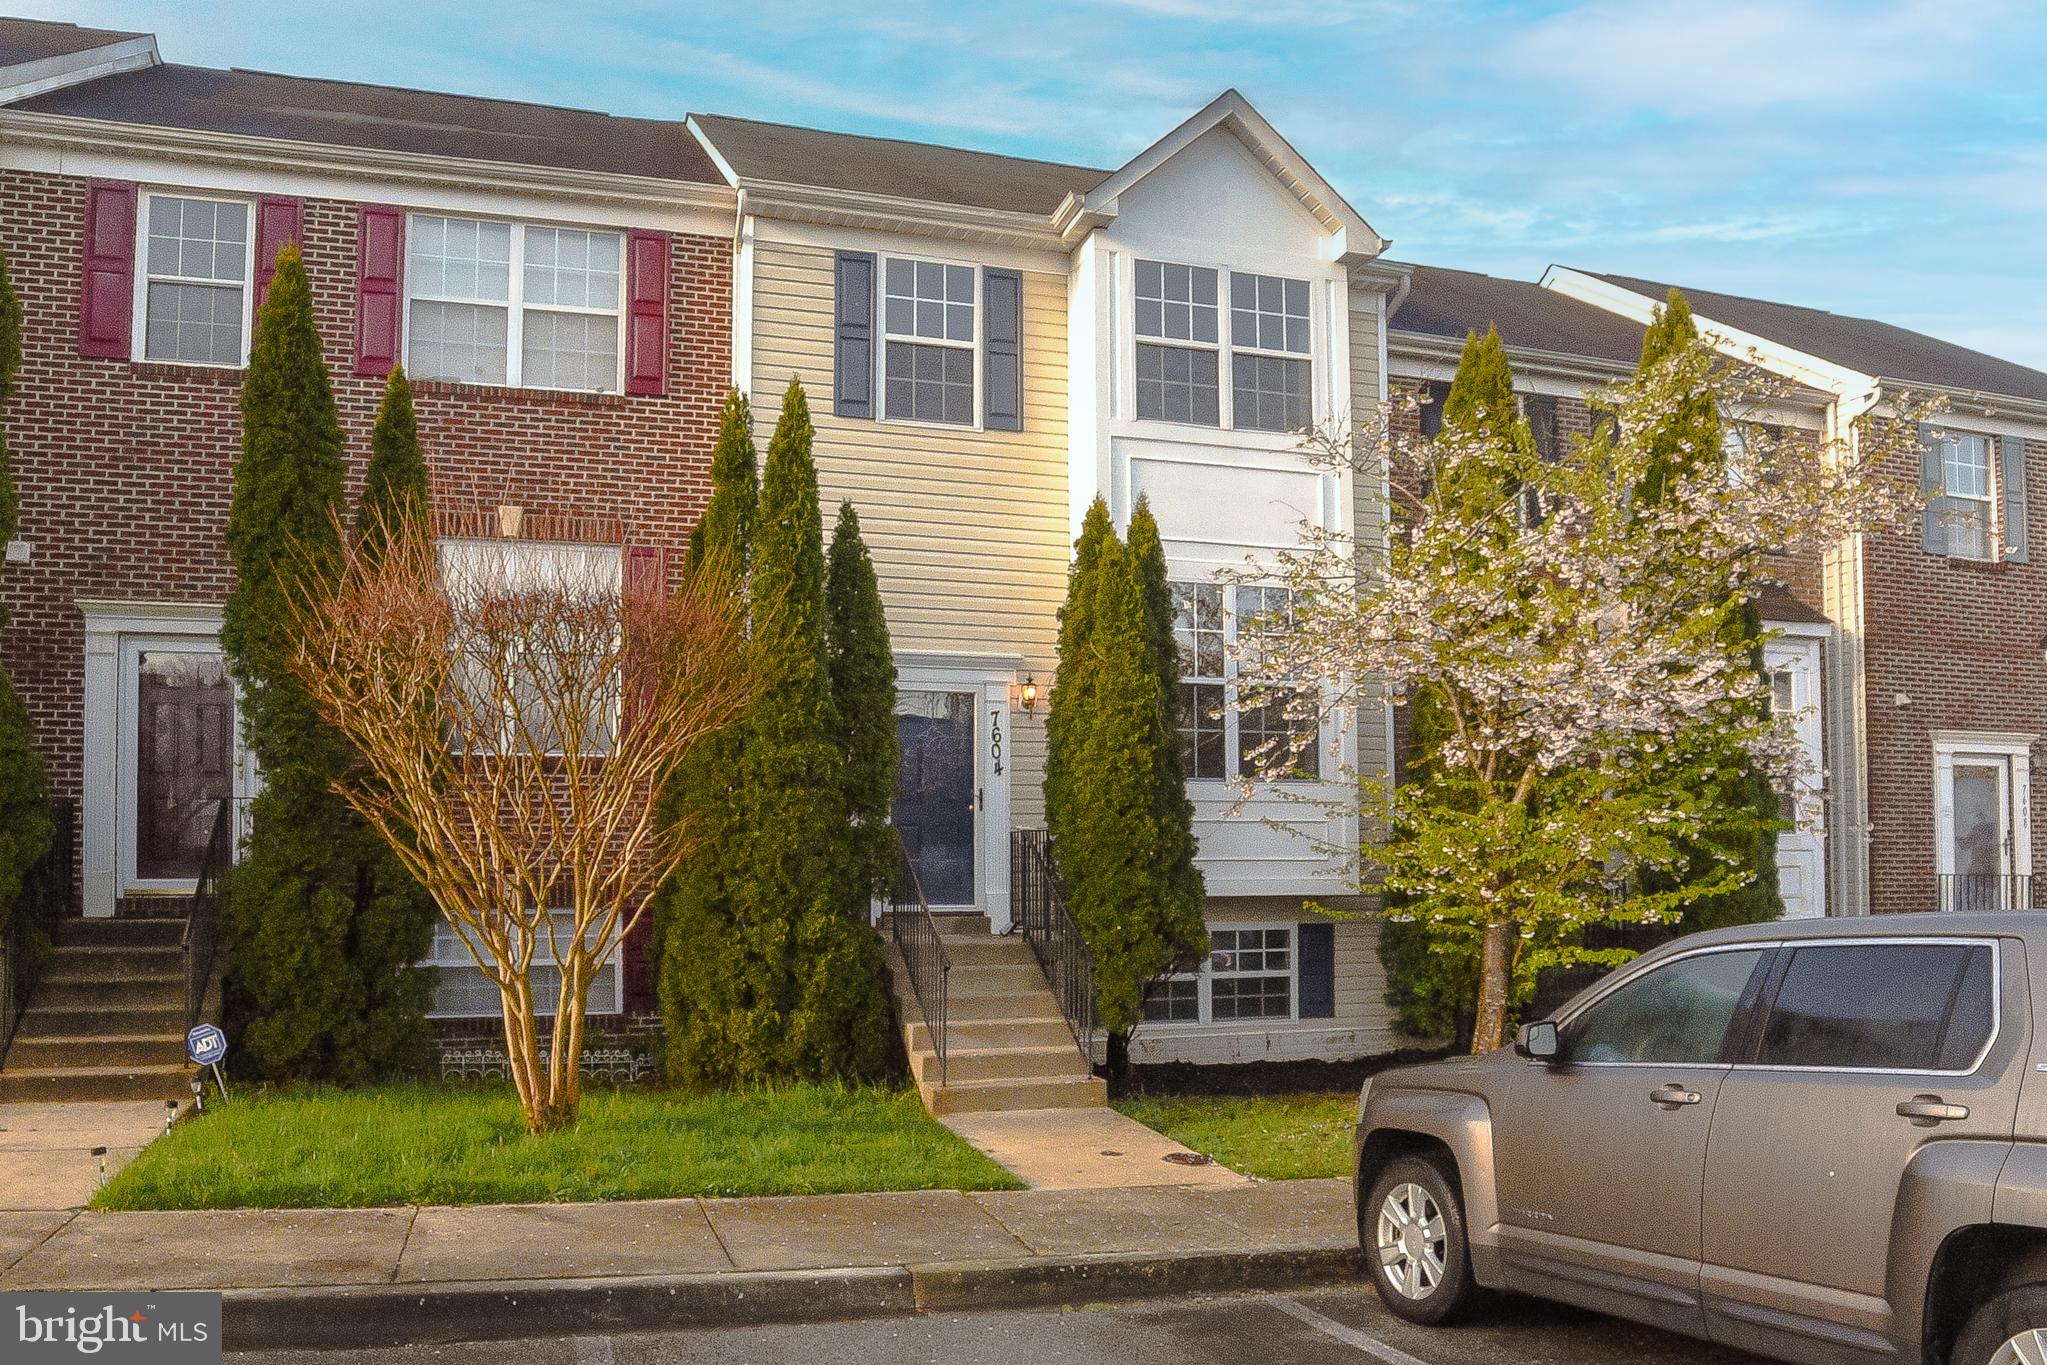
Townhome exterior with brick and beige siding, front steps, evergreen shrubs, and a flowering tree.
Wooden deck with red-brown railings overlooking neighboring townhouses.
Vacant living area with gray flooring, a large window, and a wooden staircase.
Unfurnished kitchen with white cabinets, stainless steel appliances, and a sliding glass door to a wood deck.
Kitchen with stainless steel refrigerator, white cabinets, stone countertop, and wood-look flooring.
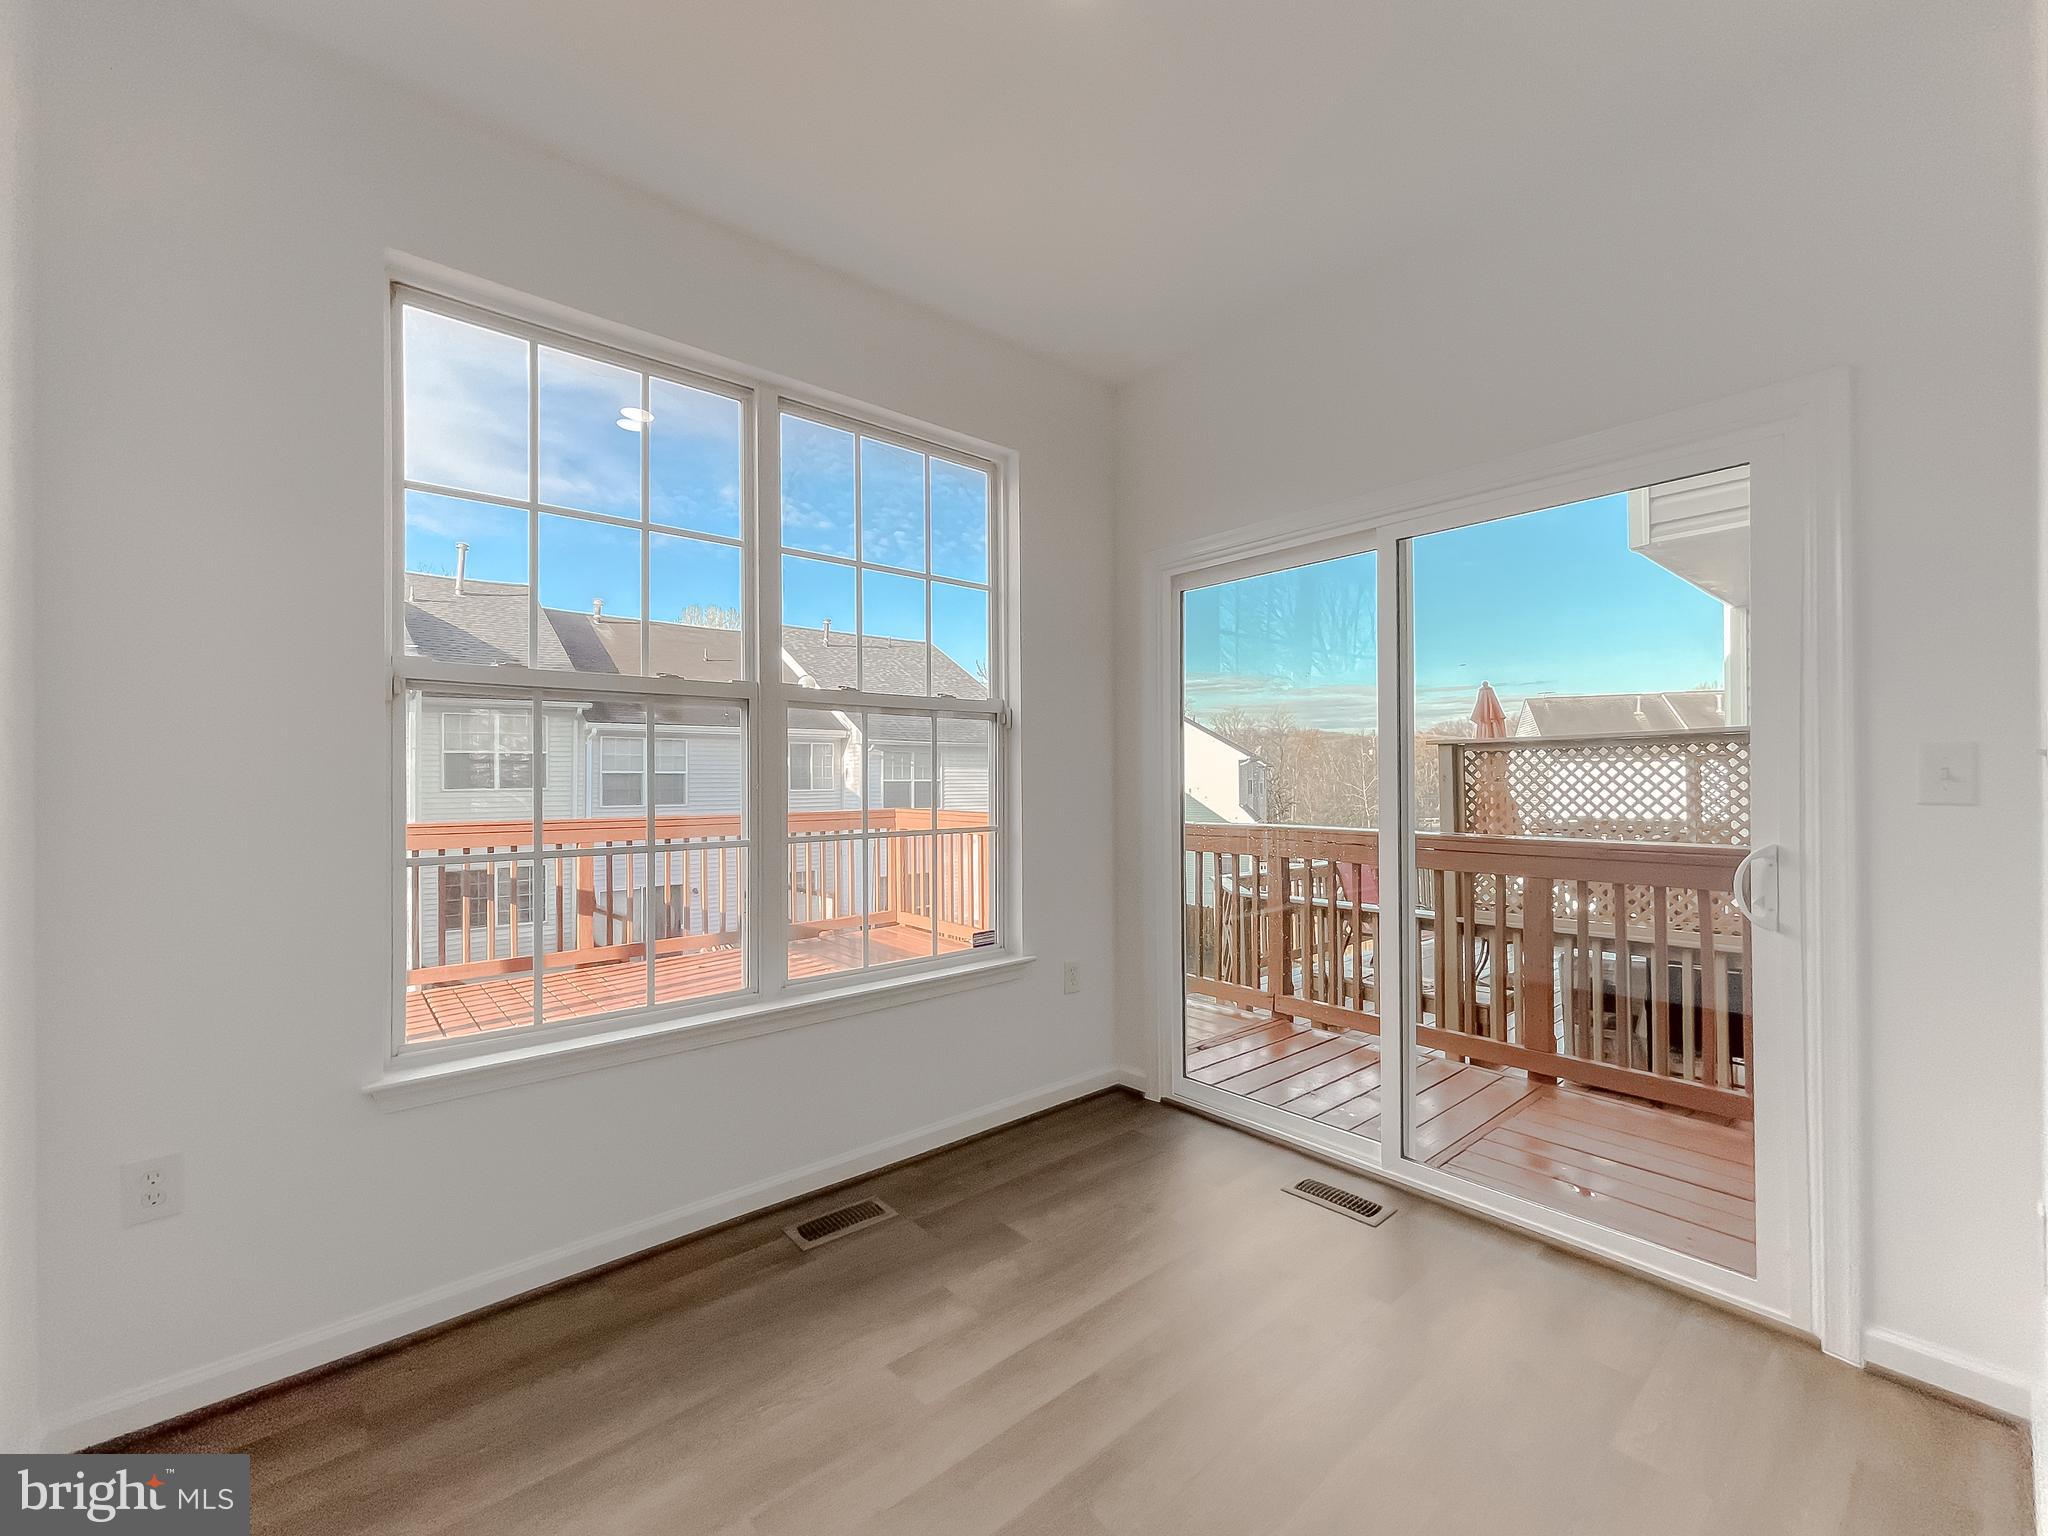
Empty room with wood flooring, a large window, and sliding glass doors to a deck.
VIEW PHOTOS
$430,000

7604 Oakpost Ct

4 Beds 4 Baths 1,572 Sq.Ft. 1,500 Sq.Ft.

Description

Welcome to your freshly renovated dream home! Step inside to discover a beautifully refreshed interior boasting a bright white palette, complemented by new luxury plank vinyl flooring and plush carpeting throughout. The contemporary recessed lighting and updated bathroom fixtures add a touch of modern elegance.

Prepare to be pleasantly surprised by the spaciousness of this residence, offering more square footage than meets the eye. The unique bump-out feature extends seamlessly from the upper to the main and lower floors, providing ample living space for all your needs.

Step outside onto the deck, perfect for enjoying outdoor gatherings or unwinding in the fresh air. Located conveniently near Beltway Route 4 and just 4 miles from Joint Base Andrews, this home offers accessibility and comfort.

Act quickly to make this gem yours! Please note that FHA financing is not currently available for this property as the seller has not owned it long enough to meet eligibility requirements. Don't miss out on this opportunity - schedule your viewing today!

Share Property

Location

7604 OAKPOST COURT, UPPER MARLBORO, MD 20772

Status

Sold

Date Sold

May 10, 2024
Theresa Shoptaw

Theresa Shoptaw

TITLE

REALTOR®

LICENSE

635927

Property Amenities

Interior
Appliances Electric Range, Electric Oven, Gas Water Heater, Dishwasher, Disposal, Washer, Water Heater
Flooring Carpet
Total Bedrooms: 4
Half Bathrooms: 1
Full Bathrooms: 3
Other Interior Features Pantry, Recessed Lighting, Soaking Tub
Area & Lot
Lot Area 1,500 Sq.Ft.
Living area 1,572 Sq.Ft.
MLS® ID MDPG2108874
Year Built 2003
School District PRINCE GEORGE'S COUNTY PUBLIC SCHOOLS
Architecture Styles Other
Type Townhouse
Status Sold
Date Sold May 10, 2024
Exterior
Air conditioning Central Air
Heat type Natural Gas
Water Source Other
Sewer Other
Parking On Street, Assigned
Finance
Sales Price $430,000
HOA Fees $257 quarterly
Real Estate Tax $3,576 yearly

Work With Theresa

Thanks to her multi-faceted expertise, Theresa can offer her clients a comprehensive service. She is a true expert on the dynamics of the real estate market in the DMV, and she has a unique talent for educating her clients so that they can make informed decisions about their real estate investments. With her mastery of cutting-edge internet technologies, she can also market and find homes with exceptional speed and accuracy.