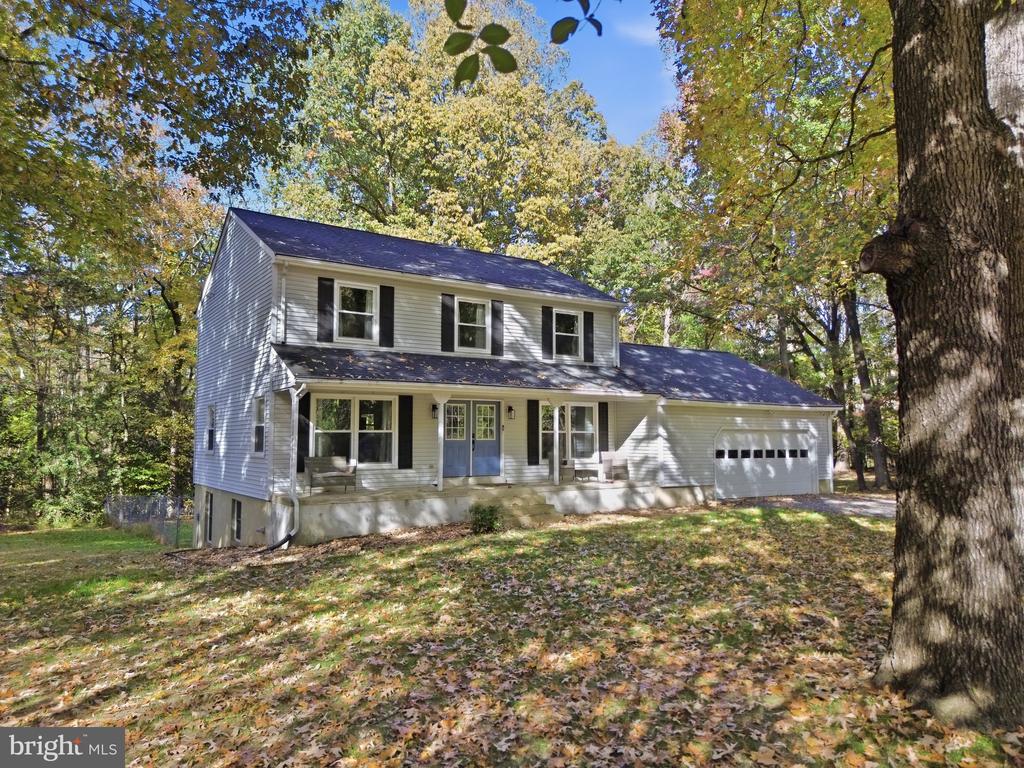
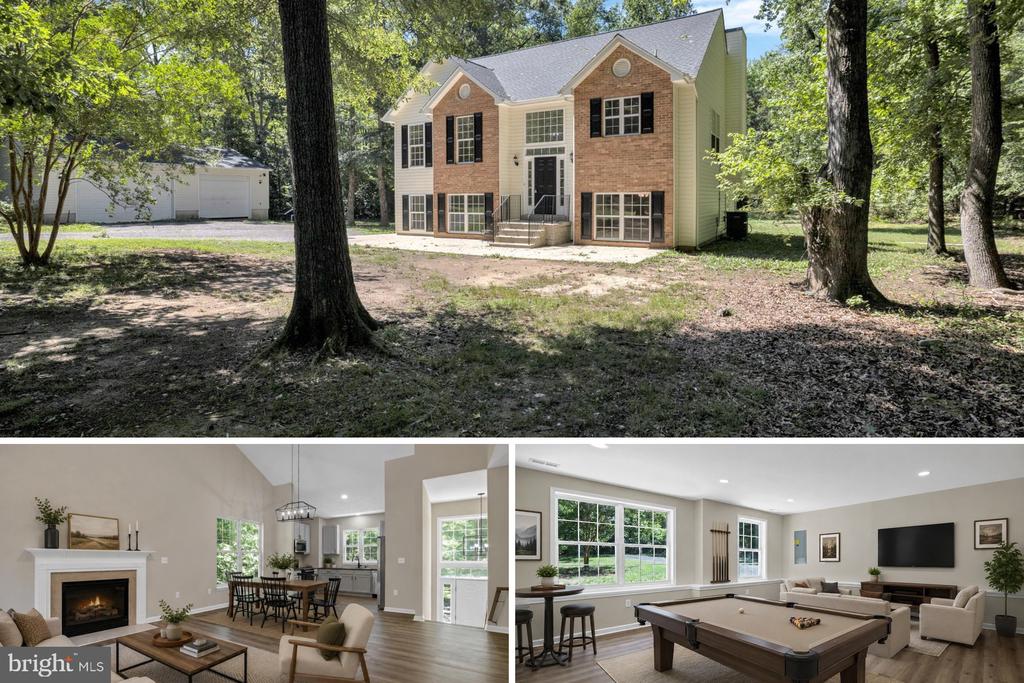
Two-story brick-and-siding home among mature trees, with furnished living, dining, and game room interiors.
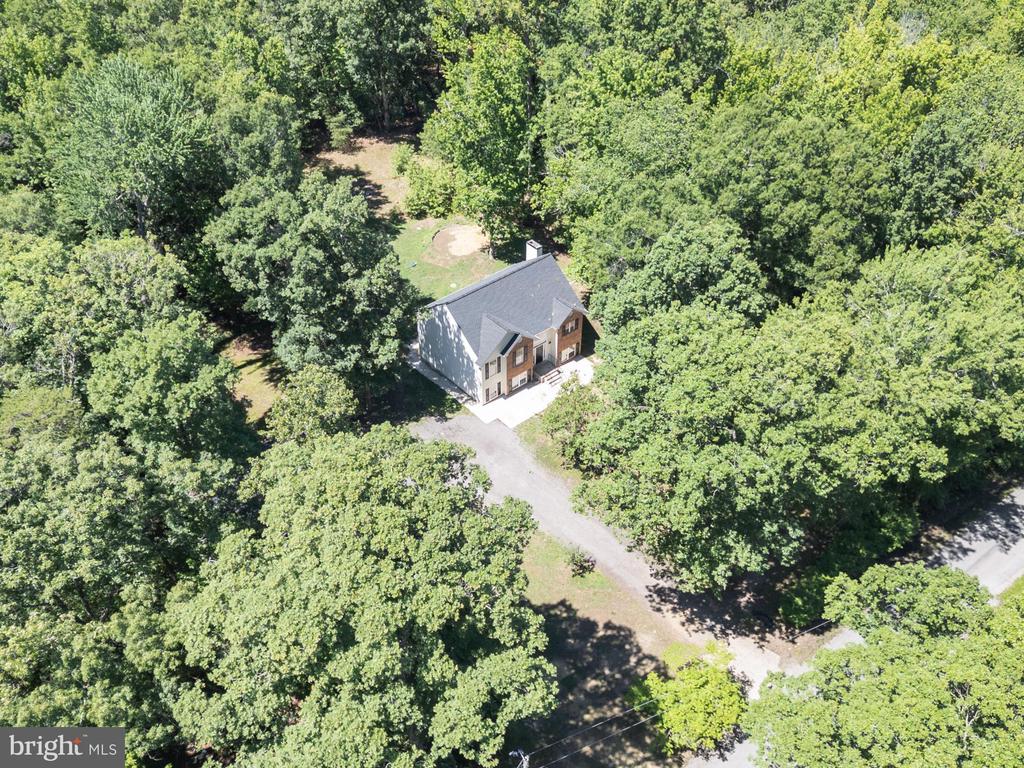
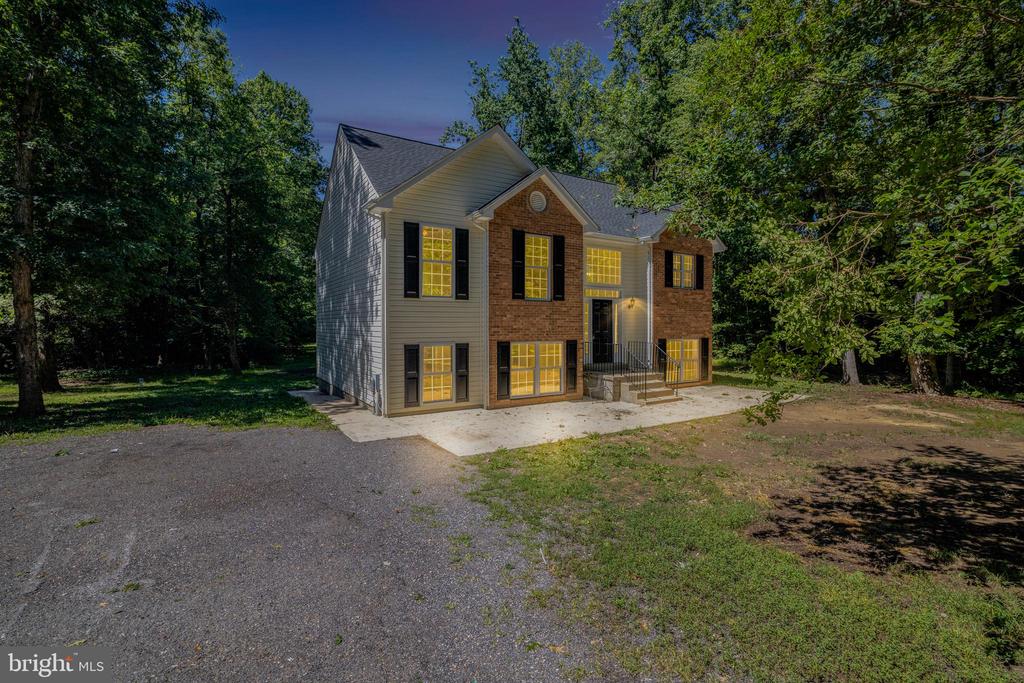
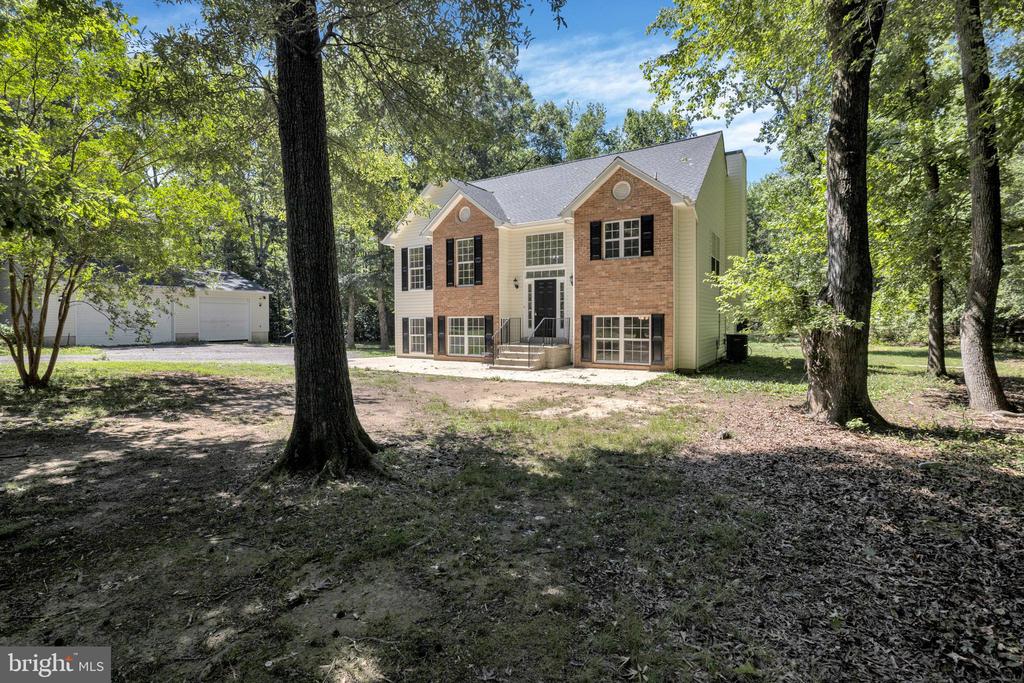
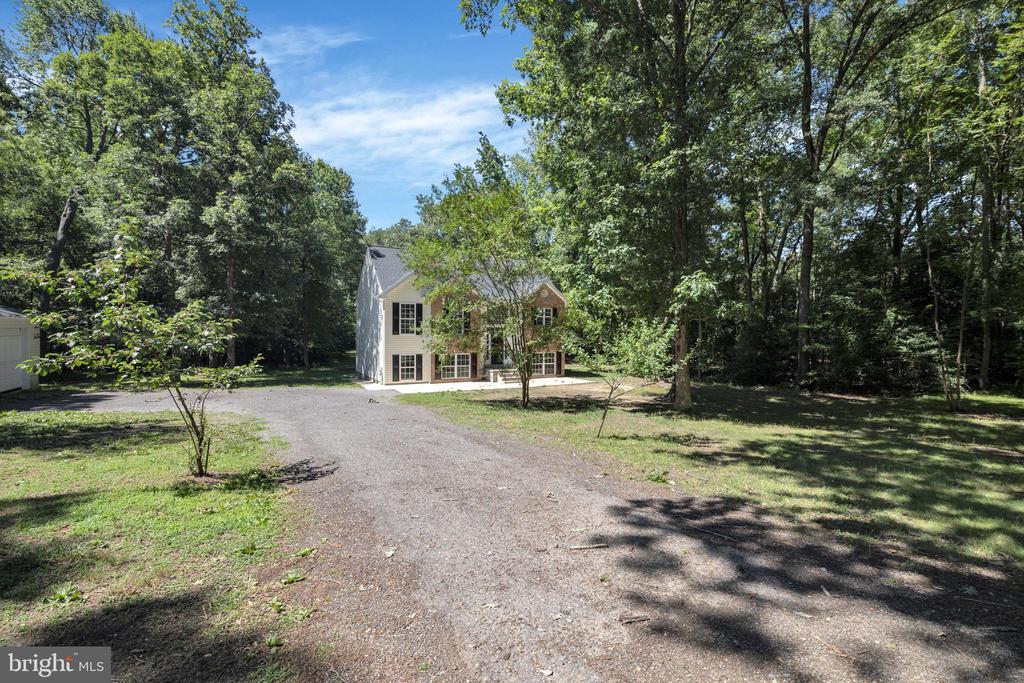
Brick-and-siding home set among mature trees, with a detached garage to the left.
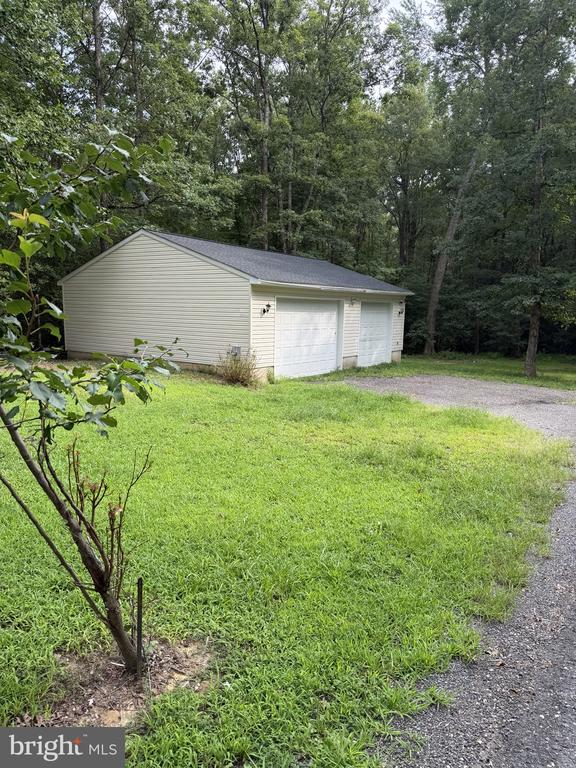
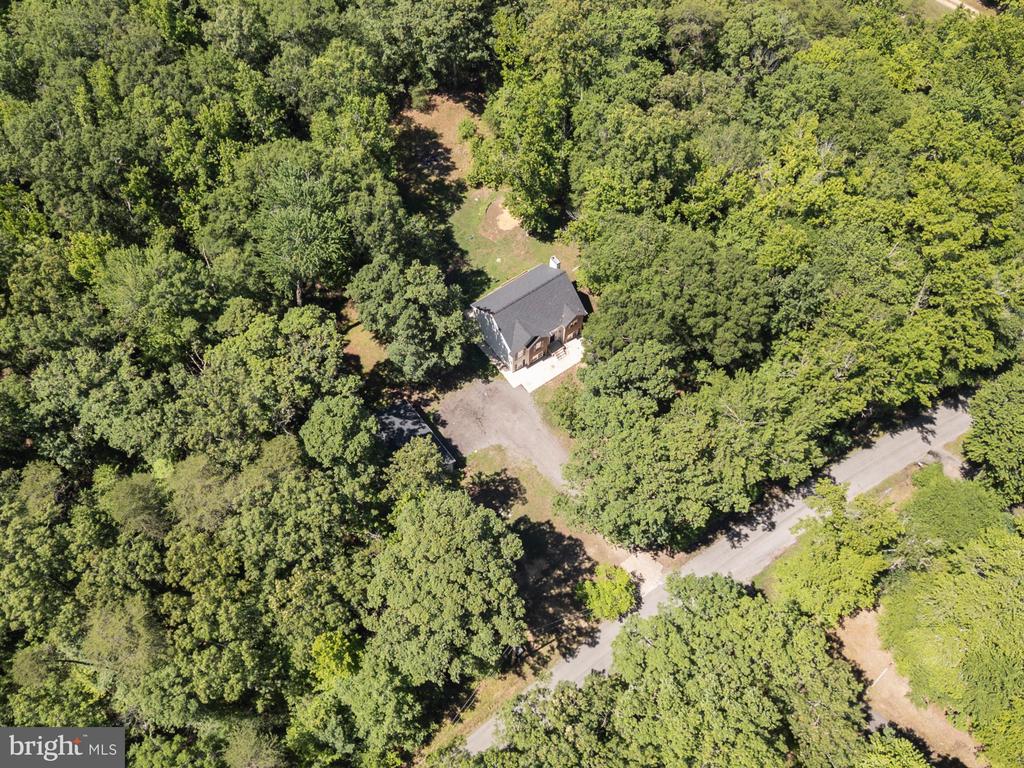
Detached light-sided garage beside a gravel driveway, surrounded by lawn and mature trees.
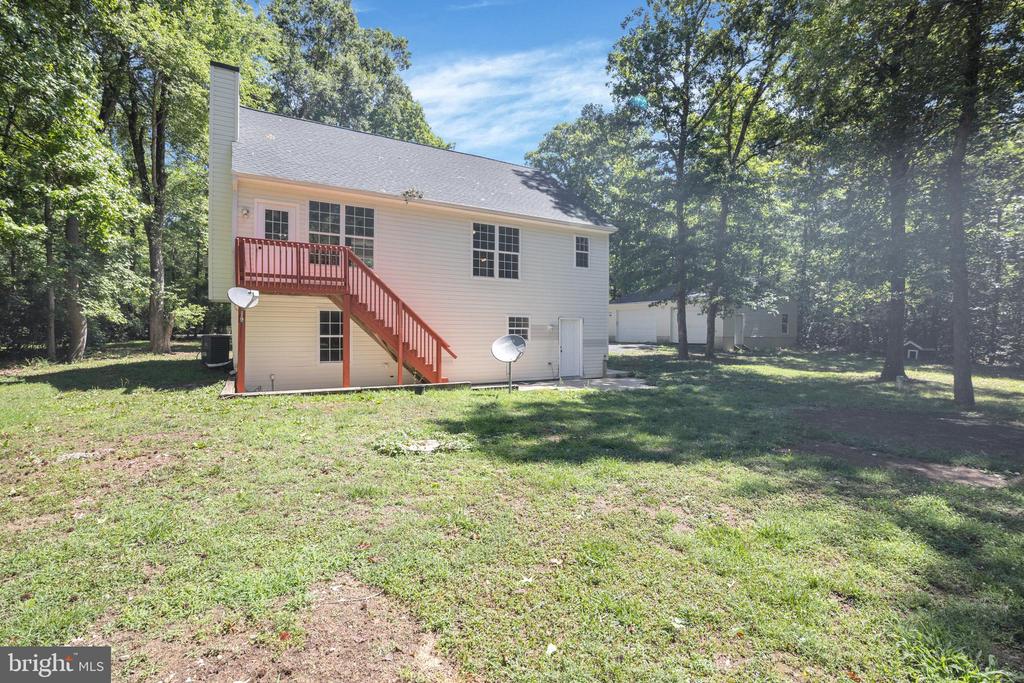
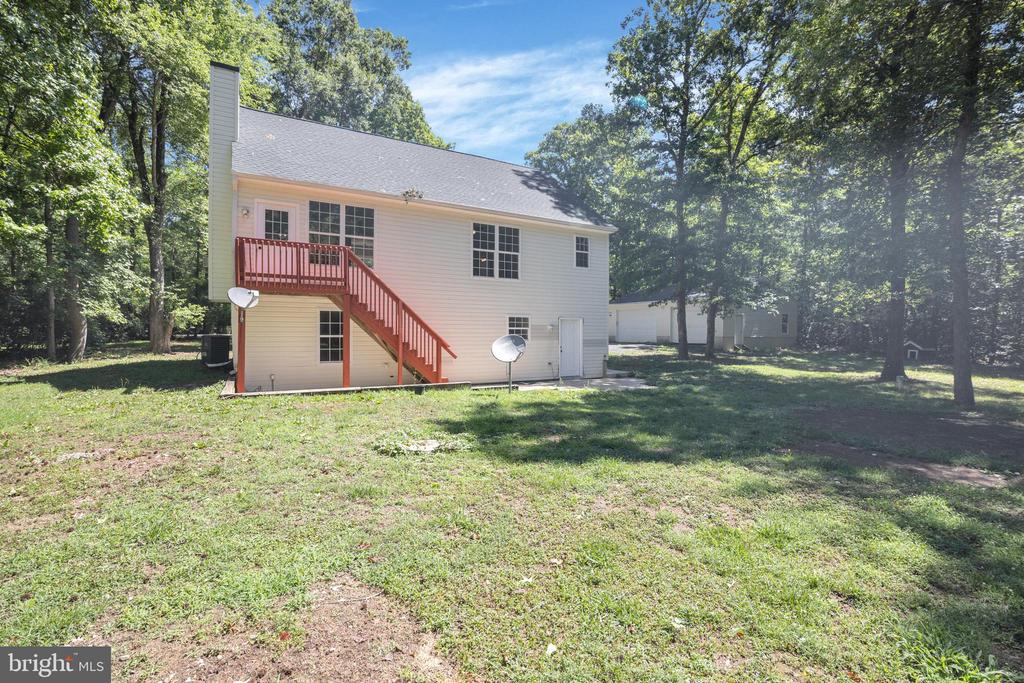
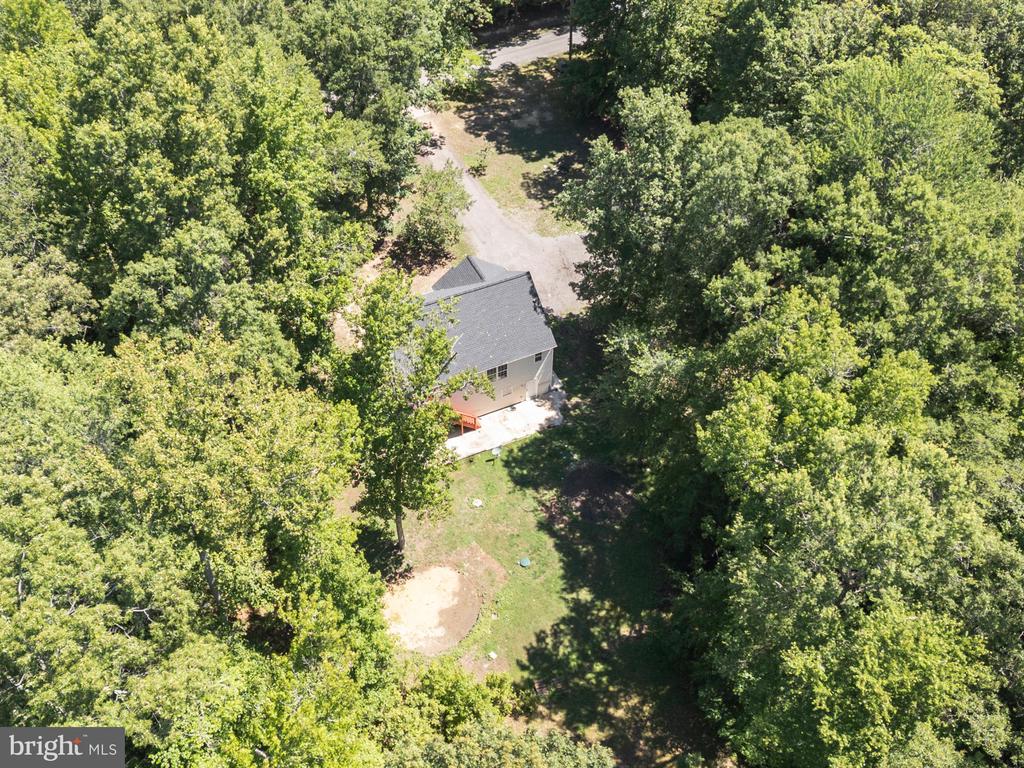
Rear exterior of a white house with a red-railed staircase and wooded yard.
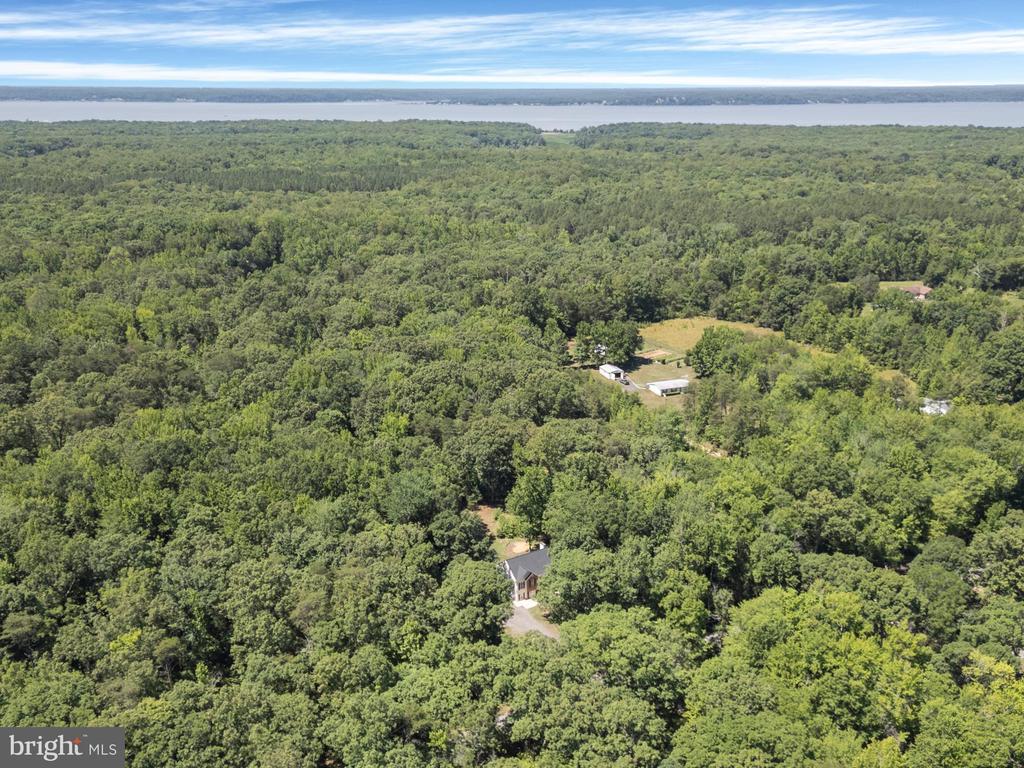
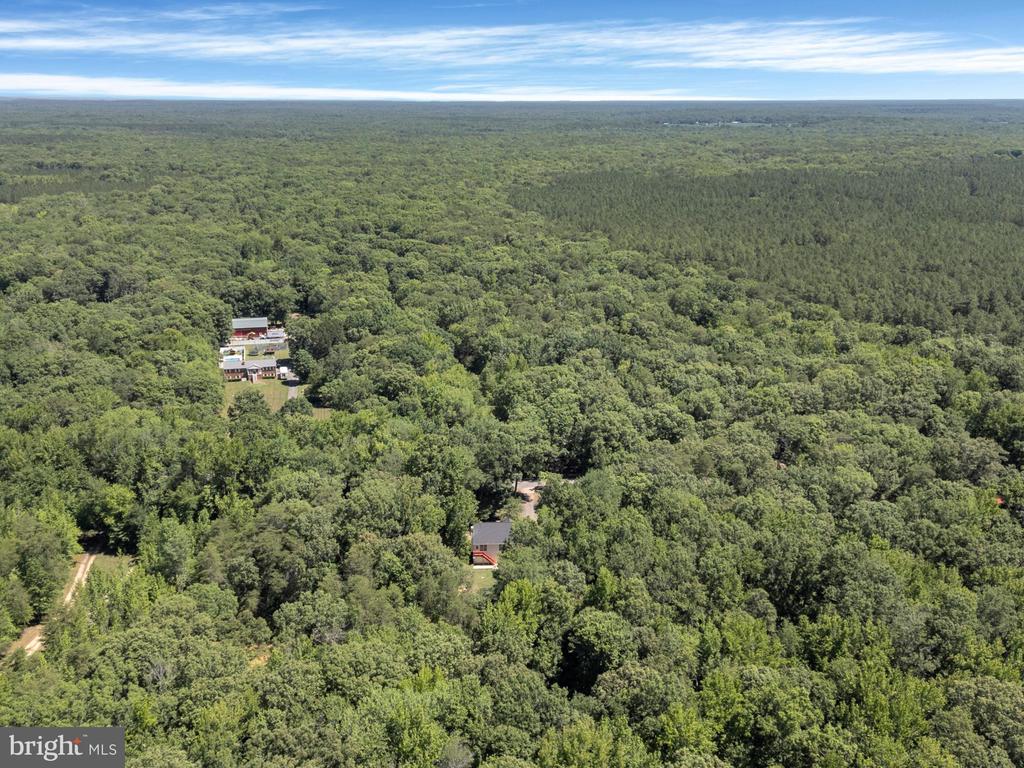
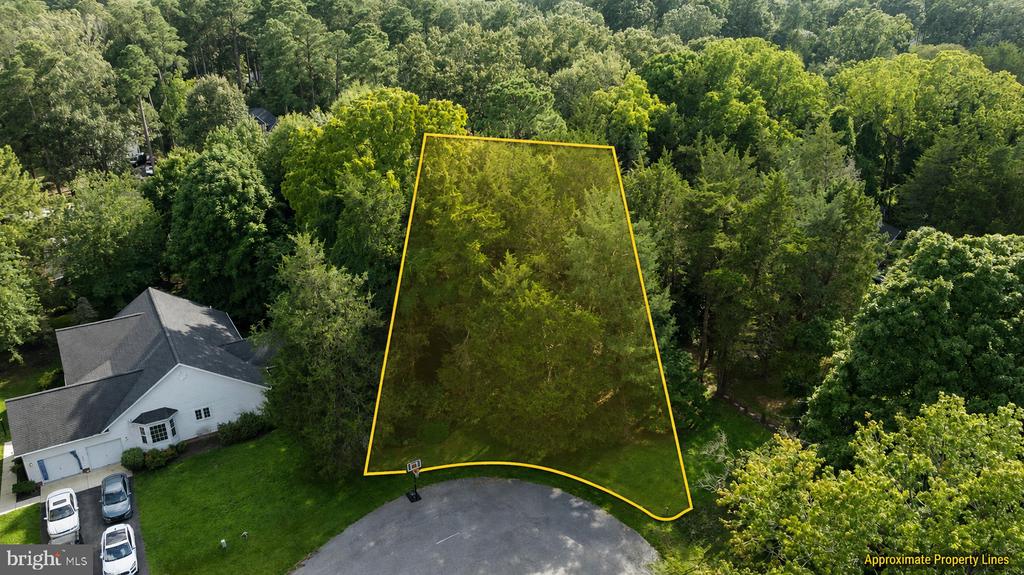
Aerial view of a wooded property with a home and distant water.
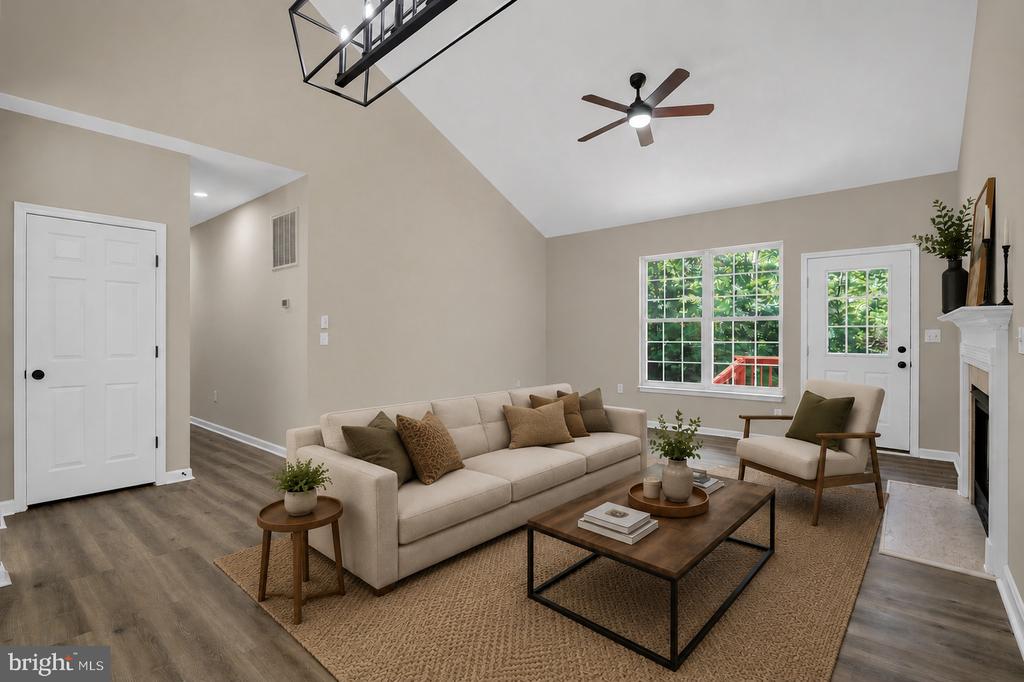
Staged living room with a vaulted ceiling, beige sofa, and large windows.
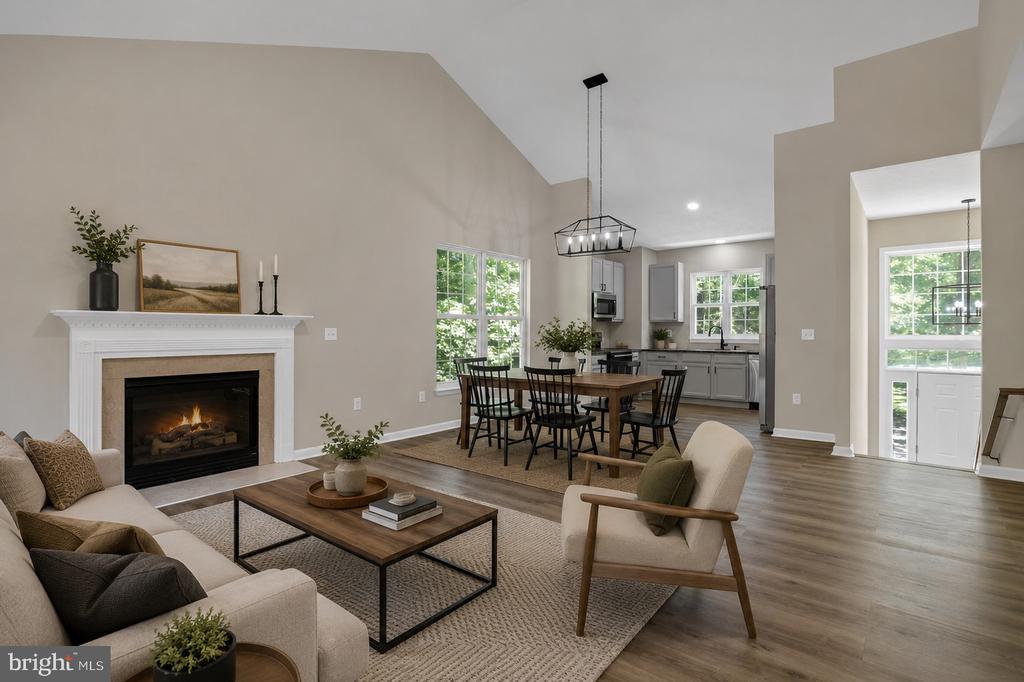
Open-plan living and dining room with a fireplace, staged seating, and kitchen beyond.
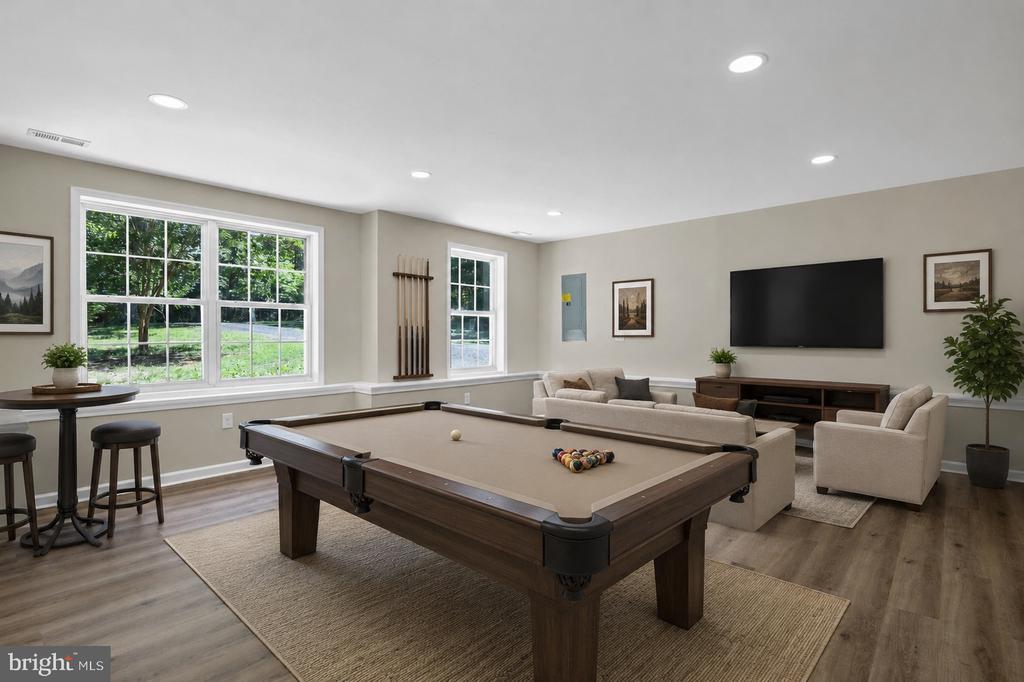
Game room with a pool table, lounge seating, and large windows overlooking greenery.
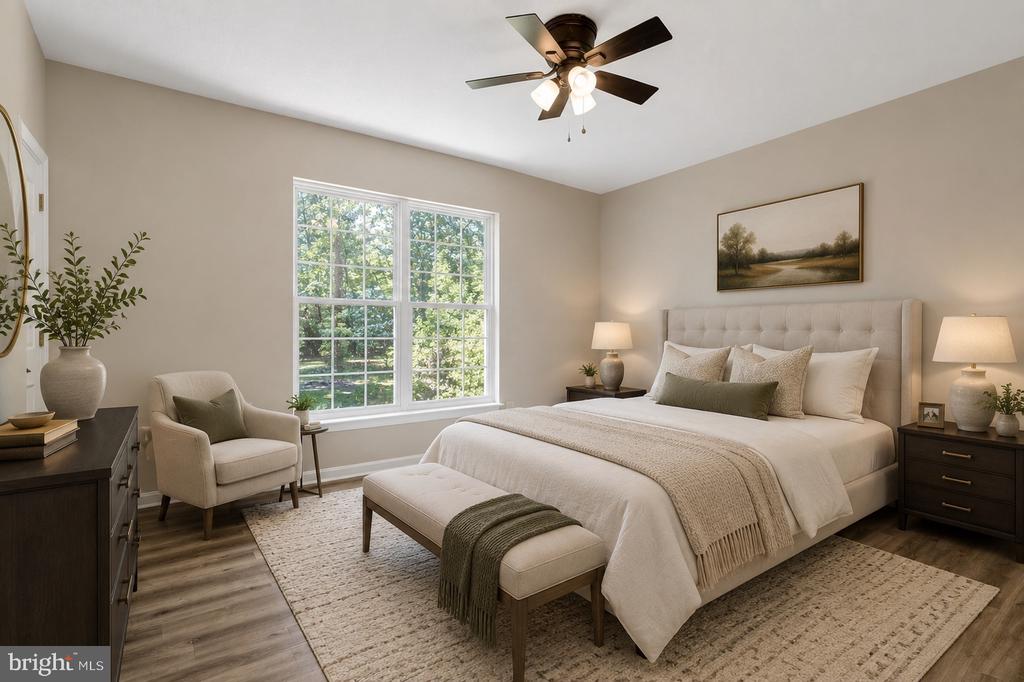
Bedroom with a tufted bed, large window, and upholstered bench at its foot.
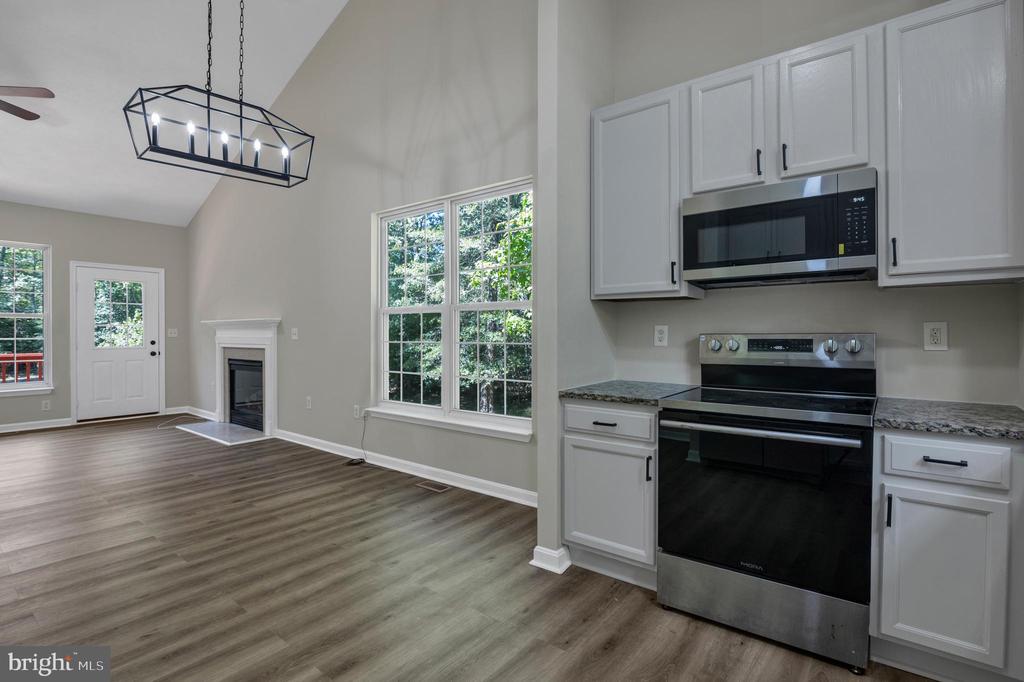
Open kitchen and living area with white cabinetry, stainless appliances, and a fireplace beside tall windows.
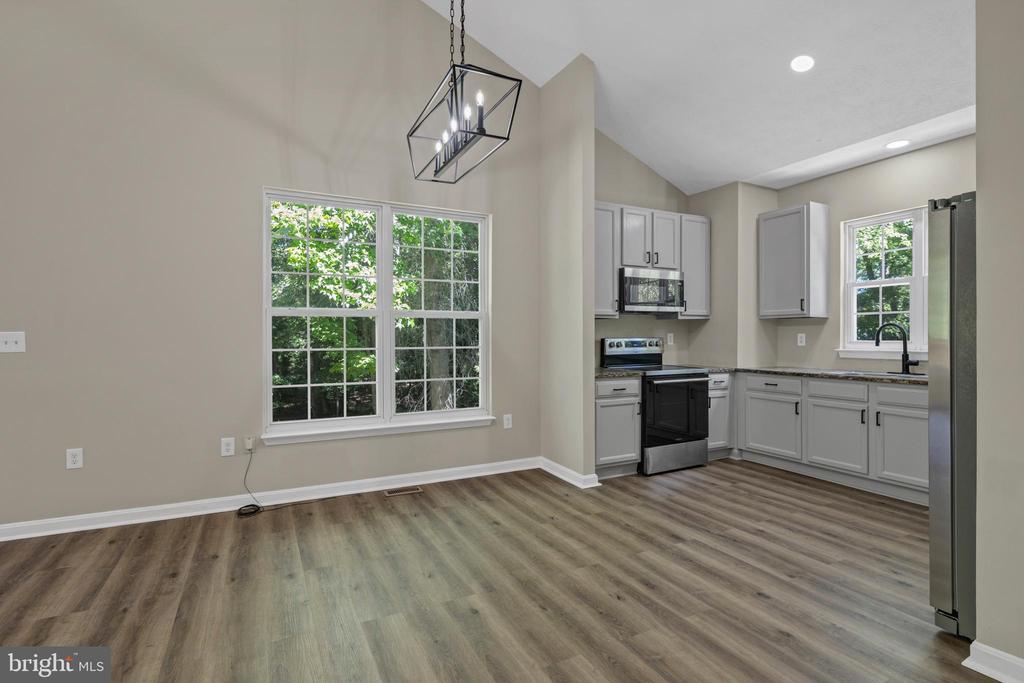
Open dining area and kitchen with gray cabinetry, stainless steel appliances, and a large window.
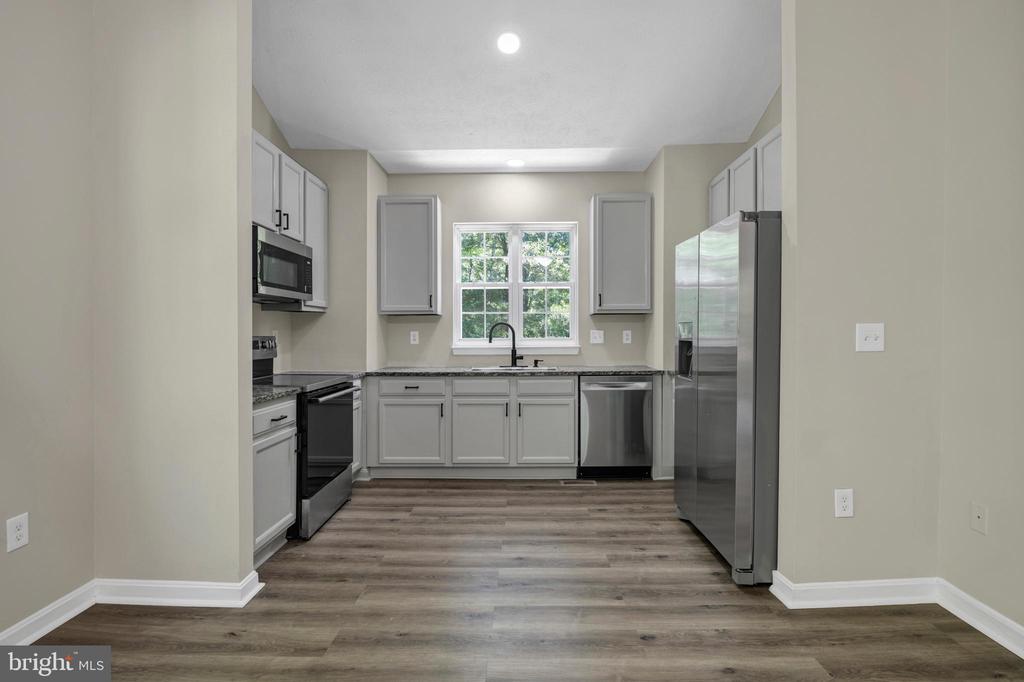
Kitchen with gray cabinets, stainless steel appliances, and a window above the sink.
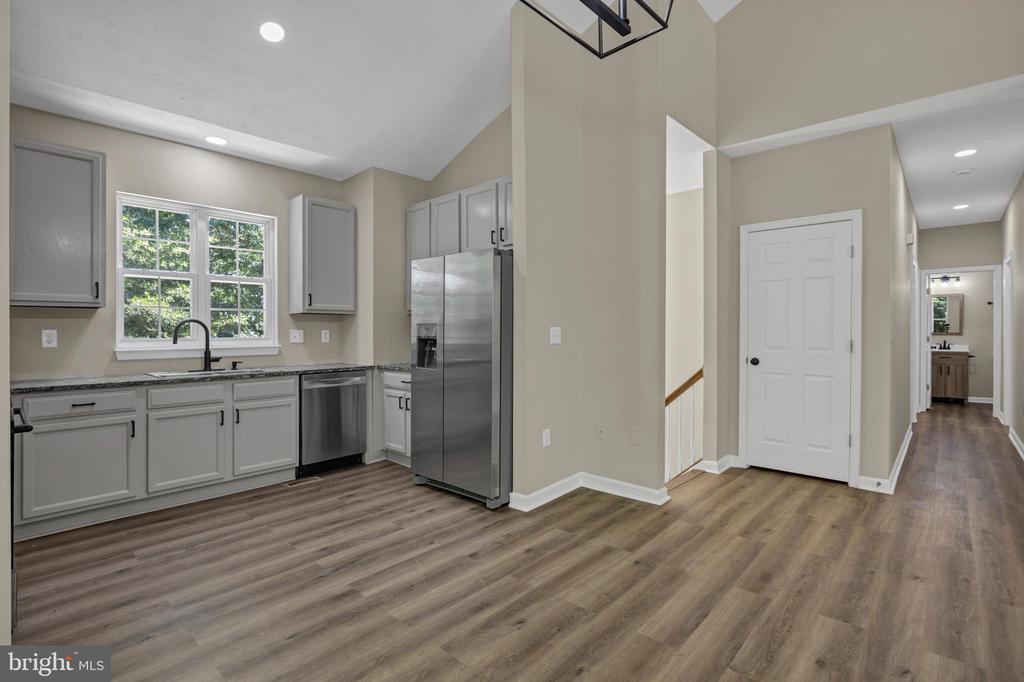
Kitchen with gray cabinets, stainless steel appliances, and wood-look flooring opening to a hallway.
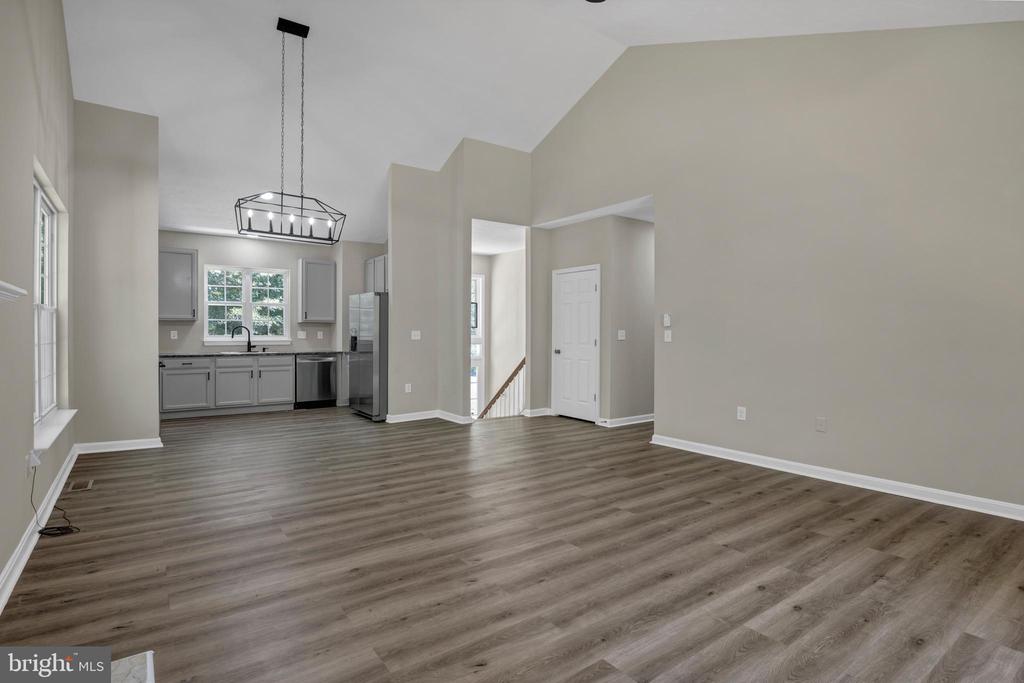
Open dining and living area with gray wood-look floors, adjoining a gray kitchen beneath a geometric pendant light.
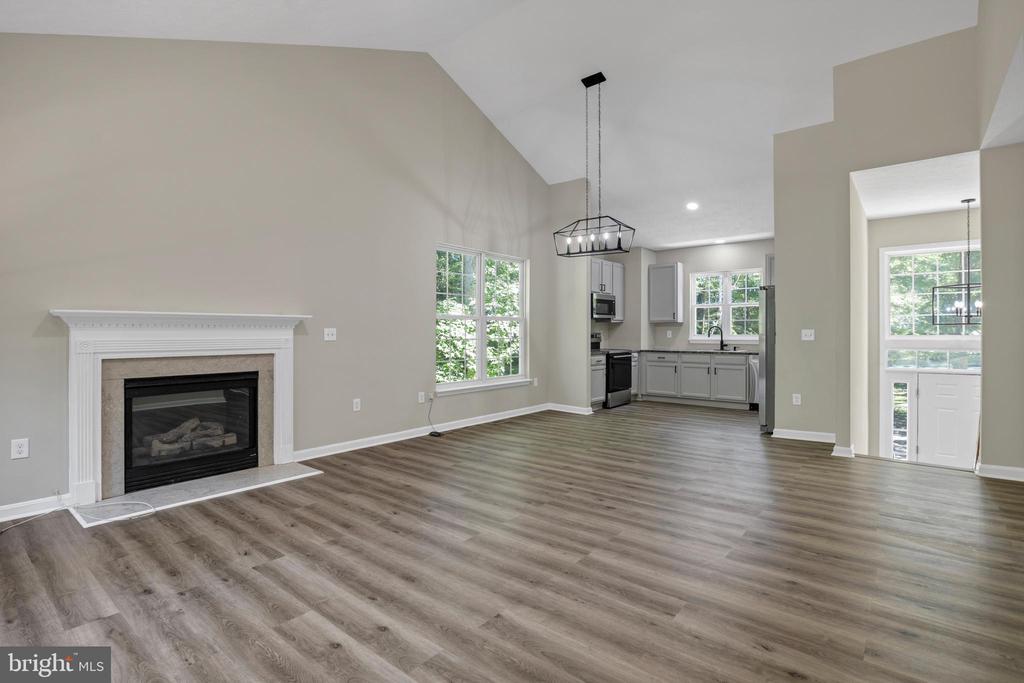
Open living room with fireplace, vaulted ceiling, and adjoining kitchen.
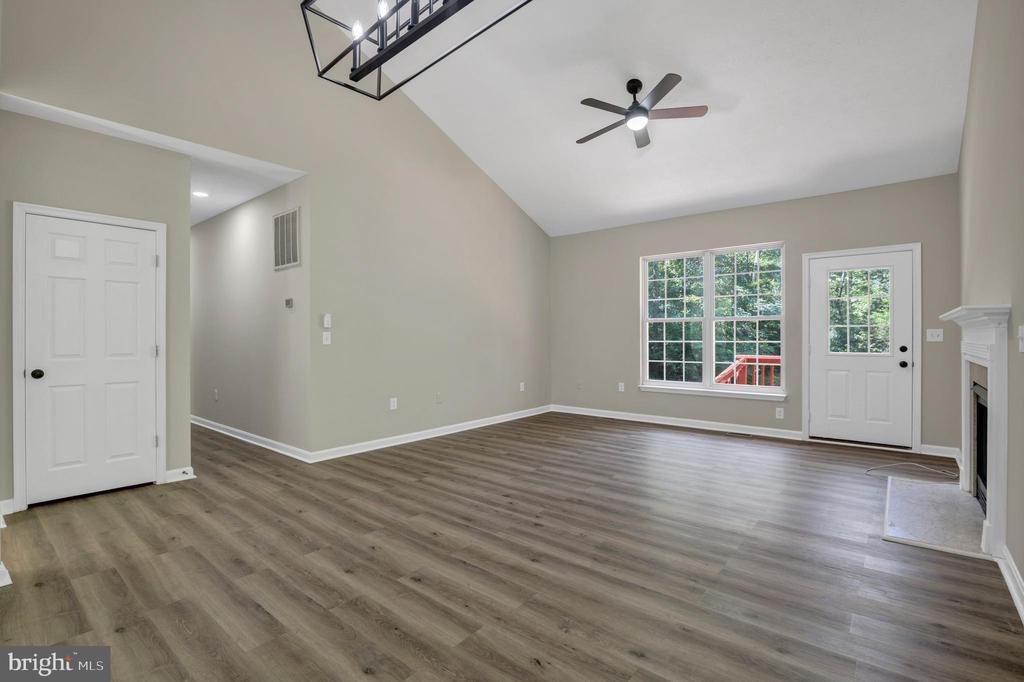
Empty living room with vaulted ceiling, wood-look flooring, ceiling fan, and fireplace.
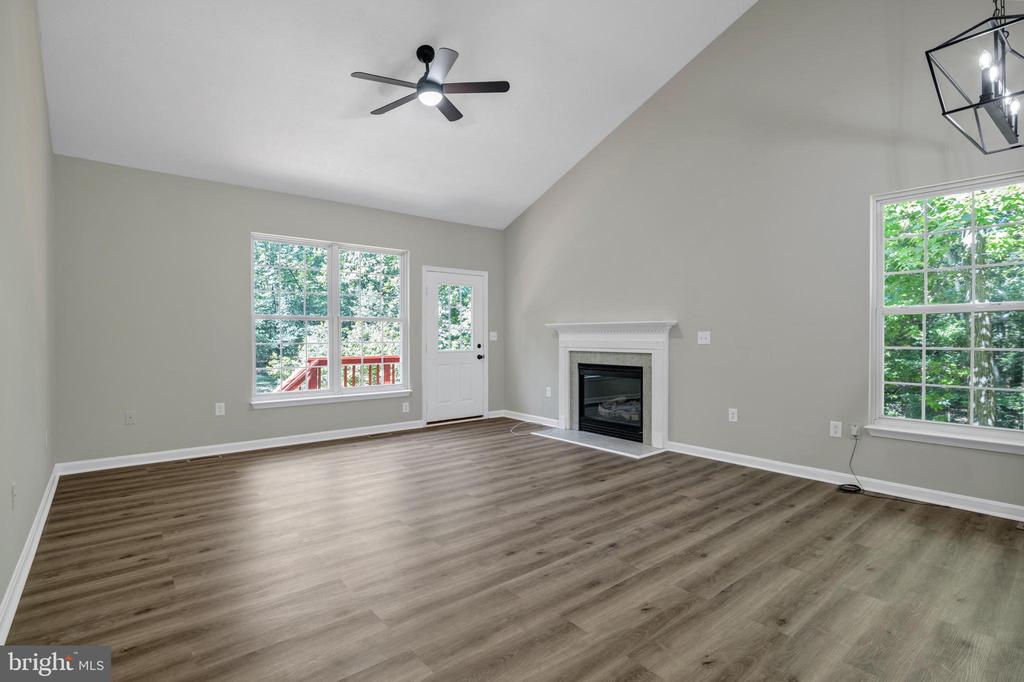
Empty living room with a fireplace, ceiling fan, and large windows overlooking trees.
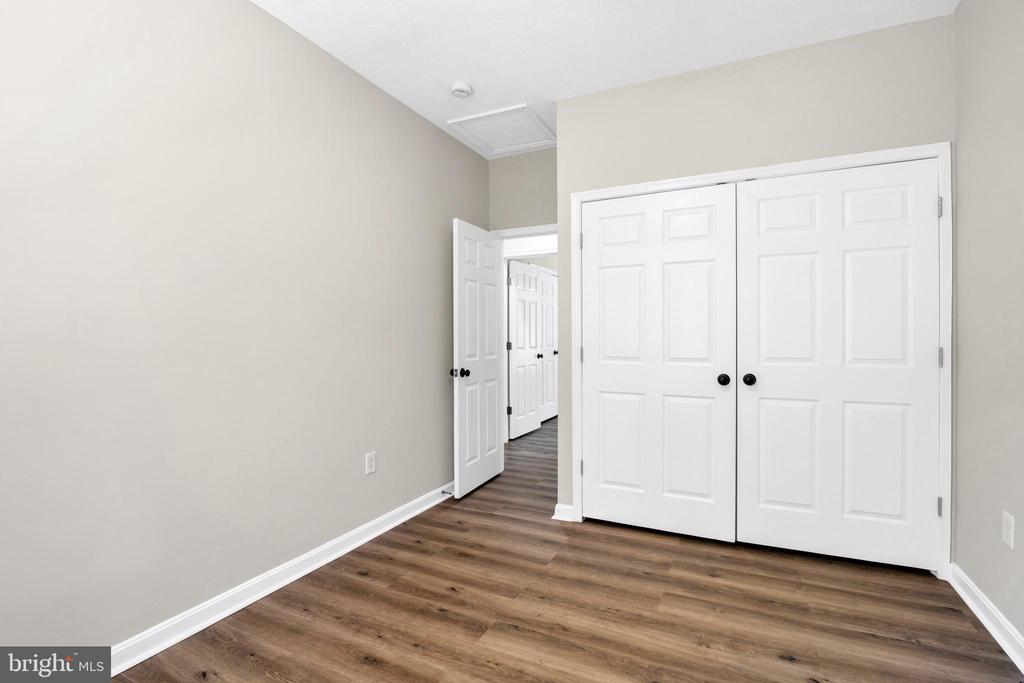
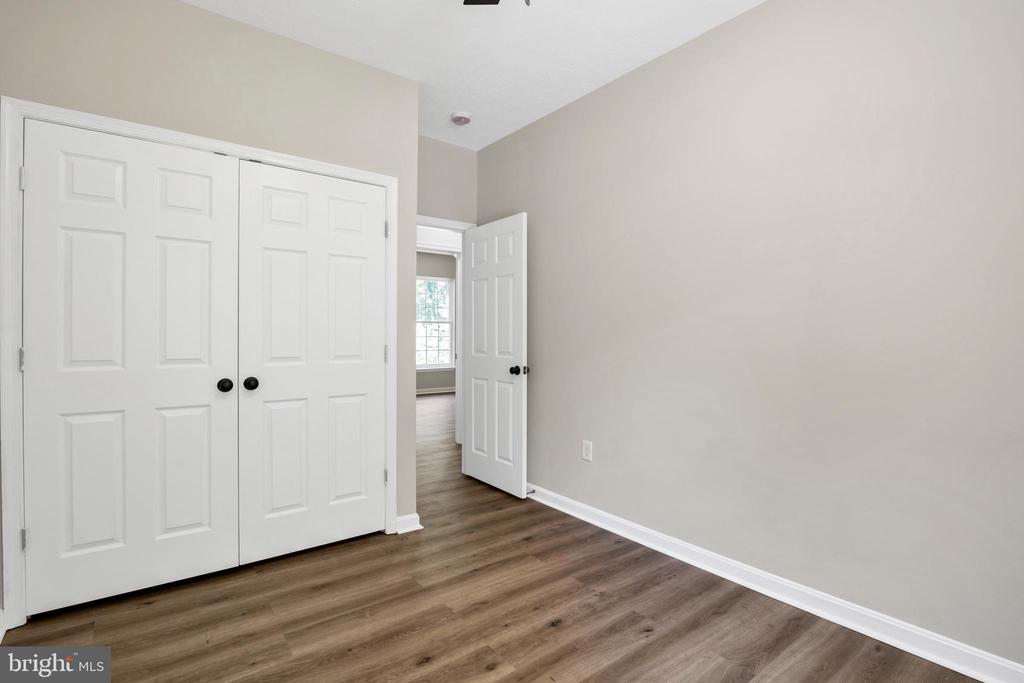
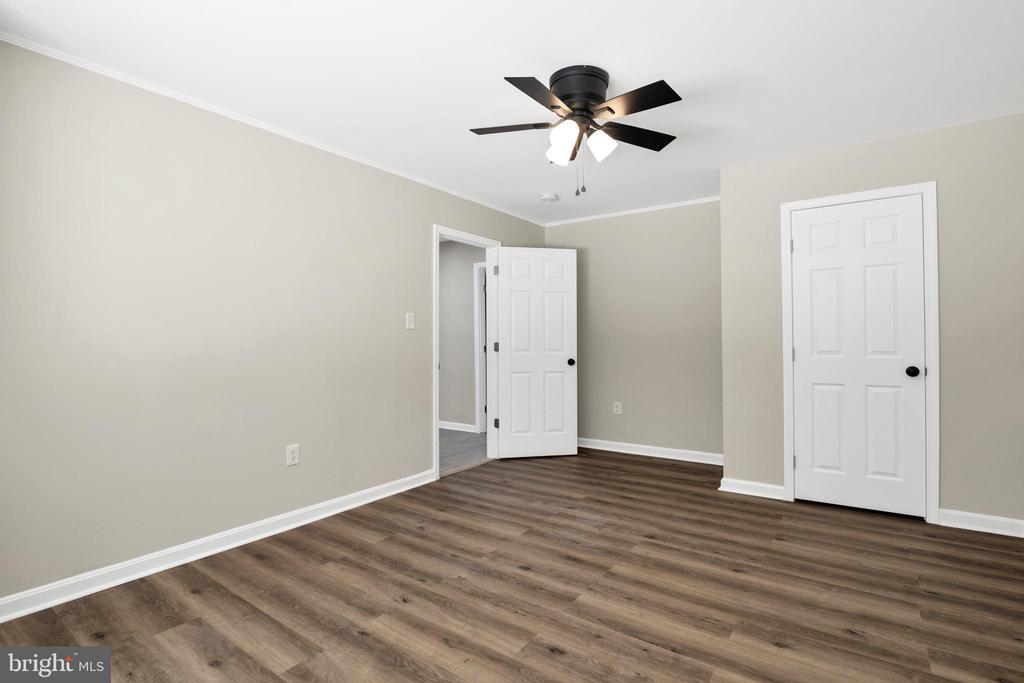
Empty room with wood-look flooring, white double closet doors, and an open doorway.
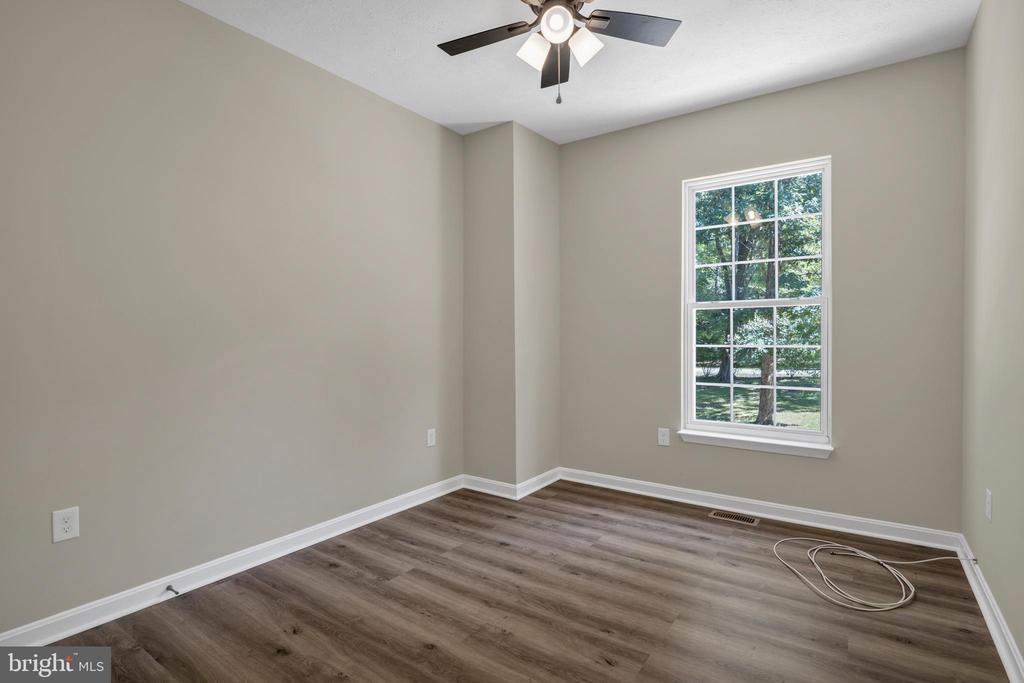
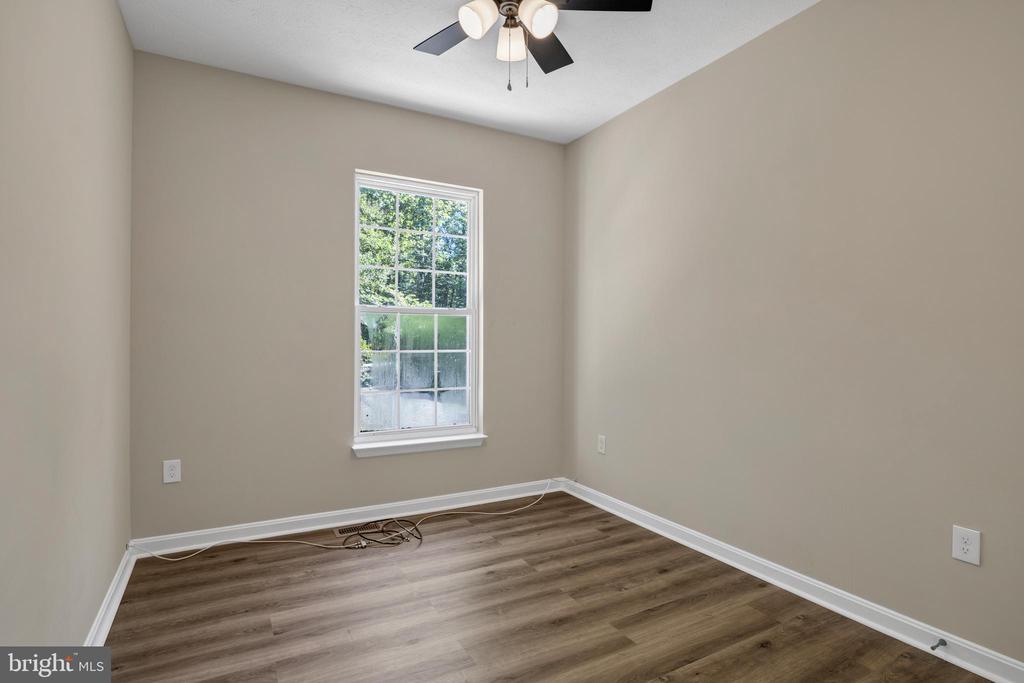
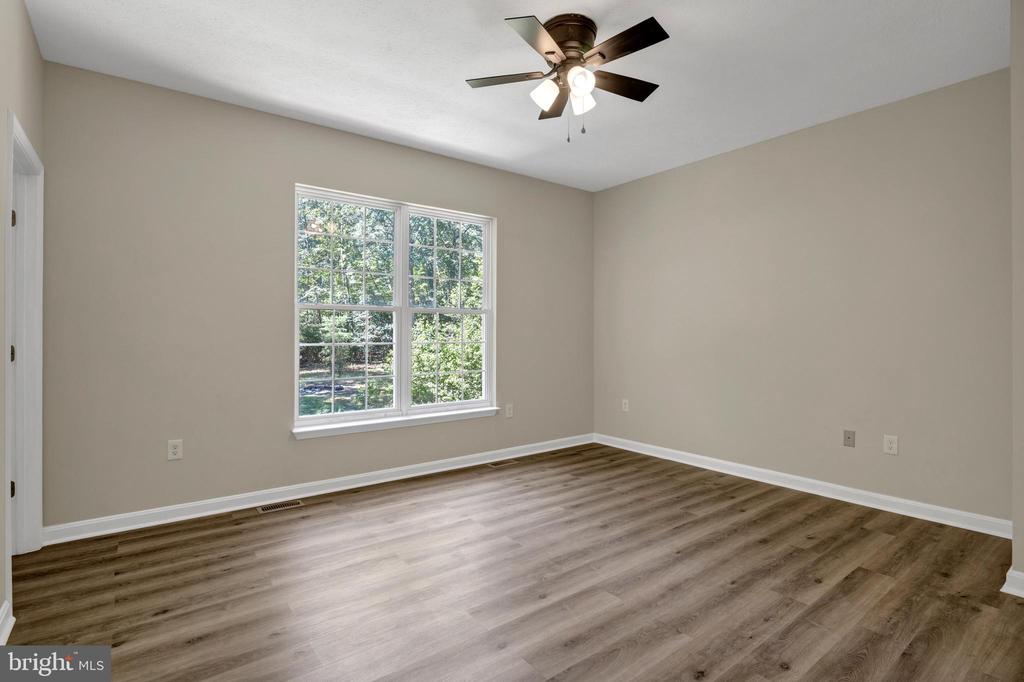
Vacant bedroom with wood-look flooring, a ceiling fan, and a window overlooking trees.
Vacant room with wood-look flooring, a single window, and ceiling fan.
Empty room with wood-look flooring, double closet doors, and an open doorway.
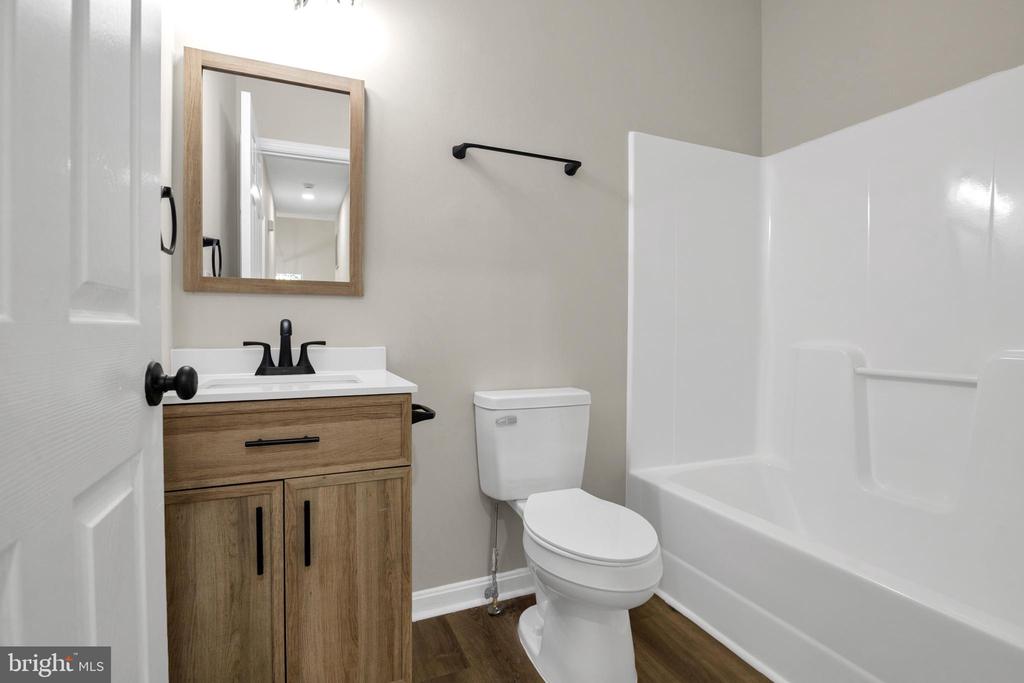
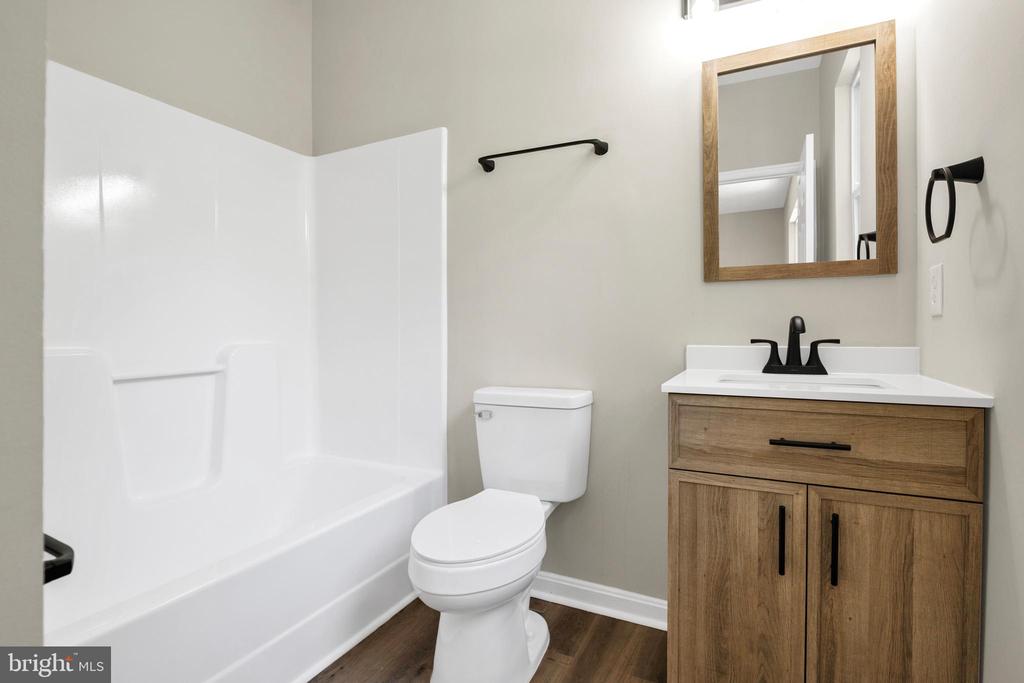
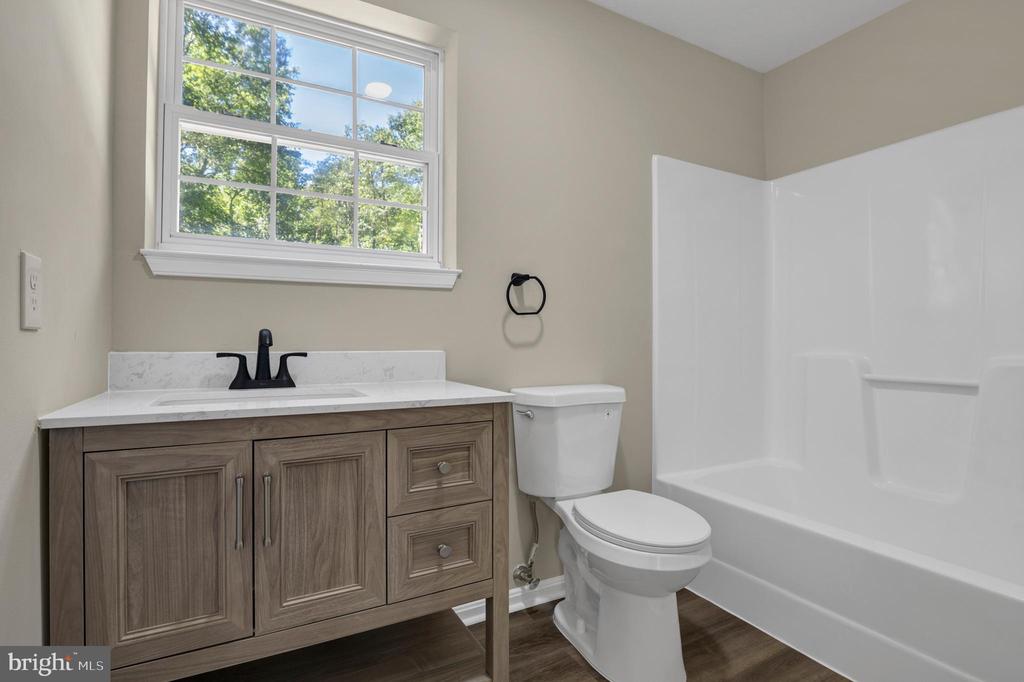
Bathroom with a wood vanity, black fixtures, toilet, and white tub-shower.
Empty bedroom with wood-look flooring, a large window, and a ceiling fan.
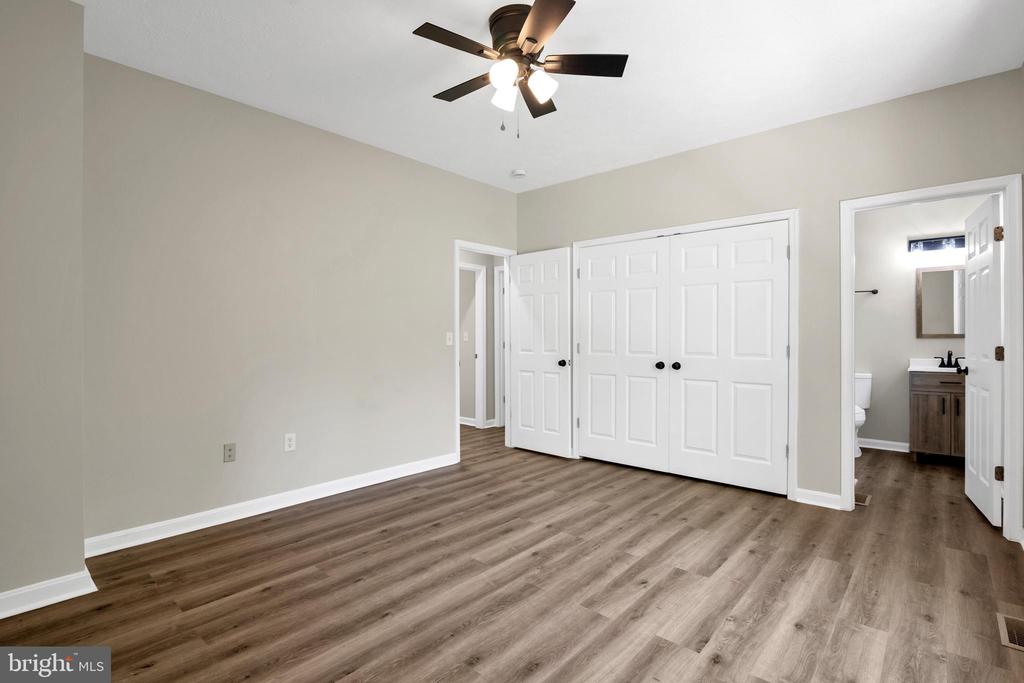
Empty bedroom with wood-look flooring, double closet doors, and an adjoining bathroom.
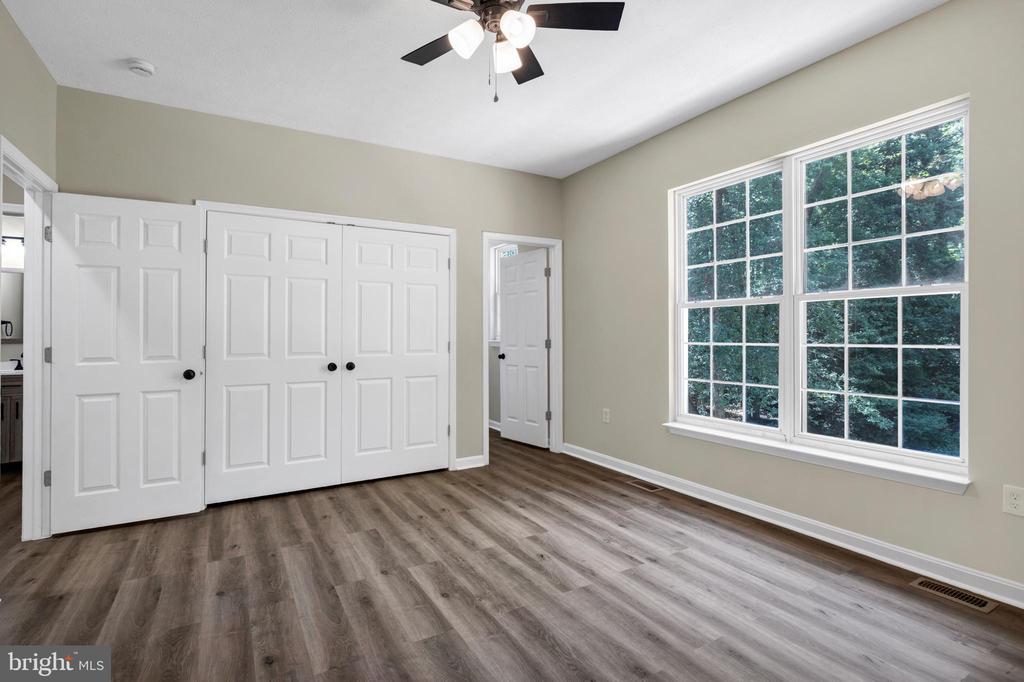
Vacant bedroom with wide closet doors, wood-look flooring, and a large window overlooking trees.
Bathroom with a white tub and shower beside a wood vanity with black fixtures.
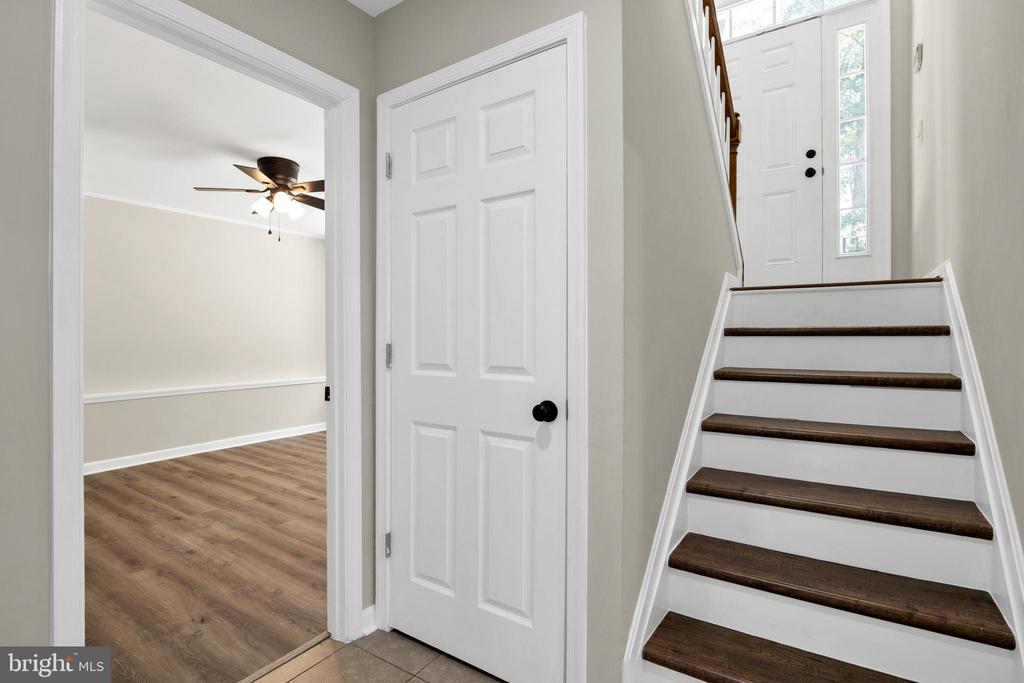
Entry foyer with dark-wood stair treads, white front door, and an adjoining empty room.
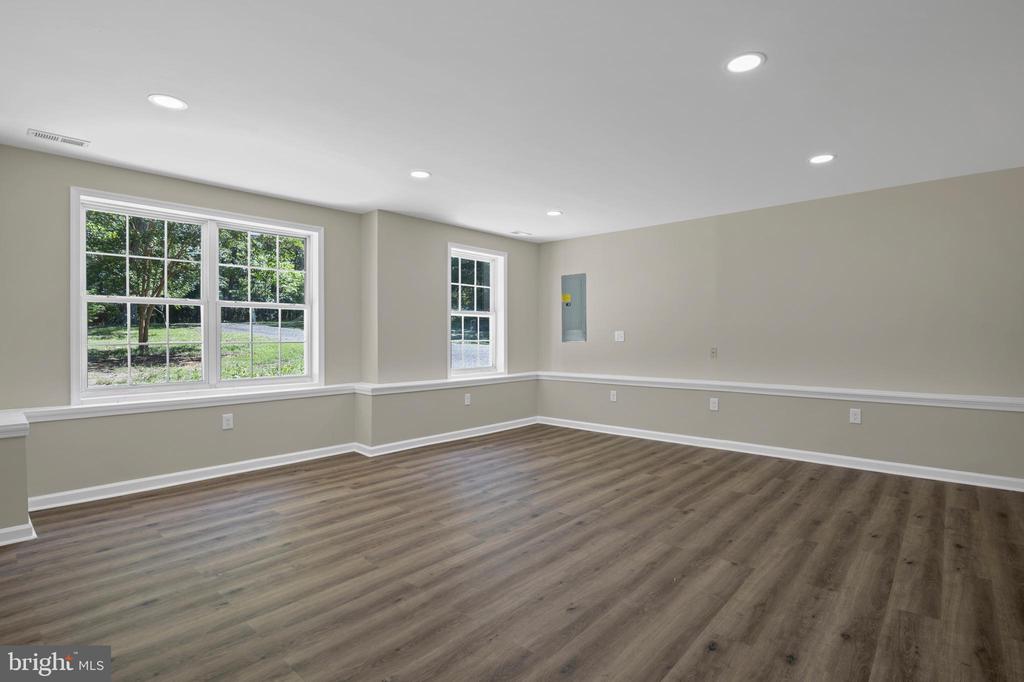
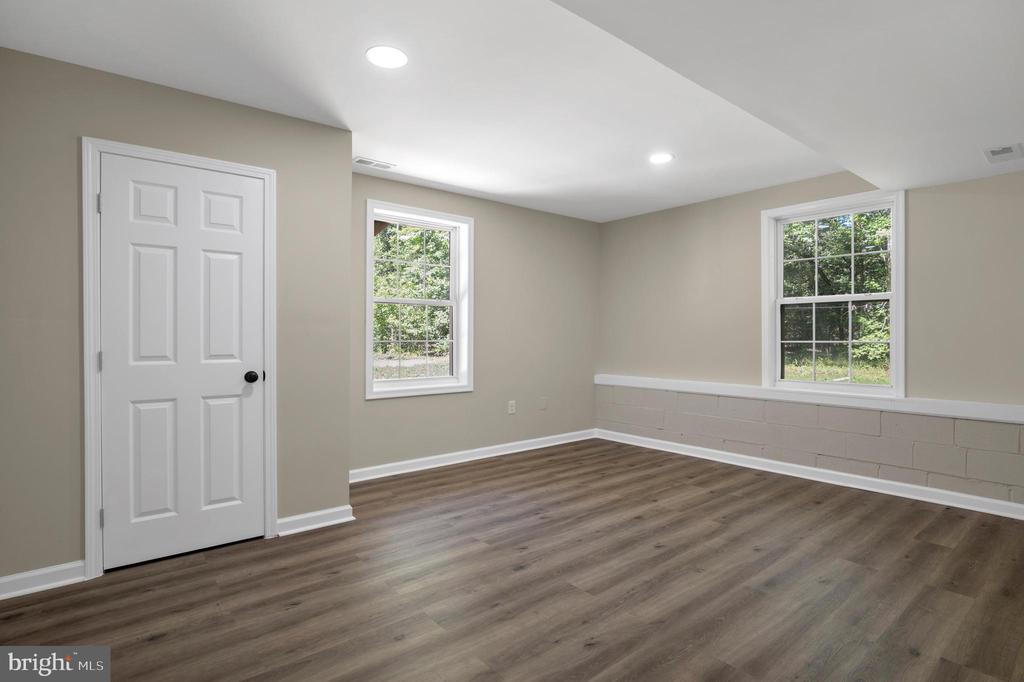
Unfurnished room with gray-brown plank flooring, two windows, and recessed ceiling lights.
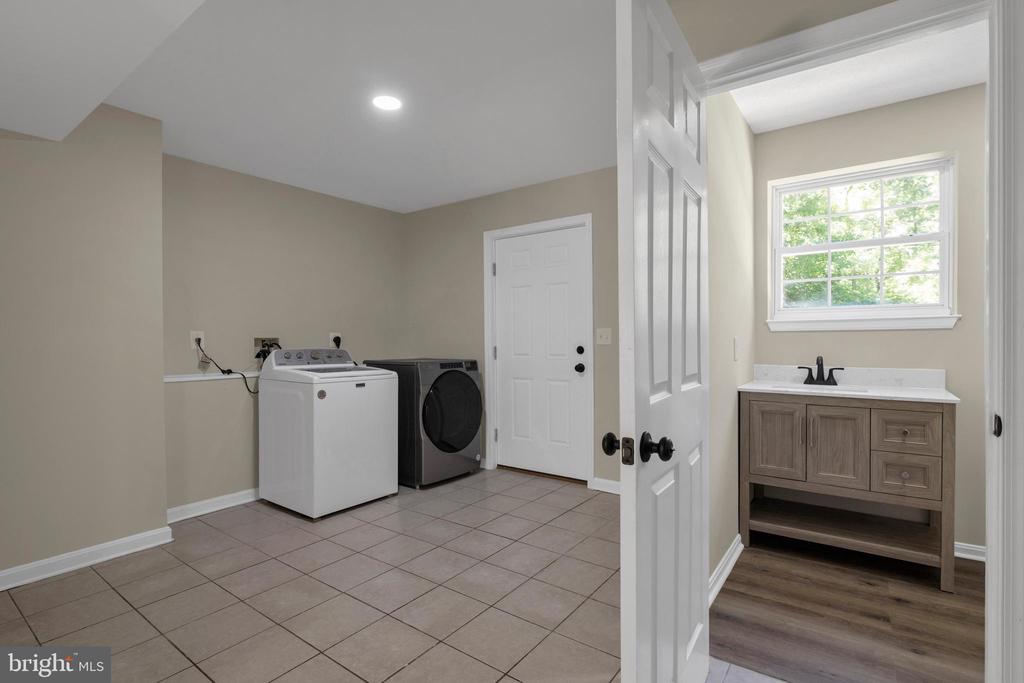
Laundry room with washer and dryer beside a wood vanity and window.
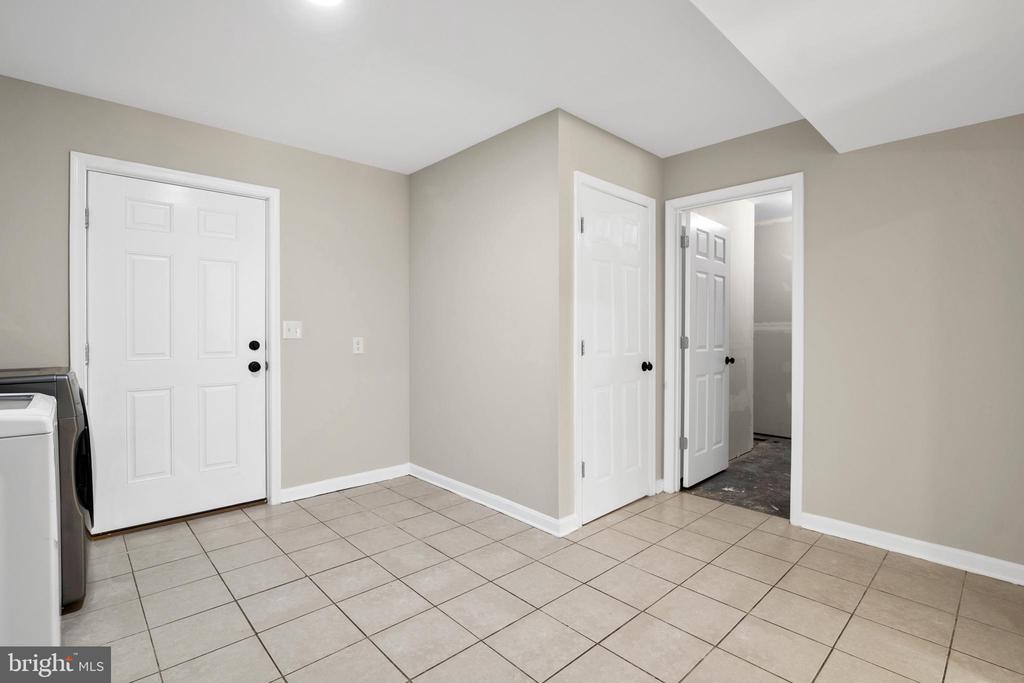
Tiled laundry area with a washer and dryer beside several white doors.
Bathroom with a wood vanity, white countertop, toilet, and tub beneath a large window.
Vacant room with wood-look flooring, two windows, and a white paneled door.
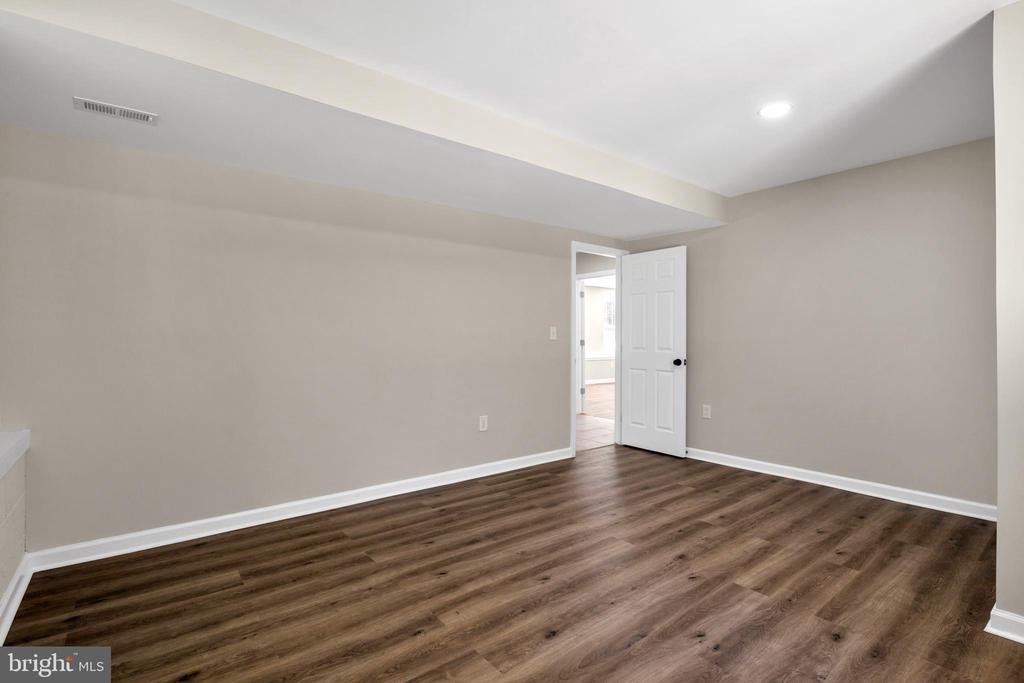
Empty room with wood-look flooring, neutral walls, and an open door.
Vacant room with wood-look flooring, a ceiling fan, and a large window overlooking trees.
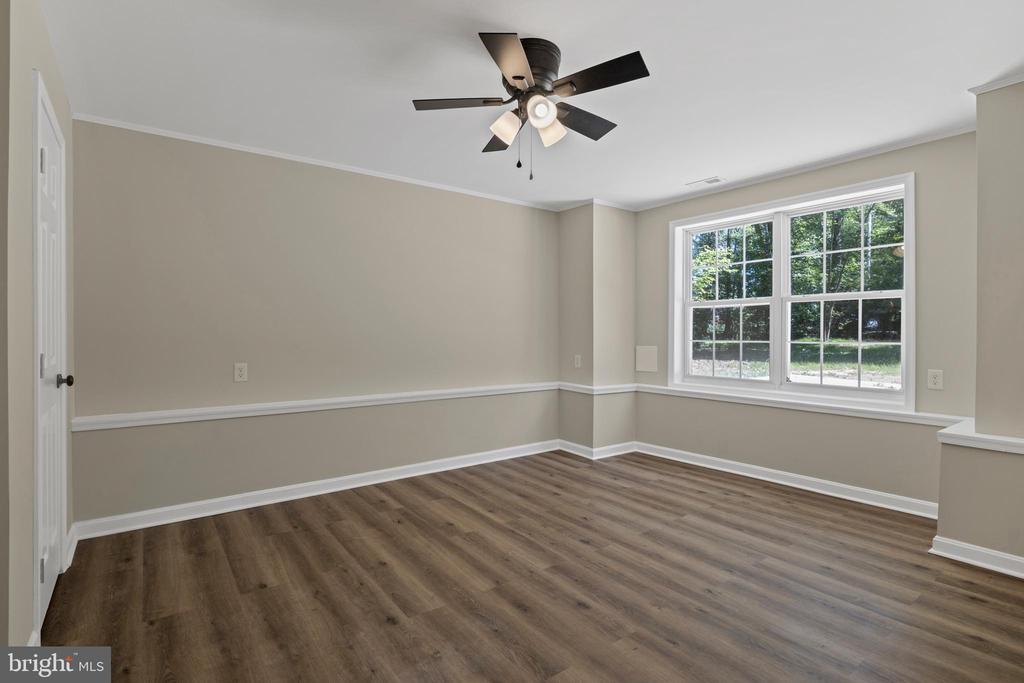
Empty room with wood-look flooring, neutral walls, and a ceiling fan.
Rear exterior of a white house with a red-railed deck and stairs, surrounded by trees.
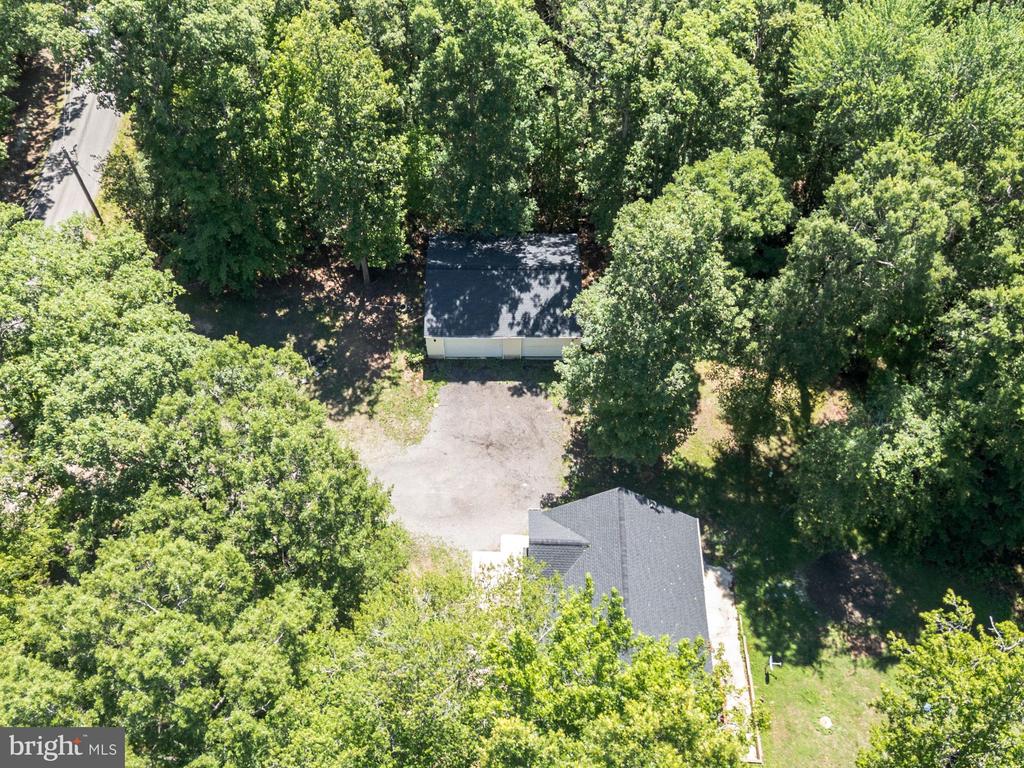
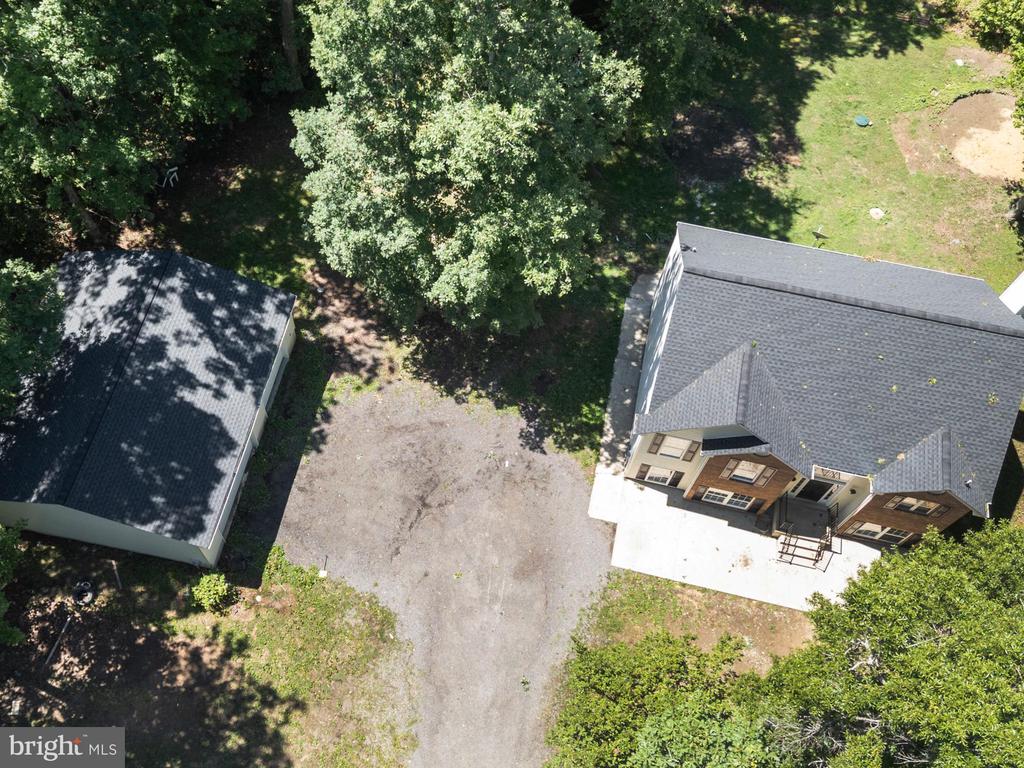
Aerial view of a wooded property with two buildings and a gravel driveway.
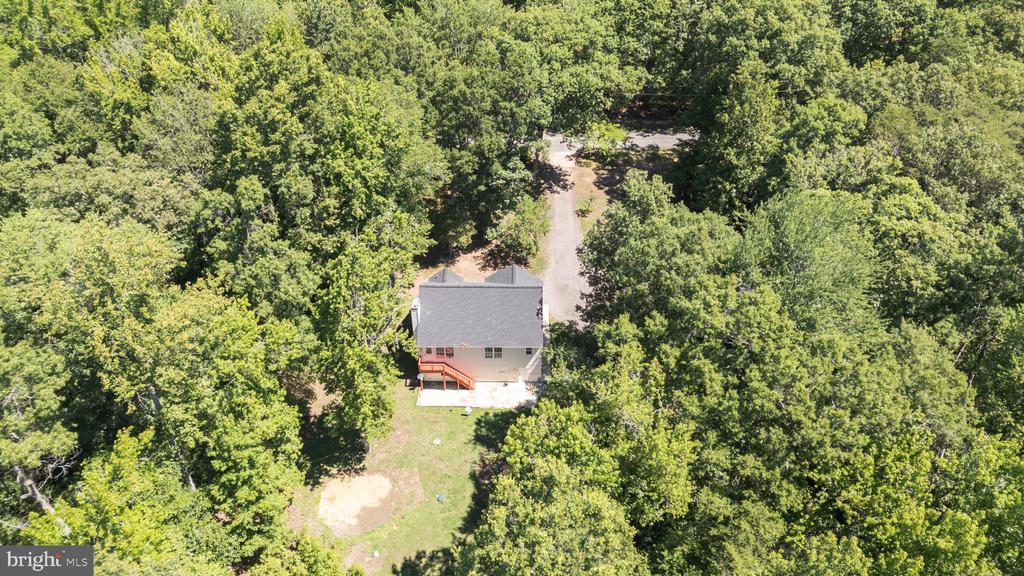
Aerial view of a house surrounded by dense woods, with a long driveway and clearing.
Two-story house in a wooded setting, viewed from a broad gravel driveway.
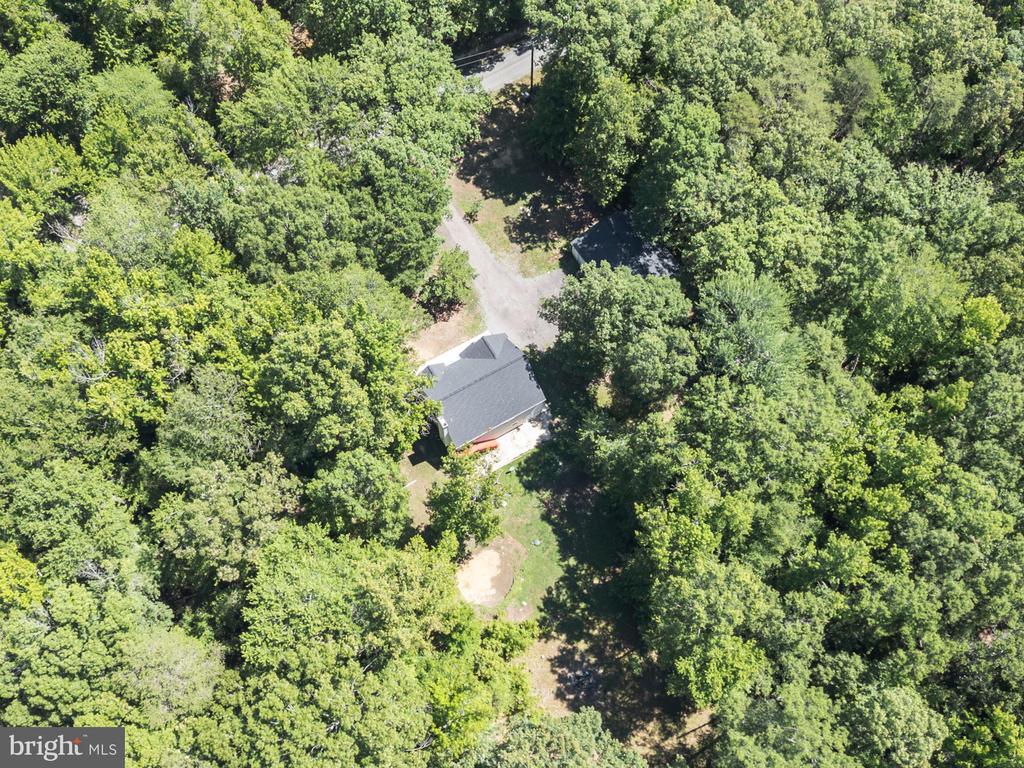
Aerial view of a house surrounded by dense trees, with a winding driveway.
Aerial view of a house surrounded by dense trees, with a long driveway and open yard.
Aerial view of a house surrounded by dense trees, with a road running along the property.
Aerial view of wooded property with scattered buildings and an access road.
Aerial view of a house and detached outbuilding amid mature trees, with a broad gravel driveway.
Two-story brick and siding house beside a wooded yard, with a broad driveway and concrete patio.
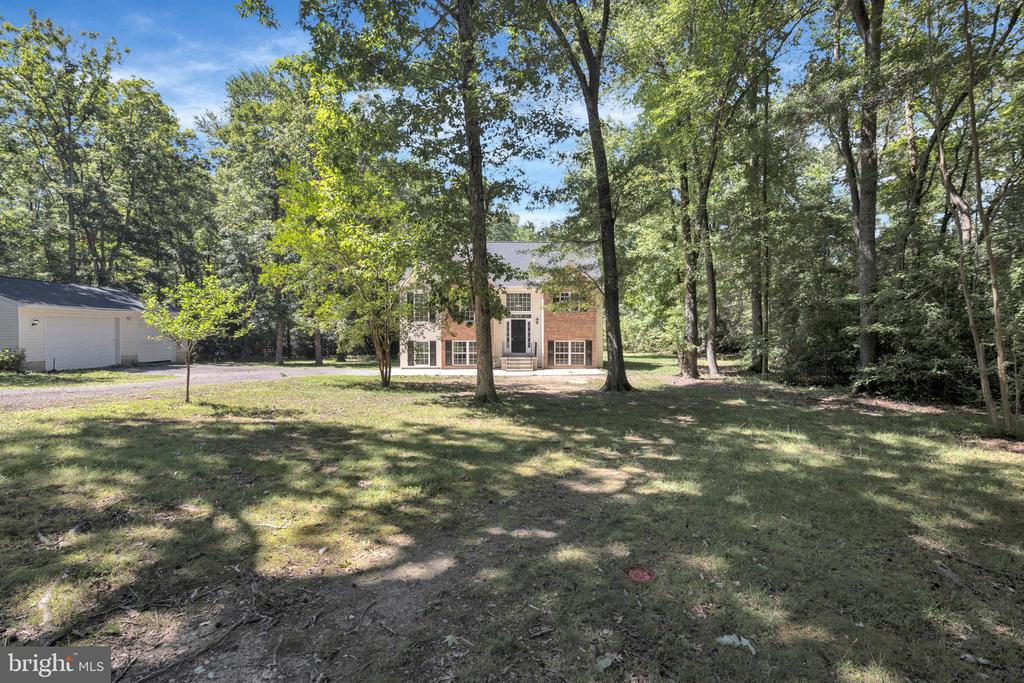
Brick two-story house set among mature trees, with a detached garage and broad shaded yard.
Aerial view of a house surrounded by dense trees, with a long driveway and open lawn.
VIEW PHOTOS
$500,000

2535 SMITH POINT ROAD

3 Beds 3 Baths 2,320 Sq.Ft. 4.27 Acres

Description

Seller is offering ***$15,000***. Buyers can use it as closing help, take it off the Price of the Home, or use it as a Rate Buy-Down**A rare find on 4.27 private acres, this surprisingly spacious split-foyer home features an impressive detached three-car garage, offering exceptional space for vehicles, a workshop, recreational equipment, tools, and additional storage. With a new roof, three bedrooms, three full baths, and two generous living areas, the home combines everyday comfort with the space and privacy buyers are looking for.

The bright and airy main level welcomes you with vaulted ceilings and an abundance of windows that fill the home with natural light. The kitchen flows seamlessly into the living area, creating an inviting setting for daily living and entertaining. The primary suite includes a private full bath, while two additional bedrooms and a full hall bath complete the upper level.

The fully finished lower level provides a spacious second family room, a full bath, a dedicated laundry area, and two finished bonus rooms that can accommodate home offices, a fitness area, hobbies, or additional storage.

Outside, enjoy the peace, privacy, and possibilities provided by 4.27 acres. The detached three-car garage is a standout feature, with plenty of room for car enthusiasts, contractors, hobbyists, or anyone seeking substantial workshop and storage space.

Offering acreage, versatile living space, a new roof, and an exceptional detached three-car garage, this property delivers a combination that is increasingly difficult to find.
Share Property

Location

2535 SMITH POINT ROAD, NANJEMOY, MD 20662

Status

For Sale
Theresa Shoptaw

Theresa Shoptaw

TITLE

REALTOR®

LICENSE

635927

Property Amenities

Interior
Laundry room Basement
Total Bedrooms: 3
Full Bathrooms: 3
Other Interior Features Combination Kitchen/Dining
Area & Lot
Total area 2,320 Sq.Ft.
Lot Area 4.27 Acres
Living area 2,320 Sq.Ft.
MLS® ID MDCH2056360
Year Built 2002
School District CHARLES COUNTY PUBLIC SCHOOLS
High School HENRY E. LACKEY
View Description Trees/Woods
Architecture Styles Split Foyer
Type Residential
Status For Sale
Exterior
Stories 2
Pool No Pool
Air conditioning Heat Pump(s)
Heat type Heat Pump(s)
Disability Features None
Water Source Well
Garage Space 3.0
Sewer Septic Exists
Parking Detached Garage
Finance
Sales Price $500,000
Real Estate Tax $3,375 yearly
Brick-and-siding home set among mature trees, with a detached garage to the left.

360 Virtual Tour

Take a tour of this property
image

Schedule a Showing

We would love to show you our beautiful property. Please select your preferred date and time below. An agent will be in touch shortly to confirm your appointment.

Schedule a Showing

We would love to show you our beautiful property. Please select your preferred date and time below. An agent will be in touch shortly to confirm your appointment.

Thank you for your interest in 2535 SMITH POINT ROAD, NANJEMOY, MD 20662. We are reviewing your request and will be in touch shortly!

Mortgage Calculator

Estimate your monthly mortgage payment, including the principal and interest, property taxes, and HOA. Adjust the values to generate a more accurate rate.

All estimates are provided for informational purposes only. Actual amounts may vary.
$0,000 Your Payment 20 15 65
$0,000 Your Payment

Work With Theresa

Thanks to her multi-faceted expertise, Theresa can offer her clients a comprehensive service. She is a true expert on the dynamics of the real estate market in the DMV, and she has a unique talent for educating her clients so that they can make informed decisions about their real estate investments. With her mastery of cutting-edge internet technologies, she can also market and find homes with exceptional speed and accuracy.