9100 SADIE LANE
9100 SADIE LANE
9100 SADIE LANE
9100 SADIE LANE
9100 SADIE LANE
9100 SADIE LANE
9100 SADIE LANE
9100 SADIE LANE
9100 SADIE LANE
9100 SADIE LANE
9100 SADIE LANE
9100 SADIE LANE
9100 SADIE LANE
9100 SADIE LANE
9100 SADIE LANE
9100 SADIE LANE
9100 SADIE LANE
9100 SADIE LANE
9100 SADIE LANE
9100 SADIE LANE
9100 SADIE LANE
9100 SADIE LANE
9100 SADIE LANE
9100 SADIE LANE
9100 SADIE LANE
9100 SADIE LANE
9100 SADIE LANE
9100 SADIE LANE
9100 SADIE LANE
9100 SADIE LANE
9100 SADIE LANE
9100 SADIE LANE
9100 SADIE LANE
9100 SADIE LANE
9100 SADIE LANE
9100 SADIE LANE
9100 SADIE LANE
9100 SADIE LANE
9100 SADIE LANE
9100 SADIE LANE
9100 SADIE LANE
9100 SADIE LANE
9100 SADIE LANE
9100 SADIE LANE
9100 SADIE LANE
9100 SADIE LANE
9100 SADIE LANE
9100 SADIE LANE
9100 SADIE LANE
9100 SADIE LANE
9100 SADIE LANE
VIEW PHOTOS

9100 SADIE LANE

4 Beds 4 Baths 2,664 Sq.Ft. 3.03 Acres

Description

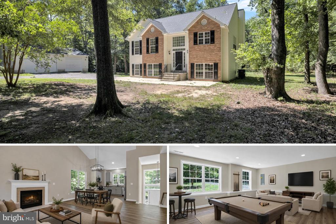
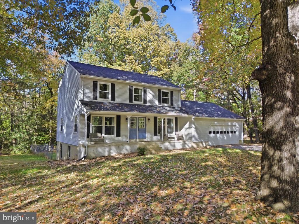
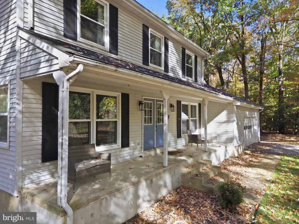
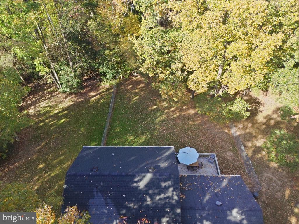
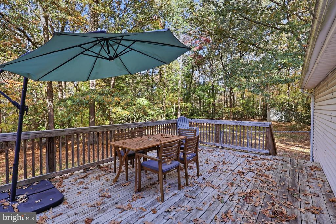
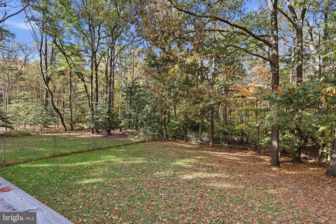
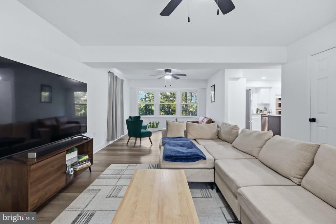
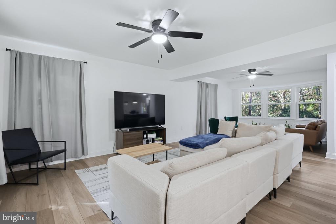
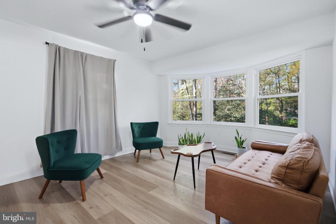
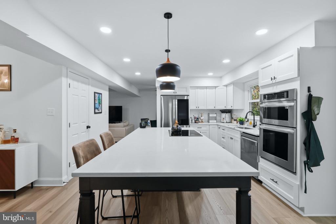
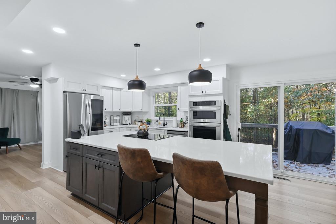
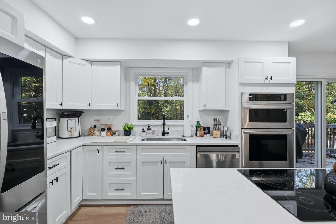
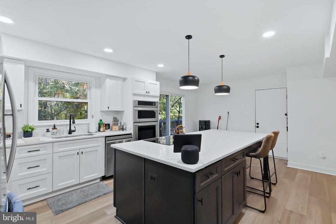
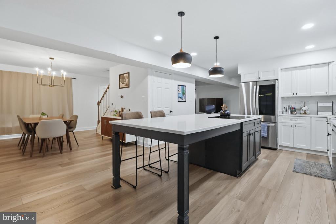
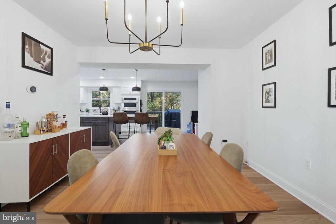
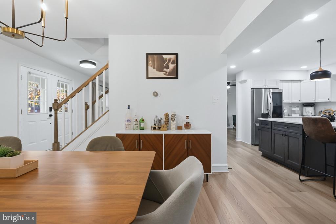
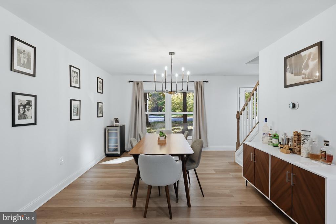
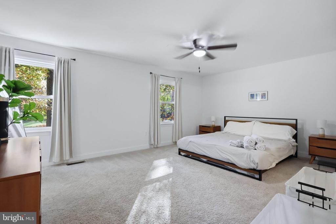
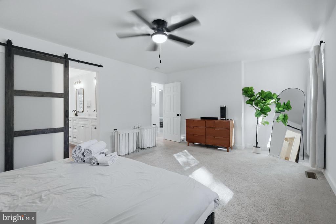
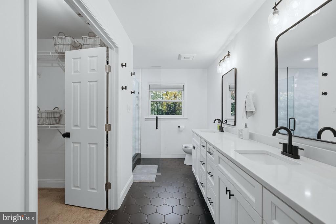
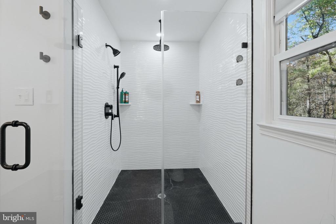
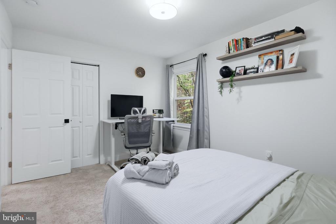
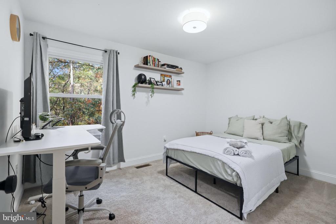
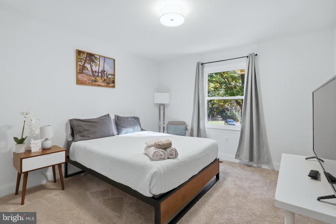
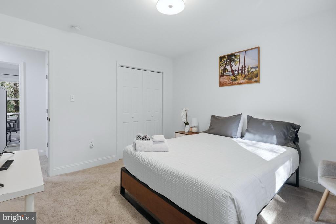
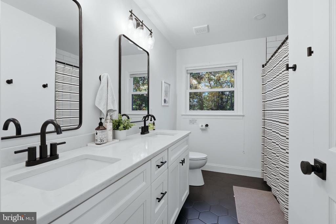
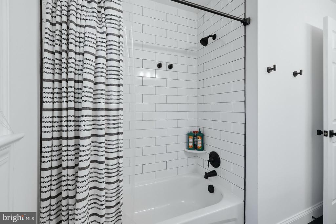
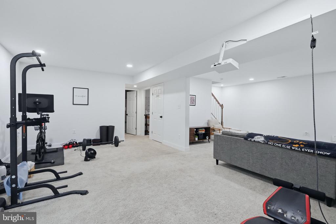
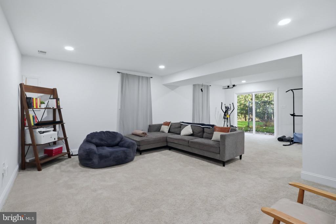
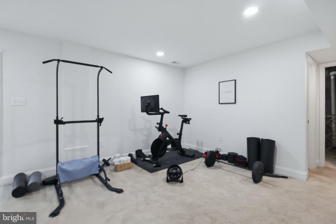
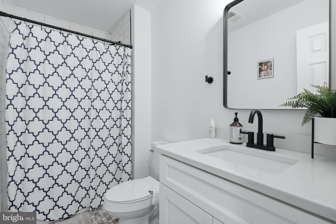
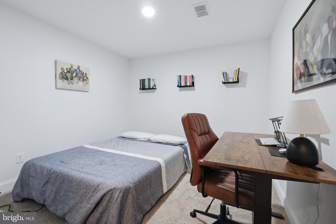
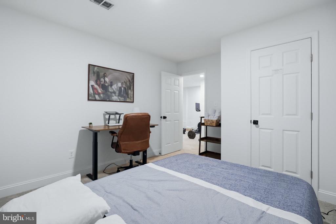
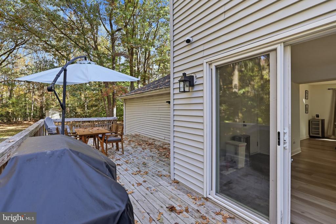
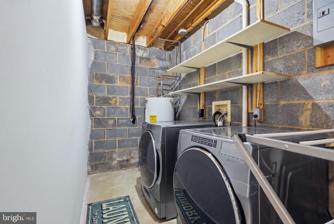
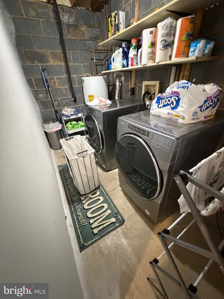
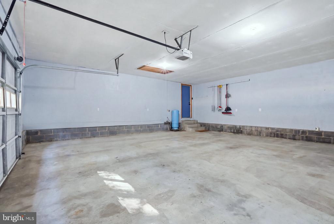
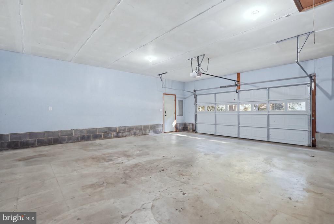
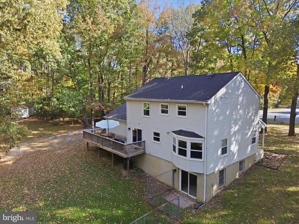
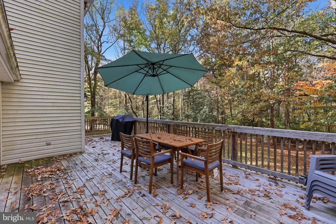
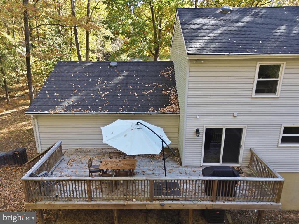
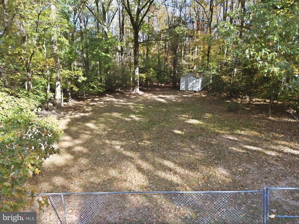
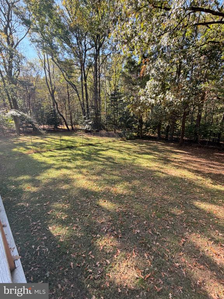
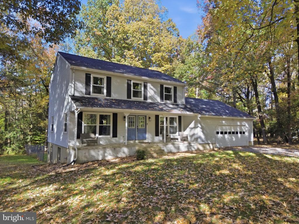
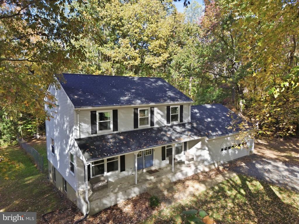
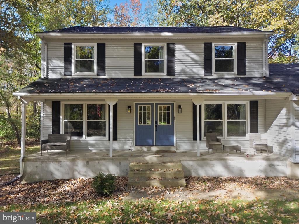
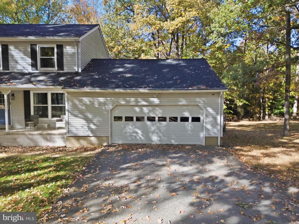
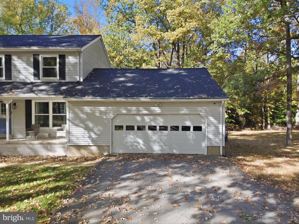
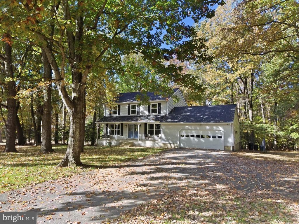
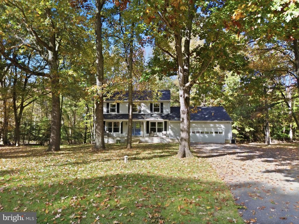
Enjoy a peaceful wooded setting on 3.03 acres at the end of a cul-de-sac! This inviting La Plata rental offers three upstairs bedrooms and two full bathrooms, plus a fully finished basement with an additional bedroom, full bathroom, and laundry area. The main level features a spacious kitchen with white cabinetry, stainless steel appliances, and a large island with seating, along with a dining room, living room, and additional sitting room. Relax on the covered front porch or enjoy the surrounding trees from the deck. An attached two-car garage adds convenience. Zoned for top-rated Walter J. Mitchell Elementary School and Piccowaxen Middle School. Schedule your showing today!

Share Property

Location

9100 SADIE LANE, LA PLATA, MD 20646

Status

Coming Soon
Theresa Shoptaw

Theresa Shoptaw

TITLE

REALTOR®

LICENSE

635927

Property Amenities

Interior
Appliances Dishwasher, Built-In Microwave, Washer, Dryer, Oven - Wall, Cooktop
Total Bedrooms: 4
Half Bathrooms: 1
Full Bathrooms: 3
Other Interior Features Breakfast Area, Ceiling Fan(s), Dining Area, Family Room Off Kitchen, Floor Plan - Open, Formal/Separate Dining Room, Kitchen - Gourmet, Kitchen - Eat-In, Kitchen - Island, Recessed Lighting, Upgraded Countertops
Area & Lot
Total area 2,856 Sq.Ft.
Lot Area 3.03 Acres
Living area 2,664 Sq.Ft.
MLS® ID MDCH2060818
Year Built 1983
School District CHARLES COUNTY PUBLIC SCHOOLS
High School MAURICE J. MCDONOUGH
Middle School PICCOWAXEN
Elementary School WALTER J MITCHELL
Architecture Styles Colonial
Type Residential
Status Coming Soon
Exterior
Stories 3
Pool No Pool
Air conditioning Central A/C
Heat type Heat Pump(s)
Disability Features None
Water Source Private
Garage Space 4.0
Sewer Private Septic Tank
Parking Attached Garage, Detached Garage
Lot Features Backs to Trees, Cleared, Front Yard, Landscaping, Level, No Thru Street, Partly Wooded, Rear Yard

Mortgage Calculator

Estimate your monthly mortgage payment, including the principal and interest, property taxes, and HOA. Adjust the values to generate a more accurate rate.

All estimates are provided for informational purposes only. Actual amounts may vary.
$0,000 Your Payment 20 15 65
$0,000 Your Payment

La Plata

Small-town charm and commuter convenience in the Charles County seat

Work With Theresa

Thanks to her multi-faceted expertise, Theresa can offer her clients a comprehensive service. She is a true expert on the dynamics of the real estate market in the DMV, and she has a unique talent for educating her clients so that they can make informed decisions about their real estate investments. With her mastery of cutting-edge internet technologies, she can also market and find homes with exceptional speed and accuracy.