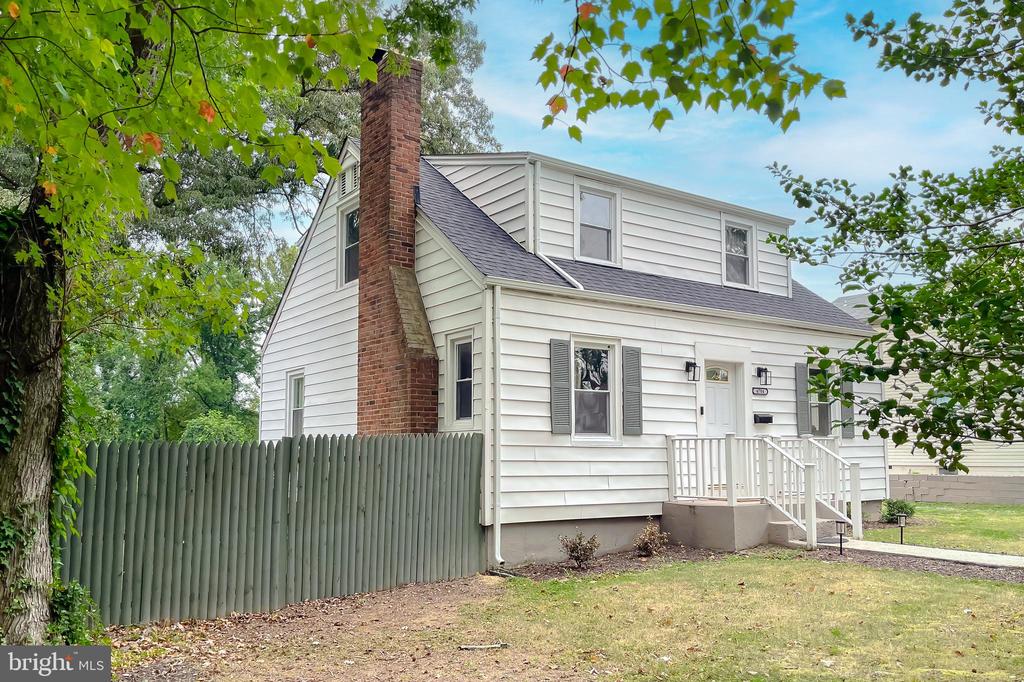
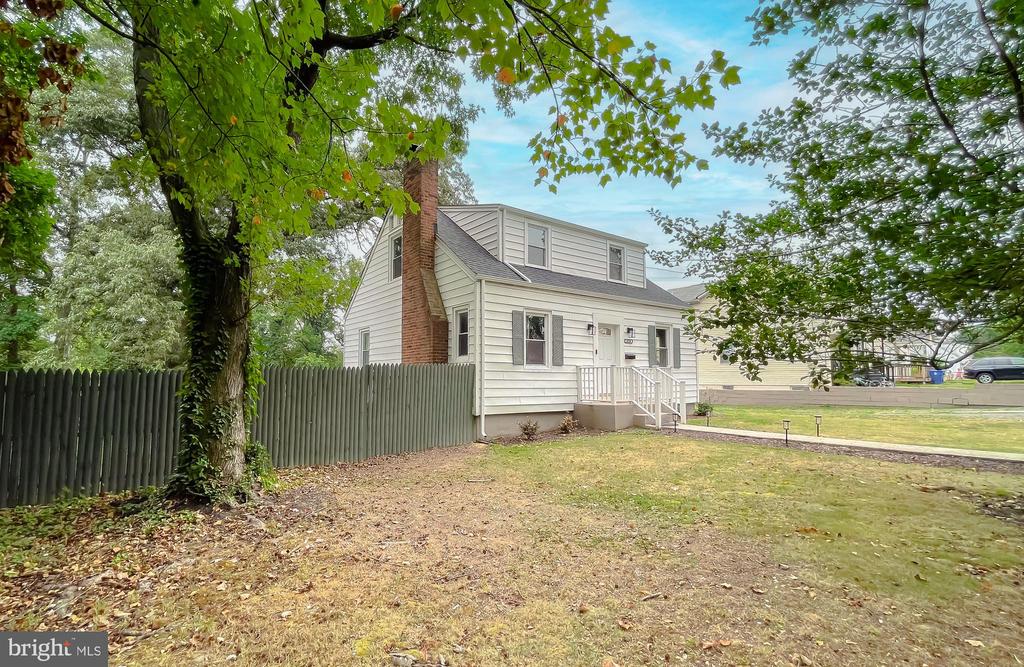

White two-story house with a brick chimney, white entry steps, and green privacy fence.
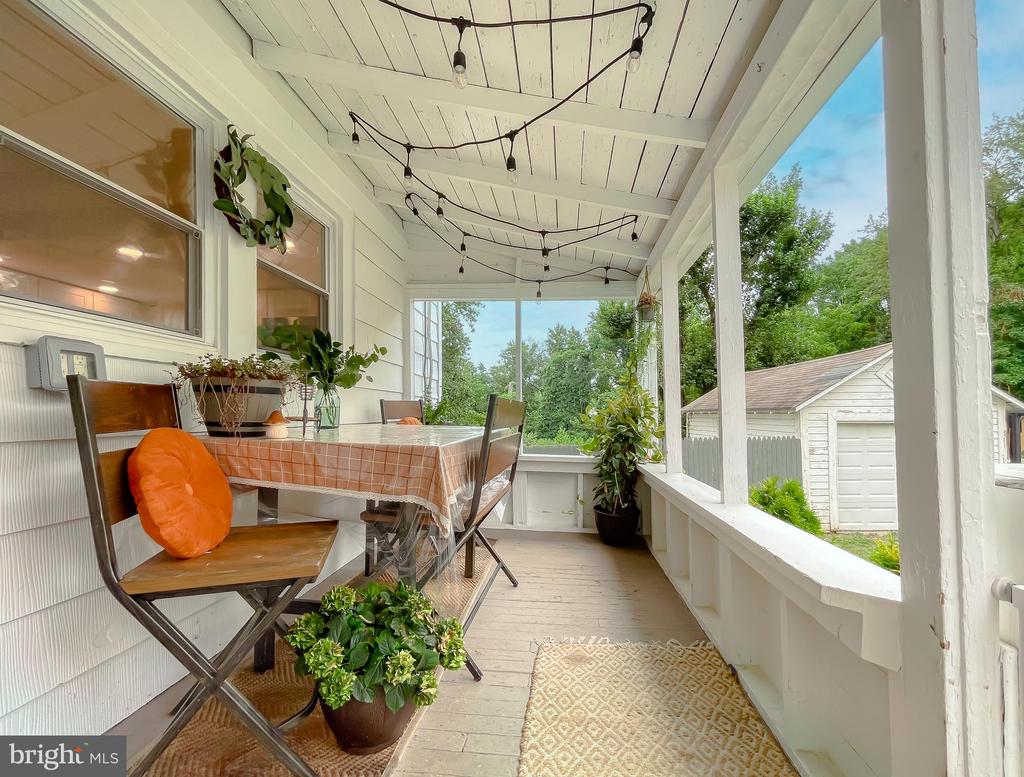
Covered porch with a dining table, string lights, and potted plants overlooking a detached garage.
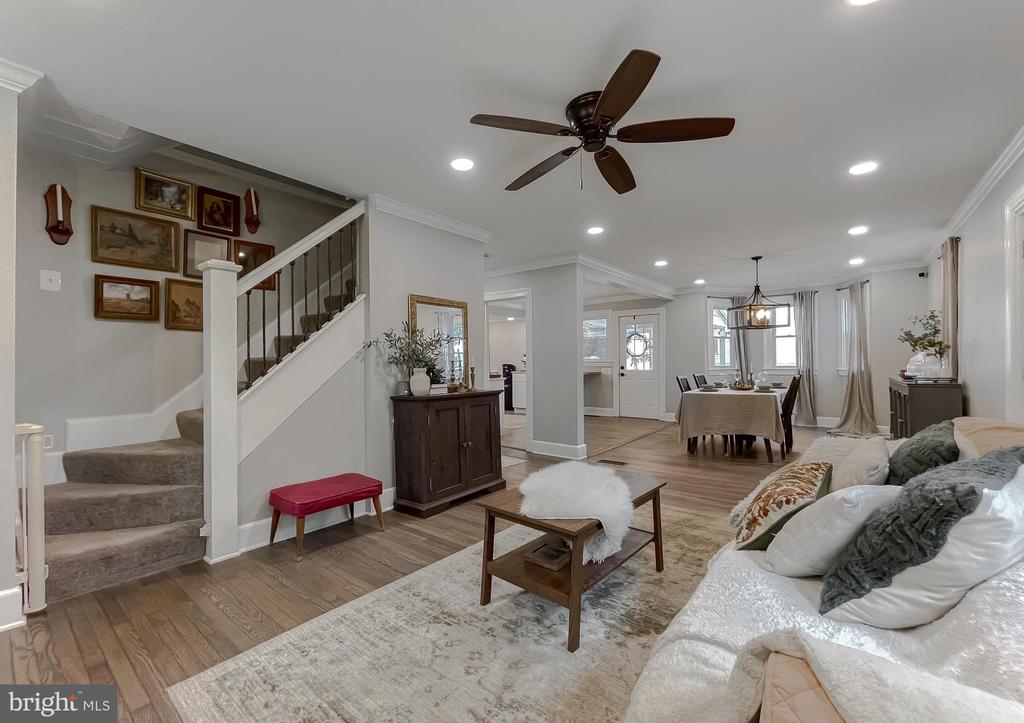
Living room with a carpeted staircase, hardwood floors, and an open dining area.
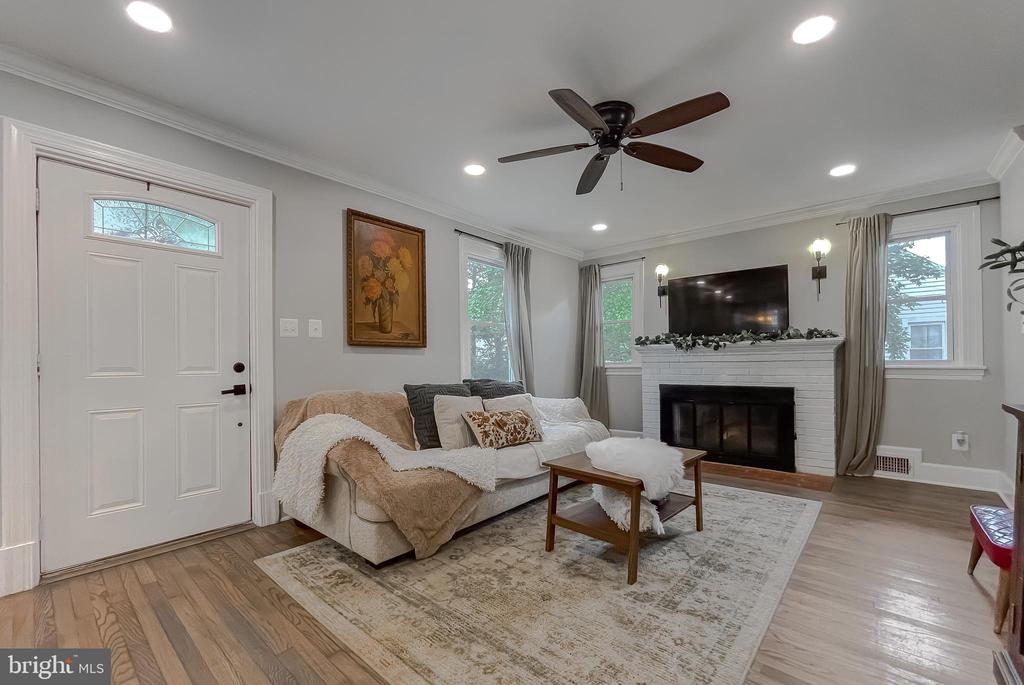
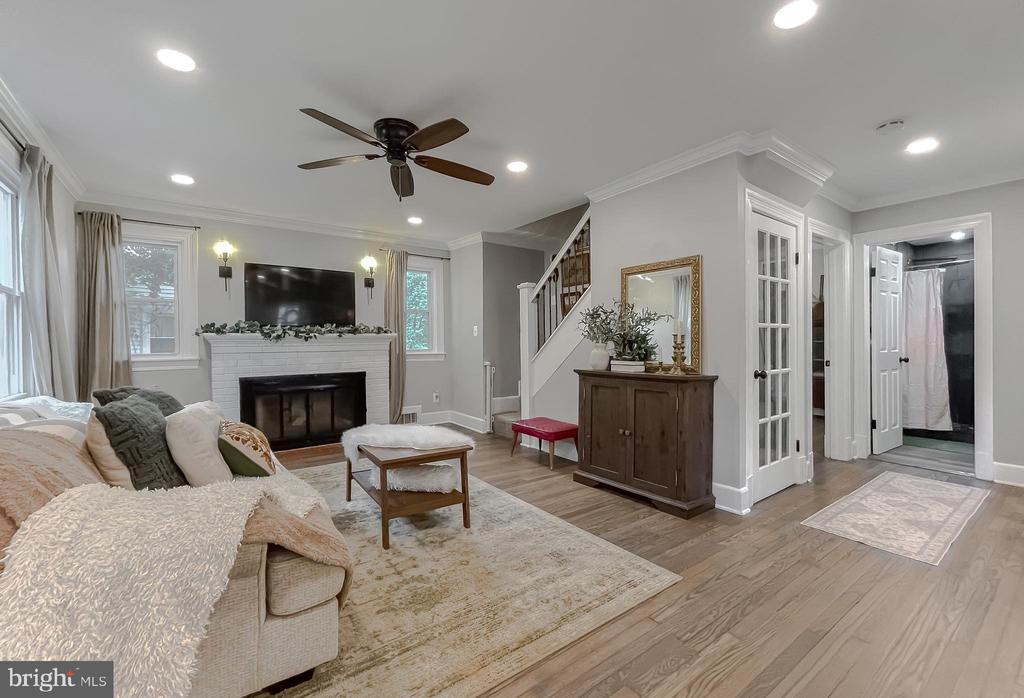
Living room with a beige sofa, white brick fireplace, television, and hardwood floors.
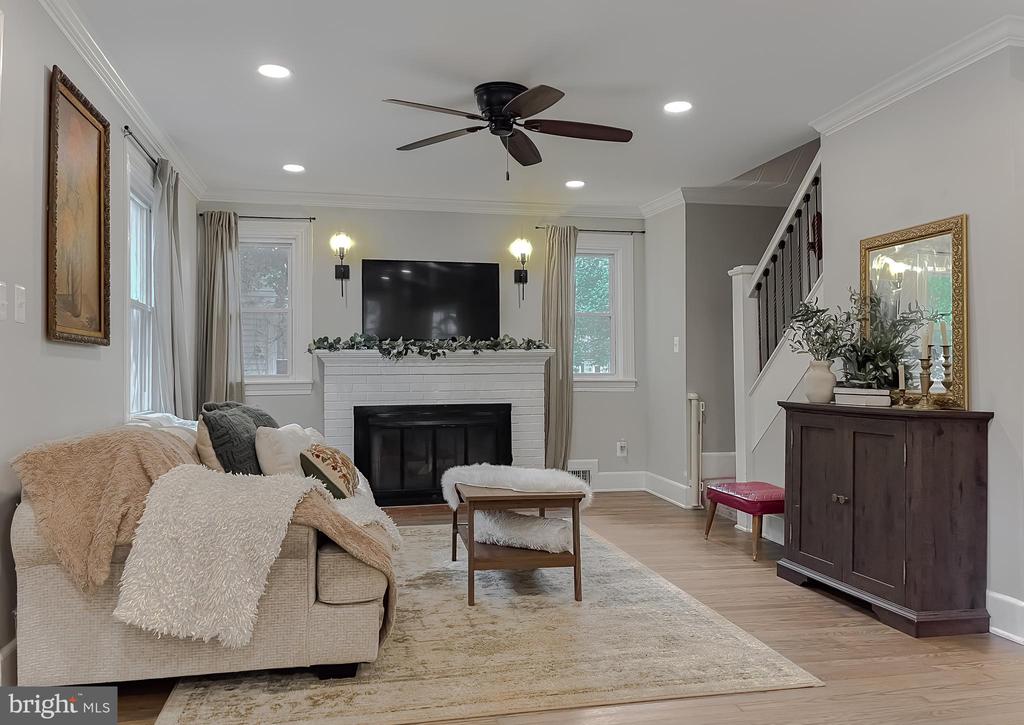
Living room with a white brick fireplace, television, beige sofa, and staircase.
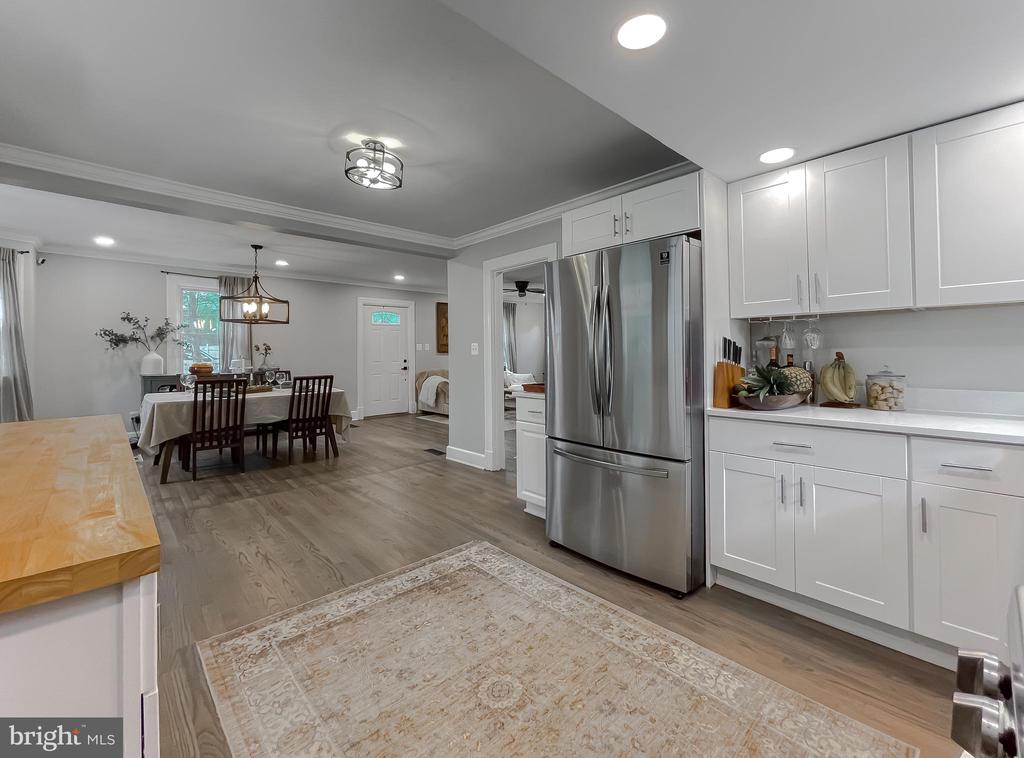
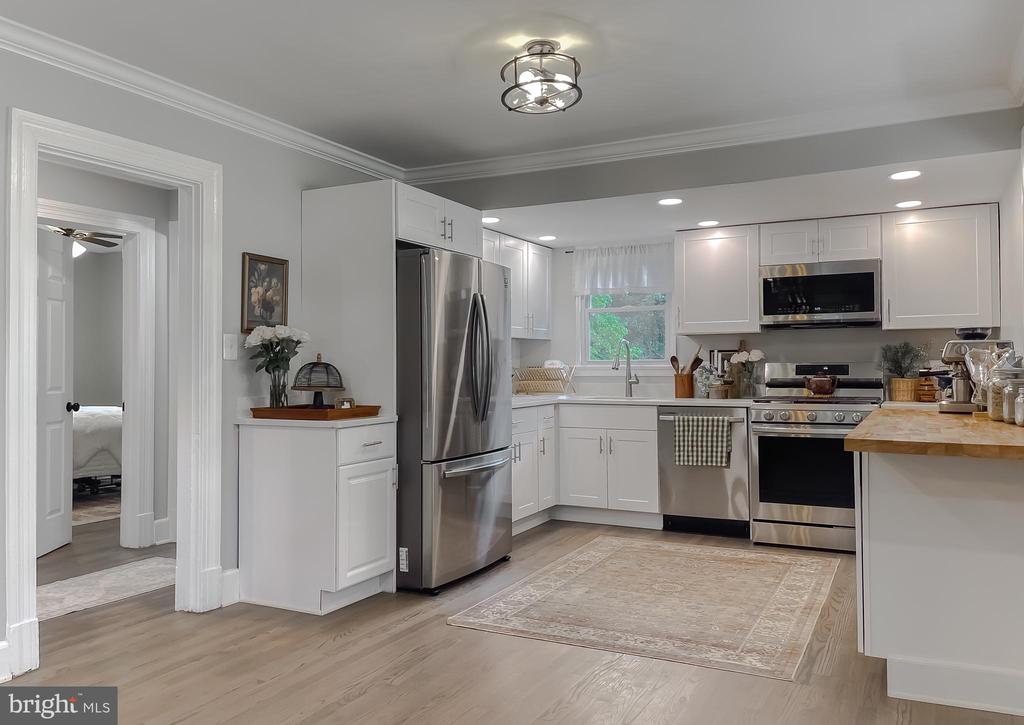
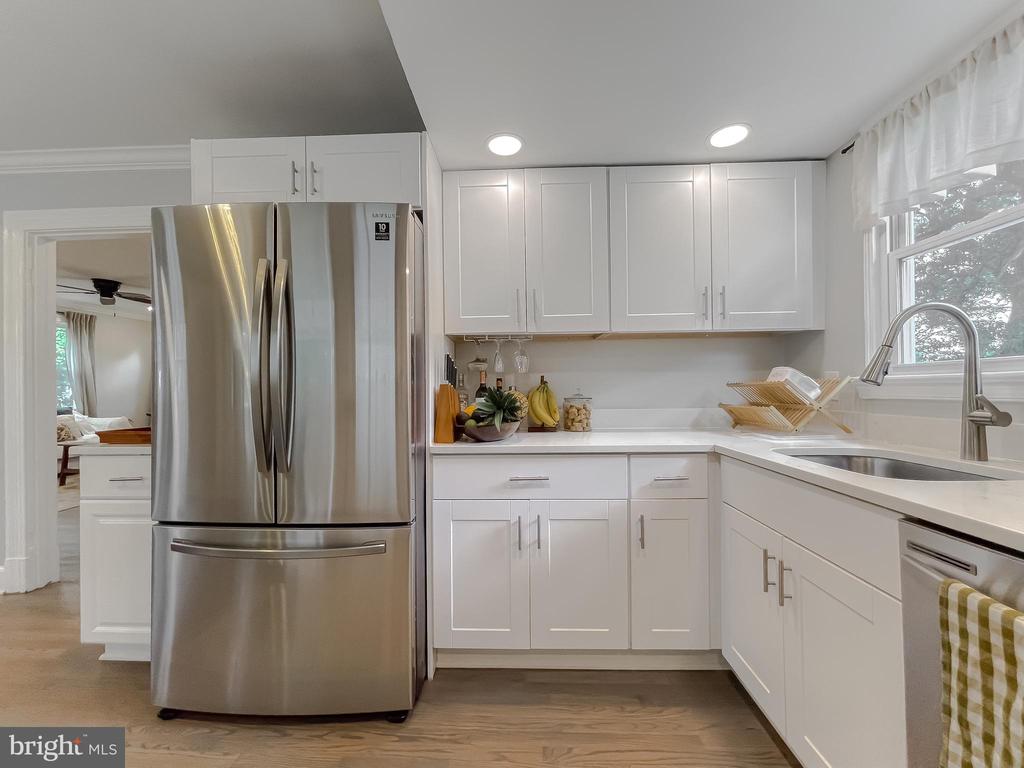
Renovated kitchen with white cabinets and stainless steel appliances, opening to a dining area.
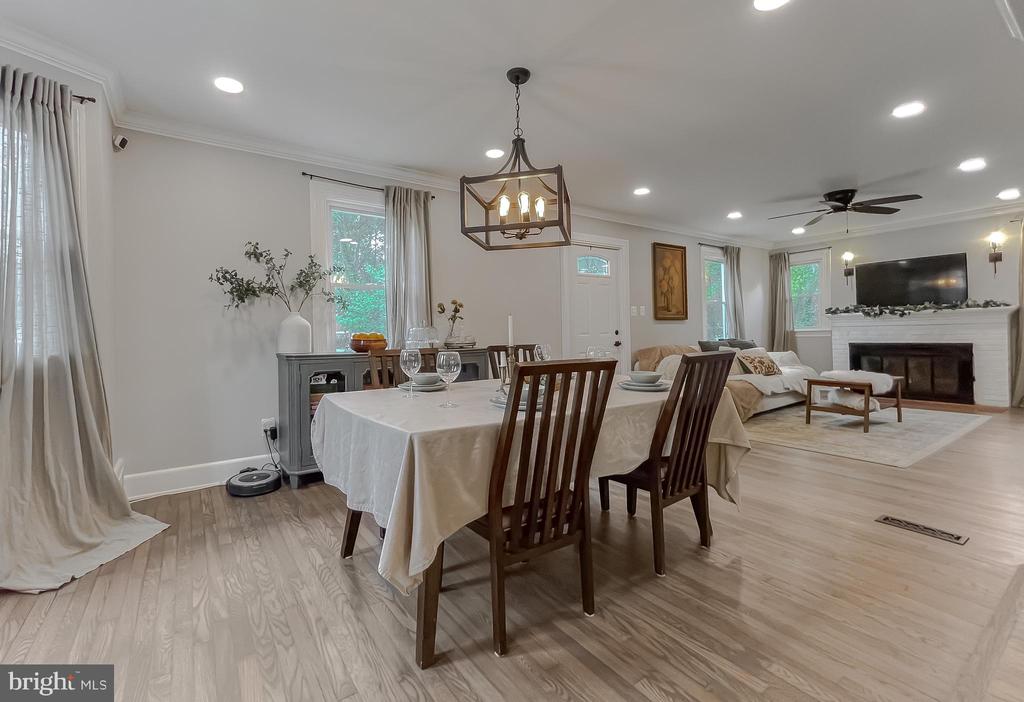
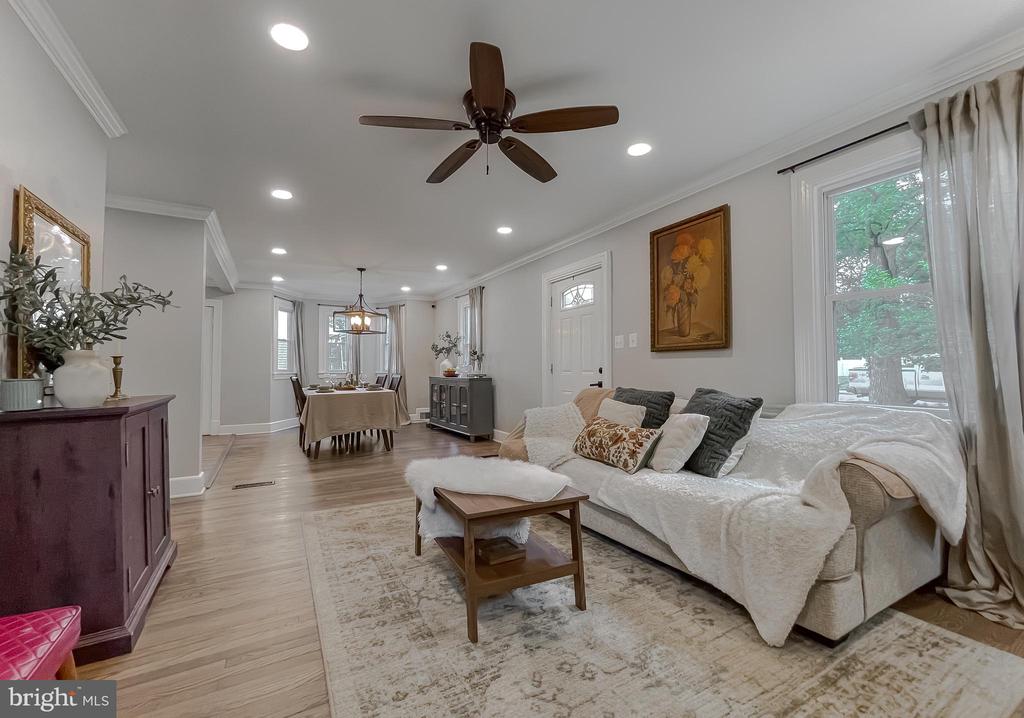
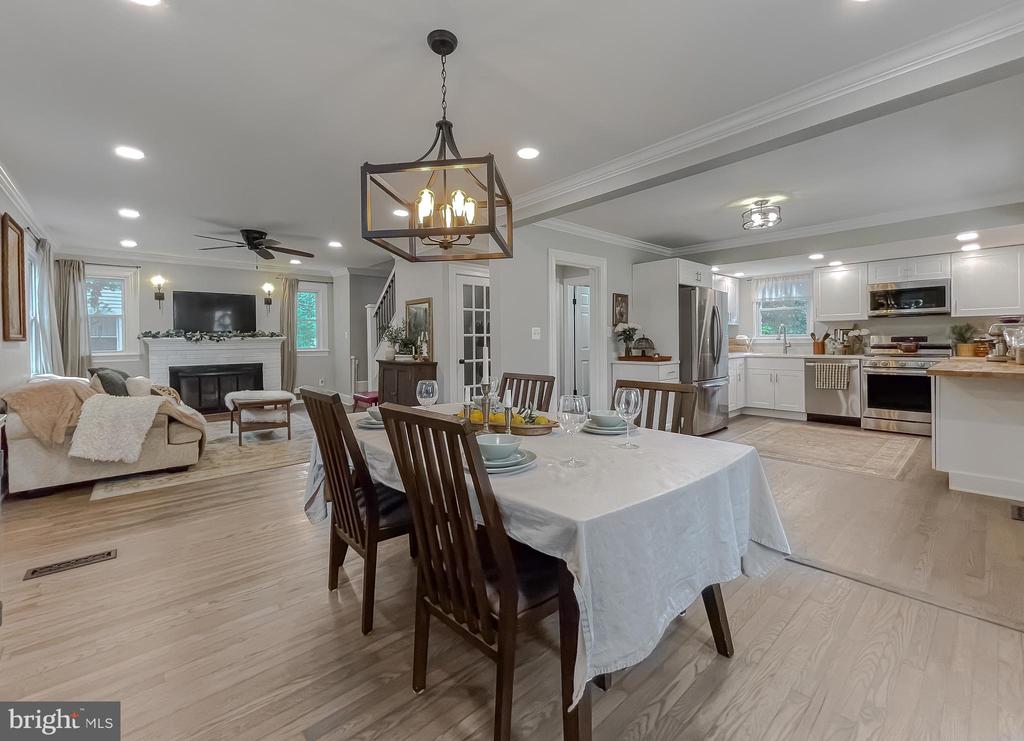
Dining and living room with a set table, hardwood floors, and a white fireplace.
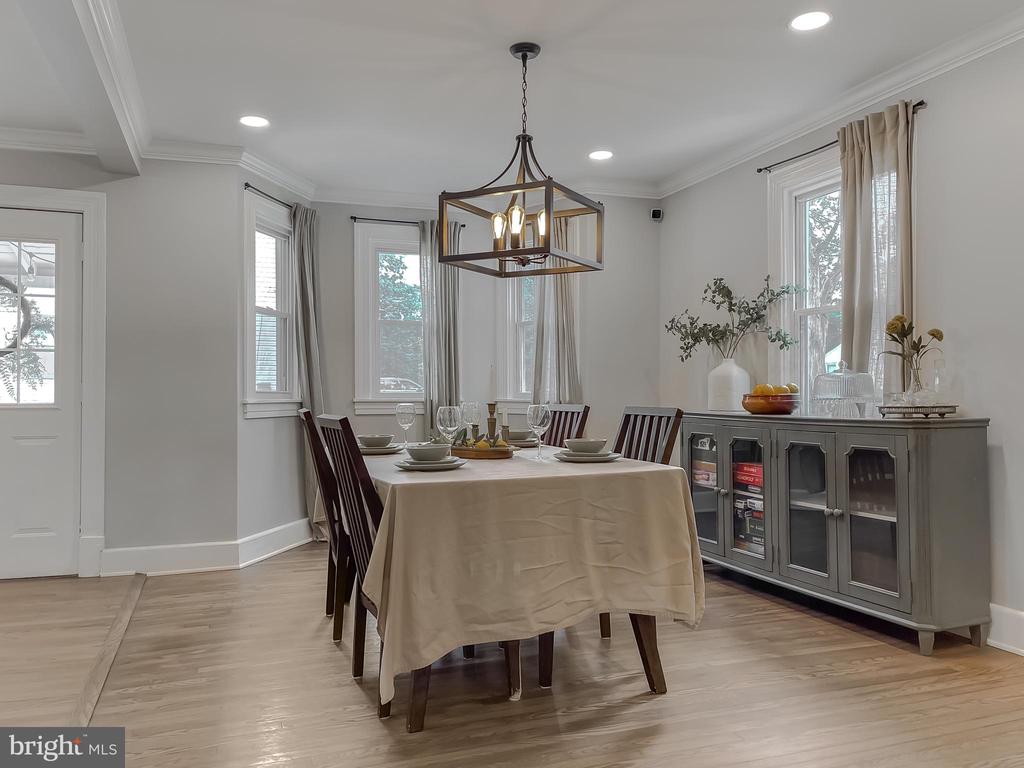
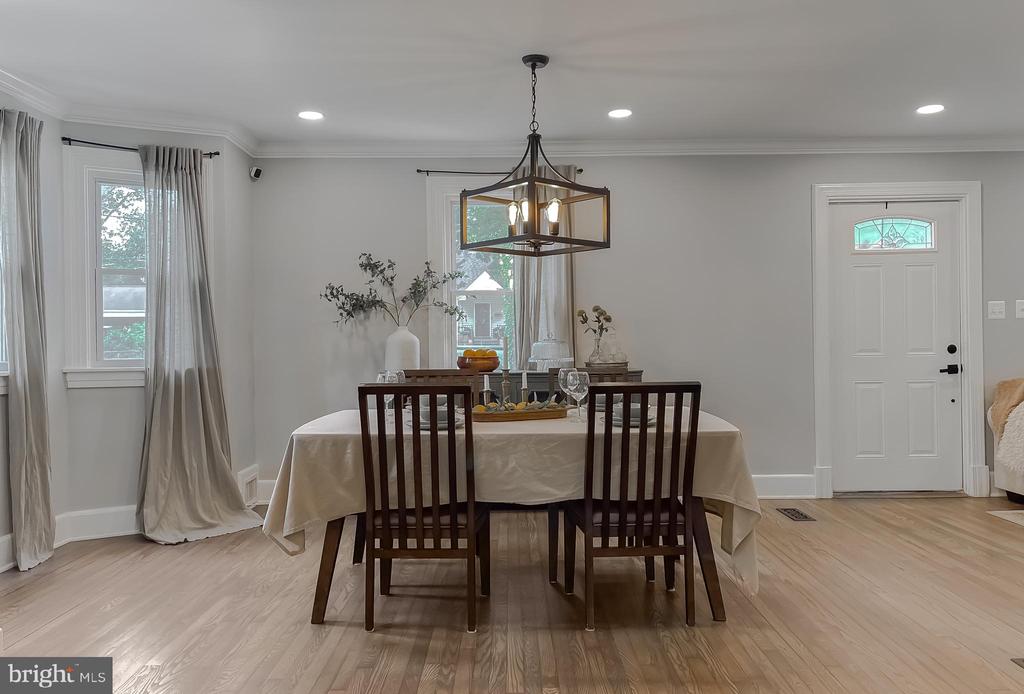
Dining room with a set table, gray sideboard, tall windows, and geometric pendant light.
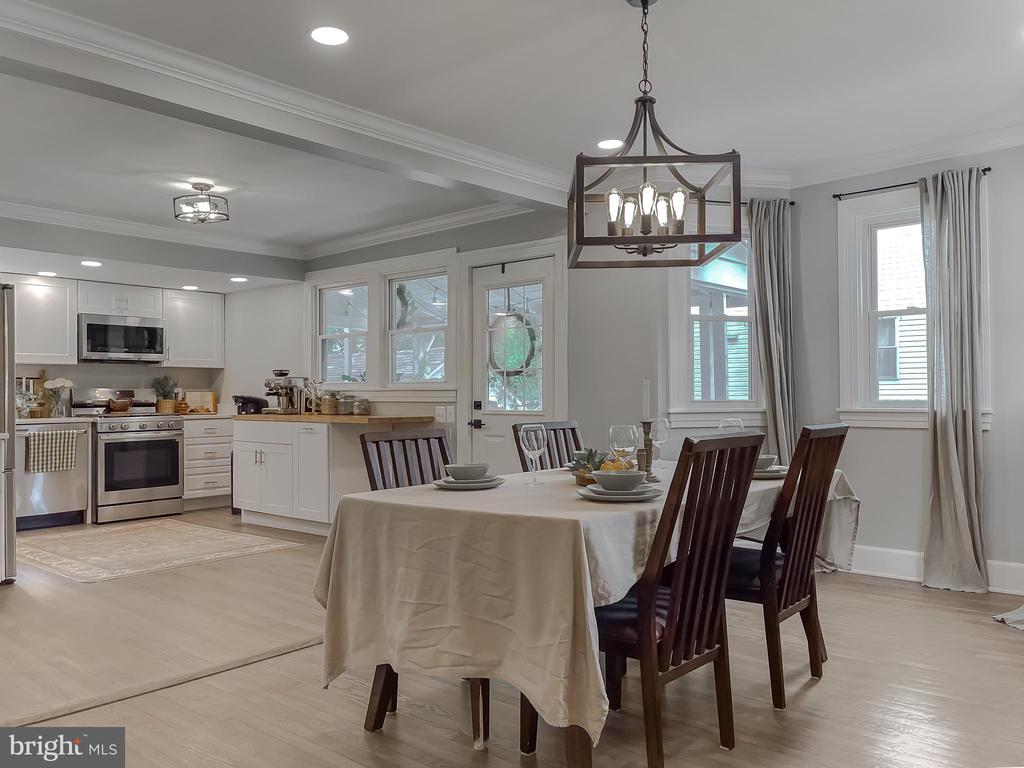
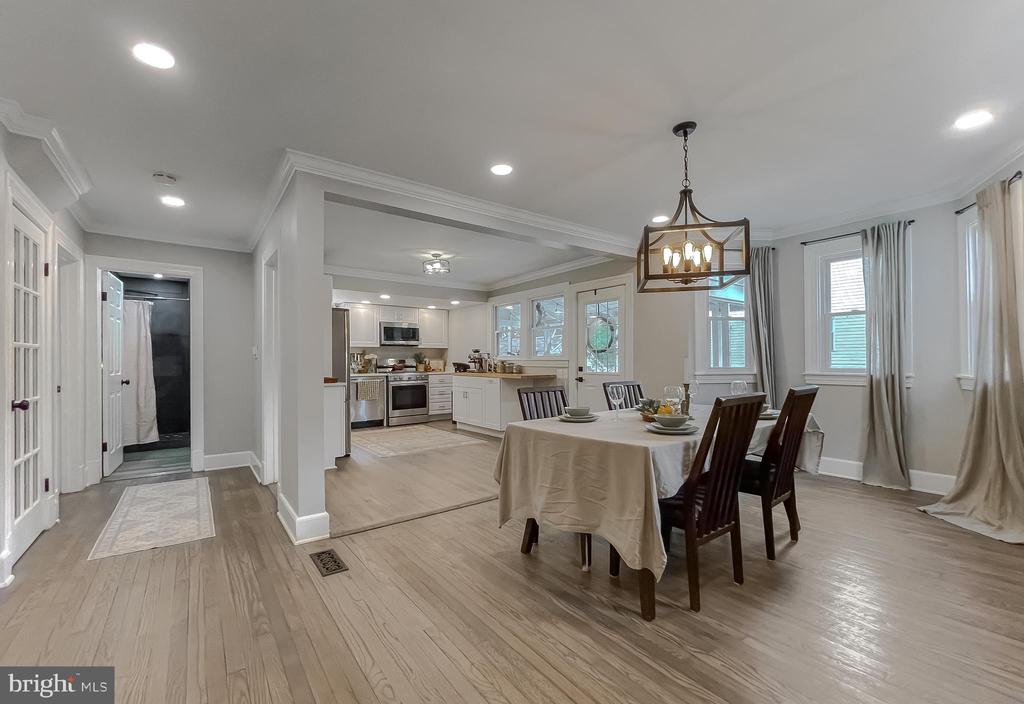
Dining room with a set table and dark wood chairs beside a bright white kitchen.
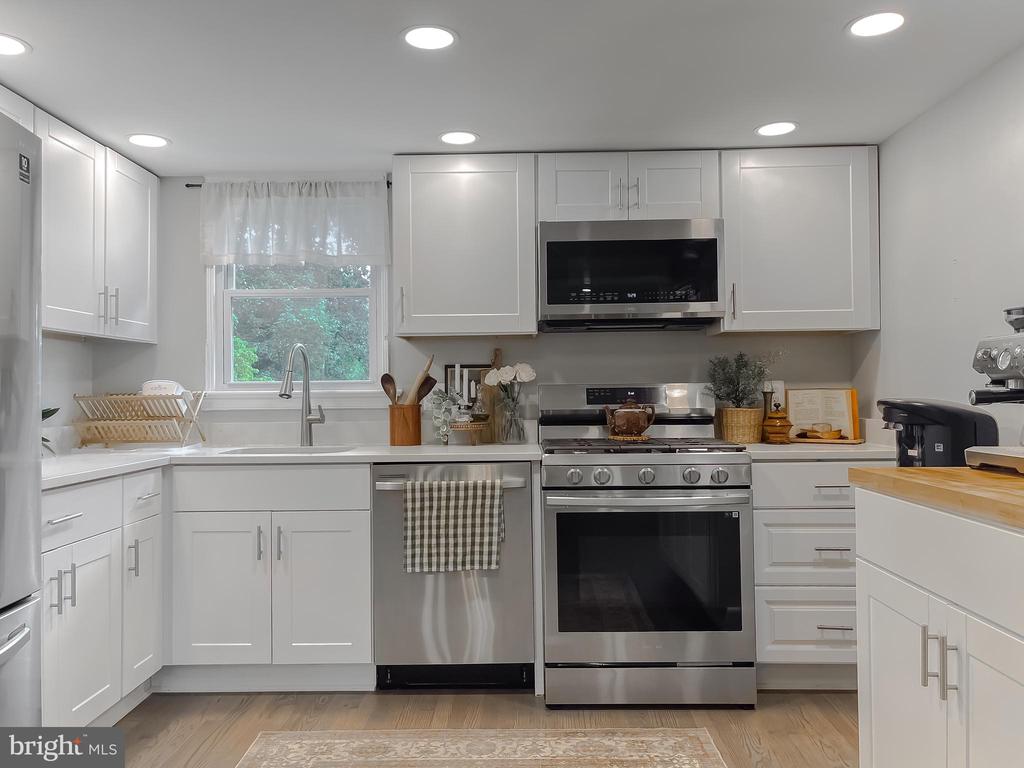
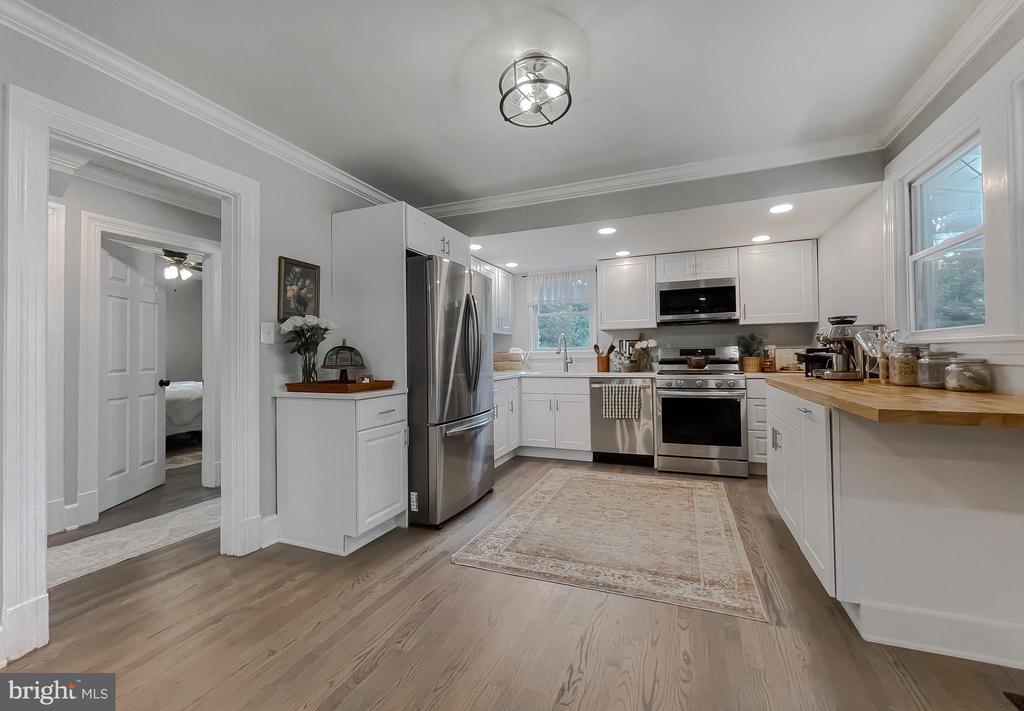
Bright white kitchen with stainless steel appliances, a window over the sink, and a wood-topped island.
Kitchen with white cabinets, stainless steel appliances, and a sink beneath a window.
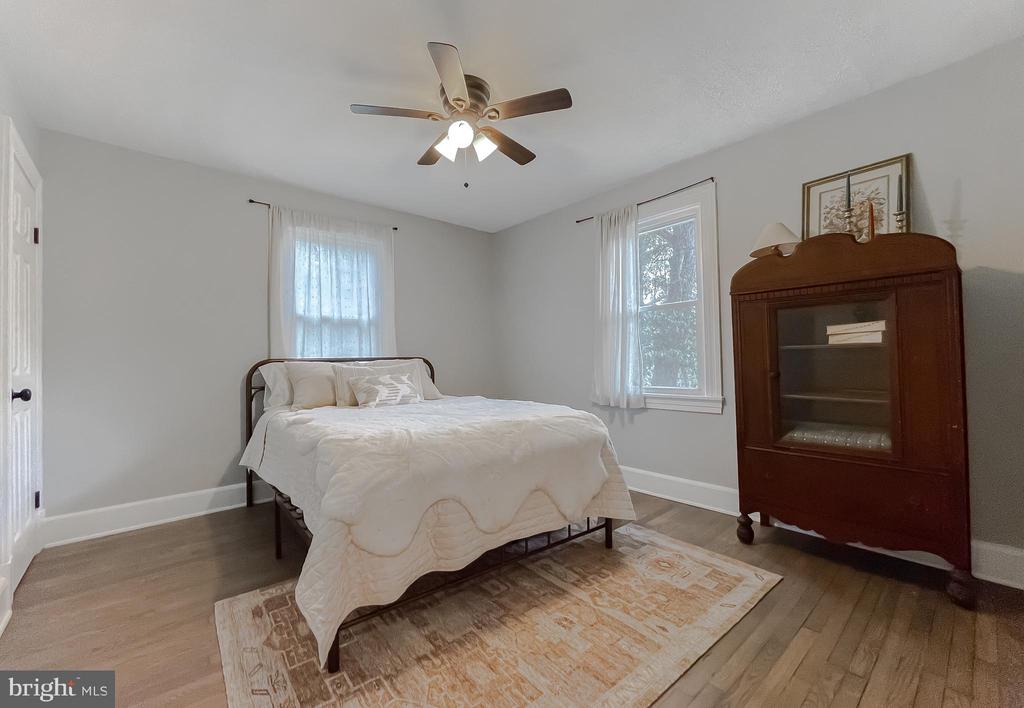
Bedroom with white bedding, two curtained windows, hardwood floors, and a dark wood cabinet.
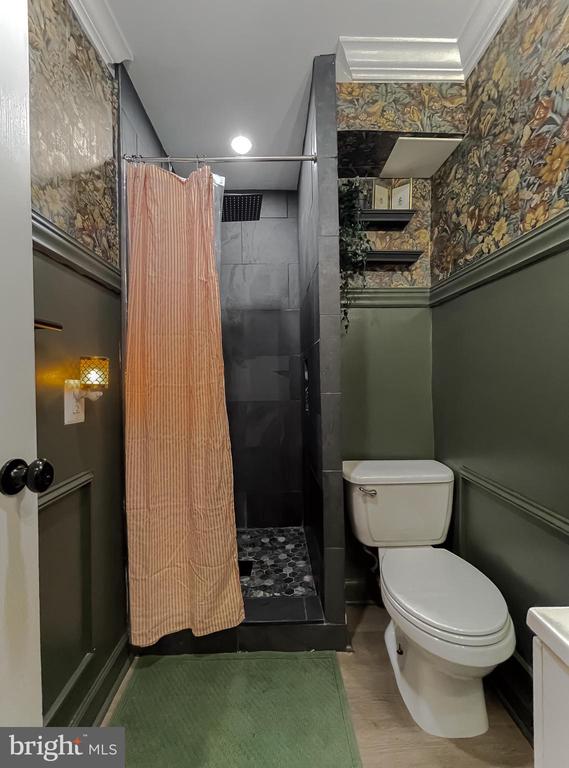
Bathroom with a gray-tiled shower, peach curtain, white toilet, and dark green wainscoting.
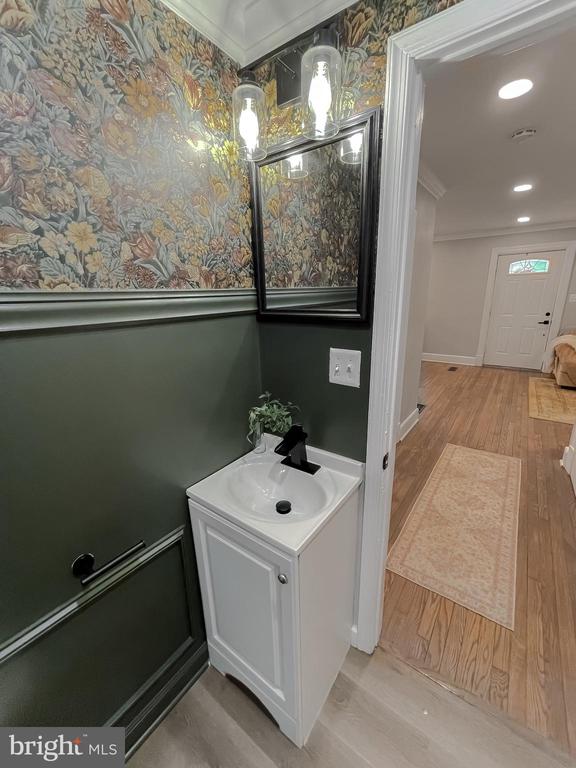
Powder room with a white vanity, black faucet, dark green wainscoting, and floral wallpaper.
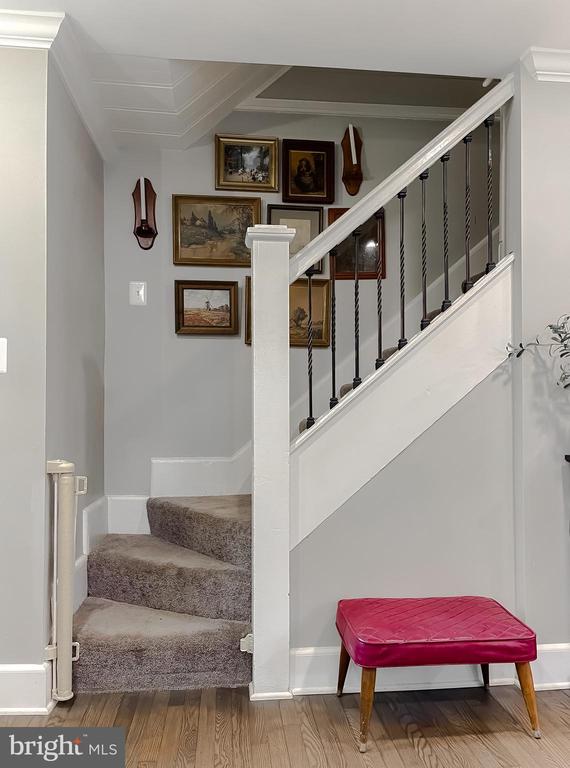
Carpeted staircase with framed artwork and a bright pink bench at its base.
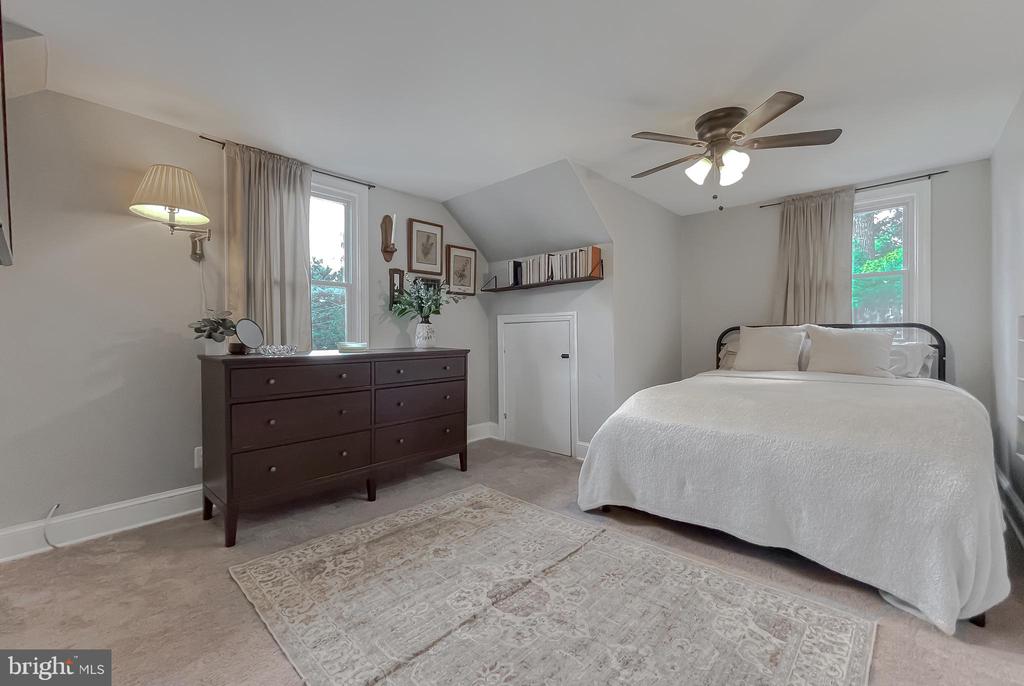
Bedroom with a white bed, dark wood dresser, and patterned area rug.
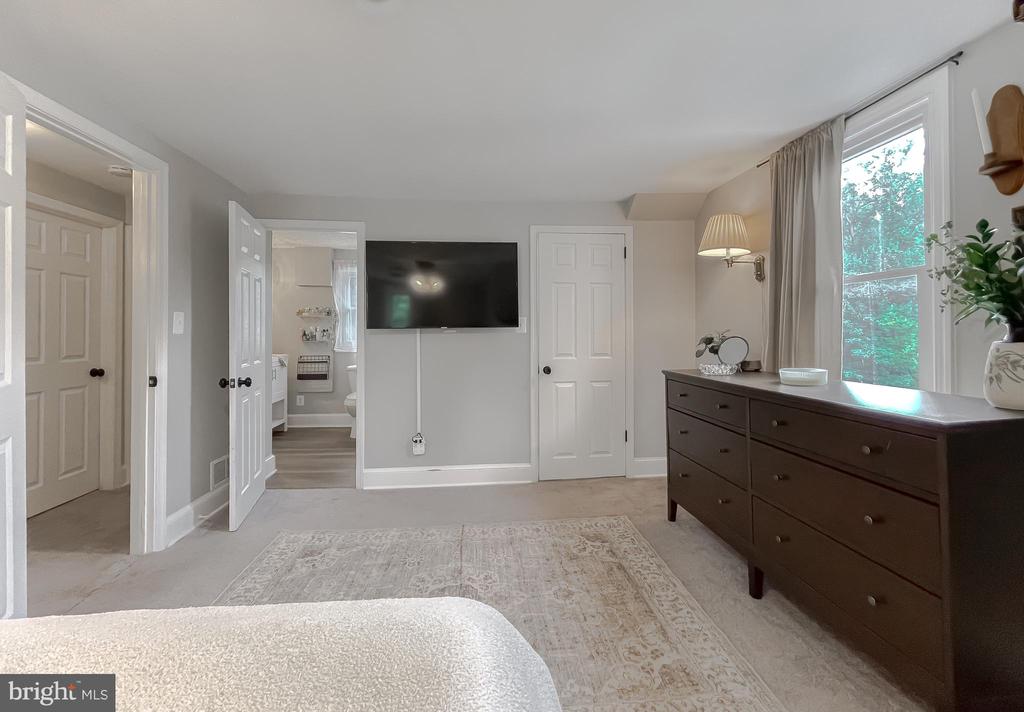
Bedroom with dark wood dresser beside a large window and a wall-mounted television.
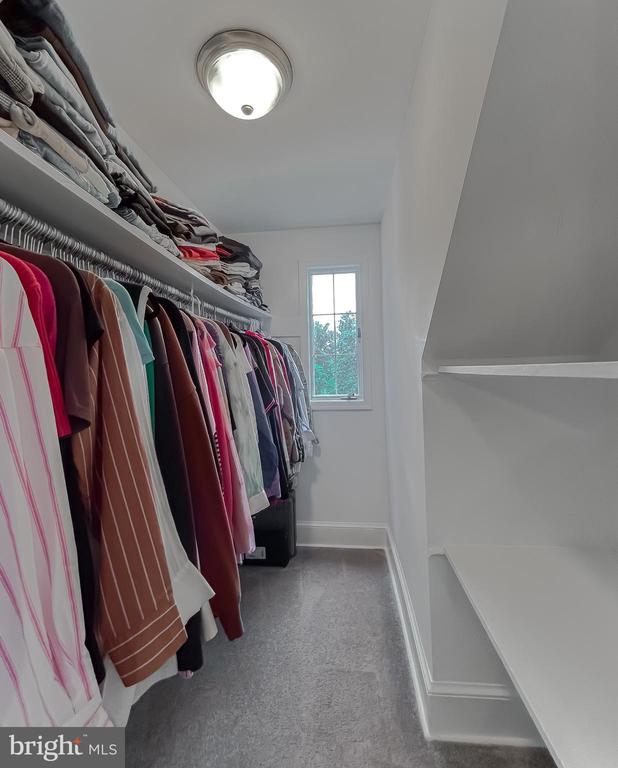
Walk-in closet with hanging clothes, built-in shelves, and a window at the far end.
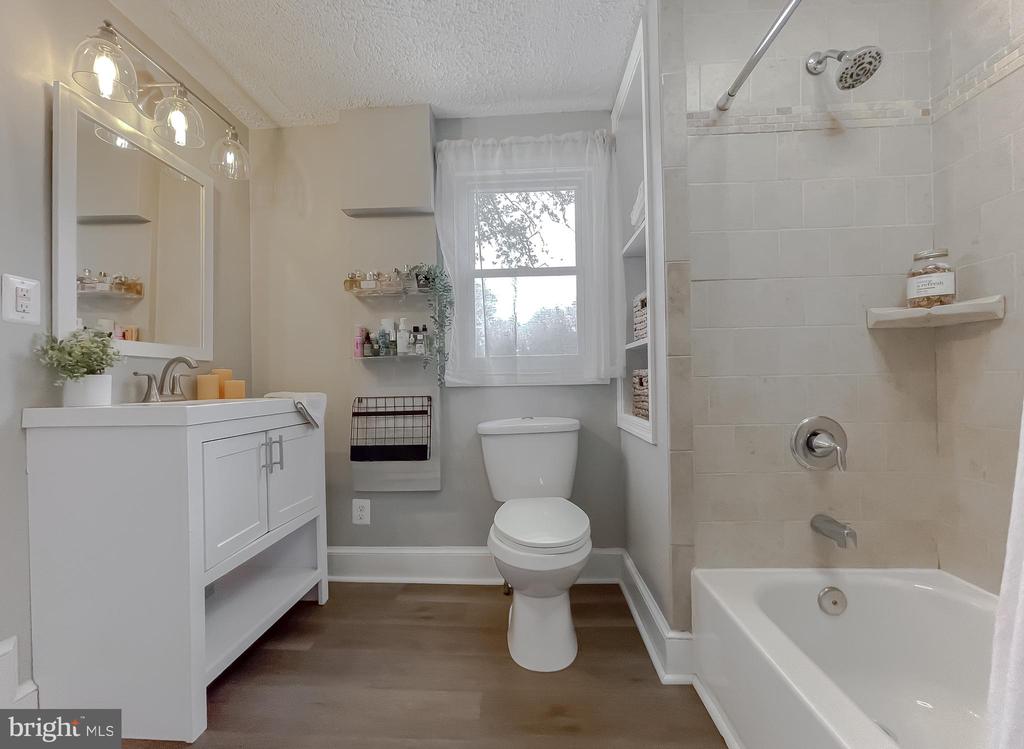
Bathroom with a white vanity, tiled tub and shower, toilet, and curtained window.
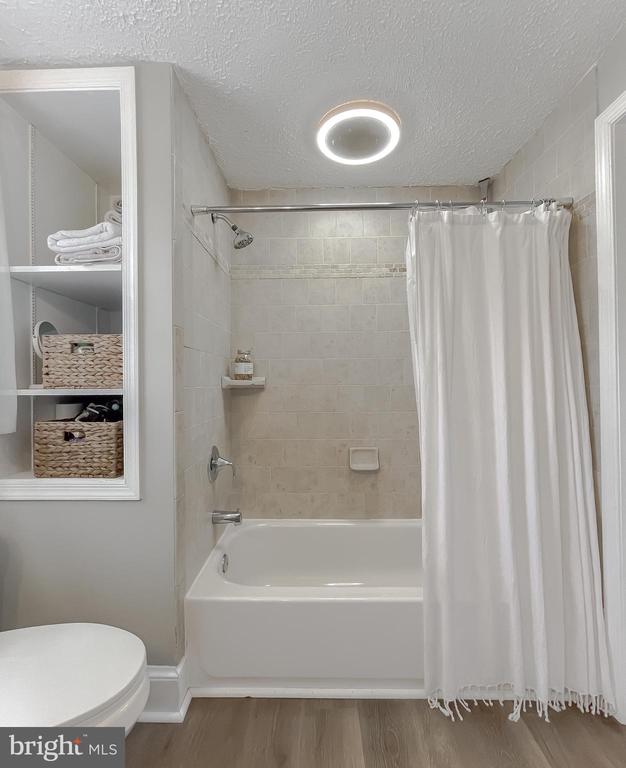
Bathroom with a white tub, beige tile, curtain, and built-in shelving with towels and baskets.
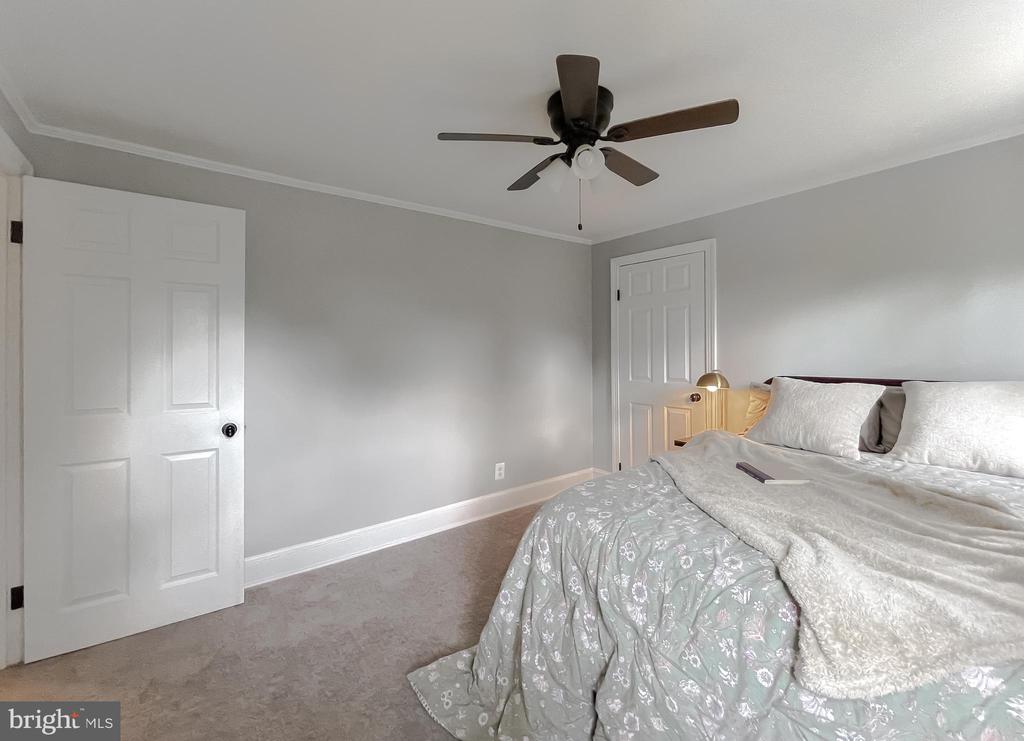
Bedroom with a large bed, pale patterned bedding, beige carpet, and a dark ceiling fan.
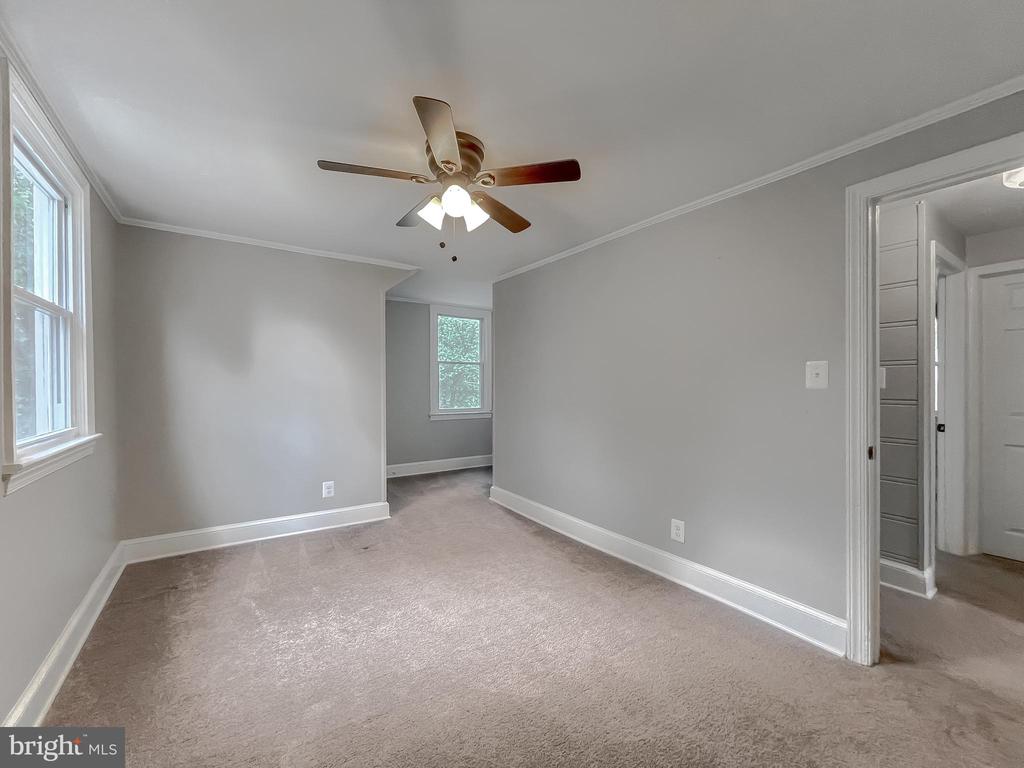
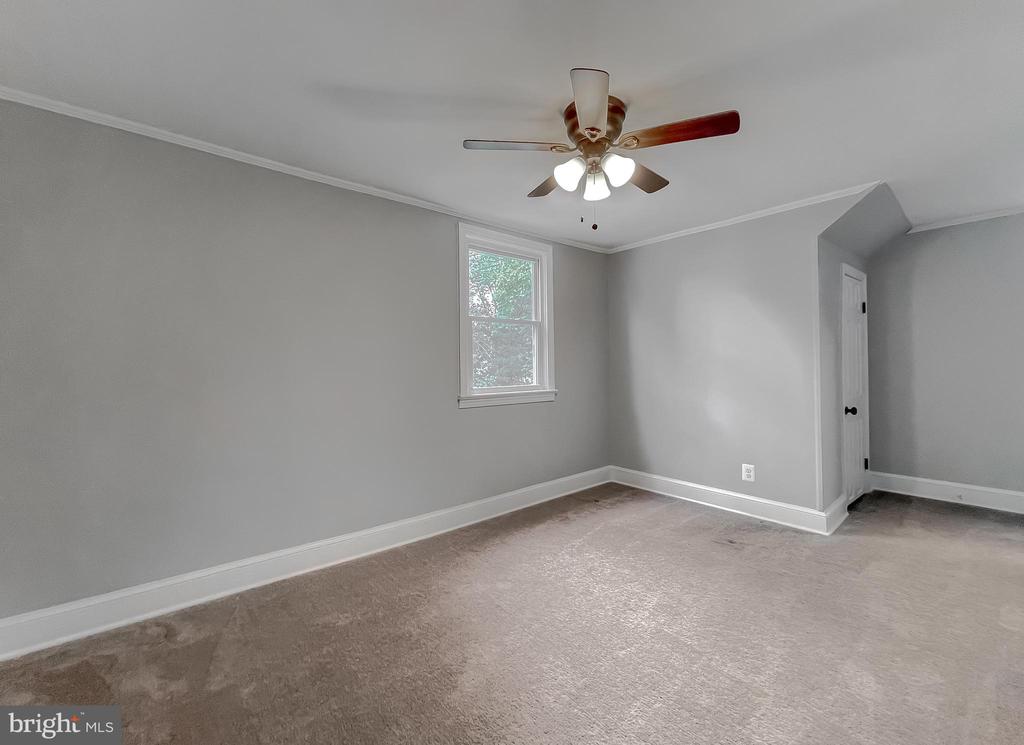
Empty bedroom with beige carpet, two windows, and a ceiling fan with lights.
Vacant bedroom with beige carpet, a ceiling fan, and a window.
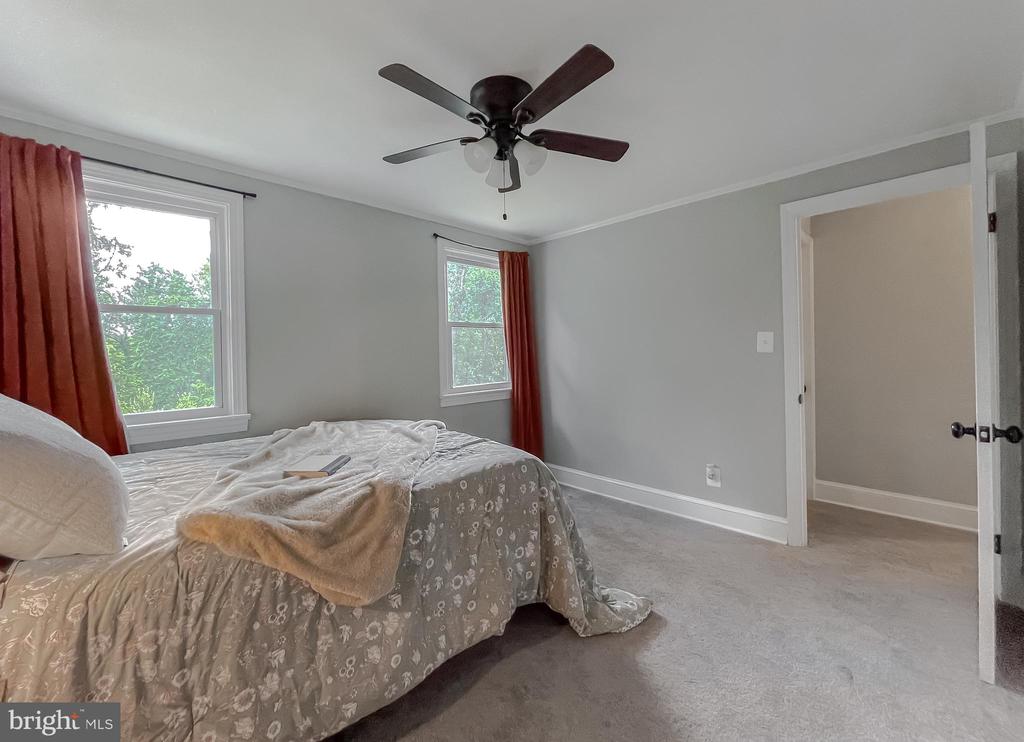
Bedroom with a ceiling fan, two windows, rust-colored curtains, and an open doorway.
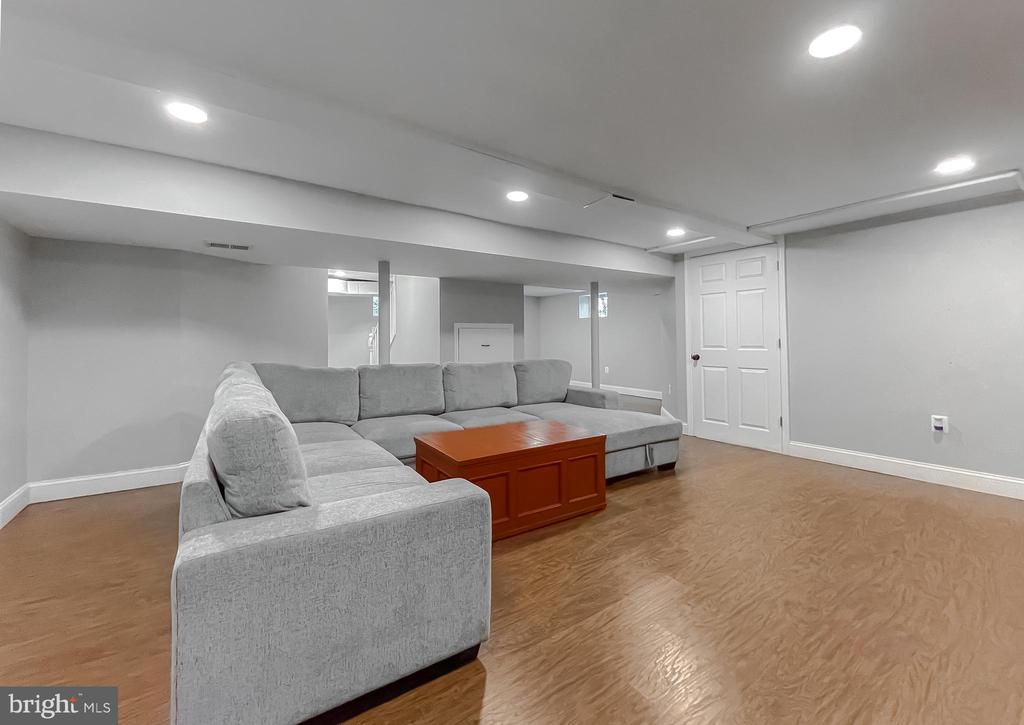
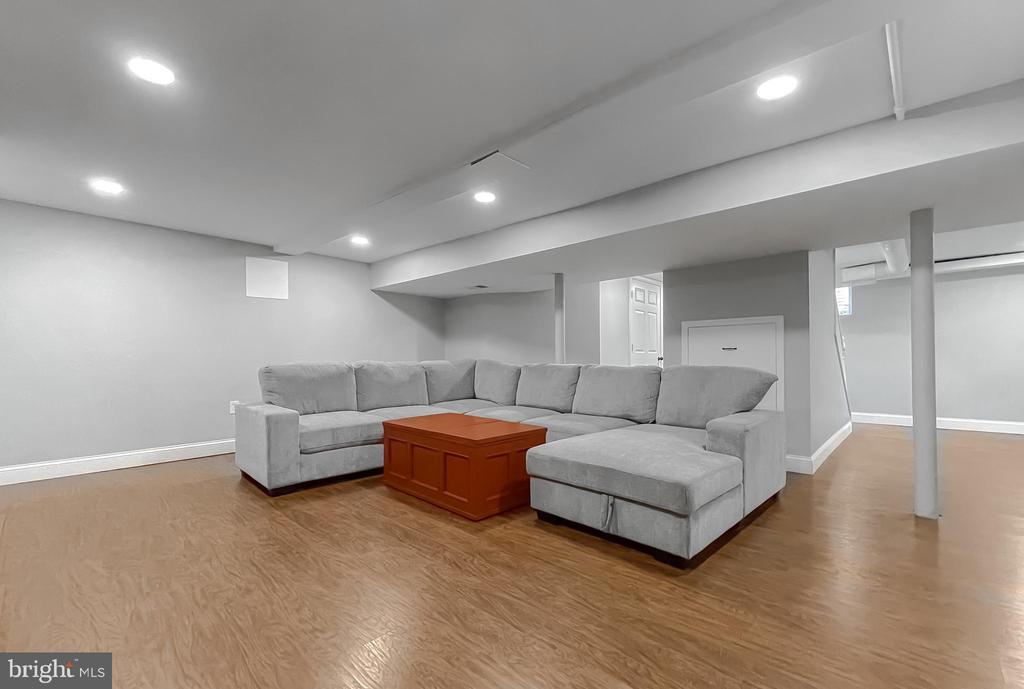
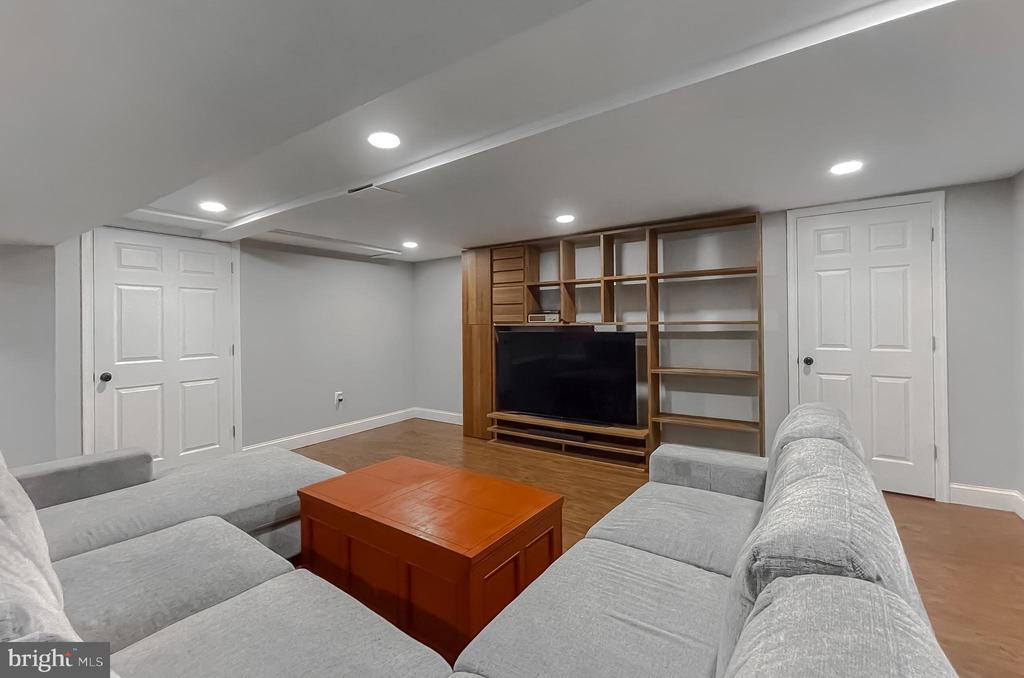
Finished basement with wood-look flooring, built-in entertainment center, gray seating, and a white staircase.
Basement family room with a gray sectional sofa, wooden coffee table, and recessed lighting.
Furnished basement living area with a gray sectional, wooden coffee table, and light wood flooring.
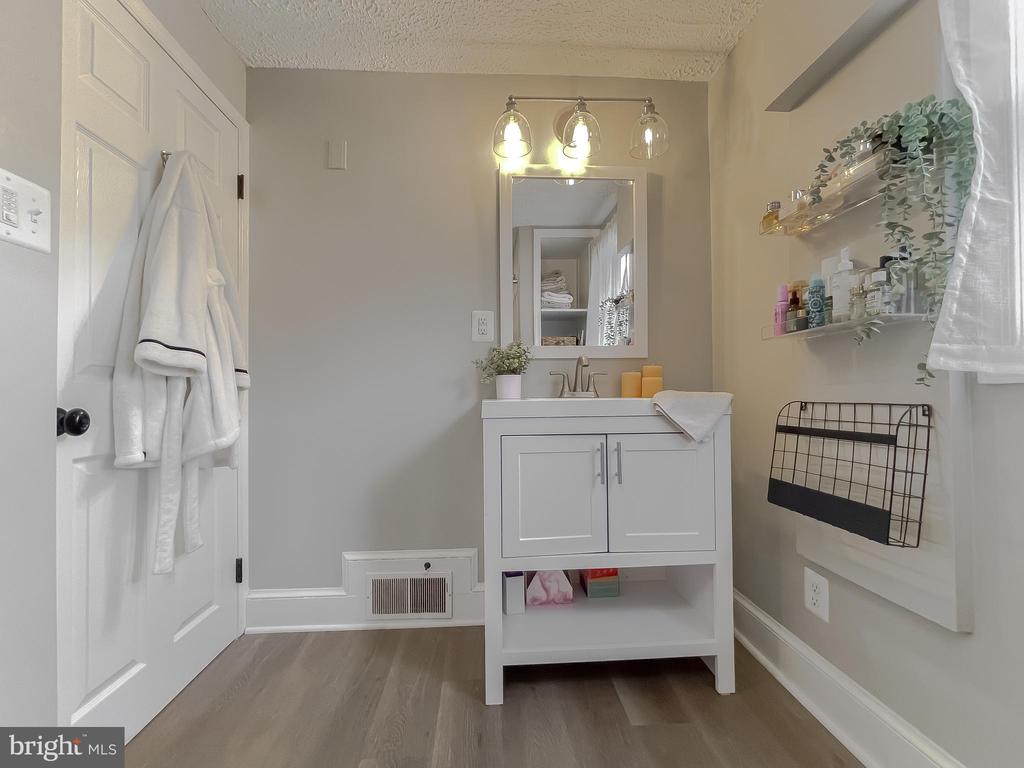
Bathroom with a white vanity, framed mirror, wall shelves, and robes hanging on the door.
Furnished basement family room with a gray sectional, wooden coffee table, and built-in television shelving.
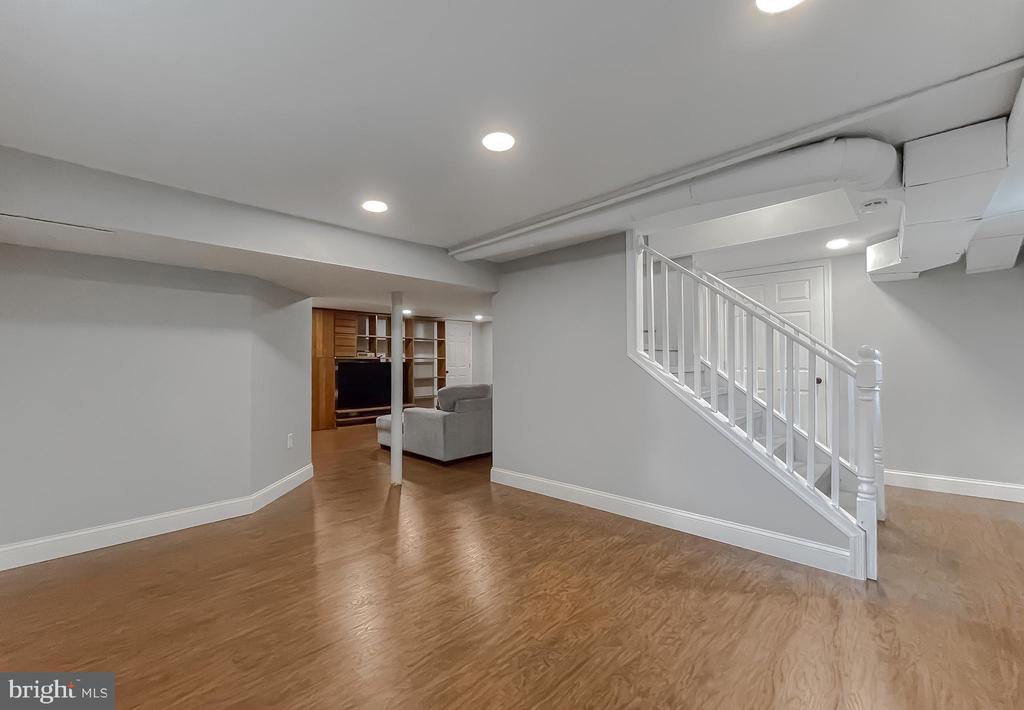
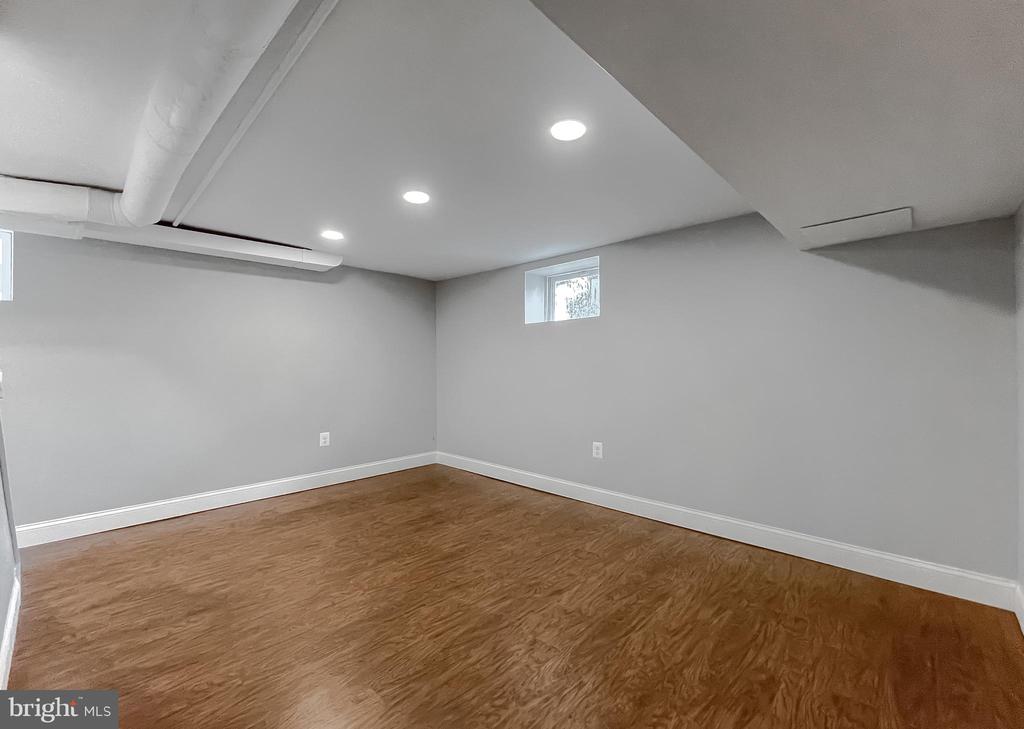
Empty finished basement with brown wood-look flooring, recessed lights, and exposed ceiling ductwork.
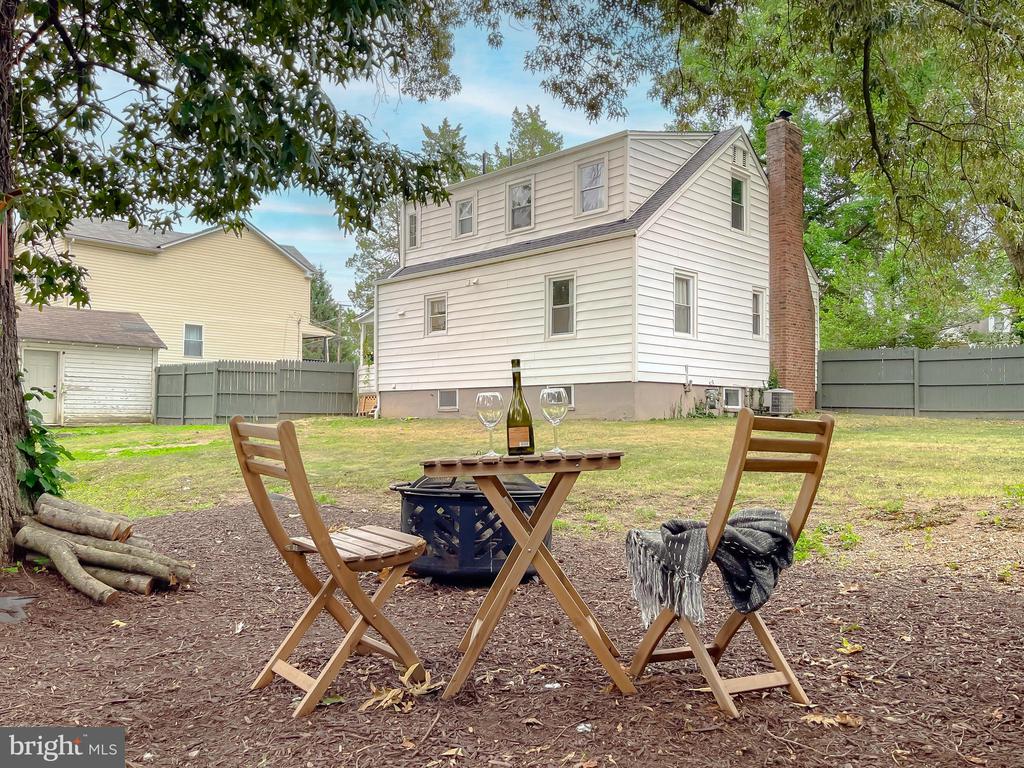
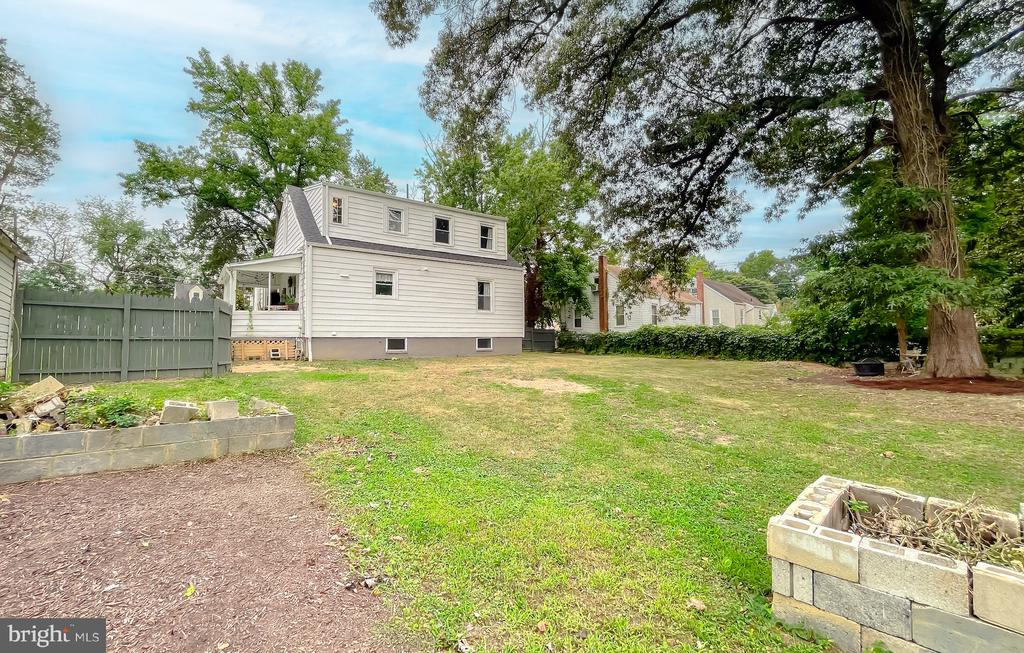
Rear of a light-sided two-story home beyond a fenced backyard dining area.
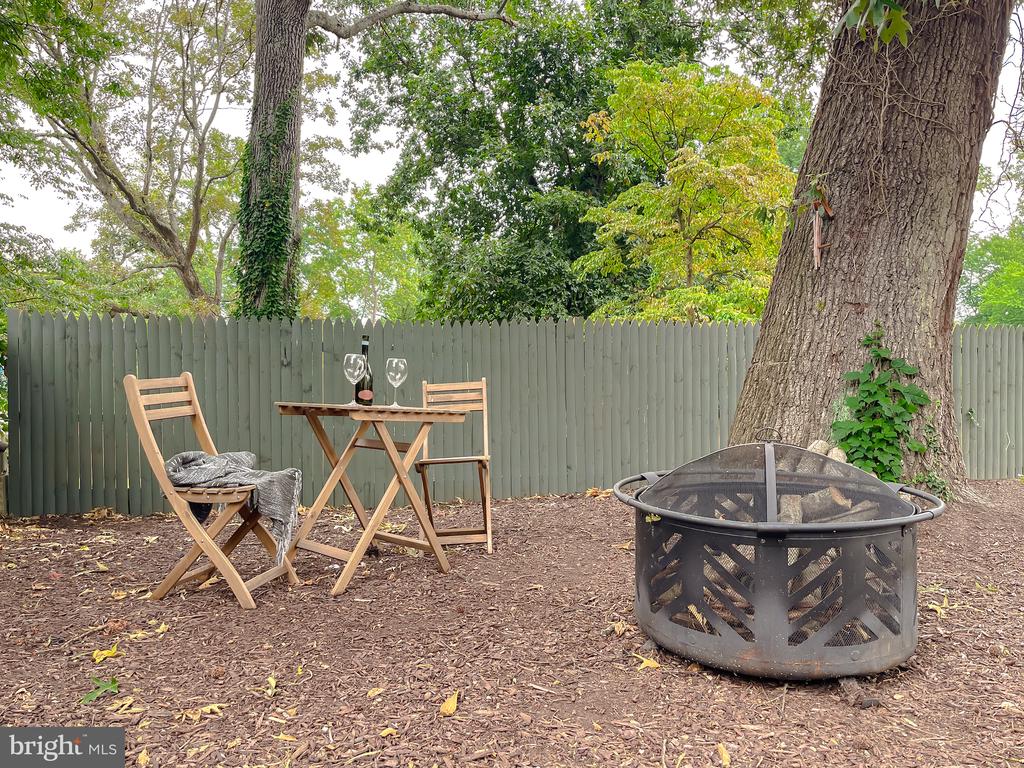
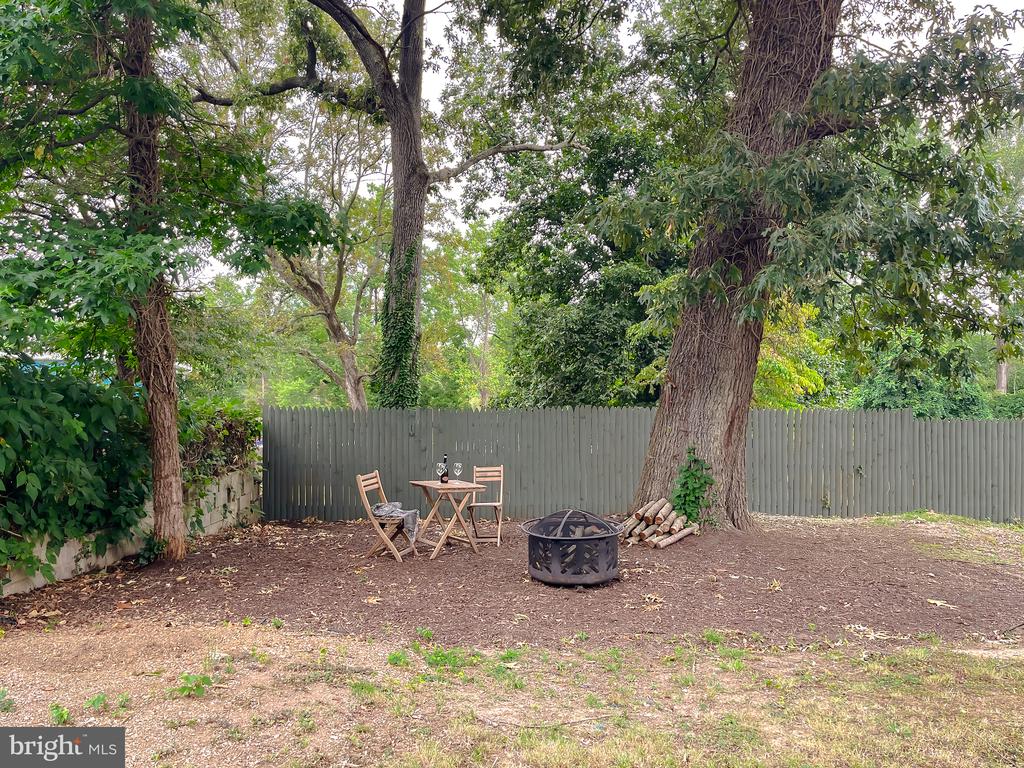
Fenced backyard seating area with wooden chairs, a small table, and a round fire pit beneath mature trees.
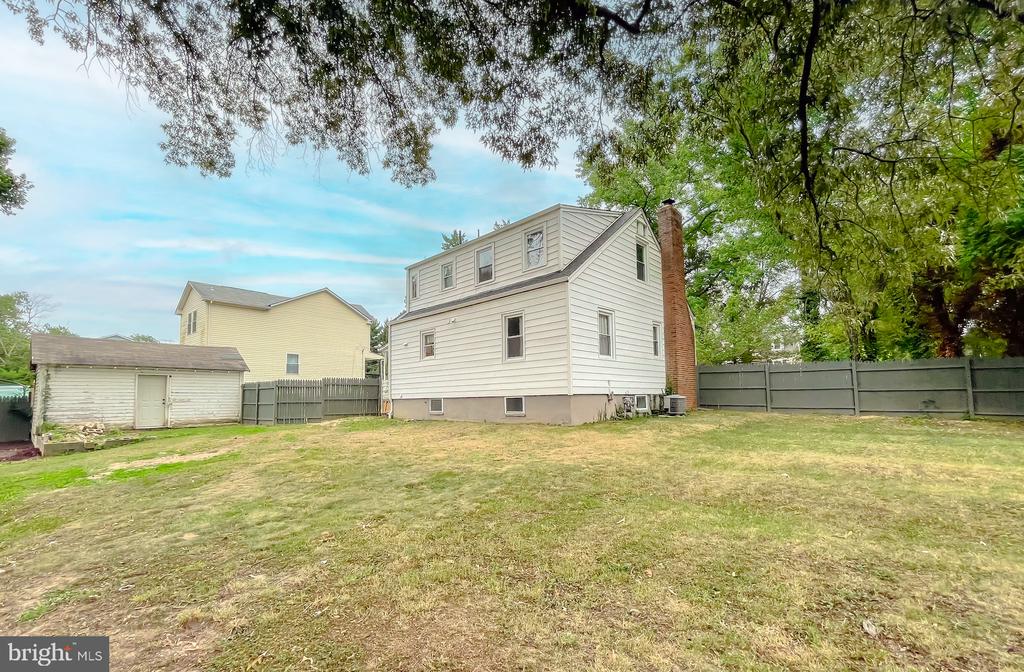
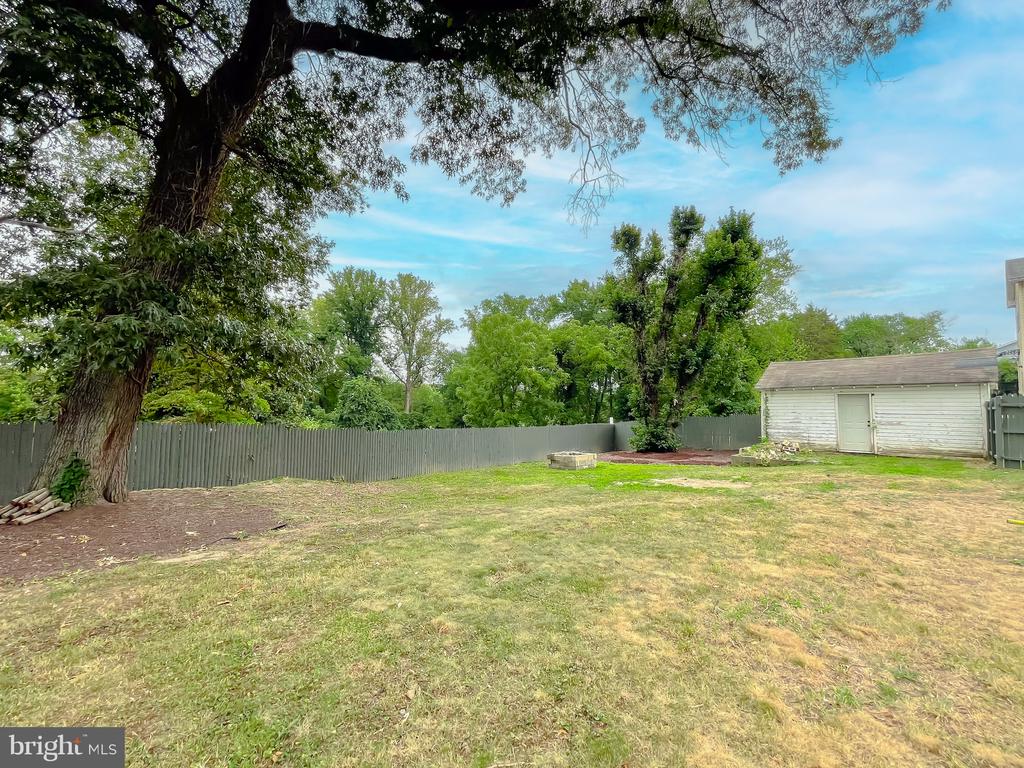
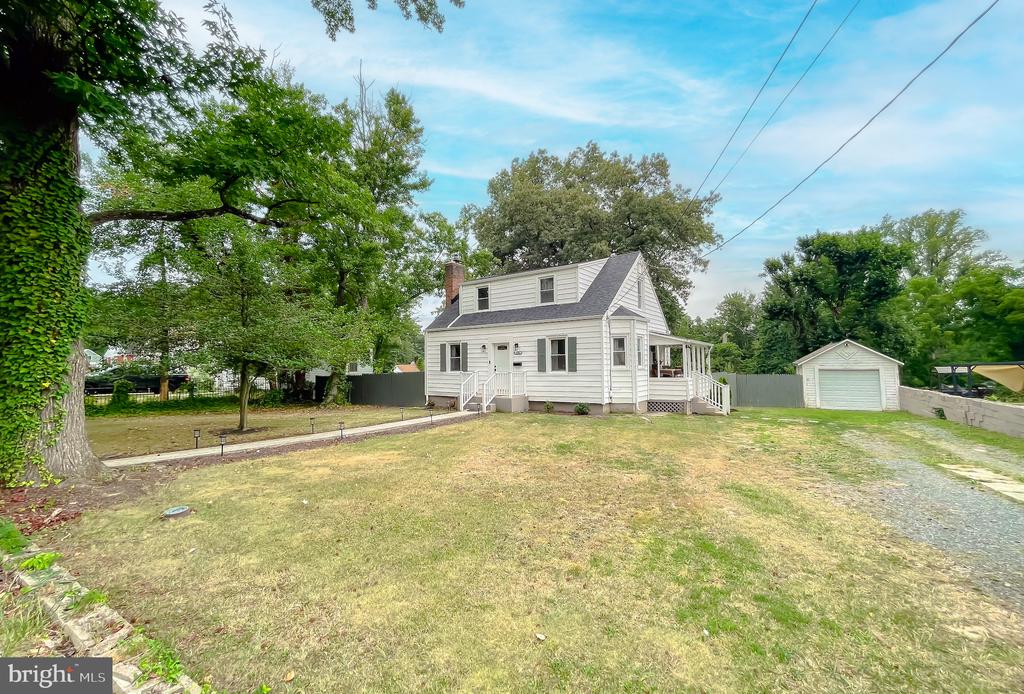
White two-story house and detached garage beside a broad fenced backyard shaded by mature trees.
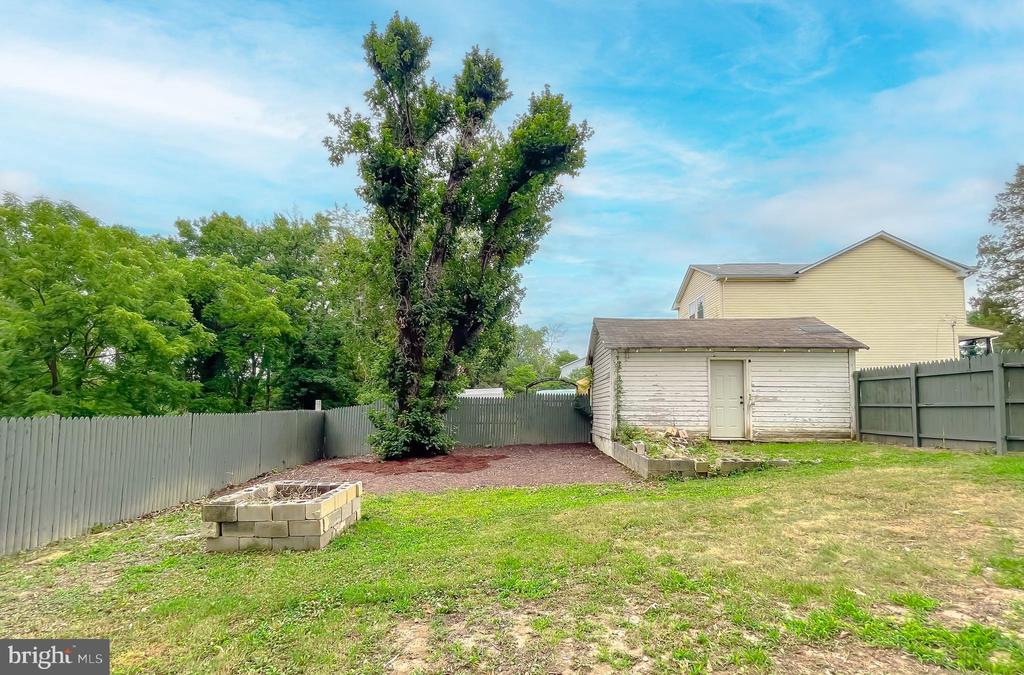
Fenced backyard with a mature tree, detached shed, and small raised brick bed.
Backyard with a large mature tree, gray privacy fence, small shed, and stone fire pit.
White two-story house with a brick chimney and fenced, tree-shaded yard.
Rear of a light-sided two-story house across a grassy yard with mature trees and raised garden beds.
Living room with a white fireplace, television, beige sofa, and staircase.
Living room with a white sofa and ceiling fan, opening into a dining area.
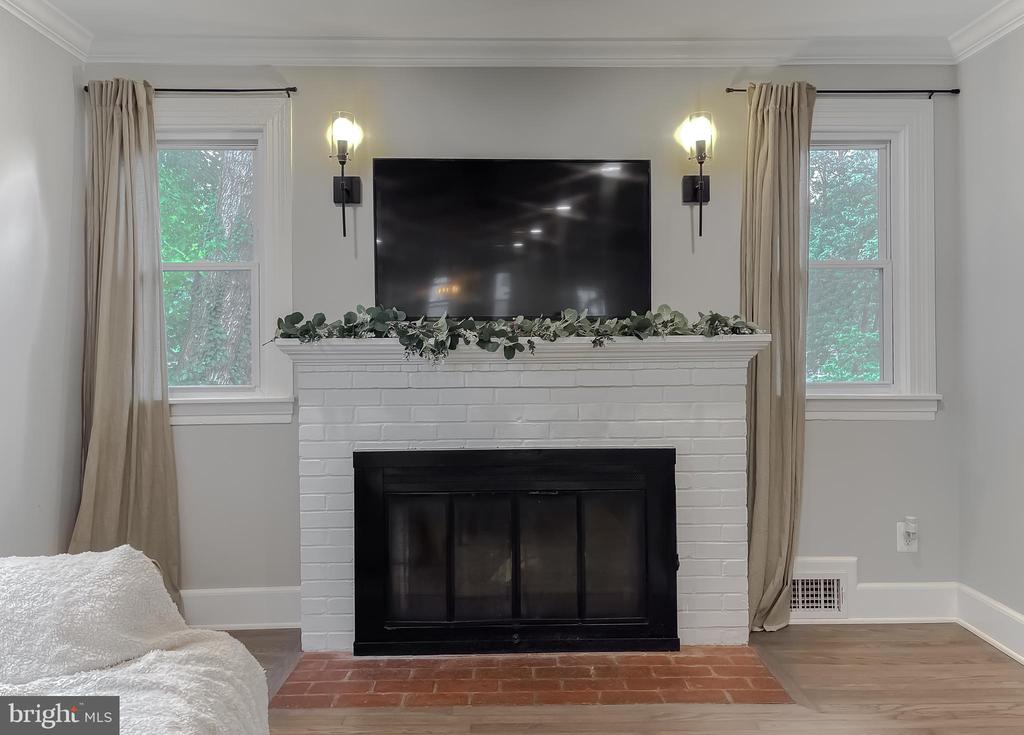
Living room with a white brick fireplace, television above the mantel, and matching curtained windows.
Dining room with a white-clothed table, dark wood chairs, and lantern-style chandelier.
Open-plan dining room with a long table, adjoining kitchen, and living room with a fireplace.
Dining room with a set table and dark wood chairs beside an open kitchen and large curtained windows.
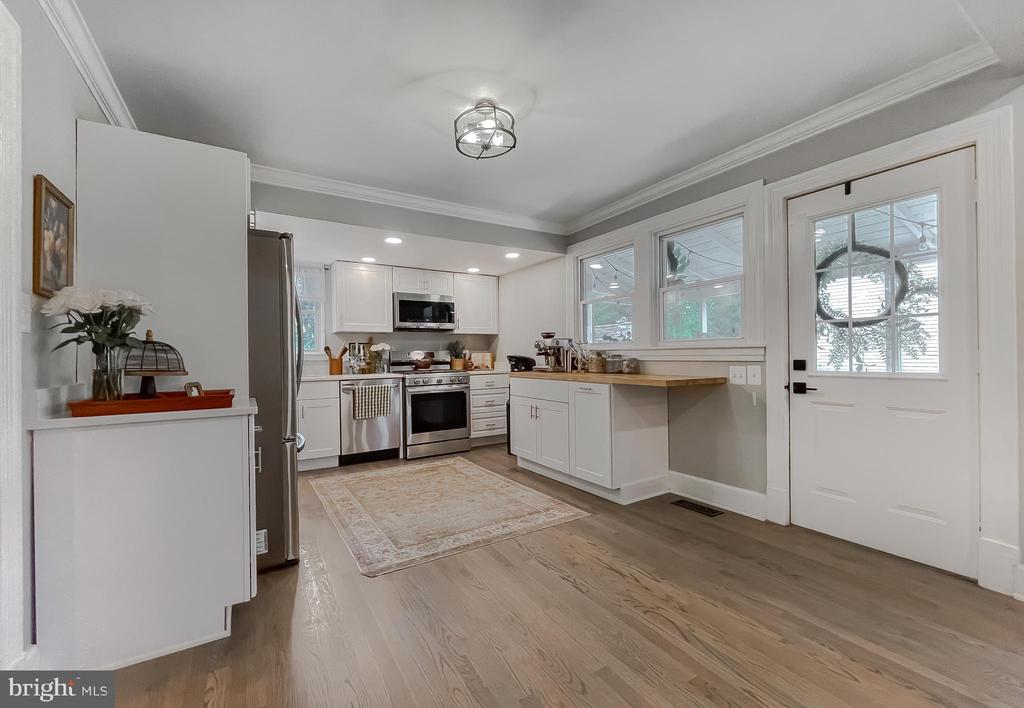
Kitchen with white cabinets, stainless steel appliances, butcher-block counters, and a patterned rug.
Kitchen with white cabinets, stainless steel appliances, wood countertop, and a glass-paneled door.
Bright kitchen with white shaker cabinets, stainless steel appliances, and a sink beneath a window.
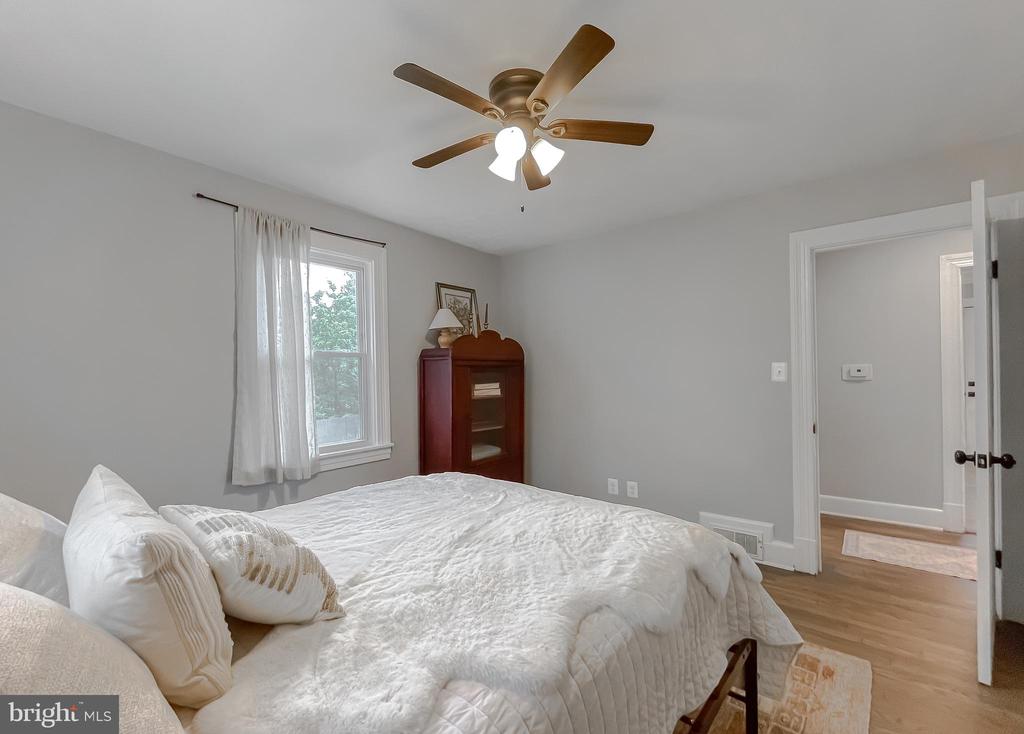
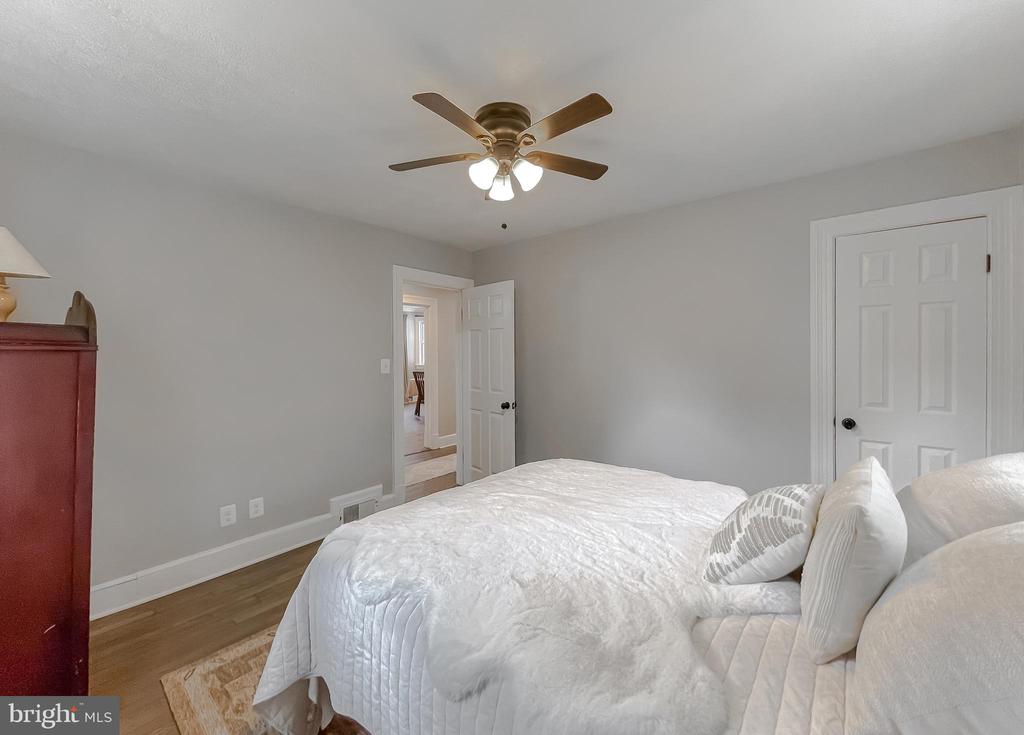
Bedroom with a white quilted bed, wood ceiling fan, and curtained window.
Bedroom with a white quilted bed, gray walls, hardwood floors, and a ceiling fan.
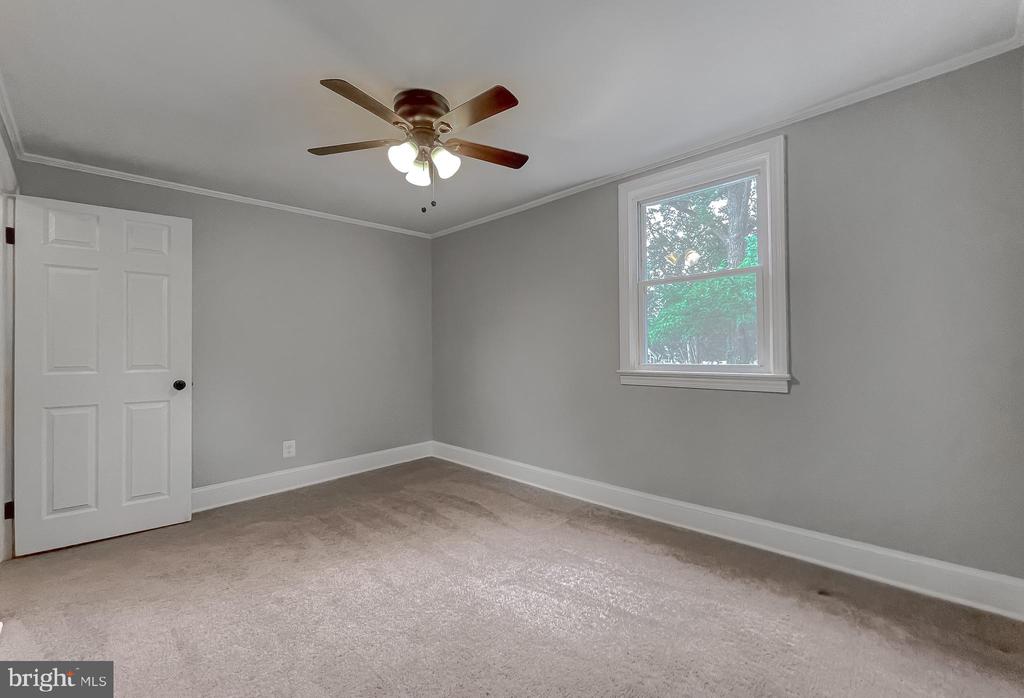
Empty bedroom with gray walls, beige carpet, a ceiling fan, and a window overlooking trees.
Wooded backyard with a privacy fence, outdoor seating, and a fire pit beneath mature trees.
White two-story home with a small porch, detached garage, and broad lawn.
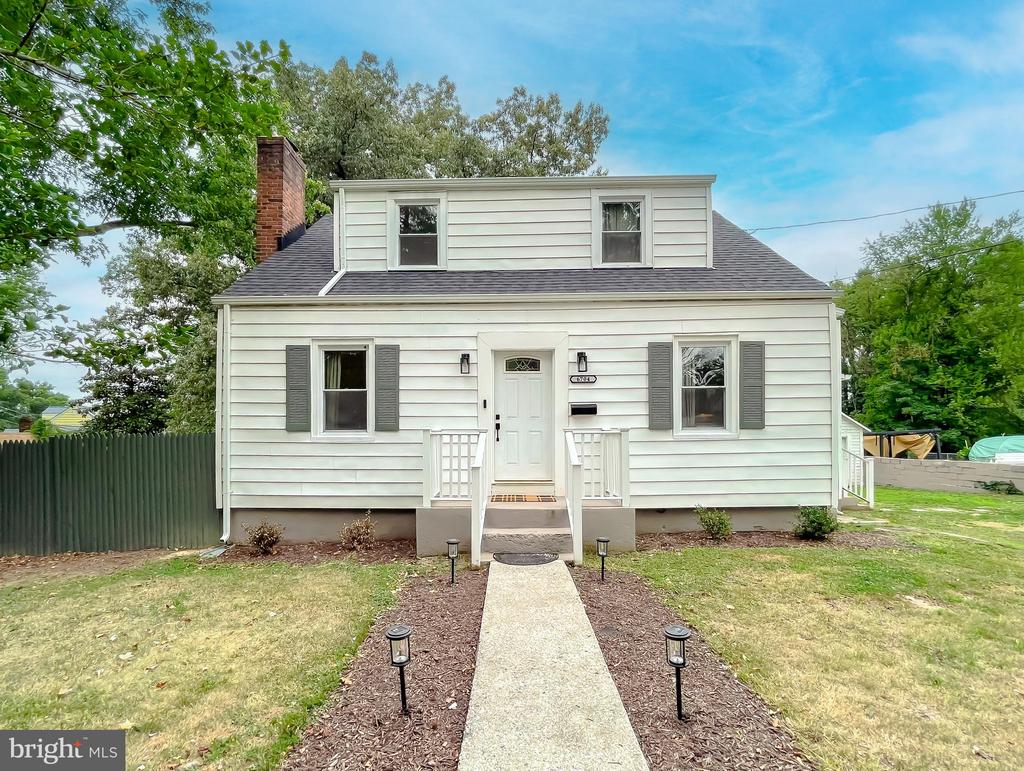
White two-story house with gray shutters and a walkway leading to the front door.
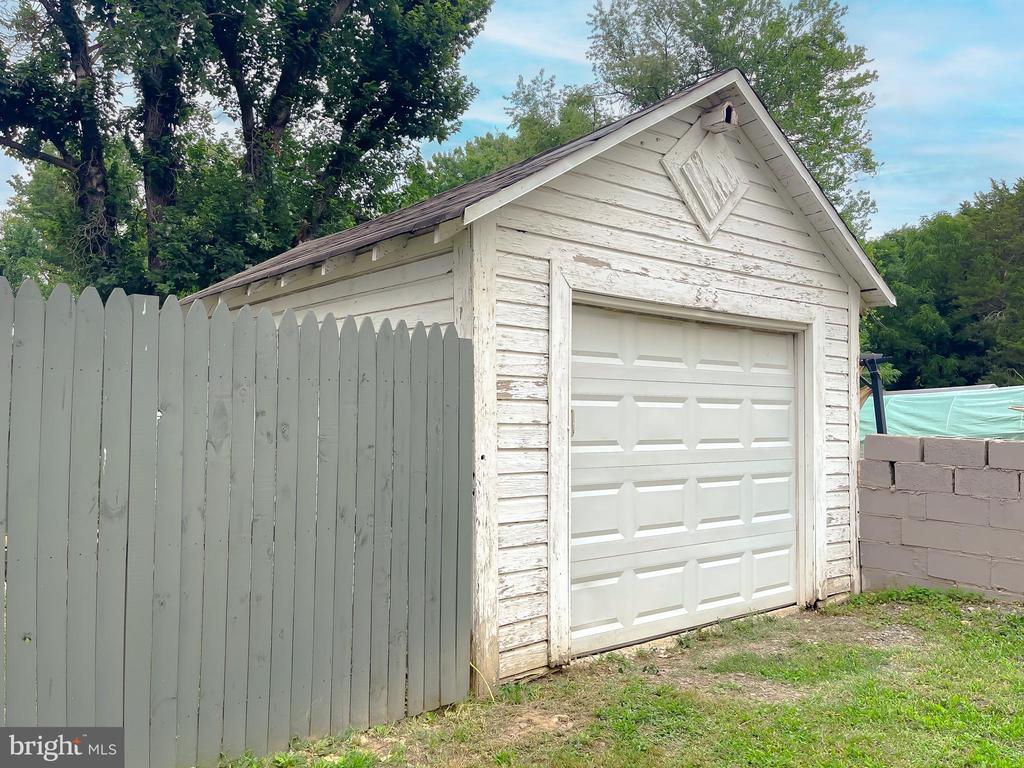
Detached white garage with weathered siding, paneled door, and a tall picket fence.
Map locating 6704 Boxwood Dr in Morningside, 3.6 miles from Joint Base Andrews.
VIEW PHOTOS
$430,000

6704 Boxwood Dr

4 Beds 2 Baths 1,260 Sq.Ft. 0.28 Acres

Description

The Seller is Open to Showings and BackUp Offers but the property is Active Under Contract. Fall in love with this beautifully maintained home! The sellers have taken exceptional care of this property and are offering a rare VA Assumable Loan with a low 3.25% interest rate--an incredible opportunity for qualified buyers.

Step into the timeless charm of this beautifully updated 1940 home, where classic elegance blends seamlessly with modern comfort. The home showcases a stunning mix of butcher block and granite countertops, sleek kitchen cabinets, and new appliances. Cozy up by the wood-burning fireplace while enjoying the warmth of solid redwood floors and recessed lighting throughout.

The main level offers an updated kitchen, dining area, living room, a full bath, and a bedroom, with direct access to a charming side porch from the kitchen. Upstairs, you'll discover three spacious bedrooms and a full bath, each equipped with ceiling fans for added comfort. The fully finished lower level provides additional living space and includes a washer and dryer.

Set on a 0.28-acre lot, the property also boasts a detached garage. Ideally located near Joint Base Andrews, the Metro, the Census Bureau, Rt 495/Branch Avenue, DC, and Northern Virginia, this home is a perfect blend of historic character and modern upgrades. Contact me for more details!

Share Property

Location

6704 BOXWOOD DRIVE, MORNINGSIDE, MD 20746

Status

Sold

Date Sold

October 11, 2024
Theresa Shoptaw

Theresa Shoptaw

TITLE

REALTOR®

LICENSE

635927

Property Amenities

Interior
Laundry room Basement
Appliances Built-In Microwave, Dishwasher, Oven - Single, Refrigerator
Flooring Wood, Carpet, Tile/Brick
Total Bedrooms: 4
Full Bathrooms: 2
Other Interior Features Carpet, Ceiling Fan(s), Combination Dining/Living, Dining Area, Kitchen - Table Space, Kitchen - Country, Bathroom - Stall Shower, Wood Floors, Recessed Lighting
Area & Lot
Total area 2,100 Sq.Ft.
Lot Area 0.28 Acres
Living area 1,260 Sq.Ft.
MLS® ID MDPG2119578
Year Built 1940
School District PRINCE GEORGE'S COUNTY PUBLIC SCHOOLS
Architecture Styles Cape Cod
Type Residential
Status Sold
Exterior
Stories 3
Pool No Pool
Air conditioning Central A/C, Ceiling Fan(s)
Heat type Forced Air
Disability Features None
Water Source Public
Garage Space 1.0
Sewer Public Sewer
Parking Driveway, Detached Garage
Roof Asphalt
Finance
Sales Price $430,000
Real Estate Tax $4,797 yearly

Work With Theresa

Thanks to her multi-faceted expertise, Theresa can offer her clients a comprehensive service. She is a true expert on the dynamics of the real estate market in the DMV, and she has a unique talent for educating her clients so that they can make informed decisions about their real estate investments. With her mastery of cutting-edge internet technologies, she can also market and find homes with exceptional speed and accuracy.