Leave a Message

By providing your contact information to Theresa Shoptaw, your personal information will be processed in accordance with Theresa Shoptaw's Privacy Policy. By checking the box(es) below, you consent to receive communications regarding your real estate inquiries and related marketing and promotional updates in the manner selected by you. For SMS text messages, message frequency varies. Message and data rates may apply. You may opt out of receiving further communications from Theresa Shoptaw at any time. To opt out of receiving SMS text messages, reply STOP to unsubscribe.

Thank you for your message. I will be in touch with you shortly.

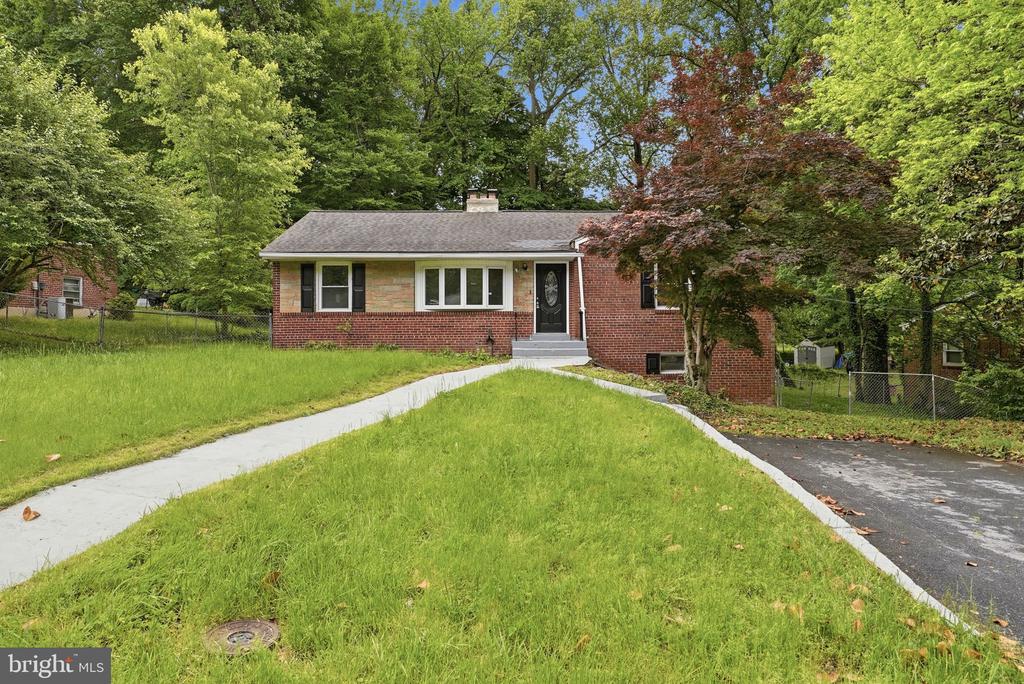
Brick house with a curved walkway across a broad lawn, surrounded by mature trees.
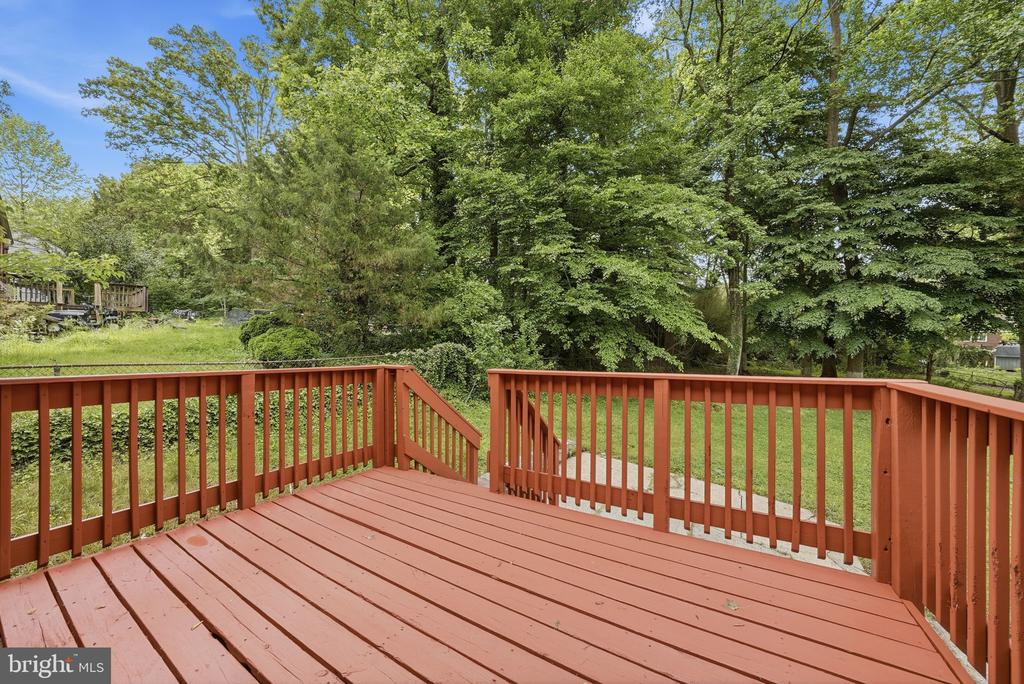
Red-stained deck overlooking a leafy, tree-lined backyard.
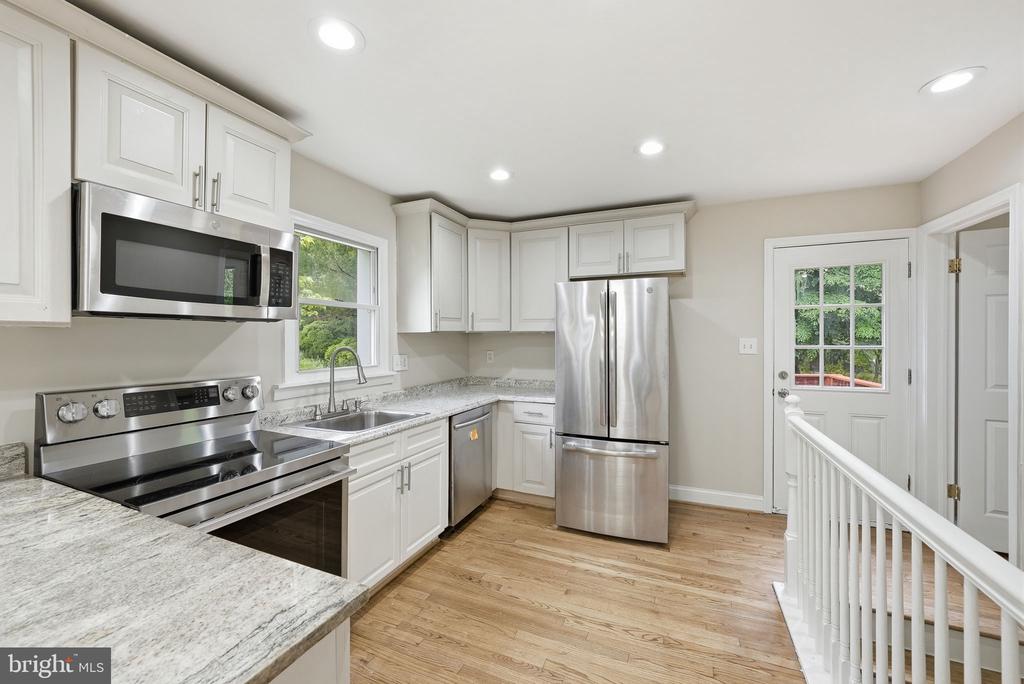
Kitchen with white cabinets, stainless steel appliances, granite counters, and light wood floors.
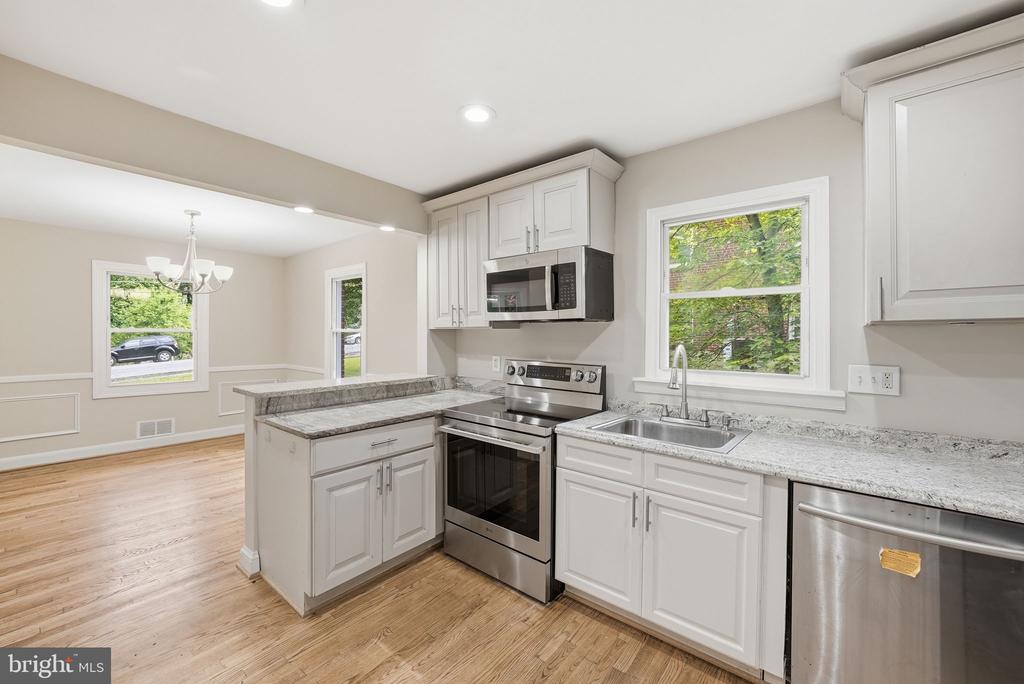
Kitchen with white cabinets, gray stone counters, stainless steel appliances, and a peninsula opening to a dining area.
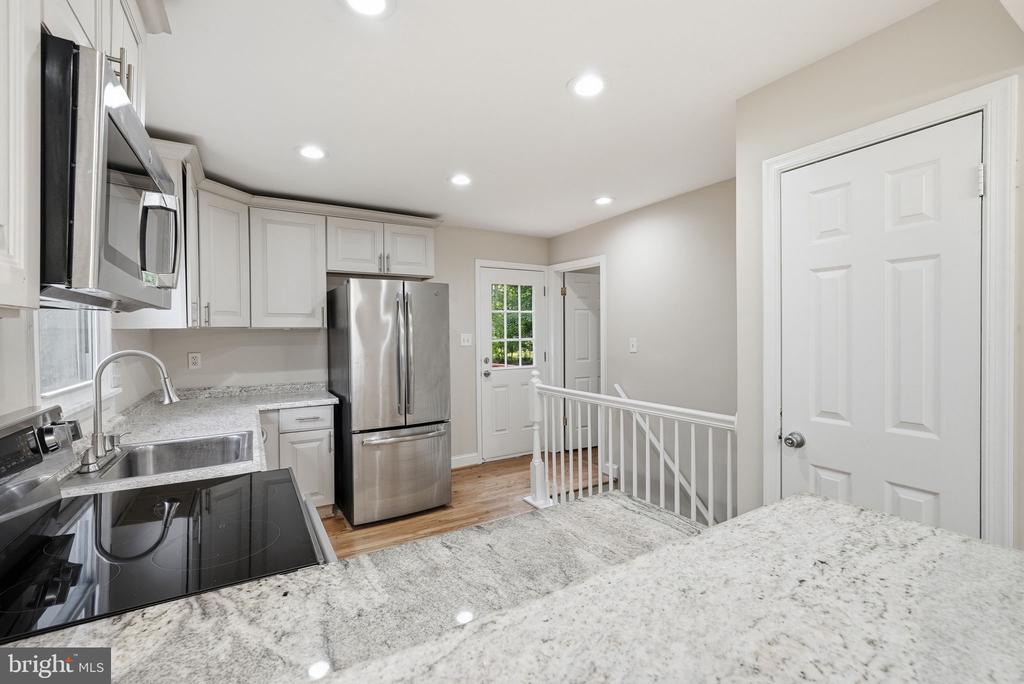
Renovated kitchen with white cabinets, stainless steel appliances, and granite countertops beside a stair railing.
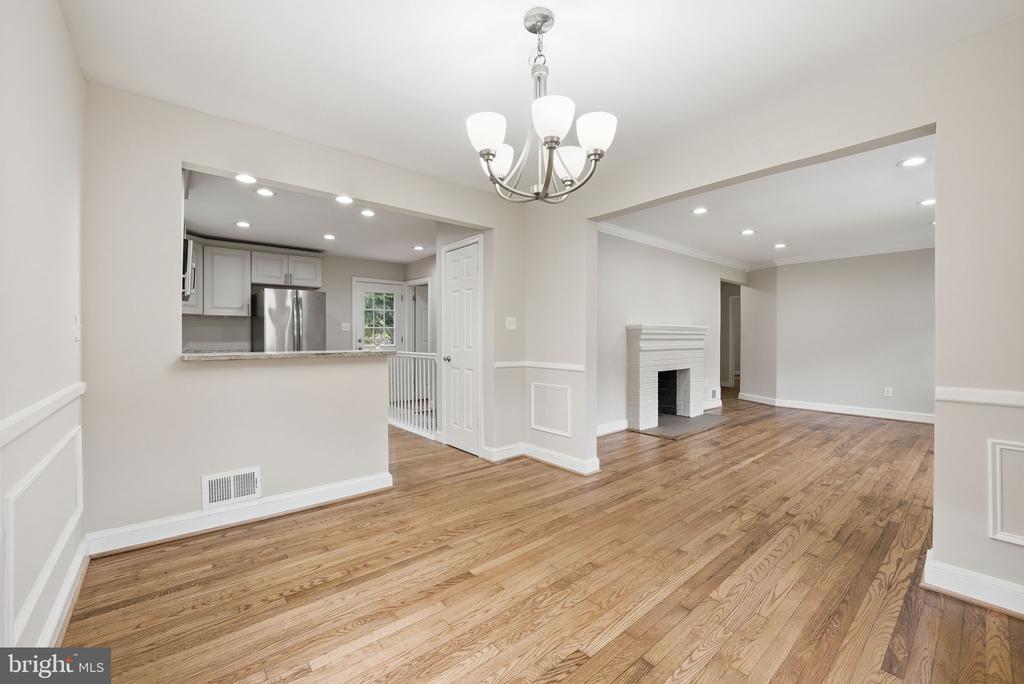
Open living and dining area with hardwood floors, a white fireplace, and kitchen pass-through.
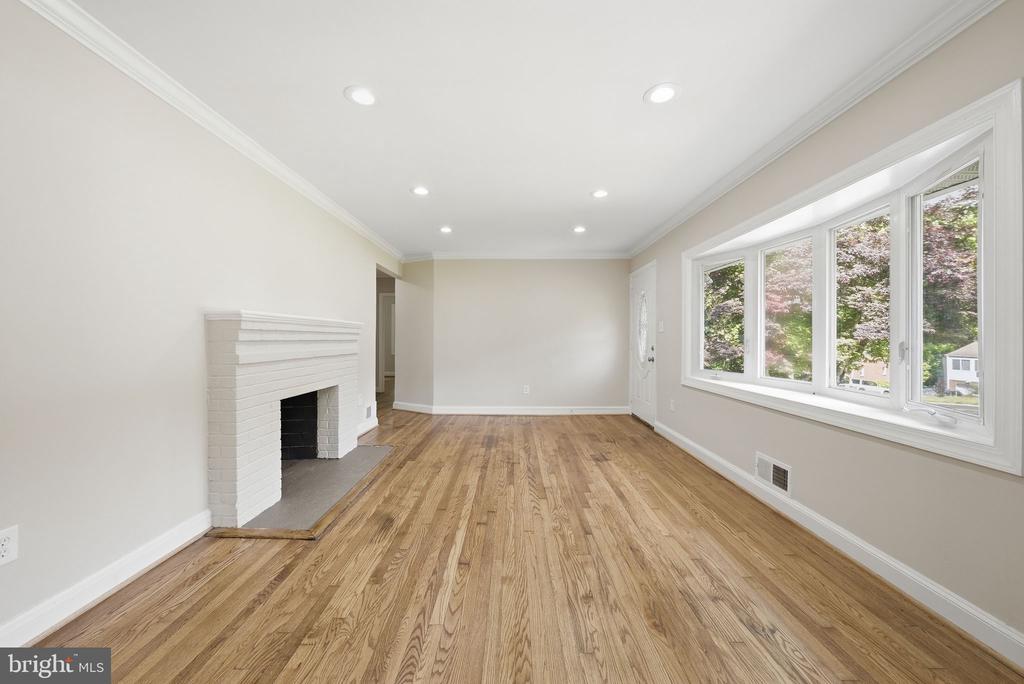
Empty living room with hardwood floors, a white brick fireplace, and large windows.
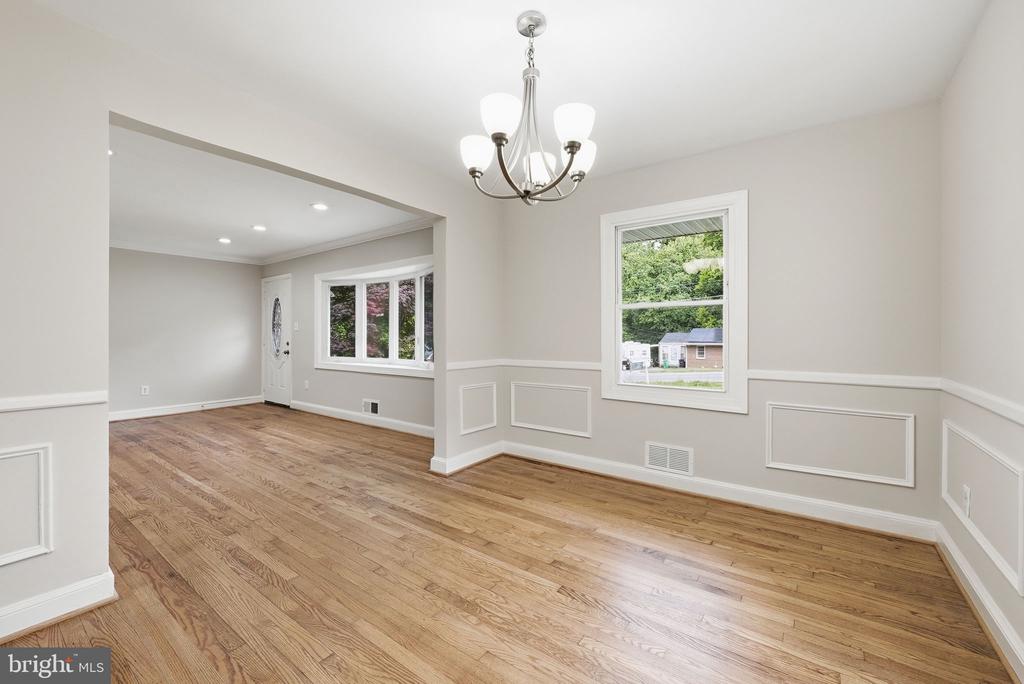
Empty dining room with hardwood floors, decorative wall panels, and a chandelier.
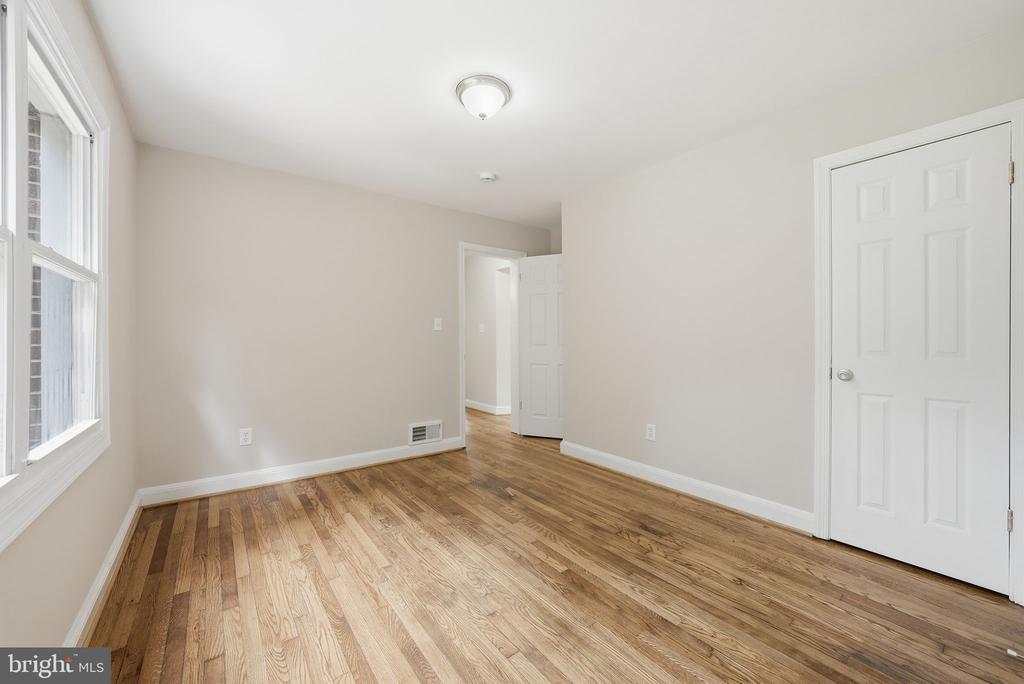
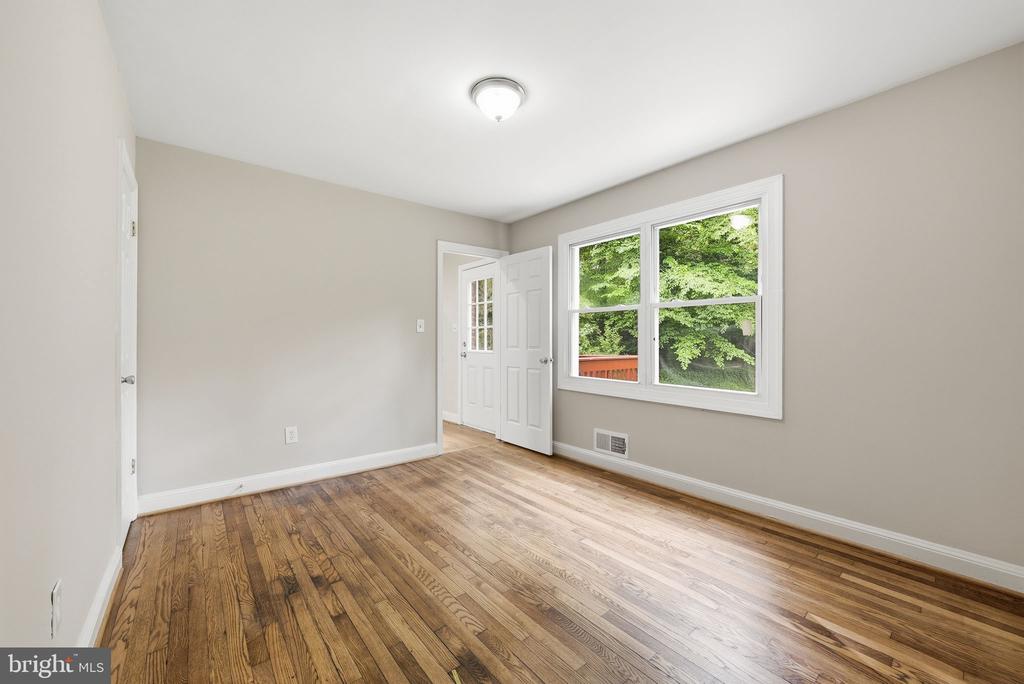
Vacant room with hardwood floors, a large window, and white doors.
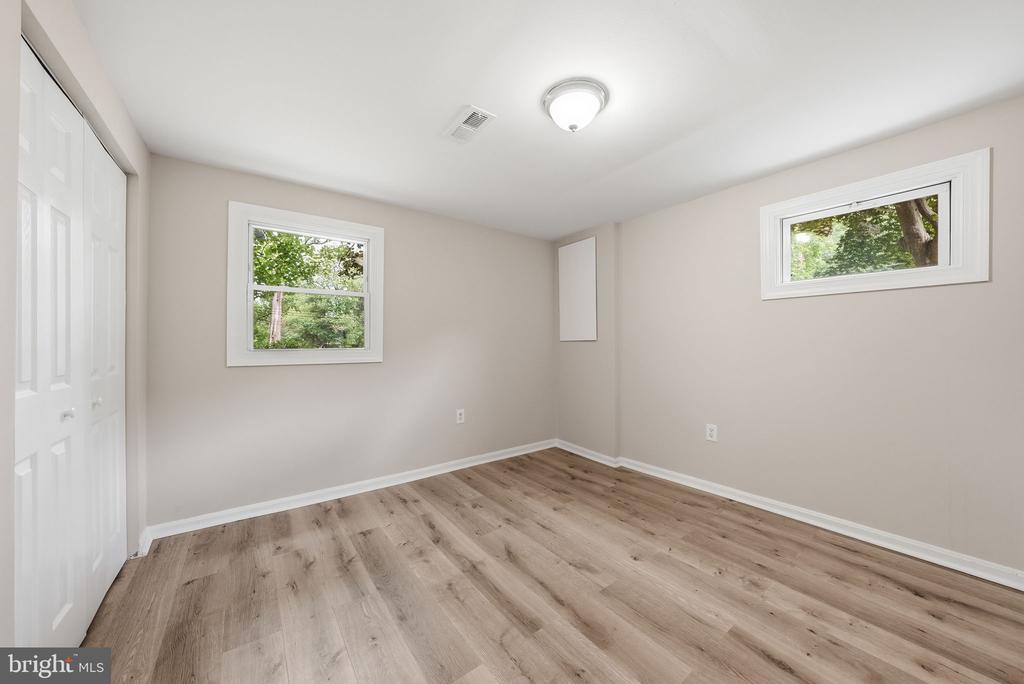
Vacant room with wood-look plank flooring, white closet doors, and two windows.
Empty room with hardwood floors, neutral walls, and a large window overlooking leafy greenery.
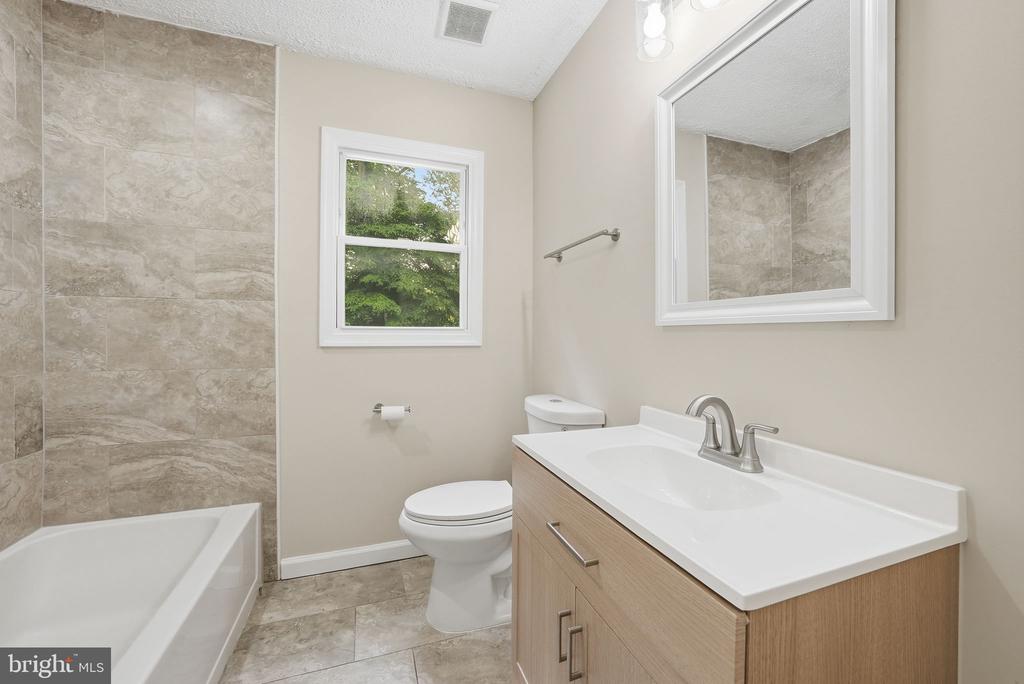
Bathroom with tiled bathtub surround, a window, and a light wood vanity with white sink.
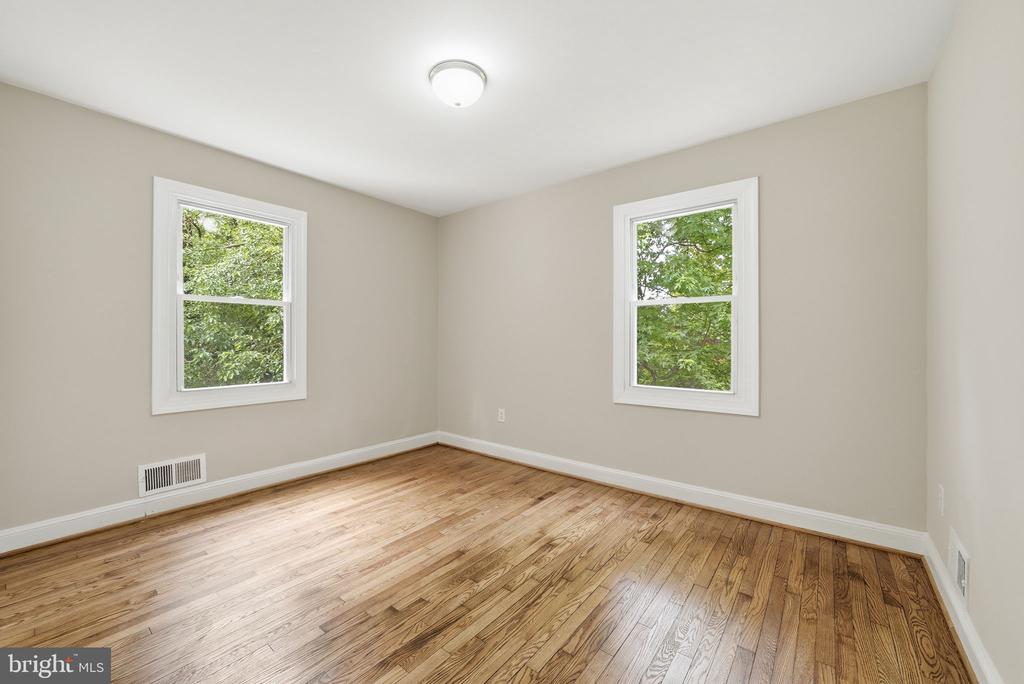
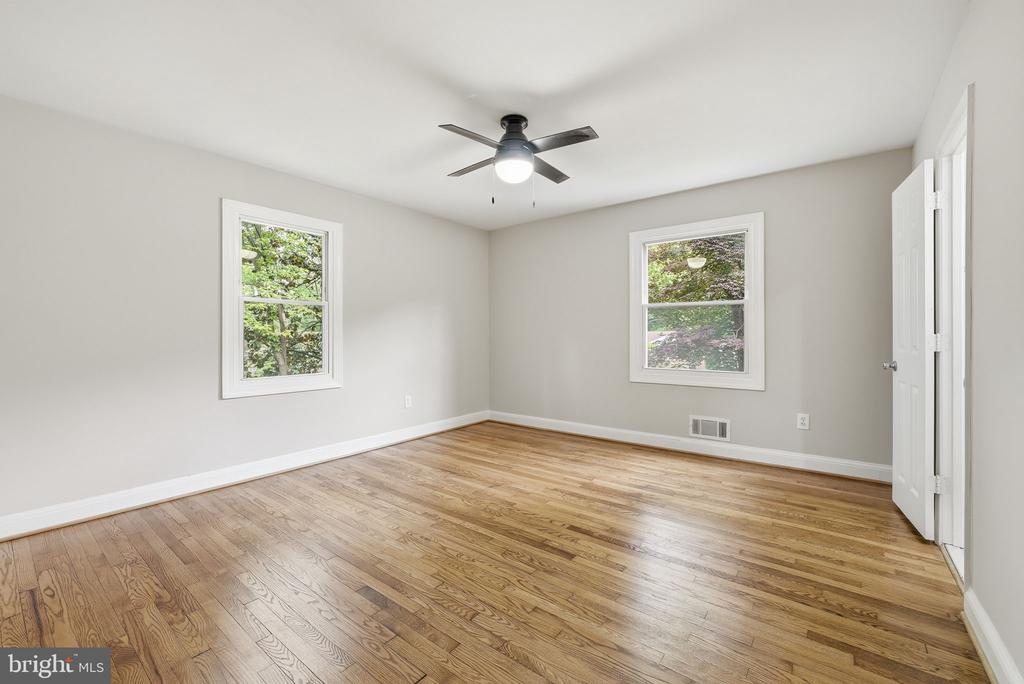
Empty room with polished hardwood floors, beige walls, and two windows overlooking greenery.
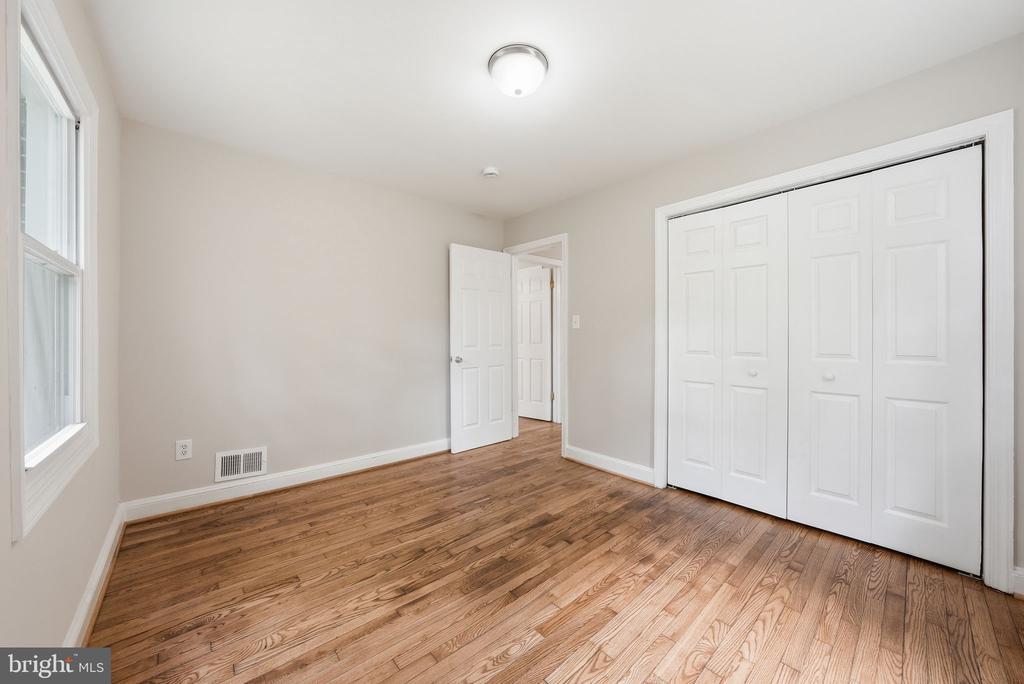
Vacant bedroom with hardwood floors, a window, and white sliding closet doors.
Empty bedroom with hardwood floors, two leafy-window views, and a ceiling fan.
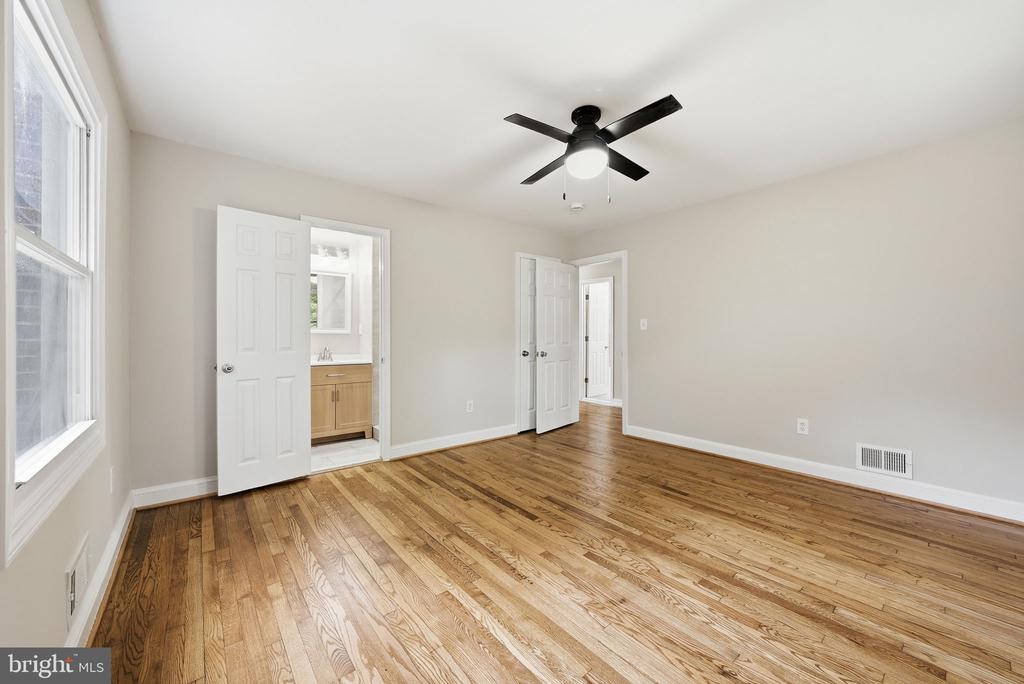
Empty room with hardwood floors, ceiling fan, and a doorway opening to a bathroom vanity.
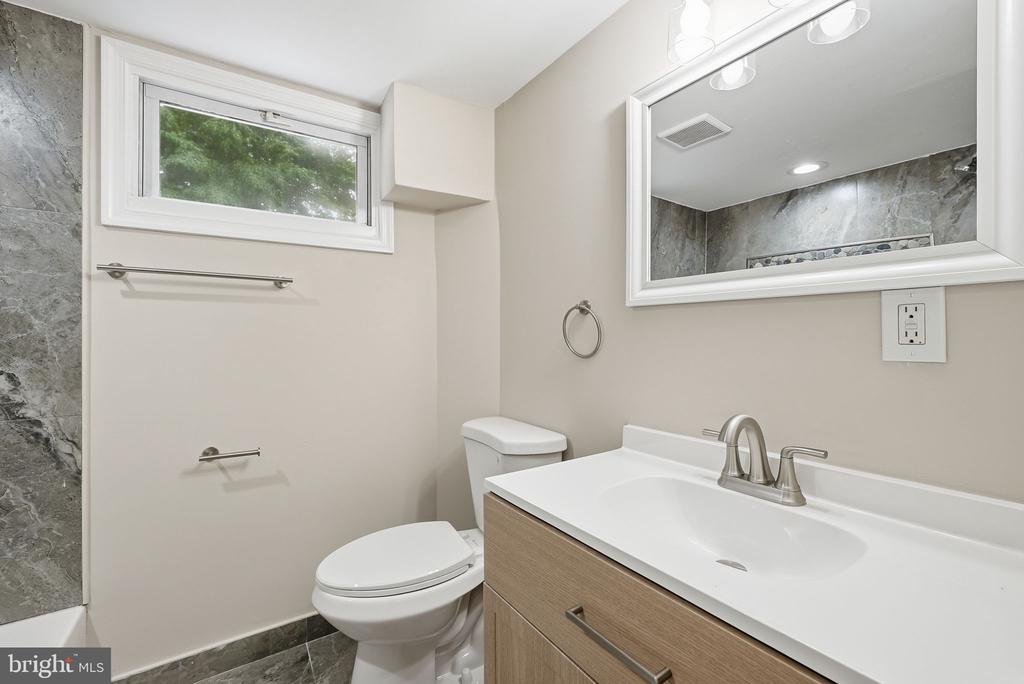
Bathroom with a light wood vanity, gray marble-look tile, and a small horizontal window.
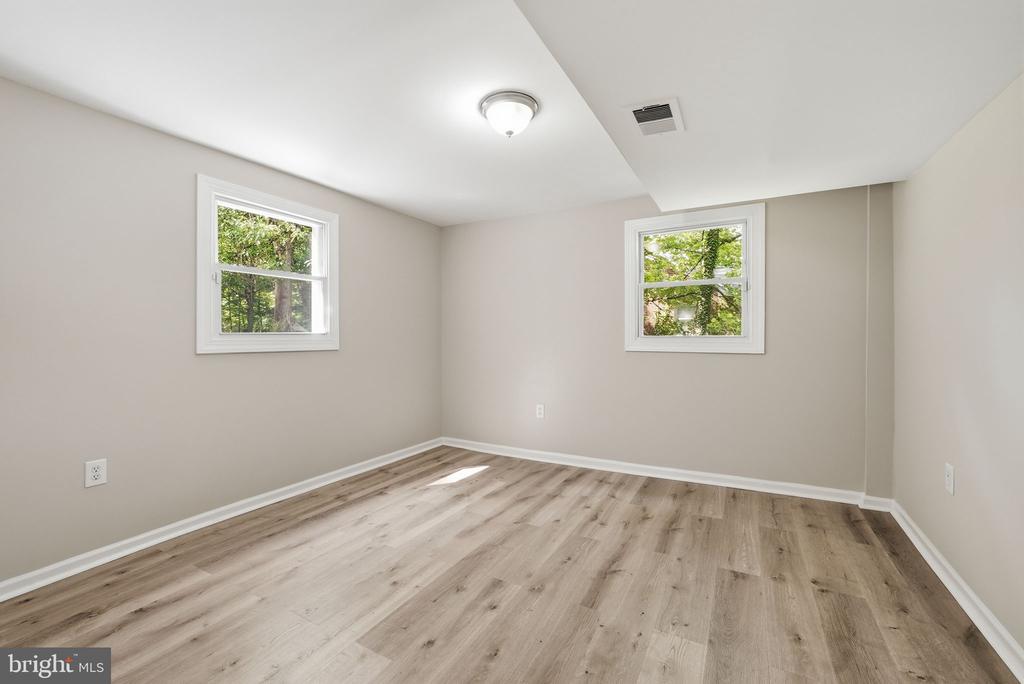
Empty room with light wood flooring, neutral walls, and two windows overlooking greenery.
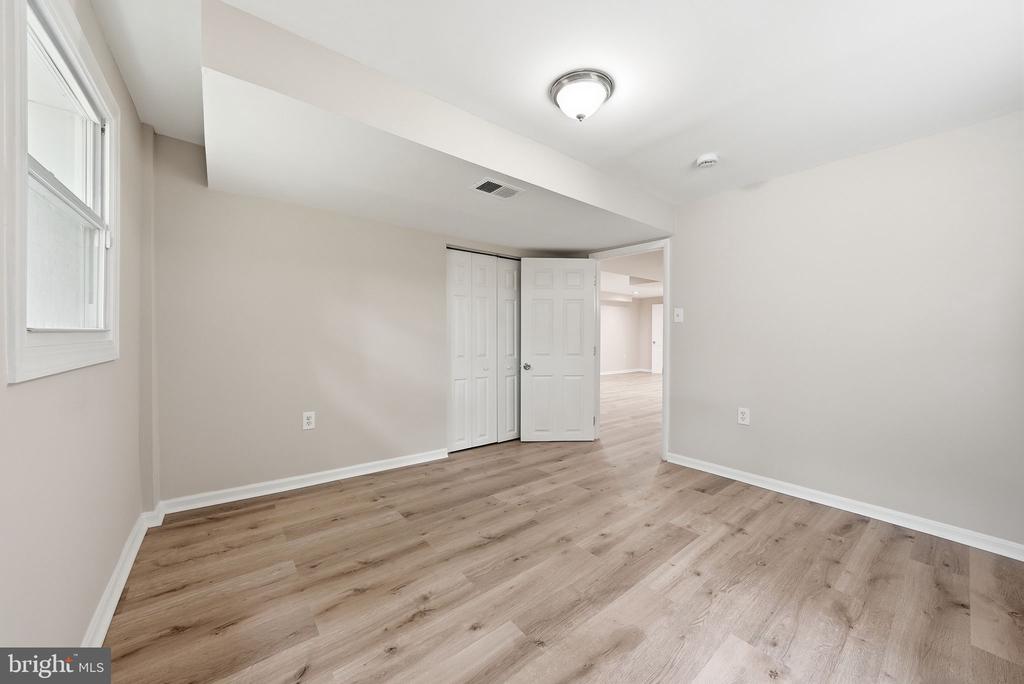
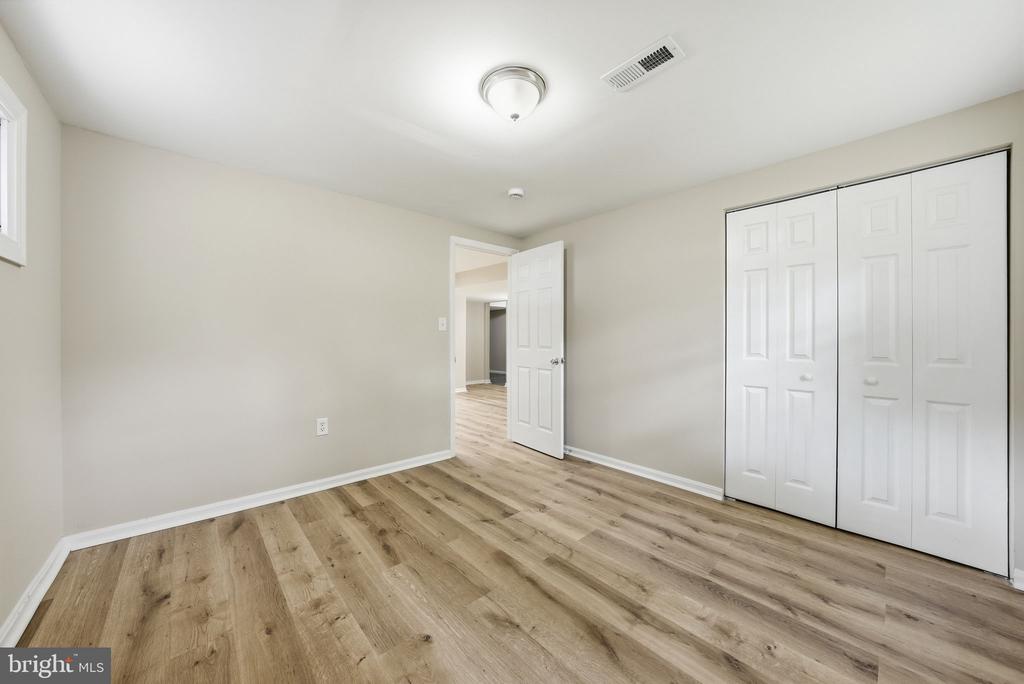
Empty bedroom with wood-look flooring, double closet doors, and an open doorway.
Vacant bedroom with wood-look flooring, a white closet, and an open doorway.
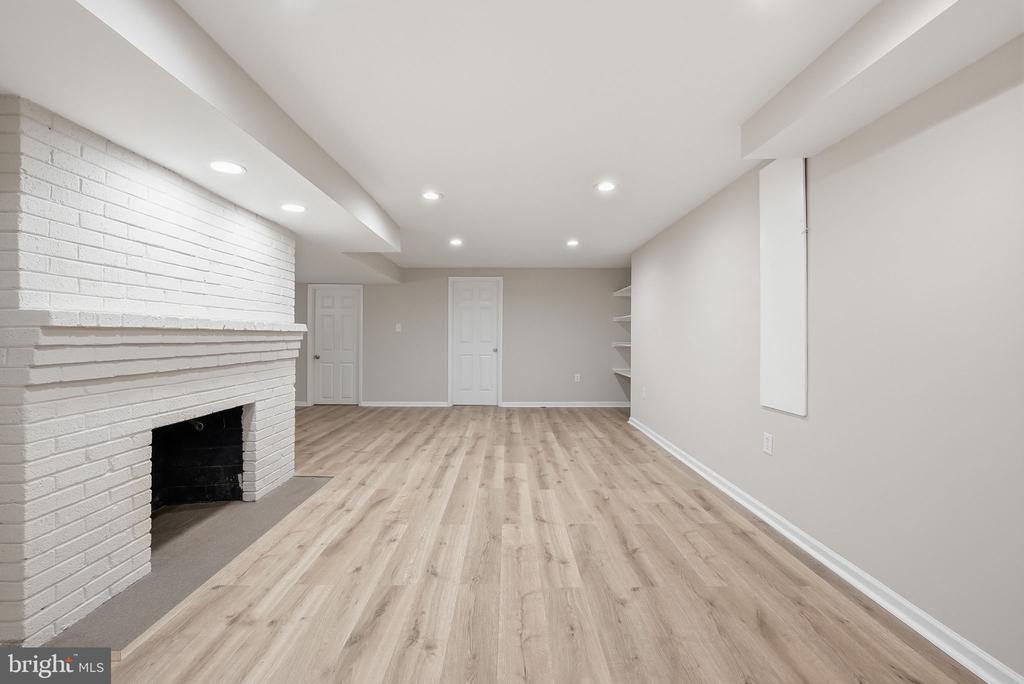
Basement living area with a white brick fireplace, wood-look flooring, and recessed lighting.
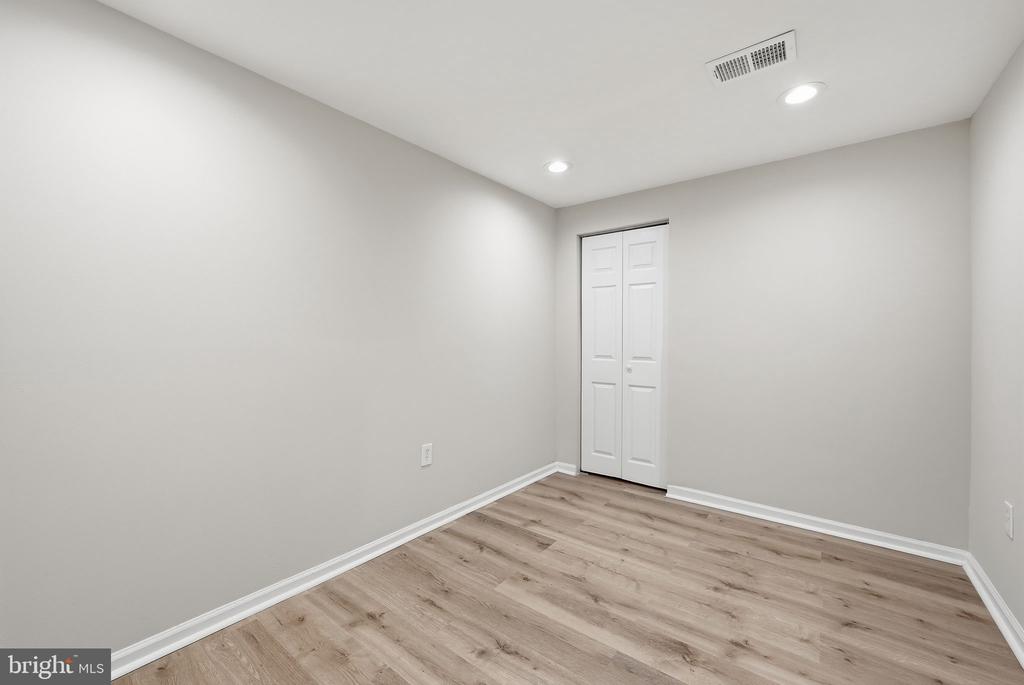
Empty room with wood-look flooring, recessed lights, and double closet doors.
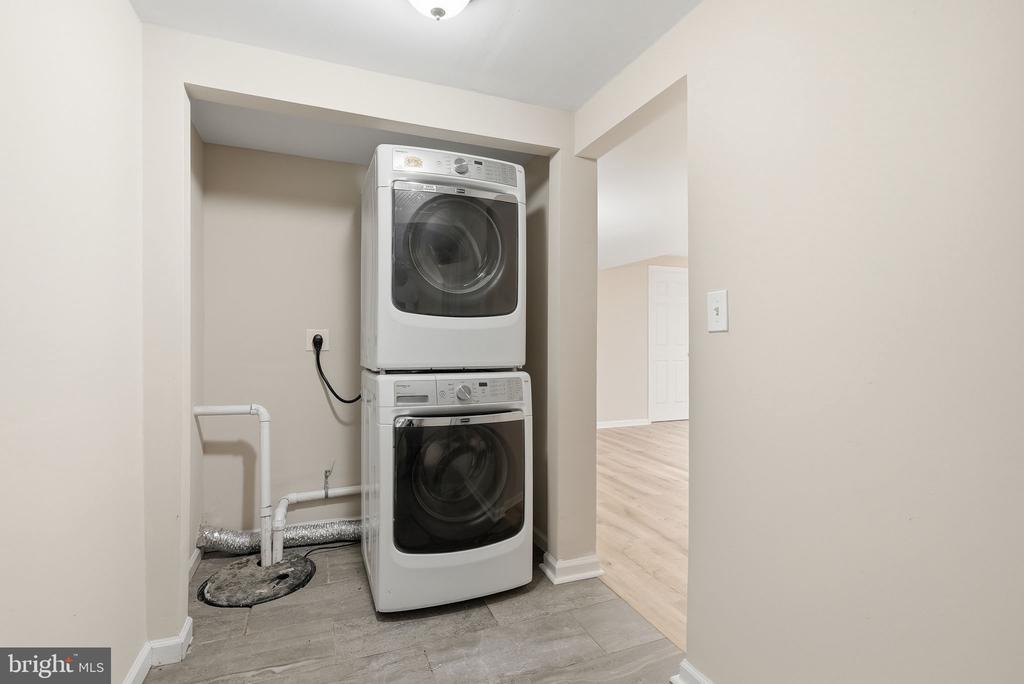
Laundry alcove with stacked front-loading washer and dryer beside exposed utility pipes.
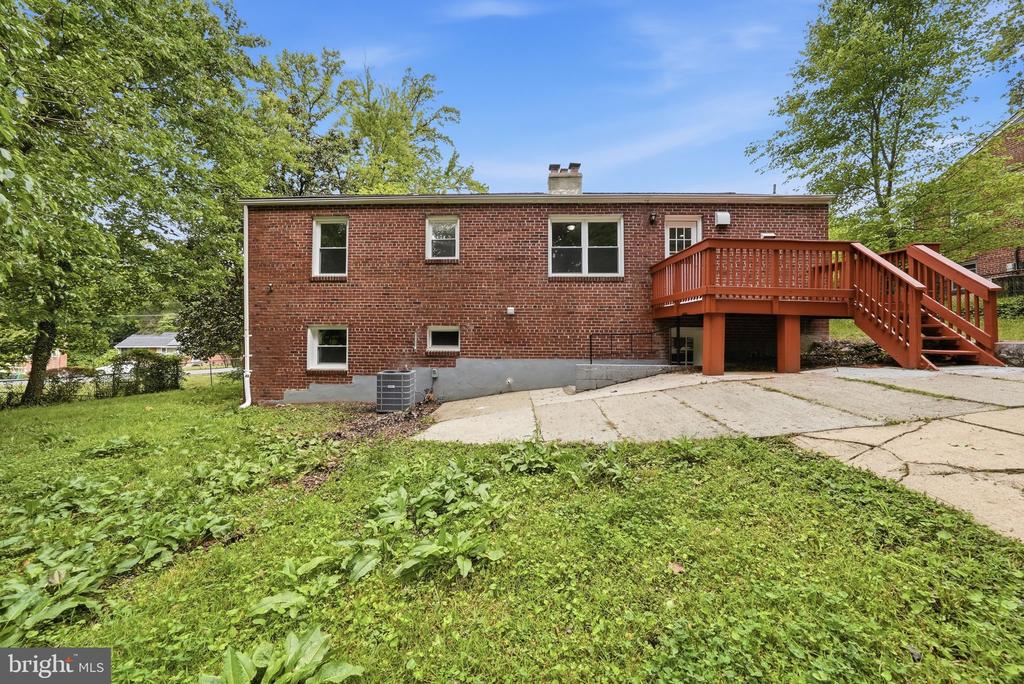
Rear of a red-brick house with a raised wooden deck and concrete driveway.
VIEW PHOTOS
$3,200/mo

4915 SHARON ROAD

3 Beds 4 Baths 2,464 Sq.Ft. 0.46 Acres

Description

Welcome to 4915 Sharon Road in Temple Hills, MD! This single-family rental offers 3 bedrooms, 3 full baths, and flexible living space across two finished levels.

The main level features hardwood floors, fresh neutral paint, three bedrooms, and a full bath. The bright living room with a fireplace flows into the dining area and kitchen. Direct access from the kitchen to the spacious rear deck makes outdoor dining and relaxing easy.

The fully finished lower level features new luxury vinyl plank flooring, updated lighting, and three additional rooms with closets, offering flexible space for offices, hobbies, or storage. Two full baths, a spacious second living area with another fireplace, and a separate laundry area complete this level. A brand-new heat pump installed in 2026 provides heating and cooling throughout the home.

Convenient access to I-95 and surrounding commuter routes makes travel to Washington, D.C., Northern Virginia, and nearby employment centers easy.

Applicants must have gross monthly income of at least three times the monthly rent and a credit score of 620 or higher. All occupants age 18 and older must complete a credit and background check.

Some photos have been digitally enhanced to show lawn maintenance and virtual staging.

Share Property

Location

4915 SHARON ROAD, TEMPLE HILLS, MD 20748

Status

For Lease
Theresa Shoptaw

Theresa Shoptaw

TITLE

REALTOR®

LICENSE

635927

Property Amenities

Interior
Laundry room Basement
Appliances Dishwasher, Oven/Range - Electric, Washer, Dryer - Electric, Refrigerator
Flooring Ceramic Tile, Hardwood, Luxury Vinyl Plank
Total Bedrooms: 3
Full Bathrooms: 4
Area & Lot
Total area 2,464 Sq.Ft.
Lot Area 0.46 Acres
Living area 2,464 Sq.Ft.
MLS® ID MDPG2222068
Year Built 1957
School District PRINCE GEORGE'S COUNTY PUBLIC SCHOOLS
Architecture Styles Ranch/Rambler
Type Residential
Status For Lease
Exterior
Stories 1
Pool No Pool
Air conditioning Central A/C
Heat type Forced Air
Disability Features None
Water Source Public
Sewer Public Sewer
Parking Driveway
Roof Architectural Shingle
Finance
Lease Price $3,200/mo
Red-stained deck overlooking a leafy, tree-lined backyard.

Schedule a Showing

We would love to show you our beautiful property. Please select your preferred date and time below. An agent will be in touch shortly to confirm your appointment.

Schedule a Showing

We would love to show you our beautiful property. Please select your preferred date and time below. An agent will be in touch shortly to confirm your appointment.

Thank you for your interest in 4915 SHARON ROAD, TEMPLE HILLS, MD 20748. We are reviewing your request and will be in touch shortly!

Work With Theresa

Thanks to her multi-faceted expertise, Theresa can offer her clients a comprehensive service. She is a true expert on the dynamics of the real estate market in the DMV, and she has a unique talent for educating her clients so that they can make informed decisions about their real estate investments. With her mastery of cutting-edge internet technologies, she can also market and find homes with exceptional speed and accuracy.