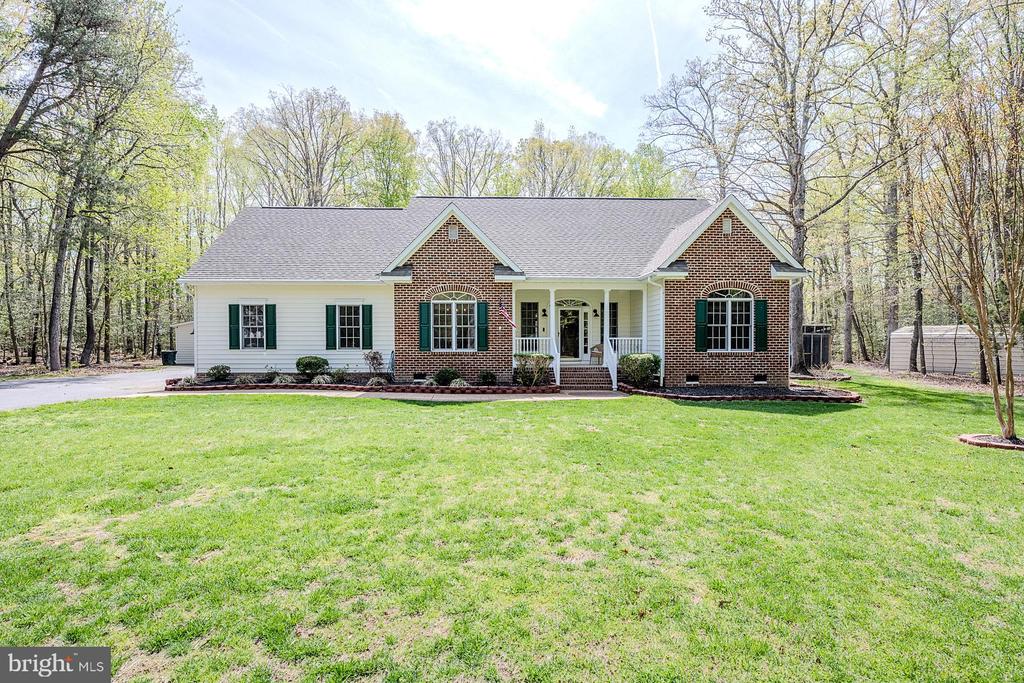
Single-story brick and white-sided home with a broad lawn and mature trees.
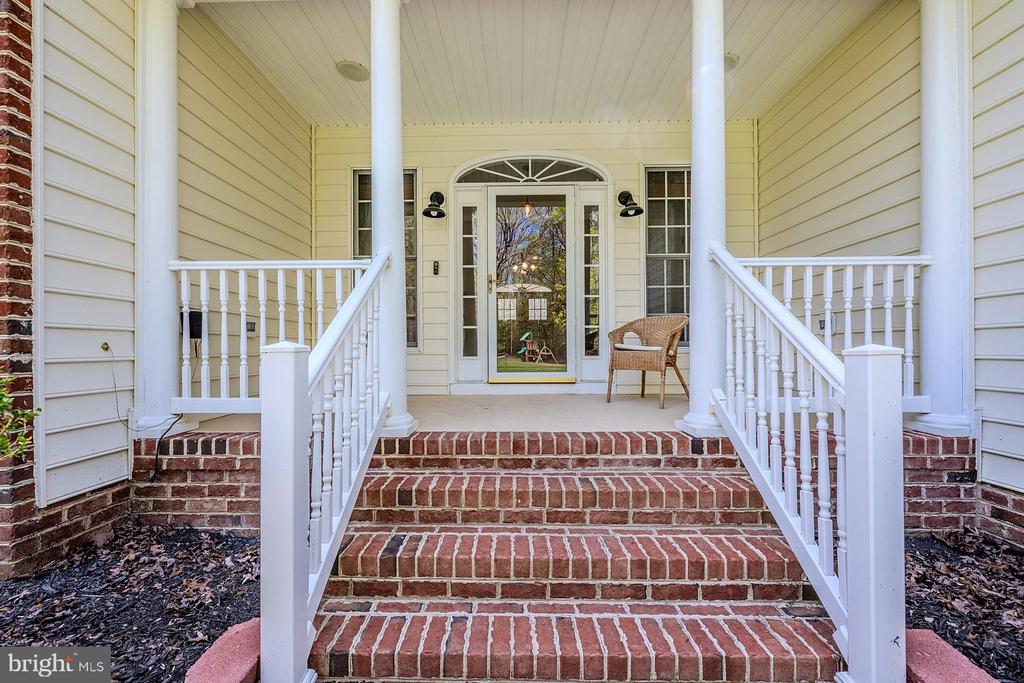
Home entrance with brick steps, white columns, and an arched glass front door.
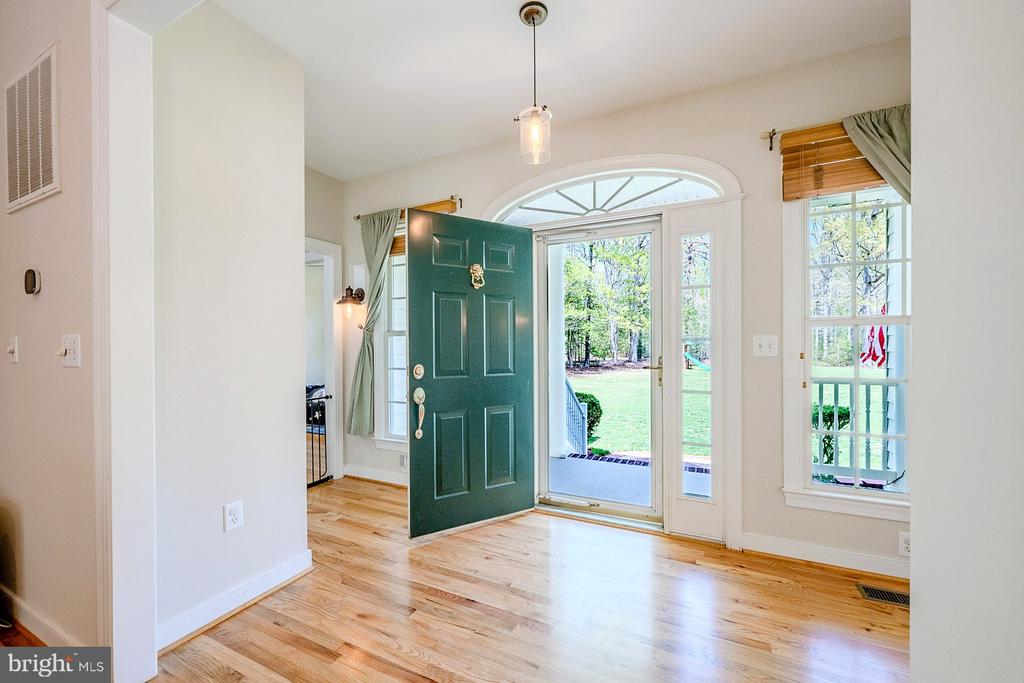
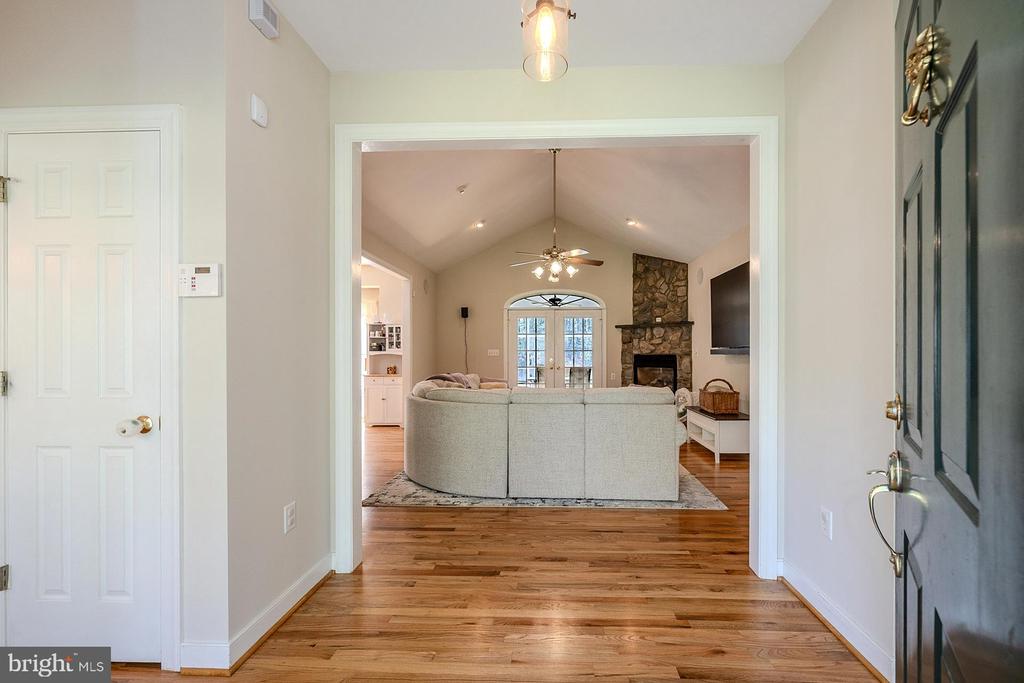
Entryway with hardwood floors, an open green front door, and an arched transom window.
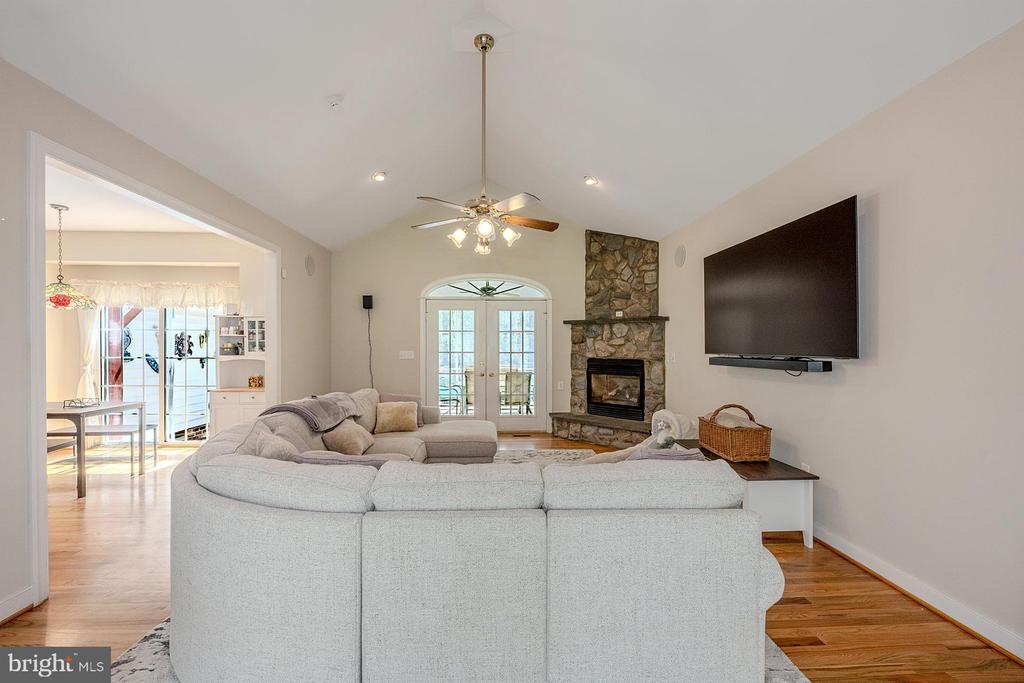
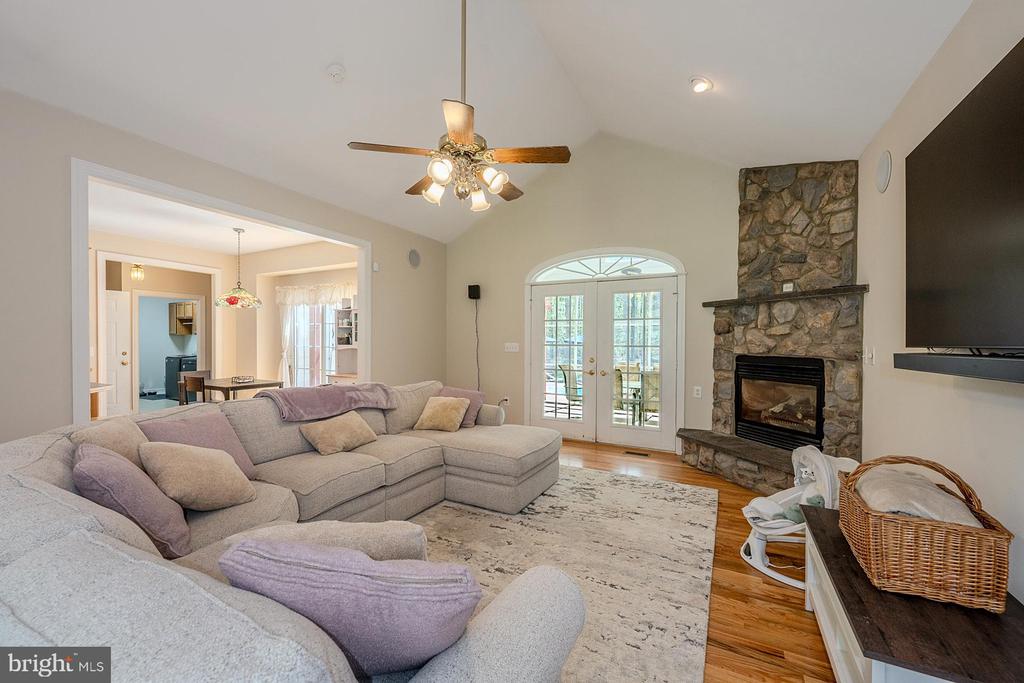
Living room with a large sectional, stone fireplace, hardwood floors, and arched French doors.
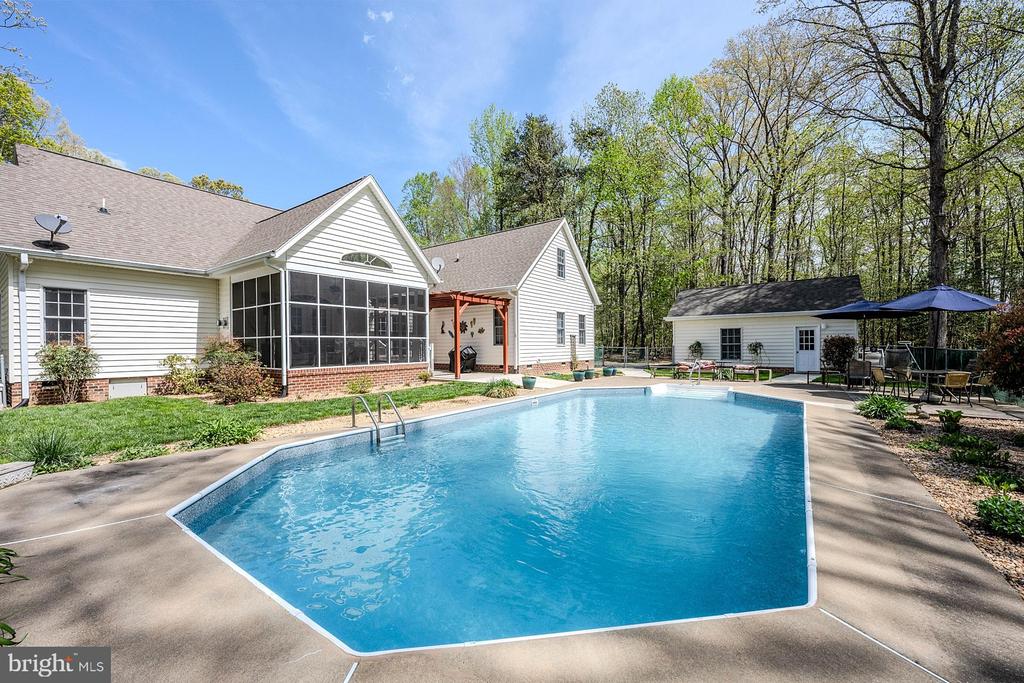
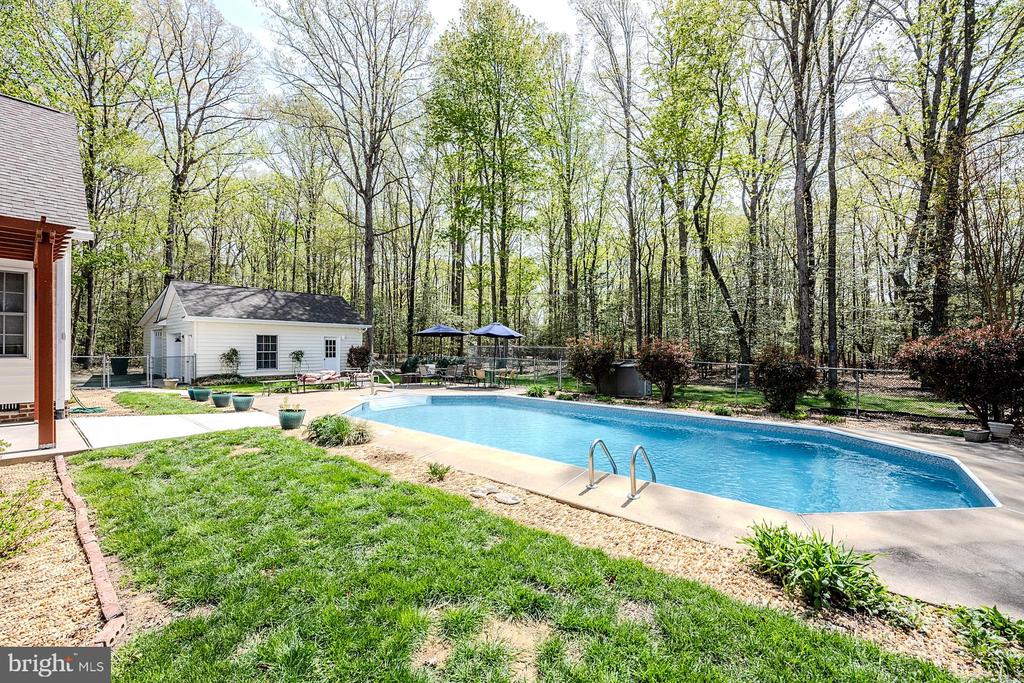
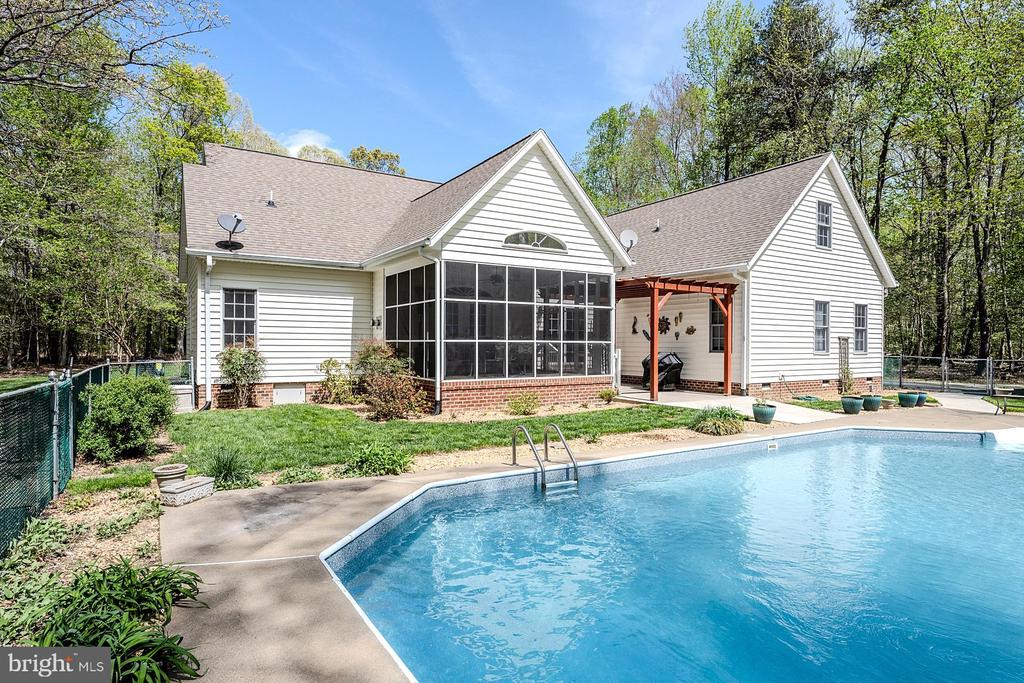
Backyard swimming pool beside a white house, screened porch, and wooded yard.
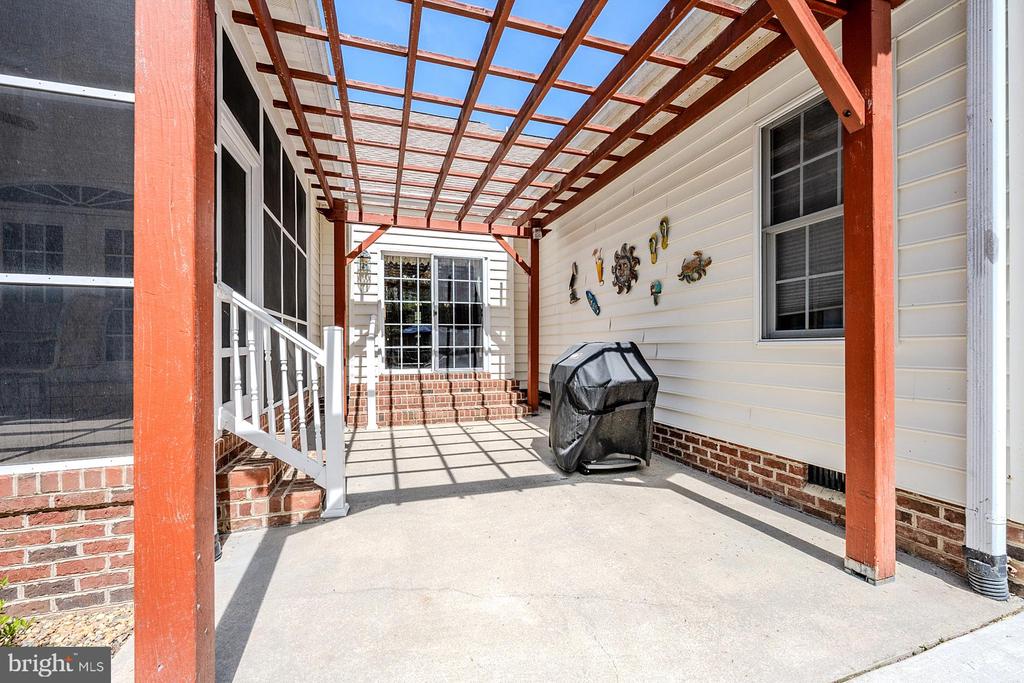
Covered patio with a red wooden pergola, covered grill, and brick-trimmed house exterior.
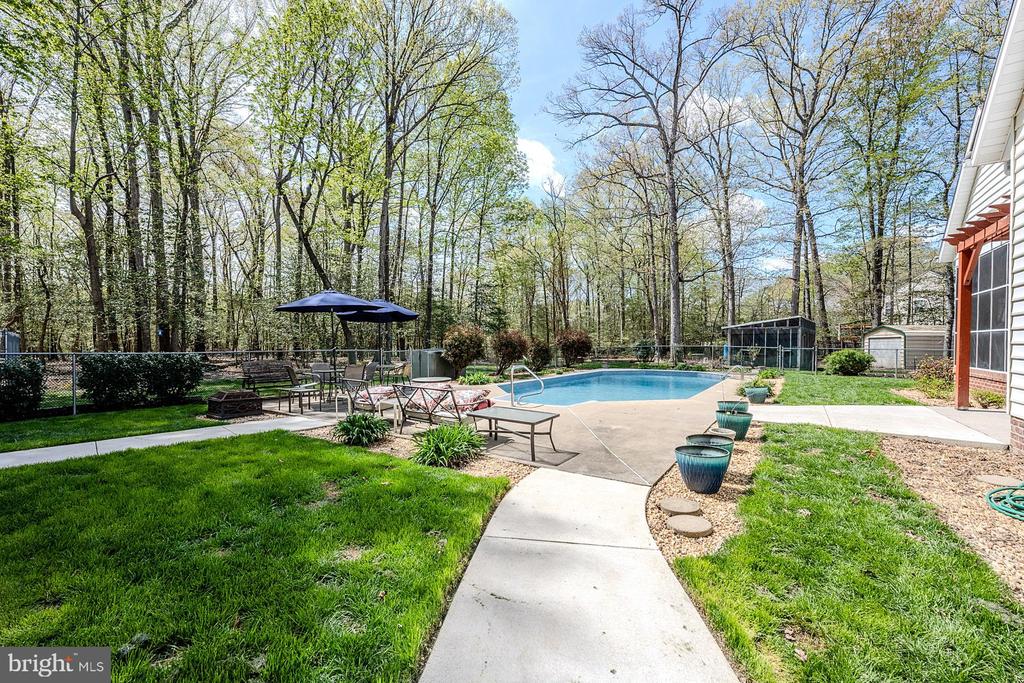
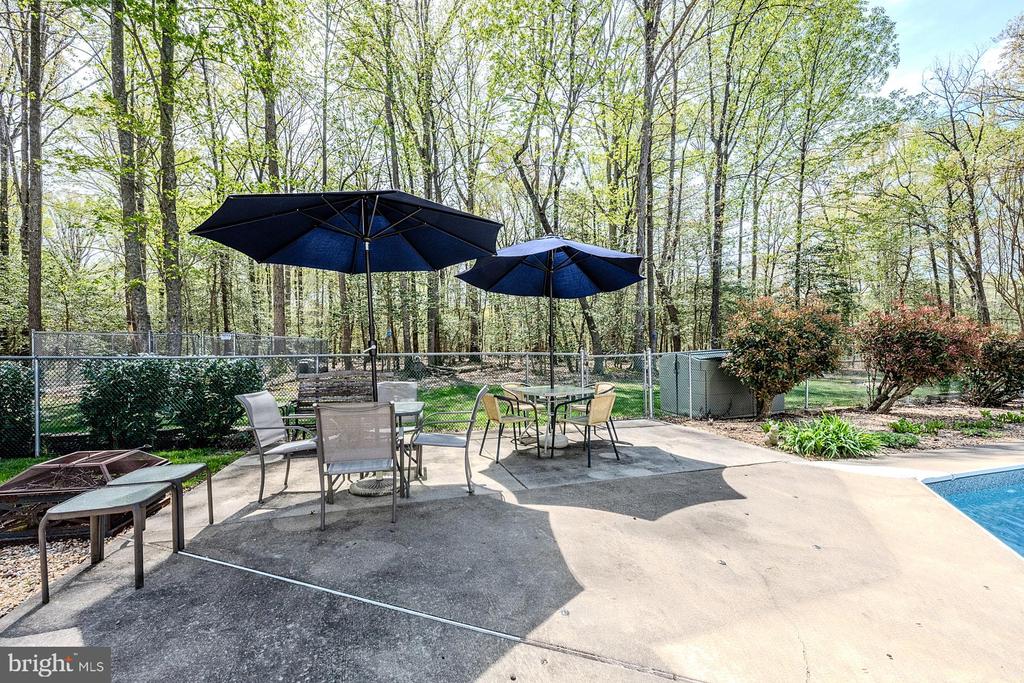
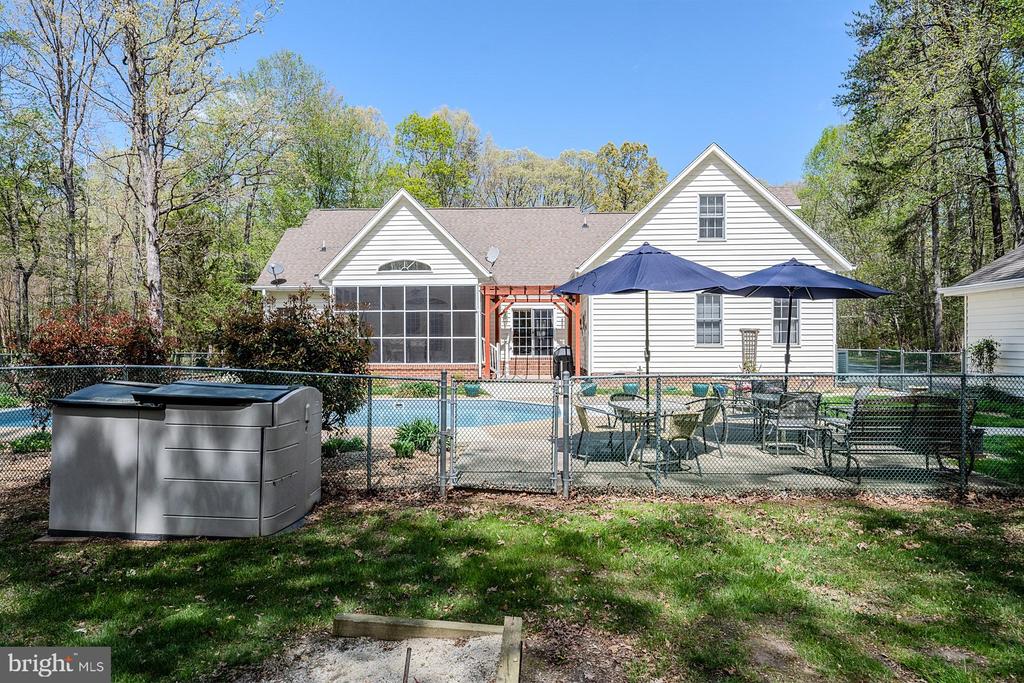
Backyard pool beside a patio with outdoor seating and a wooded backdrop.
White-sided house beside a fenced swimming pool, with a stone-edged garden and mature trees.
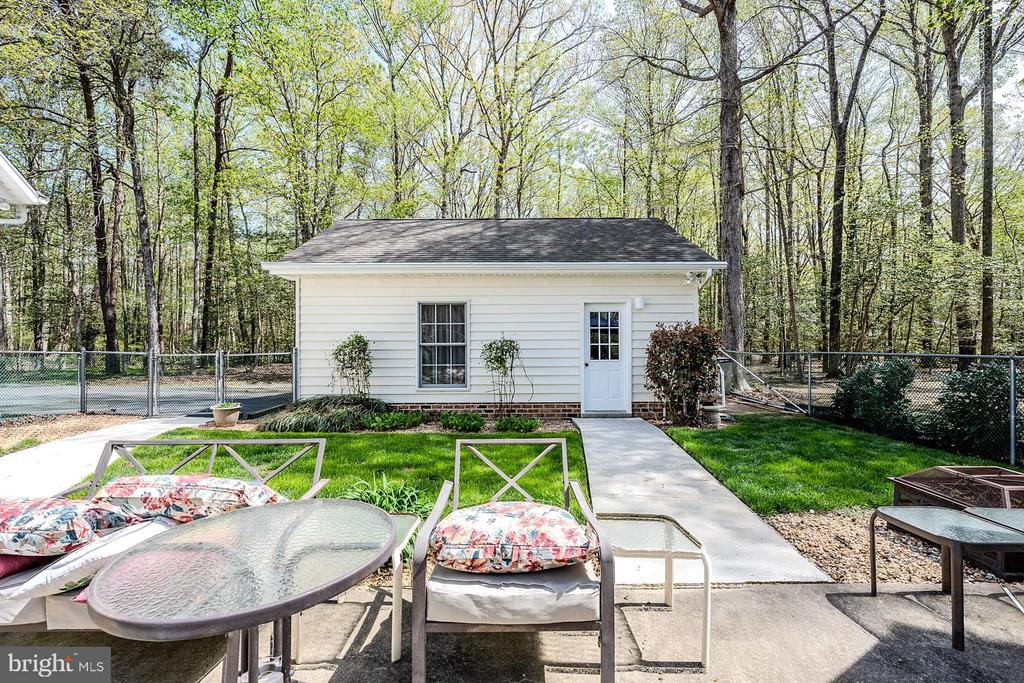
White outbuilding behind a paved patio with outdoor seating, lawn, and wooded yard.
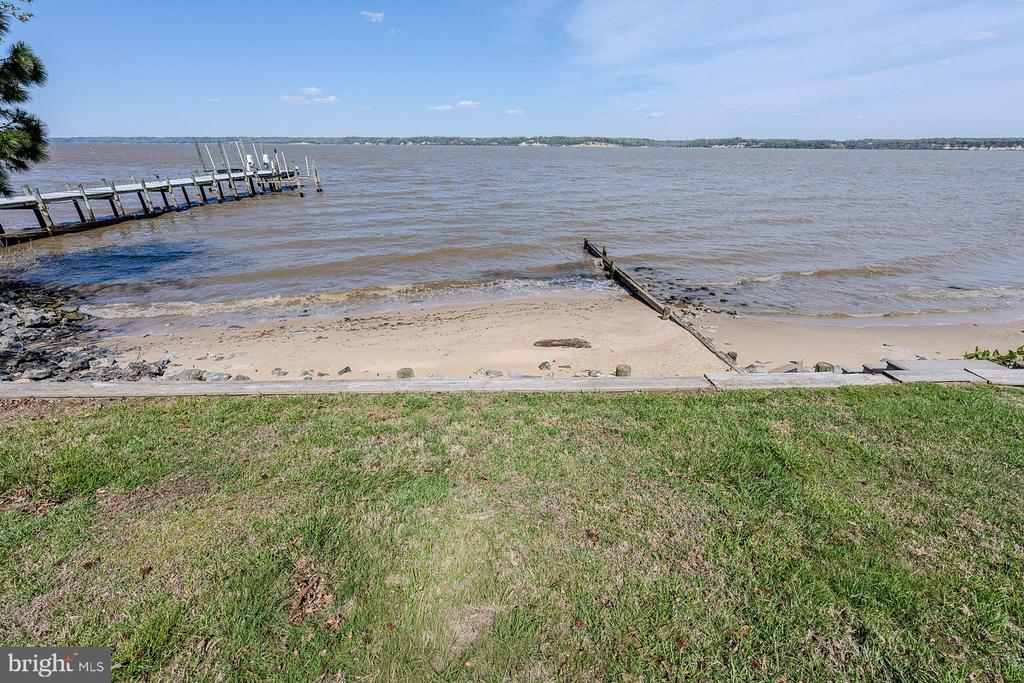
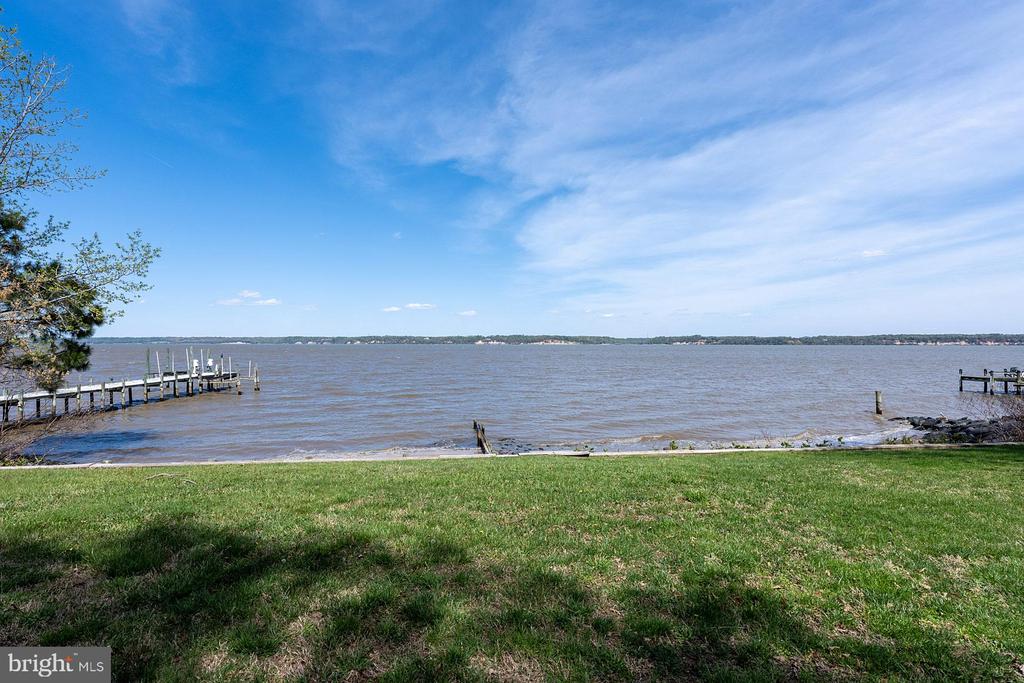
Waterfront shoreline with a sandy beach, wooden dock, and distant tree-lined shore.
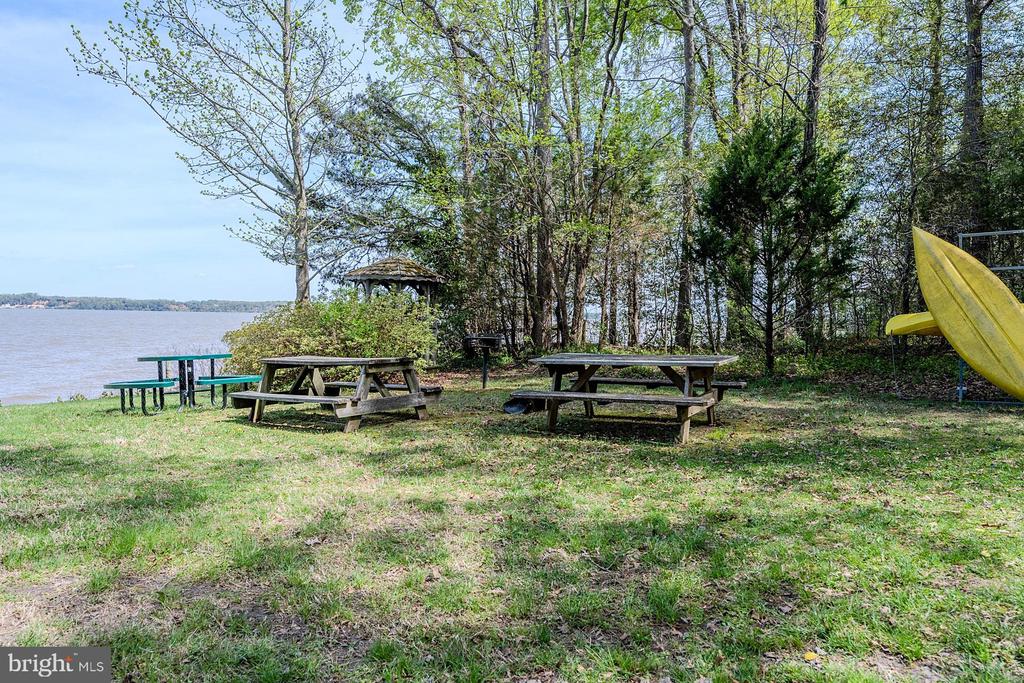
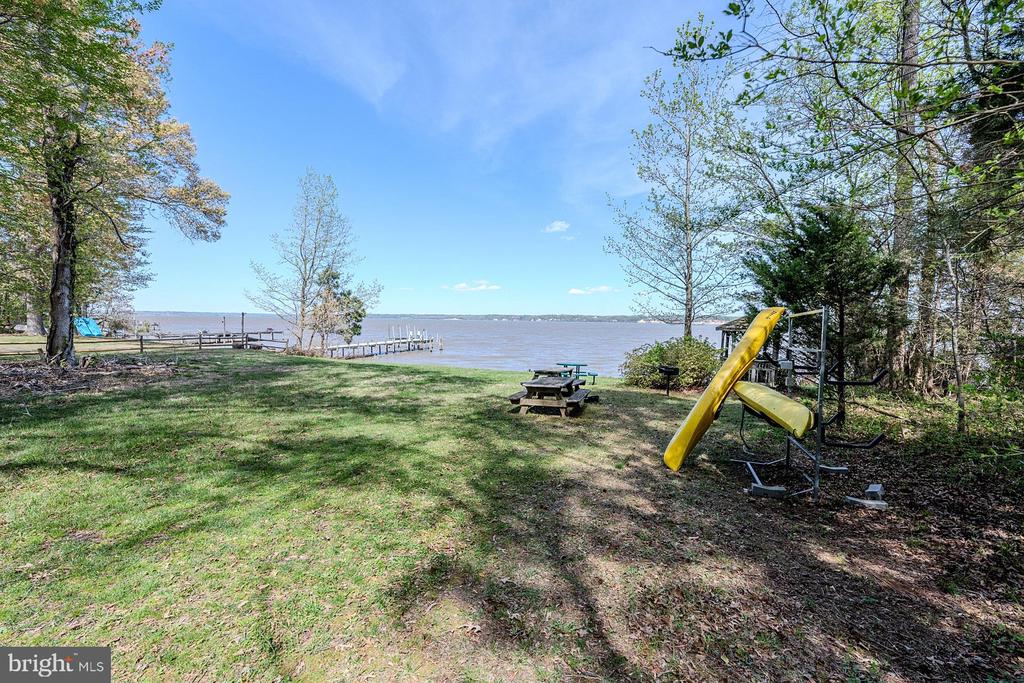
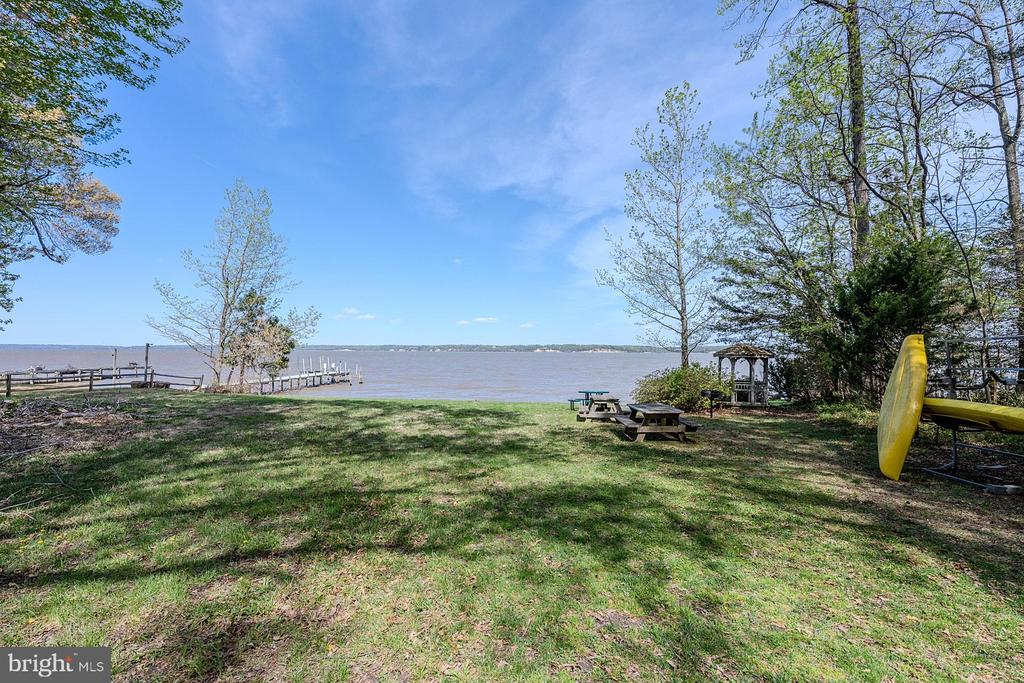
Waterfront picnic area with wooden tables, a gazebo, and yellow kayaks beside the river.
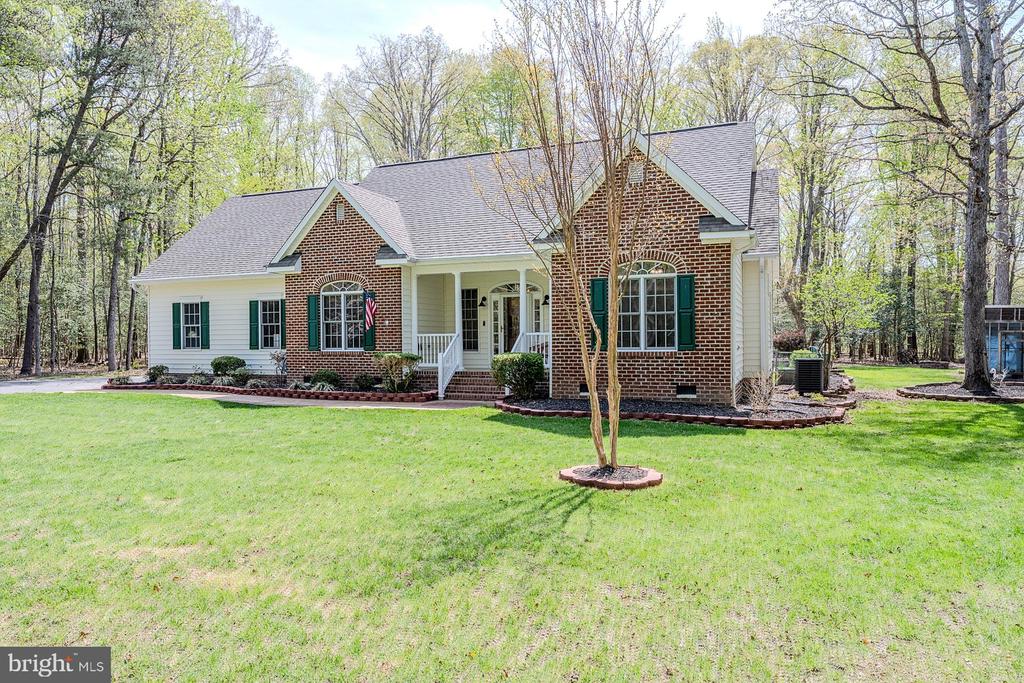
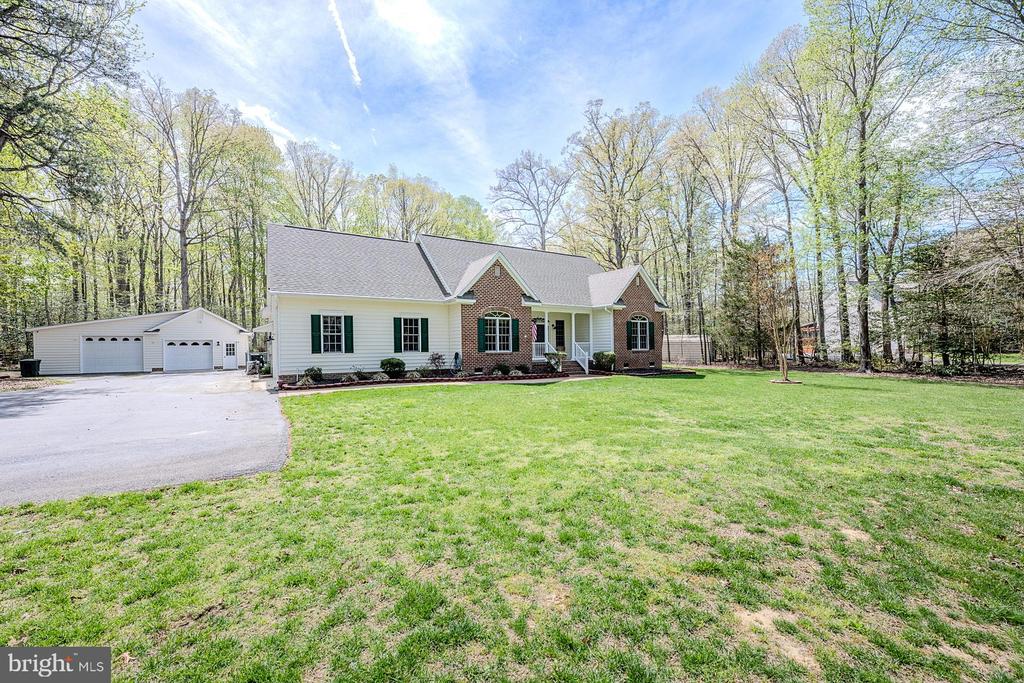
Single-story home with brick gables, white siding, a covered porch, and a broad lawn surrounded by trees.
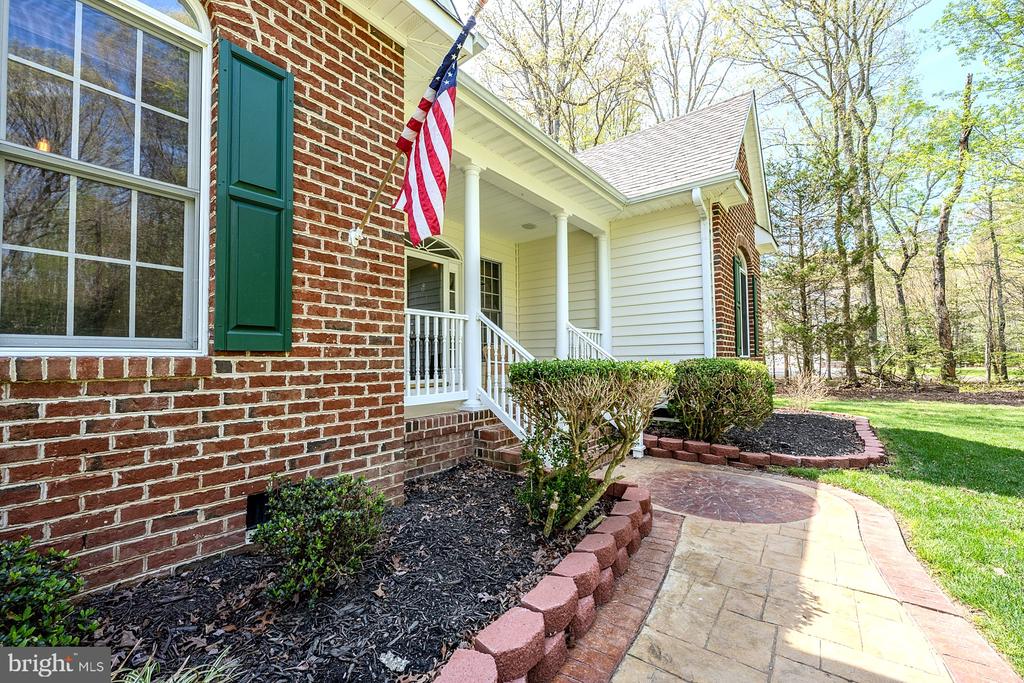
Brick and white-sided home with a covered porch, American flag, and curved garden walkway.
Furnished living room with vaulted ceiling, stone fireplace, and hardwood floors.
Living room with a sectional sofa, stone fireplace, and French doors beneath an arched transom.
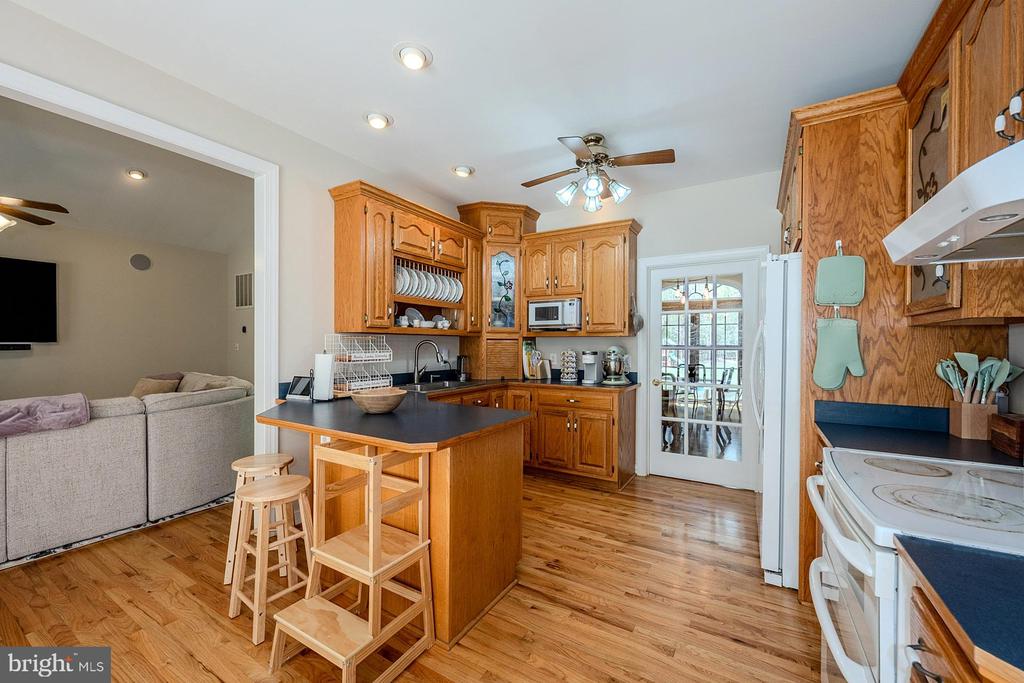
Kitchen with honey-toned wood cabinets, a central island with seating, and hardwood floors.
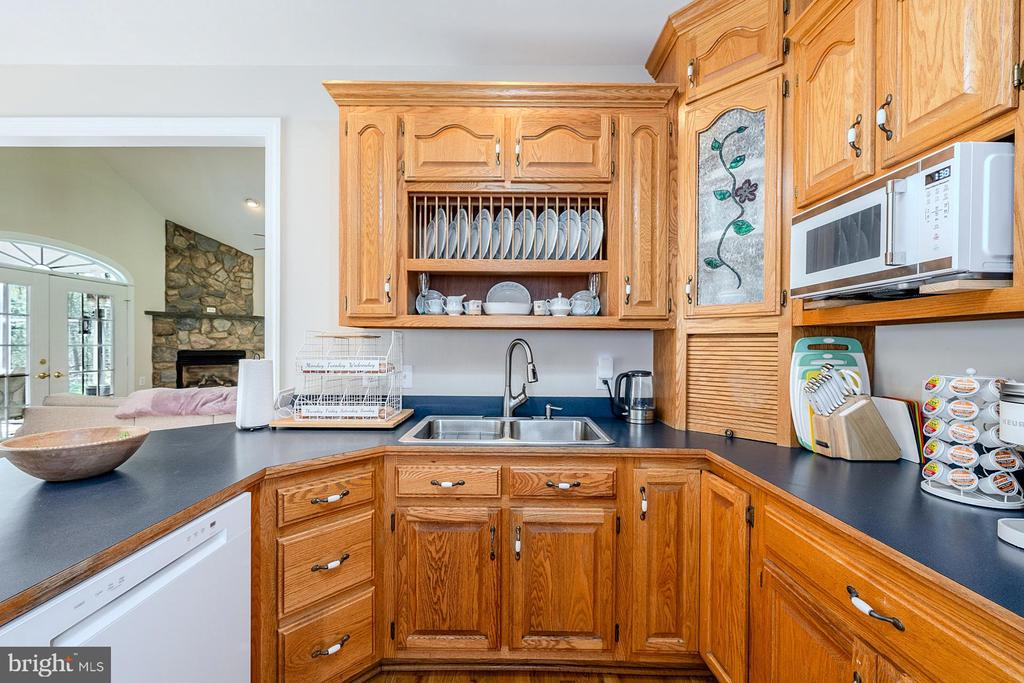
Kitchen with honey-oak cabinets, dark countertops, and a double-basin sink.
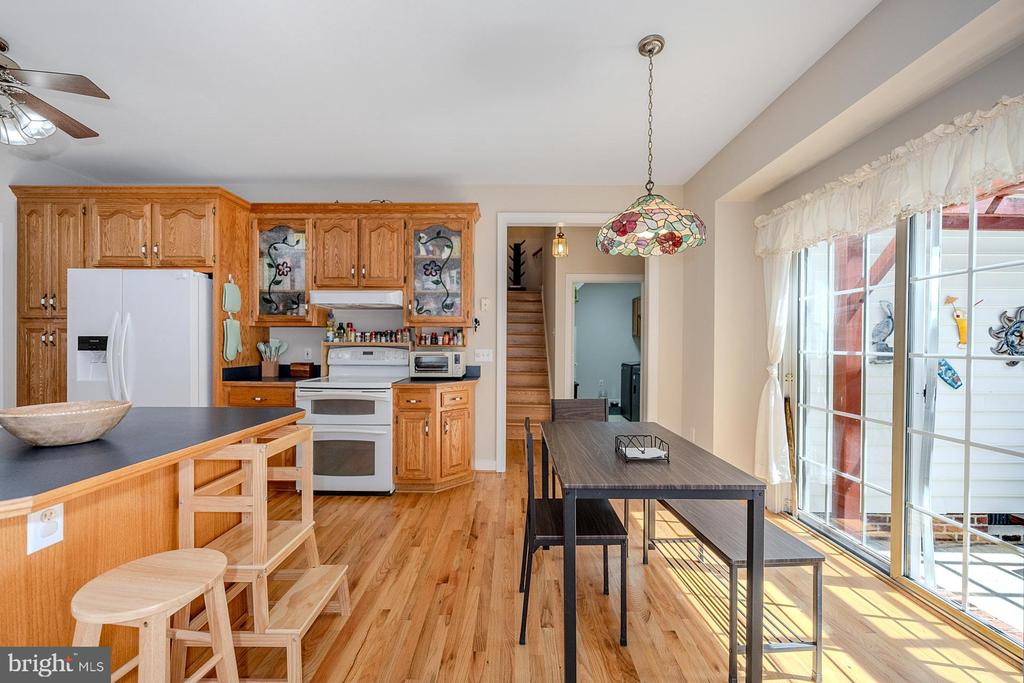
Kitchen and dining area with wood cabinets, hardwood floors, and large glass doors.
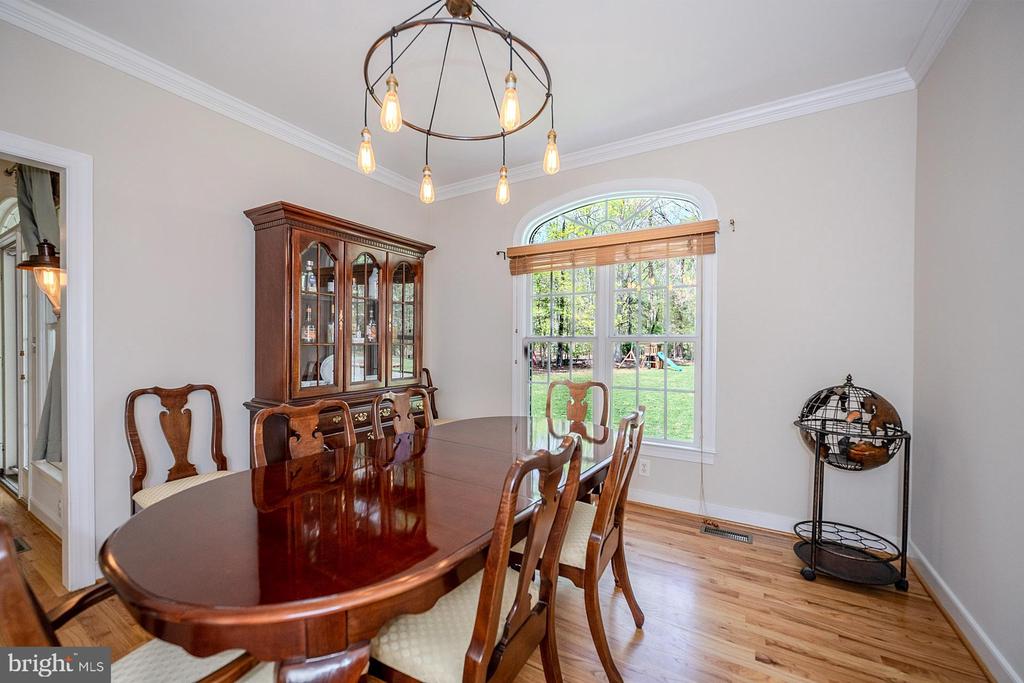
Dining room with a polished wood table, glass-front china cabinet, and large arched window.
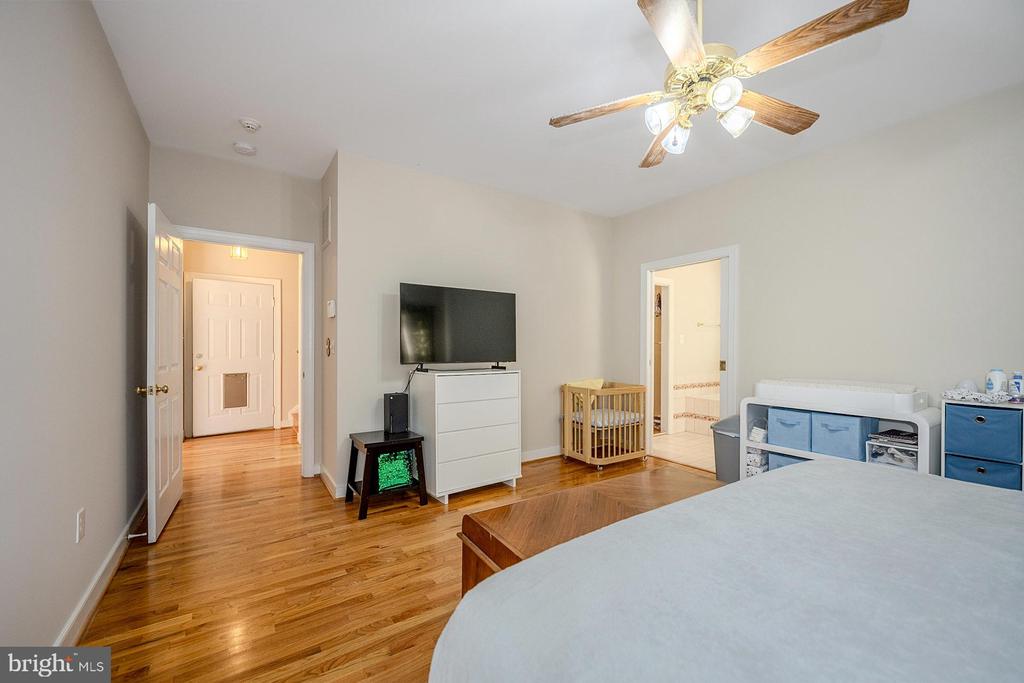
Bedroom with hardwood floors, ceiling fan, crib, and changing table.
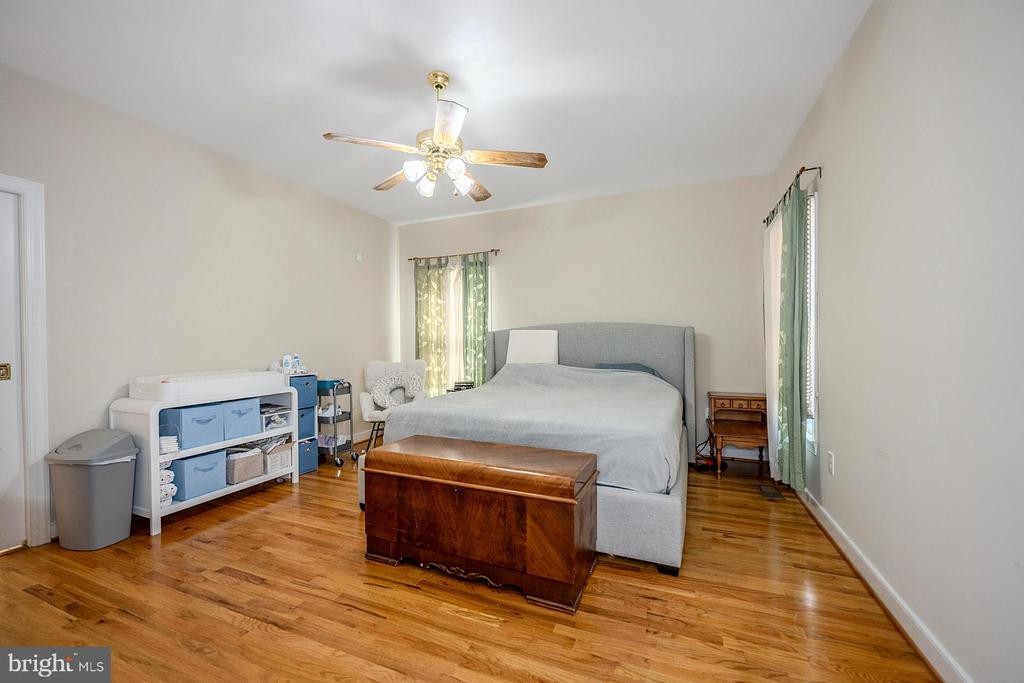
Furnished bedroom with hardwood floors, a large bed, ceiling fan, and wooden chest.
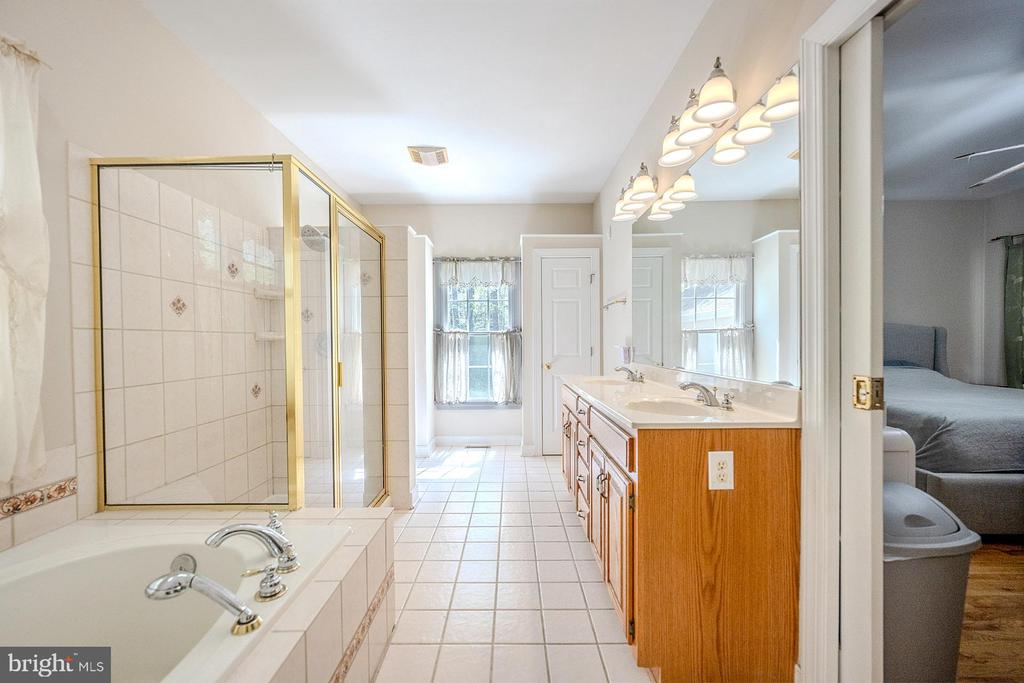
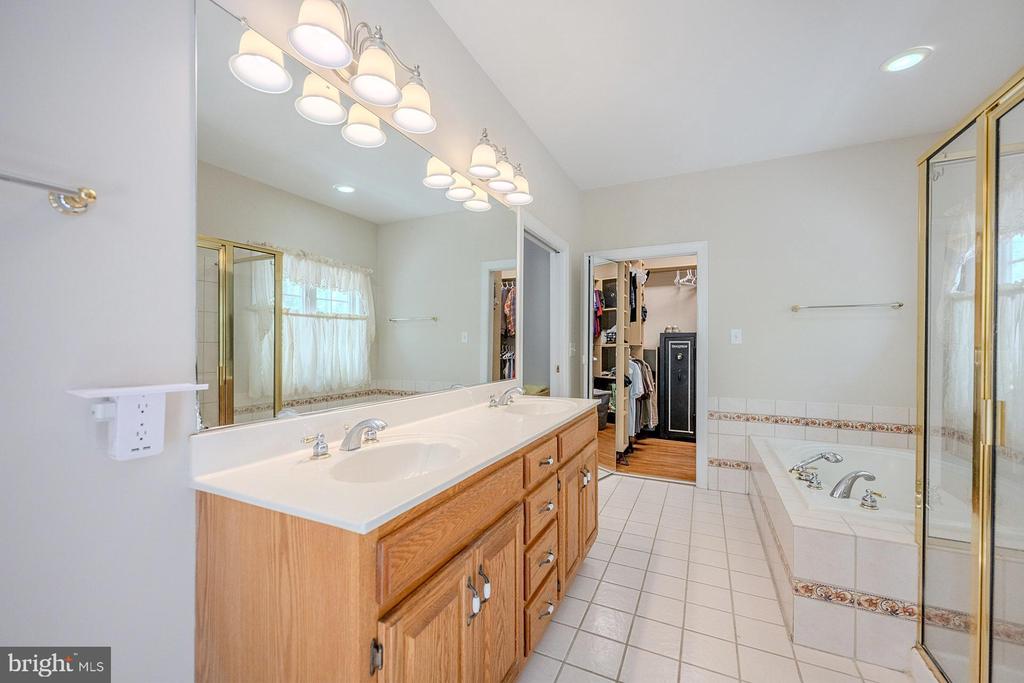
Primary bathroom with a tiled soaking tub, gold-framed shower, and long double-sink vanity.
Bathroom with a long double vanity, tiled soaking tub, and glass-enclosed shower.
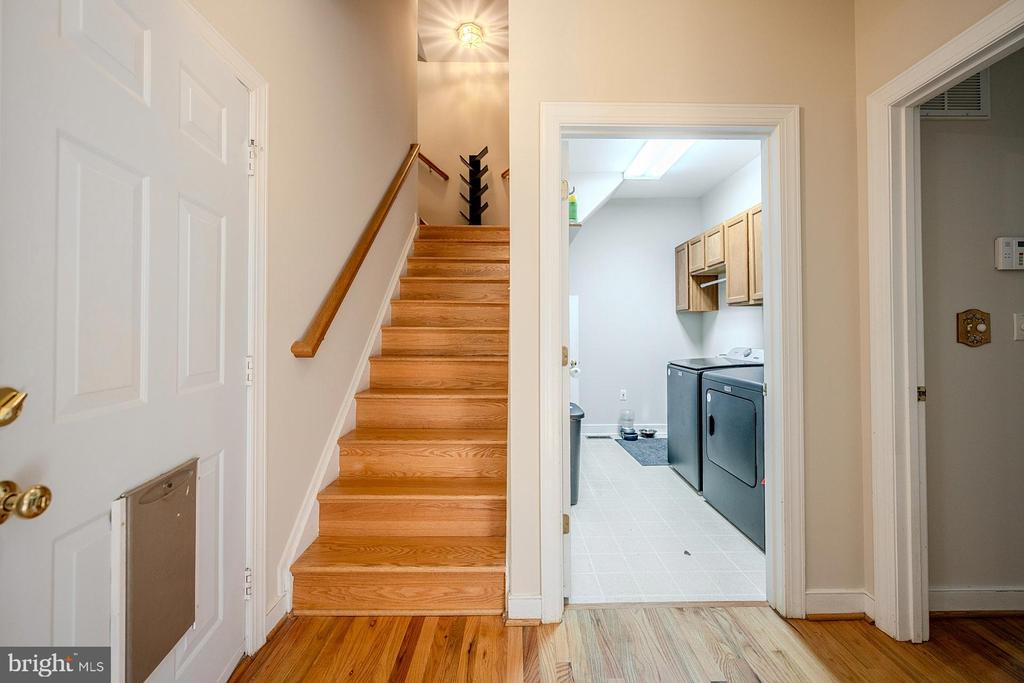
Entry hall with hardwood floors, wooden staircase, and an open laundry room doorway.
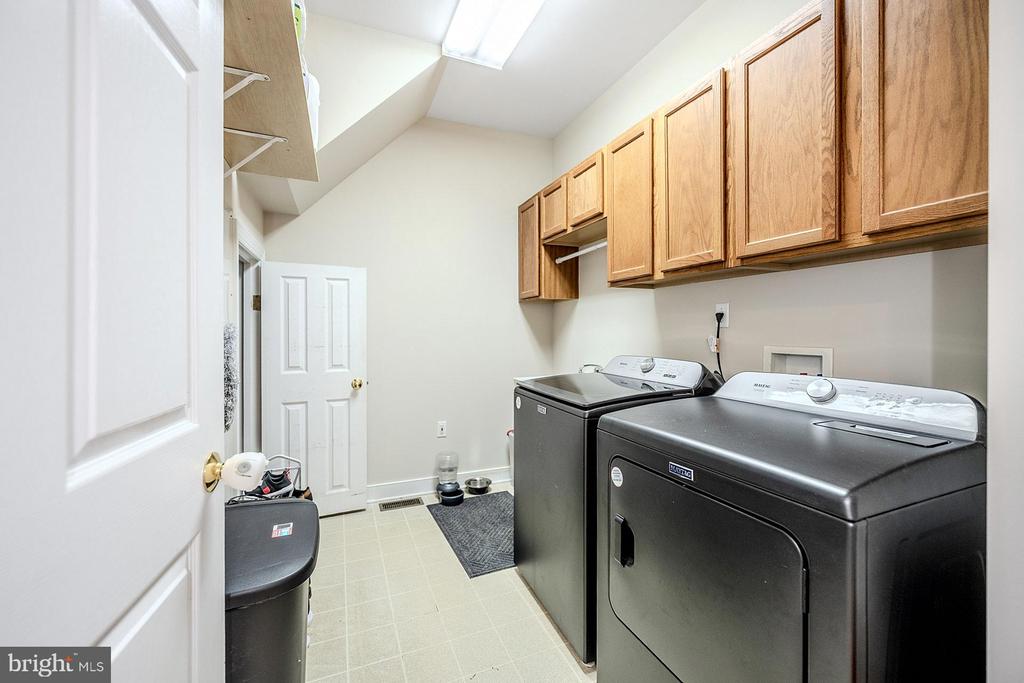
Laundry room with black washer and dryer, wooden cabinets, and a skylight.
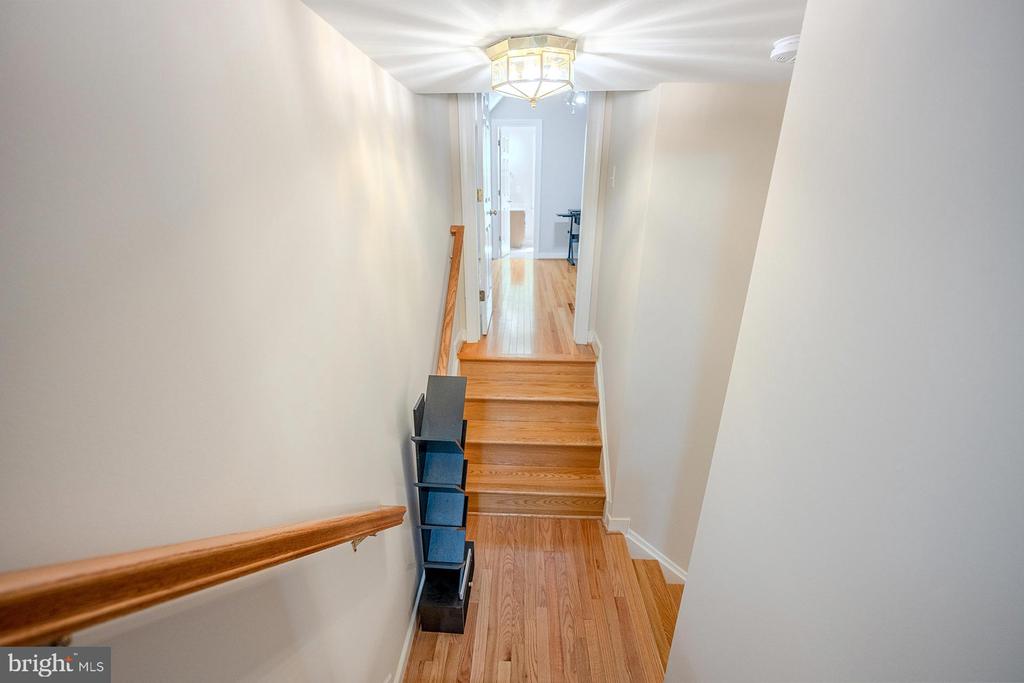
Hallway with hardwood floors, wooden stairs and handrails, and a ceiling light.
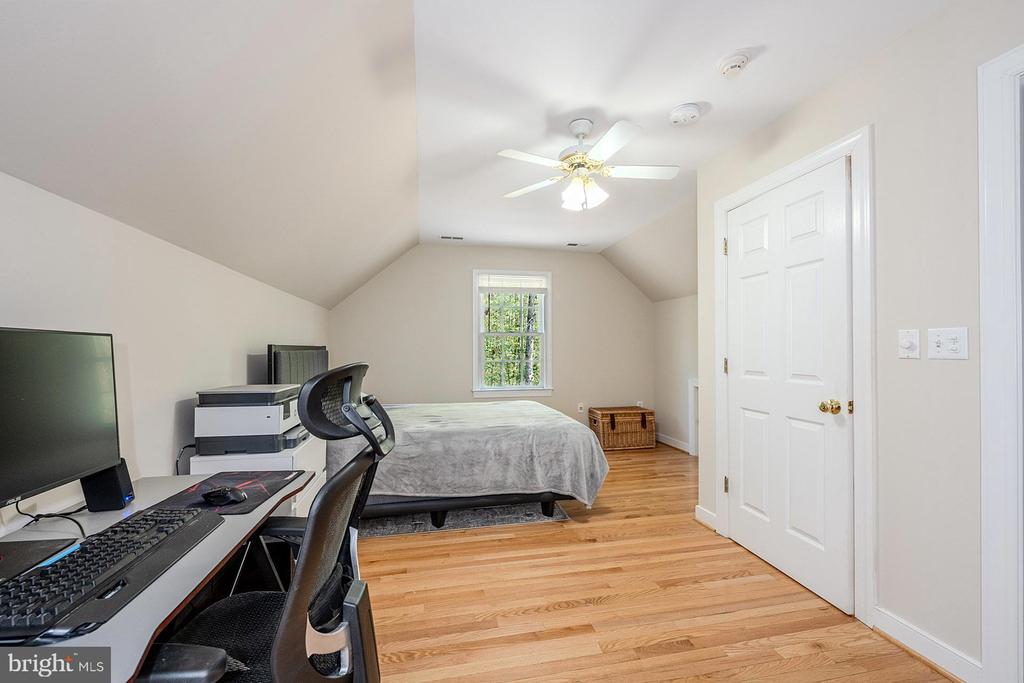
Bedroom with a bed, computer workstation, hardwood floors, and ceiling fan.
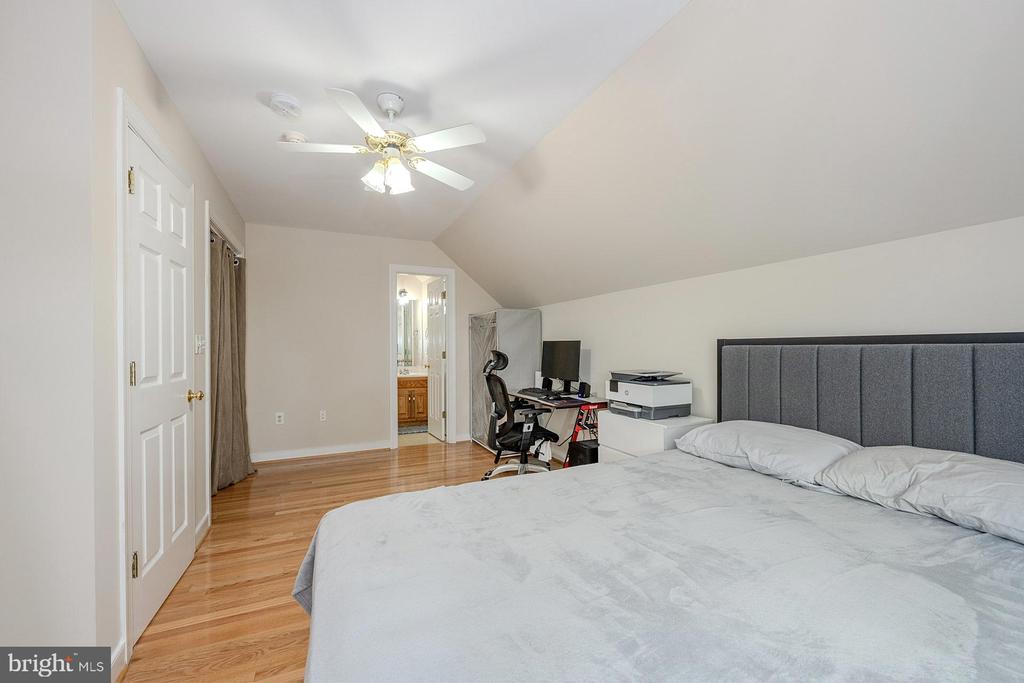
Bedroom with a gray upholstered headboard, hardwood floors, and a desk beside an open bathroom doorway.
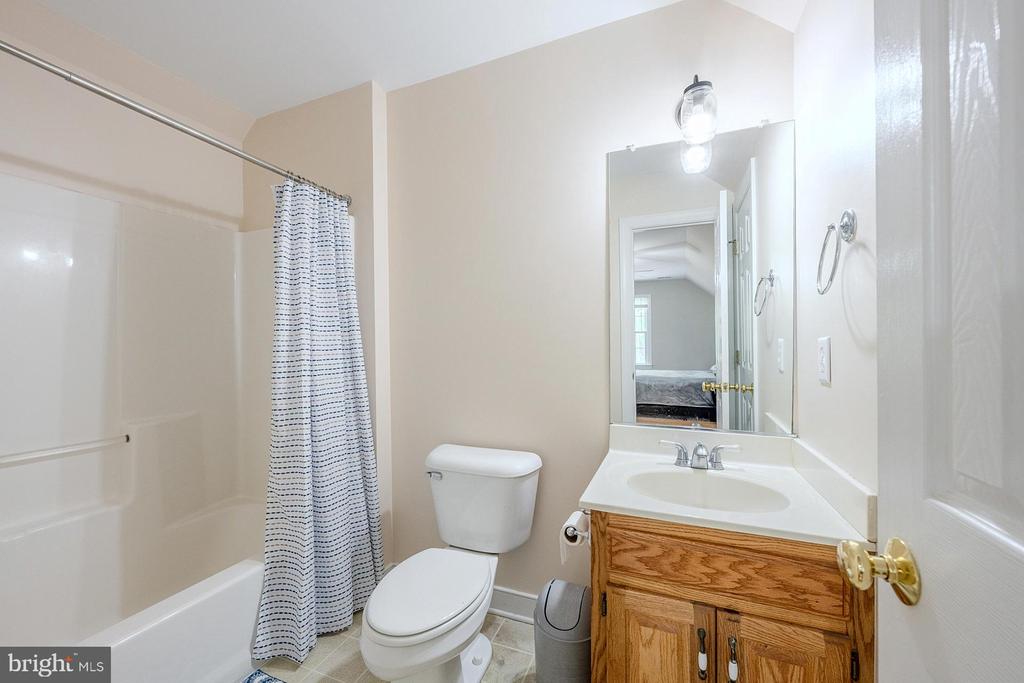
Bathroom with a curtained bathtub, toilet, and oak vanity with a large mirror.
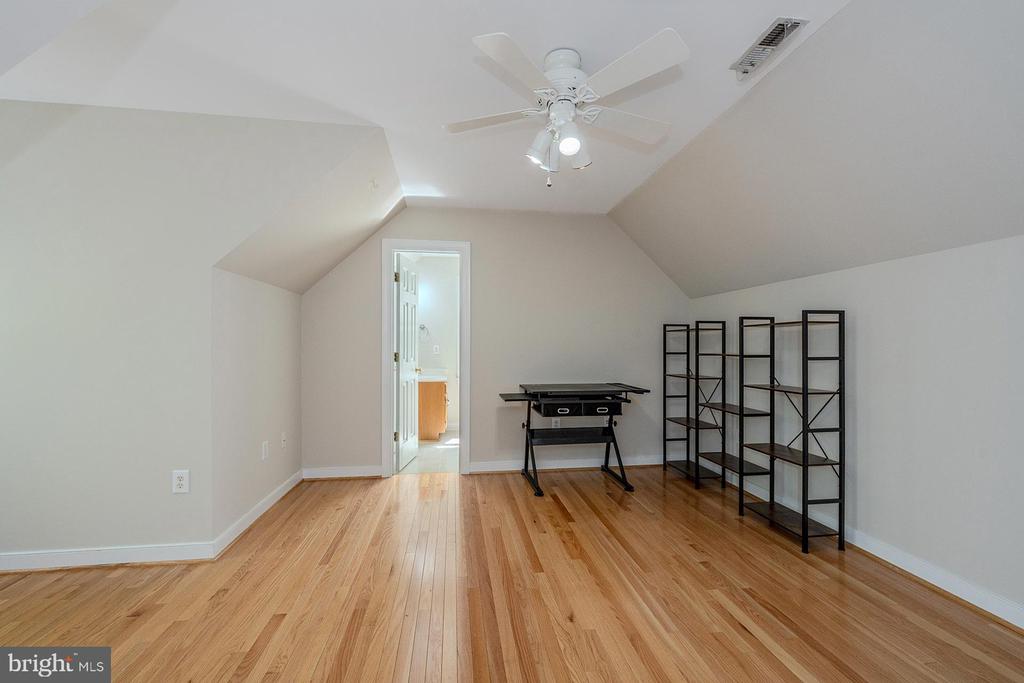
Upstairs bonus room with sloped ceilings, hardwood floors, black shelving, and a worktable.
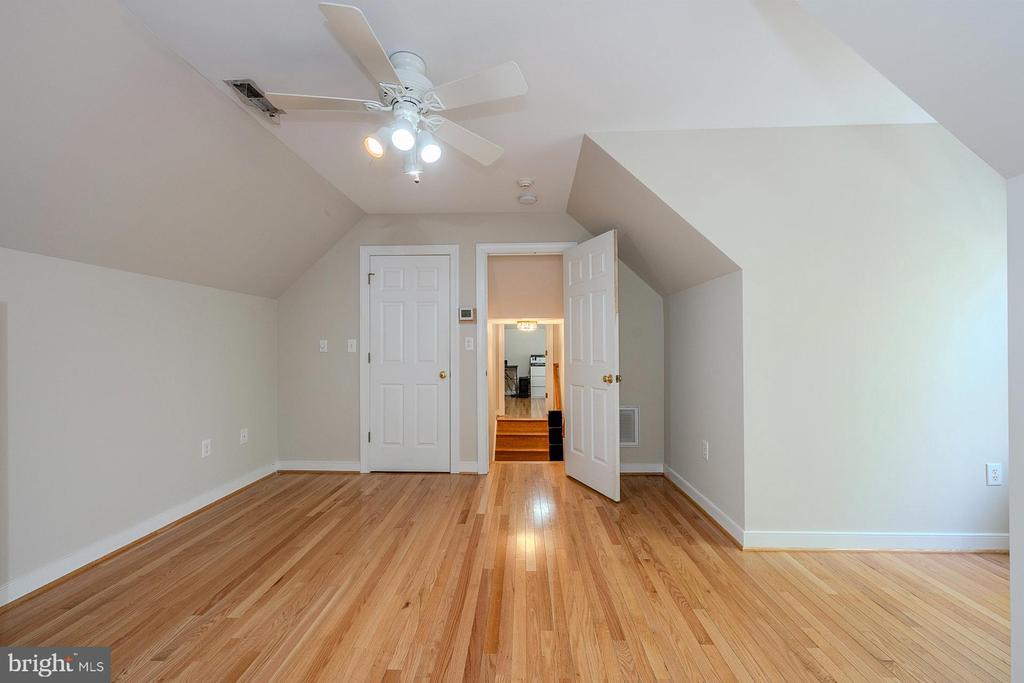
Empty upper-level room with hardwood floors, a ceiling fan, and sloped ceilings.
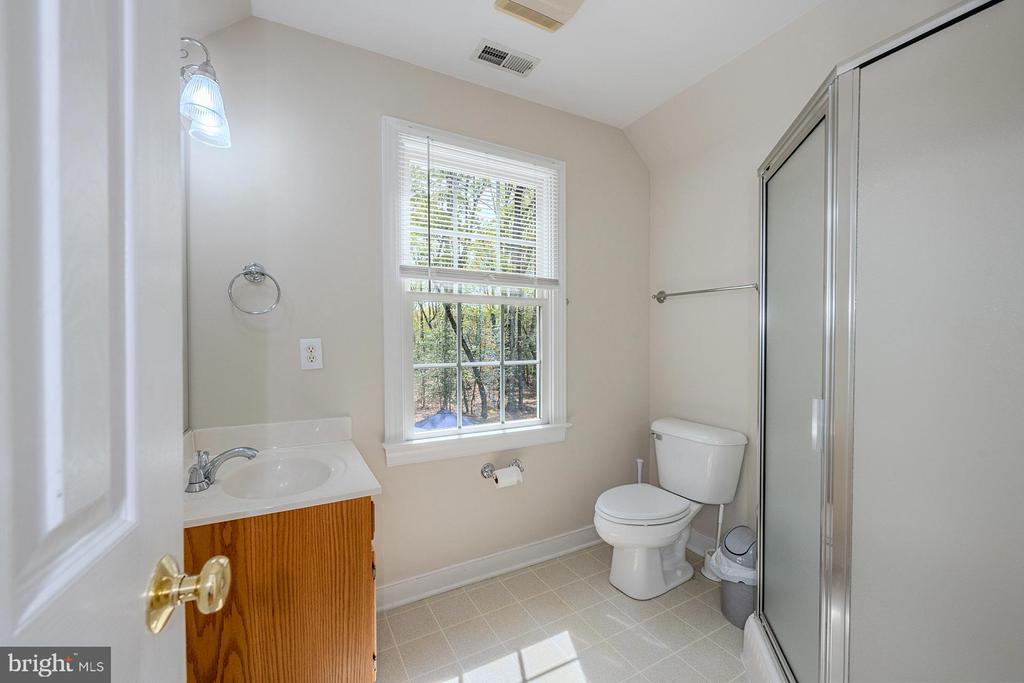
Bathroom with a wood vanity, glass shower enclosure, and window overlooking trees.
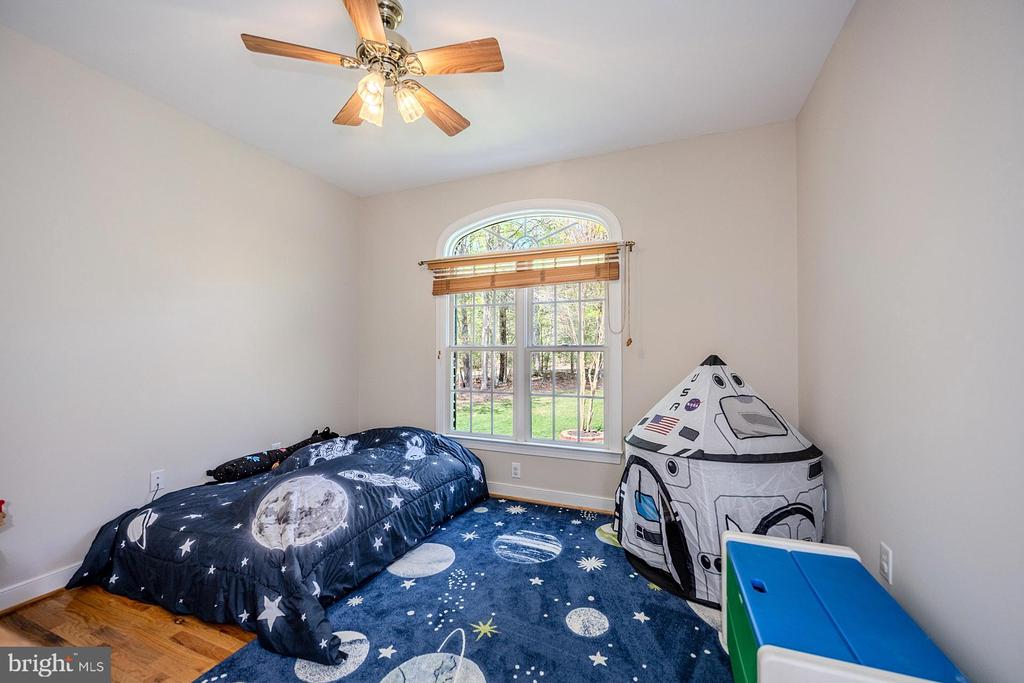
Bedroom with a space-themed bedspread, rocket play tent, and arched window overlooking the yard.
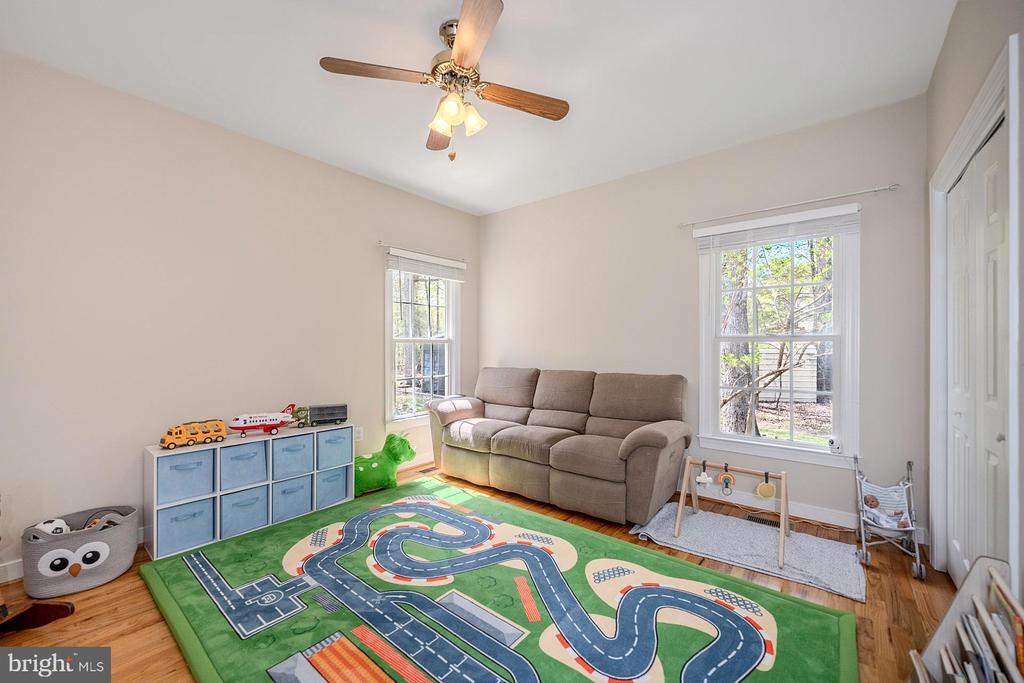
Children’s playroom with a road-pattern rug, beige sofa, toy storage bins, and two bright windows.
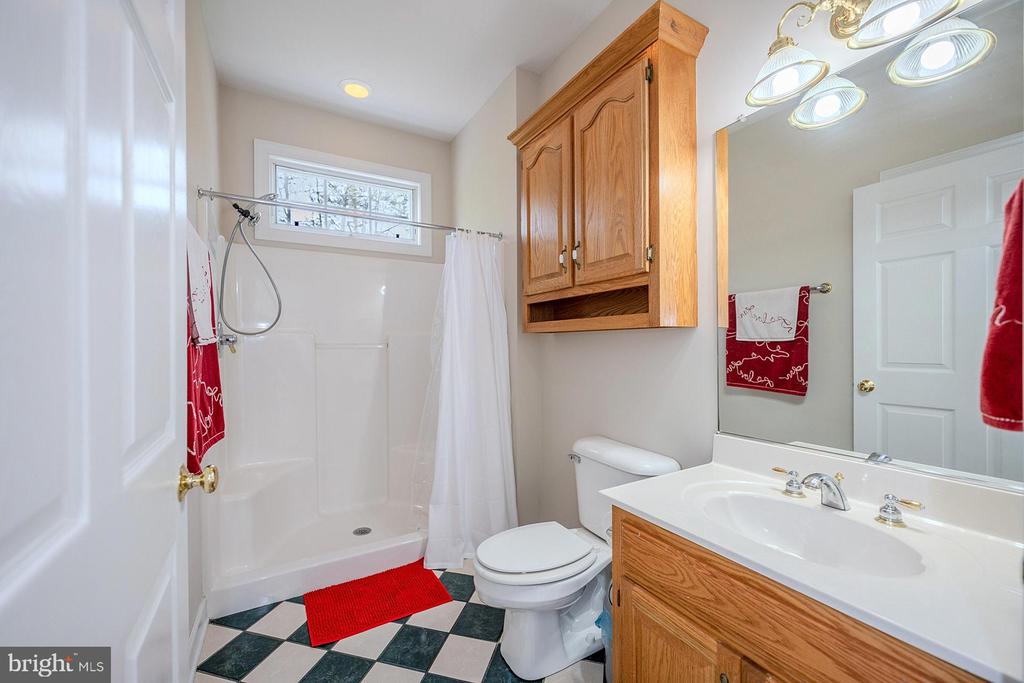
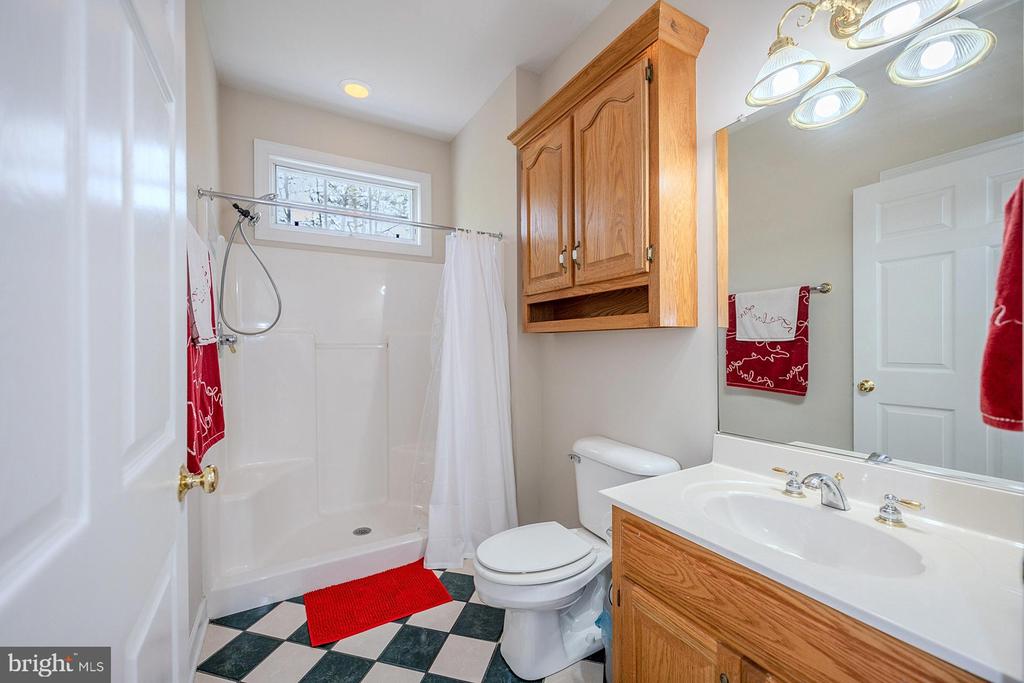
Bathroom with a wood vanity, white shower, and black-and-white checkerboard floor.
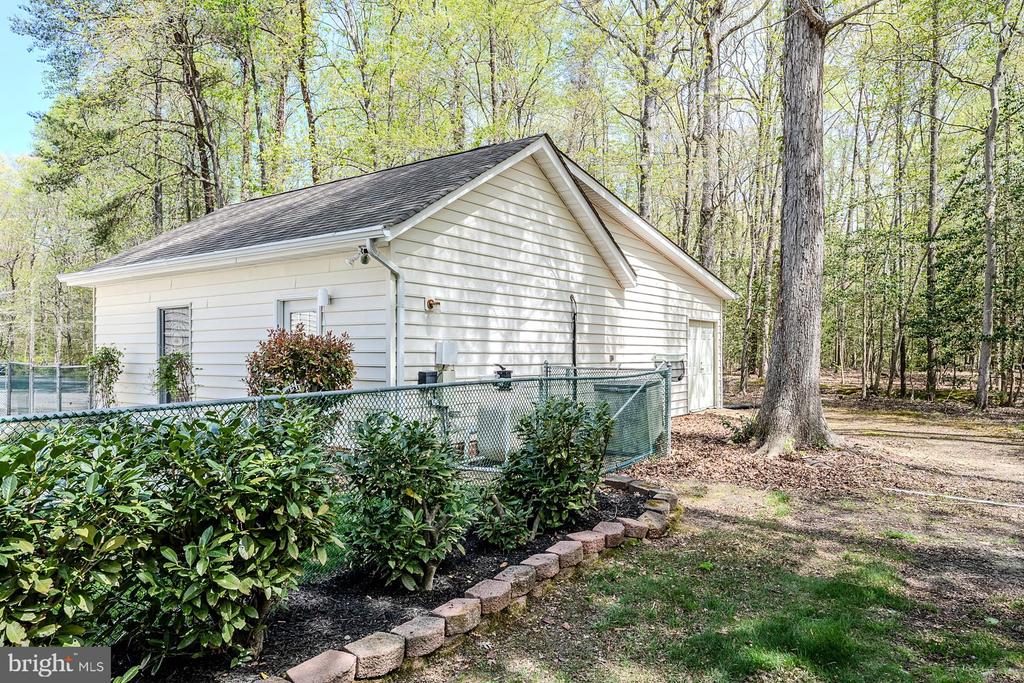
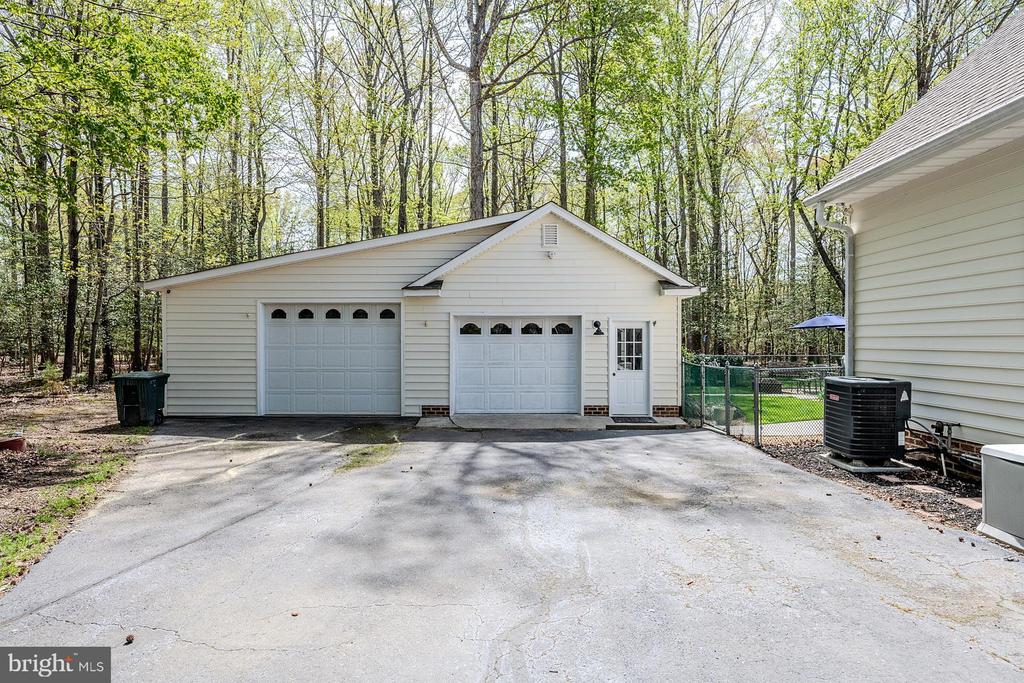
Detached white two-bay garage with a side entry, paved driveway, and wooded surroundings.
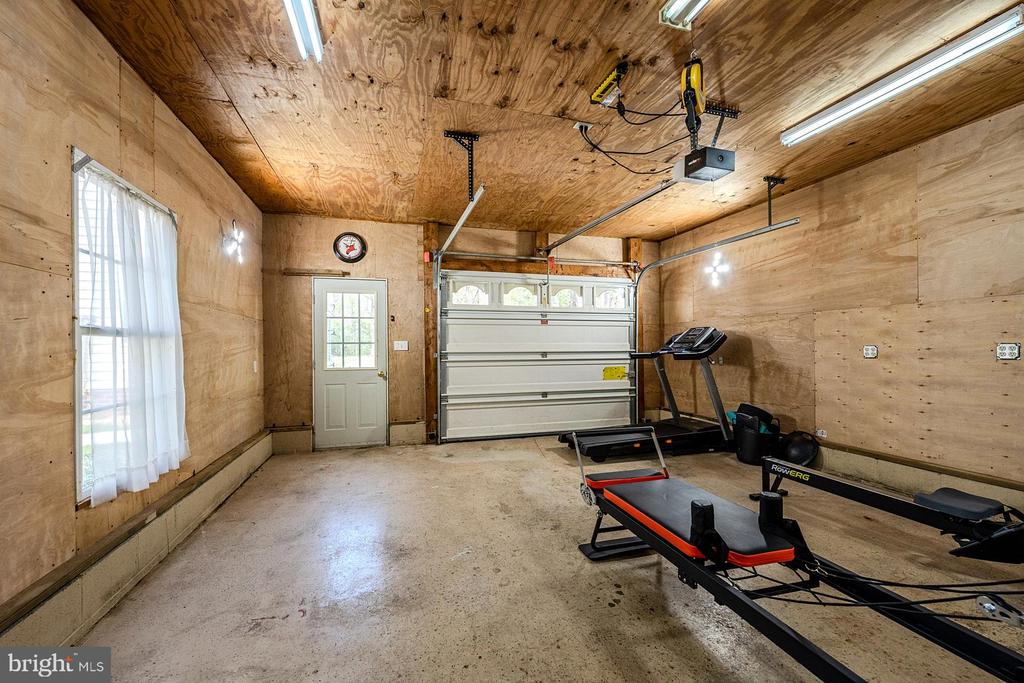
Plywood-lined garage with an overhead door and treadmill and weight bench.
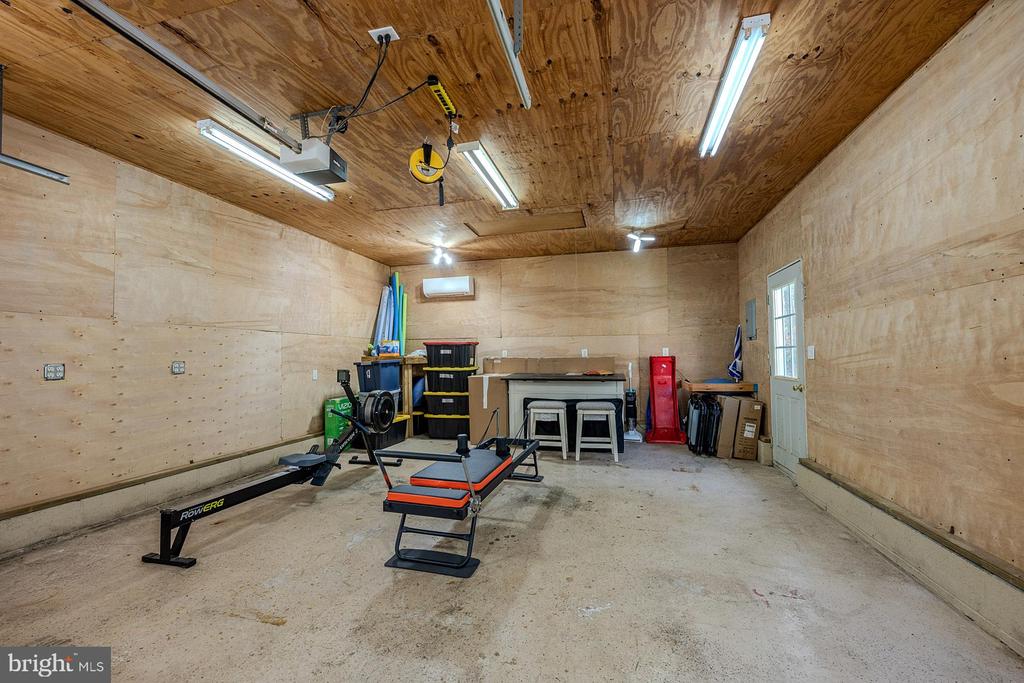
Garage with plywood walls, exercise equipment, storage bins, and a worktable.
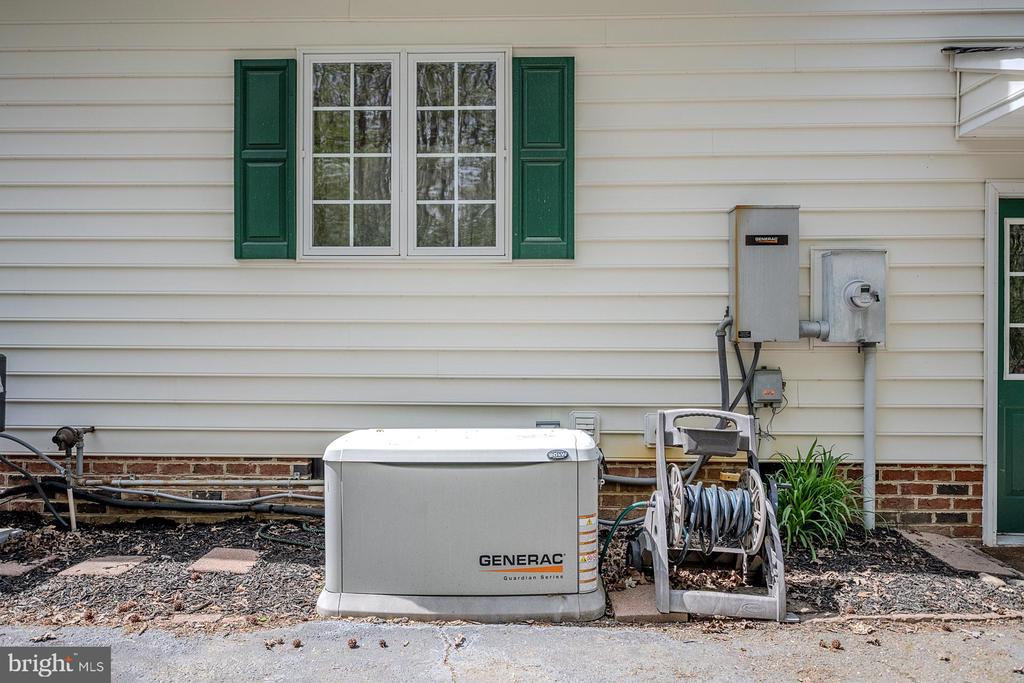
House exterior with a Generac standby generator beneath a window with green shutters.
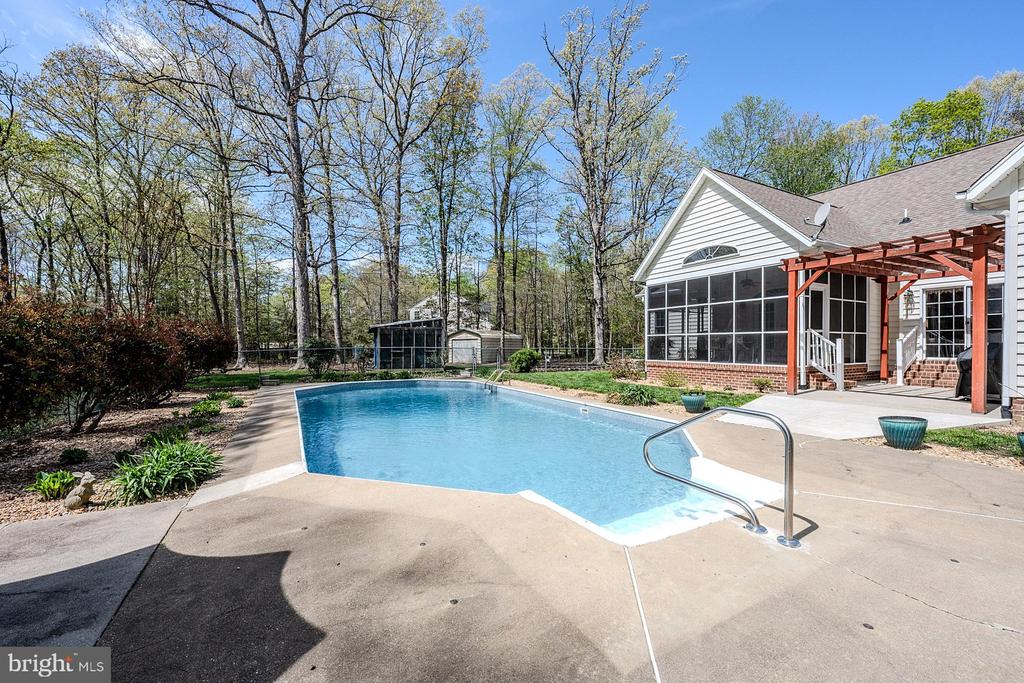
Outdoor pool beside a screened porch and red pergola, surrounded by trees.
Backyard swimming pool beside a white pool house, patio seating, and wooded grounds.
Patio seating beneath navy umbrellas beside a swimming pool, with a fenced, wooded yard.
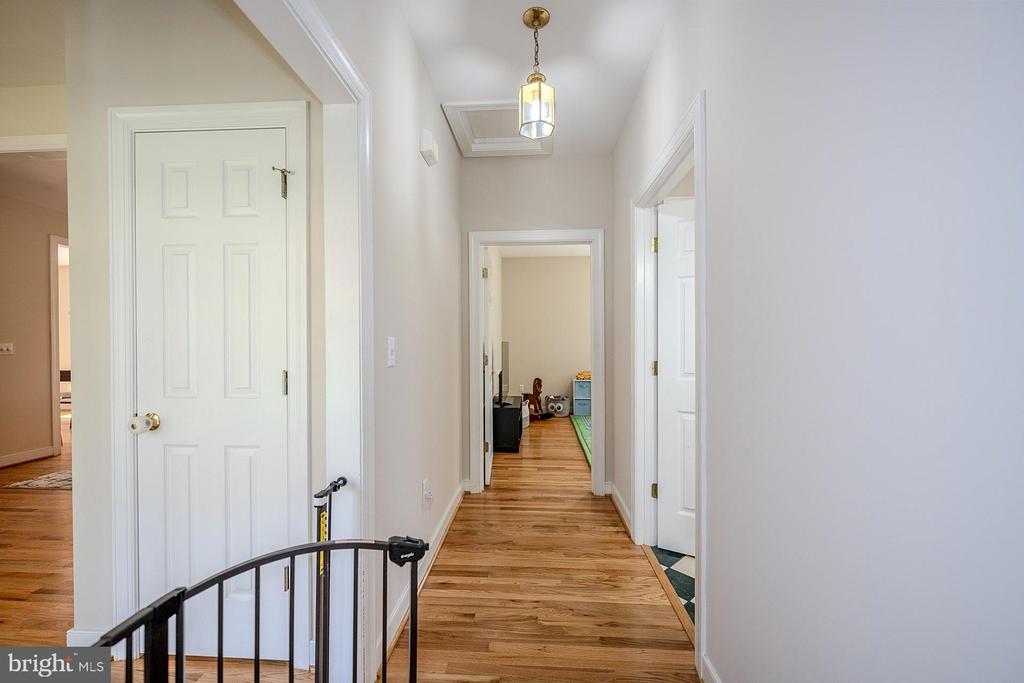
Hallway with hardwood floors, white paneled doors, and a black stair railing.
Bathroom with a wood vanity, white shower, and black-and-white checkerboard floor.
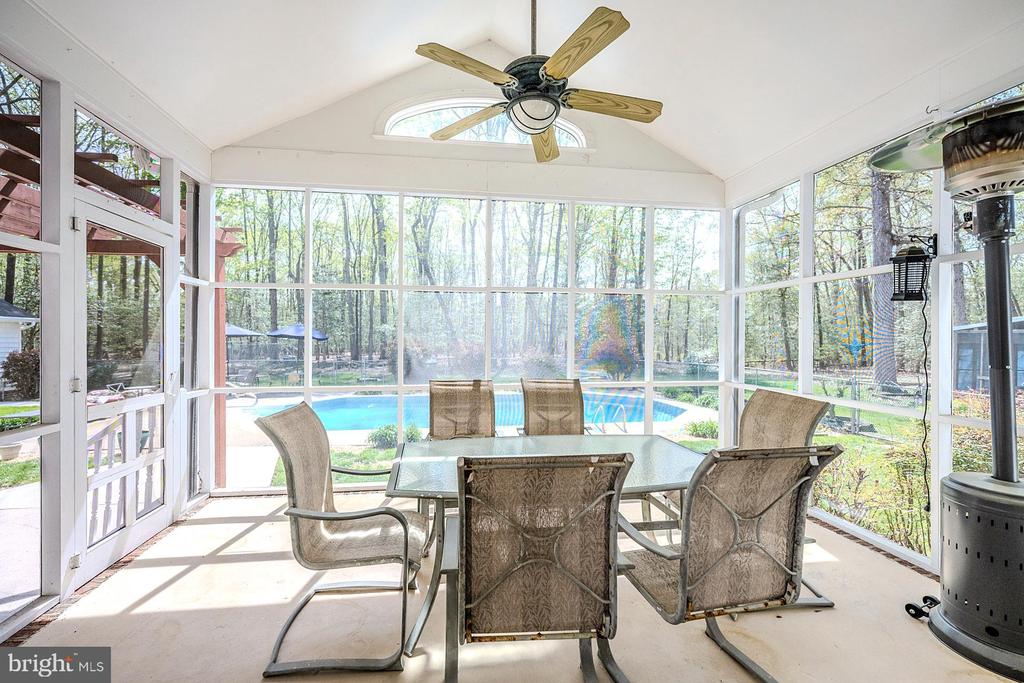
Furnished sunroom with a dining set overlooking a backyard pool and wooded yard.
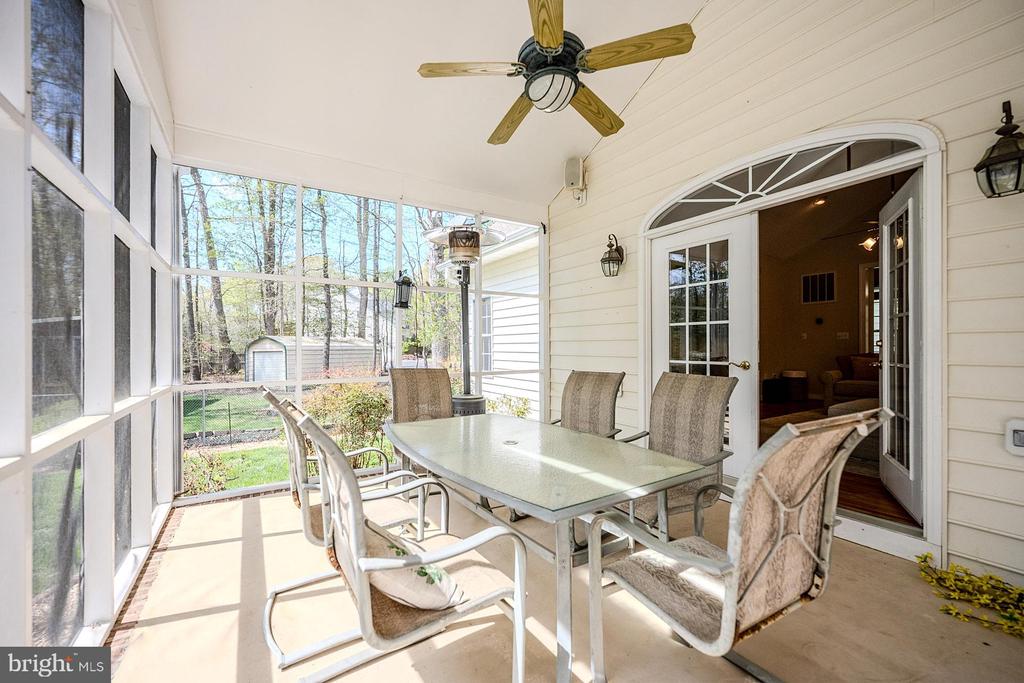
Screened porch with a glass-top dining set, ceiling fan, and open French doors.
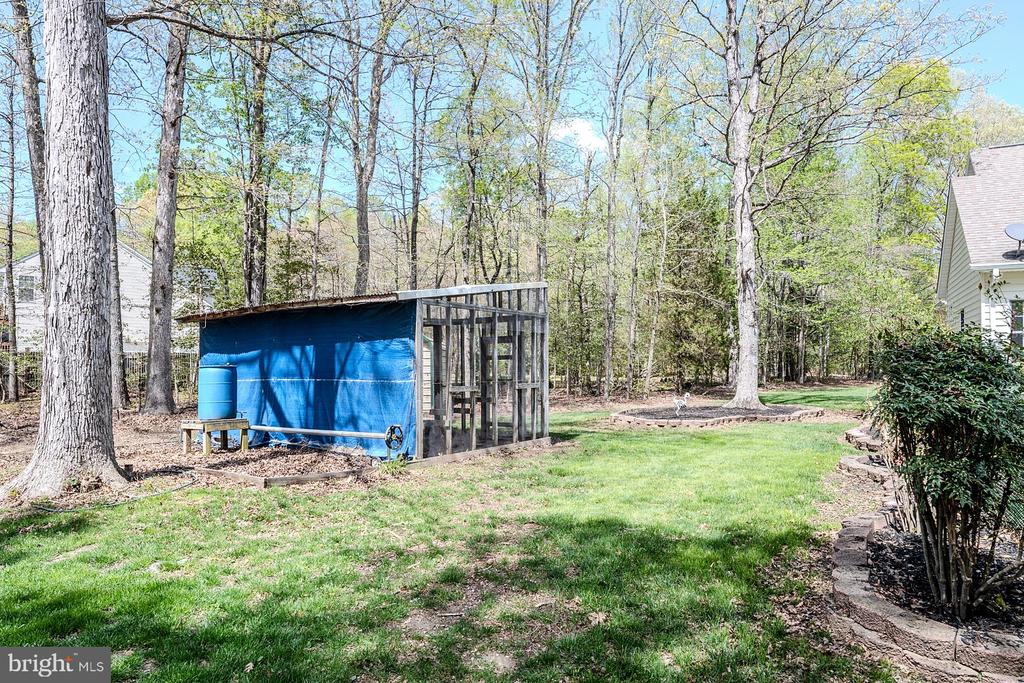
Backyard with a grassy lawn, mature trees, and a blue-sided screened structure.
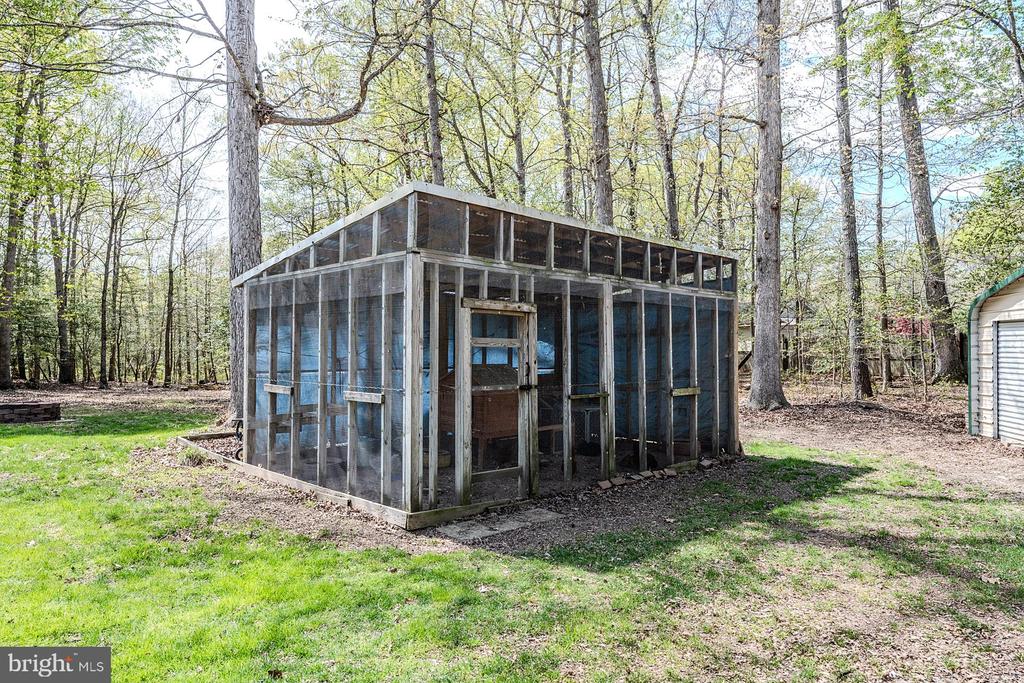
Screened wood-framed outbuilding with a sloped roof in a grassy, wooded backyard.
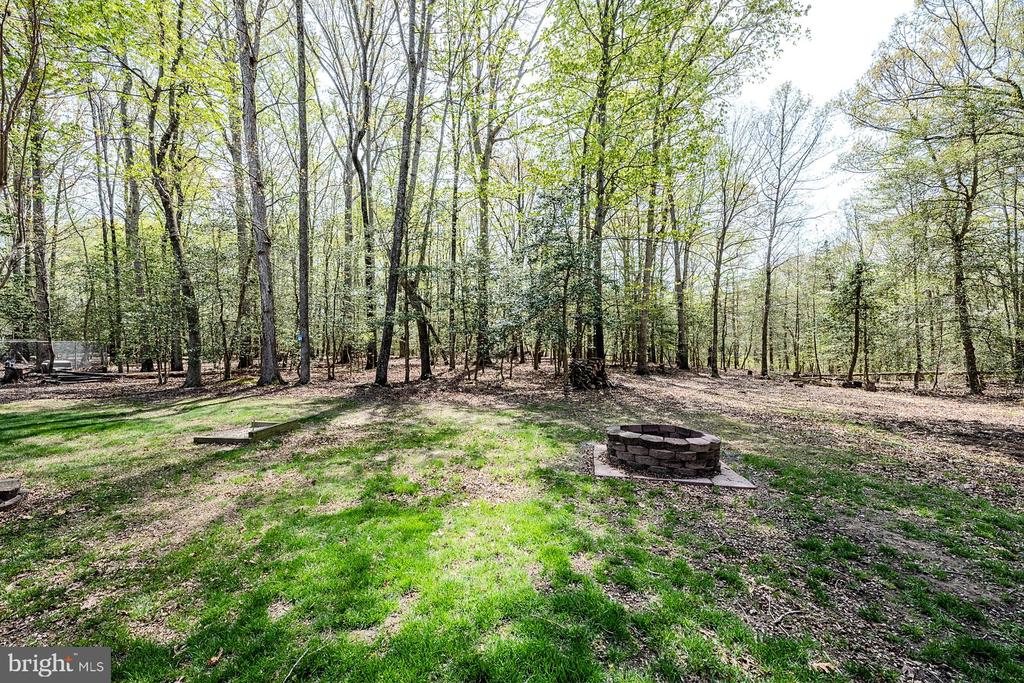
Wooded backyard with a circular stone fire pit and mature trees.
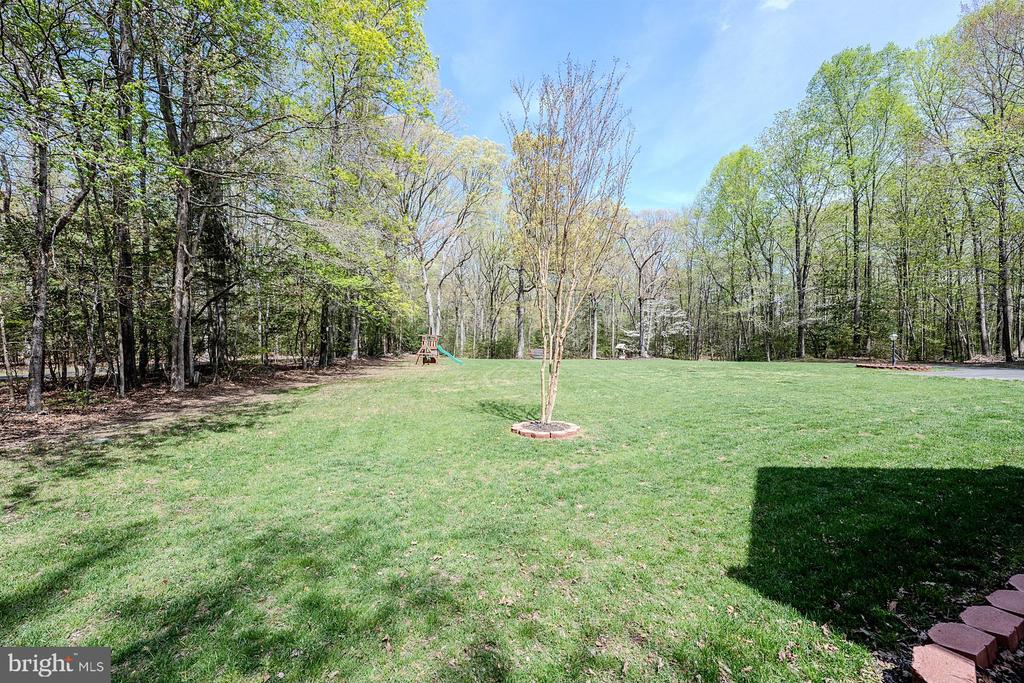
Spacious backyard lawn bordered by trees, with a small playset and a young tree.
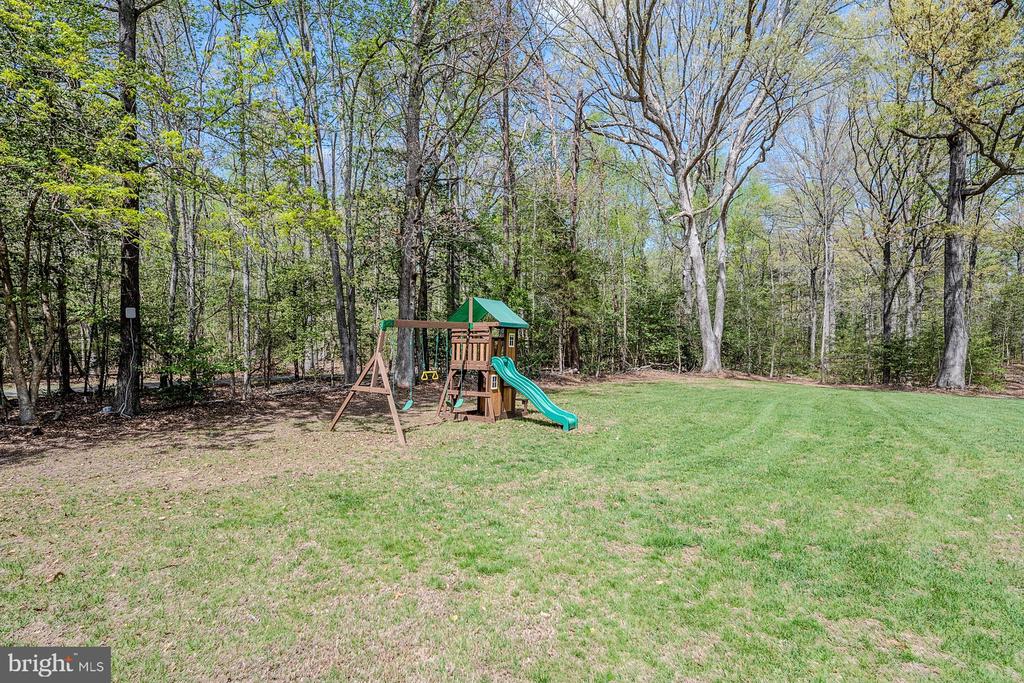
Backyard lawn with a wooden playset, swings, and green slide, bordered by mature trees.
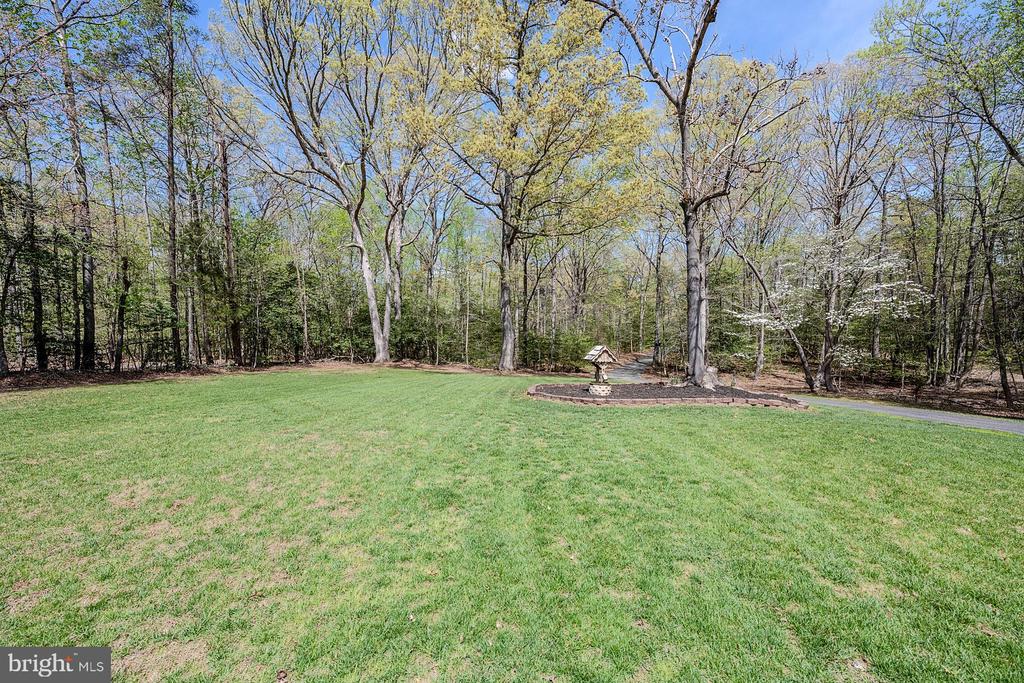
Spacious green lawn bordered by mature trees, with a bird feeder and paved driveway.
Waterfront yard with a dock, picnic table, and yellow playset beside the water.
Waterfront yard with a dock, picnic tables, gazebo, and yellow kayak beside the shore.
Grassy waterfront lawn overlooking a broad river, with small docks along the shore.
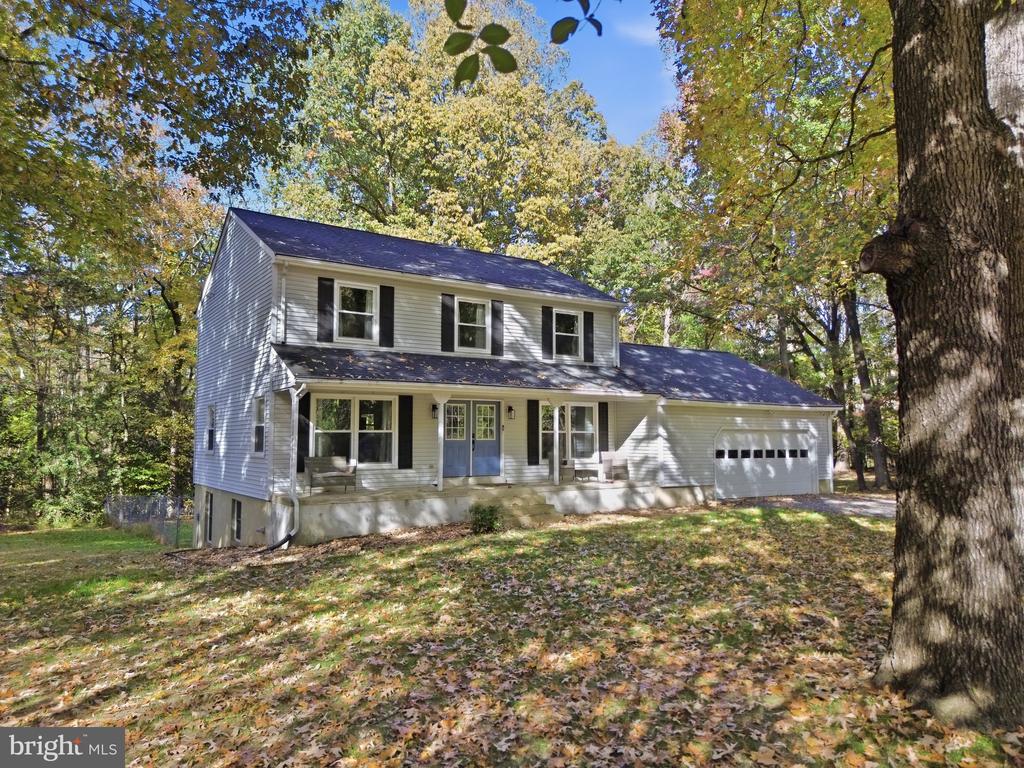
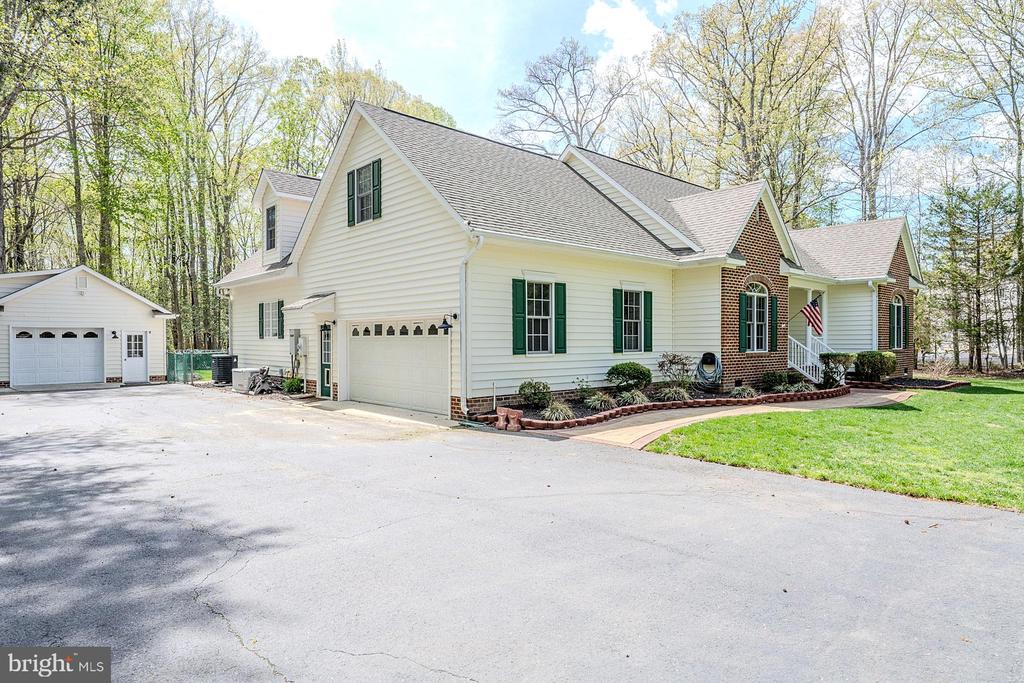
Single-story house with brick accents, a two-car garage, broad lawn, and wooded surroundings.
House with brick accents, green shutters, two-car attached garage, and separate detached garage on a wooded lot.
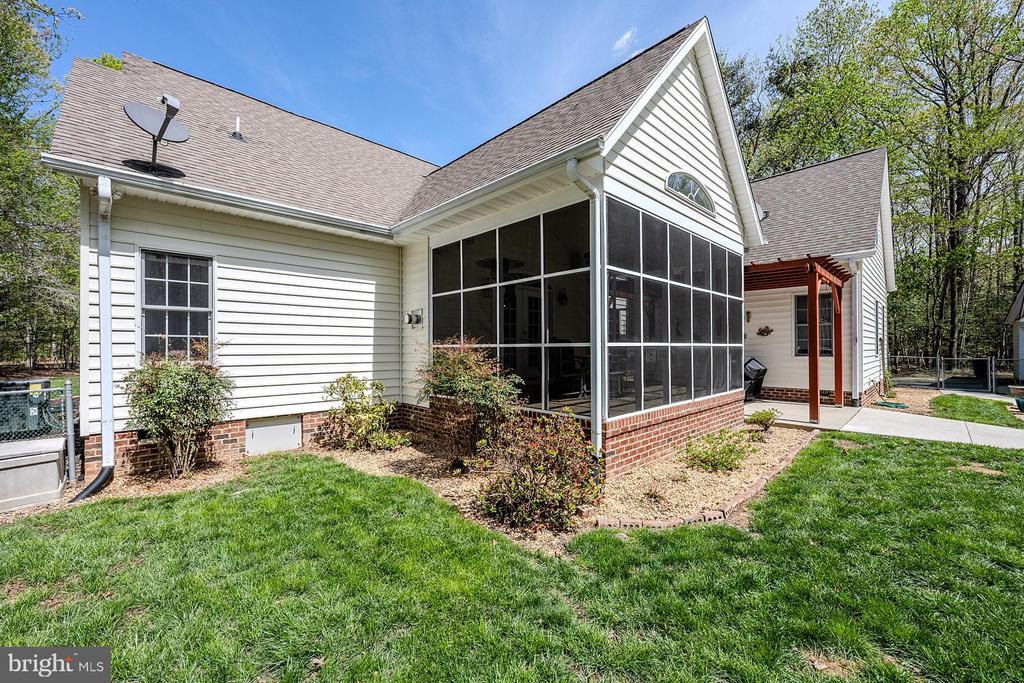
Rear exterior of a white-sided house with a large screened porch and brick foundation.
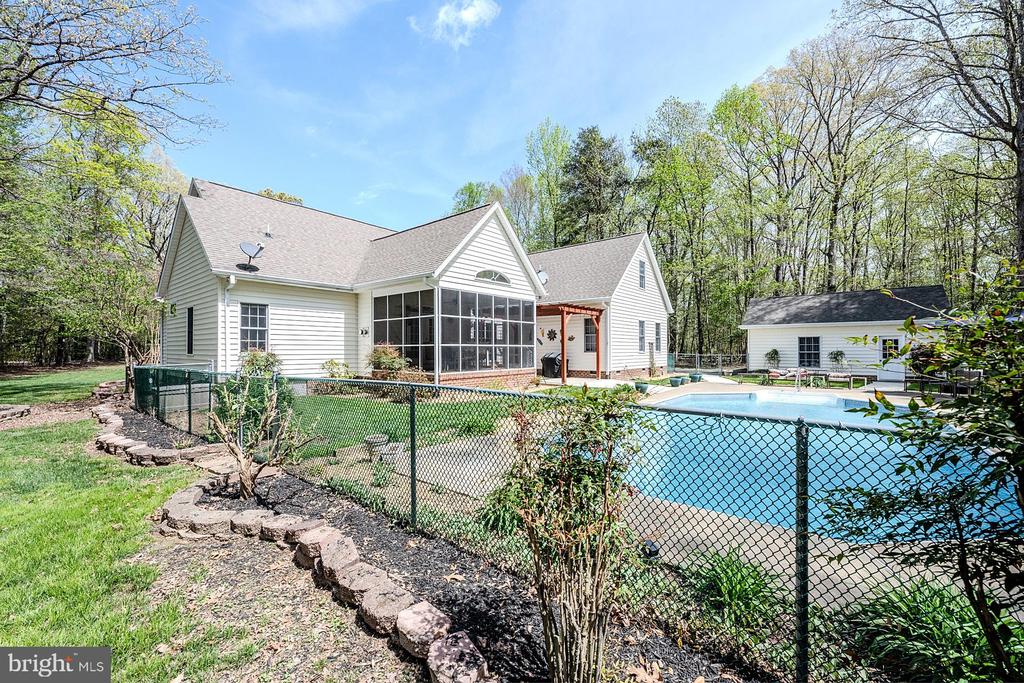
Rear view of a light-sided home with a fenced swimming pool and detached outbuilding.
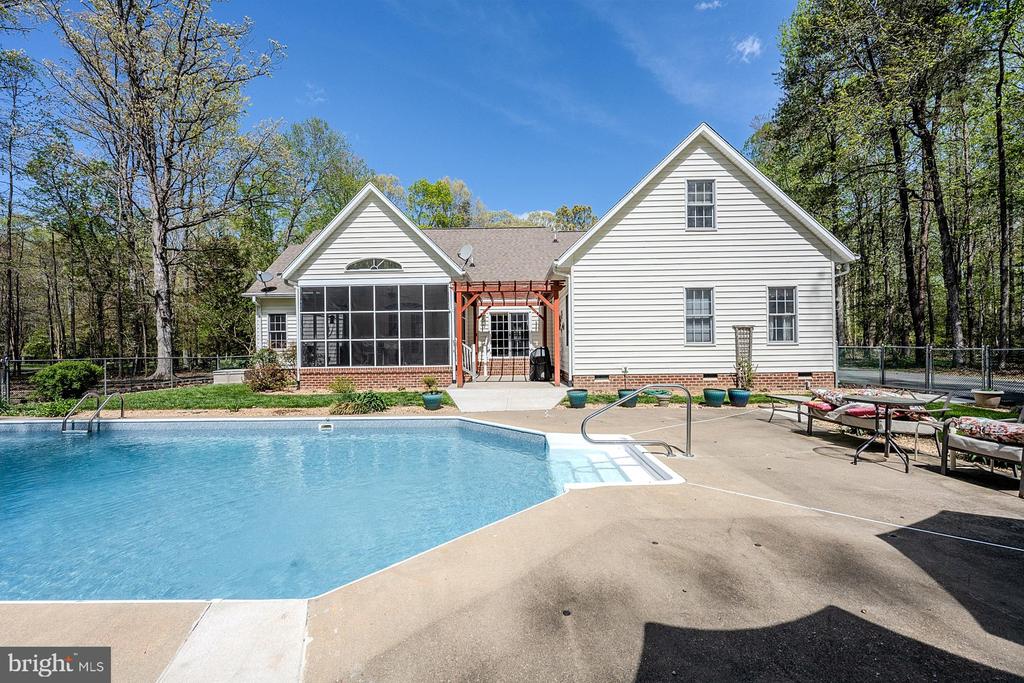
White-sided house with a screened porch behind a large in-ground pool and concrete deck.
White-sided home with a screened sunroom and covered patio beside a fenced swimming pool.
Rear of a white house with a pool, screened porch, patio umbrellas, and hot tub.
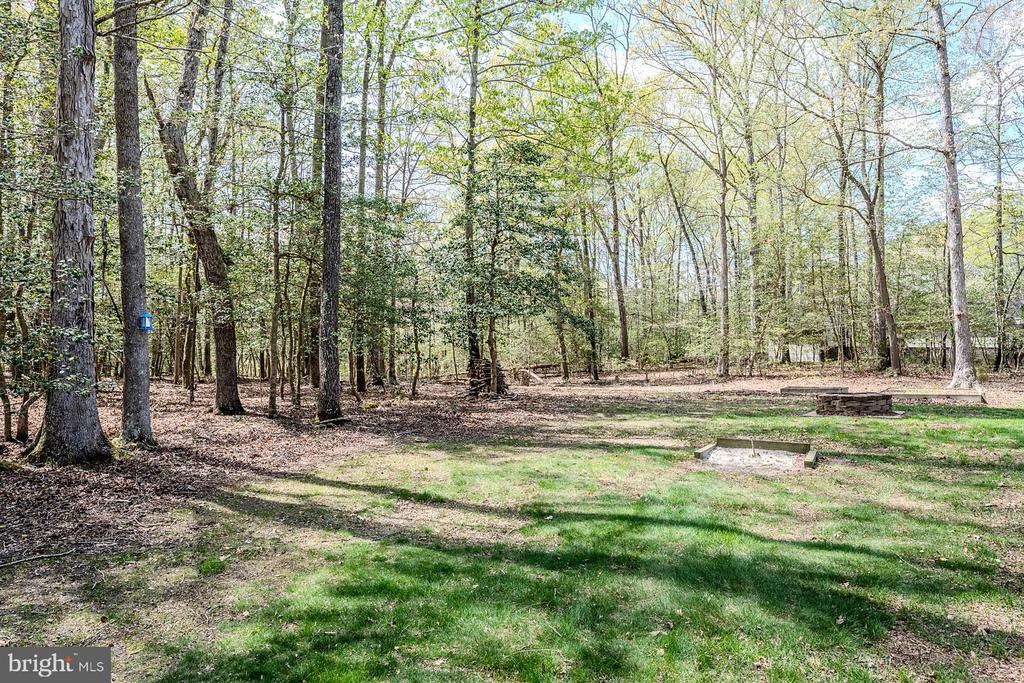
Wooded backyard with a grassy lawn, stone fire pit, and concrete pad.
VIEW PHOTOS
$3,800/mo

18224 GREEN BOULEVARD

5 Beds 4 Baths 3,146 Sq.Ft. 4.74 Acres

Description

Welcome to 18224 Green Blvd in King George, VA. This spacious five-bedroom, four-full-bath home sits on 4.72 acres in a peaceful Potomac River waterfront community. A washer and dryer are included. Features include a main-level primary suite, hardwood floors, an open kitchen, a stone gas fireplace, screened porch, in-ground pool, firepit, whole-house generator, irrigation system, chicken coop, shed, and two attached and two detached garage spaces. One detached garage bay is heated and cooled, making it ideal for a workshop or gym. Residents also enjoy community access to the Potomac River.

Applicants must have a credit score of 650 or higher, secure employment, and a gross monthly income of at least three times the monthly rent. We will also consider the debt-to-income ratio during the application review. All tenants 18 and older are subject to a credit and background check. Will send application link.

Share Property

Location

18224 GREEN BOULEVARD, KING GEORGE, VA 22485

Status

Leased

Date Leased

November 1, 2026
Theresa Shoptaw

Theresa Shoptaw

TITLE

REALTOR®

LICENSE

635927

Property Amenities

Interior
Laundry room Main Floor, Washer In Unit, Dryer In Unit
Fireplace Corner, Fireplace - Glass Doors, Gas/Propane, Stone
Appliances Dishwasher, Dryer, Exhaust Fan, Oven - Double, Oven/Range - Electric, Range Hood, Refrigerator, Washer, Water Dispenser
Flooring Hardwood, Ceramic Tile
Total Bedrooms: 5
Full Bathrooms: 4
Other Interior Features Bathroom - Jetted Tub, Bathroom - Tub Shower, Bathroom - Walk-In Shower, Breakfast Area, Ceiling Fan(s), Crown Moldings, Dining Area, Entry Level Bedroom, Family Room Off Kitchen, Floor Plan - Open, Formal/Separate Dining Room, Kitchen - Table Space, Primary Bath(s), Recessed Lighting, Stain/Lead Glass, Walk-in Closet(s), Wood Floors, Water Treat System
Area & Lot
Total area 3,146 Sq.Ft.
Lot Area 4.74 Acres
Living area 3,146 Sq.Ft.
MLS® ID VAKG2008696
Year Built 1999
School District KING GEORGE COUNTY PUBLIC SCHOOLS
High School KING GEORGE
View Description Garden/Lawn,Trees/Woods
Architecture Styles Ranch/Rambler, Cape Cod, Colonial, Craftsman
Type Residential
Status Leased
Date Leased November 1, 2026
Exterior
Stories 2
Pool Yes - Personal
Air conditioning Central A/C, Ceiling Fan(s)
Heat type Forced Air, Heat Pump(s)
Disability Features None
Water Source Private, Well
Garage Space 4.0
Sewer Septic of BR
Other Exterior Features Bump-outs, Extensive Hardscape, Exterior Lighting, Sidewalks
Parking Attached Garage, Detached Garage
Lot Features Backs to Trees, Front Yard, Landscaping, Level, Premium, Private, Rear Yard, Side Yard(s), Trees/Wooded
Roof Architectural Shingle
Finance
Lease Price $3,800/mo
HOA Fees $60 yearly

King George

Potomac River waterfront and colonial charm in Virginia's Northern Neck

Work With Theresa

Thanks to her multi-faceted expertise, Theresa can offer her clients a comprehensive service. She is a true expert on the dynamics of the real estate market in the DMV, and she has a unique talent for educating her clients so that they can make informed decisions about their real estate investments. With her mastery of cutting-edge internet technologies, she can also market and find homes with exceptional speed and accuracy.