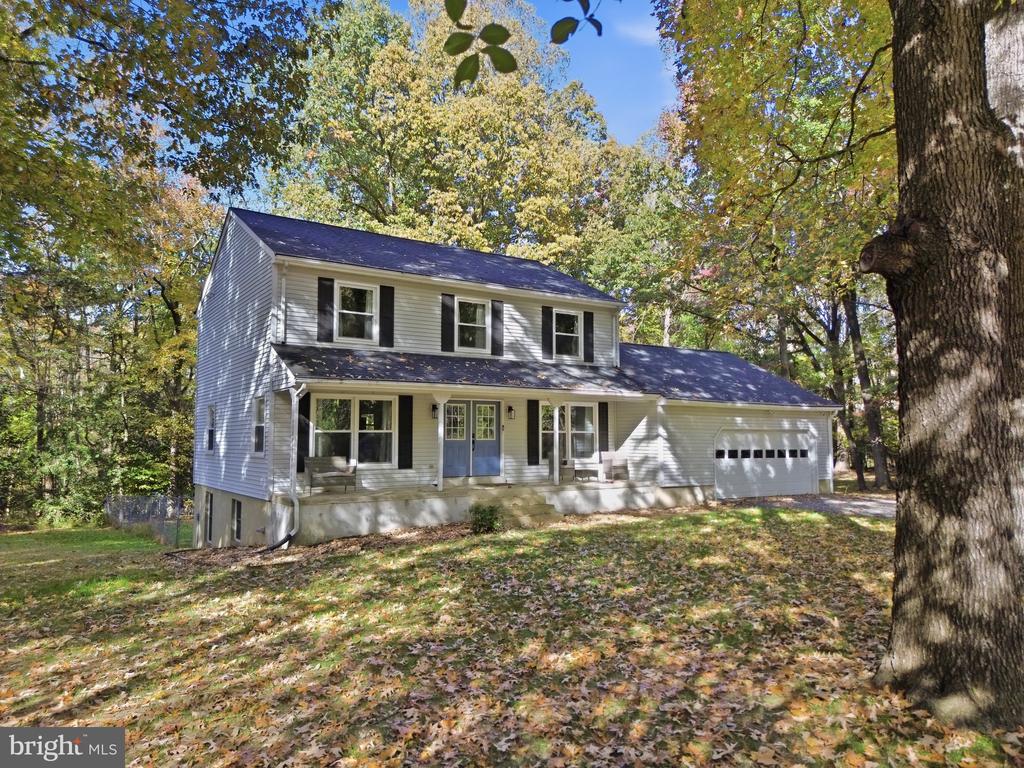
Two-story tan house with a white garage door, covered porch, and broad front lawn.
Kitchen and dining area with white cabinetry, a wooden table, and windows overlooking a tree-filled deck.
Dining area and open kitchen with a light wood table, white cabinetry, and stainless steel appliances.
Living room with a gray sectional, fireplace with white mantel, and ceiling fan.
Furnished bedroom with a patterned bedspread, ceiling fan, and matching dresser and mirror.
Bathroom with a white vanity and large mirror beside a toilet and patterned shower curtain.
Covered front porch with cushioned rocking chairs, white railings, and an American flag beside the lawn.
Rear deck with cushioned chairs, tiled table, and umbrella beside sliding glass doors.
Wooden rear deck with patio seating and a grill overlooking a leafy, fenced backyard.
Brick patio with dining set beside a raised deck and leafy fenced backyard.
Weathered gray garden shed with double doors and a wooden ramp in a fenced, wooded yard.
Hampshire Neighborhood entrance sign framed by stone pillars, trees, and colorful flower beds.
Entry hall with a wooden console table, opening to a living room and dining area.
Dining room with a light wood table, spindle-back chairs, and yellow flowers beneath a ceiling fan.
Living room with beige sectional sofa, computer workstation, and hardwood floors.
Bright room with three windows and blinds, hardwood floors, and a patterned area rug.
Dining room with a light wood table, spindle-back chairs, and sliding doors to a green deck.
Kitchen with white cabinets, granite countertops, and a stainless steel refrigerator.
Kitchen with white cabinets, granite counters, stainless steel appliances, and a sink beneath a window.
Kitchen with white cabinets, gray stone counters, a window above the sink, and an adjoining dining area.
Living room with a gray sectional sofa, ottoman, two ceiling fans, and a cat tree.
Living room with a gray sectional, two ceiling fans, and a wall-mounted television.
Living room with gray sectional seating, a fireplace, and a wall-mounted television.
Laundry room with a white dryer, black washer, octagonal window, and patterned tile floor.
Bathroom with an octagonal window, gray walls, white wainscoting, and a granite vanity.
Bathroom vanity with a speckled stone countertop, framed mirror, and patterned tile visible through the doorway.
Bedroom with a patterned bedspread, two curtained windows, and a ceiling fan.
Bedroom with patterned gray bedding, a ceiling fan, and a white dresser with mirror.
Bathroom with a white single-sink vanity, large framed mirror, and a row of illuminated lights.
Bathroom with a patterned shower curtain, white vanity, and wood-look flooring.
Nursery with a white crib and dresser, pink-and-gray striped accent wall, and rocking chair by the window.
Nursery with gray walls, white closet doors, stuffed animals, a rocking chair, and a crib railing.
Nursery with a white crib, pink-and-gray striped walls, a rocking chair, and plush toys.
Furnished bedroom with a patterned bedspread, ceiling fan, light wood dresser, and open doorway.
Bedroom with a light wood spindle bed, patterned bedding, pale gray-green walls, and white double closet doors.
Bedroom with a light wood bed, patterned bedding, ceiling fan, and window with blinds.
Unfurnished bedroom with a ceiling fan, beige carpet, and a window with white blinds.
Bedroom with blue walls, beige carpet, a ceiling fan, and a small wooden table.
Empty carpeted bedroom with a window, ceiling fan, and doorway to a landing.
Empty bedroom with pale blue walls, carpet, a ceiling fan, and white sliding closet doors.
Bathroom with a white vanity, large mirror, yellow walls, and a window with closed blinds.
Bathroom with a floral shower curtain, white toilet, and yellow walls.
Bathroom with a white vanity, large mirror, and floral shower curtain.
Nursery with two white cribs, gray walls, a dresser, and a rocking chair by the window.
Bedroom with patterned bed, dark dresser, ceiling fan, and sunlight through a curtained window.
Home office with a computer workstation, tan leather sofa, and hardwood floors.
Red-brick building with a covered entrance, landscaped grounds, and a brick walkway.
Community playground with blue-and-teal swings over wood chips and a fenced court behind them.
Community playground with a large play structure and two slides on wood-chip surfacing.
Fenced outdoor recreation court with a paved surface, chain-link gate, and playground nearby.
Kitchen with white cabinets, granite counters, stainless steel appliances, and hardwood floors.
Kitchen with white cabinets, granite countertops, stainless steel dishwasher, and hardwood floors opening to a dining area.
Dining room with a wooden table and chairs, gray china cabinet, and open doorway to the kitchen.
Dining room with a light wood table, hardwood floors, and sliding doors opening to a deck.
Kitchen with white cabinets, granite countertops, stainless steel appliances, and a window above the sink.
Kitchen with white cabinets, granite countertops, and a stainless steel refrigerator.
Dining room with a wooden table, spindle-back chairs, chandelier, and hardwood floors leading to an adjoining room.
Brick backyard patio with outdoor dining set and grill, overlooking a fenced lawn beneath mature trees.
Grassy backyard shaded by mature trees, with a wooden fence, fire pit, and shed.
Two-story tan house with a white garage, covered porch, and broad front lawn.
Two-story beige house with a covered porch, attached garage, and red-leaf tree in the front lawn.
Backyard with a broad lawn, wooden privacy fence, mature trees, and a small shed.
Two-story home behind a broad fenced lawn, with a small deck and mature trees.
Grassy backyard with mature trees, wooden fencing, and a split-rail fence.
VIEW PHOTOS
$450,000

6166 Humpback Whale Ct

4 Beds 3 Baths 2,085 Sq.Ft. 0.33 Acres

Description

Sensationally Spacious Two-Story Home in Waldorf! Tucked away on a 0.33-acre cul-de-sac lot in the established community of Hampshire, this 4BR/2.5BA, 2,085sqft residence conveys an inviting vibe with an expansive covered front porch, classic colonial architecture, and manicured landscaping. Fashioned with an openly flowing traditional floorplan, the immaculately neat interior captivates with a cozy foyer, gleaming wood floors, soothing natural light, soft paint hues, a spacious living room, and an elegant formal dining room. Marvelously equipped to satisfy the needs of modern lifestyles, the updated gourmet kitchen features stainless-steel appliances, stunning granite countertops, white cabinetry, electric range/oven, built-in microwave, dishwasher, breakfast nook, and an adjoining family room with a well-appointed fireplace. Delight in blissful nature with a fully fenced-in backyard, which impresses with a sizeable deck, paver patio, lovely greenery, and plenty of room for year-round entertaining. Brilliant natural light fills the primary bedroom with luminosity, while the deep closet and attached en suite provide accommodating comfort. Each additional bedroom is generously sized for guests, home offices, or flex spaces. Other features: 2-car garage, main-level laundry room, community center, swimming pool, playground, and sidewalks, just 17.6-miles to Joint Base Andrews or 25-miles to Washington D.C., close to shopping and schools, and more! Call now to schedule your tour! ***This home does not have a basement***The seller prefers Capitol Title in White Plains.

Share Property

Location

6166 Humpback Whale Ct, Waldorf, MD 20603

Status

Sold

Date Sold

July 11, 2023
Theresa Shoptaw

Theresa Shoptaw

TITLE

REALTOR®

LICENSE

635927

Property Amenities

Interior
Appliances Dishwasher, Microwave, Electric Oven, Electric Range, Washer, Electric Water Heater
Flooring Wood
Total Bedrooms: 4
Half Bathrooms: 1
Full Bathrooms: 2
Other Interior Features Entrance Foyer
Area & Lot
Lot Area 0.33 Acres
Living area 2,085 Sq.Ft.
MLS® ID MDCH2022590
Year Built 1989
School District CHARLES COUNTY PUBLIC SCHOOLS
Architecture Styles Colonial
Type Residential
Status Sold
Date Sold July 11, 2023
Exterior
Stories 2
Air conditioning Central Air, Ceiling Fan(s)
Heat type Electric
Water Source Public
Garage Space 2.0
Sewer Public Sewer
Parking Attached
Finance
Sales Price $450,000
HOA Fees $350
Real Estate Tax $3,675 yearly

St. Charles

Master-planned living with open space and top-rated schools near Waldorf

Work With Theresa

Thanks to her multi-faceted expertise, Theresa can offer her clients a comprehensive service. She is a true expert on the dynamics of the real estate market in the DMV, and she has a unique talent for educating her clients so that they can make informed decisions about their real estate investments. With her mastery of cutting-edge internet technologies, she can also market and find homes with exceptional speed and accuracy.