Single-story home with light siding, brick veneer, dark shutters, and a small front lawn.
Rear of a single-story beige house with a sliding door, concrete patio, and fenced autumn yard.
Wooded backyard with mature trees, autumn leaves, and a fenced perimeter.
Vacant living room with light wood floors, recessed lights, and two large windows.
Empty living and dining area with wood plank floors, recessed lights, and a sliding glass door.
Open kitchen and living area with honey-colored cabinets, stainless steel appliances, and light wood flooring.
Empty dining area with a chandelier, sliding glass doors, and an adjoining kitchen.
Kitchen with honey-toned cabinets, dark stone counters, and stainless steel appliances.
Kitchen with honey-colored cabinets, black countertops, and a window above the sink.
Open, vacant entry and dining area with light wood floors, an oval-glass front door, and double closet doors.
Empty open-plan living area with light wood floors, a chandelier, and sliding glass doors.
Empty carpeted room with two windows and a glass-paneled exterior door.
Empty carpeted bedroom with two windows and an open doorway to a wood-floored room.
Empty carpeted room with a louvered closet door and an open doorway to a wood-floored room.
Empty carpeted bedroom with a window, glass-panel exterior door, and louvered closet door.
Empty dining room with light wood floors, two windows, and a chandelier.
Laundry closet with a white washer and dryer, wire shelf, and open double doors.
Kitchen with honey-colored wood cabinets, black countertops, stainless steel appliances, and a side-by-side refrigerator.
Kitchen with honey-toned cabinets, dark countertops, stainless appliances, and light wood-look flooring.
Empty carpeted bedroom with a window, double-door closet, and doorway to a wood-look-floored hall.
Empty carpeted room with white walls, two multi-pane windows, and a ceiling light.
Empty bedroom with gray carpeting, a double-door closet, and a sunlit window.
Empty bedroom with taupe carpet, white walls, and a grid-pane window.
Bathroom vanity with a white sink, framed mirror, and three-light fixture.
Bathroom tub and shower with beige tile, mosaic accent strip, and frosted sliding glass door.
Empty bedroom with beige carpet, a double-door closet, and sunlight through the window.
Vacant bedroom with gray carpet, a double-door closet, and sunlight across the floor.
Empty bedroom with gray carpet, two windows, and a ceiling fan with a light.
Empty bedroom with gray carpet, a ceiling fan, and sunlight streaming through the window.
Empty bedroom with gray carpet, ceiling fan, and sunlight streaming across the floor.
Bathroom with a white paneled vanity, oval sink, large mirror, and three-light fixture.
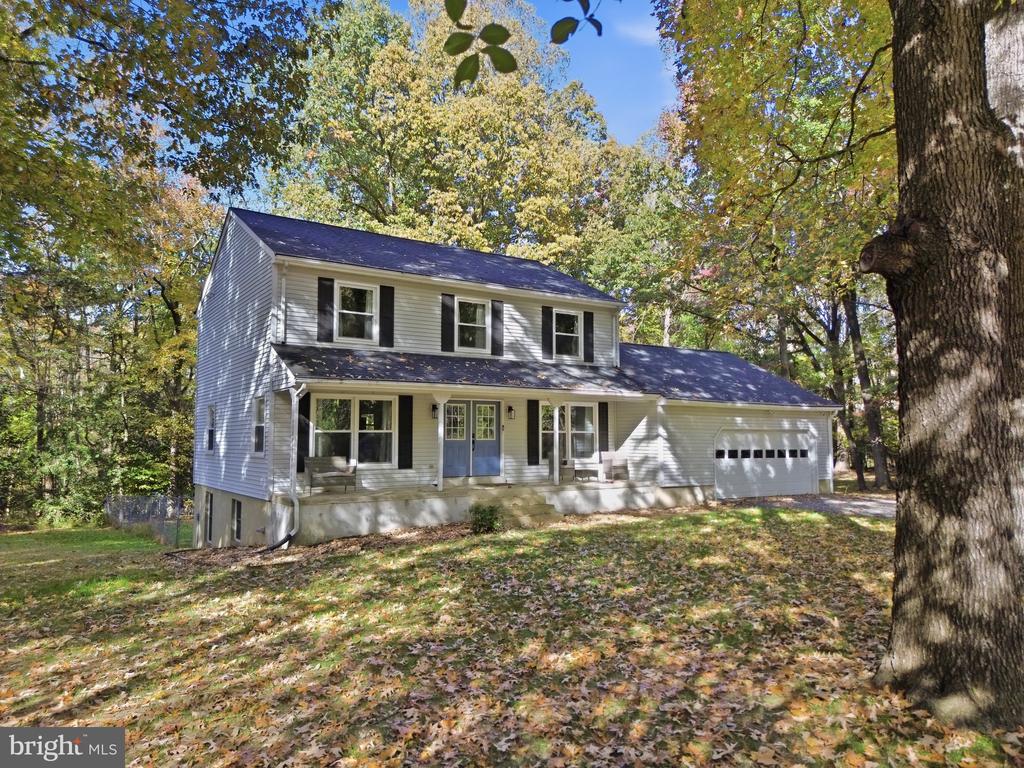
Single-story ranch house with beige siding, burgundy shutters, and a brick foundation beneath mature autumn trees.
Fenced backyard with mature autumn trees, a lawn, and a small fire pit.
Fenced backyard with mature autumn trees, a patchy lawn, and a small fire pit.
Rear of a single-story beige home with a sliding glass door and concrete patio beneath mature trees.
VIEW PHOTOS
$369,000

613 Garner Ave

3 Beds 2 Baths 1,536 Sq.Ft. 10,662 Sq.Ft.

Description

***New Natural Gas Furnace, Coil, & Outdoor AC installed on 11/17, New Dishwasher to be installed before closing. Located in the Saint Charles Carrington neighborhood of Waldorf, MD, this charming 3-bedroom, 2-full bathroom rambler provides an inviting and functional living space. The well-designed interior seamlessly connects the living, dining, and kitchen areas, creating a comfortable setting for both everyday living and entertaining.
The primary bedroom with an en-suite bath ensures a private and relaxing space, while the two additional bedrooms offer versatility for various living arrangements, such as a home office or guest room. The converted garage provides even more flexibility, serving as an additional bedroom or flex space to cater to the diverse needs of the household.
Enjoy the convenience of the Carrington neighborhood with its proximity to local amenities, including parks, schools, and shopping centers, offering a well-rounded lifestyle. Commuting to neighboring cities and urban centers is made easy with quick access to major highways, making this home an ideal retreat that balances comfort and accessibility.

Explore the possibilities and envision the lifestyle this inviting rambler can provide. Schedule a tour today to experience firsthand the comfort and convenience this property offers.

Share Property

Location

613 GARNER AVENUE, WALDORF, MD 20602

Status

Sold

Date Sold

December 11, 2023
Theresa Shoptaw

Theresa Shoptaw

TITLE

REALTOR®

LICENSE

635927

Property Amenities

Interior
Appliances Gas Water Heater
Total Bedrooms: 3
Full Bathrooms: 2
Area & Lot
Lot Area 10,662 Sq.Ft.
Living area 1,536 Sq.Ft.
MLS® ID MDCH2028200
Year Built 1976
School District CHARLES COUNTY PUBLIC SCHOOLS
Architecture Styles Ranch/Rambler
Type Residential
Status Sold
Date Sold December 11, 2023
Exterior
Air conditioning Central Air
Heat type Natural Gas, Central
Water Source Public
Sewer Public Sewer
Parking Concrete
Finance
Sales Price $369,000
Real Estate Tax $2,746 yearly

St. Charles

Master-planned living with open space and top-rated schools near Waldorf

Work With Theresa

Thanks to her multi-faceted expertise, Theresa can offer her clients a comprehensive service. She is a true expert on the dynamics of the real estate market in the DMV, and she has a unique talent for educating her clients so that they can make informed decisions about their real estate investments. With her mastery of cutting-edge internet technologies, she can also market and find homes with exceptional speed and accuracy.