White two-story townhouse with red shutters, a red door, and rooftop solar panels.
Entryway with a bright red front door, dark staircase railing, and coat rack with coats.
Living room with a black-and-white sectional, colorful geometric rug, and large window overlooking greenery.
Kitchen with black appliances, white cabinets, and a coffee station beside a window with red curtains.
Dining area with a table and chairs on a rug, coffee bar, and water dispenser.
Bedroom with a large bed, white built-in wardrobes, and an ochre accent wall.
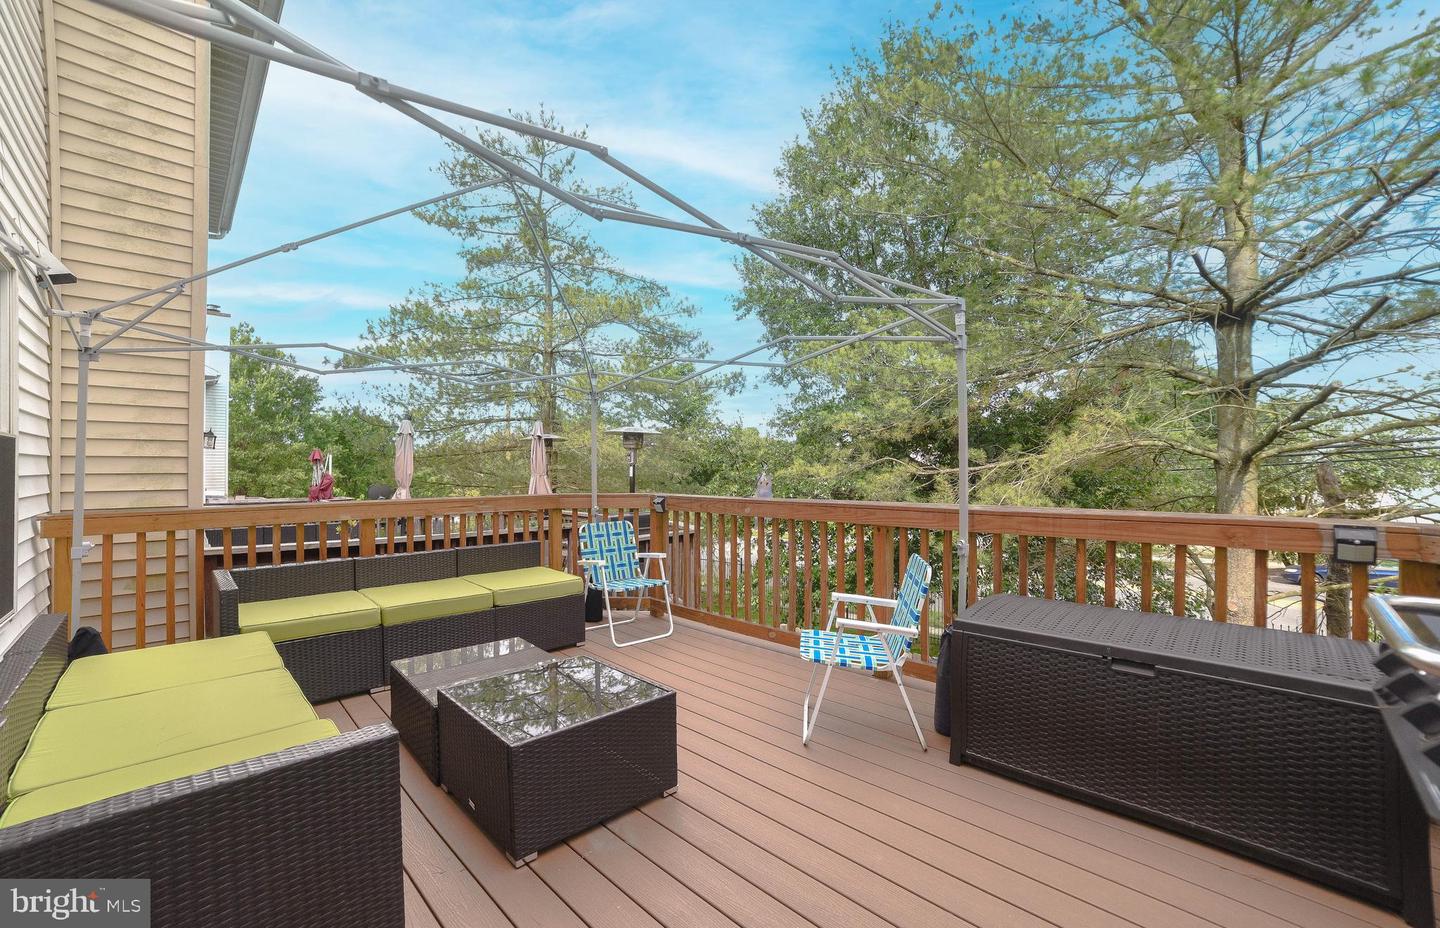
Furnished backyard deck with wicker seating, green cushions, and mature trees beyond the railing.
Bedroom with bright pink bedding, an open clothing closet, and ivy draped across the ceiling.
Covered backyard patio with a timber deck overhead, fenced lawn, shed, outdoor furniture, and bicycles.
Townhouse rear exterior with a raised wooden deck and covered patio below.
Entry hallway with a carpeted staircase, dark railings, coat rack, and dining area beyond.
Living room with black leather sofas, a wall-mounted TV, colorful rug, and pass-through bar.
Kitchen and dining area with red curtains, a black coffee station, and a table on a rug.
Breakfast bar with two dark stools opens to the kitchen; dining area visible beyond.
Kitchen and dining area with black appliances, a large table, and sliding glass doors to a deck.
Kitchen with white cabinets, black appliances, gray counters, and an adjoining living room.
Outdoor deck with lounge seating, a grill, and leafy trees beyond the railing.
Covered backyard patio with exposed deck framing, artificial turf, patio chairs, and a wooden privacy fence.
Fenced backyard with a wooden deck, leafy trees, potted plants, and a gray storage shed.
Kitchen with gray cabinets, stone countertops, black appliances, and large tile flooring.
Living room with a black-and-white sectional, colorful geometric rug, and abundant indoor plants.
Bedroom with a mustard-yellow accent wall, open closet, and gray bed.
Bedroom with a large bed and an open walk-in closet filled with clothing.
Furnished bedroom with a large bed, white built-in cabinets, and two curtained windows.
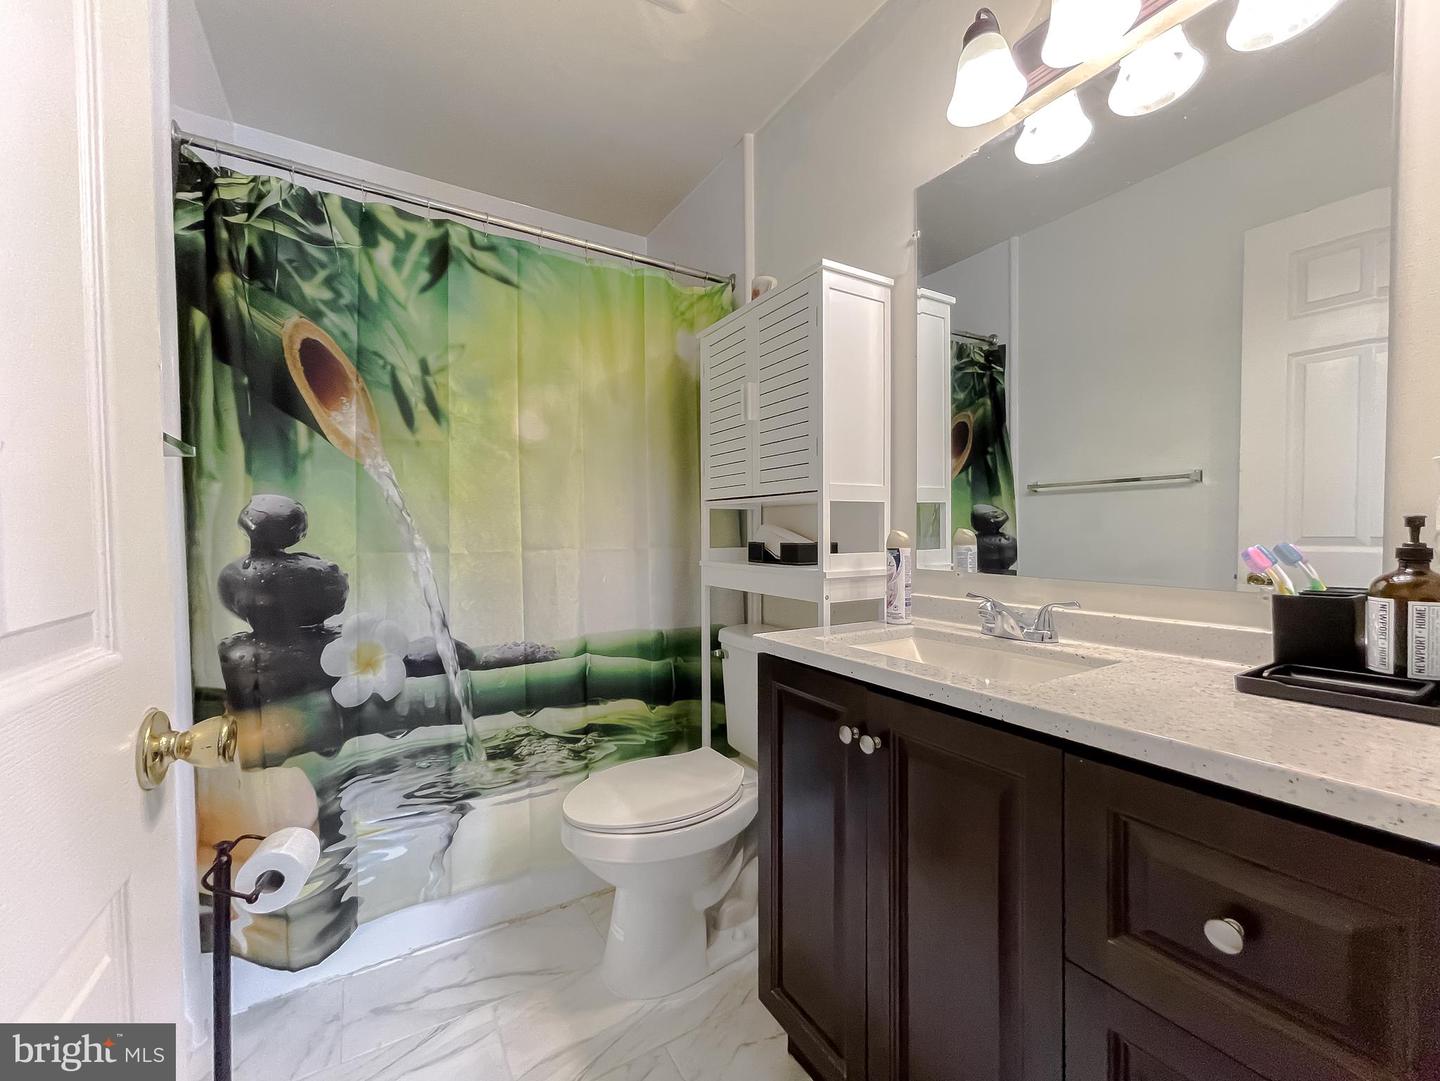
Bathroom with marble-look flooring, a dark vanity, and a green spa-themed shower curtain.
Bathroom with dark wood vanity and a green waterfall-print shower curtain.
Bedroom with an open clothes-filled closet, dresser and TV, pink curtains, and a large pink stuffed animal.
Furnished bedroom with a vivid pink bedspread, white storage furniture, and ivy garlands.
Bedroom with an open clothing closet, white dressers, and a tall shelving unit.
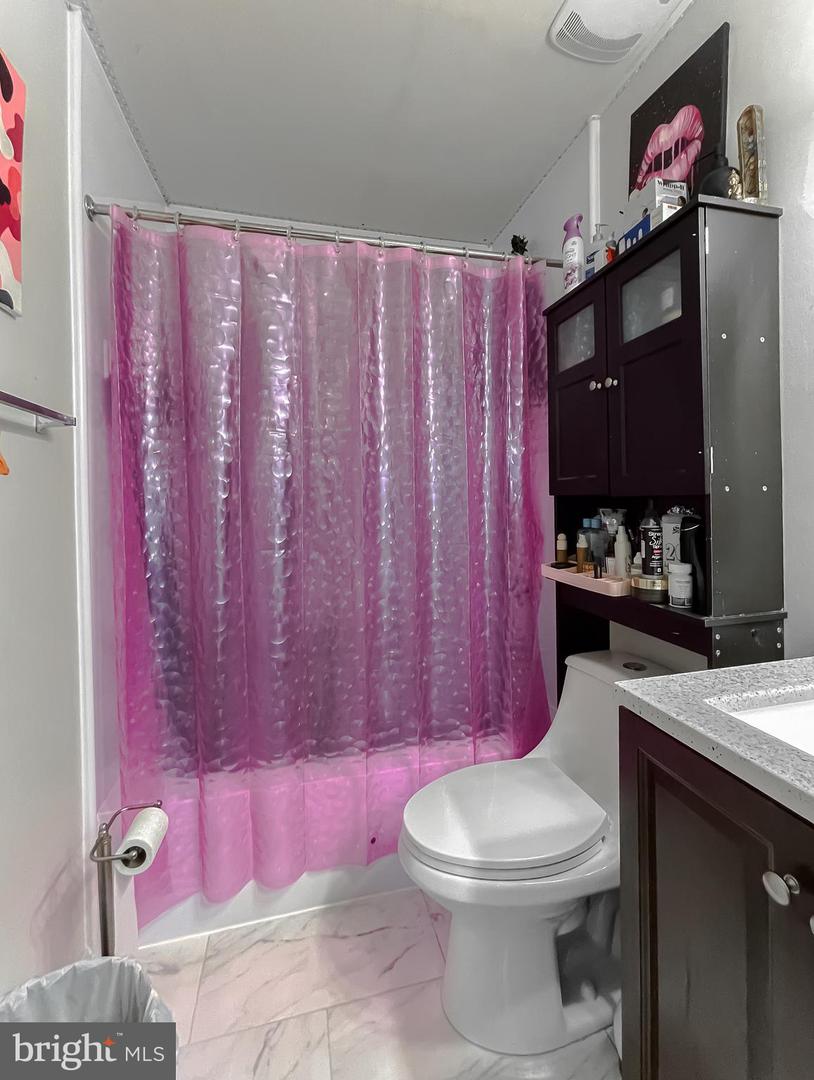
Bathroom with a translucent pink shower curtain, dark cabinets, and pale marble-look tile flooring.
Bathroom vanity with dark wood cabinets, a speckled countertop, and a large mirror.
Bathroom vanity with dark wood cabinets, light stone counter, inset sink, and large mirror.
Bedroom with an open clothes closet, white shelving, and bright pink bedding.
Basement laundry area with a top-loading washer and dryer beneath exposed ceiling joists.
Basement recreation room with a treadmill, exercise equipment, and a sofa surrounded by storage boxes.
Carpeted basement recreation room with a sofa, television, track lights, and boxes and belongings throughout.
Carpeted home gym with a stationary bike, exercise equipment, and bags piled along the back wall.
Basement recreation room with exercise equipment, a sofa, and boxes of stored belongings.
Bathroom shower with white tile, handheld showerhead, and Pittsburgh Steelers curtain.
Bathroom vanity with a white sink, light wood cabinets, large mirror, and three-bulb lighting.
Bathroom with a wood vanity, mirrored cabinet, and black metal shelving above the toilet.
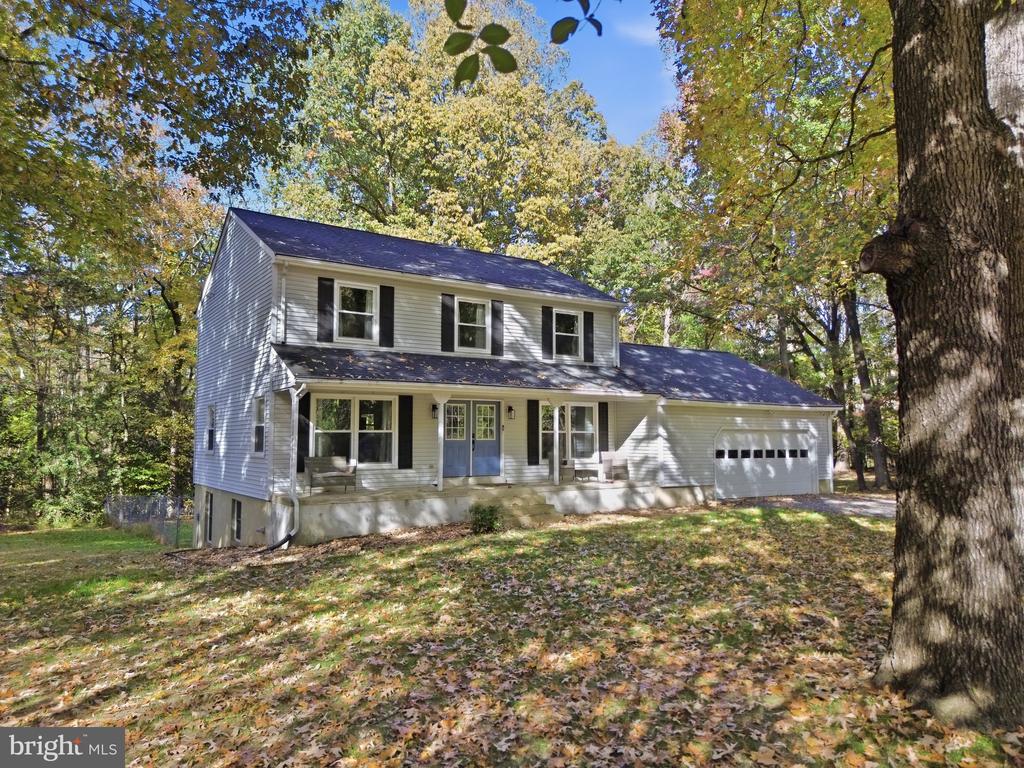
Two-story white attached home with red shutters, rooftop solar panels, and a mature tree by the entrance.
Living room with leather seating, patterned rug, ceiling fan, and kitchen pass-through.
Living room with a black leather sectional, red entry door, patterned rug, and plants by the window.
Living room with black leather seating, a colorful geometric rug, ceiling fan, and breakfast bar.
Dining area with a table and chairs, coffee station, and water dispenser.
Kitchen with gray cabinets, black appliances, and white marble-look tile flooring.
Kitchen with gray cabinets, black appliances, patterned counters, and marble-look tile flooring.
Kitchen with white cabinets, black appliances, marble-look tile floors, and a window framed by red curtains.
Kitchen and dining area with a coffee station, red curtains, and a table beside sliding glass doors.
Dining area with a dark table and chairs, window, and coffee station.
Kitchen with white cabinets, black appliances, marble-patterned tile, and an adjoining living room.
Kitchen with black appliances, a coffee station, and bright red curtains framing the window.
Kitchen and dining area with black appliances, a large light wood table, and sliding doors to a deck.
VIEW PHOTOS
$350,000

5612 Rock Quarry

2 Beds 4 Baths 1,296 Sq.Ft. 1,500 Sq.Ft.

Description

Wonderfully Updated Townhome with Two Primary Suites and Walkout Basement! Located in a desirable community only minutes from I-495, Suitland Metro, and Joint Base Andrews, this 2BR/3.5BA, 1,296sqft residence delights with classic colonial architecture, all newer windows (2017), newer roof (2018), and newer cost-saving solar panels (2018-leased). Explore the main-level to find an openly flowing layout, stylish faux wood LVP flooring (2022), powder room, spacious living room, and a fully-equipped kitchen with updated appliances (black and stainless-steel-2017), ample newer cabinets (2018), gas stove (2023), fashionable newer tile floors (2018), and an adjoining dining area with sliding glass doors to the deck. Entertaining options are plentiful in the fully fenced-in backyard, which has a newer 20' X 23' Trex deck (2021), a covered patio (2017), green space, and newer privacy fencing (2021). Two upper-level primary bedrooms each include dedicated closets by Closet America (2022/2023) and private en suites by Bath Fitter (2018 lifetime warranty). Additionally, the main primary bedroom boasts elegant built-in furniture by Closet America. Other details and features: available parking, laundry room, newer HVAC (2017), newer sump pump (2017), new bathroom toilets, vanities, and floors (2018), newer family room blinds (2020), new patio/deck doors (2017), new entry door/screen (2019), 95% finished walkout basement. Call now for a tour!

Share Property

Location

5612 Rock Quarry, District Heights, MD 20747

Status

Sold

Date Sold

August 28, 2023
Theresa Shoptaw

Theresa Shoptaw

TITLE

REALTOR®

LICENSE

635927

Property Amenities

Interior
Appliances Electric Water Heater
Total Bedrooms: 2
Half Bathrooms: 1
Full Bathrooms: 3
Area & Lot
Lot Area 1,500 Sq.Ft.
Living area 1,296 Sq.Ft.
MLS® ID MDPG2083514
Year Built 1992
School District PRINCE GEORGE'S COUNTY PUBLIC SCHOOLS
Elementary School WILLIAM BEANES
Architecture Styles Colonial
Type Townhouse
Status Sold
Date Sold August 28, 2023
Exterior
Stories 2
Air conditioning Central Air
Heat type Forced Air, Central, Electric
Water Source Public
Sewer Public Sewer
Finance
Sales Price $350,000
HOA Fees $70 monthly
Real Estate Tax $4,017 yearly

Work With Theresa

Thanks to her multi-faceted expertise, Theresa can offer her clients a comprehensive service. She is a true expert on the dynamics of the real estate market in the DMV, and she has a unique talent for educating her clients so that they can make informed decisions about their real estate investments. With her mastery of cutting-edge internet technologies, she can also market and find homes with exceptional speed and accuracy.