Leave a Message

By providing your contact information to Theresa Shoptaw, your personal information will be processed in accordance with Theresa Shoptaw's Privacy Policy. By checking the box(es) below, you consent to receive communications regarding your real estate inquiries and related marketing and promotional updates in the manner selected by you. For SMS text messages, message frequency varies. Message and data rates may apply. You may opt out of receiving further communications from Theresa Shoptaw at any time. To opt out of receiving SMS text messages, reply STOP to unsubscribe.

Thank you for your message. I will be in touch with you shortly.

5504 SACRAMENTO MEWS PLACE
VIEW PHOTOS
Courtesy of CENTURY 21 New Millennium
$537,000

5504 SACRAMENTO MEWS PLACE

3 Beds 4 Baths 1,280 Sq.Ft. 1,400 Sq.Ft.

Description

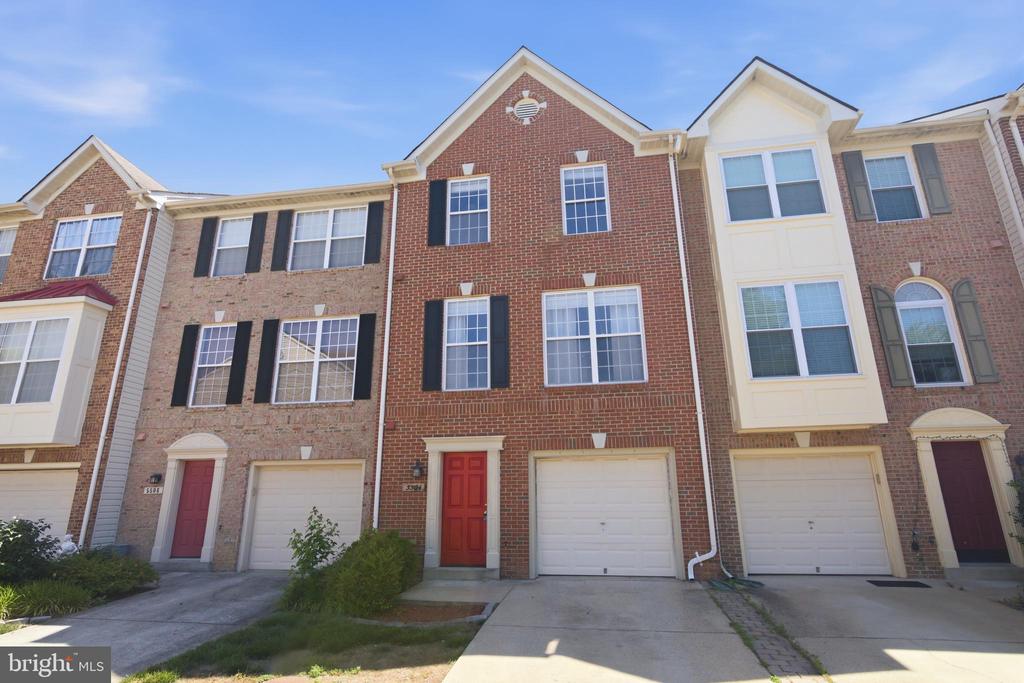
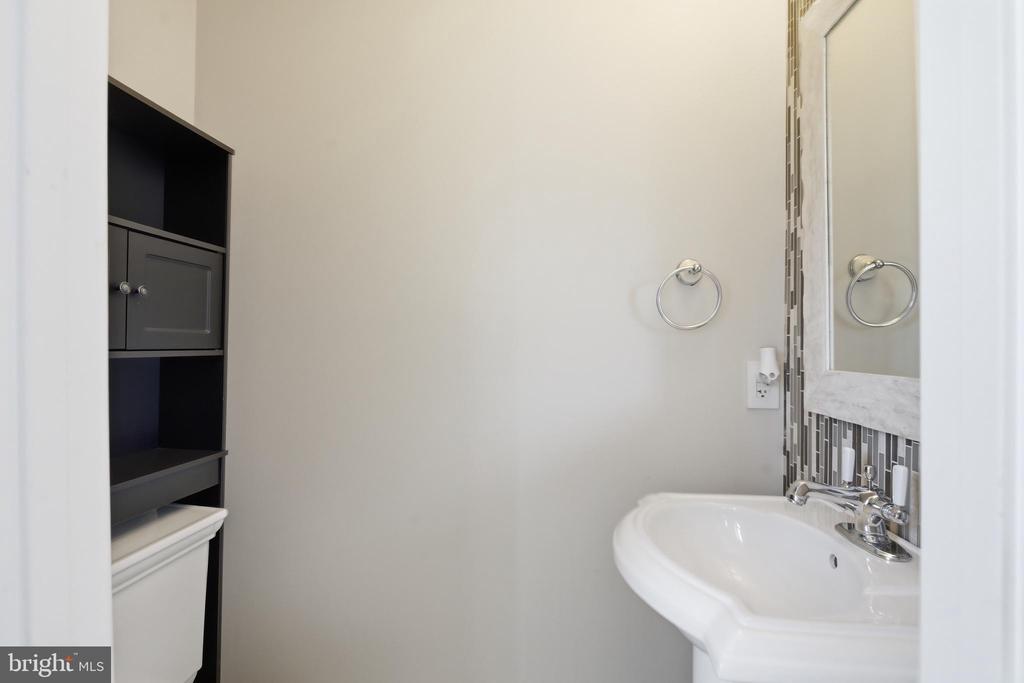
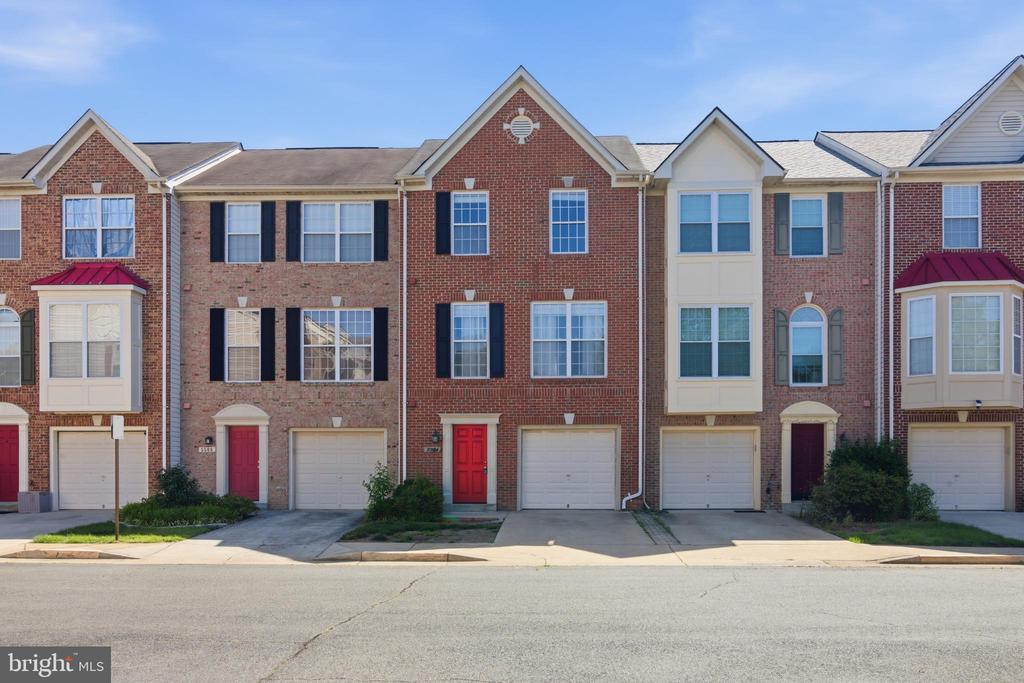
Welcome home to this beautifully maintained three-level townhome in the desirable Sacramento Mews community of Alexandria. Offering a thoughtful layout and comfortable living spaces throughout, this home is ready for its next owner.

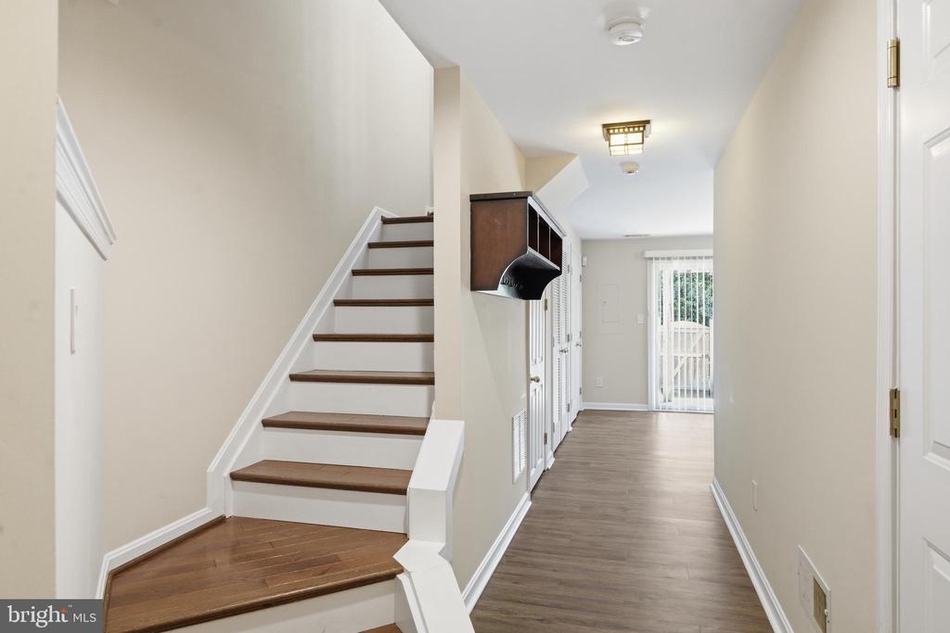
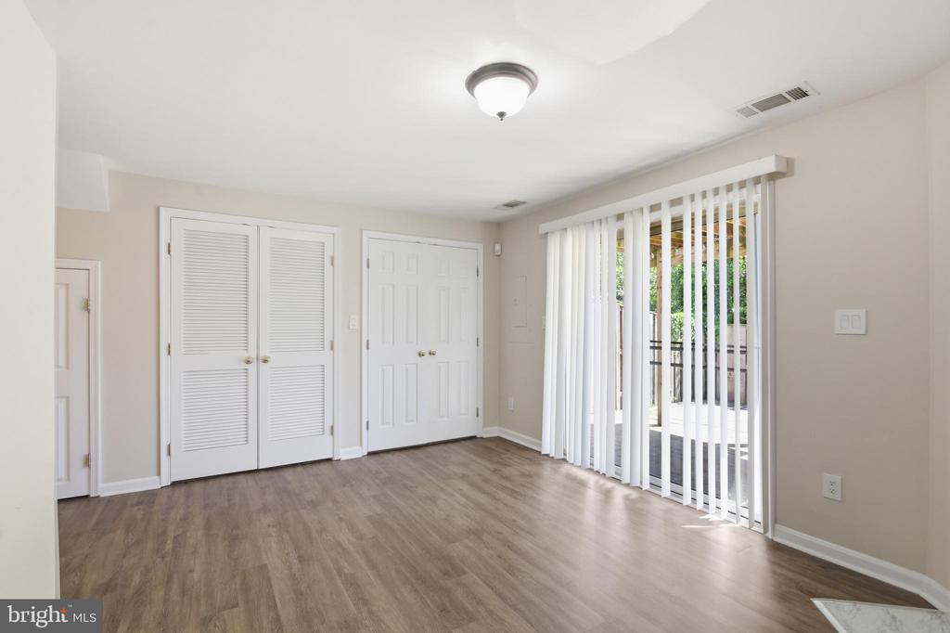
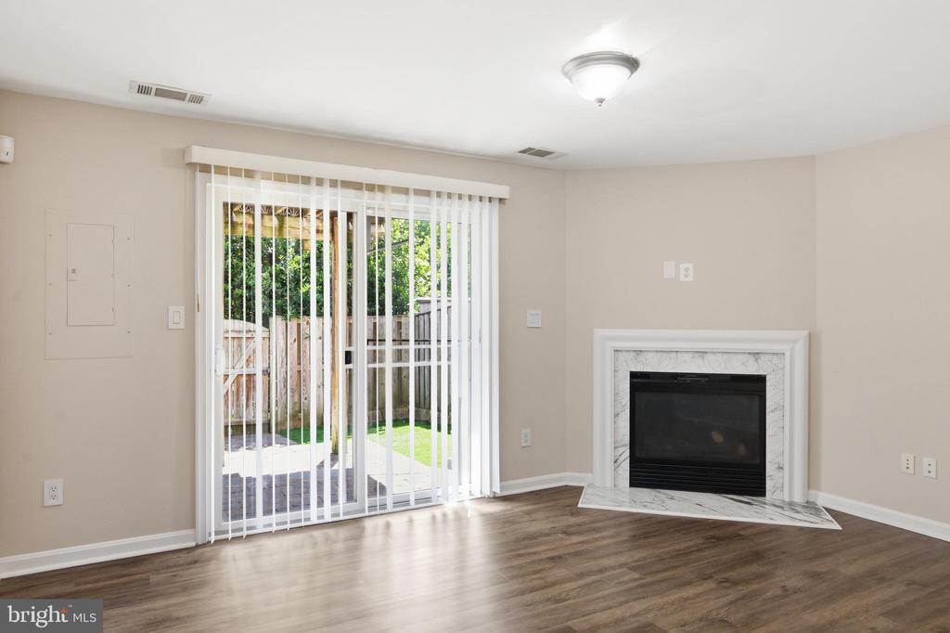
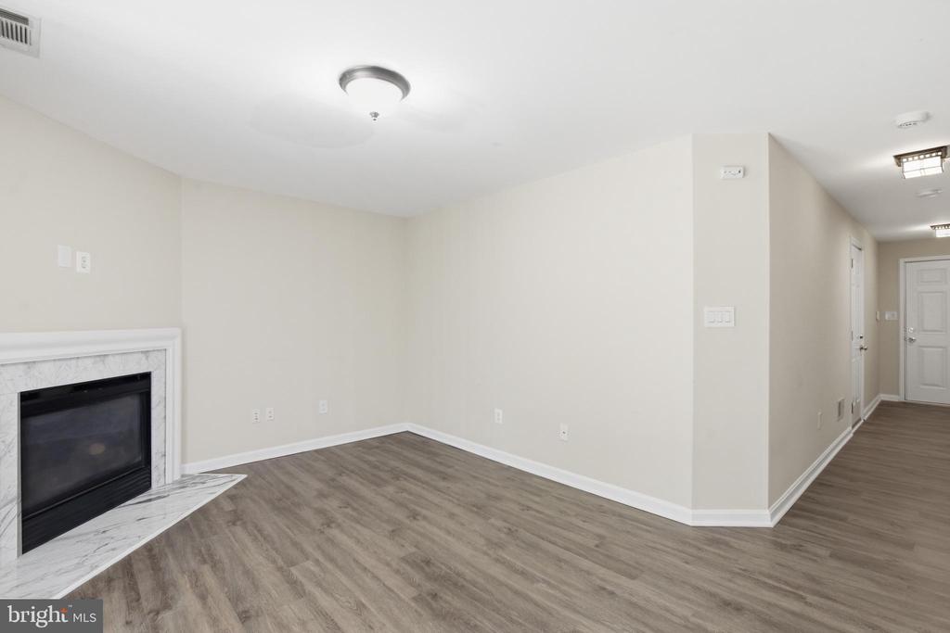
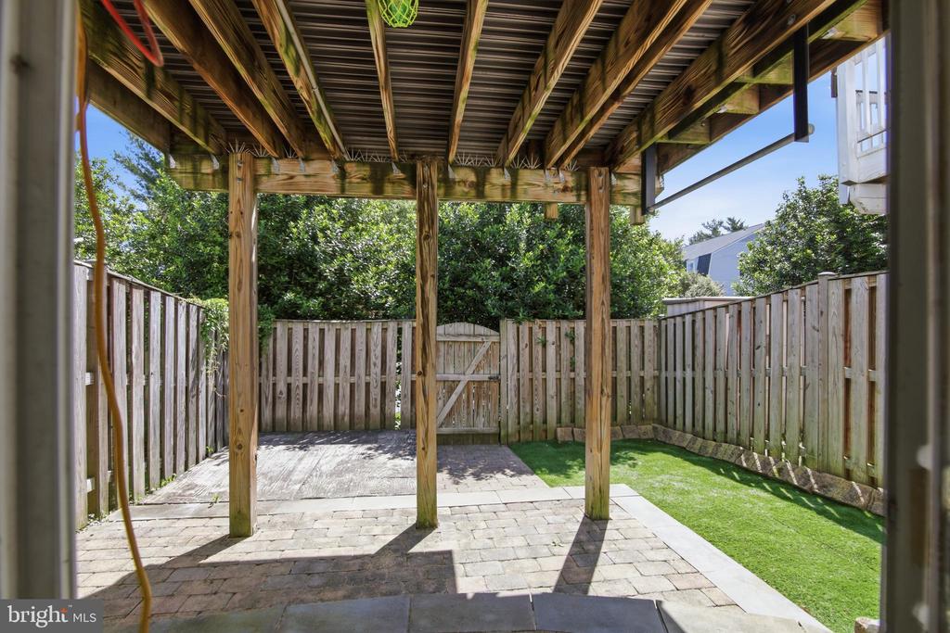
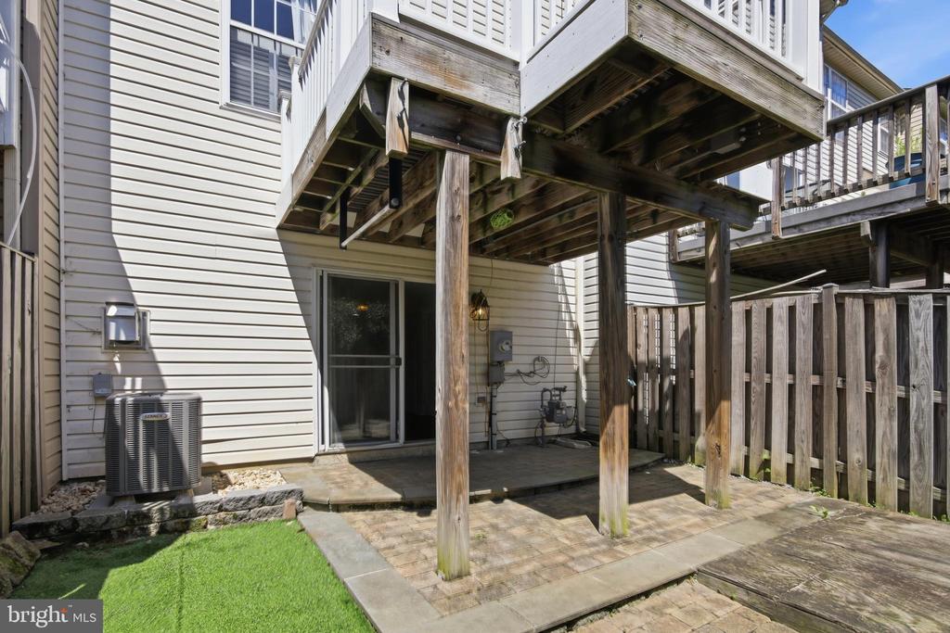
Step inside the foyer and you'll find a versatile lower-level recreation room featuring a cozy gas fireplace, perfect for movie nights, a home office, or additional living space. Sliding doors lead to a private paver patio and fenced rear yard, creating a low-maintenance outdoor retreat.

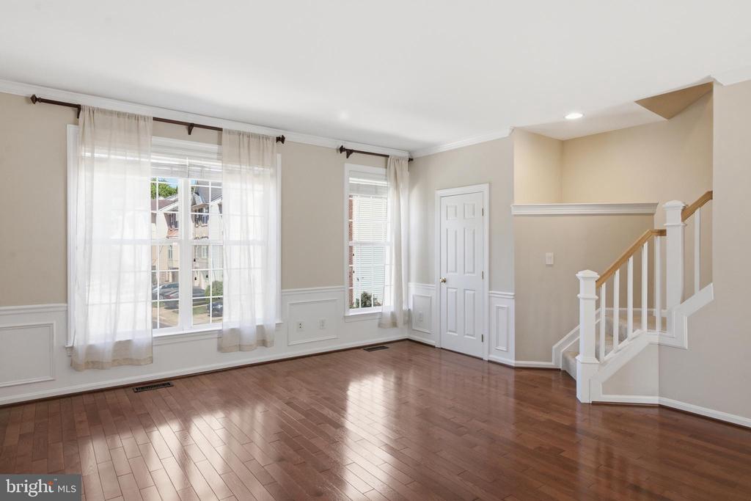
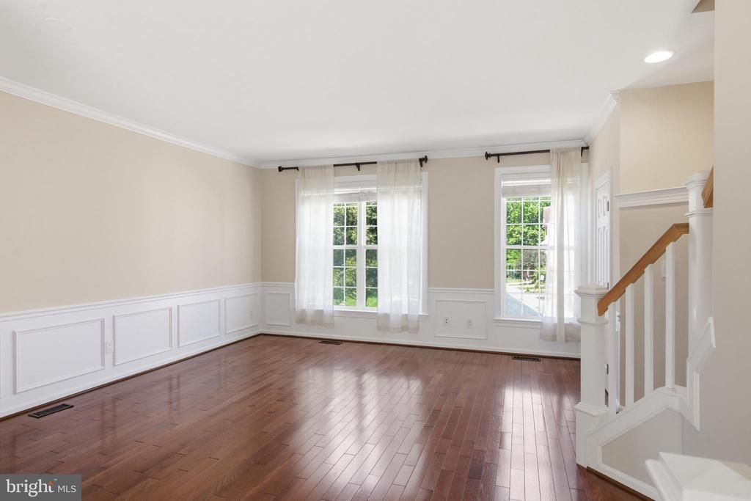
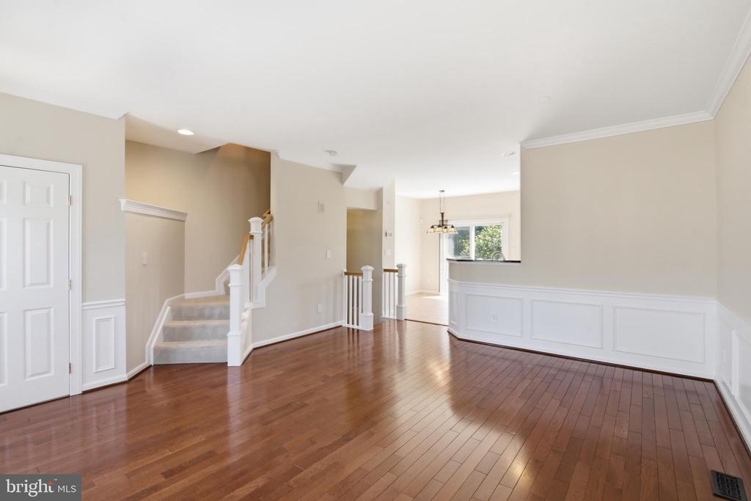
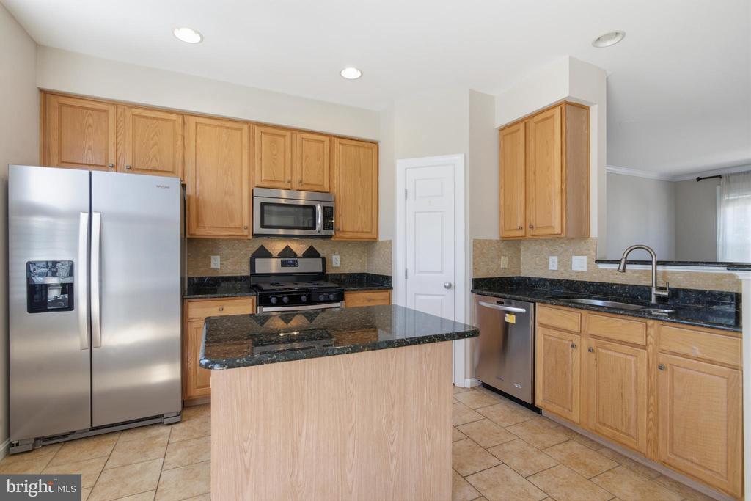
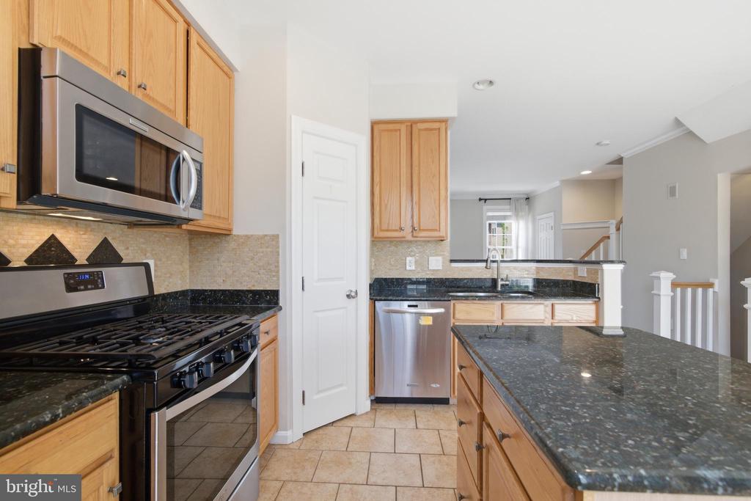
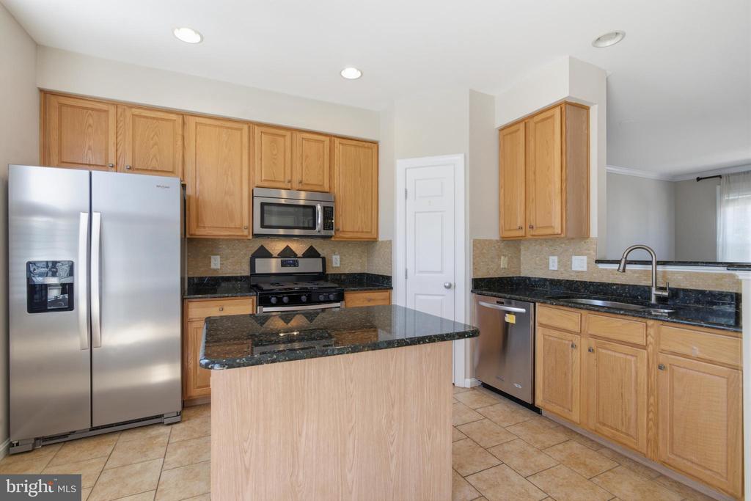
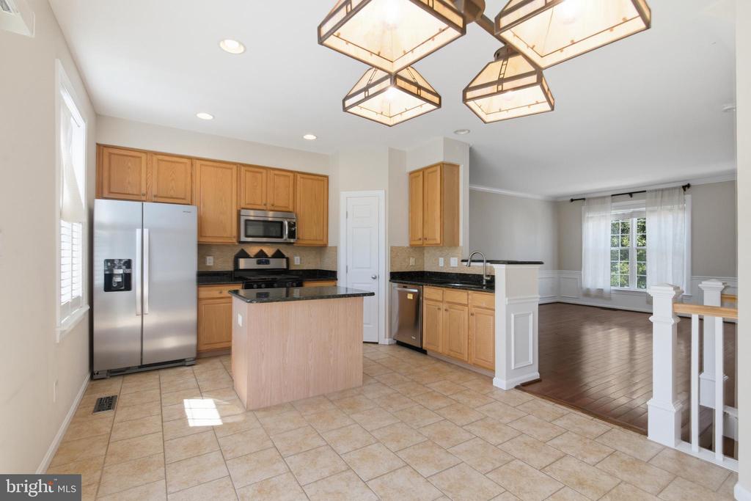
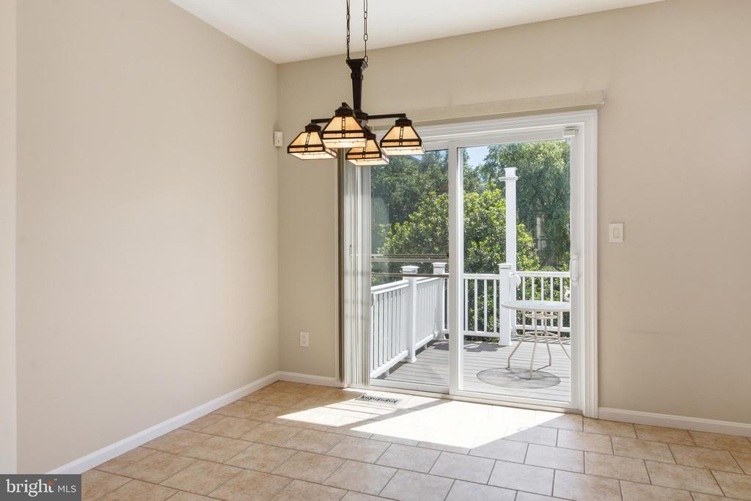
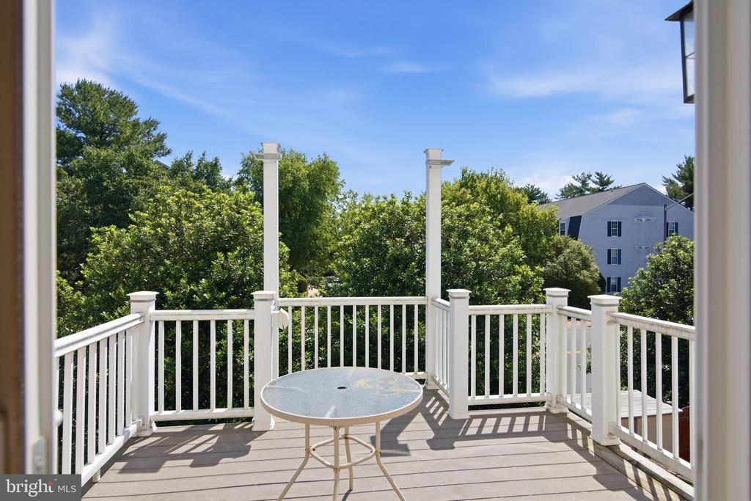
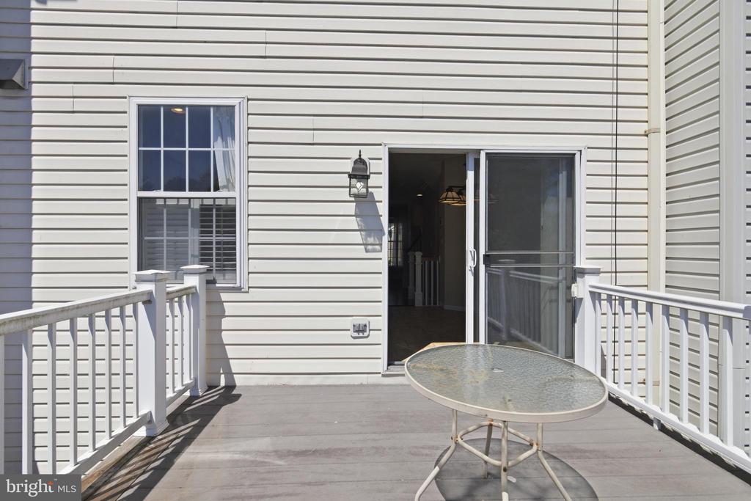
The main level is filled with natural light and offers an open flow between the spacious family room and kitchen. The kitchen provides ample cabinet and countertop space, a center island, all the essential appliances, and a casual dining area for everyday meals. Just off the kitchen, the deck offers the perfect spot for morning coffee, outdoor dining, or relaxing after a long day.

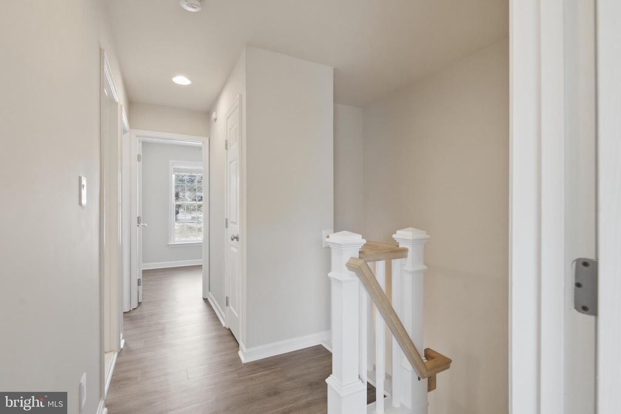
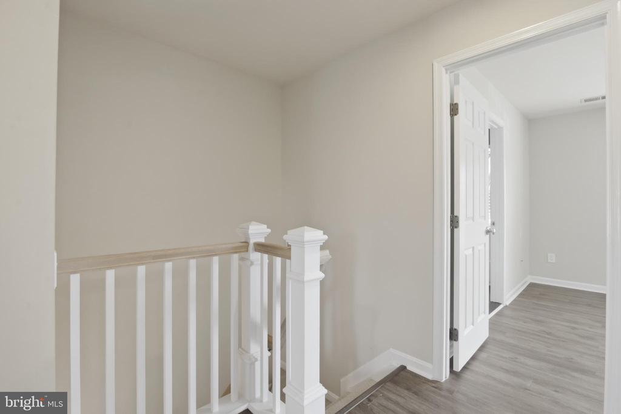
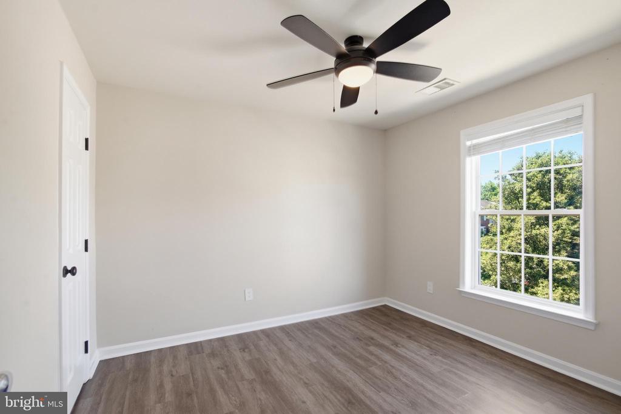
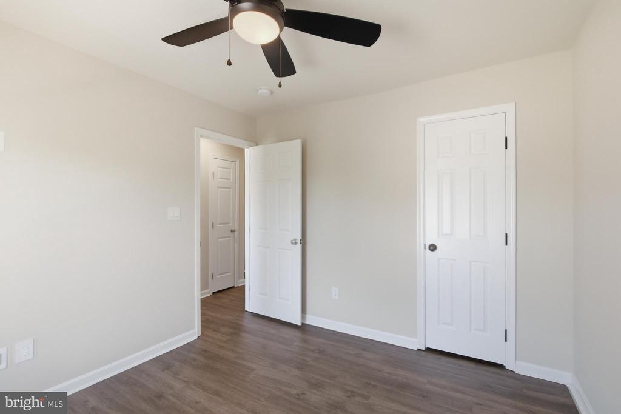
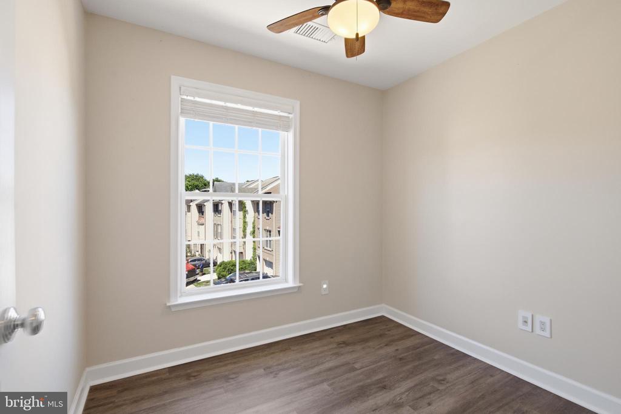
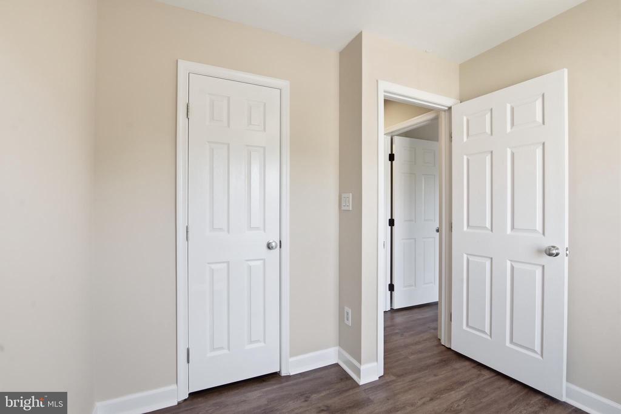
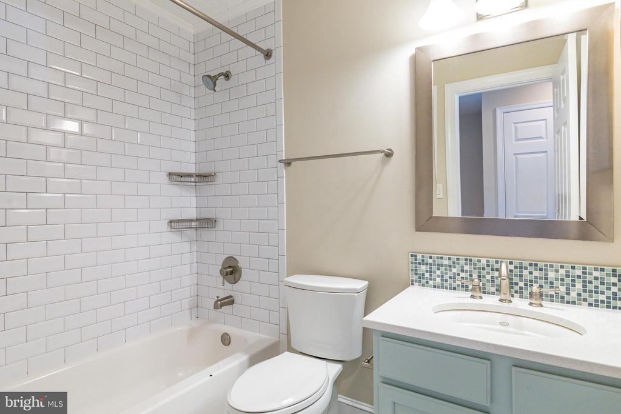
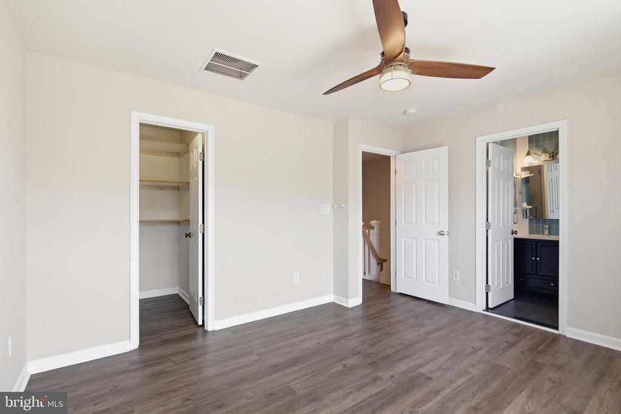
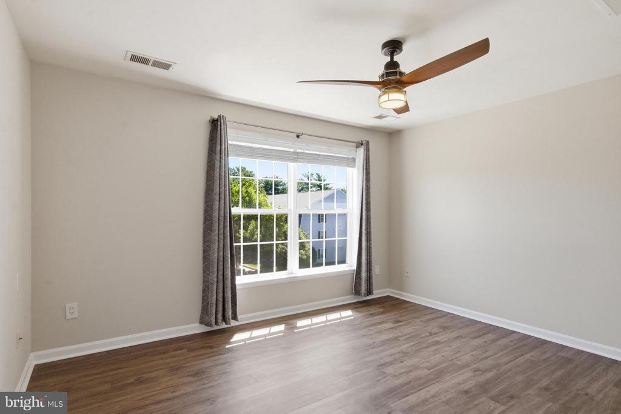
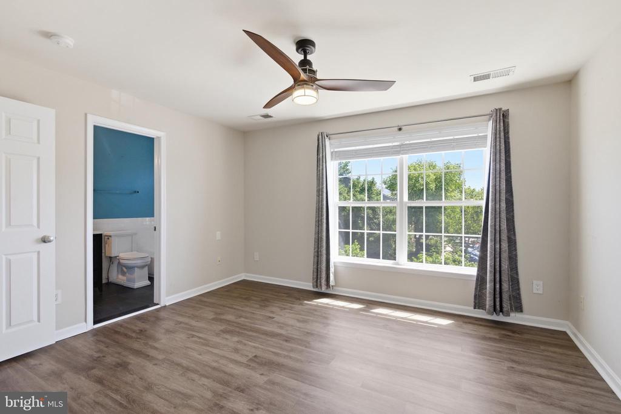
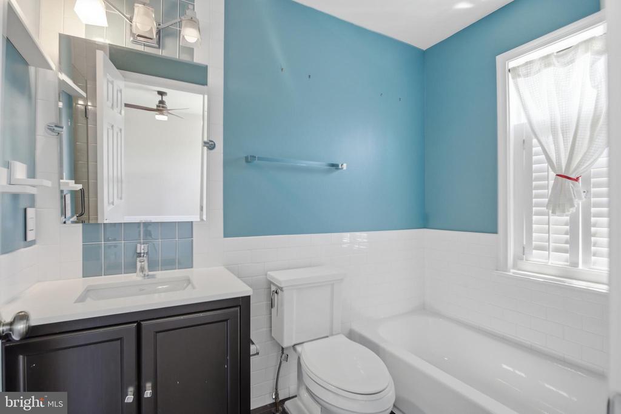
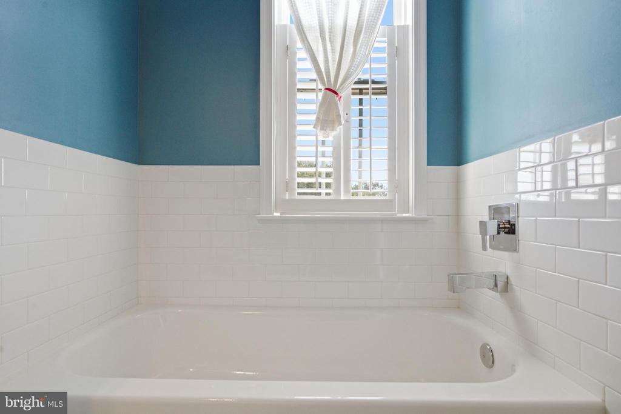
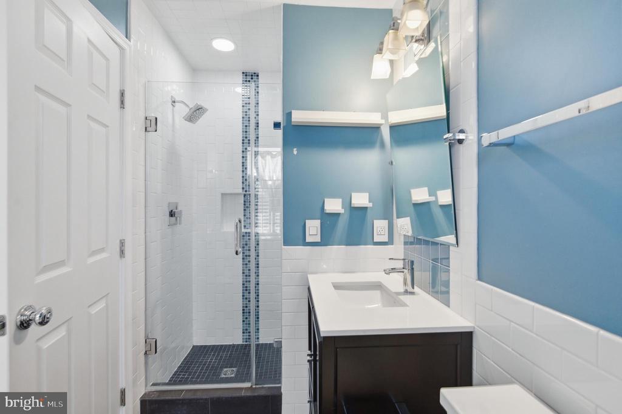
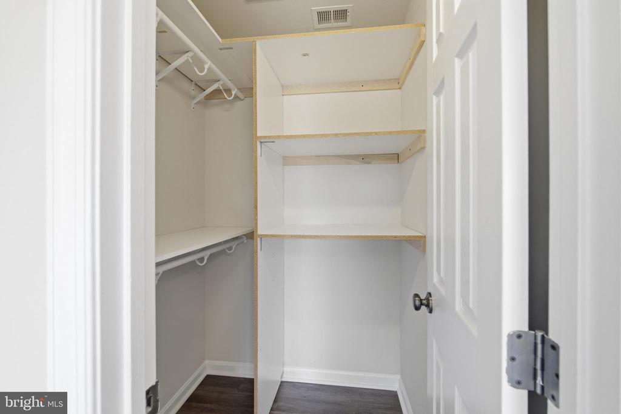
Upstairs, the primary suite serves as a peaceful retreat with a walk-in closet and a private bath featuring dual vanities, a soaking tub, and a separate shower. Two additional bedrooms and a full hall bath complete the upper level.

Ideally located in Alexandria's Sacramento Mews community, residents enjoy convenient access to the revitalized Richmond Highway corridor with its shopping, dining, and entertainment options. The location is just minutes from Fort Belvoir, historic Mount Vernon, parks, walking and biking trails, and outdoor recreation areas. Commuters will appreciate easy access to Route 1, I-95, I-495, the George Washington Parkway, Huntington Metro, Old Town Alexandria, the Pentagon, and Washington, D.C.

Whether you're looking for convenience, comfort, or a location that keeps you connected to everything Northern Virginia has to offer, 5504 Sacramento Mews Place is a wonderful place to call home.

Share Property

Location

5504 SACRAMENTO MEWS PLACE, ALEXANDRIA, VA 22309

Status

Sold

Date Sold

July 21, 2026
Theresa Shoptaw

Theresa Shoptaw

TITLE

REALTOR®

LICENSE

635927

Property Amenities

Interior
Laundry room Dryer In Unit, Has Laundry, Lower Floor, Washer In Unit
Appliances Built-In Microwave, Dishwasher, Disposal, Dryer - Electric, Dryer - Front Loading, Icemaker, Oven/Range - Gas, Refrigerator, Six Burner Stove, Stainless Steel Appliances, Washer
Total Bedrooms: 3
Half Bathrooms: 2
Full Bathrooms: 2
Other Interior Features Breakfast Area, Carpet, Ceiling Fan(s), Chair Railings, Combination Dining/Living, Combination Kitchen/Dining, Crown Moldings, Family Room Off Kitchen, Floor Plan - Open, Kitchen - Island, Pantry, Primary Bath(s), Recessed Lighting, Bathroom - Soaking Tub, Bathroom - Tub Shower, Bathroom - Stall Shower, Walk-in Closet(s), Window Treatments, Wood Floors
Area & Lot
Total area 1,280 Sq.Ft.
Lot Area 1,400 Sq.Ft.
Living area 1,280 Sq.Ft.
MLS® ID VAFX2317642
Year Built 2002
School District FAIRFAX COUNTY PUBLIC SCHOOLS
High School MOUNT VERNON
Architecture Styles Colonial
Type Residential
Status Sold
Exterior
Stories 3
Pool No Pool
Air conditioning Central A/C
Heat type Forced Air
Disability Features None
Water Source Public
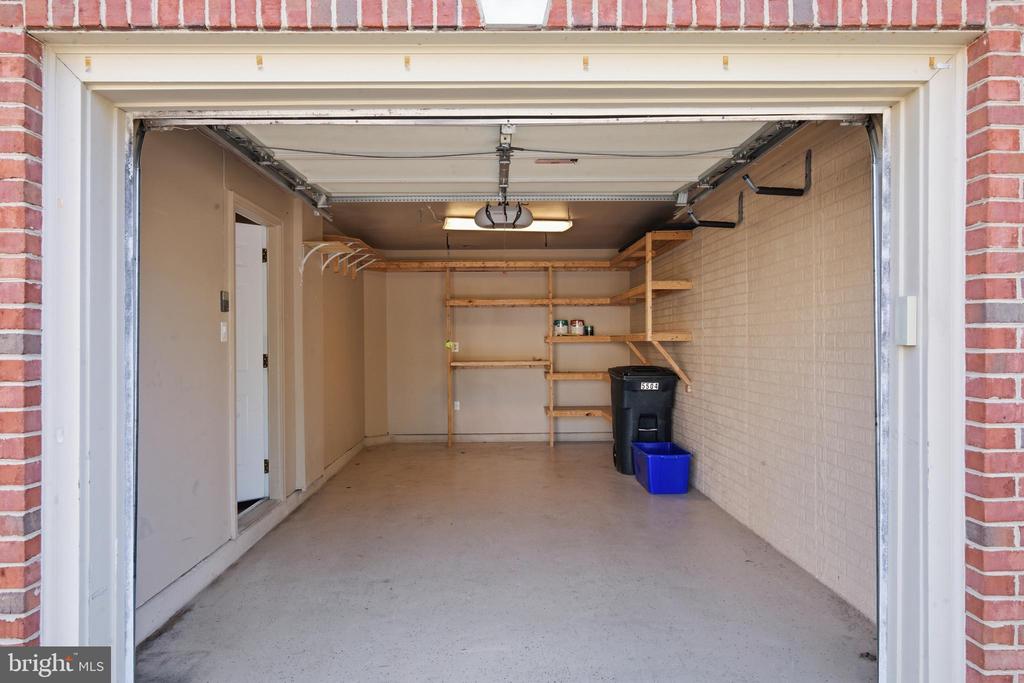
Garage Space 1.0
Sewer Public Sewer
Parking Attached Garage, Driveway, Parking Lot
Finance
Sales Price $537,000
HOA Fees $173 quarterly
Real Estate Tax $533,000 yearly

Work With Theresa

Thanks to her multi-faceted expertise, Theresa can offer her clients a comprehensive service. She is a true expert on the dynamics of the real estate market in the DMV, and she has a unique talent for educating her clients so that they can make informed decisions about their real estate investments. With her mastery of cutting-edge internet technologies, she can also market and find homes with exceptional speed and accuracy.