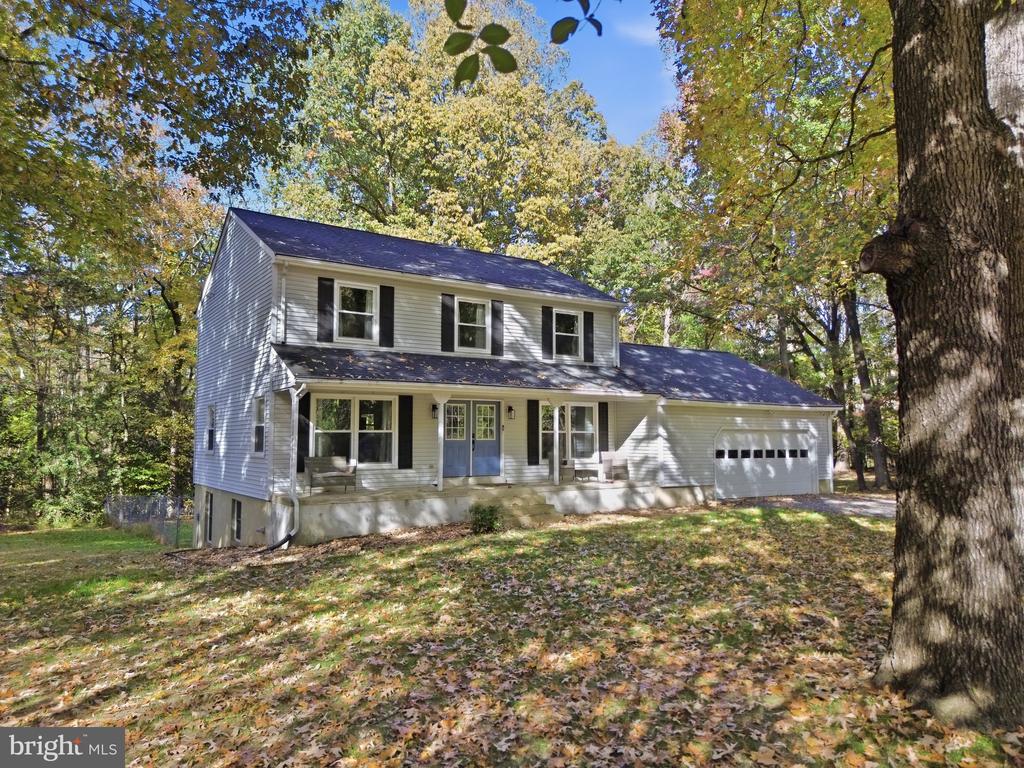
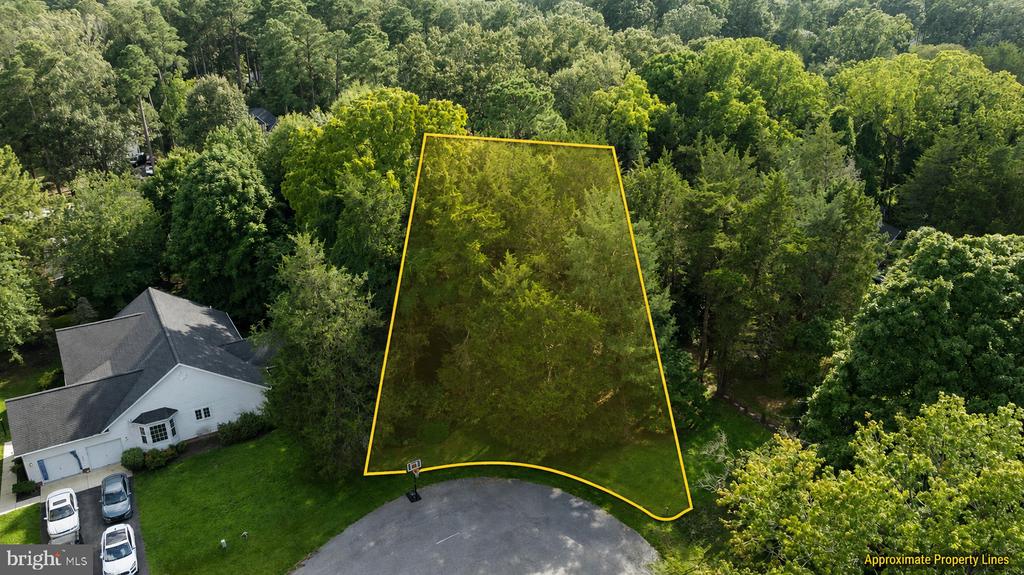
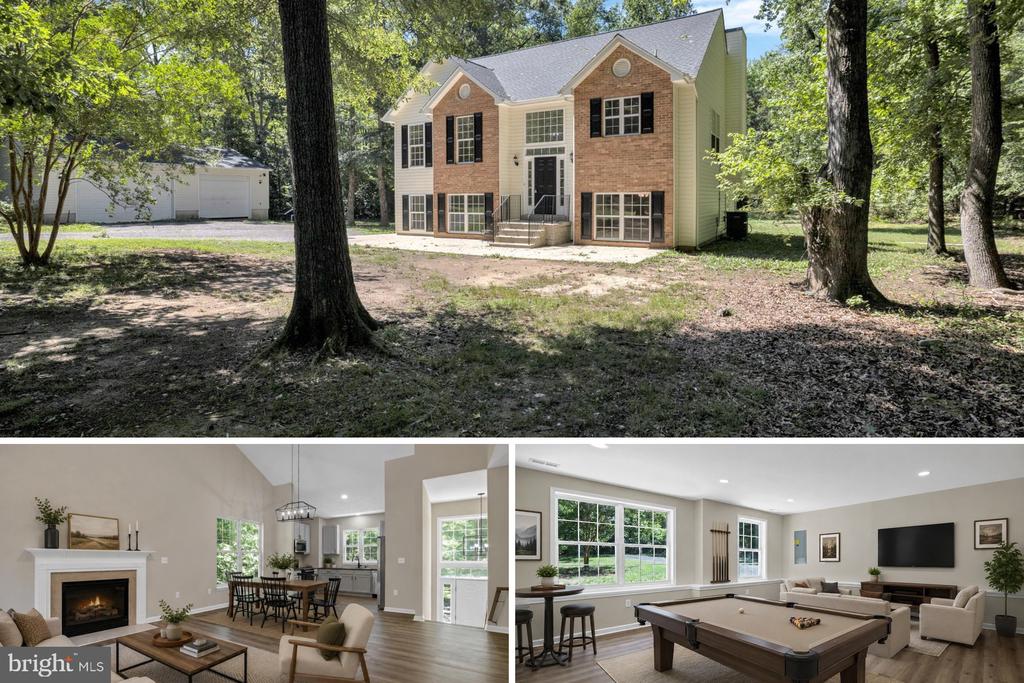
Split-level house with cream siding, red-brick lower facade, dark shutters, and a tree-shaded lawn.
Vacant living room with large windows, hardwood floors, and a wooden staircase.
Vacant hardwood-floored entry and living area with a wooden staircase and adjoining room.
Living room with hardwood floors, brick fireplace, and large windows overlooking the lawn.
Empty living room with hardwood floors and a brick fireplace, adjoining a kitchen.
Kitchen with wood cabinets, white countertops, a black gas range, and a window above the sink.
Kitchen with wood cabinets, stainless steel appliances, and a sink beneath a window.
Kitchen with dark wood cabinets and stainless steel refrigerator opening to bright hardwood-floored rooms.
Hardwood-floored living area with large windows opening to a kitchen with dark wood cabinets and stainless steel appliances.
Empty dining area with hardwood floors, a chandelier, and sliding glass doors overlooking trees.
Kitchen with reddish-brown wood cabinets, white countertops, and a sink beneath a large window.
Kitchen with stainless steel appliances, warm wood cabinets, white counters, and beige tile flooring.
Kitchen with wood cabinets, white counters, stainless-steel appliances, and a large window overlooking trees.
Concrete patio with a sliding glass door and tall white privacy fence.
Backyard with a white privacy fence, small shed, and large shade tree.
Rear of a two-story home beneath a large shade tree, viewed across a grassy yard with a storage shed.
Two-story cream-sided house with brick lower walls, mature shade trees, and a fenced lawn.
Bathroom with a double vanity, tan stone countertops, large mirrors, and brown tile.
Bathroom with a white bathtub, handheld shower, and brown tiled surround.
Empty bedroom with beige carpet, white walls, and a window overlooking trees.
Empty bedroom with beige carpet and an open closet with shelves.
Empty bedroom with beige carpet, two windows, and a wood-blade ceiling fan.
Empty bedroom with beige carpet, a wood-blade ceiling fan, and an open closet.
Empty bedroom with beige carpet, two windows, and leafy greenery outside.
Empty carpeted bedroom with a ceiling fan, closet doors, and an open doorway.
Entry foyer with tall windows, hardwood floors, and a dark wood staircase.
Laundry area with white washer and dryer beside a paneled door and wooden stairs.
Bright white bathroom with a toilet, vanity, mirrored cabinet, and window overlooking leafy trees.
Tiled shower beside an empty carpeted room with yellow-trimmed windows.
Empty carpeted room with white paneled walls, a wide window, and a doorway to an adjoining room.
Empty carpeted bedroom with a ceiling fan and a wide window overlooking trees.
Empty carpeted room with white paneled walls, open doorways, and a washer and dryer in the adjoining laundry area.
Empty bedroom with beige carpet and an open closet and doorway.
Unfinished basement with exposed joists, metal ductwork, and stairs.
Split-level house with light siding, a brick lower level, and a large tree in the front yard.
Split-level home with cream siding, red-brick lower level, and a broad concrete driveway.
Split-level home with cream siding, red brick, large windows, and a walkway to the front door.
VIEW PHOTOS
$2,995/mo

5501 HENDERSON WAY

4 Beds 2 Baths 1,474 Sq.Ft. 0.29 Acres

Description

Welcome to this beautiful midcentury home, set on a generous .29-acre lot with no HOA restrictions. This charming residence boasts 4 bedrooms and 2 full baths, offering ample space for comfortable living. The home features a cozy family room with a wood-burning fireplace, creating a warm and inviting atmosphere. The interior has been freshly painted in a neutral contemporary white, with carpeted bedrooms and hardwood flooring in the family room.

Enjoy the convenience of a patio off the kitchen, perfect for grilling and outdoor dining. The fully fenced yard includes a shed for additional storage, and yard maintenance is included in the monthly rental fee. The location is ideal, just 5.8 miles from Joint Base Andrews, and close to Route 95, Washington, D.C., and Northern Virginia (NOVA). This home offers an unbeatable combination of convenience, quality, and value. Don't miss out on this exceptional opportunity!

Share Property

Location

5501 HENDERSON WAY, SUITLAND, MD 20746

Status

Leased

Date Leased

September 30, 2024
Theresa Shoptaw

Theresa Shoptaw

TITLE

REALTOR®

LICENSE

635927

Property Amenities

Interior
Laundry room Lower Floor
Appliances Dryer, Washer, Stove, Refrigerator, Dishwasher
Total Bedrooms: 4
Full Bathrooms: 2
Area & Lot
Total area 1,474 Sq.Ft.
Lot Area 0.29 Acres
Living area 1,474 Sq.Ft.
MLS® ID MDPG2120916
Year Built 1960
School District PRINCE GEORGE'S COUNTY PUBLIC SCHOOLS
Architecture Styles Split Level
Type Residential
Status Leased
Date Leased September 30, 2024
Exterior
Stories 3
Pool No Pool
Air conditioning Central A/C
Heat type Forced Air
Disability Features None
Water Source Public
Sewer Public Sewer
Parking Driveway, On Street
Roof Shingle
Finance
Lease Price $2,995/mo

Work With Theresa

Thanks to her multi-faceted expertise, Theresa can offer her clients a comprehensive service. She is a true expert on the dynamics of the real estate market in the DMV, and she has a unique talent for educating her clients so that they can make informed decisions about their real estate investments. With her mastery of cutting-edge internet technologies, she can also market and find homes with exceptional speed and accuracy.