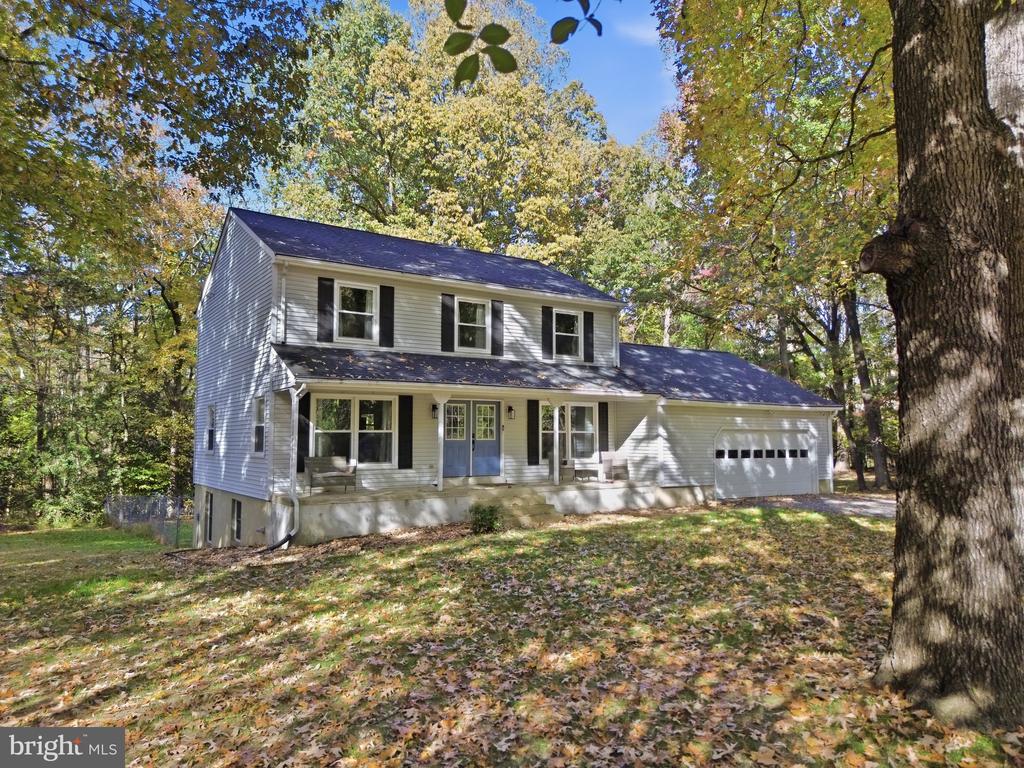
Single-story brick house with rooftop solar panels, trimmed shrubs, and an autumn leaf-strewn lawn.
Kitchen with wood cabinets, stainless appliances, and front-loading washer and dryer.
Kitchen with light wood cabinets, black countertops, gray tile backsplash, and stainless steel appliances.
Empty dining room with light wood floors, a ring chandelier, and a large curtained window.
Empty living room with wood floors, a circular chandelier, and sliding glass doors to the backyard.
Single-story brick ranch with a covered carport and gravel driveway beneath autumn trees.
Single-story brick house with rooftop solar panels, a front lawn, and autumn trees behind it.
Residential yard with a broad concrete patio, leaf-covered lawn, and several detached storage sheds.
Brown wooden backyard shed with cross-braced double doors beneath autumn trees.
Empty dining room with a circular chandelier, curtained windows, and sunlight on the wood floor.
Vacant living area with light wood floors and sliding glass doors overlooking the backyard.
Empty living room with light wood flooring, a textured ceiling, and a window beside the kitchen opening.
Empty room with light wood flooring, a sunlit window, and a white exterior door.
Laundry area with stainless-steel front-loading washer and dryer beneath light wood cabinets.
Kitchen with light wood cabinets, black counters, gray tile backsplash, and a double window.
Empty carpeted room with two windows, navy curtains, and sunlight across the floor.
Vacant carpeted room with two windows, navy curtains, and a white door.
Empty carpeted room with light paneled walls, sunlight on the floor, and an open doorway to a hall.
Empty carpeted bedroom with two windows and dark curtains.
Unfurnished carpeted room with a curtained window and sunlight across the floor.
Vacant bedroom with a mirrored closet, beige carpet, and sunlight on the floor.
Bathroom with a white tub, beige tile, handheld showerhead, and dark wood vanity.
Bathroom with dark wood vanity, framed mirror, and tiled tub-shower.
Bathroom with a dark wood vanity, beige tile, and a white tub with handheld showerhead.
Empty pink bedroom with built-in white closet shelving and drawers beside a curtained window.
Dressing room with built-in white shelving and drawers beside an open sliding-door closet.
Pink bedroom with white built-in shelving and an open closet.
Empty bedroom with beige carpet, a curtained window, and two doors.
Empty carpeted bedroom with a wall-mounted TV bracket and an adjacent bathroom.
Empty carpeted bedroom with a curtained window and wall-mounted TV bracket.
Bathroom vanity with a dark wood cabinet, white sink, framed mirror, and three-light fixture.
Backyard with a leaf-covered lawn, mature trees, and a small wooden shed.
Leaf-covered backyard with mature trees and a tan storage shed.
Backyard with a wooden storage shed, mature trees, and a raised deck behind the house.
Covered carport with gray siding, a brick column, and a concrete driveway beside a fenced yard.
Single-story brick ranch with an attached carport, rooftop solar panels, and autumn leaves in the yard.
VIEW PHOTOS
$369,000

4076 Hamlin Ln

4 Beds 2 Baths 1,270 Sq.Ft. 0.26 Acres

Description

VA Assumable Loan at 4.625% . Welcome to 4076 Hamlin Lane, a charming 4-bedroom, 2-bath home located in a quiet cul-de-sac in Waldorf, MD. Priced to sell, this single-family home is offered for under $400,000 and sits on a spacious .256-acre lot. The residence features a practical layout with spacious living areas and a sliding glass door that opens to the rear patio, perfect for outdoor entertaining or relaxation. Enjoy the inviting front porch and the convenience of a carport. With easy access to commuter routes, buses near Leonardtown Road, and proximity to shops and restaurants, this home offers the perfect blend of comfort and accessibility. Don't miss the opportunity to make this your own!

Share Property

Location

4076 Hamlin Ln, Waldorf, MD 20602

Status

For Sale
Theresa Shoptaw

Theresa Shoptaw

TITLE

REALTOR®

LICENSE

635927

Property Amenities

Interior
Laundry room Main Level
Appliances Dryer, Refrigerator, Cooktop, Washer
Total Bedrooms: 4
Half Bathrooms: 1
Full Bathrooms: 1
Area & Lot
Lot Area 0.26 Acres
Living area 1,270 Sq.Ft.
MLS® ID MDCH2036746
Year Built 1970
School District CHARLES COUNTY PUBLIC SCHOOLS
Architecture Styles Raised Ranch/Rambler
Type Residential
Status For Sale
Exterior
Stories 1
Air conditioning Central Air
Water Source Public
Sewer Public Sewer
Parking Attached
Finance
Sales Price $369,000
Real Estate Tax $3,570 yearly
Kitchen with wood cabinets, stainless appliances, and front-loading washer and dryer.

Schedule a Showing

We would love to show you our beautiful property. Please select your preferred date and time below. An agent will be in touch shortly to confirm your appointment.

Schedule a Showing

We would love to show you our beautiful property. Please select your preferred date and time below. An agent will be in touch shortly to confirm your appointment.

Thank you for your interest in 4076 Hamlin Ln, Waldorf, MD 20602. We are reviewing your request and will be in touch shortly!

Mortgage Calculator

Estimate your monthly mortgage payment, including the principal and interest, property taxes, and HOA. Adjust the values to generate a more accurate rate.

All estimates are provided for informational purposes only. Actual amounts may vary.
$0,000 Your Payment 20 15 65
$0,000 Your Payment

St. Charles

Master-planned living with open space and top-rated schools near Waldorf

Work With Theresa

Thanks to her multi-faceted expertise, Theresa can offer her clients a comprehensive service. She is a true expert on the dynamics of the real estate market in the DMV, and she has a unique talent for educating her clients so that they can make informed decisions about their real estate investments. With her mastery of cutting-edge internet technologies, she can also market and find homes with exceptional speed and accuracy.