
21207 Lizmill Way
21207 Lizmill Way
21207 Lizmill Way
21207 Lizmill Way
21207 Lizmill Way
21207 Lizmill Way
21207 Lizmill Way
21207 Lizmill Way
21207 Lizmill Way
21207 Lizmill Way
21207 Lizmill Way
21207 Lizmill Way
21207 Lizmill Way
21207 Lizmill Way
21207 Lizmill Way
21207 Lizmill Way
21207 Lizmill Way
21207 Lizmill Way
21207 Lizmill Way
21207 Lizmill Way
21207 Lizmill Way
21207 Lizmill Way
21207 Lizmill Way
21207 Lizmill Way
21207 Lizmill Way
21207 Lizmill Way
21207 Lizmill Way
21207 Lizmill Way
21207 Lizmill Way
21207 Lizmill Way
21207 Lizmill Way
21207 Lizmill Way
21207 Lizmill Way
21207 Lizmill Way
21207 Lizmill Way
21207 Lizmill Way
21207 Lizmill Way
21207 Lizmill Way
21207 Lizmill Way
21207 Lizmill Way
21207 Lizmill Way
21207 Lizmill Way
21207 Lizmill Way
21207 Lizmill Way
21207 Lizmill Way
21207 Lizmill Way
21207 Lizmill Way
21207 Lizmill Way
21207 Lizmill Way
21207 Lizmill Way
21207 Lizmill Way
21207 Lizmill Way
21207 Lizmill Way
VIEW PHOTOS
$360,000

21207 Lizmill Way

3 Beds 4 Baths 2,420 Sq.Ft. 2,420 Sq.Ft.

Description

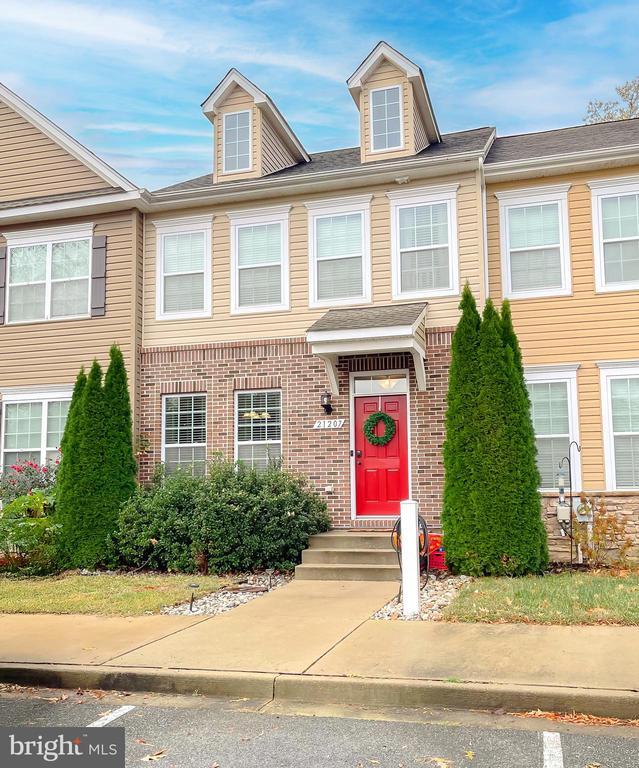
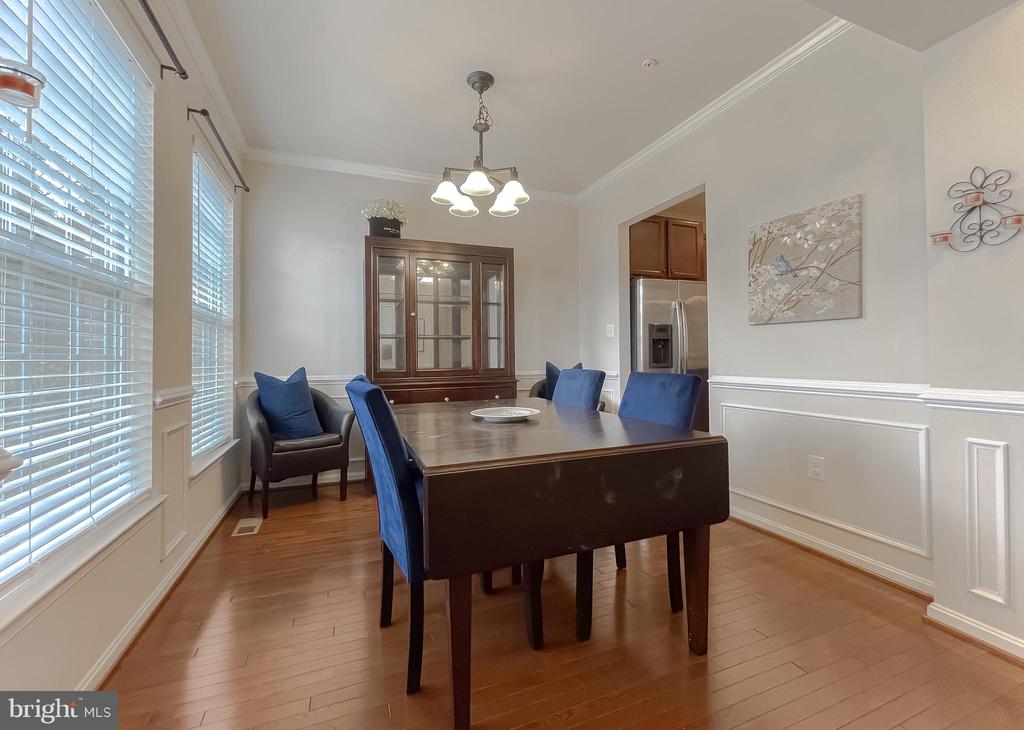
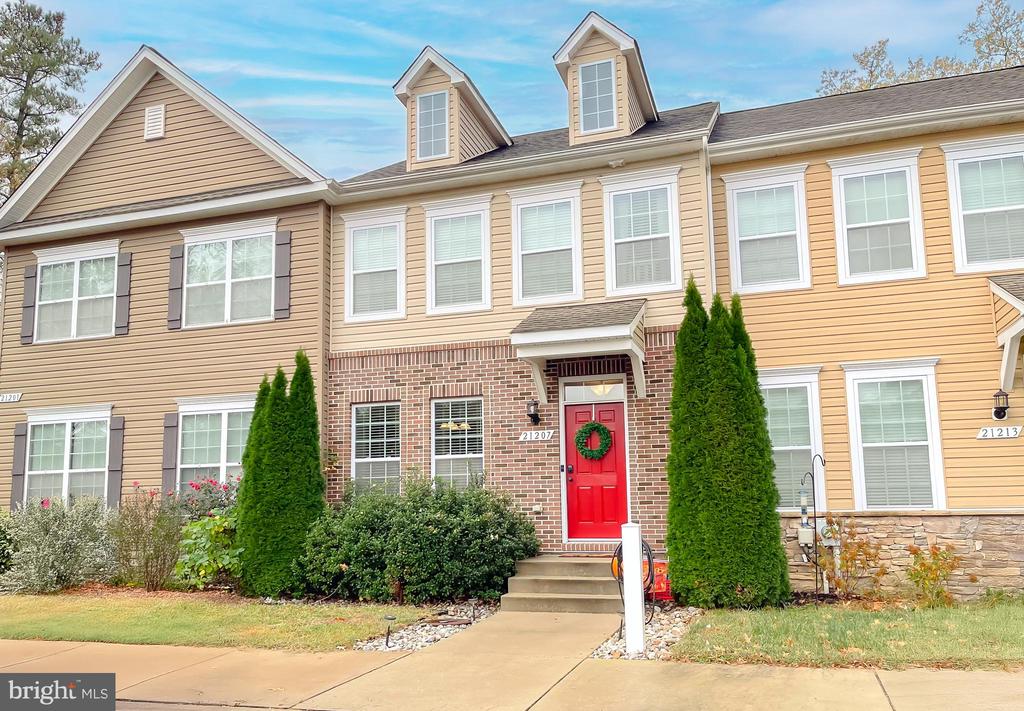
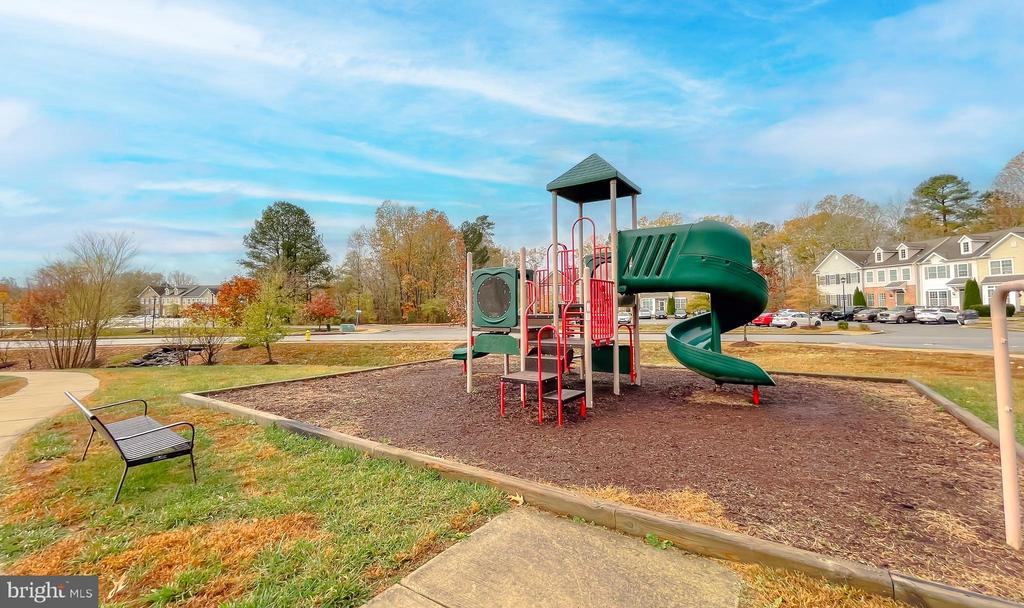
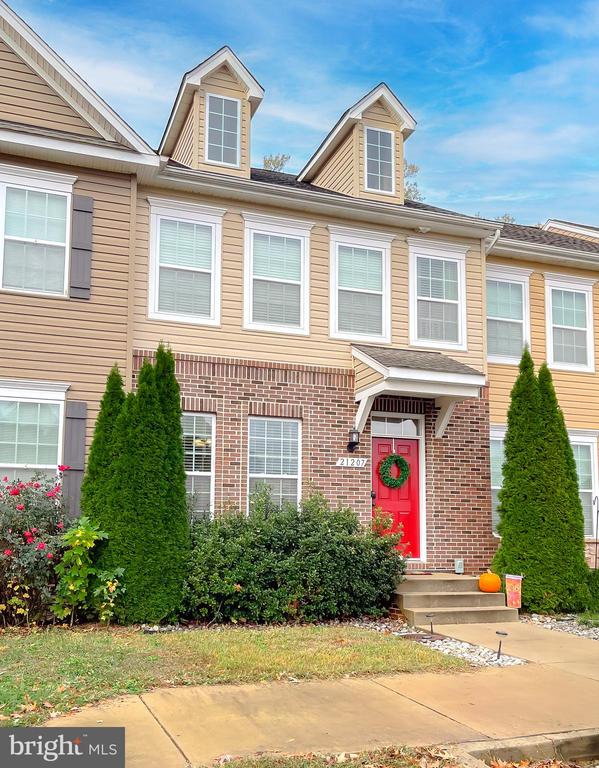
Welcome to 21207 Lizmill Way, a charming townhome nestled in the highly sought-after Elizabeth Hills subdivision in California, MD. This beautiful home offers a quiet and serene setting, making it a perfect retreat while being close to local conveniences.

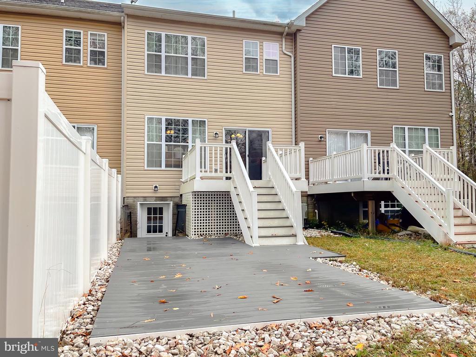
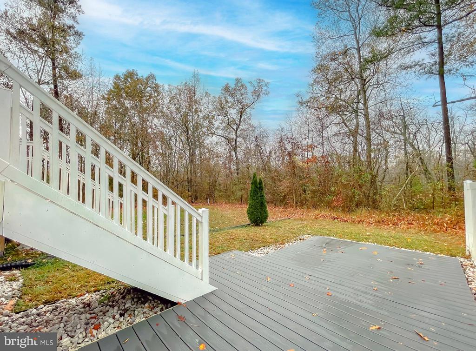
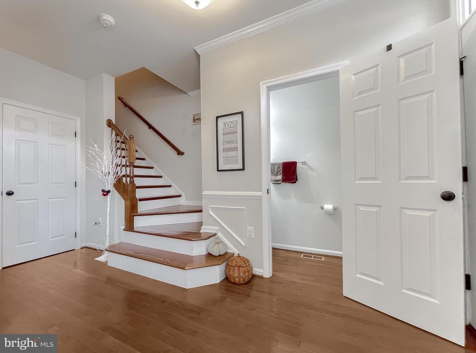
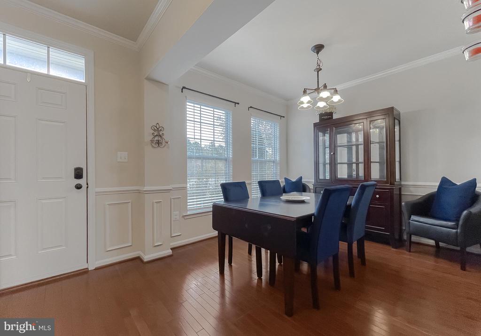
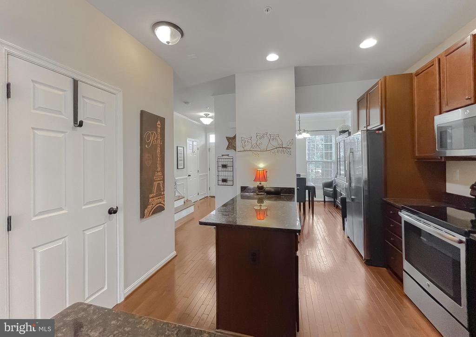
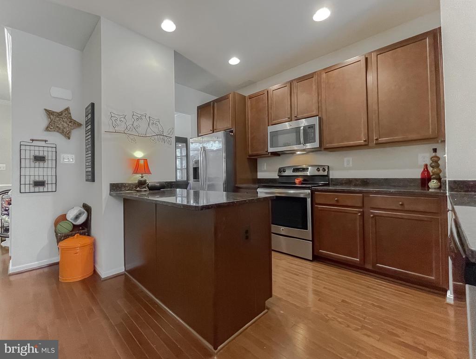
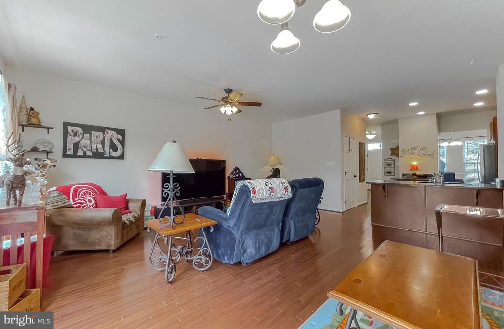
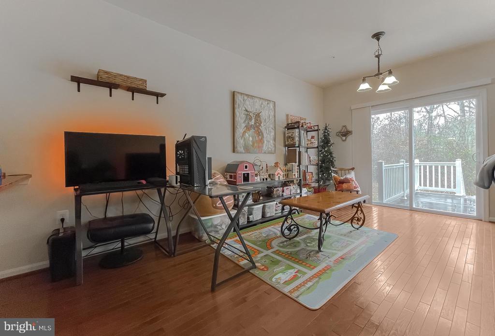
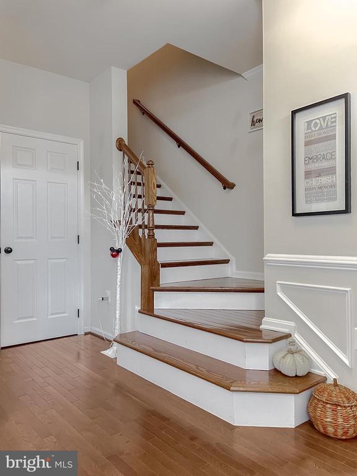
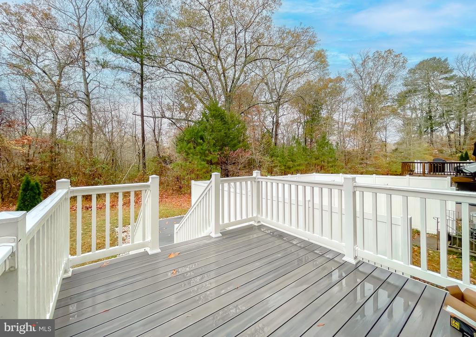
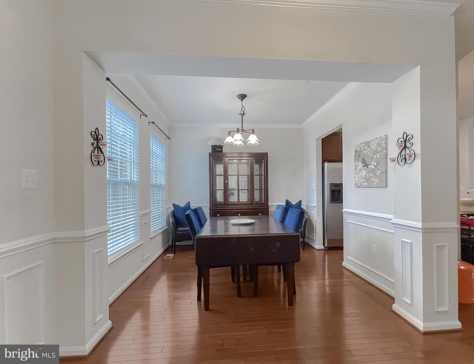
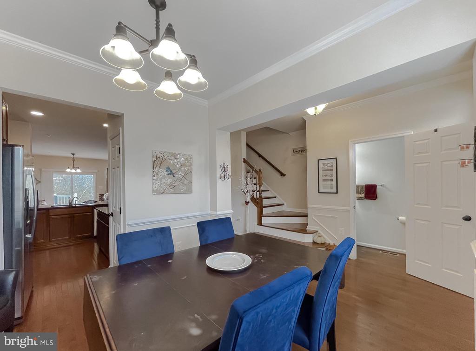
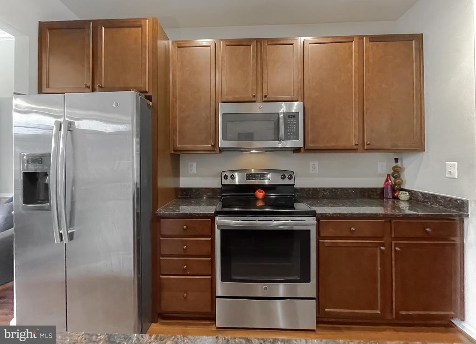
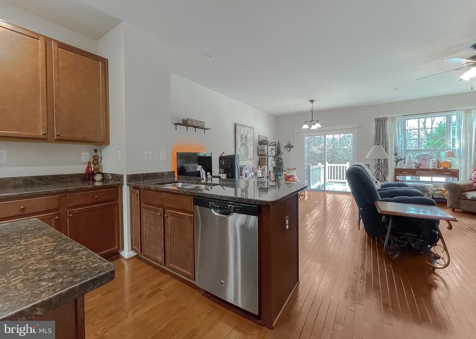
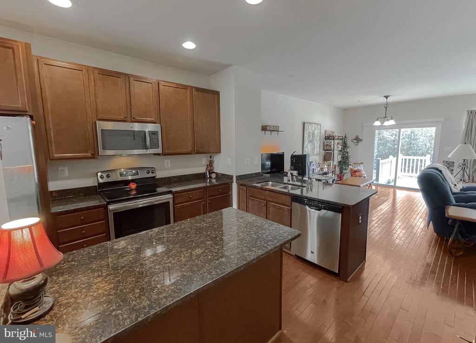
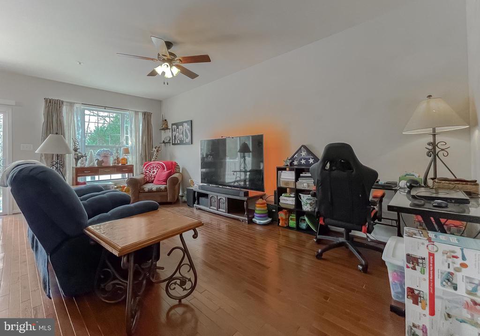
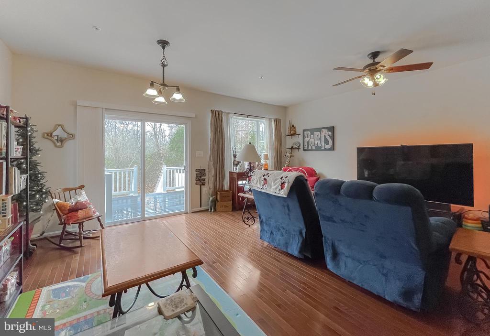
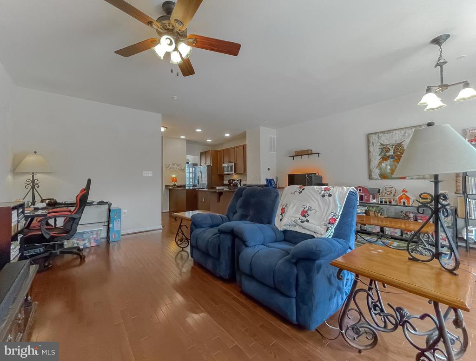
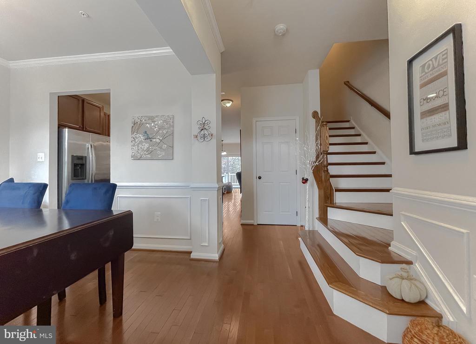
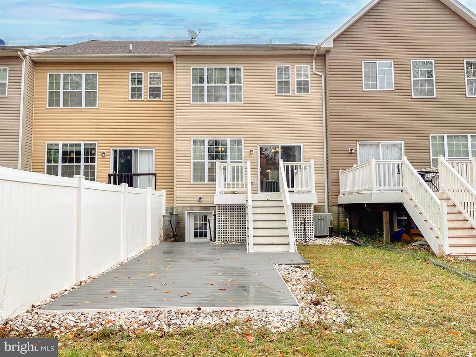
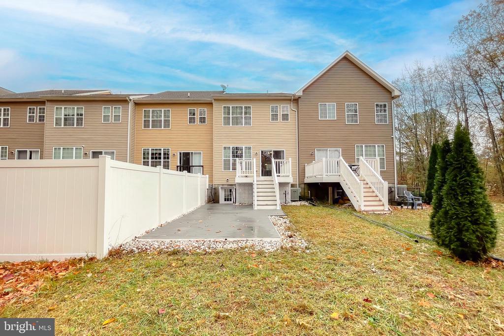
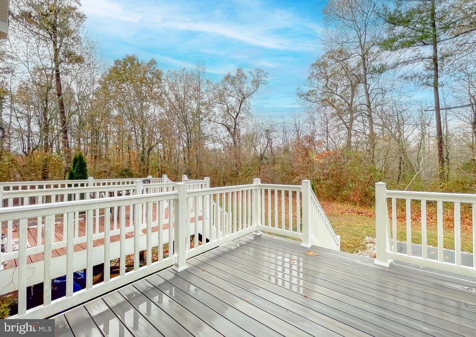
Inside, you'll find a well-designed main level that features a dining area, a thoughtfully laid-out kitchen with granite countertops, stainless steel appliances, and ample cabinet and counter space. The kitchen opens to a spacious family room, creating an ideal space for gatherings. Wood floors flow throughout the main level, leading to a private deck at the rear, with no neighboring homes directly behind for added privacy.

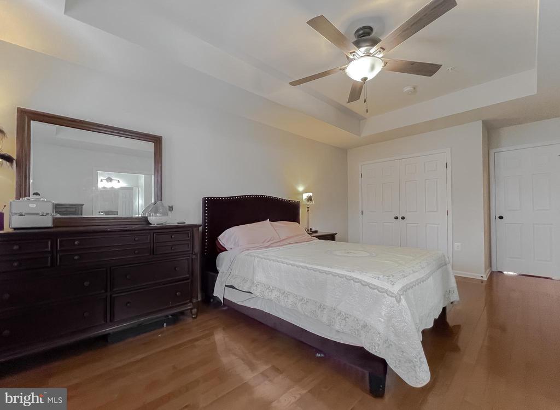
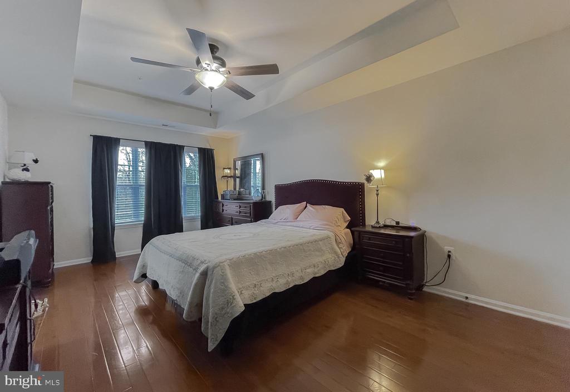
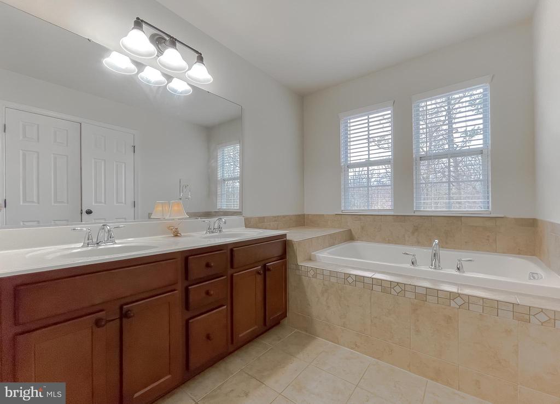
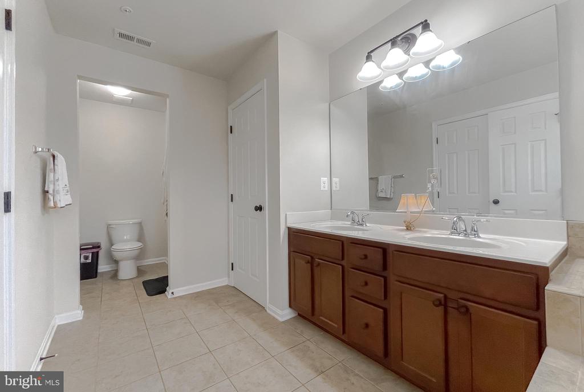
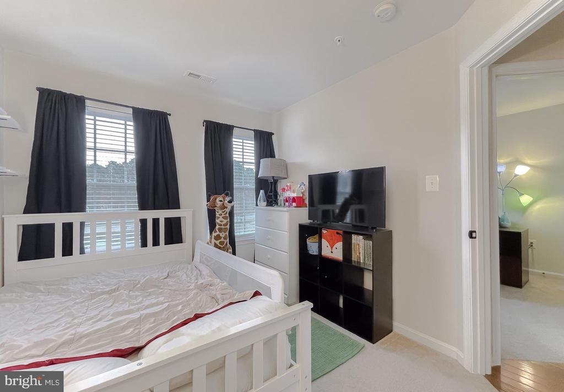
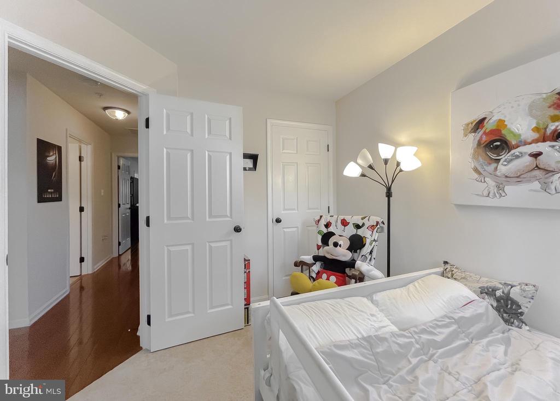
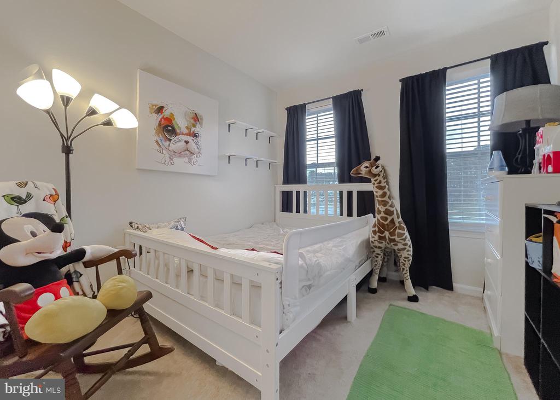
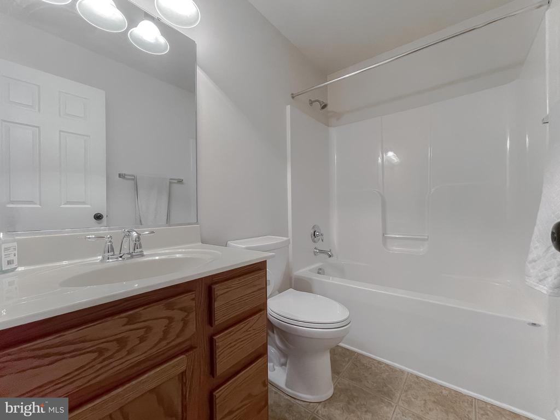
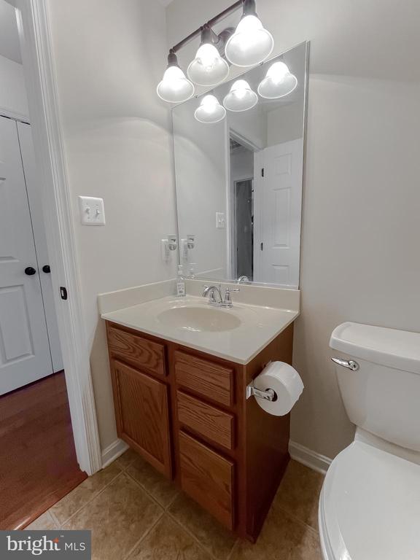
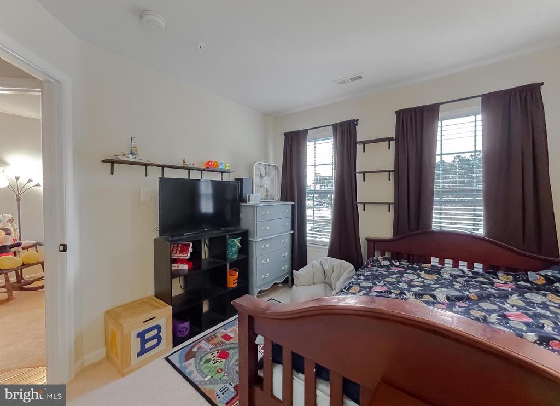
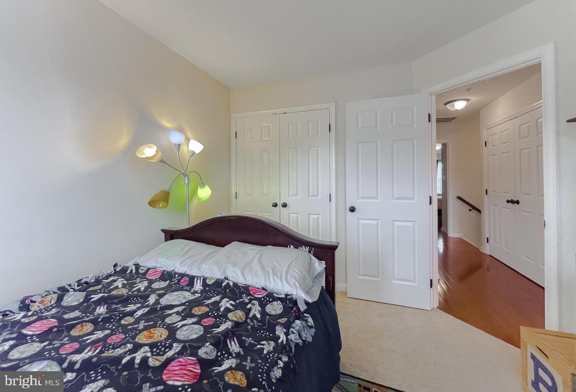
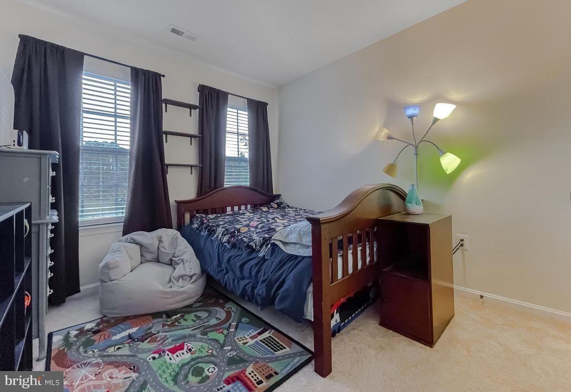
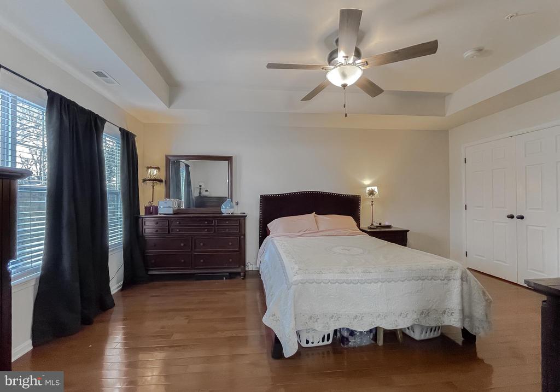
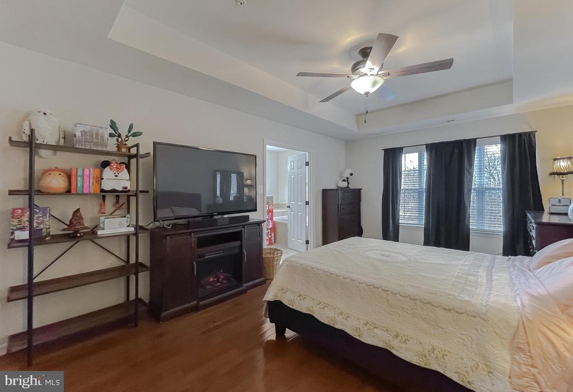
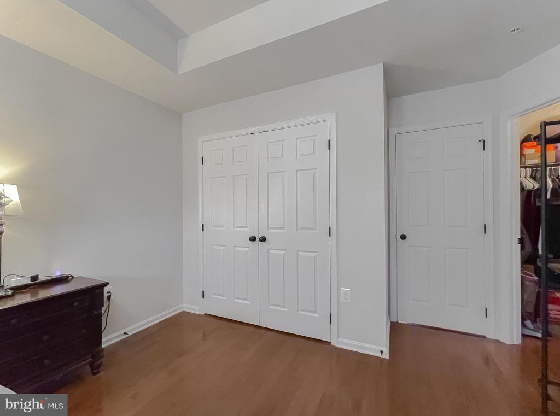
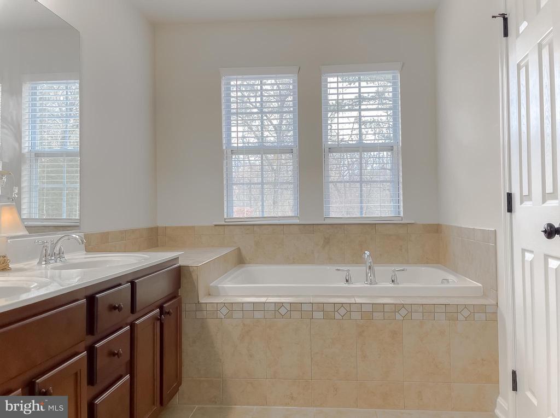
Upstairs, the home features a convenient laundry area, two generously sized secondary bedrooms, and a primary suite complete with plenty of closet space, a dual-sink vanity, and a relaxing soaking tub in the primary bath.

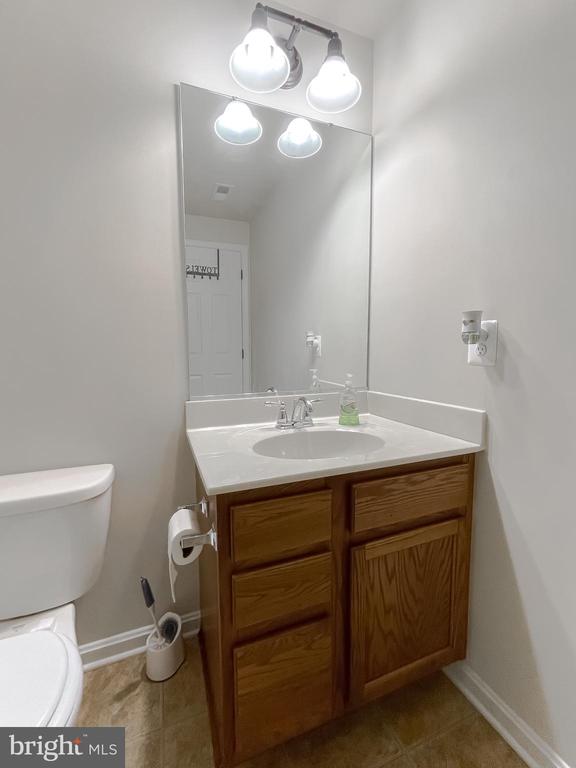
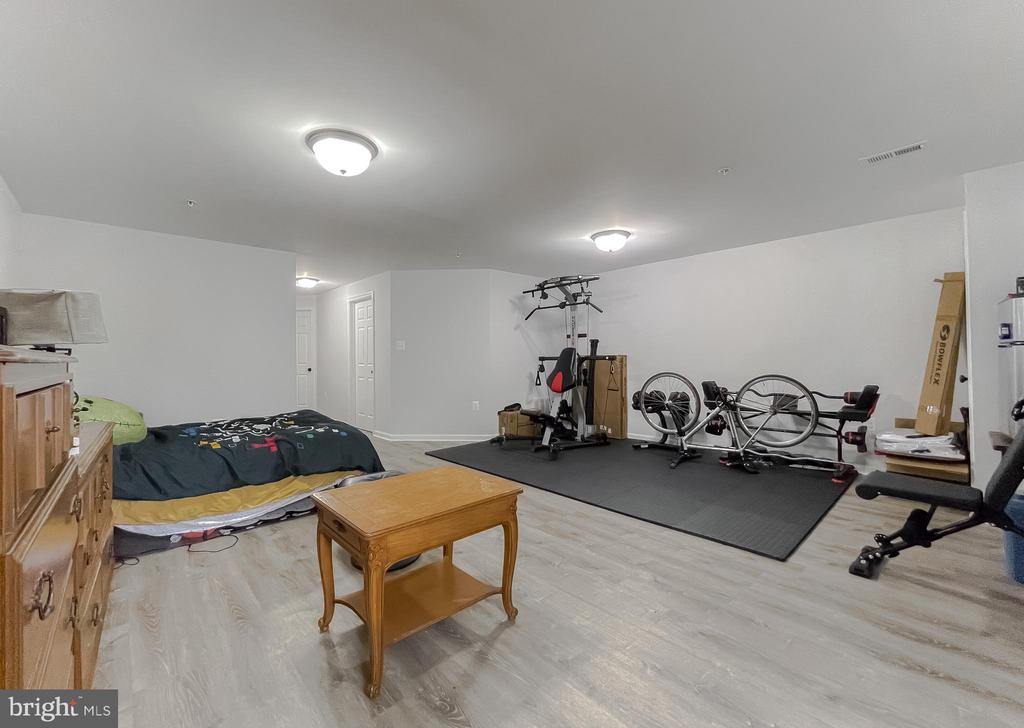
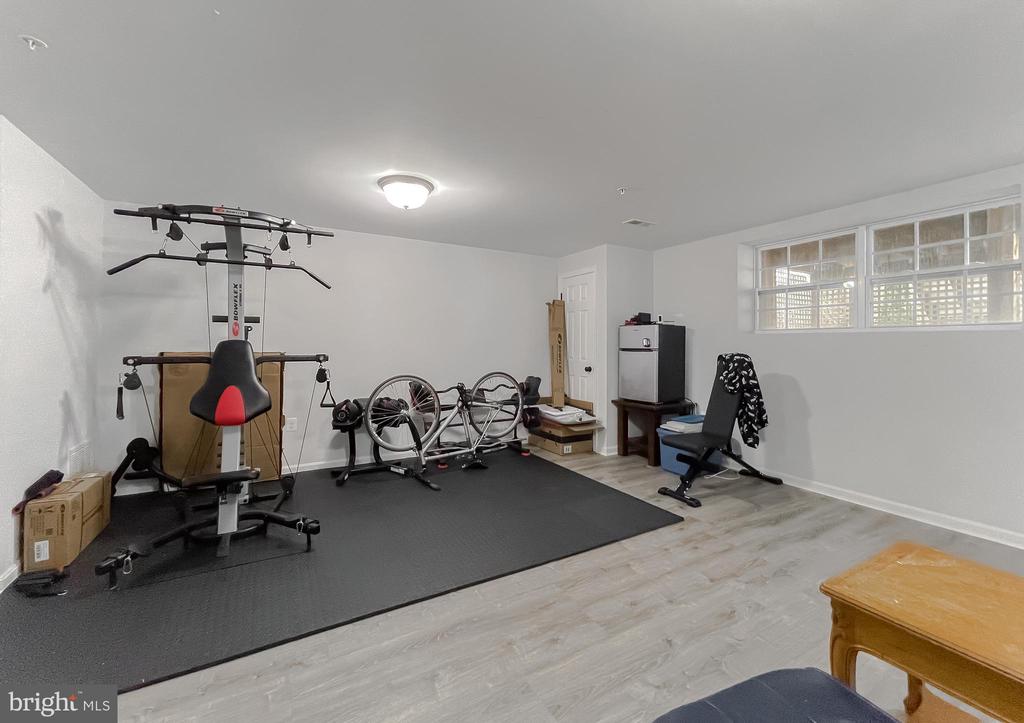
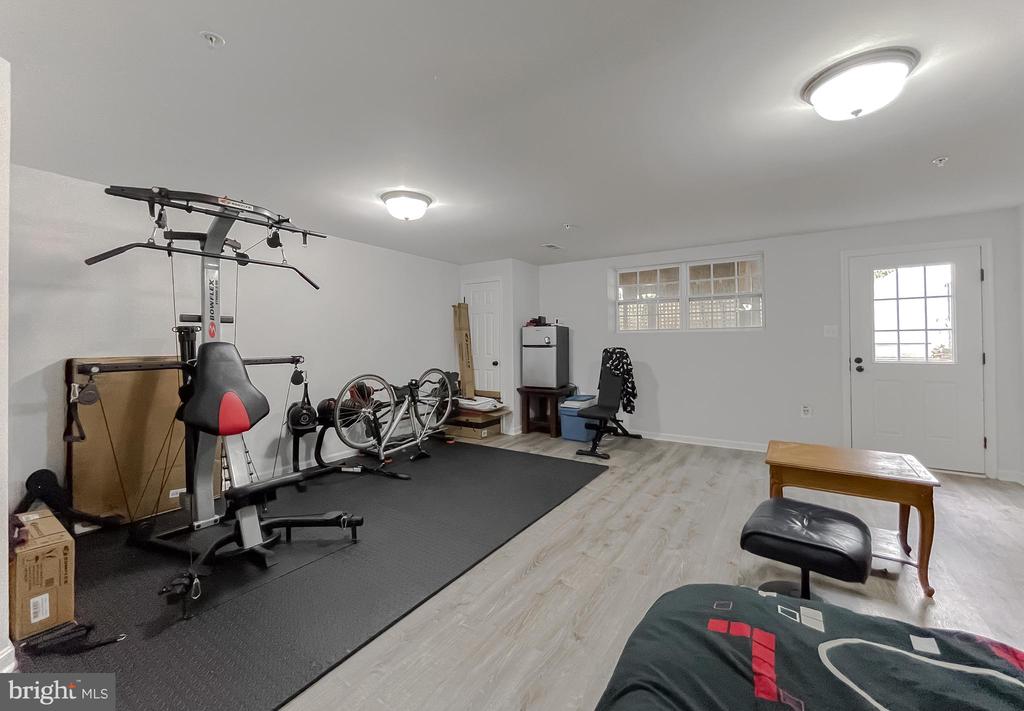
The finished basement adds even more versatility with an open recreation area, a full bath, a utility room, and an additional room that can be used as flex space for an office, workout room, or guest area.

Share Property

Location

21207 LIZMILL WAY, CALIFORNIA, MD 20619

Status

Sold

Date Sold

December 10, 2024
Theresa Shoptaw

Theresa Shoptaw

TITLE

REALTOR®

LICENSE

635927

Property Amenities

Interior
Laundry room Upper Floor
Appliances Dishwasher, Disposal, Oven/Range - Electric, Refrigerator, Stainless Steel Appliances
Flooring Hardwood, Luxury Vinyl Plank, Carpet
Total Bedrooms: 3
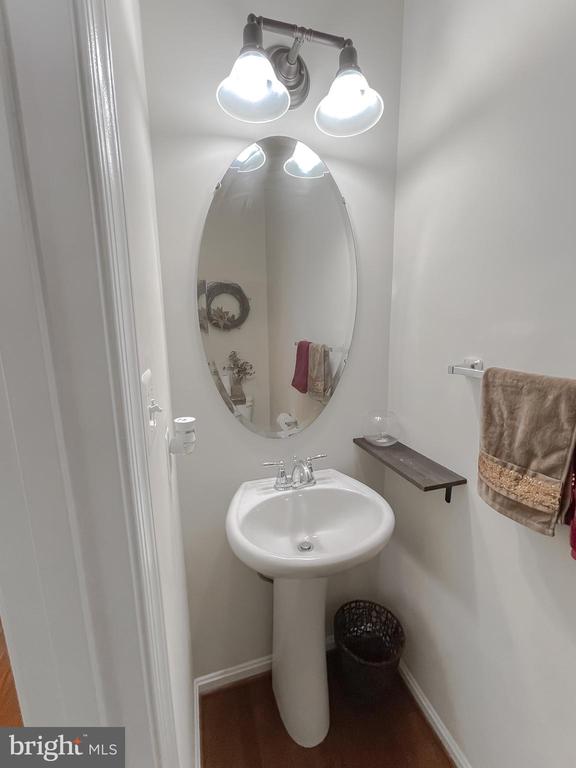
Half Bathrooms: 1
Full Bathrooms: 3
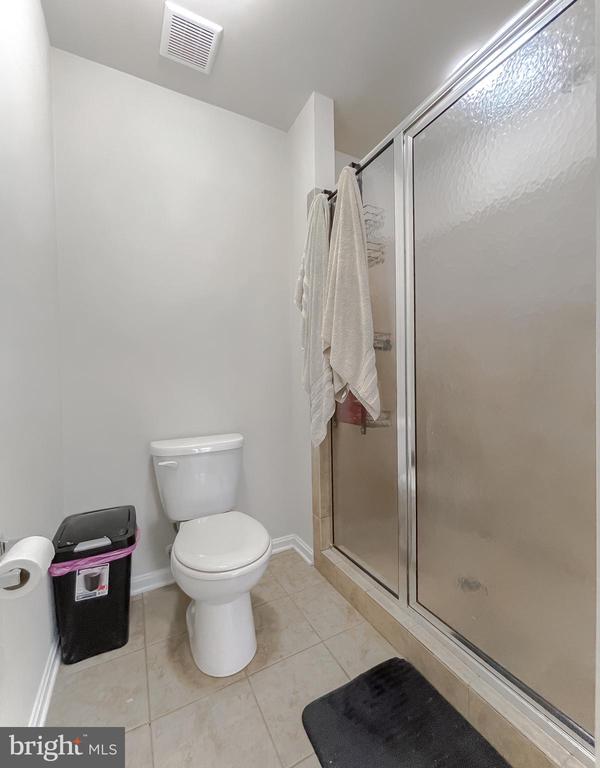
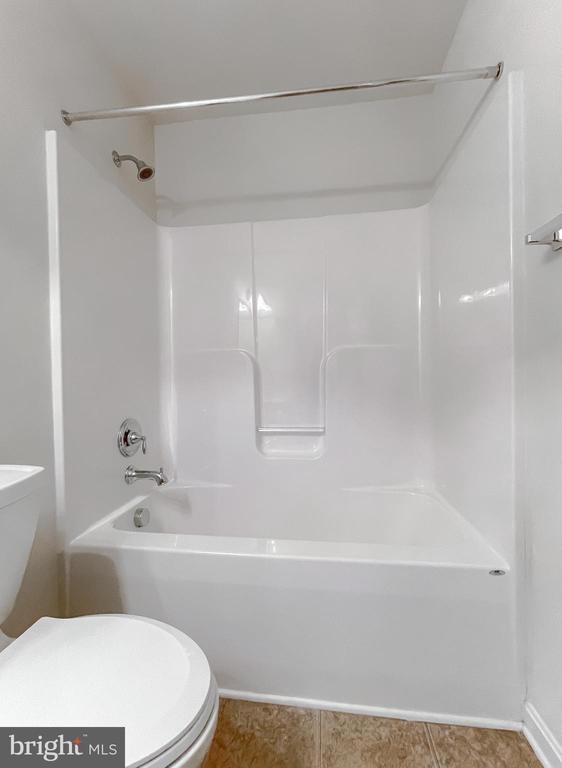
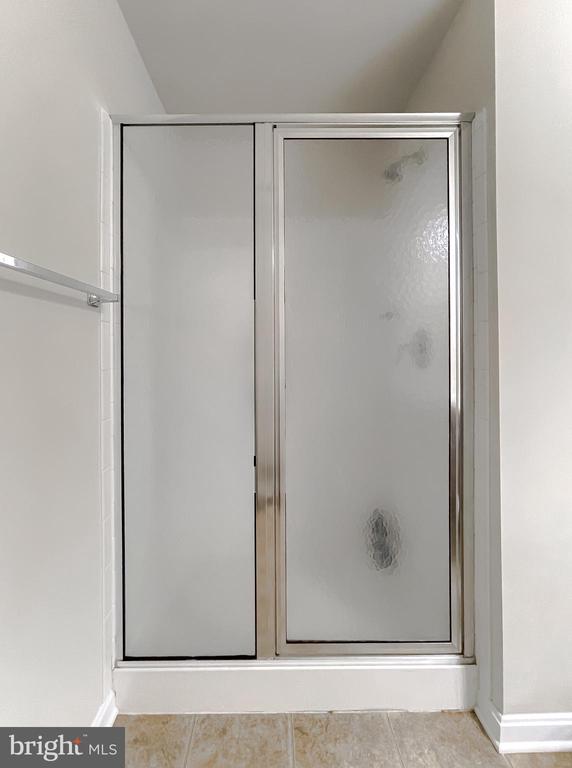
Other Interior Features Attic, Bathroom - Stall Shower, Bathroom - Tub Shower, Carpet, Ceiling Fan(s), Dining Area, Family Room Off Kitchen, Floor Plan - Open, Formal/Separate Dining Room, Kitchen - Island, Walk-in Closet(s), Wood Floors
Area & Lot
Total area 2,580 Sq.Ft.
Lot Area 2,420 Sq.Ft.
Living area 2,420 Sq.Ft.
MLS® ID MDSM2021616
Year Built 2014
School District ST. MARY'S COUNTY PUBLIC SCHOOLS
High School LEONARDTOWN
Middle School LEONARDTOWN
Elementary School EVERGREEN
Architecture Styles Colonial, Traditional
Type Townhouse
Status Sold
Date Sold December 10, 2024
Exterior
Stories 3
Pool No Pool
Air conditioning Heat Pump(s), Central A/C, Ceiling Fan(s)
Heat type Heat Pump(s)
Disability Features None
Water Source Public
Sewer Public Sewer
Parking Parking Lot
Roof Architectural Shingle
Finance
Sales Price $360,000
HOA Fees $600 yearly
Real Estate Tax $2,864 yearly

Work With Theresa

Thanks to her multi-faceted expertise, Theresa can offer her clients a comprehensive service. She is a true expert on the dynamics of the real estate market in the DMV, and she has a unique talent for educating her clients so that they can make informed decisions about their real estate investments. With her mastery of cutting-edge internet technologies, she can also market and find homes with exceptional speed and accuracy.