Leave a Message

By providing your contact information to Theresa Shoptaw, your personal information will be processed in accordance with Theresa Shoptaw's Privacy Policy. By checking the box(es) below, you consent to receive communications regarding your real estate inquiries and related marketing and promotional updates in the manner selected by you. For SMS text messages, message frequency varies. Message and data rates may apply. You may opt out of receiving further communications from Theresa Shoptaw at any time. To opt out of receiving SMS text messages, reply STOP to unsubscribe.

Thank you for your message. I will be in touch with you shortly.

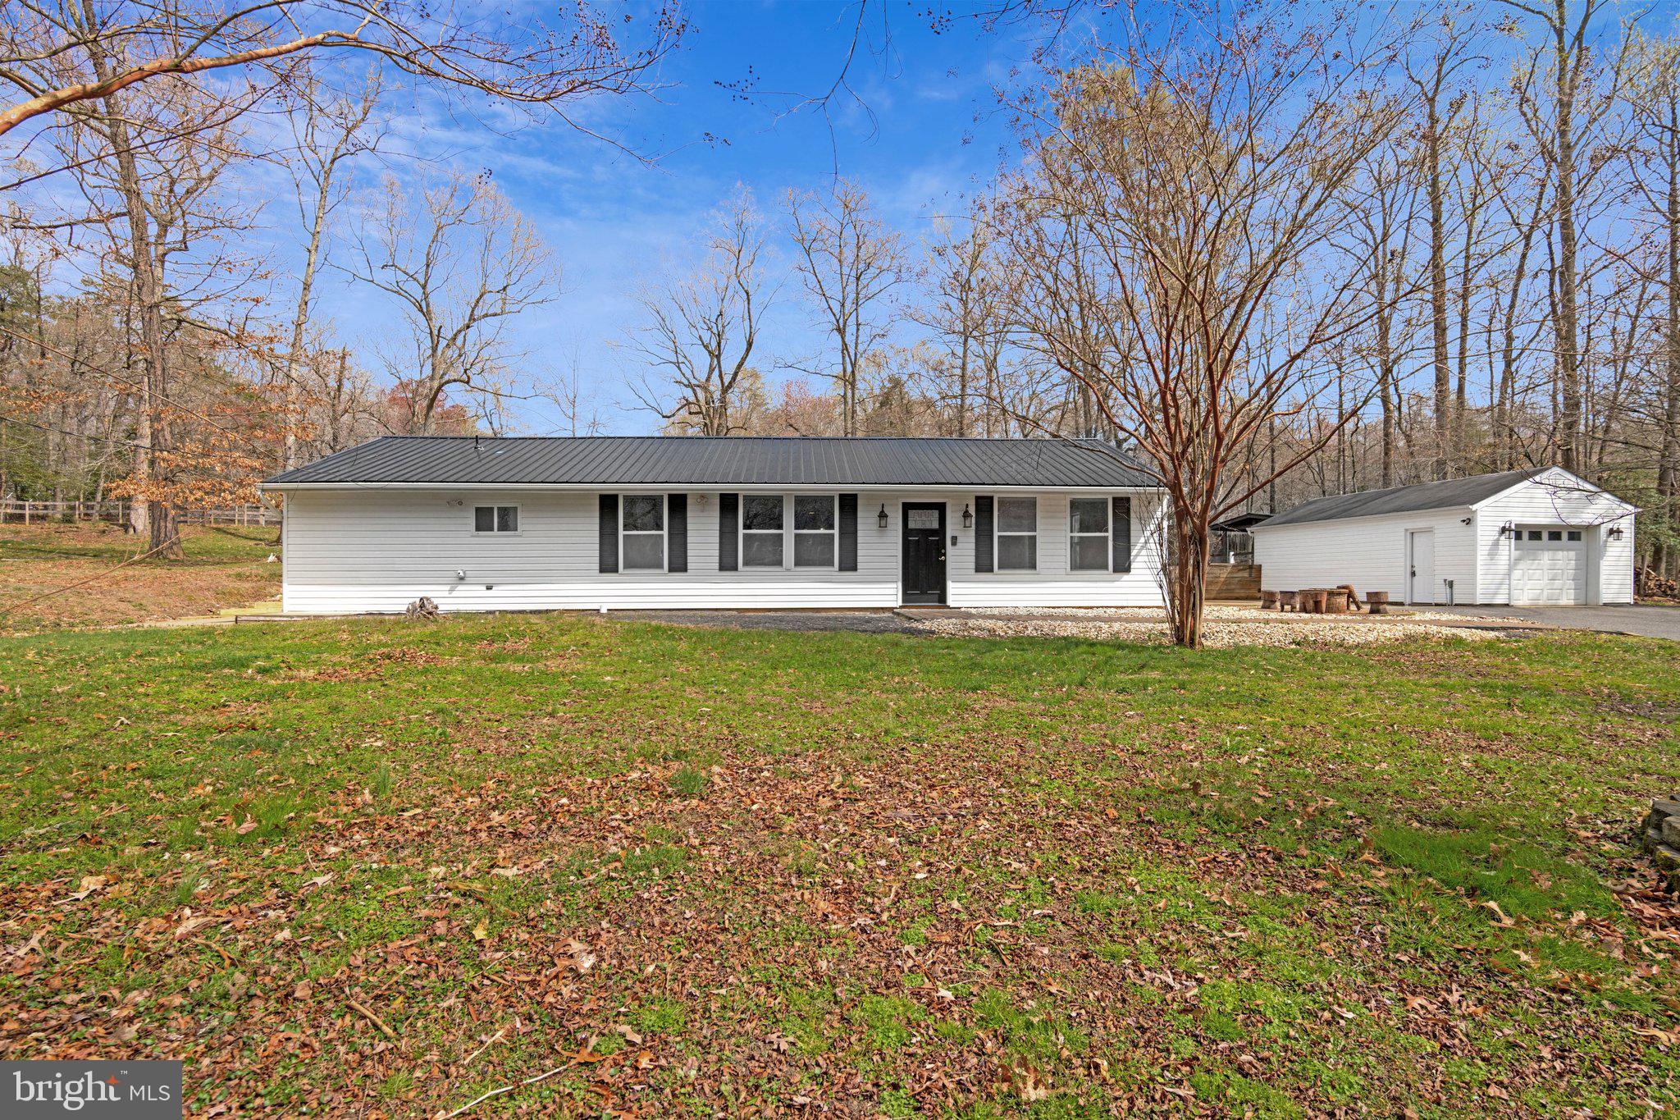
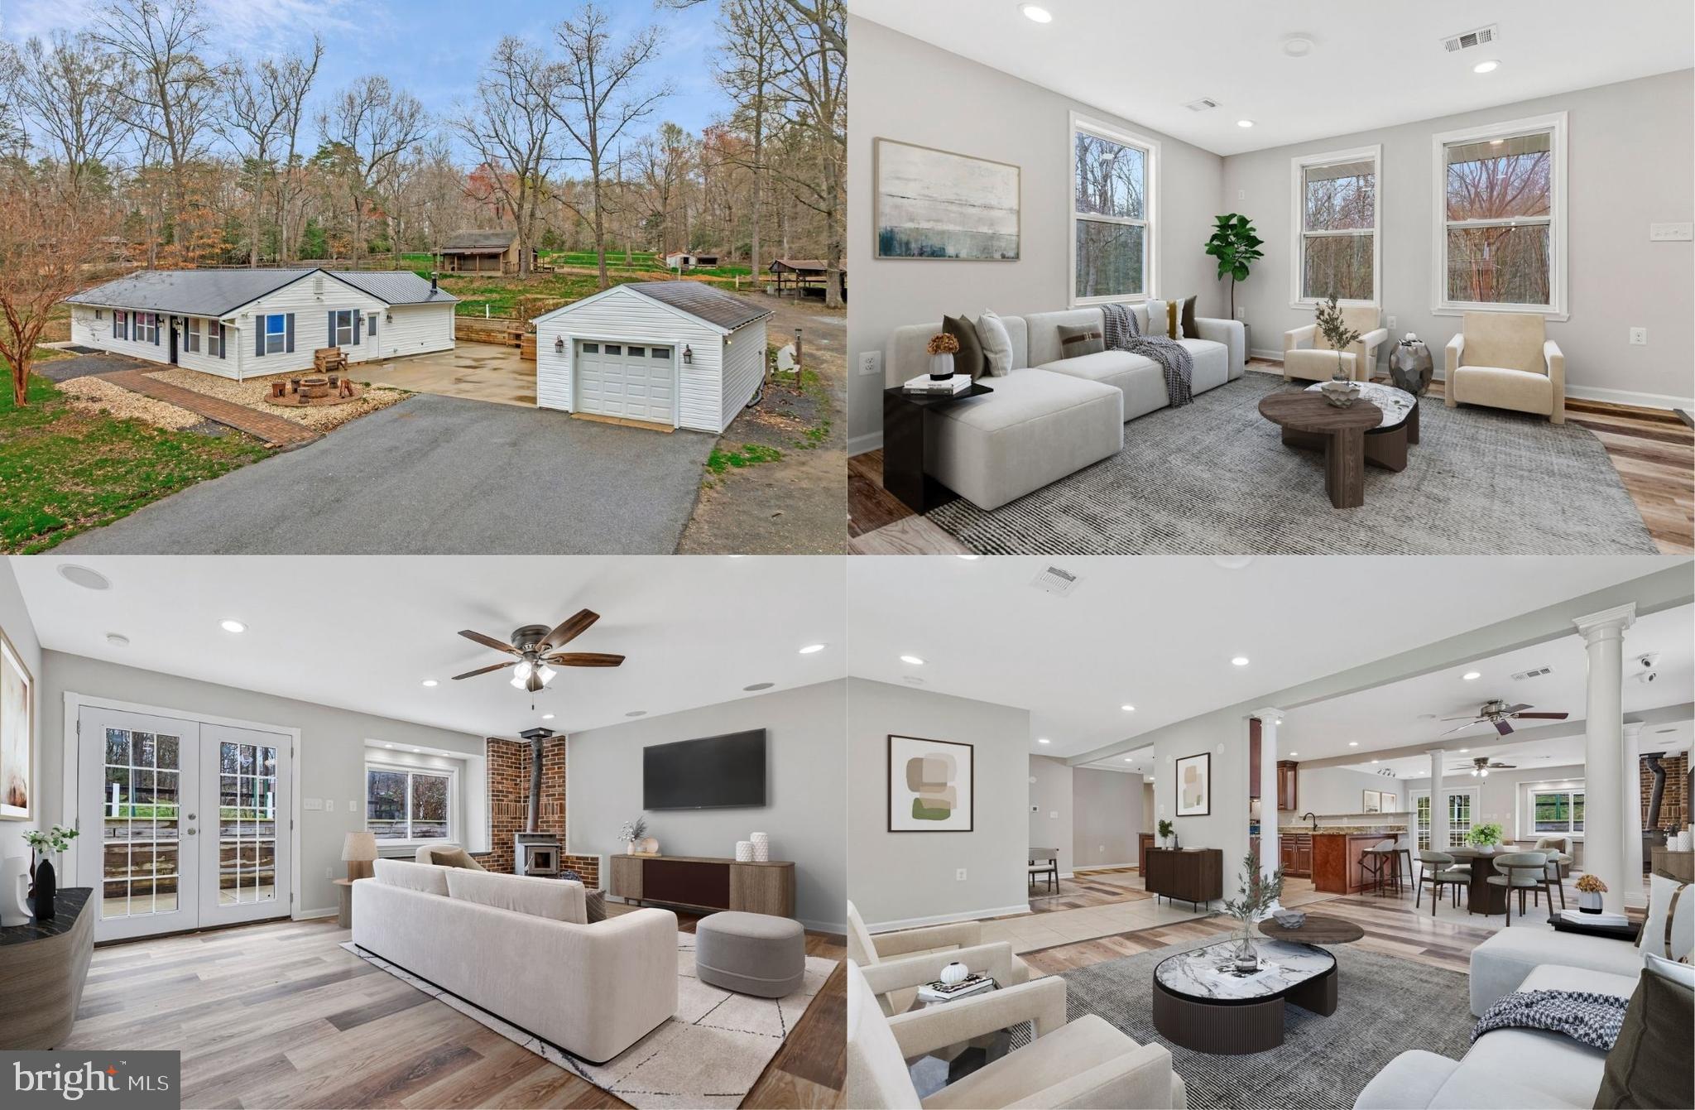
White single-story home with detached garage and staged living rooms with open-plan kitchen.
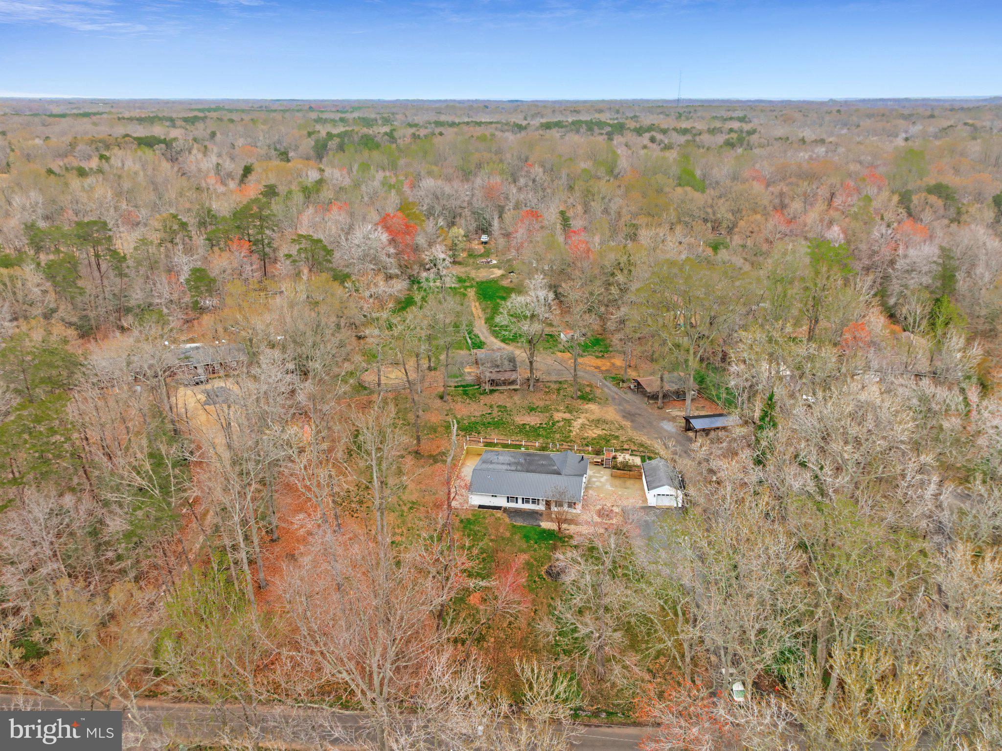
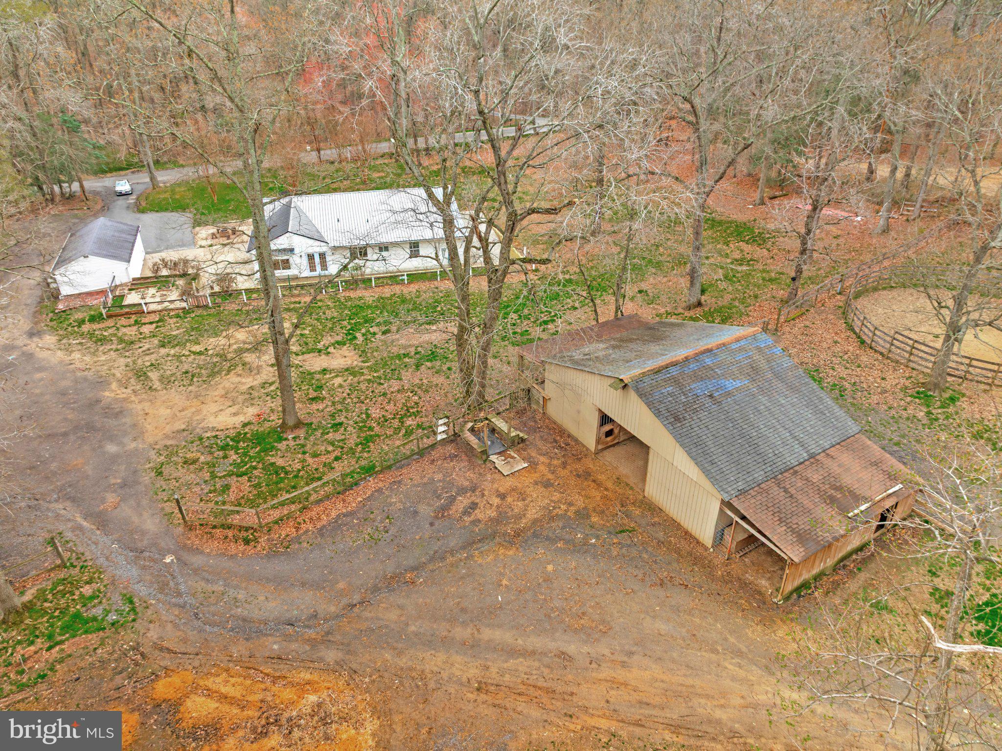
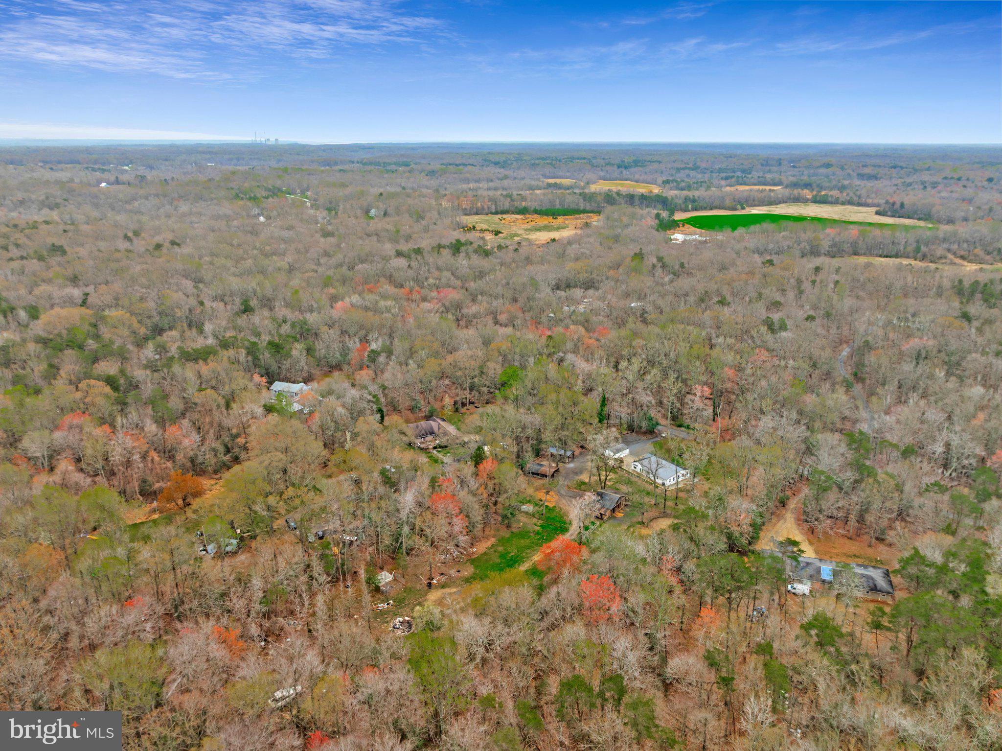
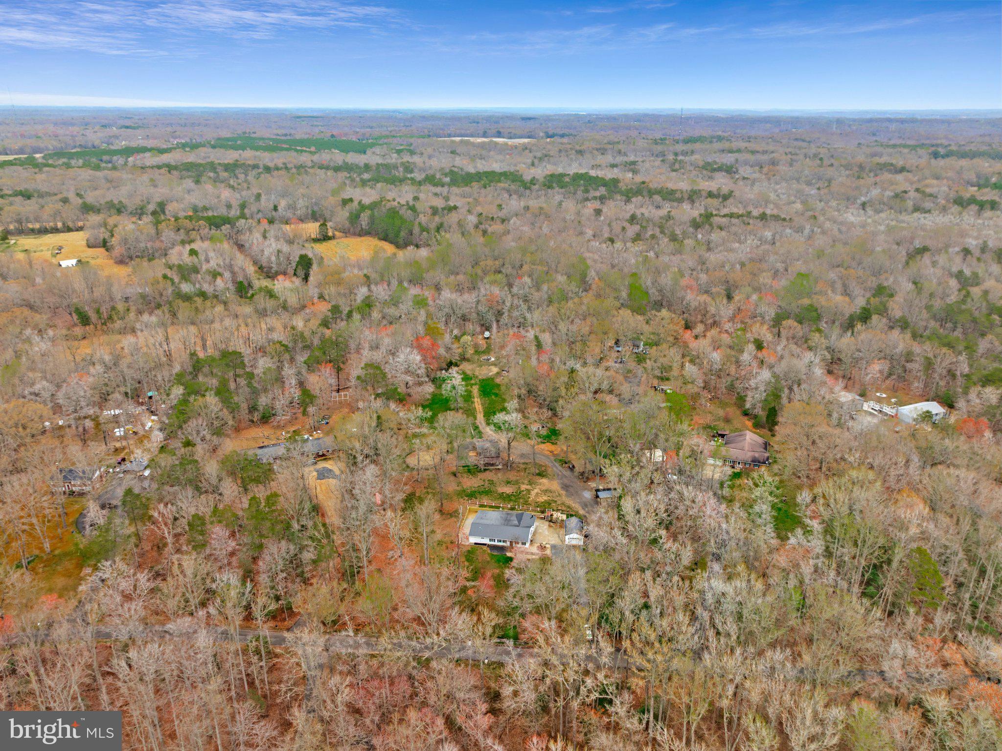
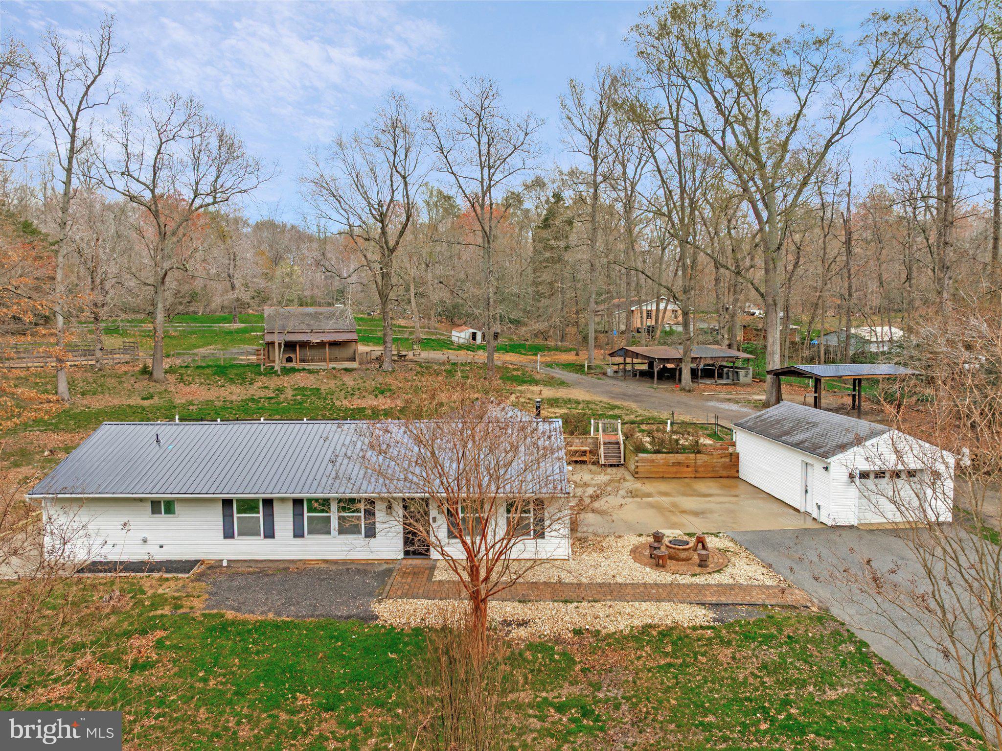
Aerial view of a white home on a wooded lot with outbuildings, raised garden beds, and a fire pit.
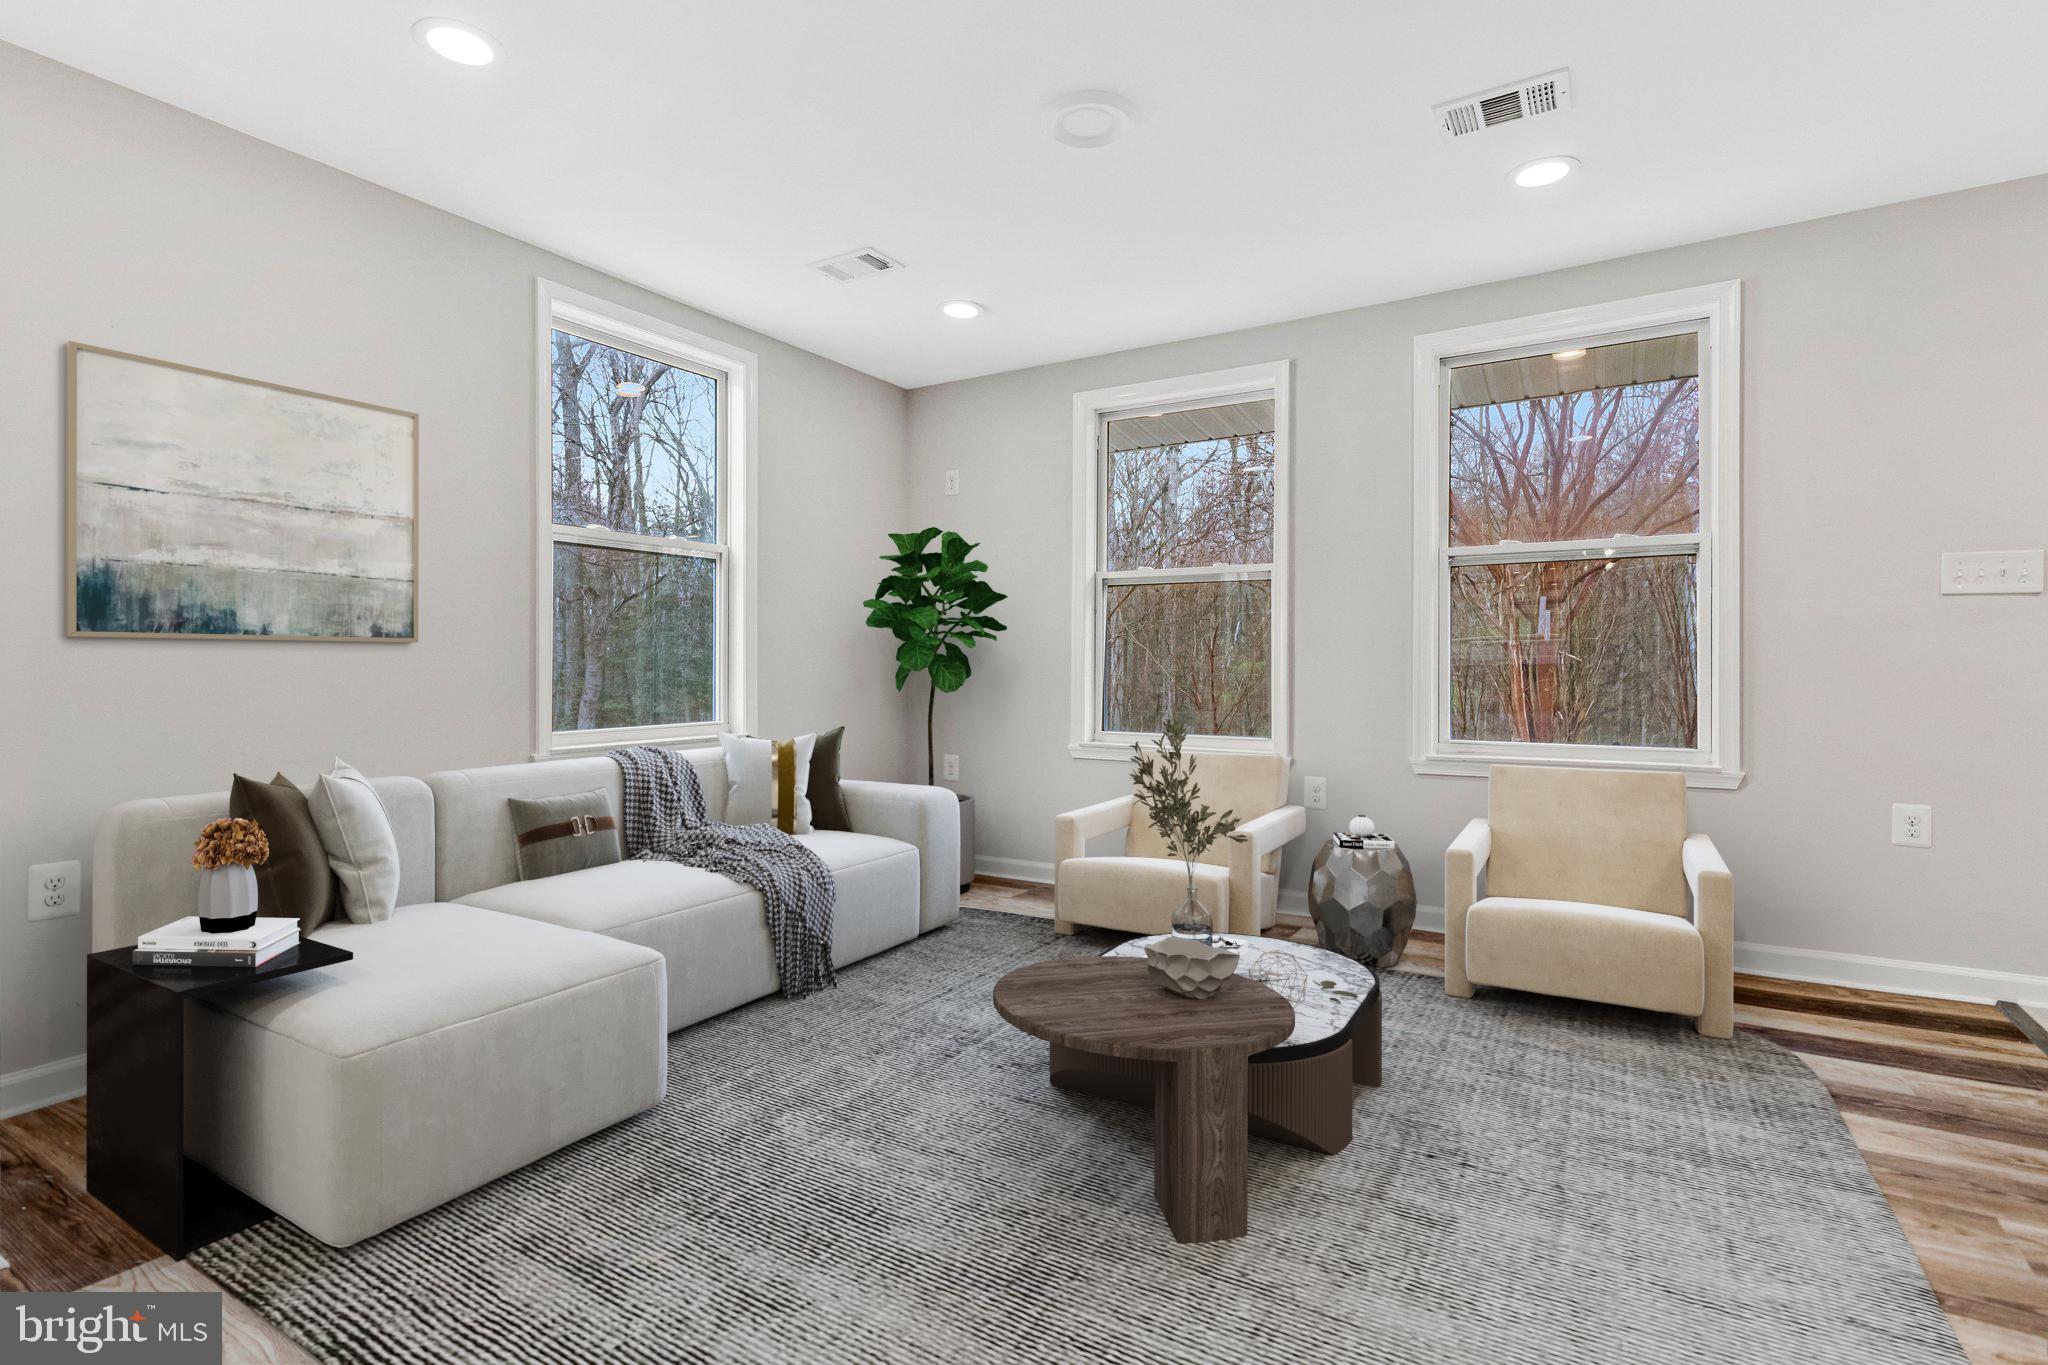
Staged living room with a white sectional, cream armchairs, and three windows overlooking leafless trees.
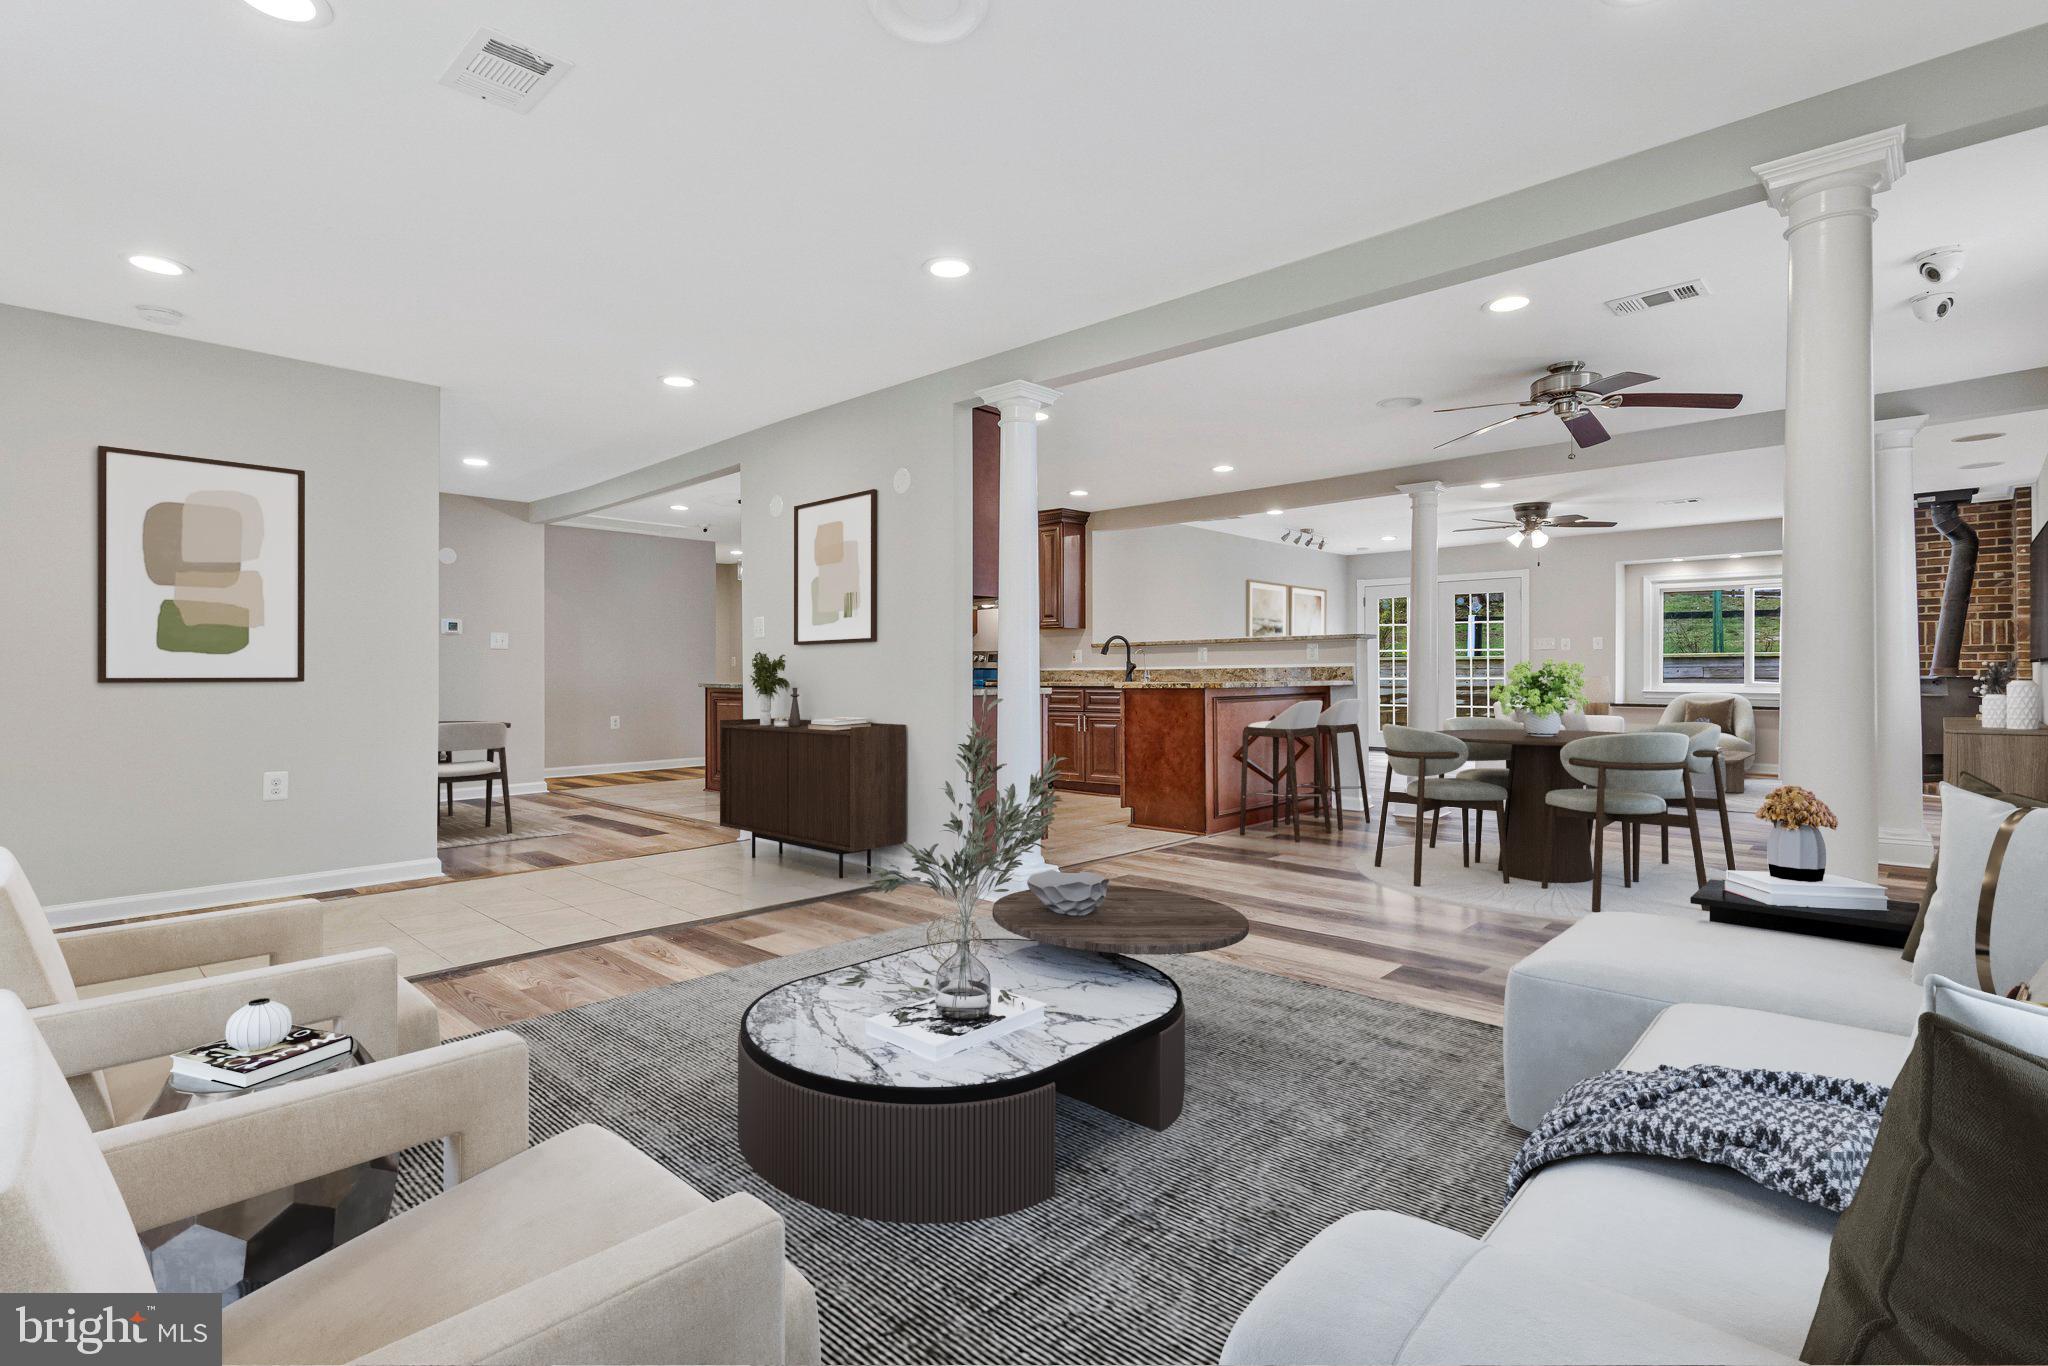
Open-plan living room with pale seating, marble-top coffee tables, white columns, and the kitchen beyond.
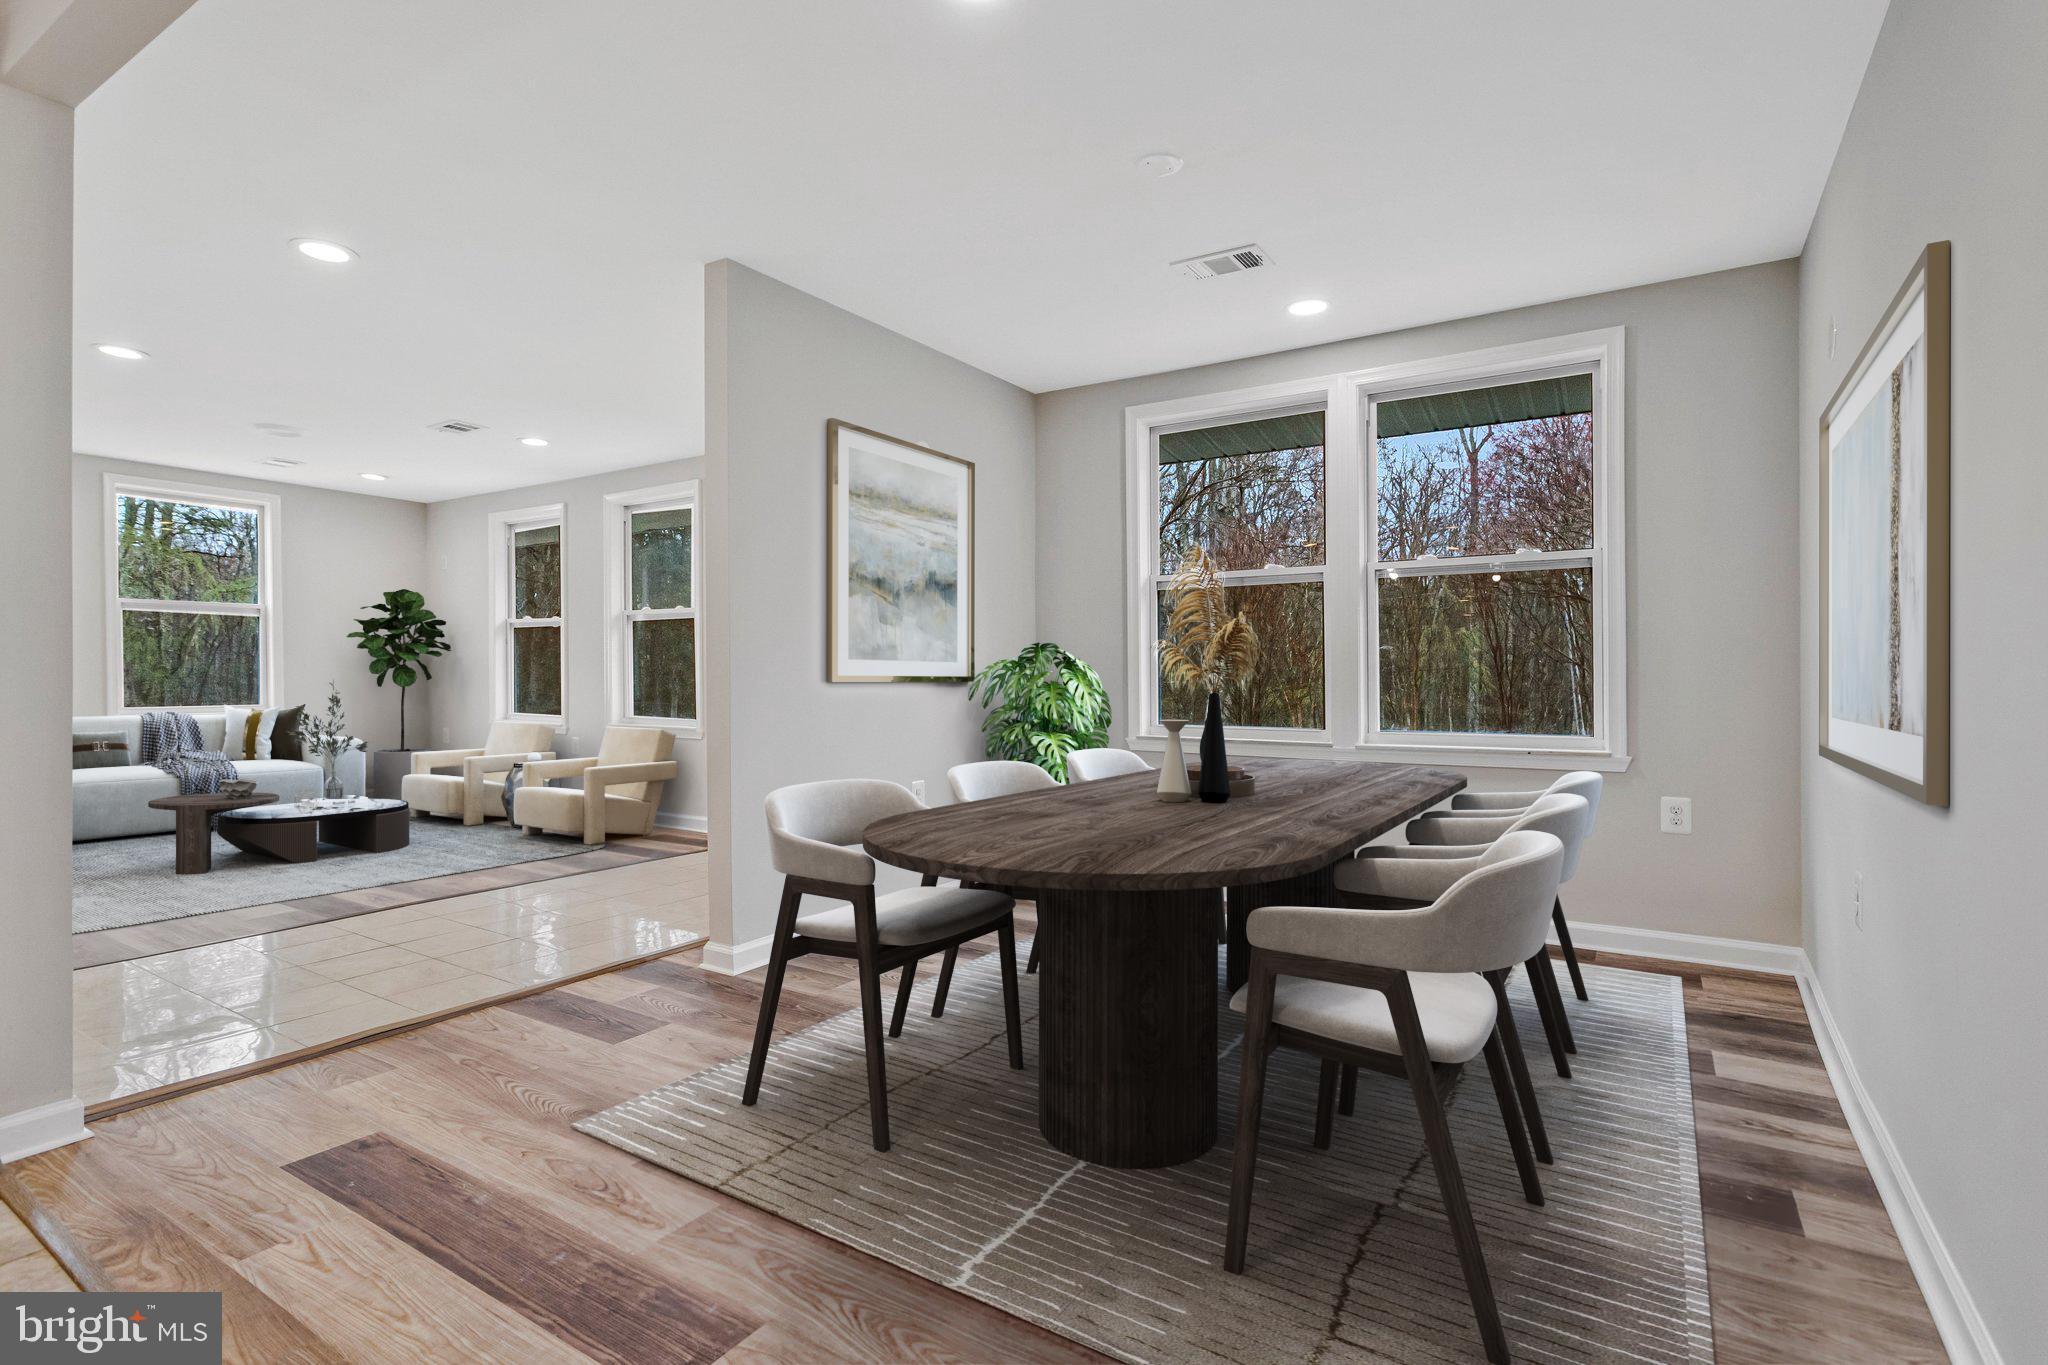
Dining room with a long dark wood table and large windows, opening onto a furnished living room.
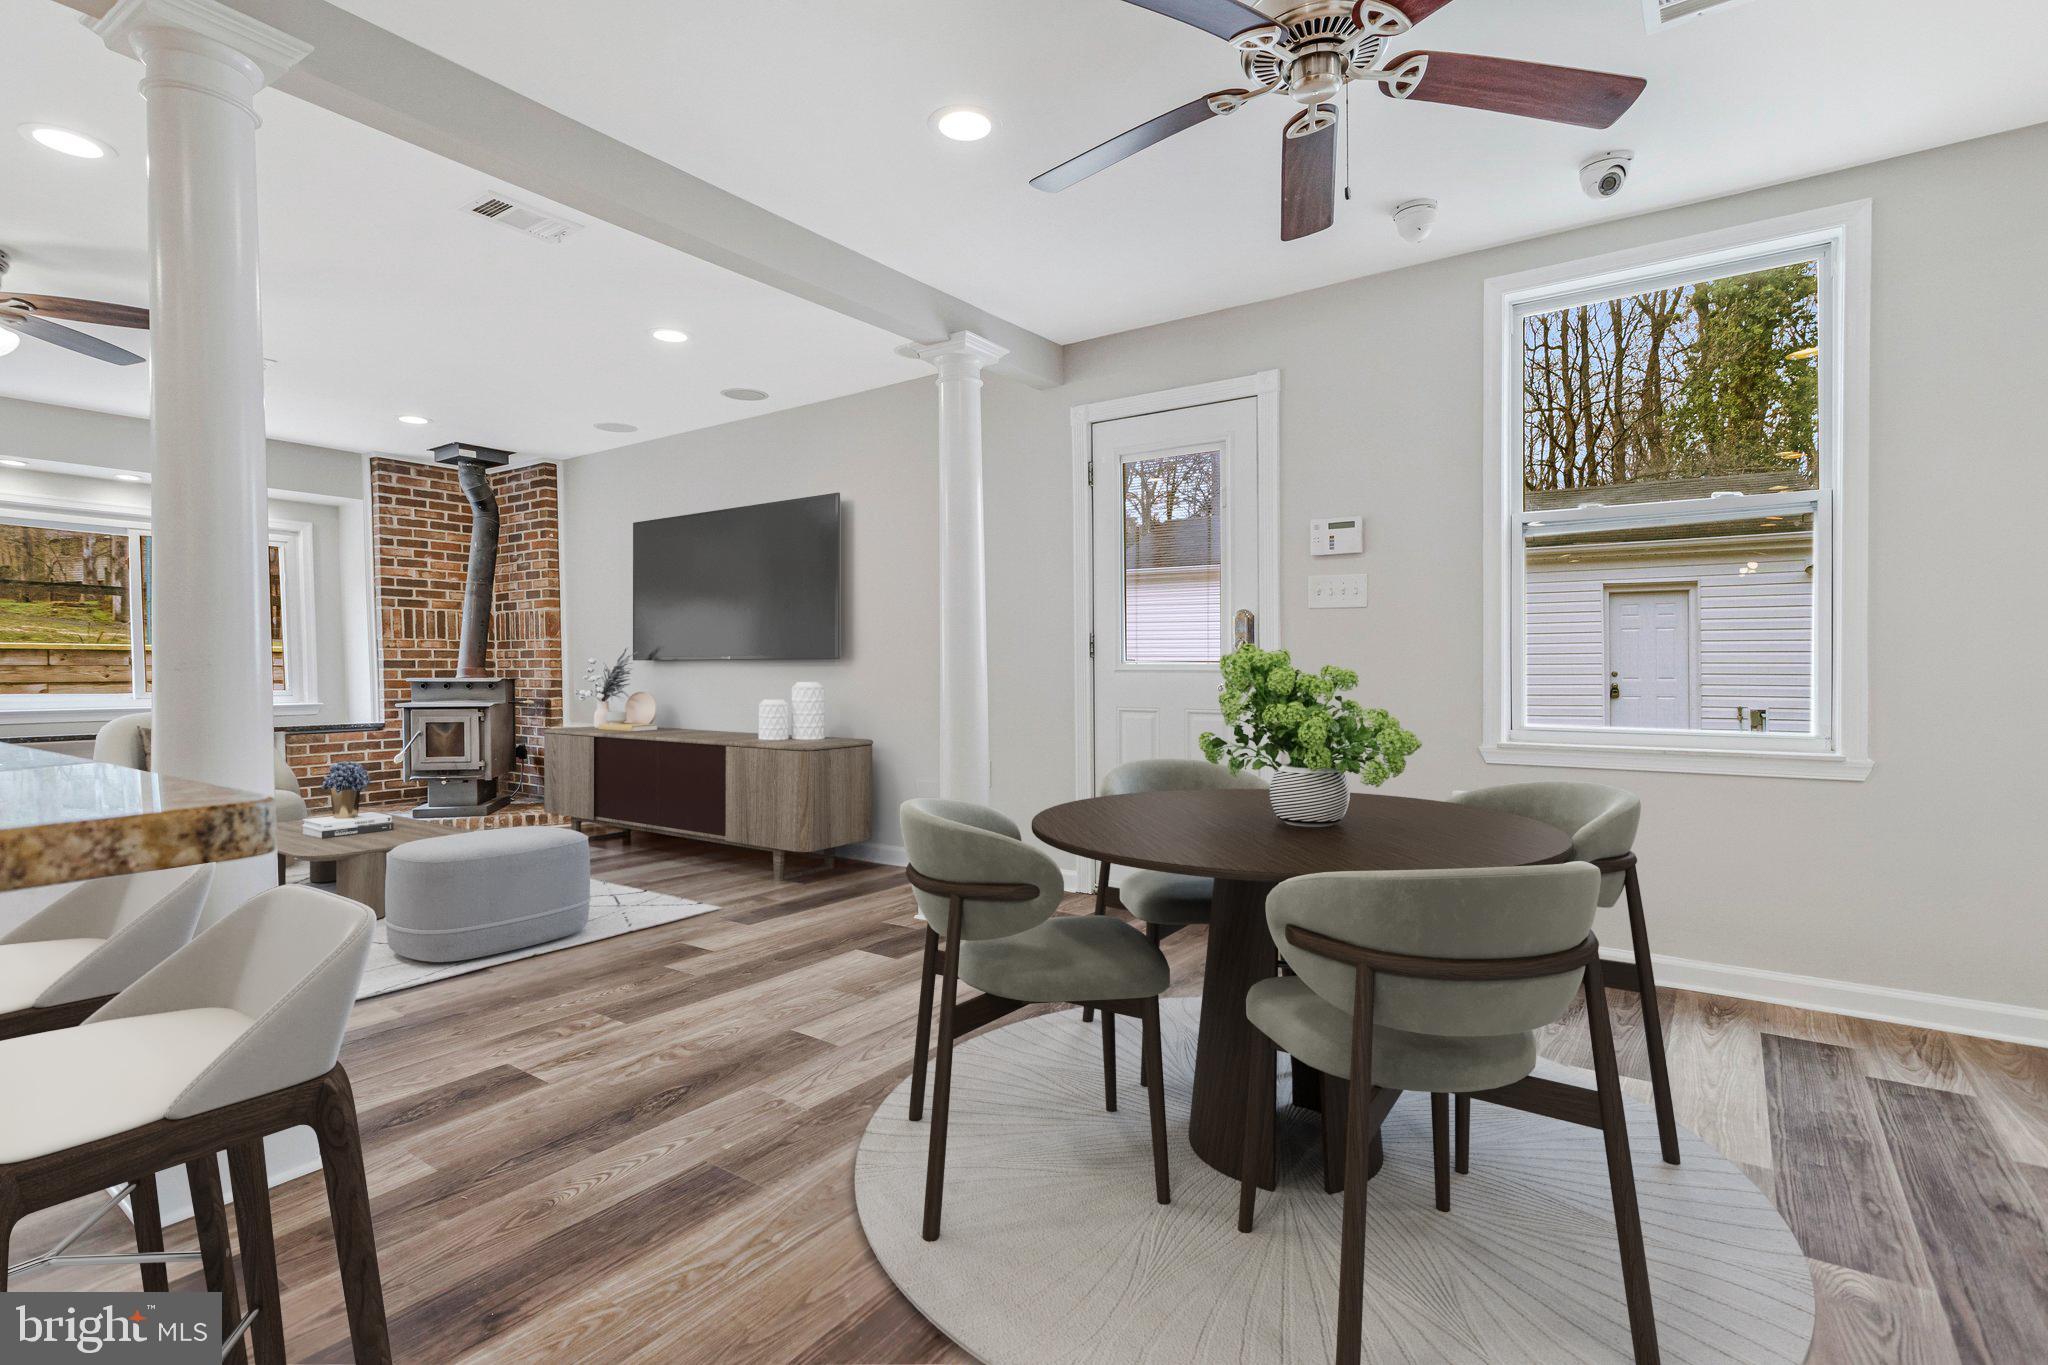
Open dining and living room with a round table, brick fireplace, wood stove, and wall-mounted television.
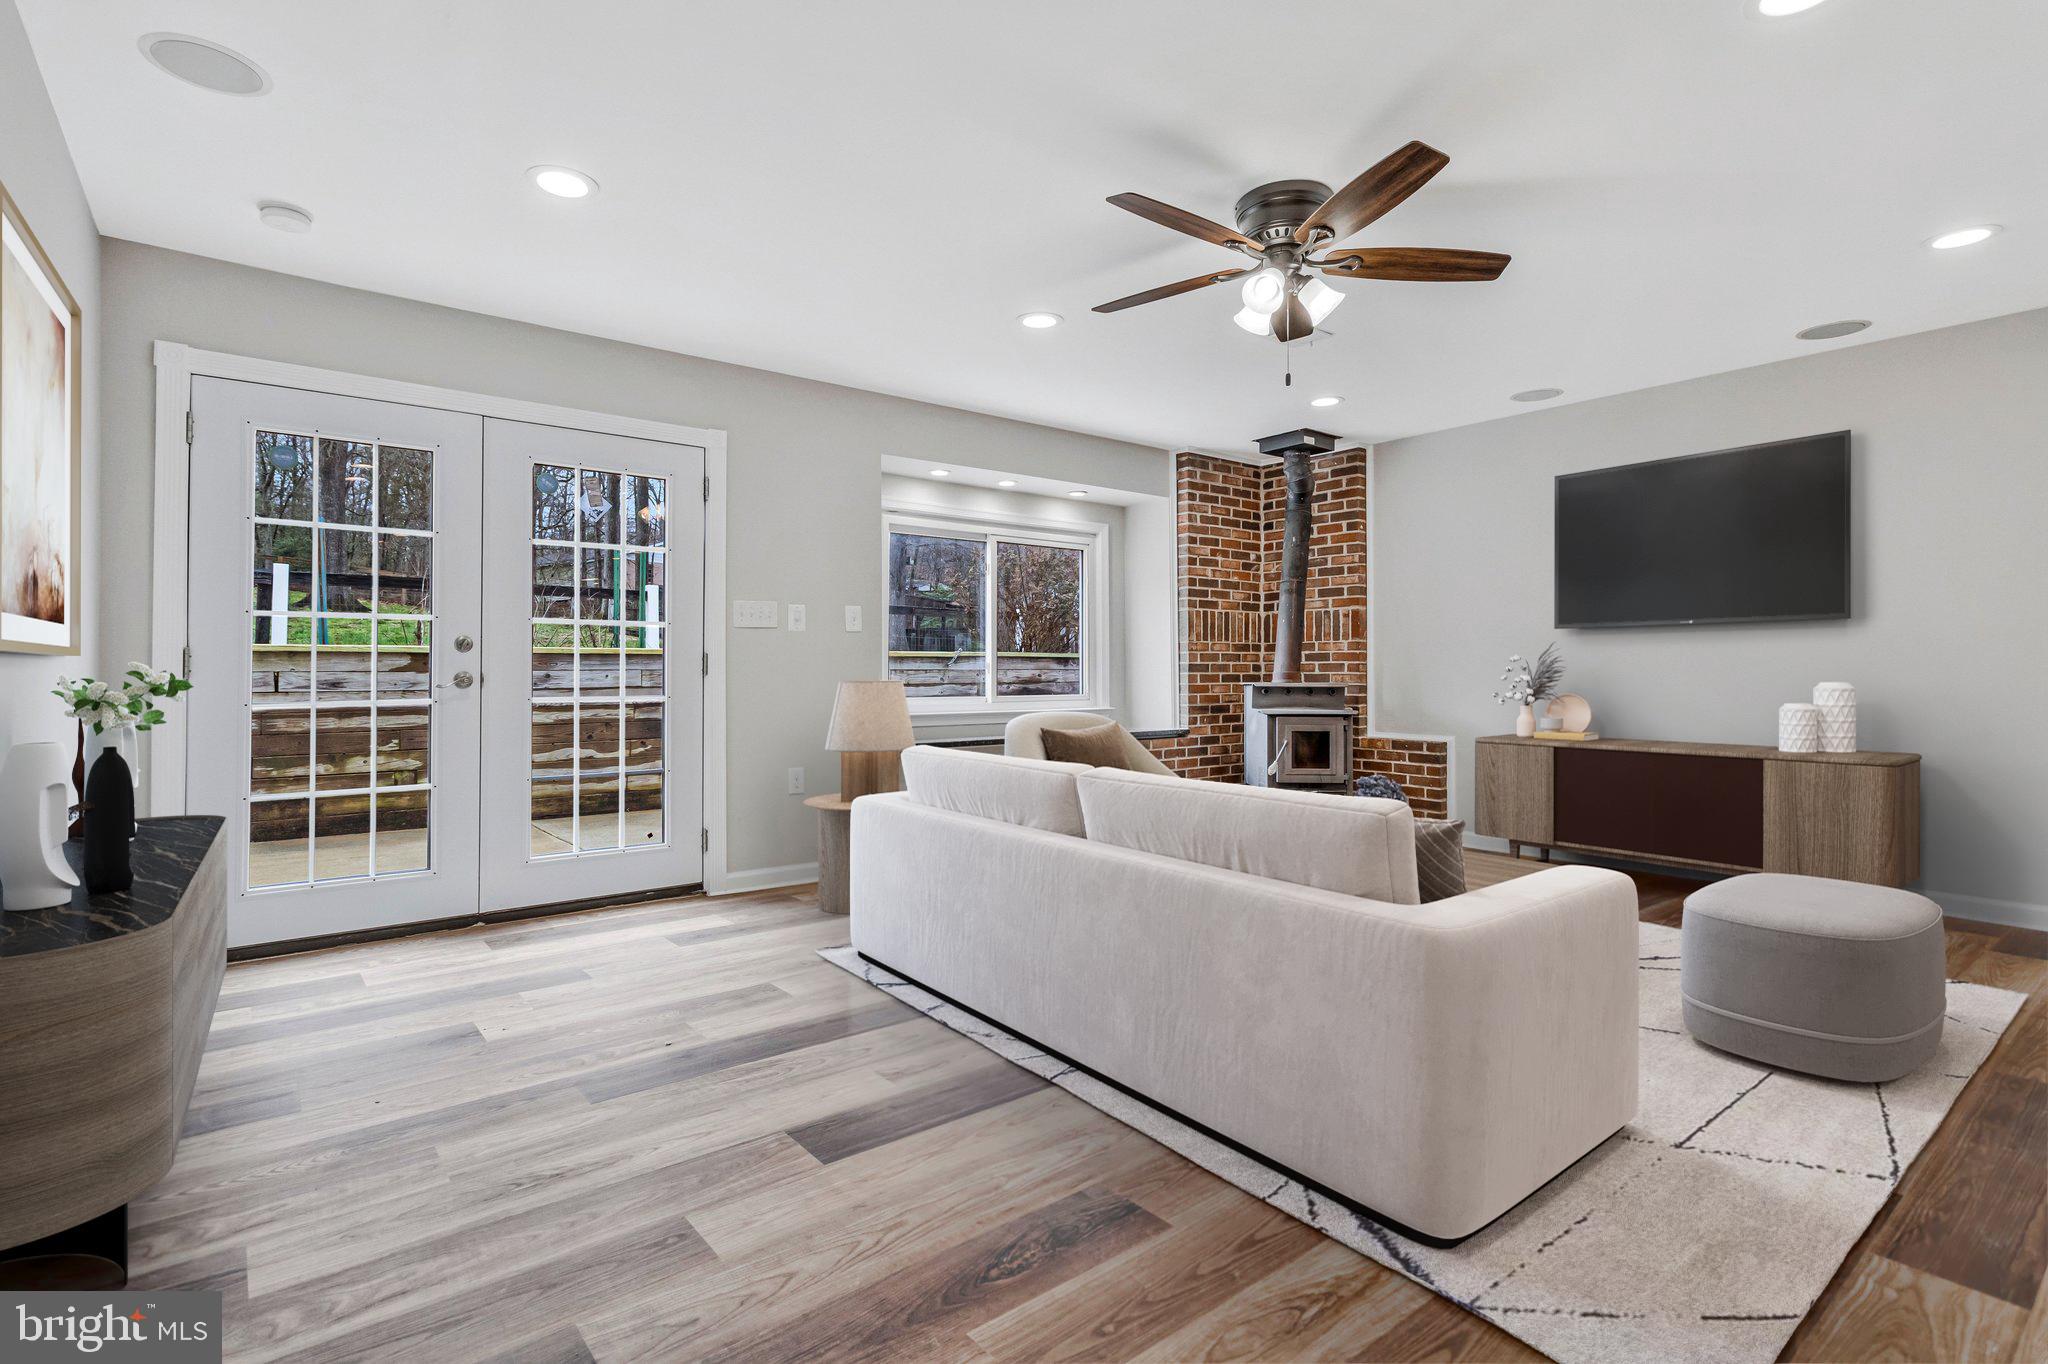
Living room with a white sectional, brick fireplace and wood stove, and glass-paneled doors to a deck.
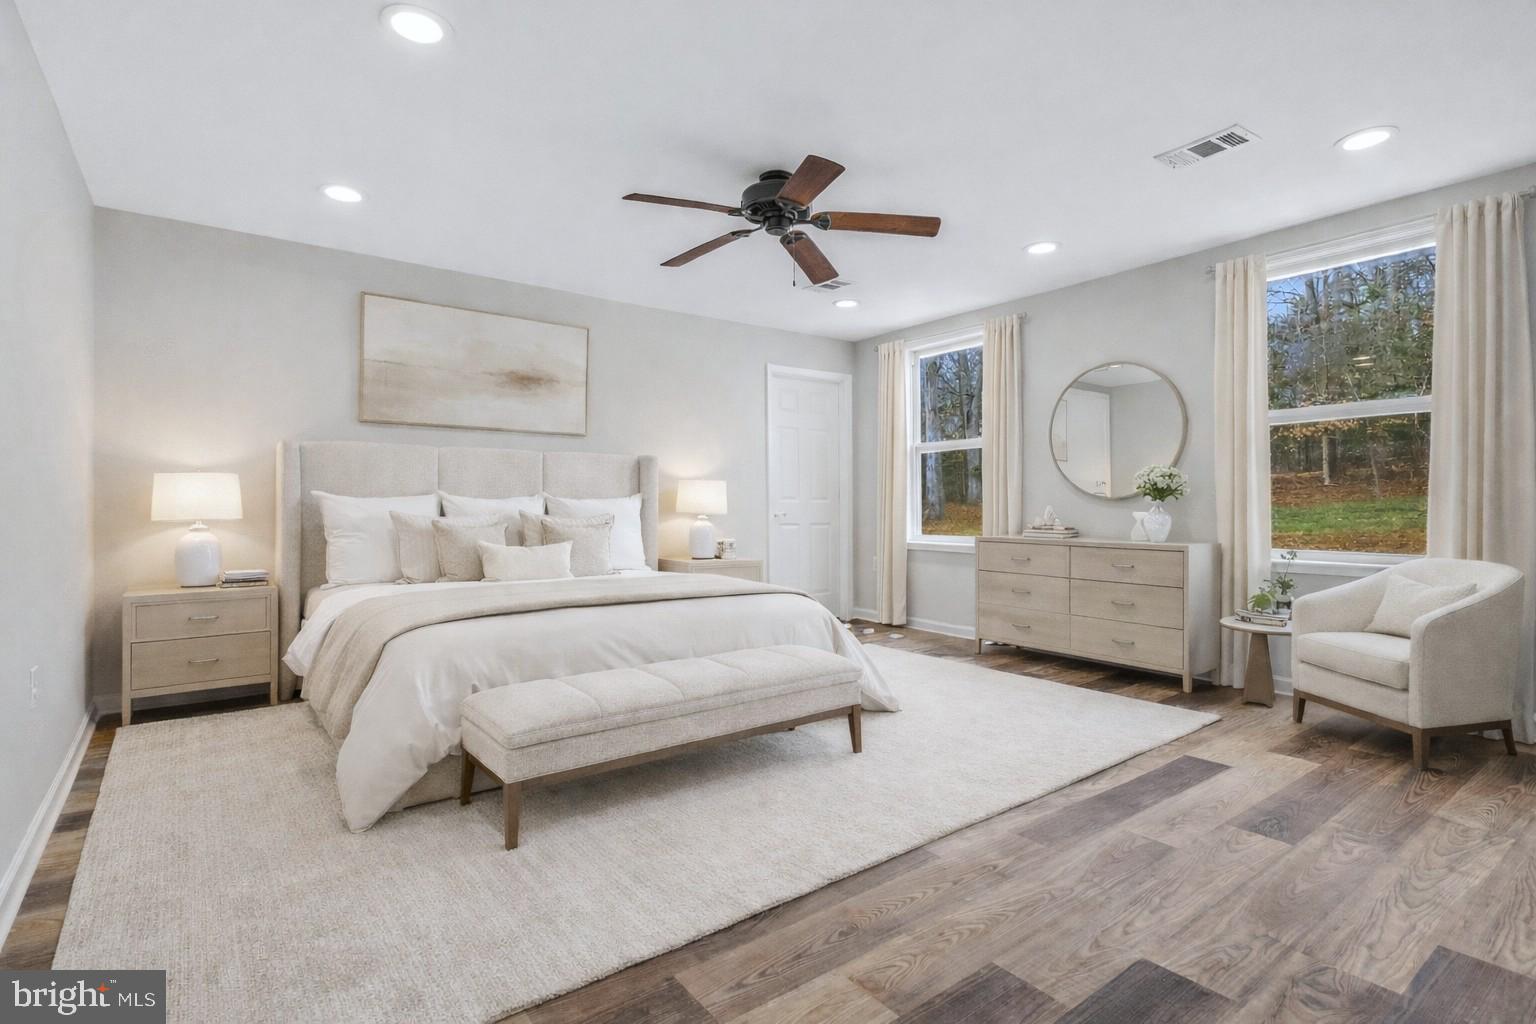
Staged bedroom with an upholstered bed, round mirror, two curtained windows, and a ceiling fan.
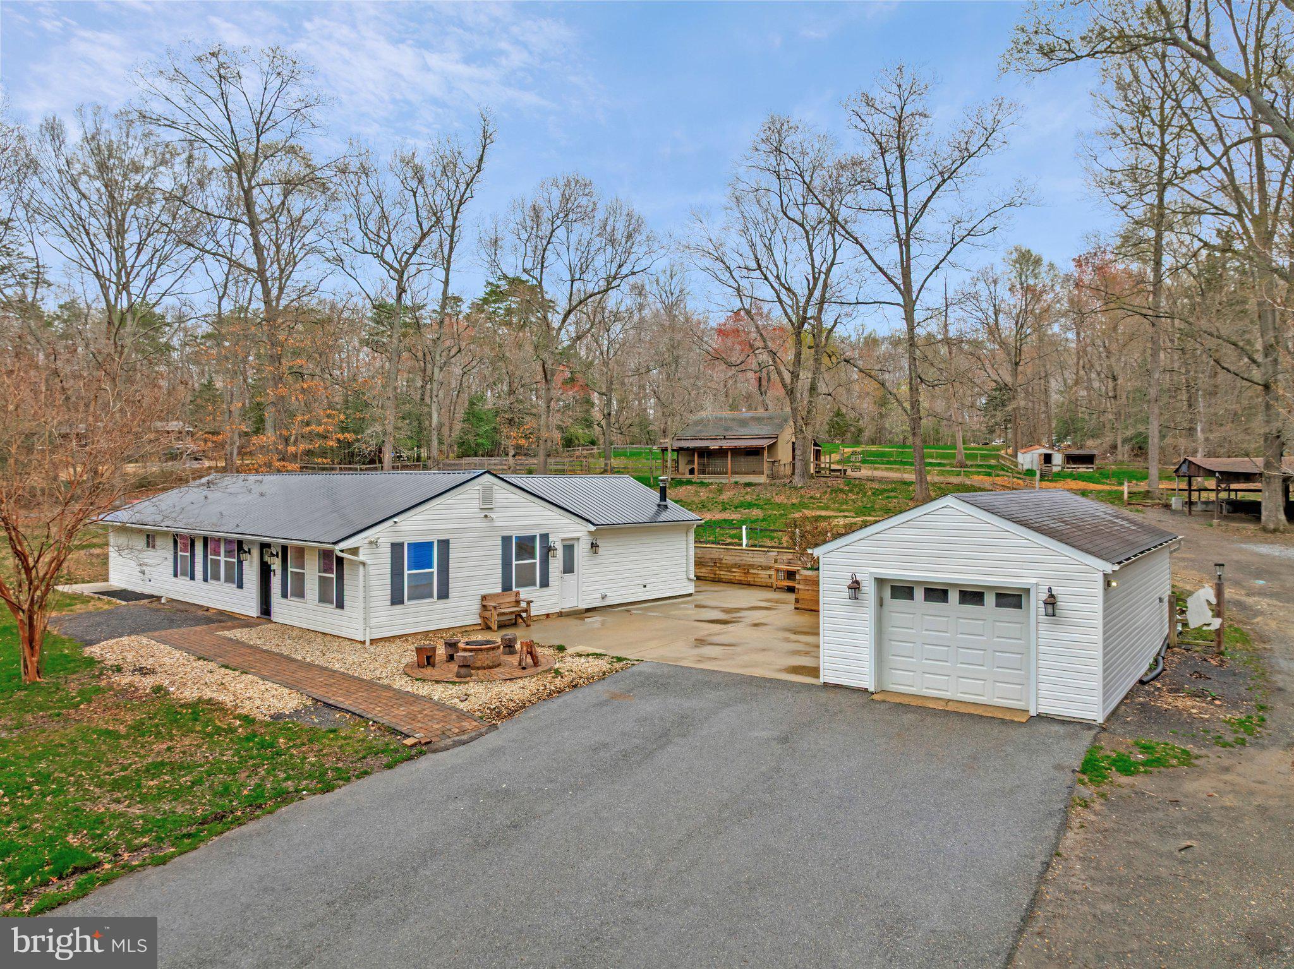
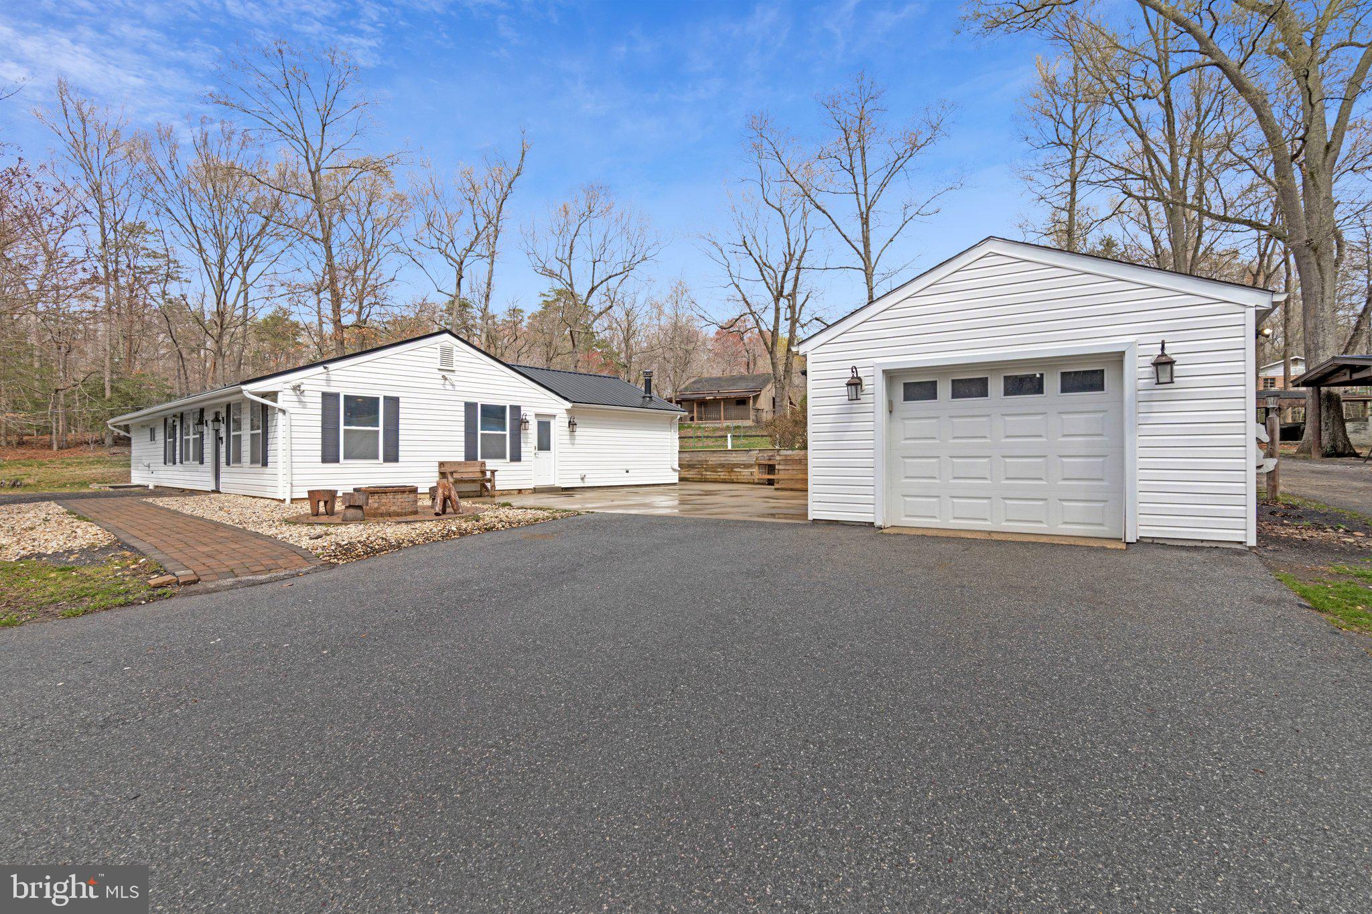
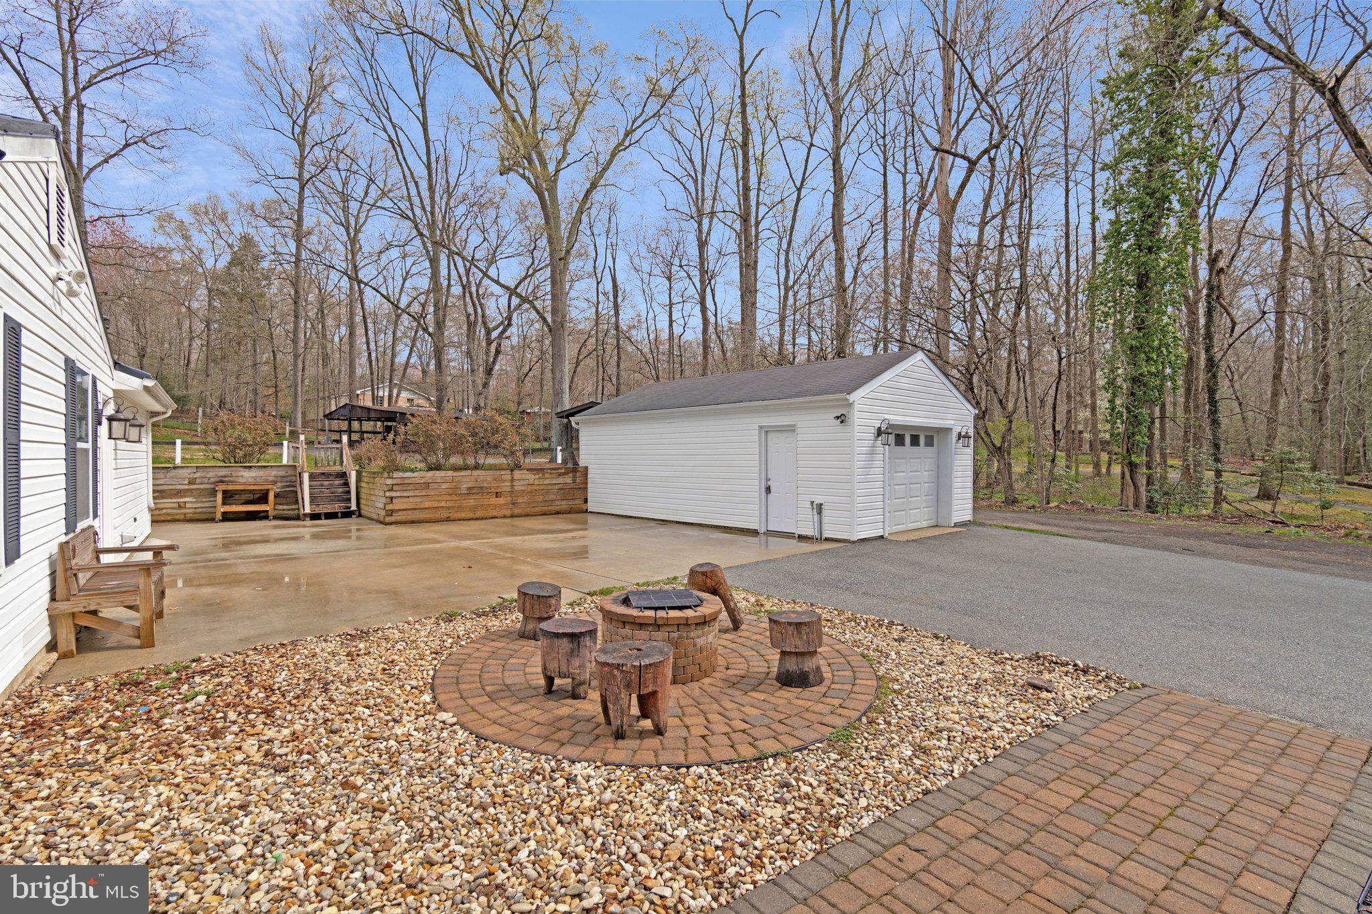
White single-story home and detached garage beside a paved driveway and fire pit, surrounded by leafless trees.
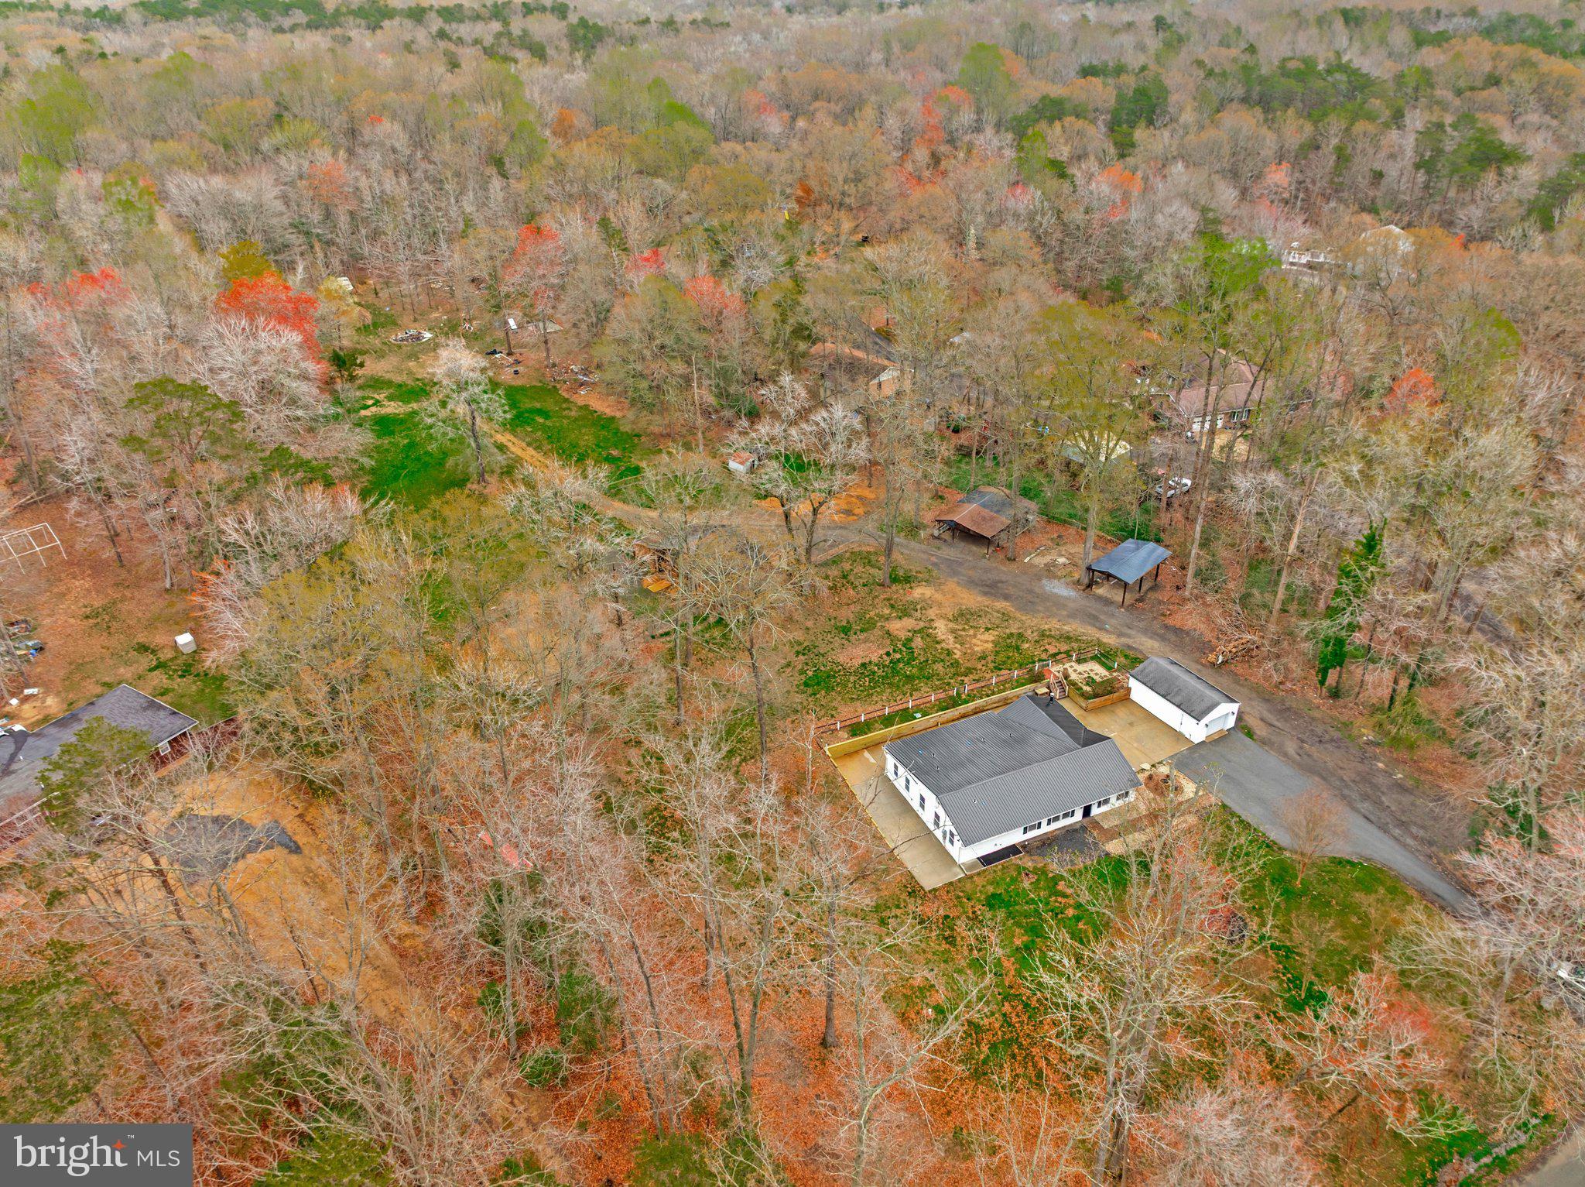
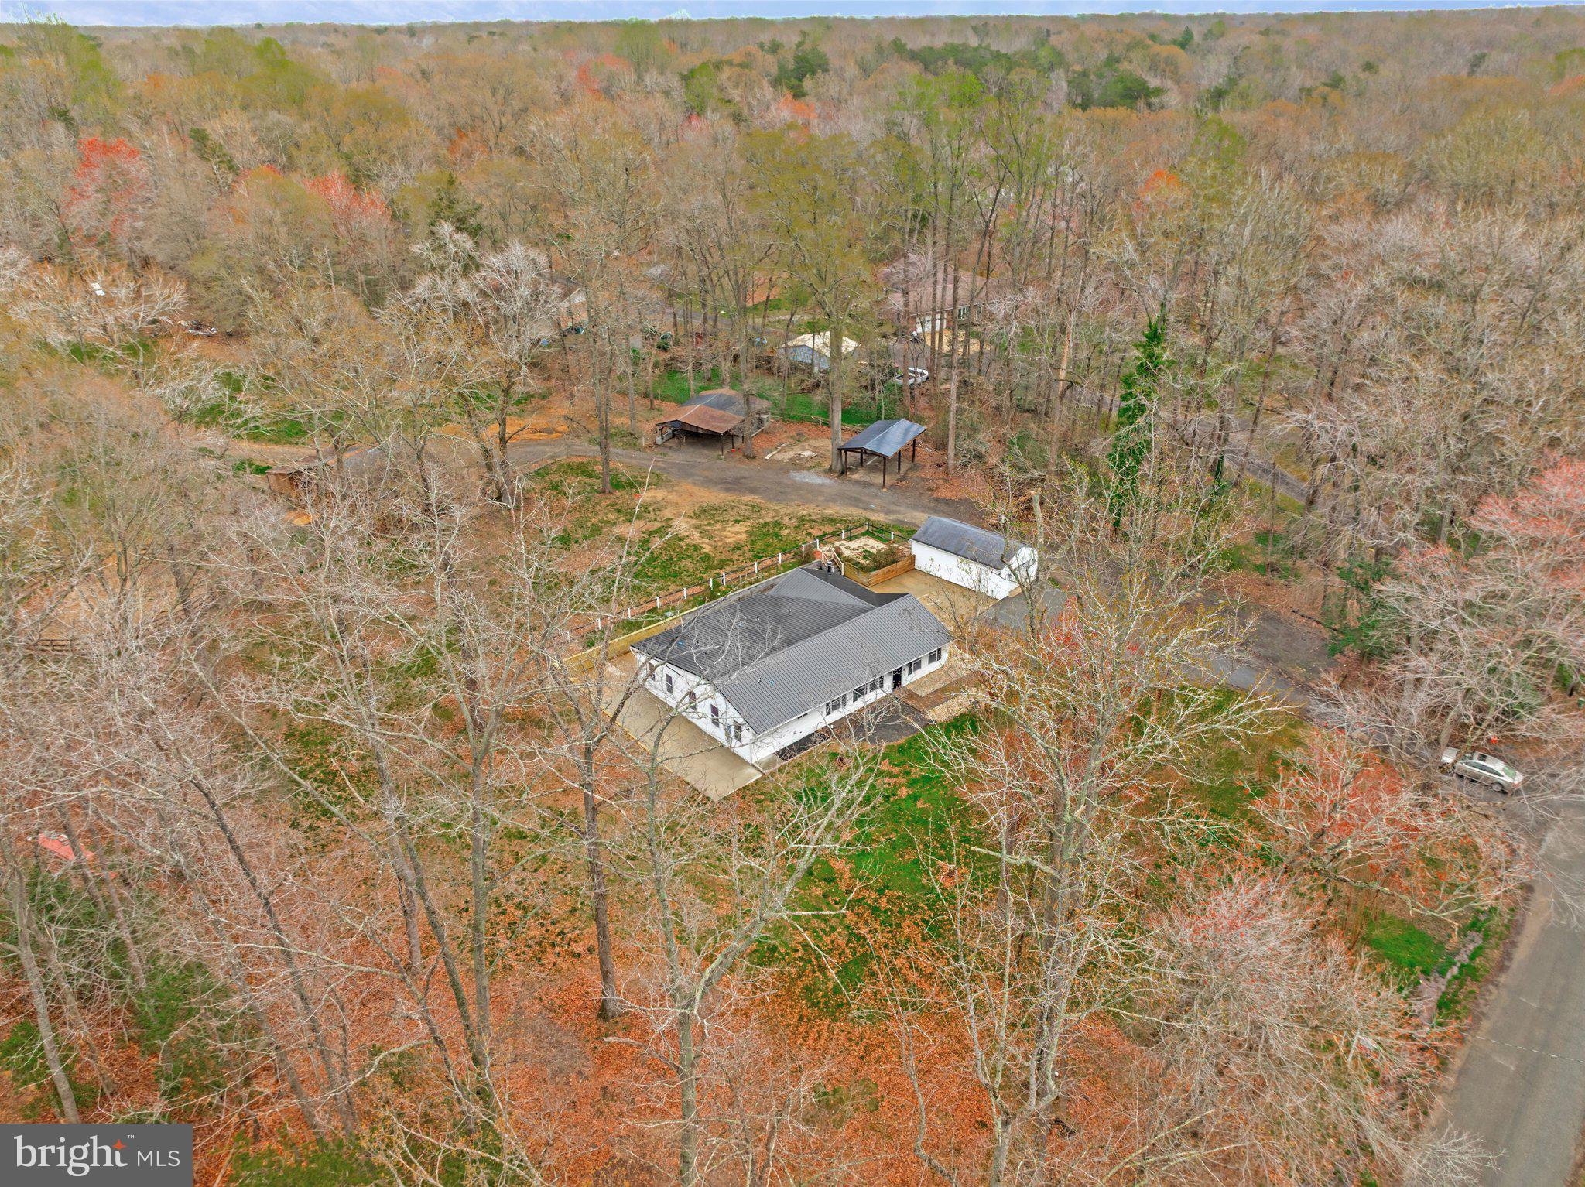
Aerial view of a single-story home with a metal roof, patio, sheds, and wooded grounds.
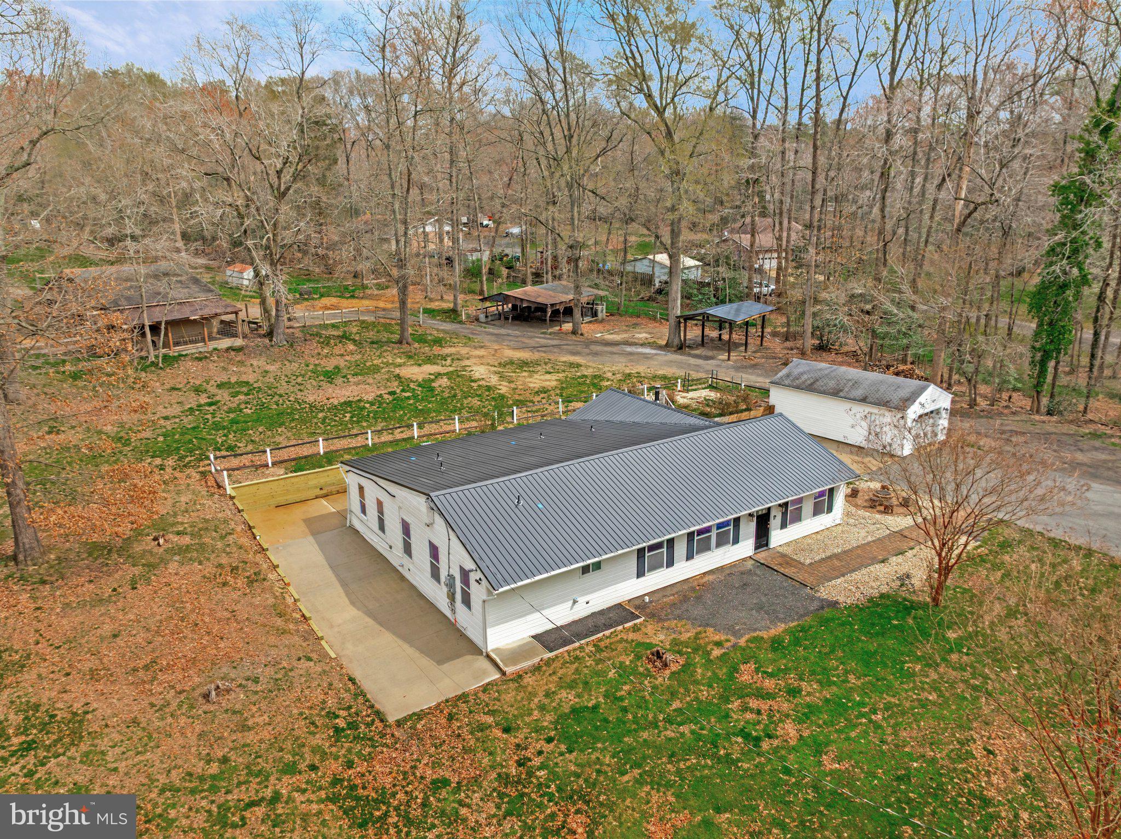
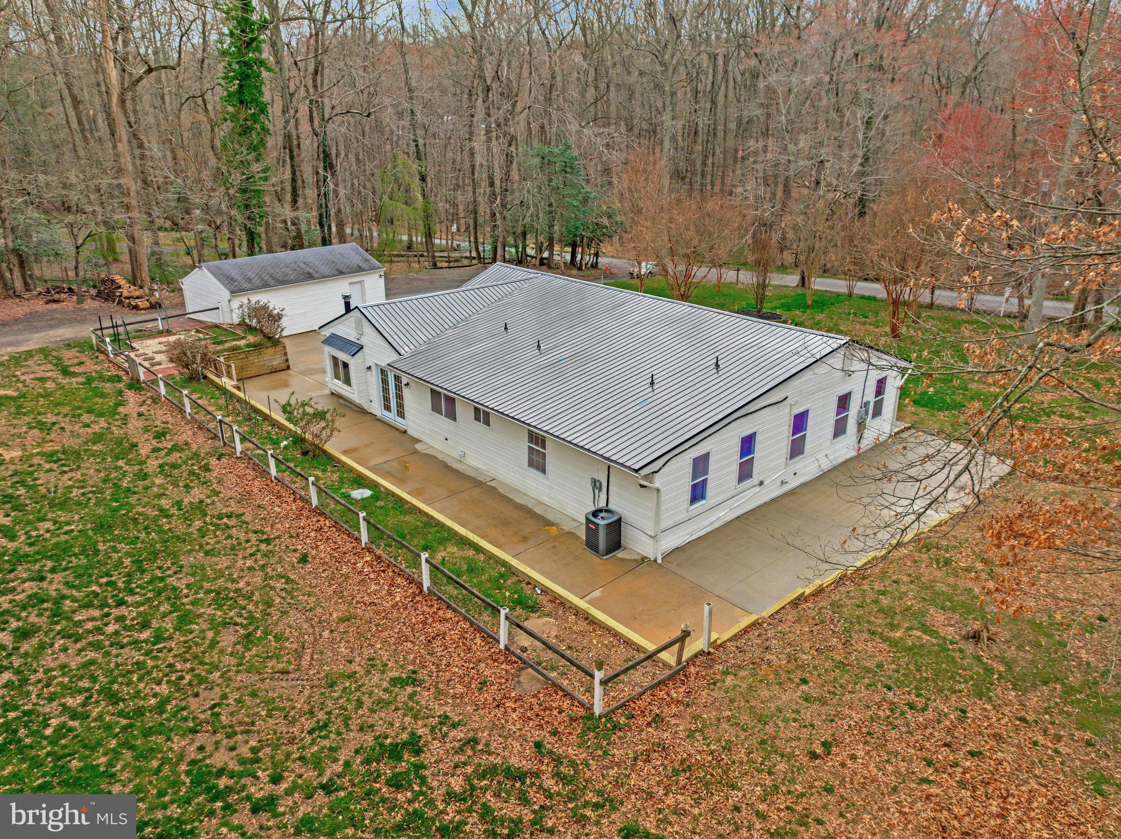
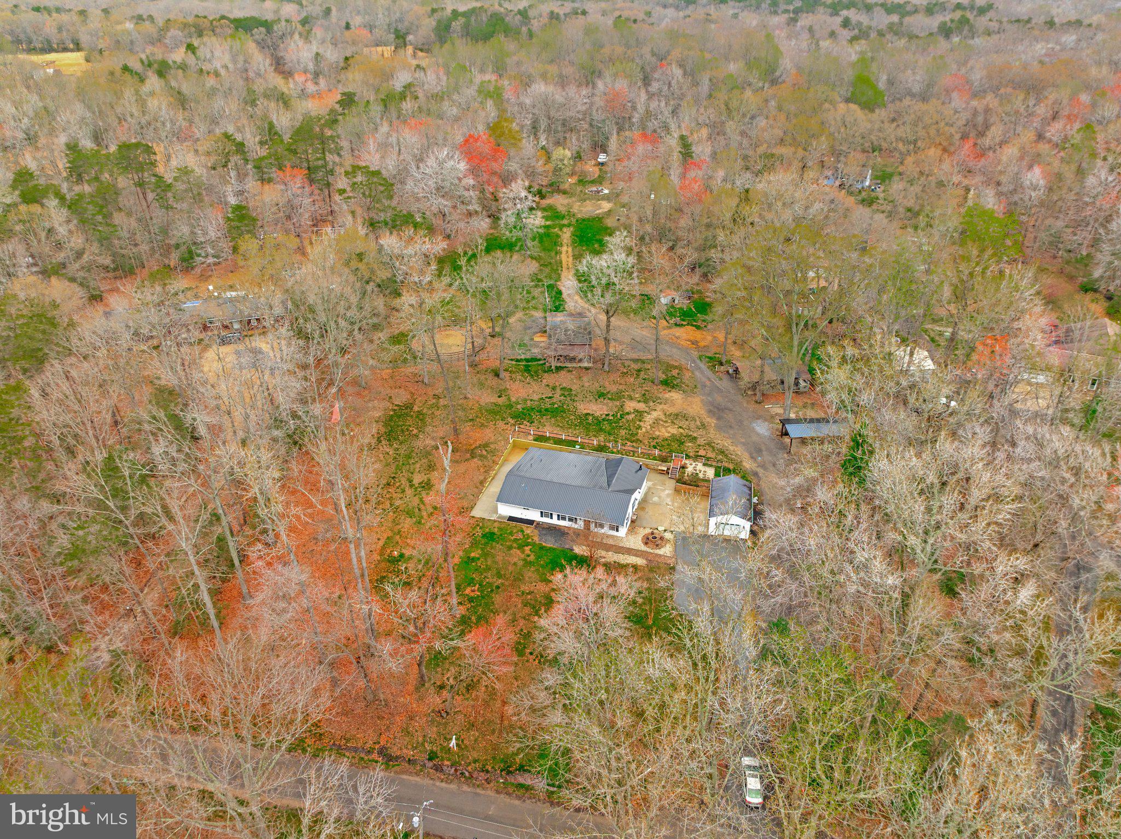
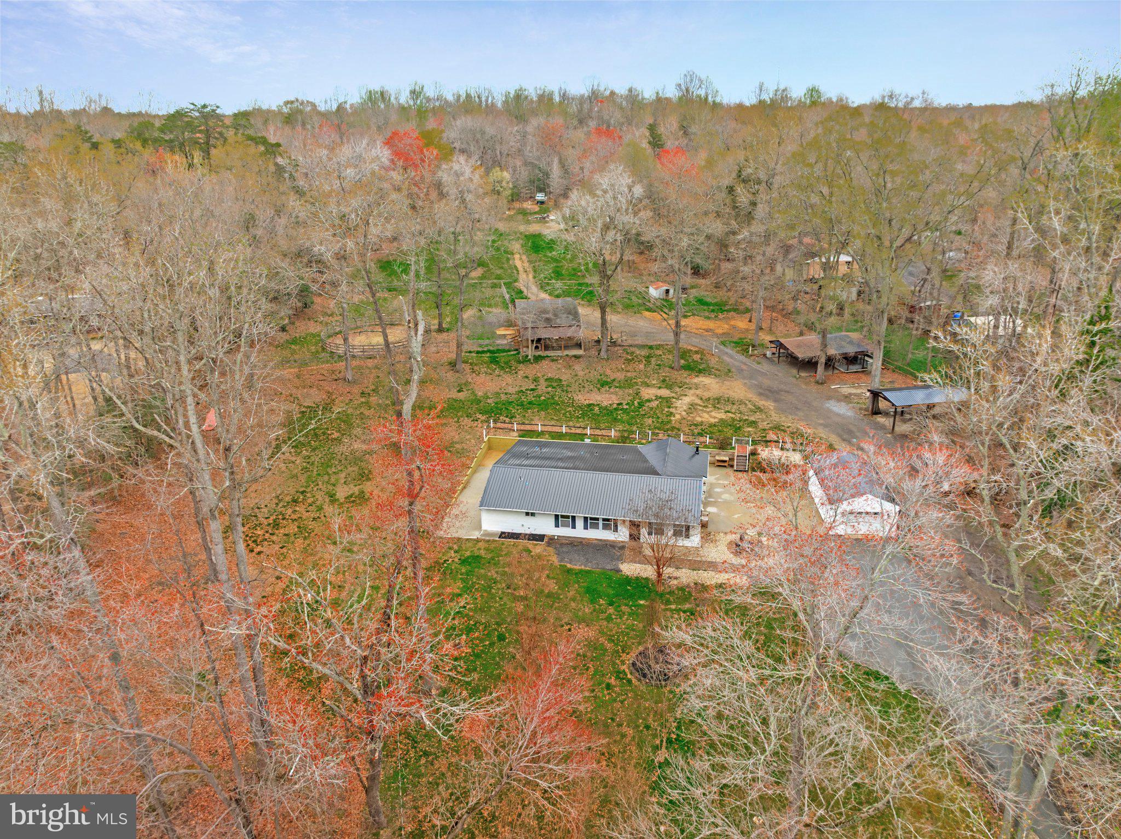
Aerial view of a white home with a gray metal roof, concrete patio, and detached garage among autumn trees.
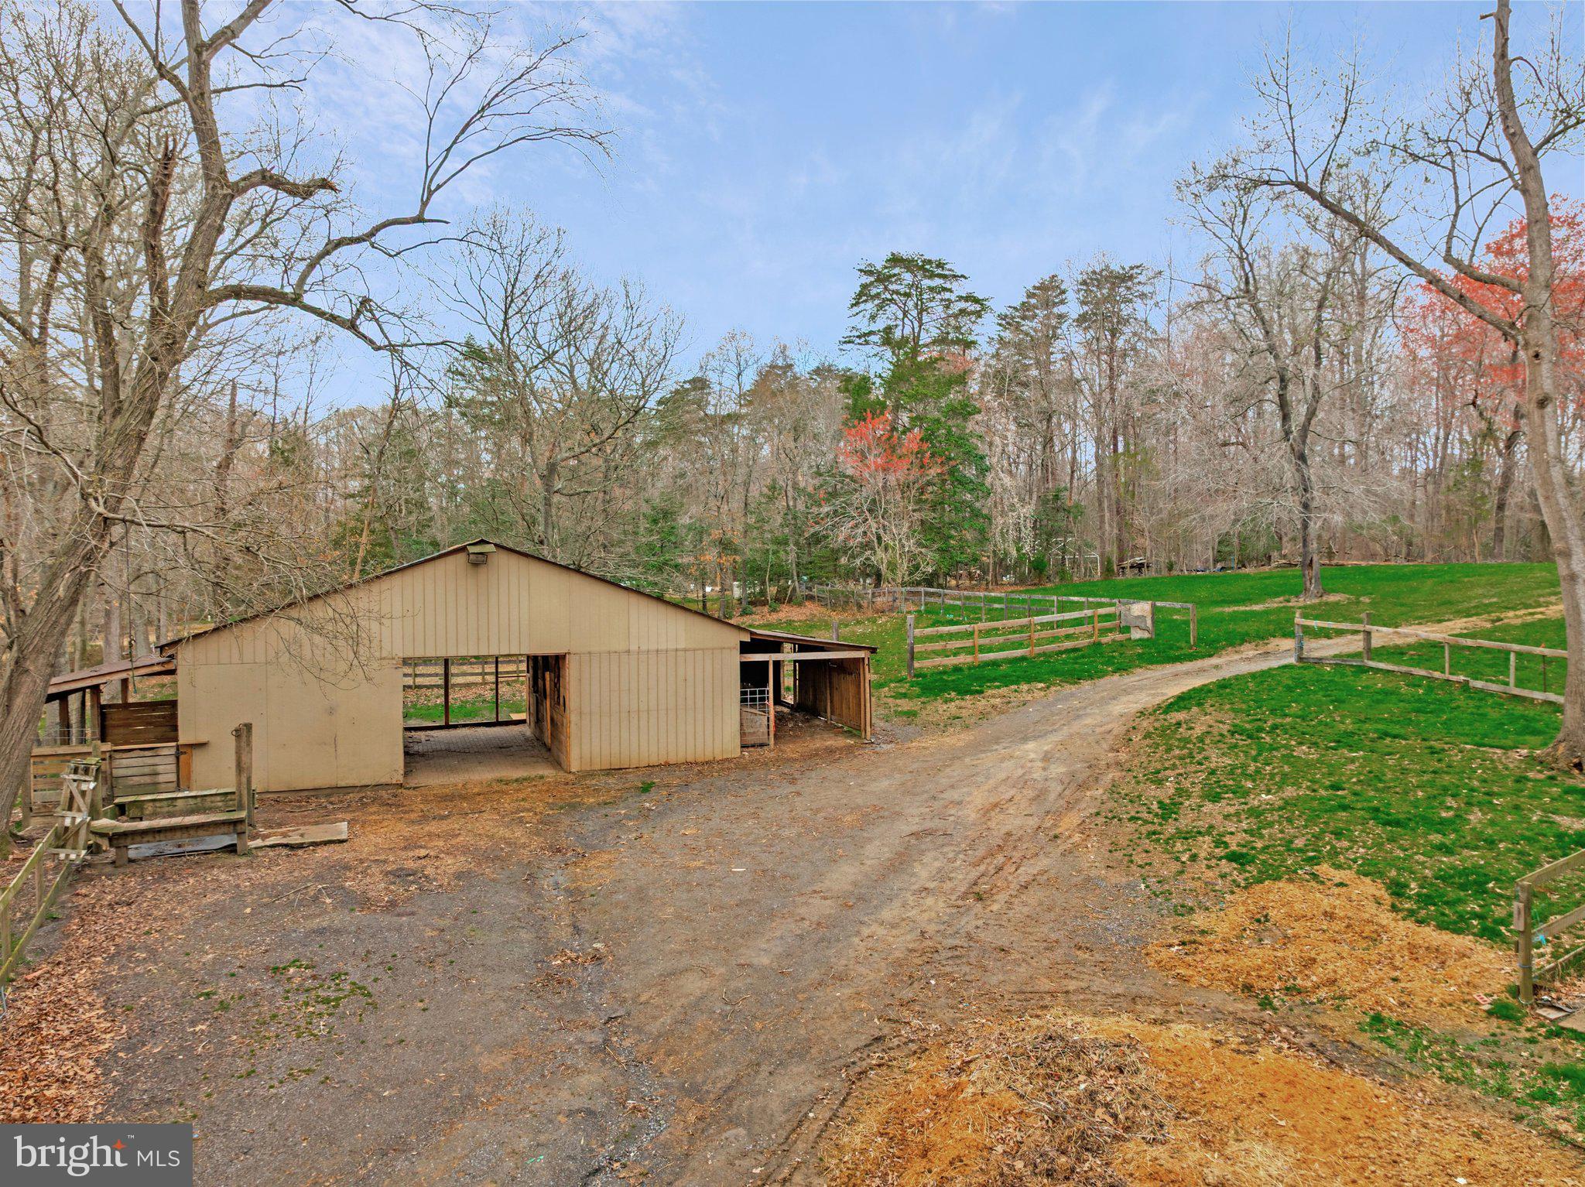
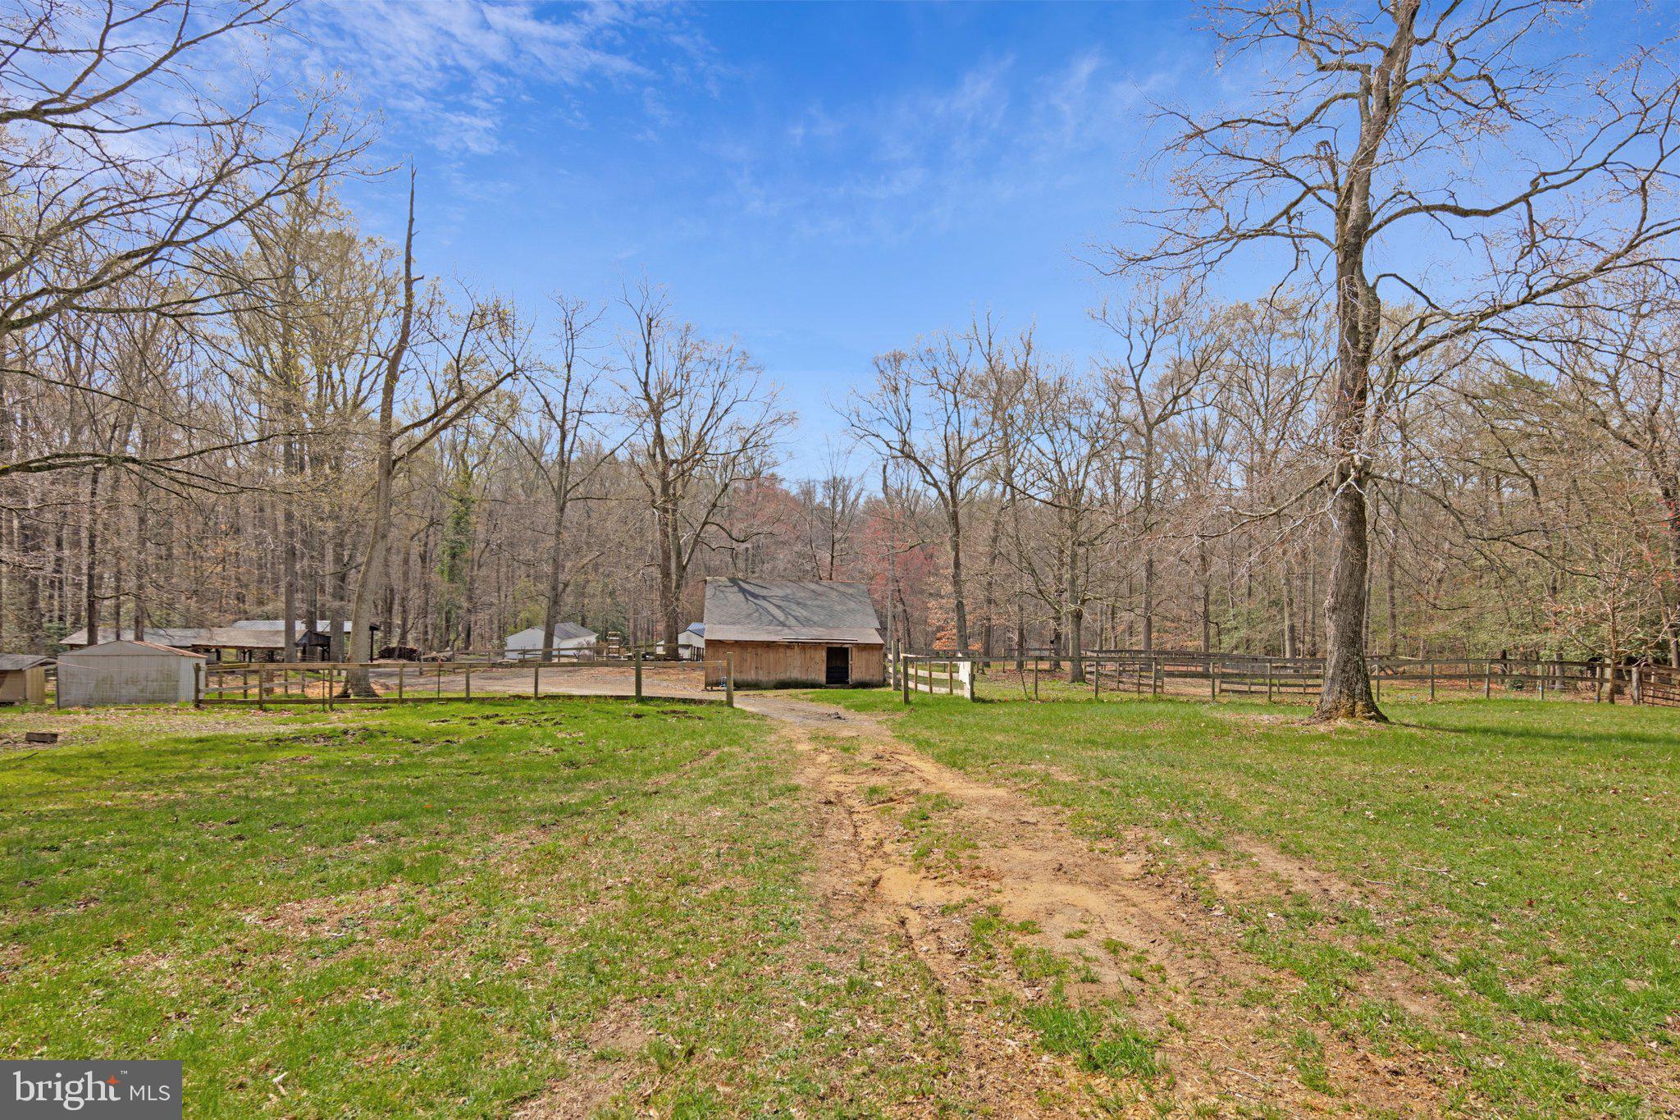
Tan open-sided barn beside a dirt driveway and fenced green paddocks on a wooded property.
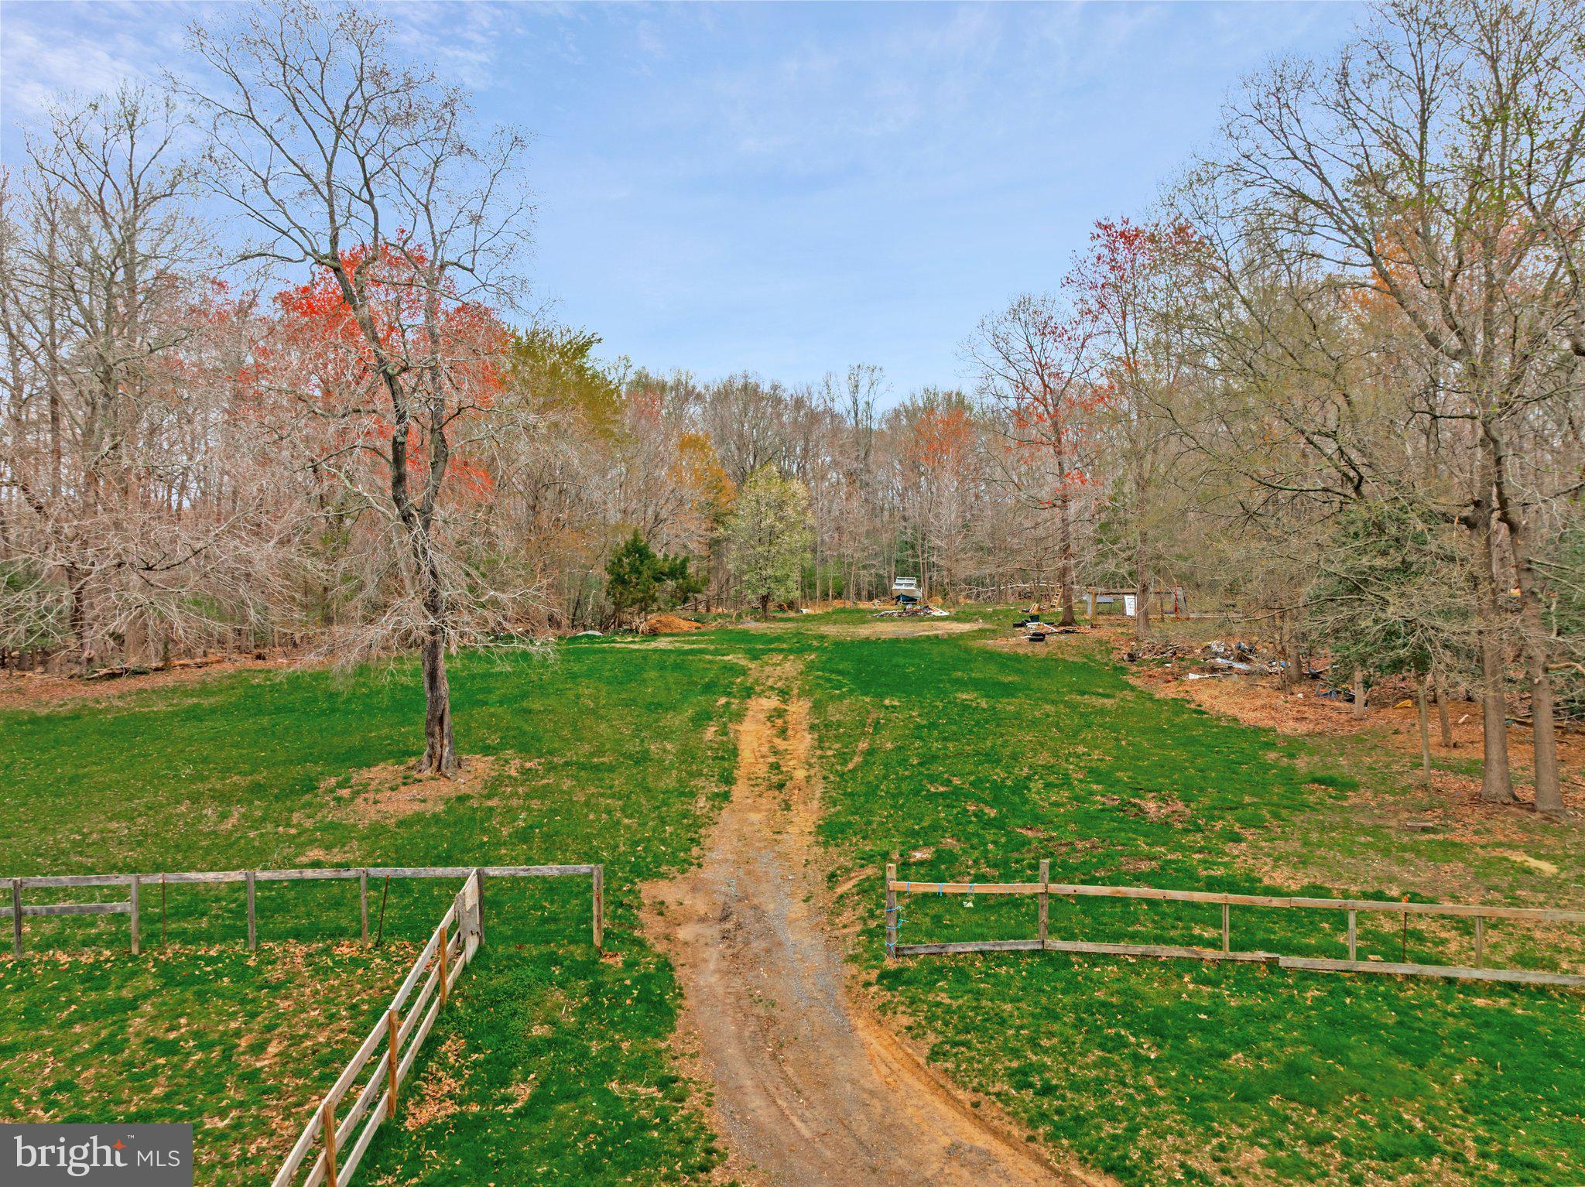
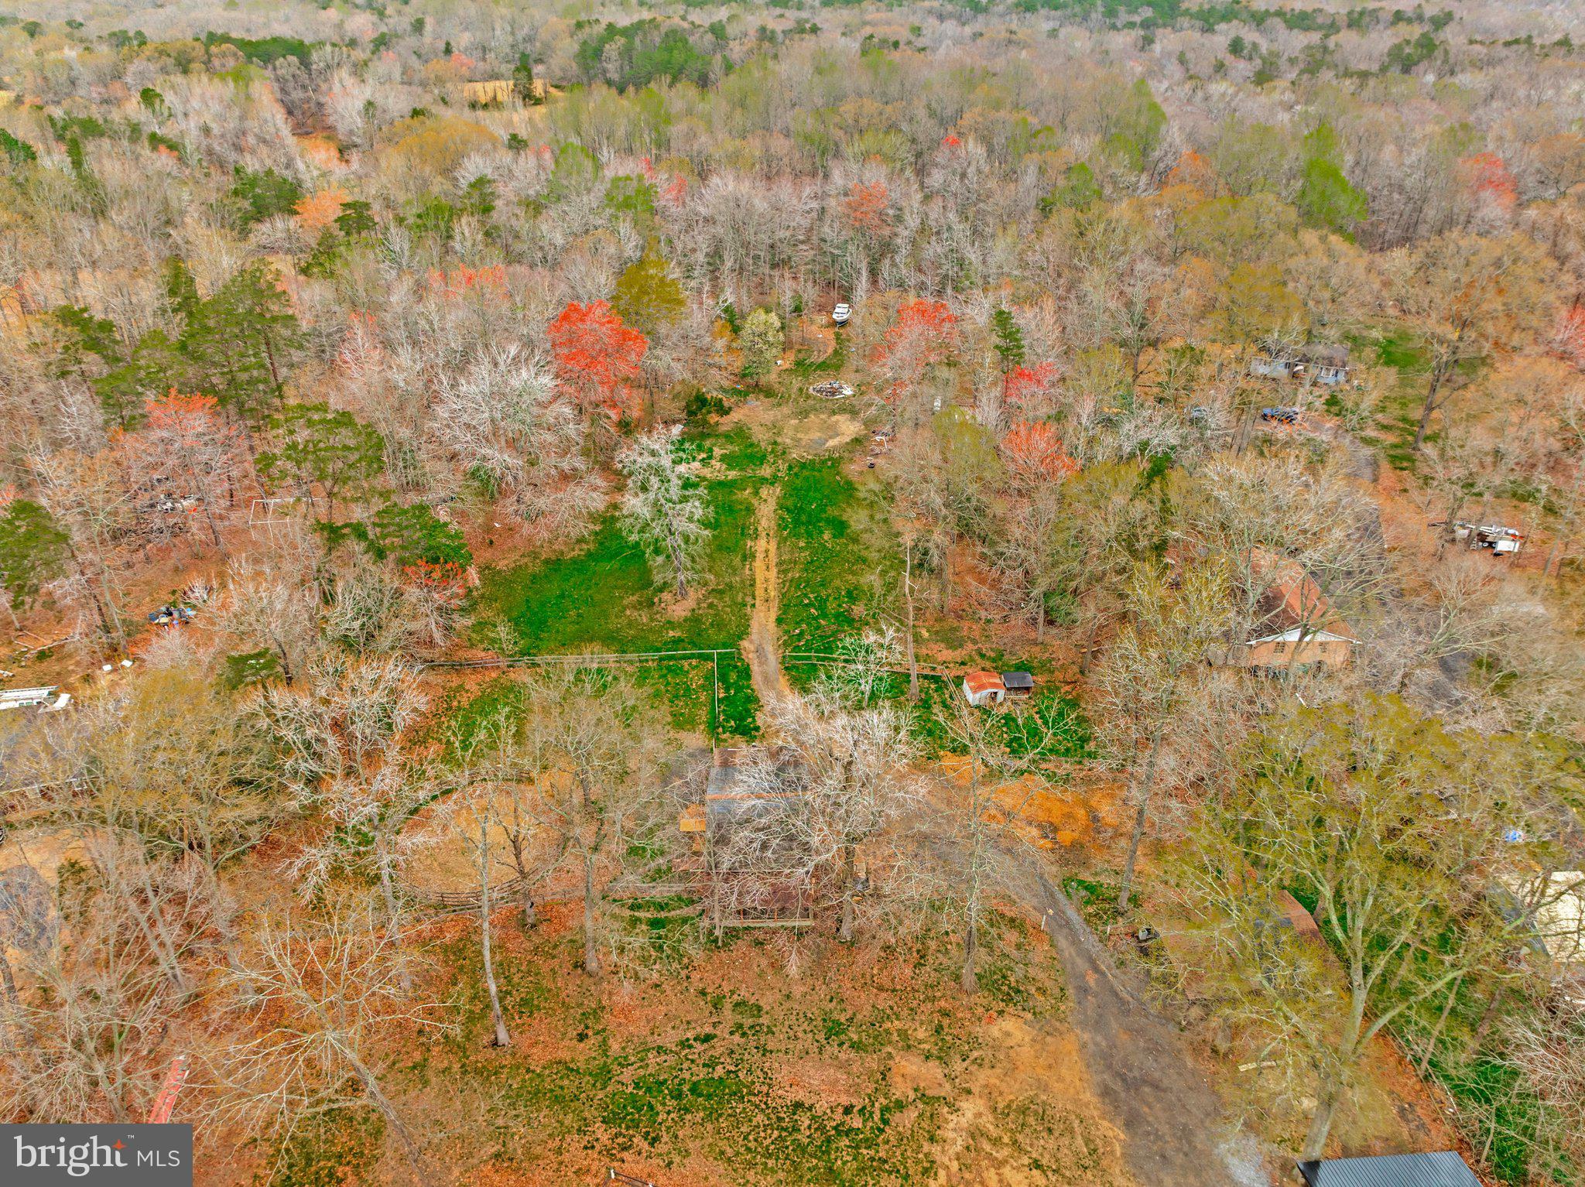
Aerial view of a grassy, tree-lined lot with a dirt driveway and wooden fence.
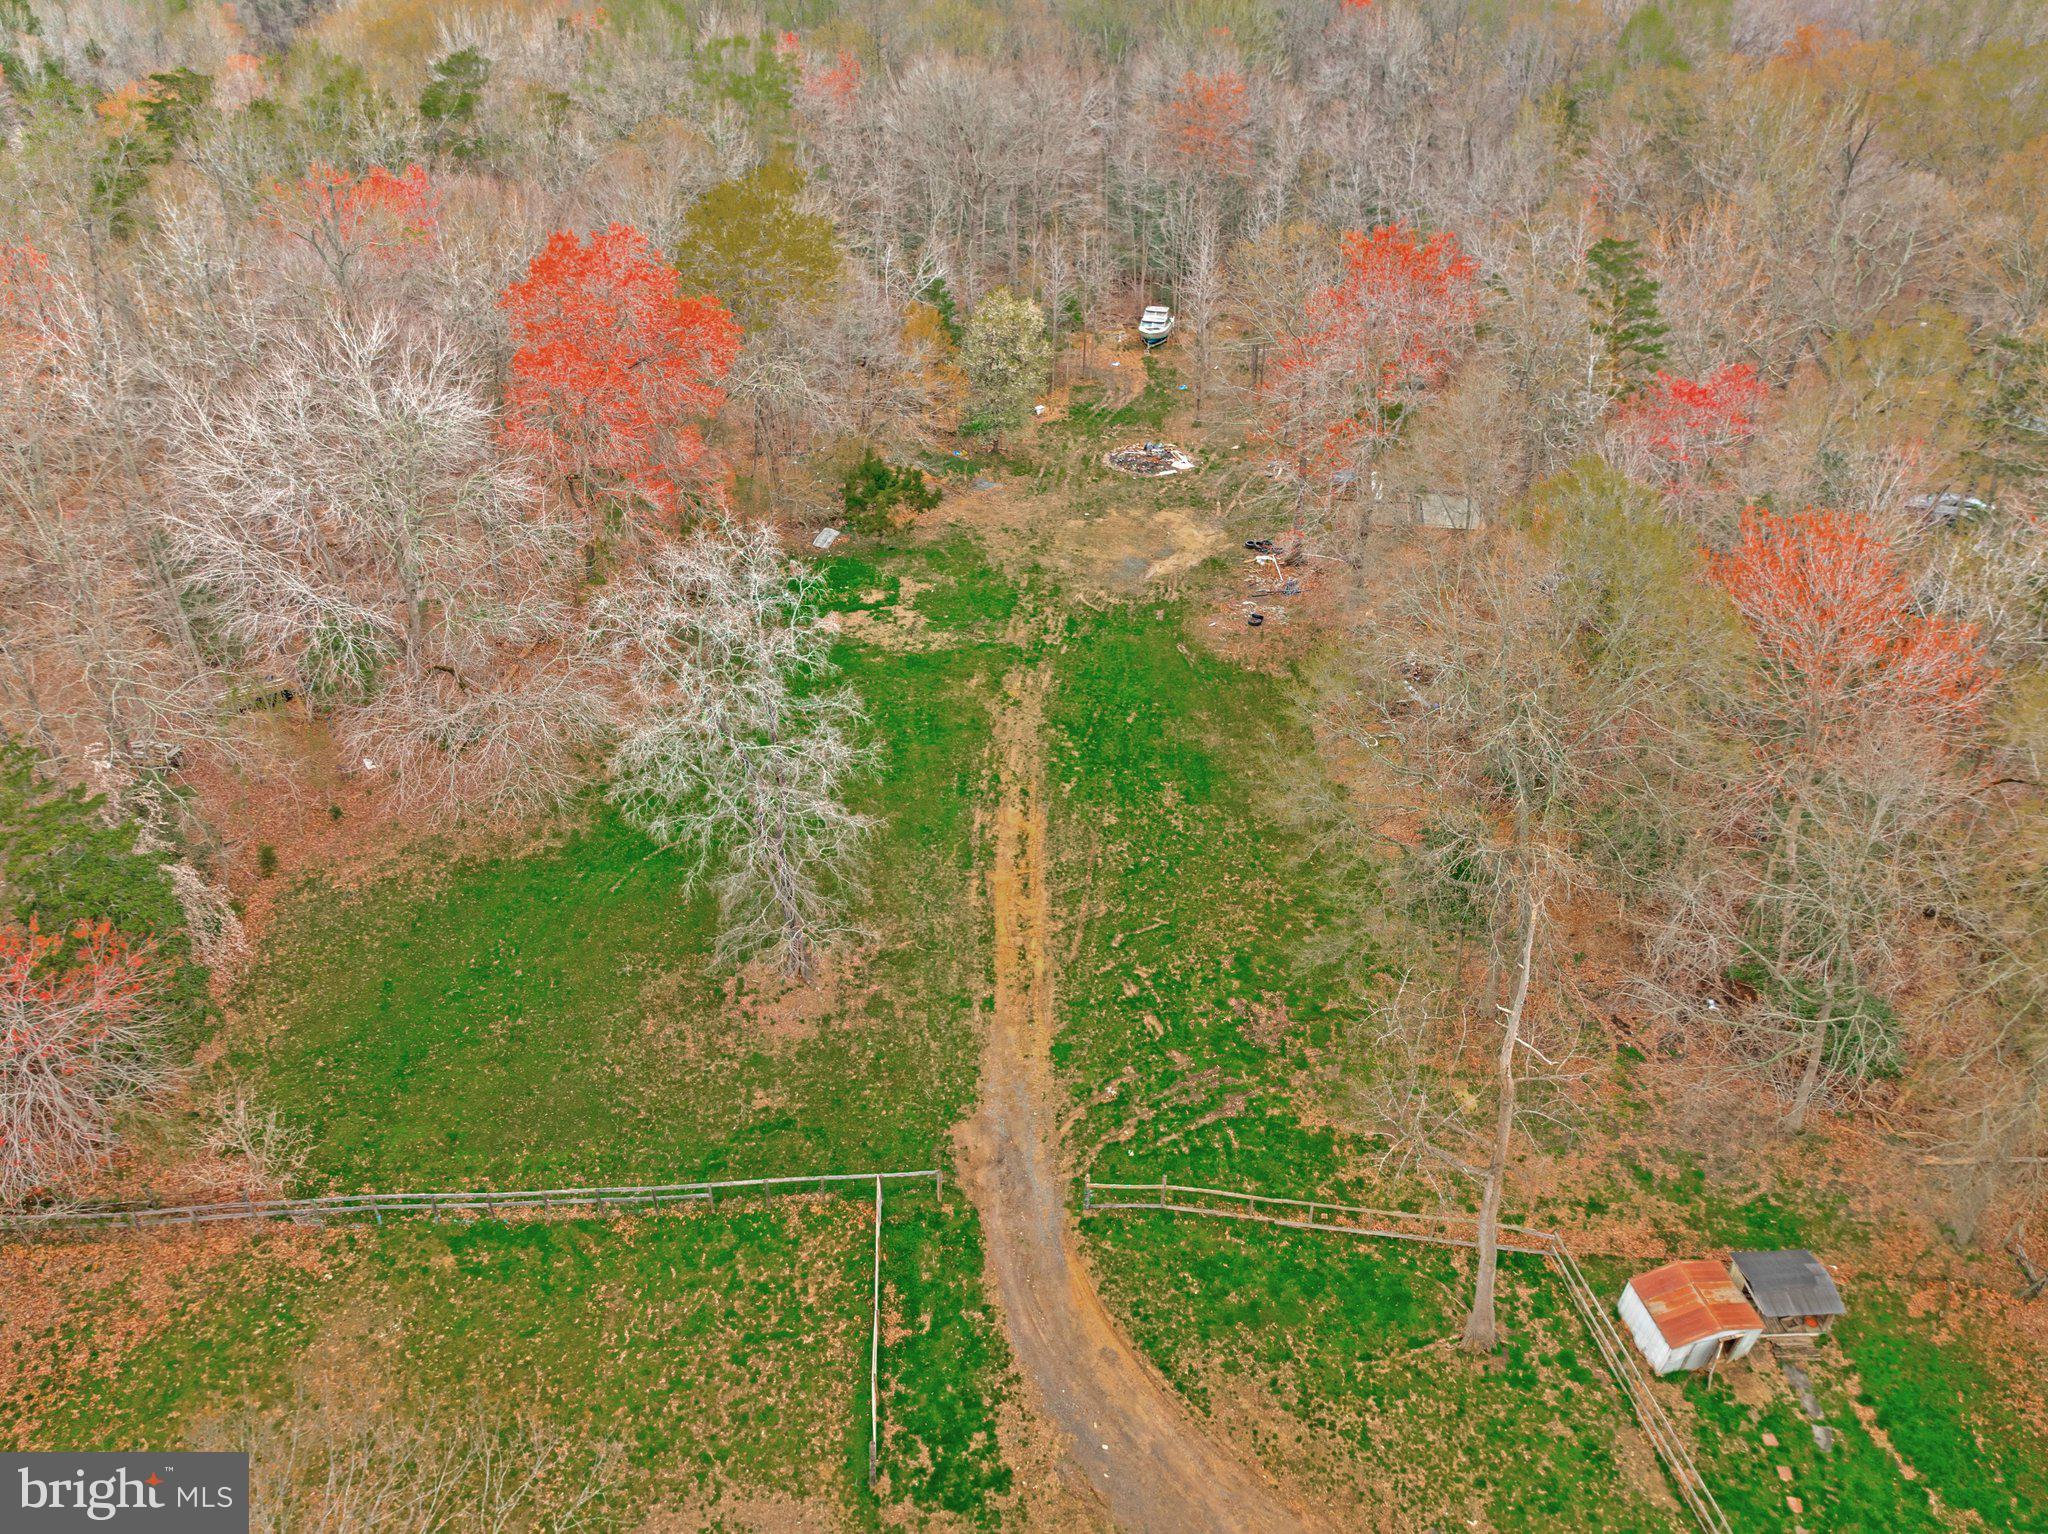
Aerial view of a wooded lot with a grassy clearing, dirt driveway, fenced sections, and two sheds.
Aerial view of a wooded property with a broad clearing, driveway, and small outbuildings.
Aerial view of a house on a wooded autumn lot, with a driveway and detached outbuilding.
Aerial view of a white home and detached outbuilding amid wooded grounds with autumn foliage.
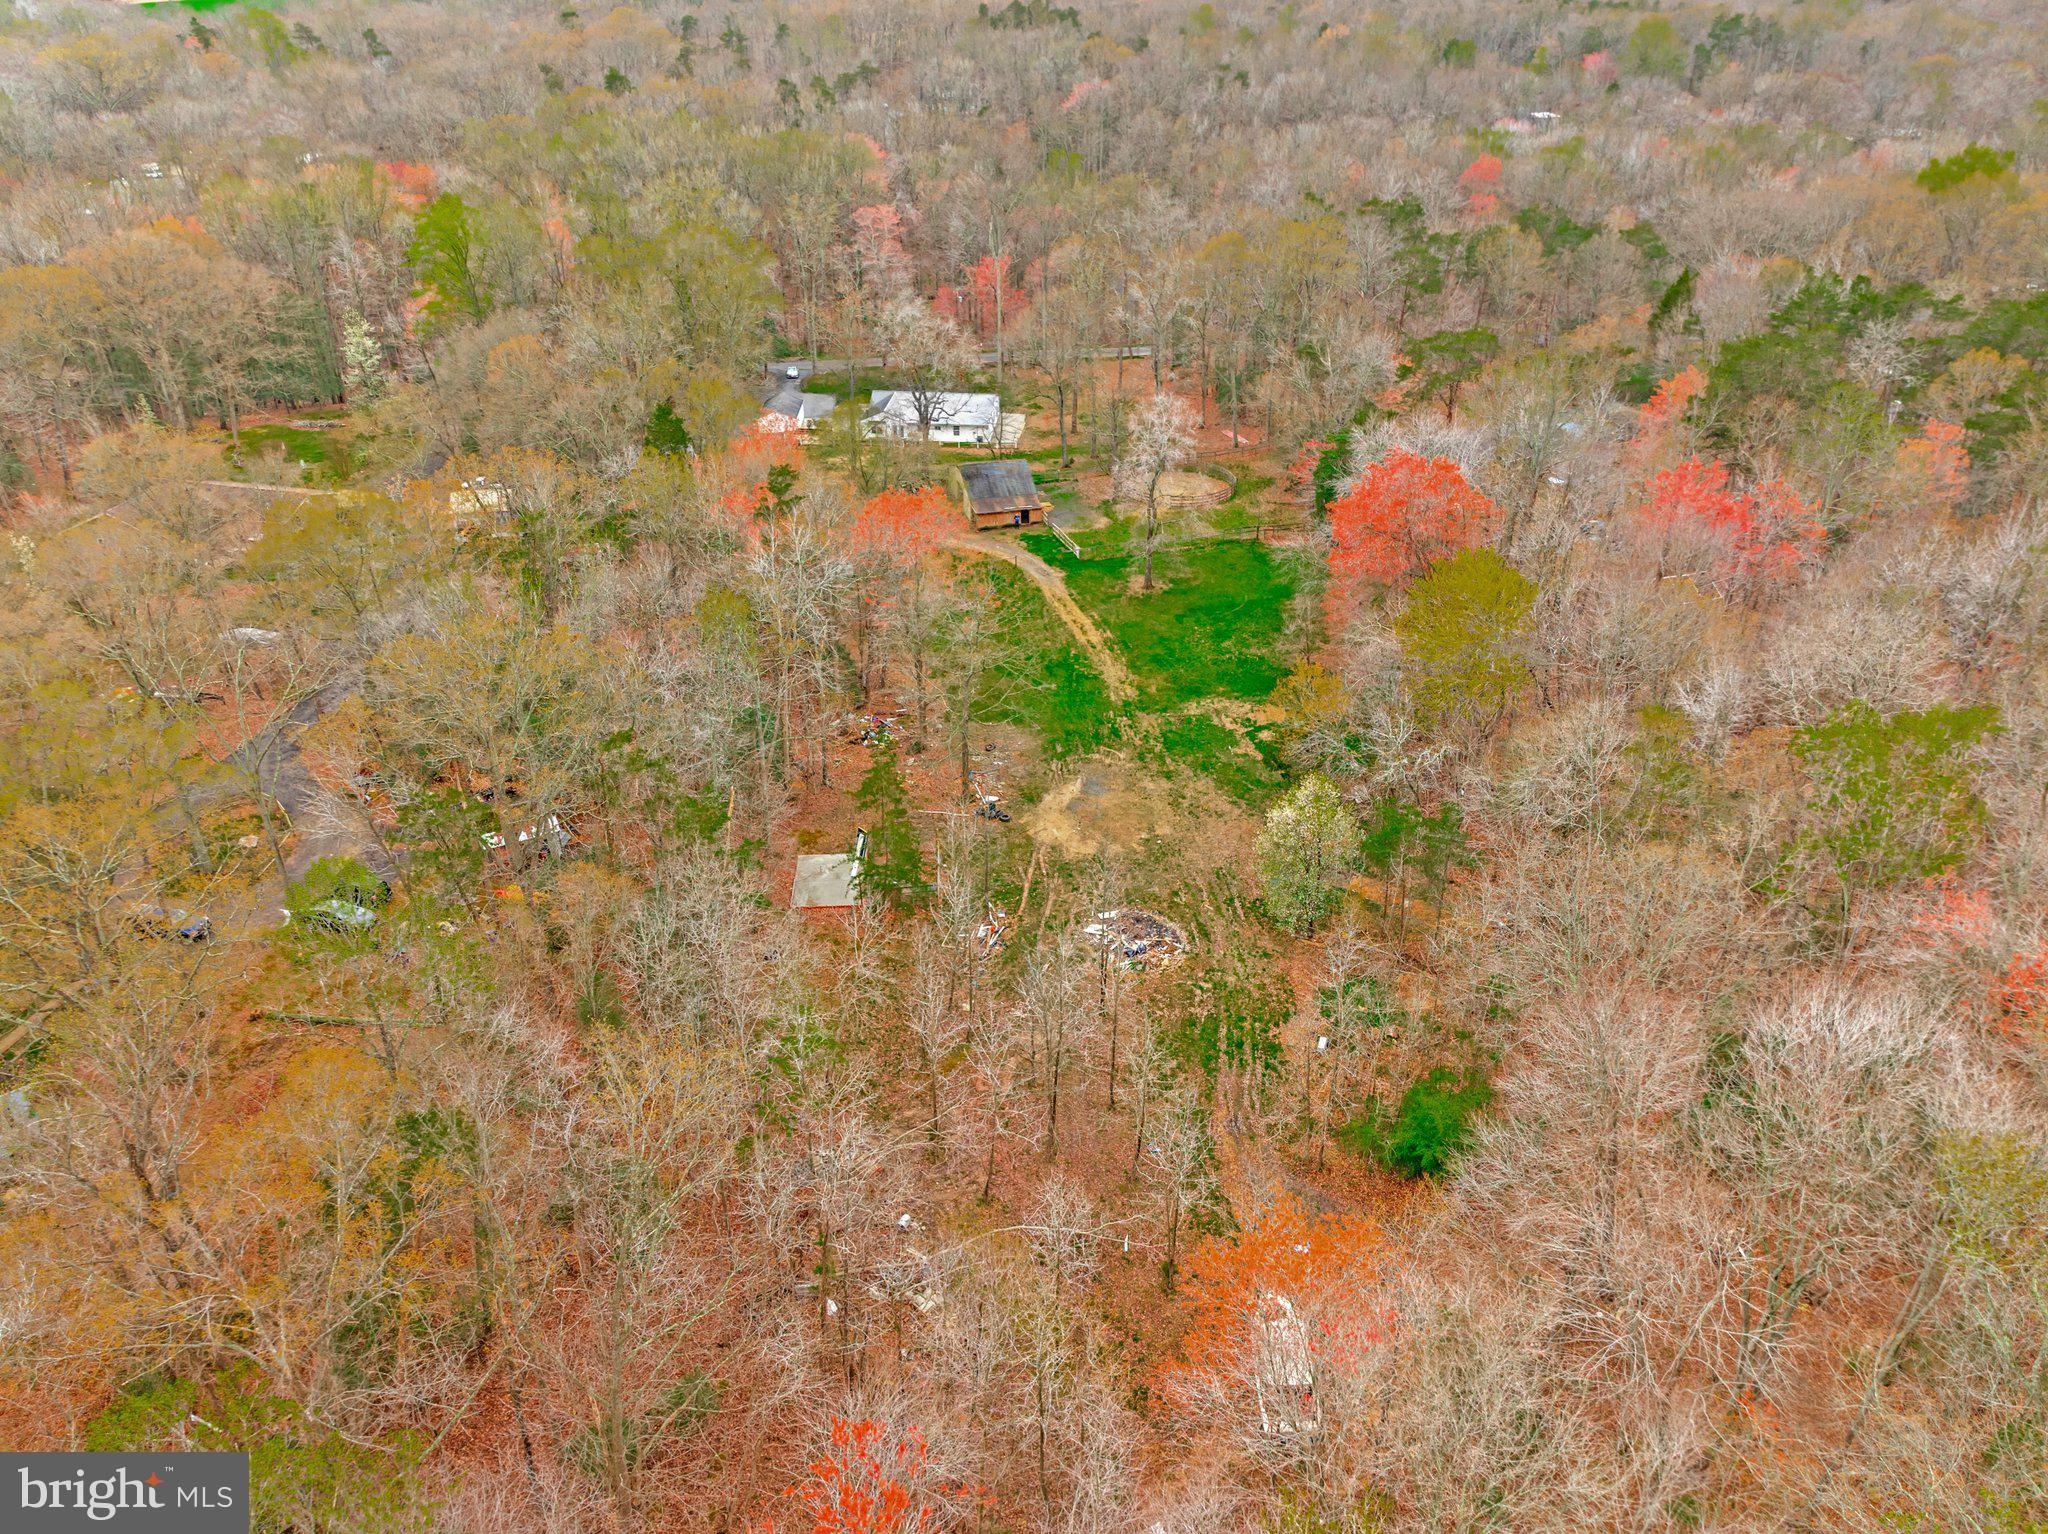
Aerial view of a wooded property with a home, outbuildings, and a green lawn amid autumn trees.
Aerial view of a home and outbuildings surrounded by extensive autumn woodland.
Aerial view of a gray-roofed home, outbuildings, and lawn surrounded by autumn trees.
Aerial view of a gray-roofed home among autumn trees, with detached outbuildings and a garden bed.
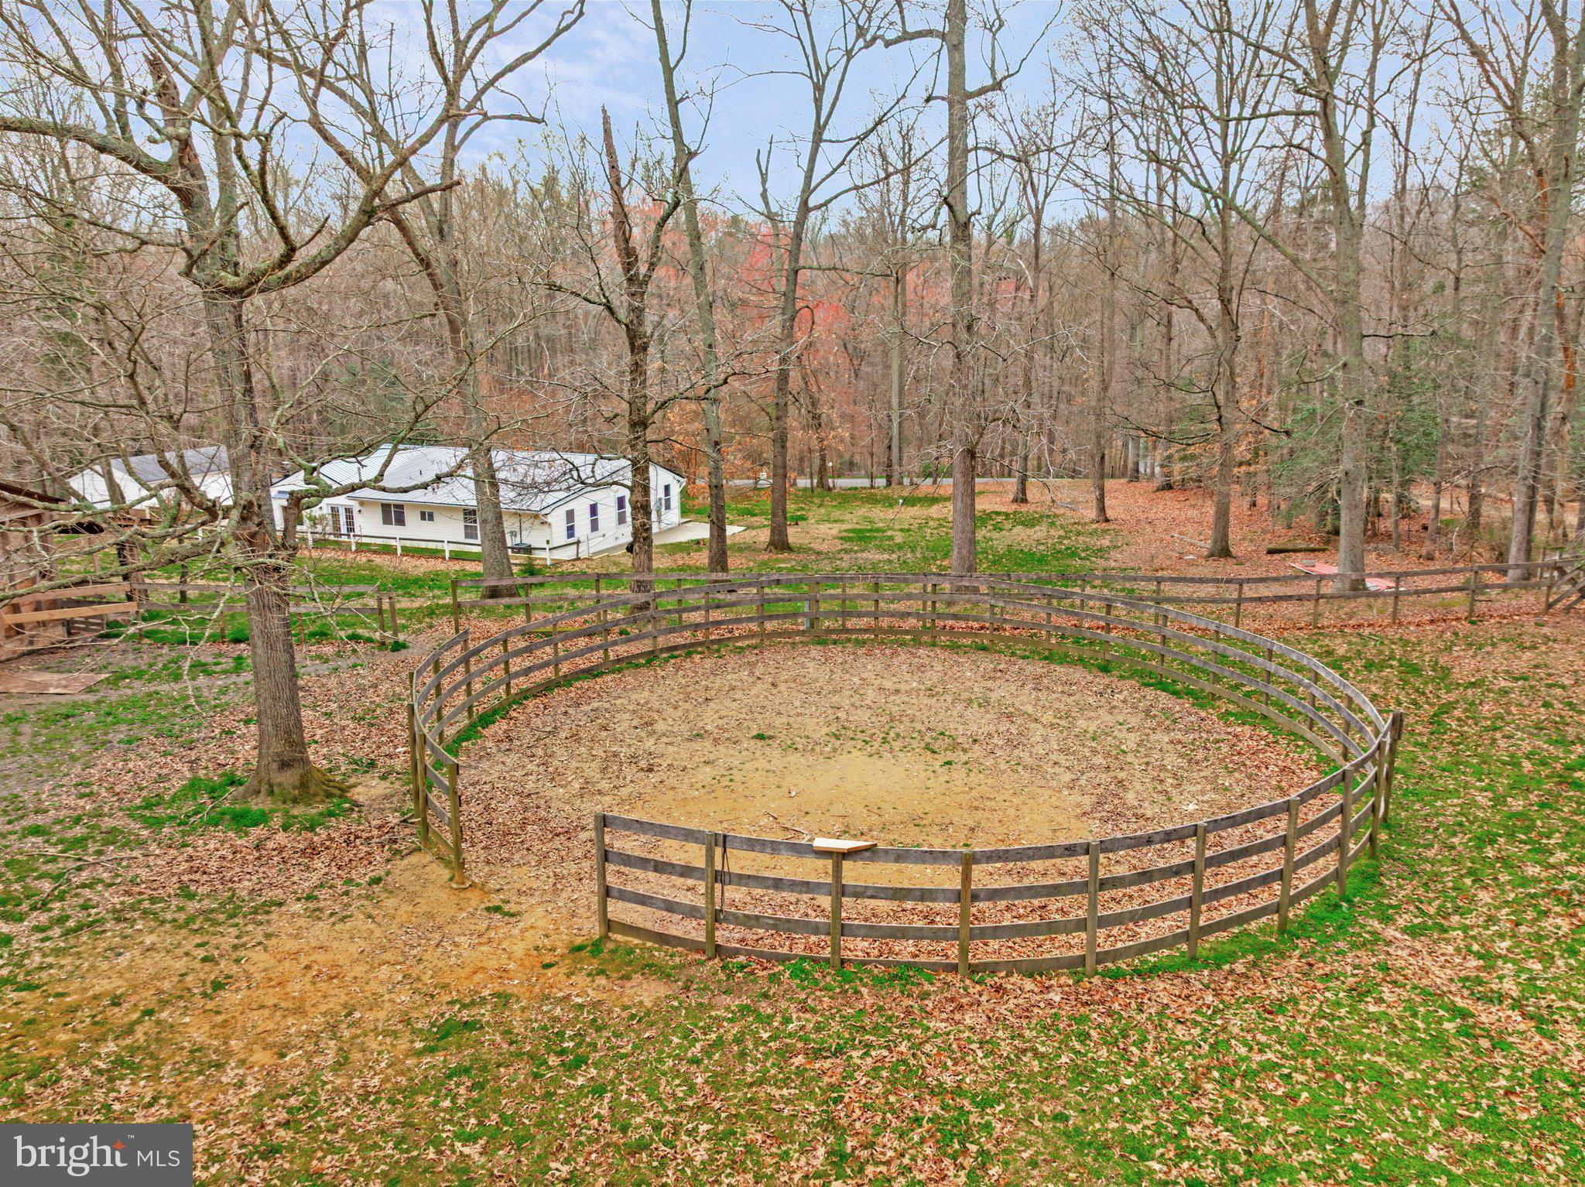
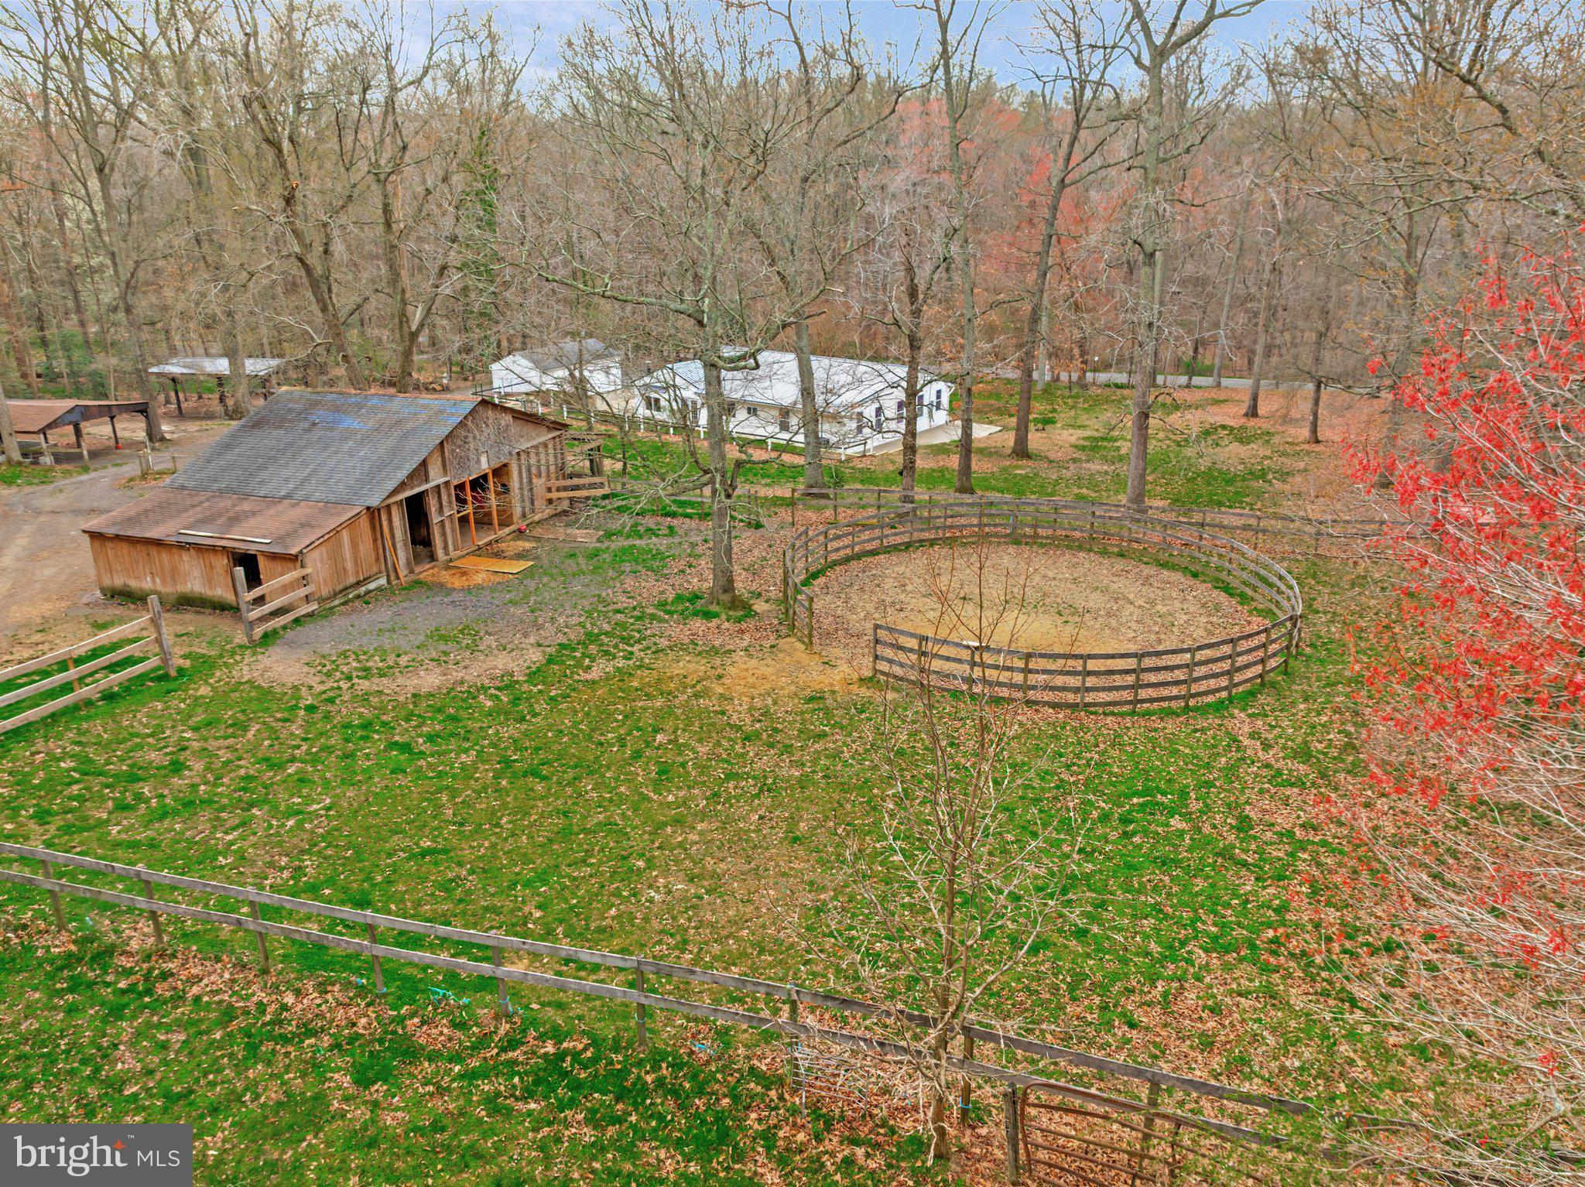
Wooded property with a white house behind a large circular fenced riding ring.
Aerial view of a wooded property with wooden outbuildings and a circular fenced pen.
Aerial view of a white house and detached outbuildings among bare trees and fallen leaves.
White single-story home beside a detached garage, with a wide driveway and wooded surroundings.
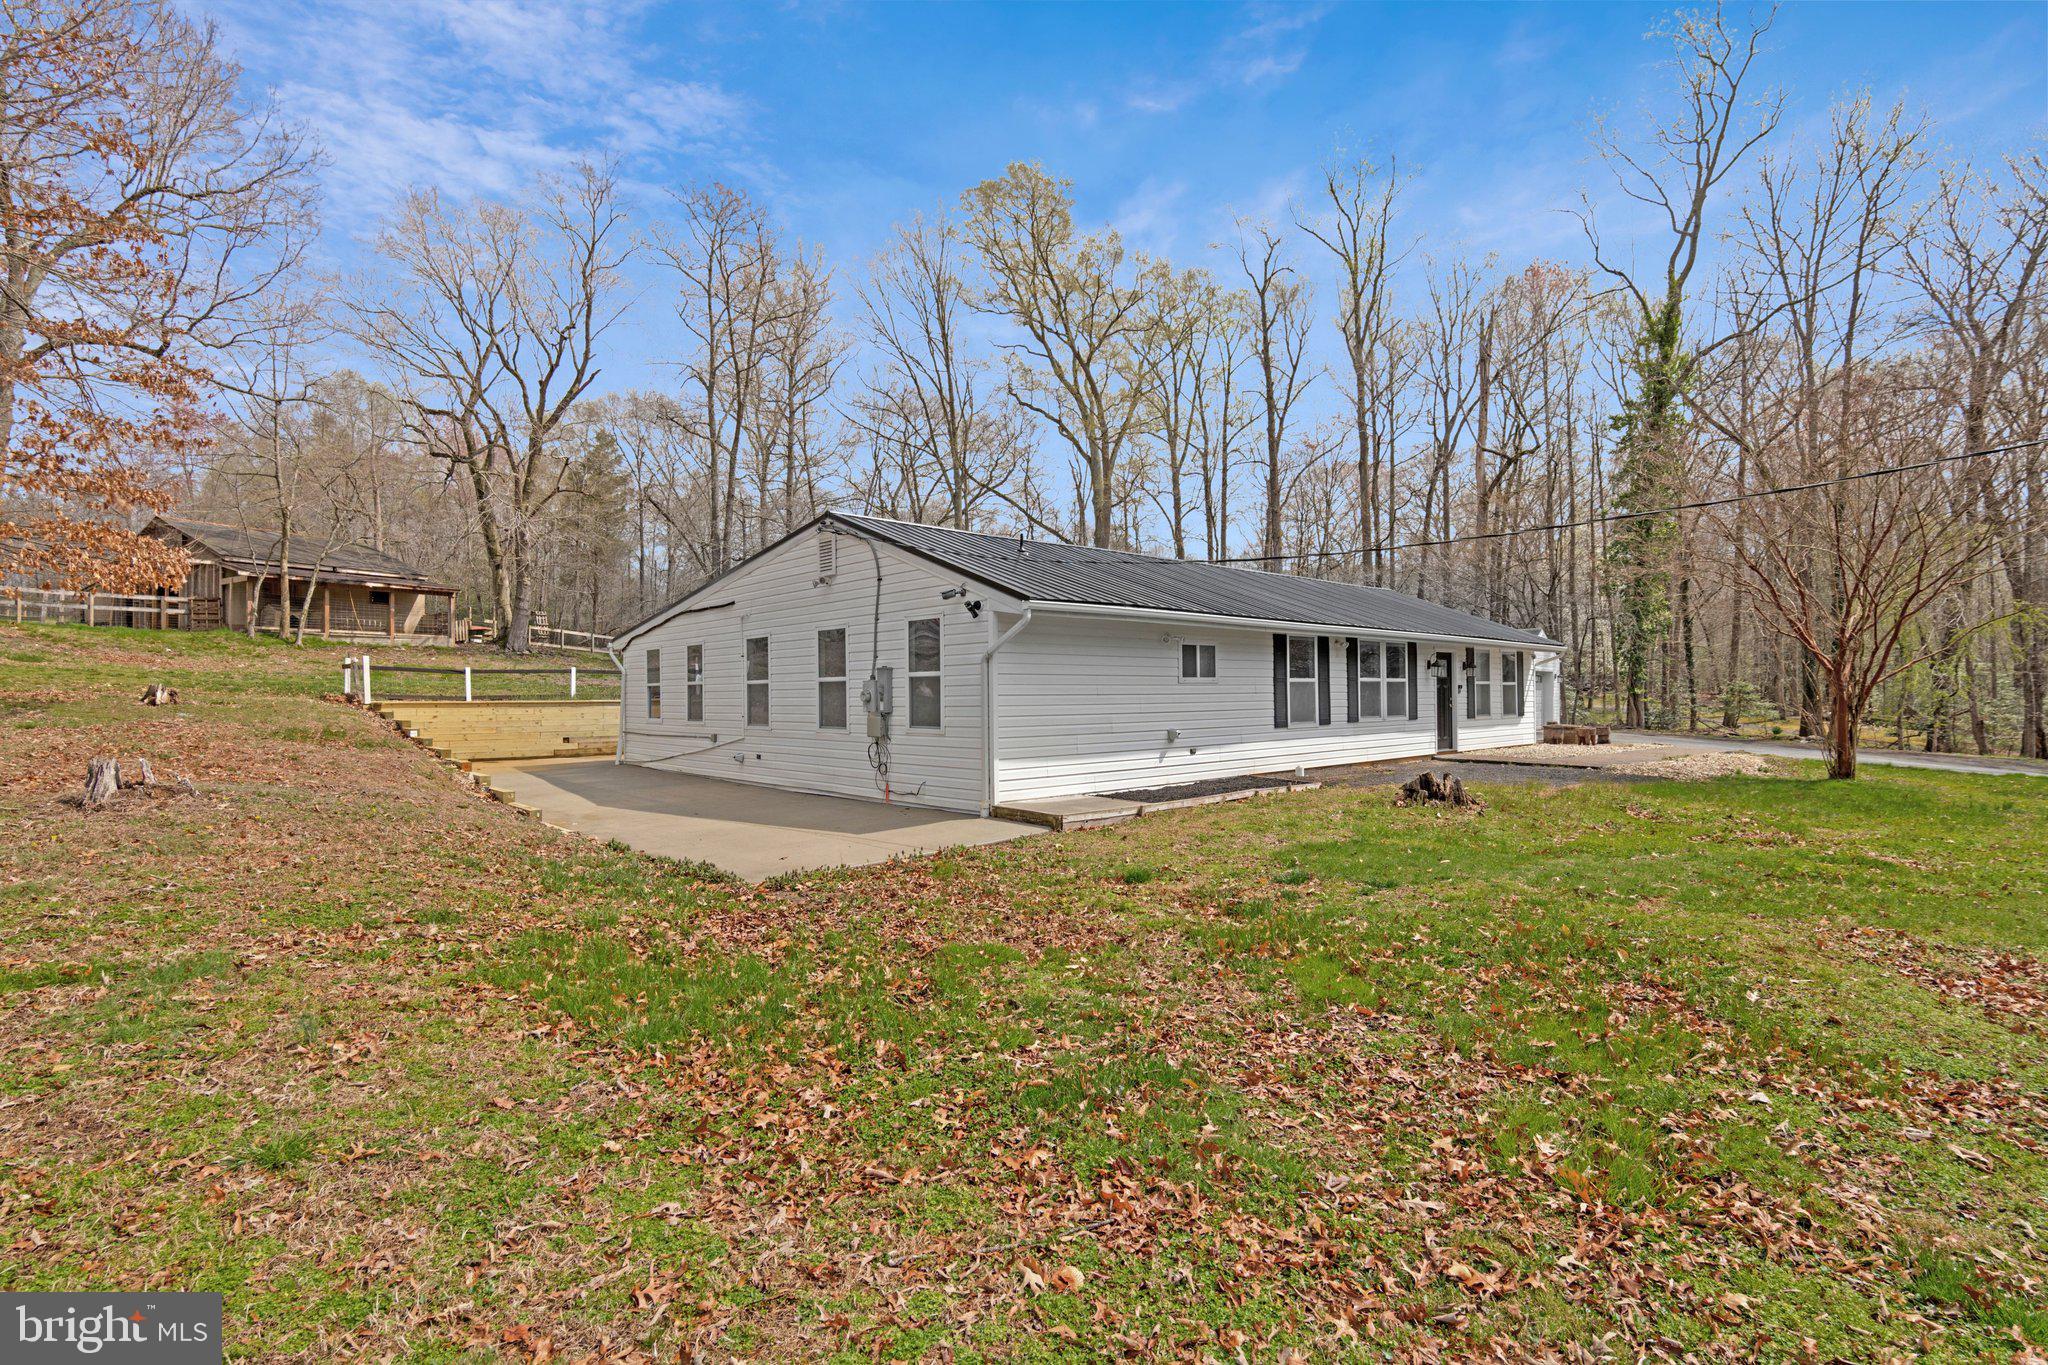
White-sided home with a metal roof and concrete patio on a wooded lot.
Single-story white house with a dark metal roof and detached garage on a wooded lot.
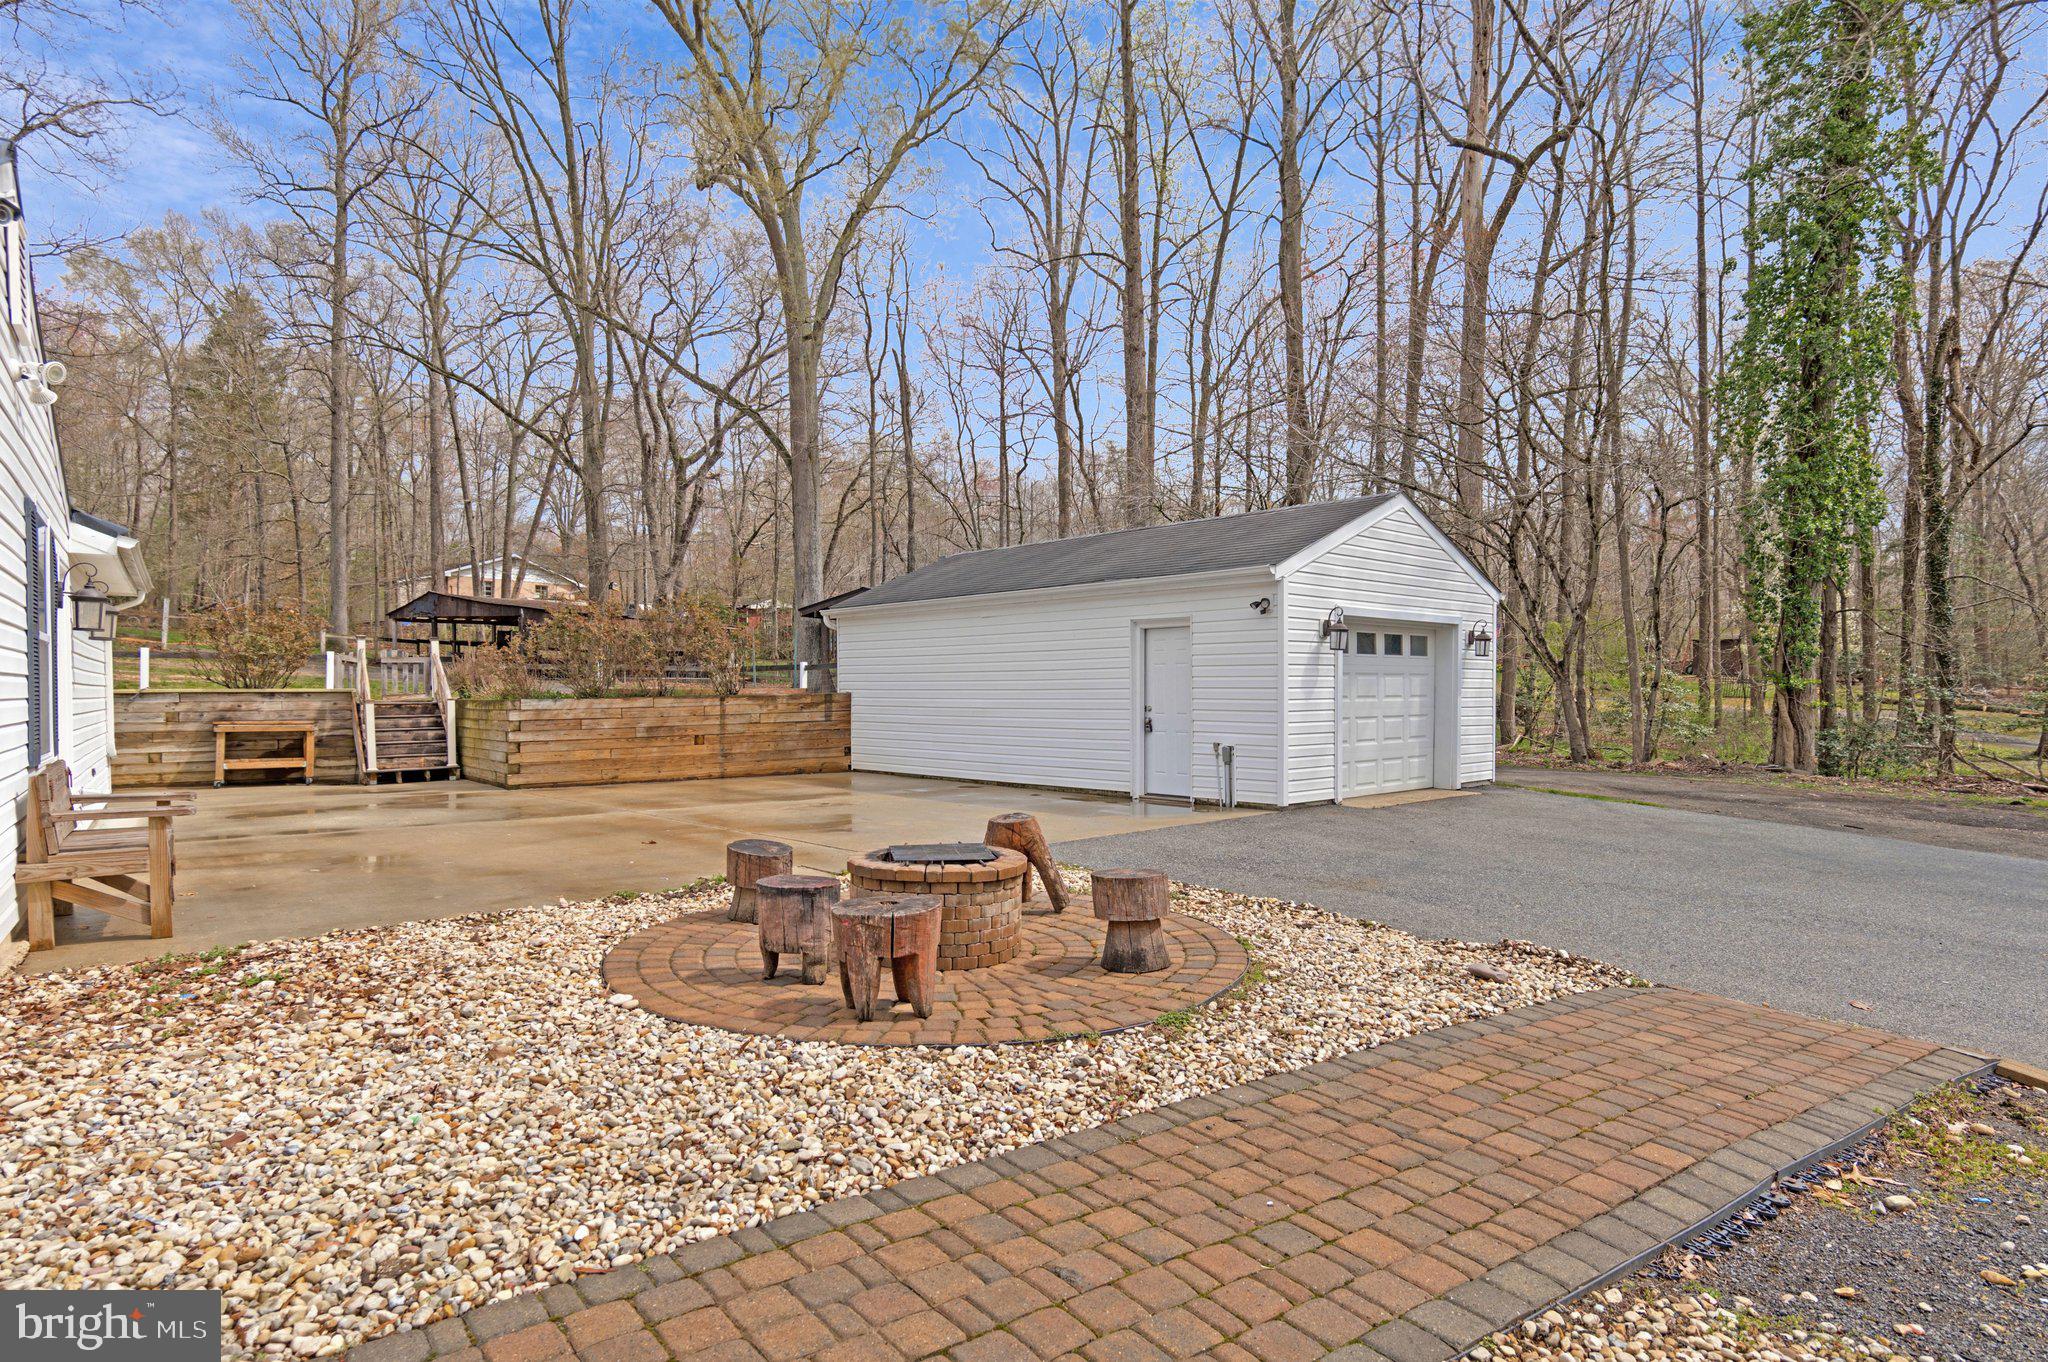
Patio with a circular brick fire pit and log stools beside a detached white garage.
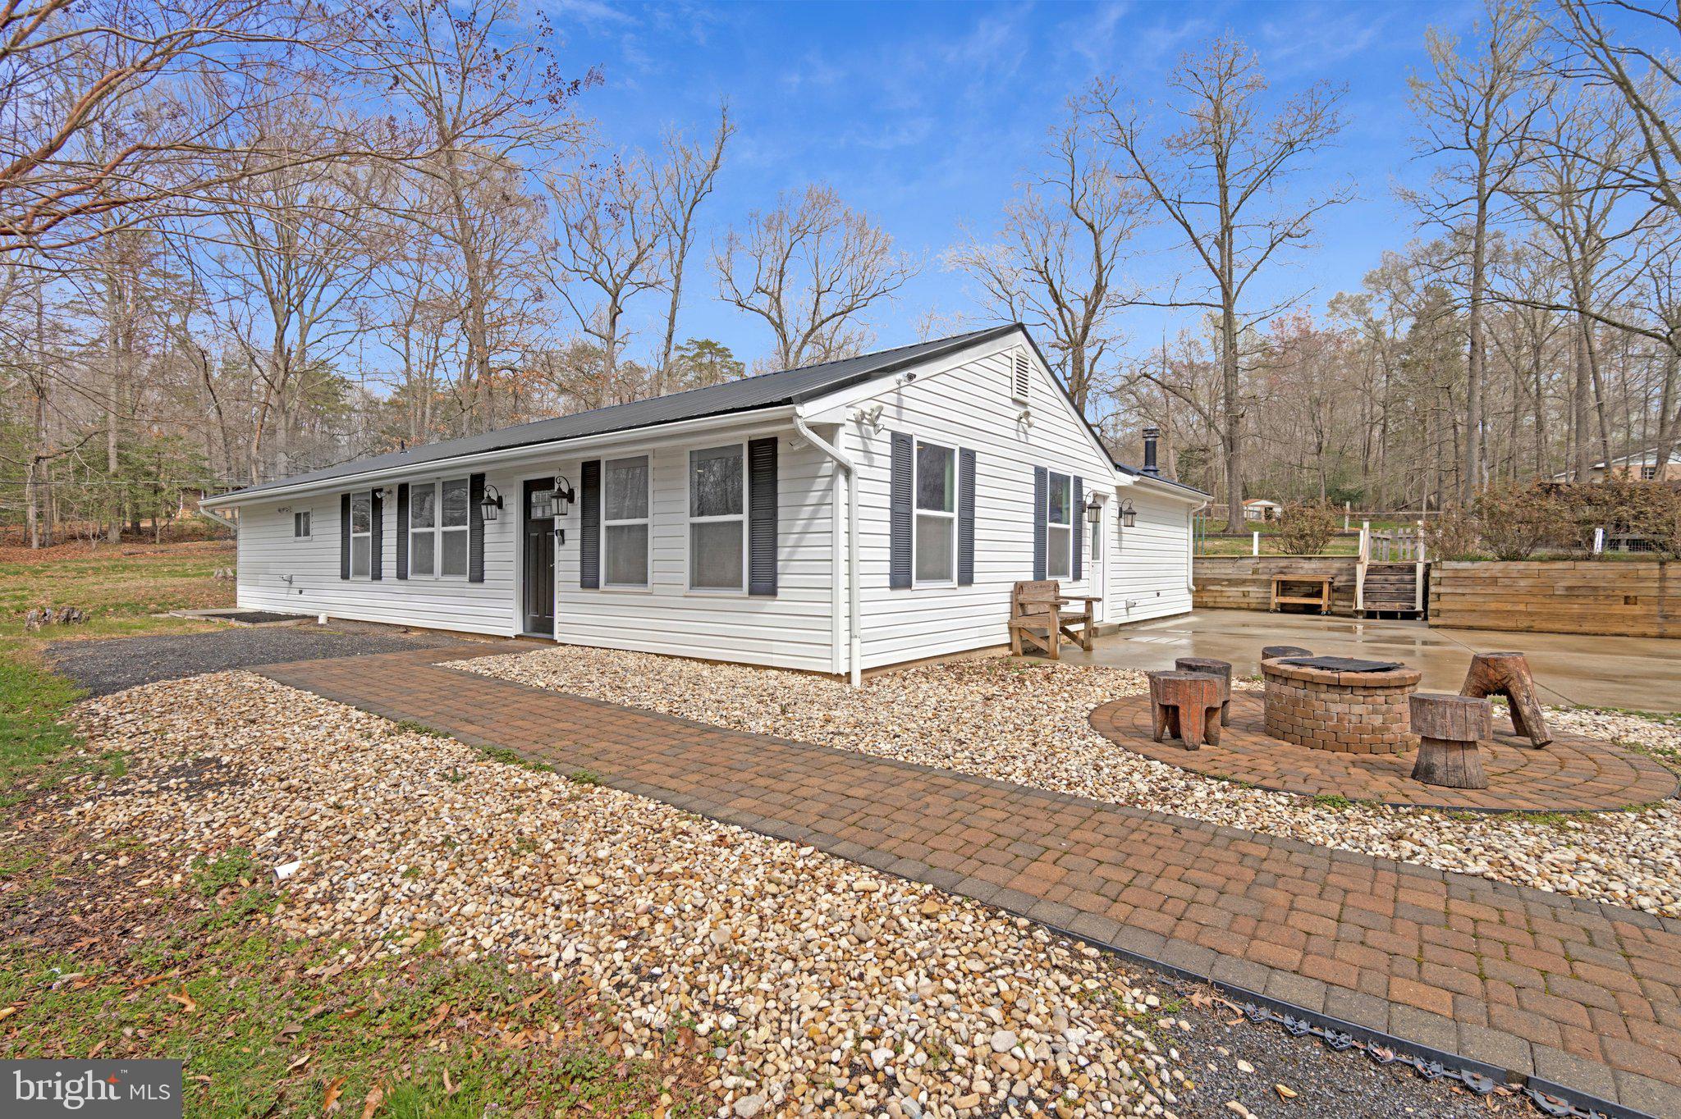
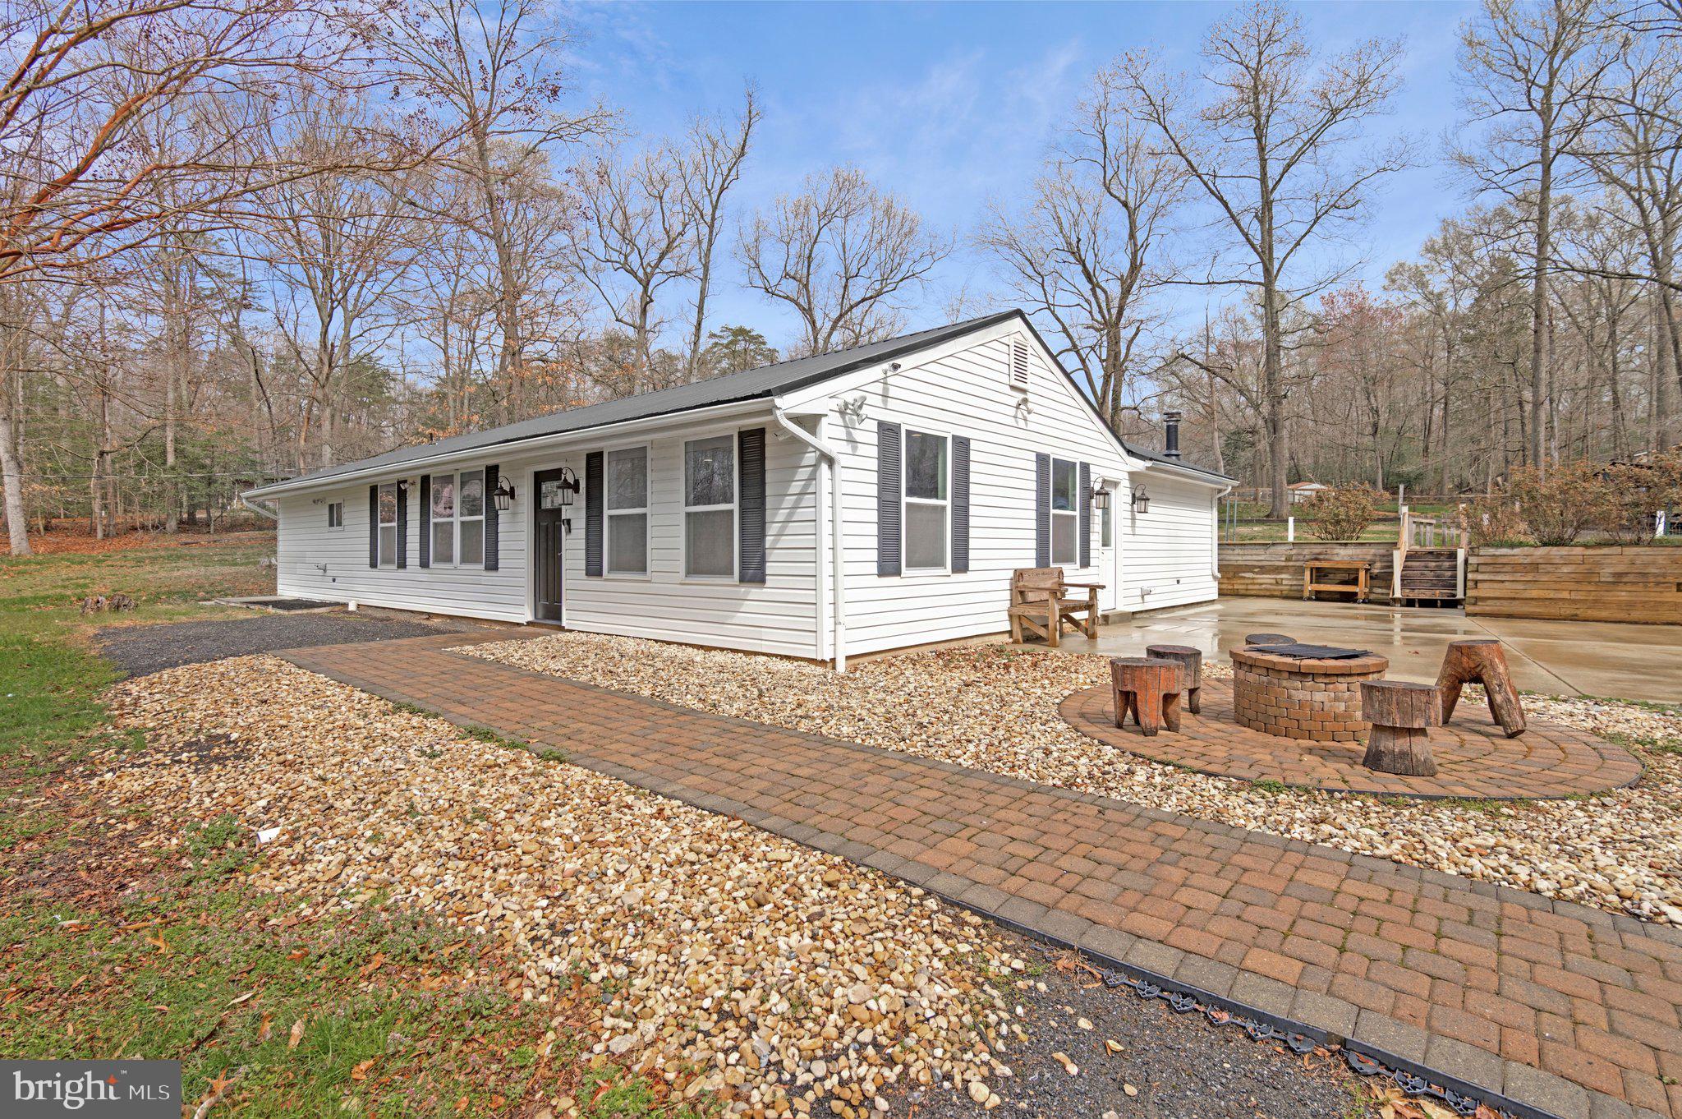
Single-story white home with black shutters, a brick walkway, and a circular fire pit in the yard.
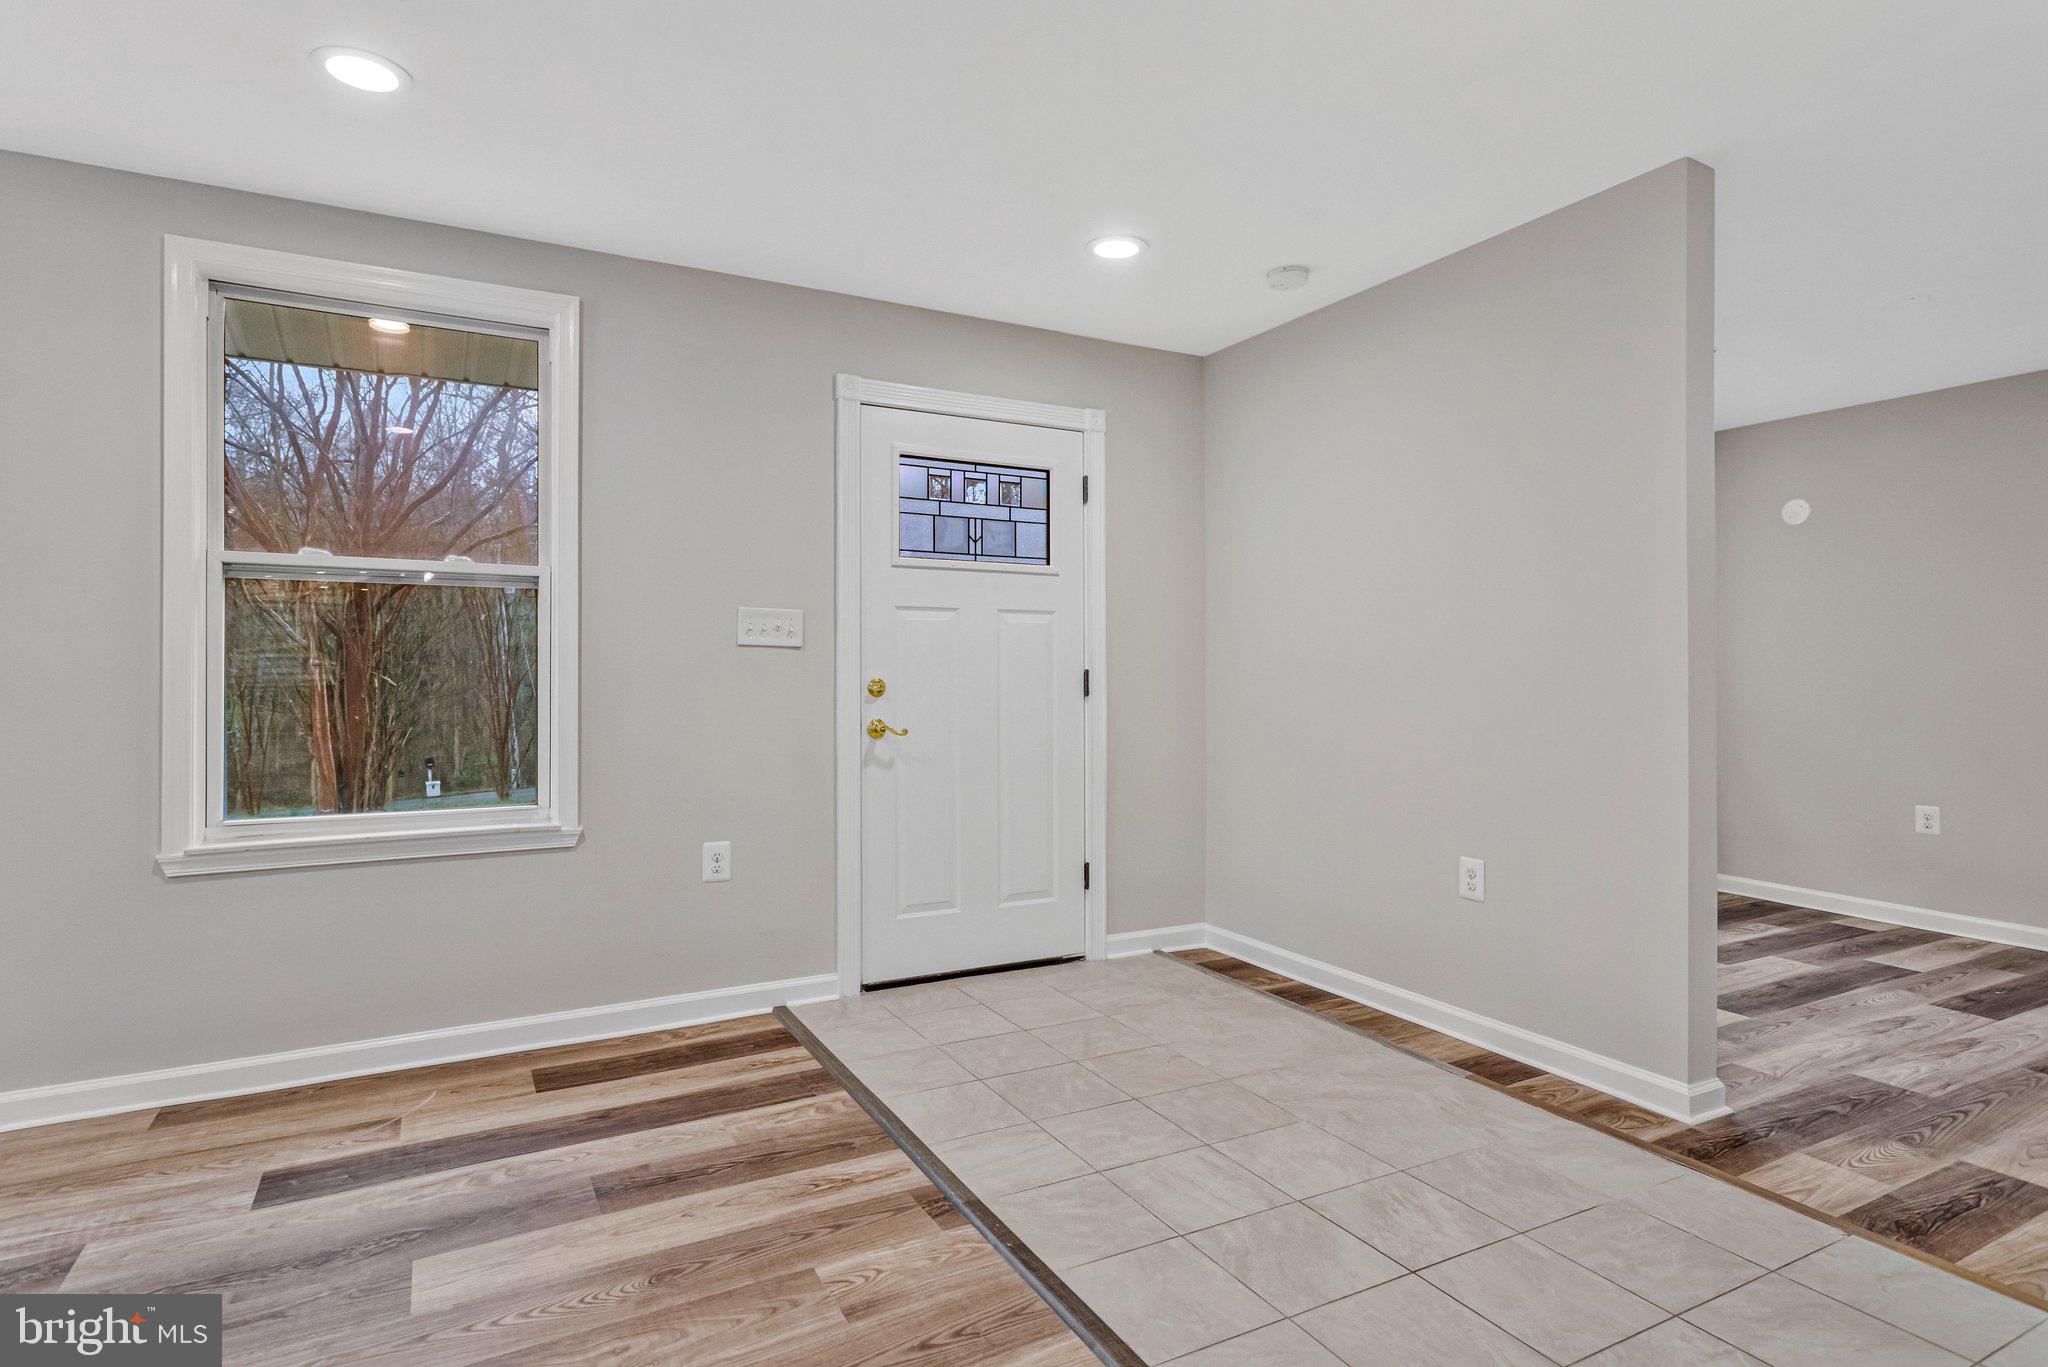
Entry foyer with a decorative-glass front door, large window, tiled floor, and wood-look flooring.
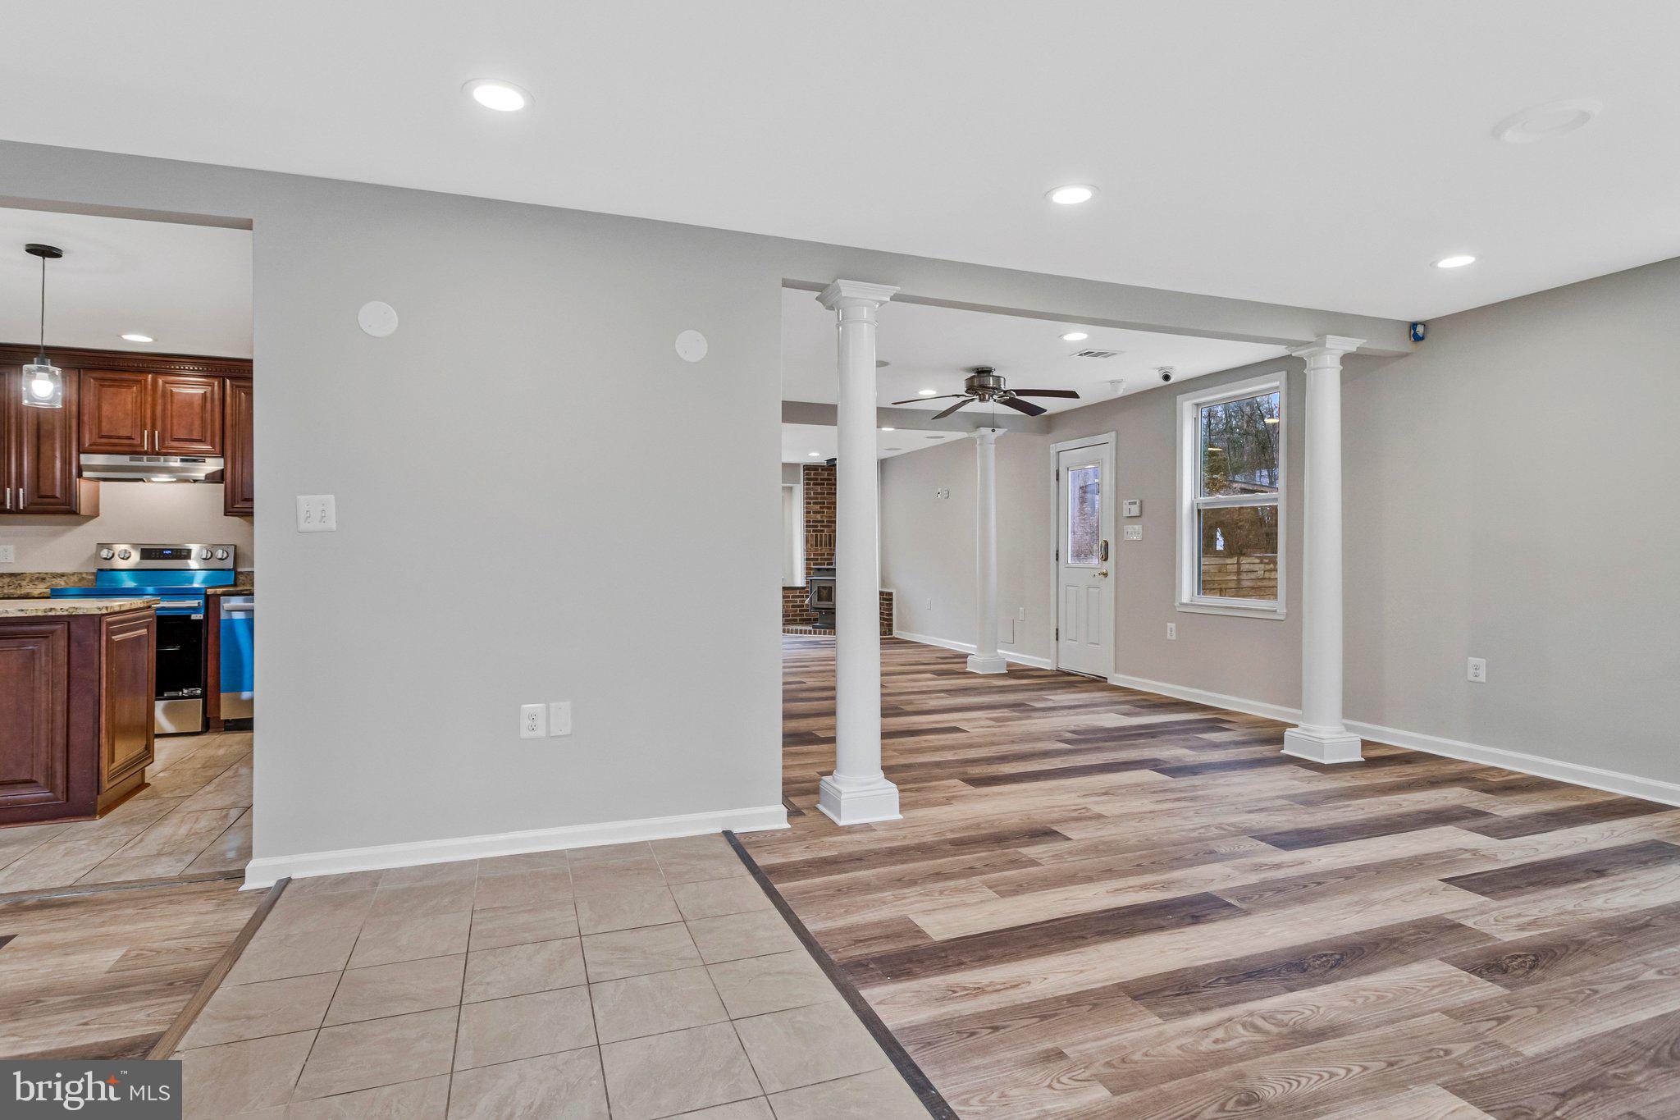
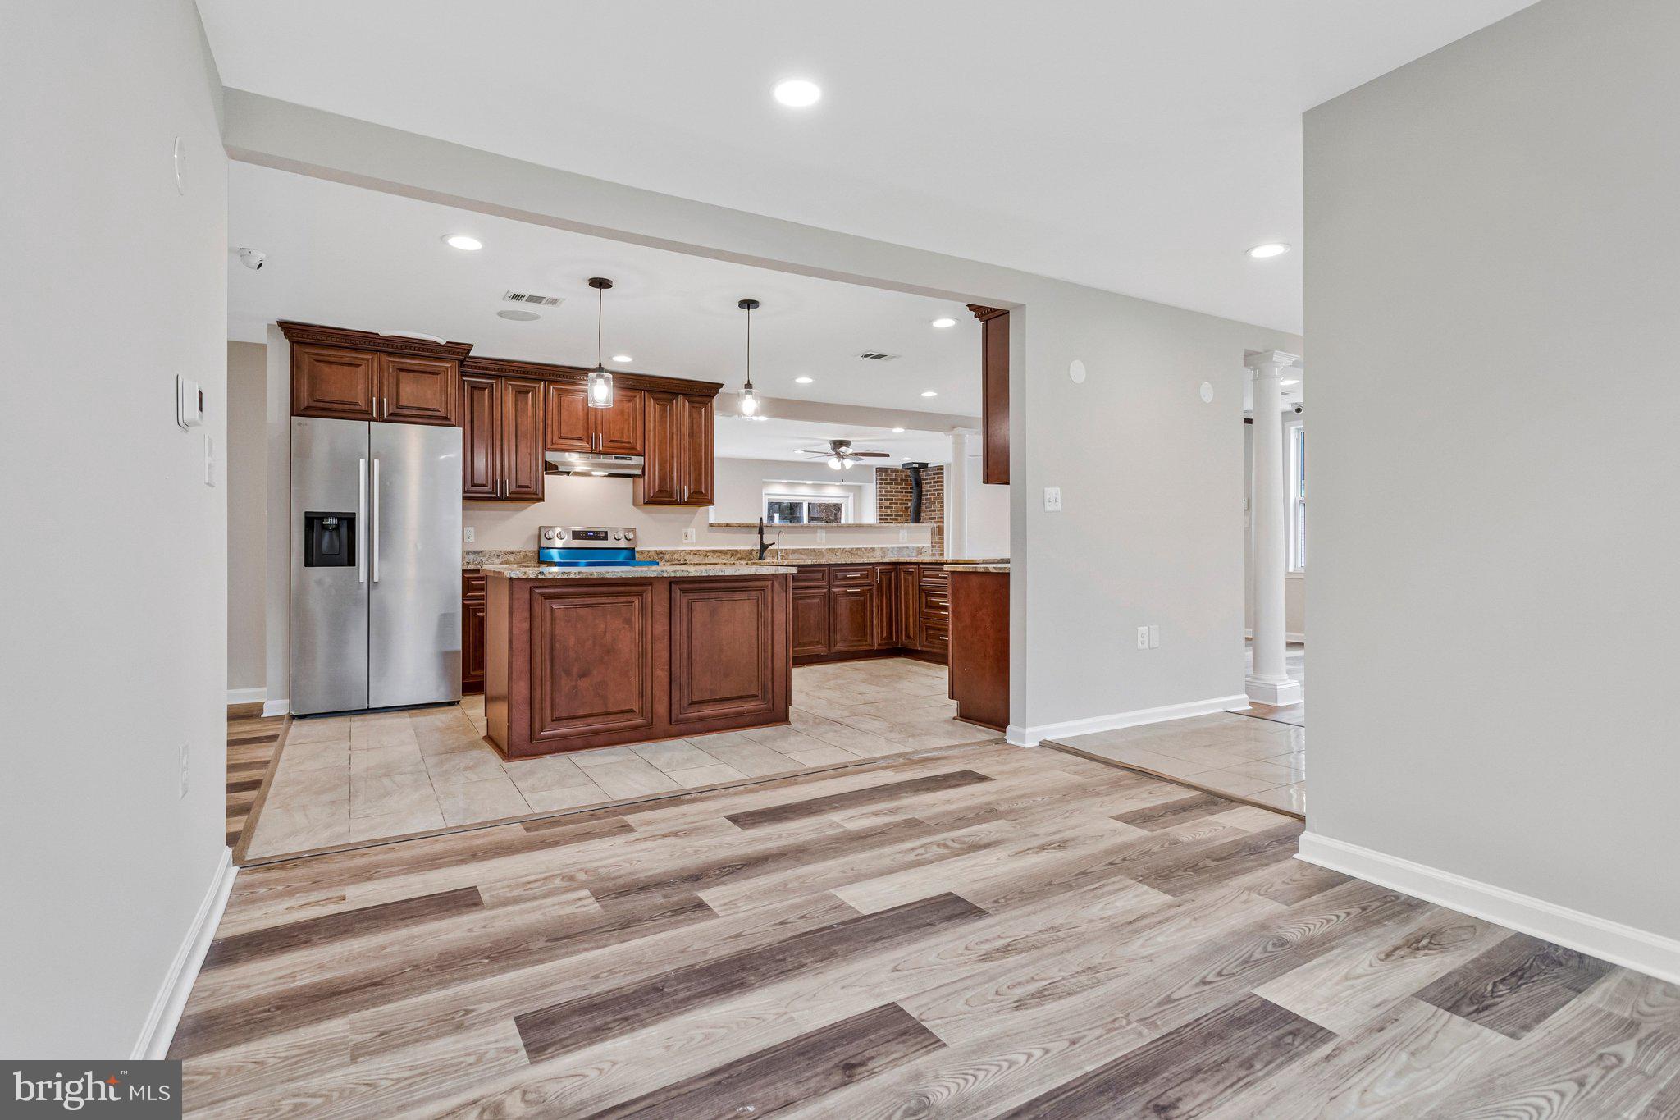
Open living area with white columns, mixed flooring, and the kitchen visible at left.
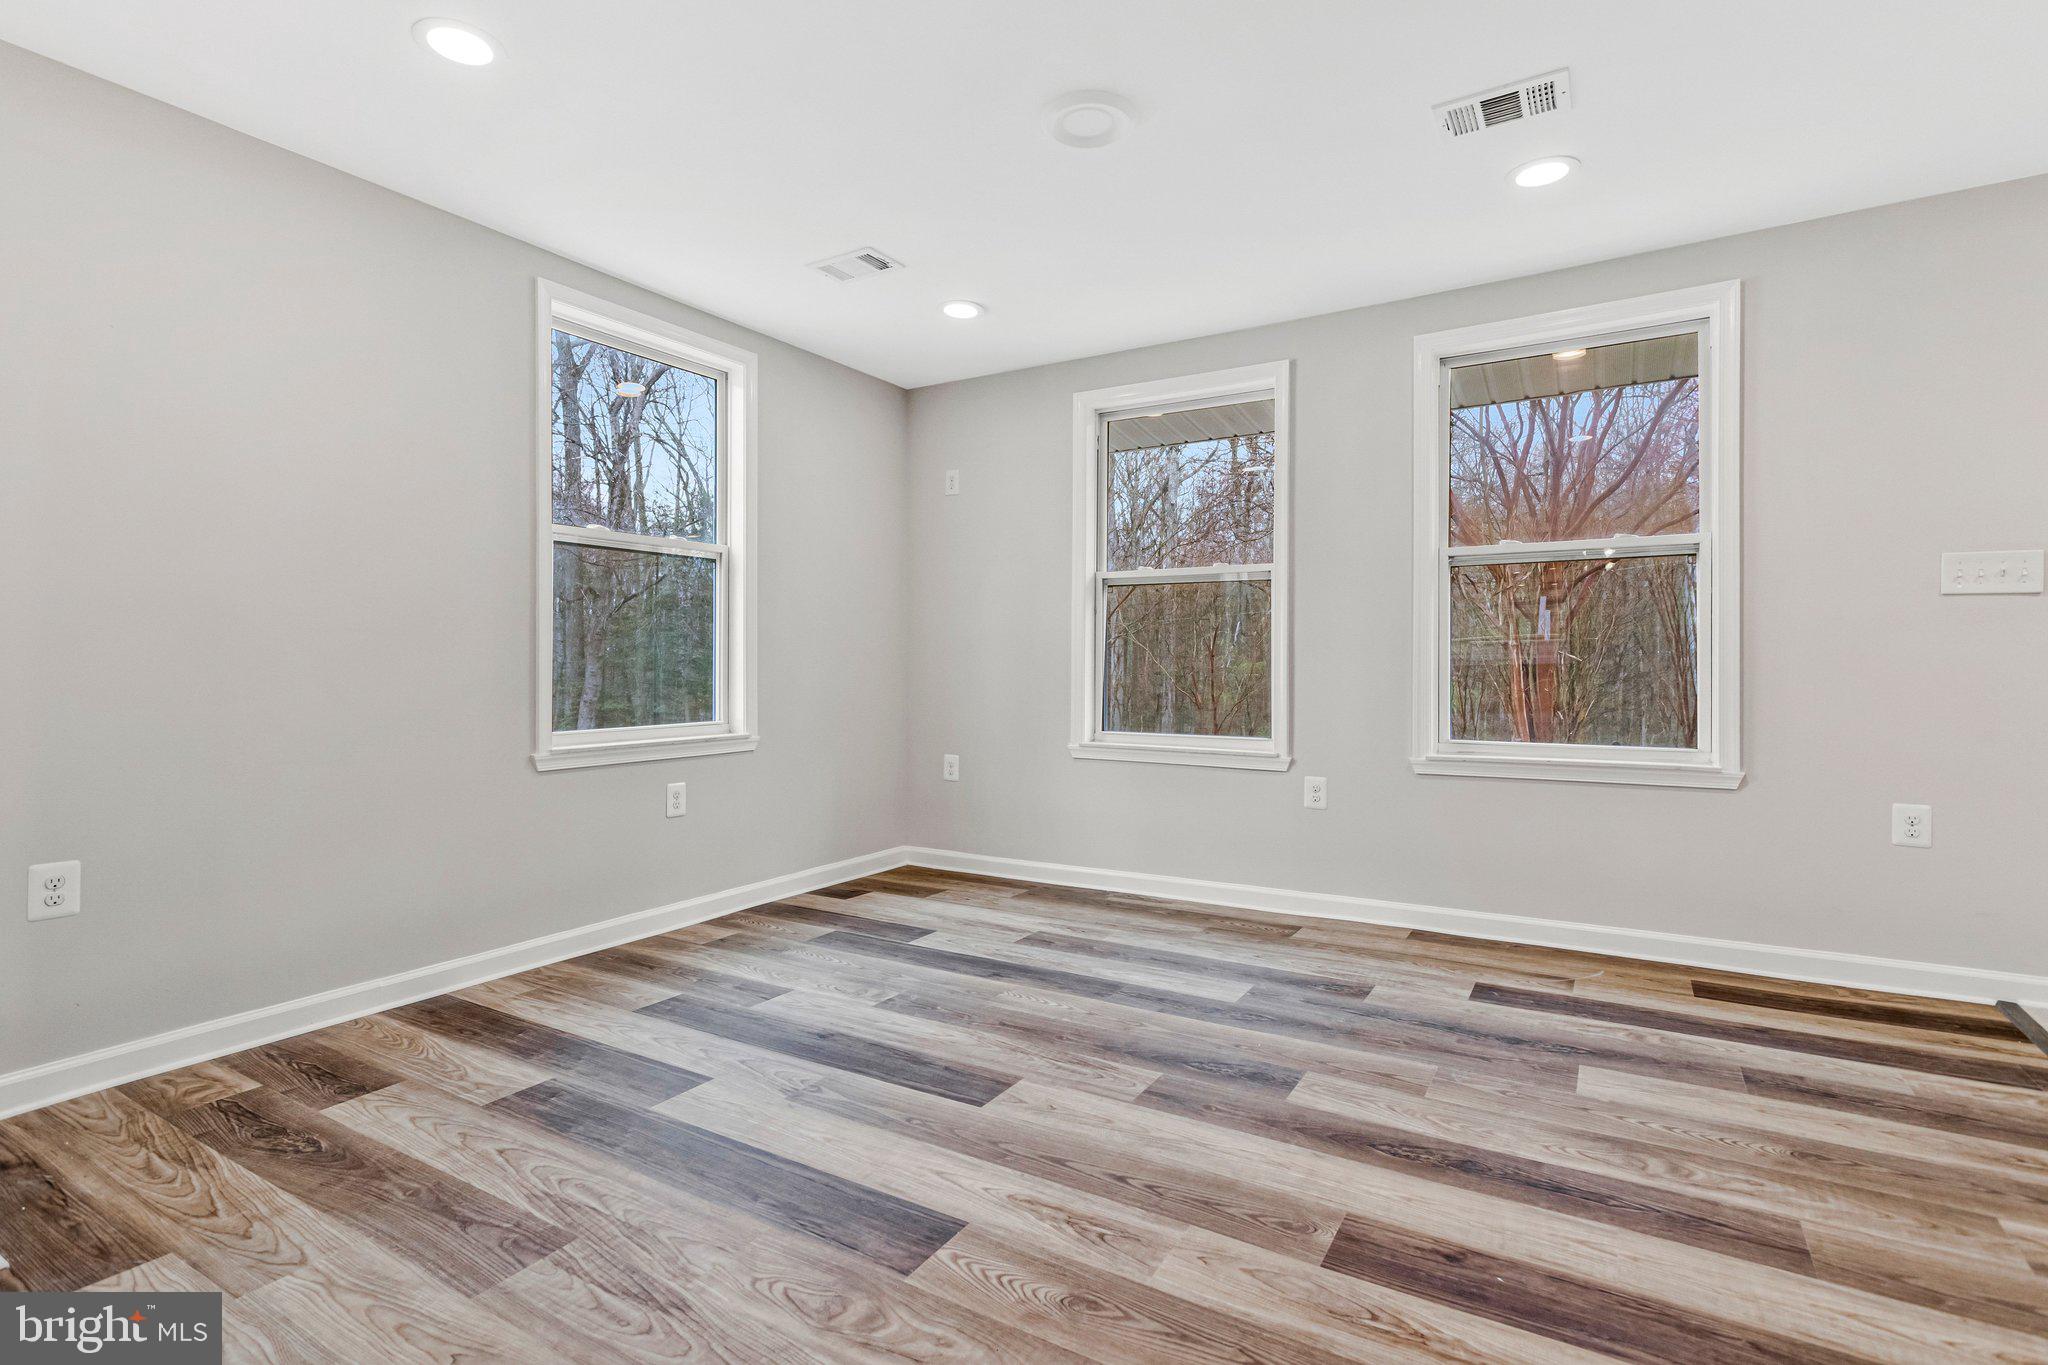
Empty room with three windows overlooking trees and multicolored wood-look plank flooring.
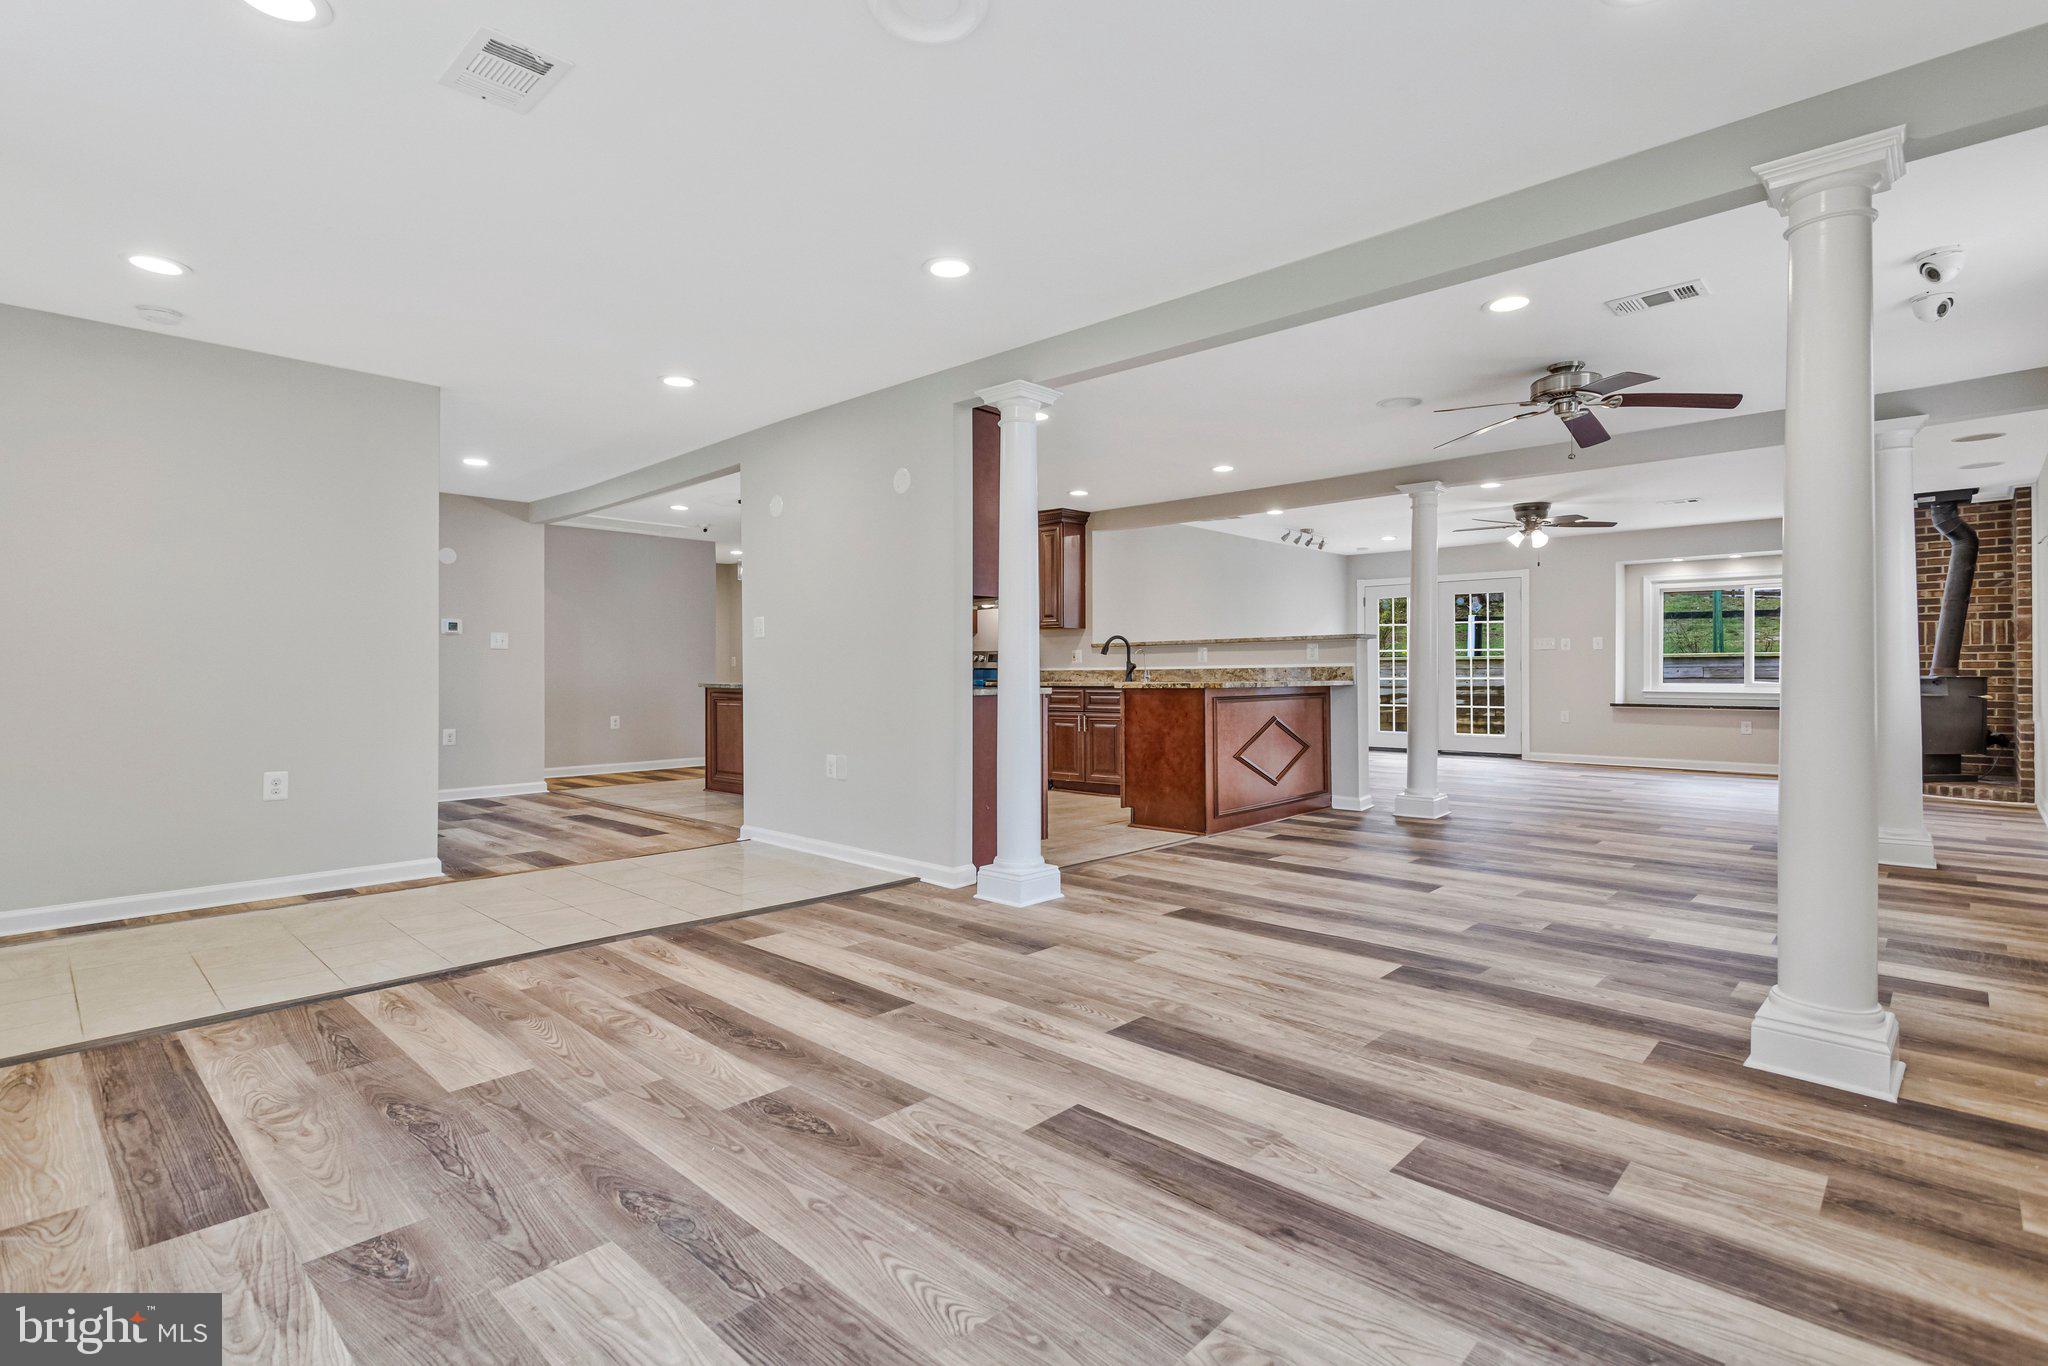
Open-plan living area with wood-look flooring, white columns, kitchen island, and brick fireplace.
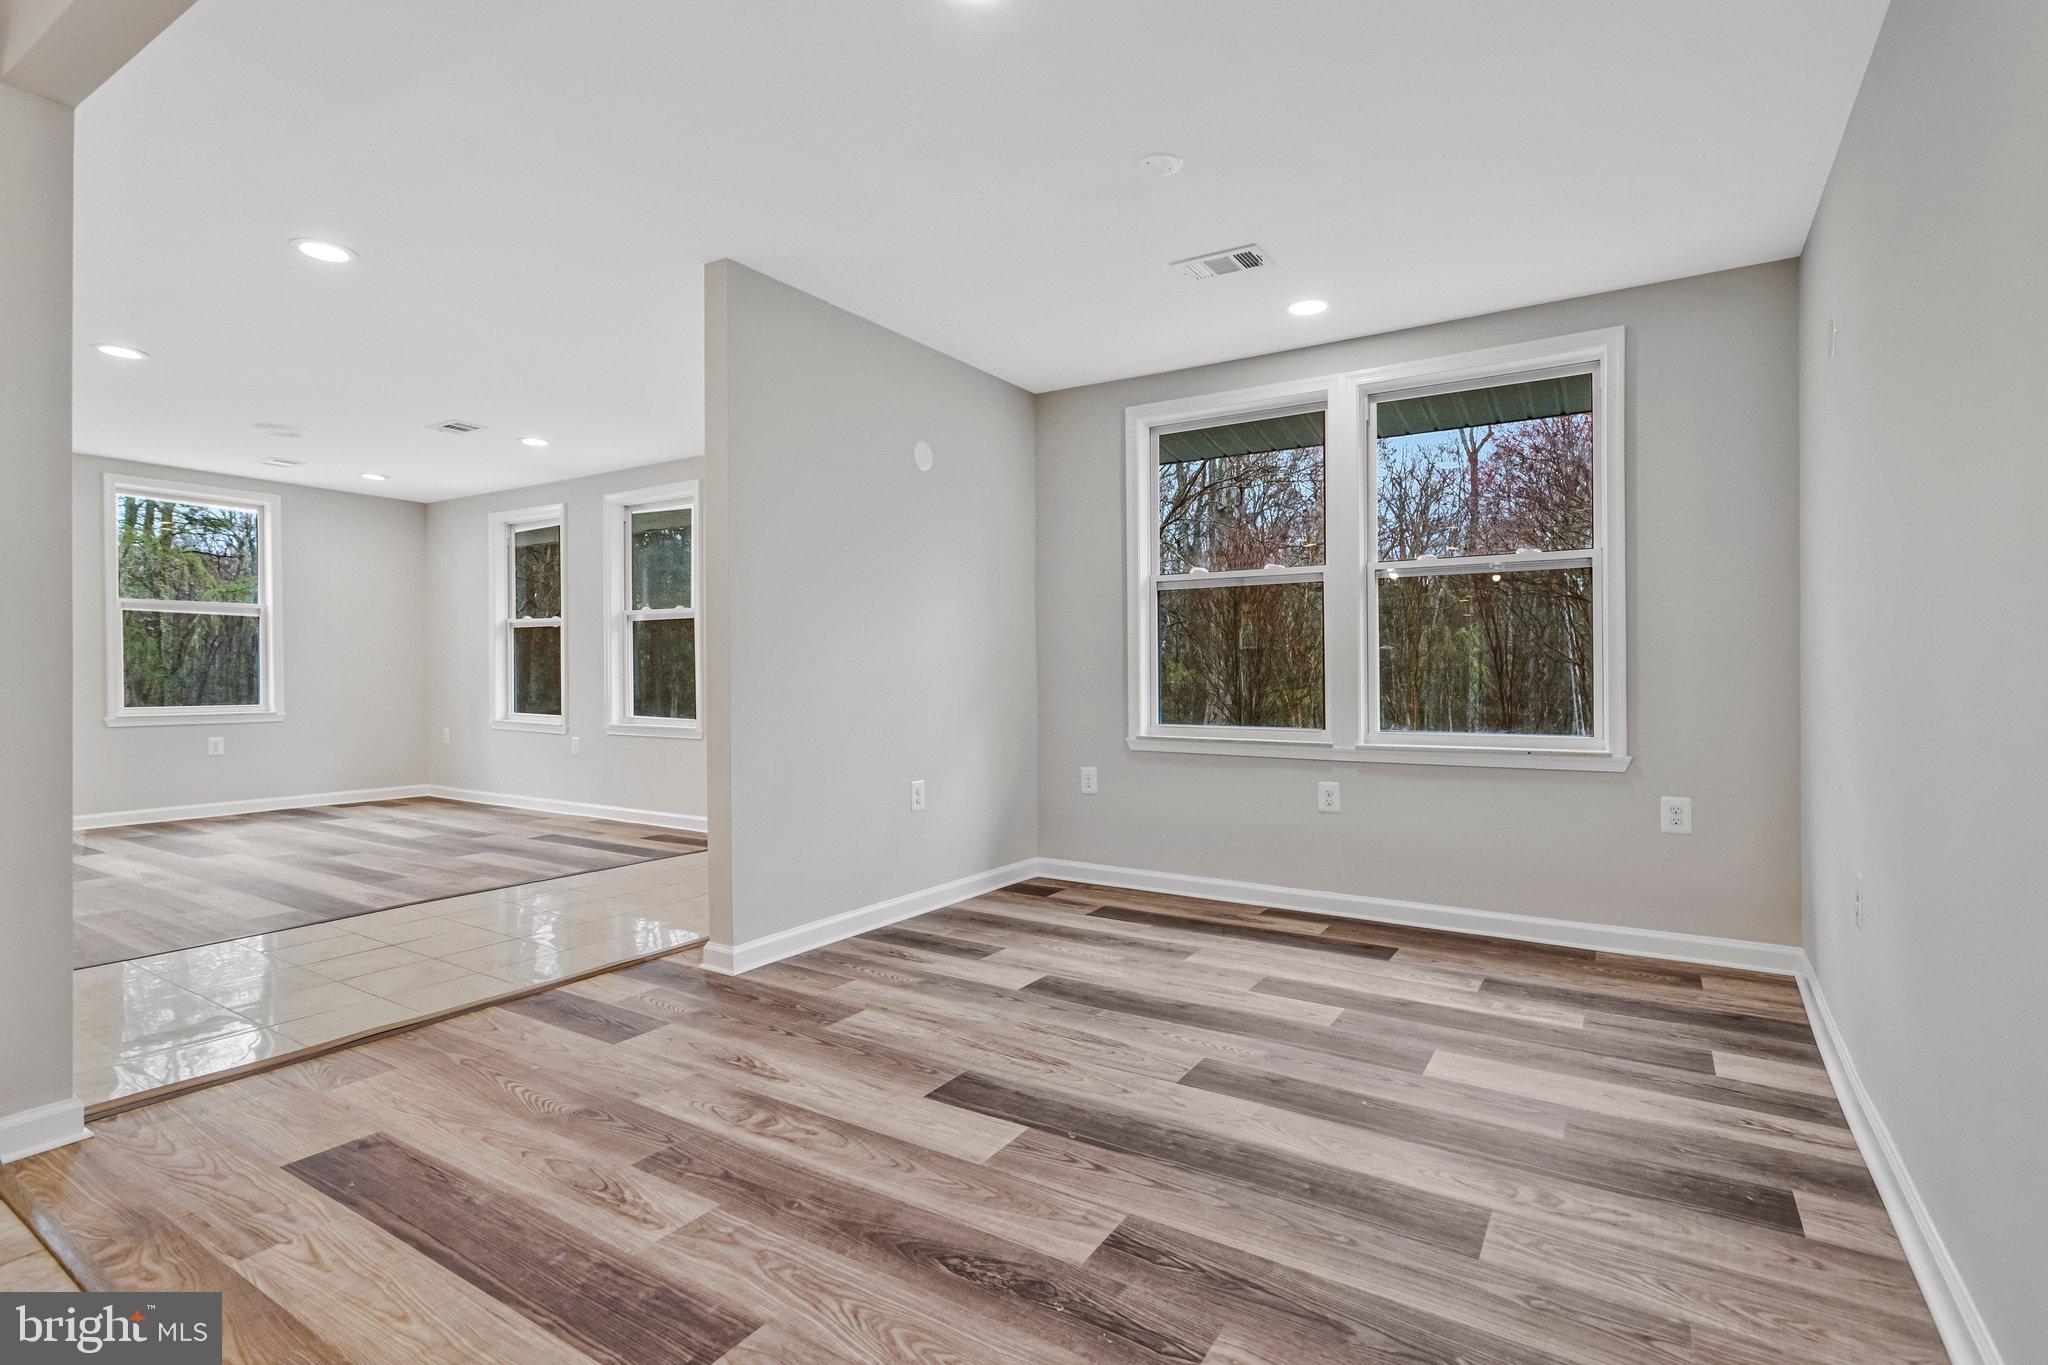
Unfurnished room with wood-look floors, large windows, and an adjoining tiled space.
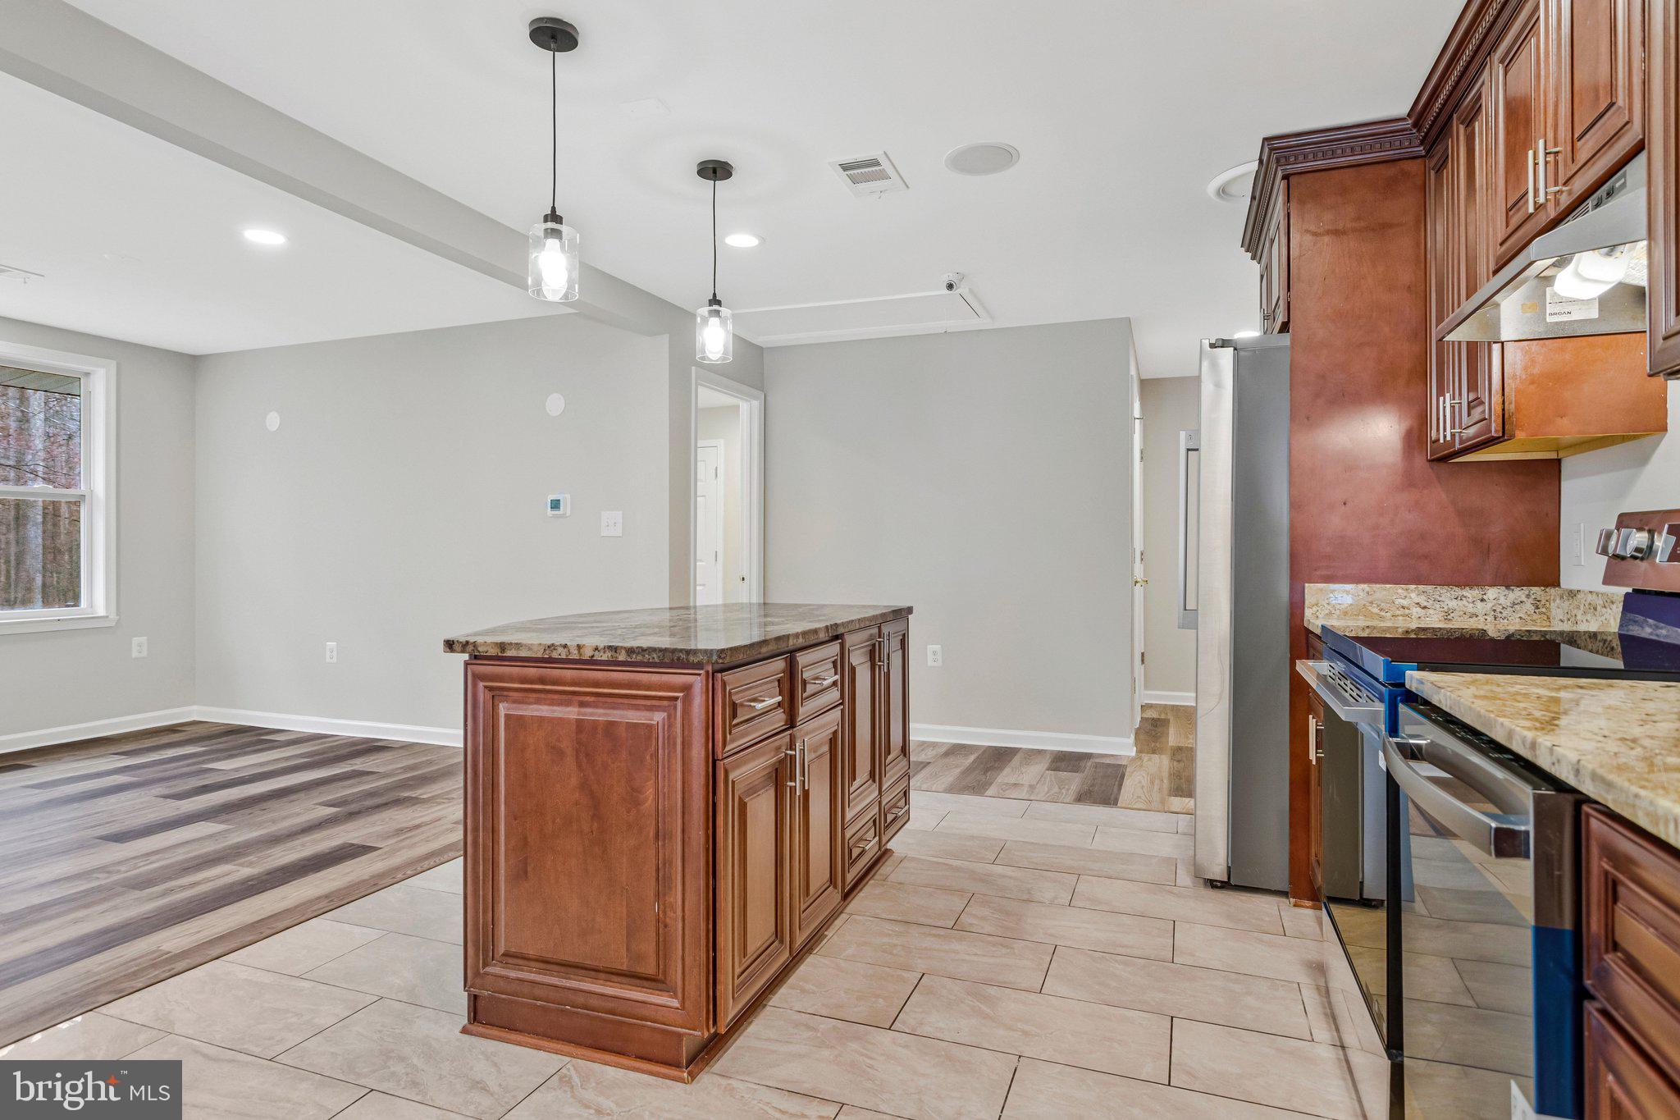
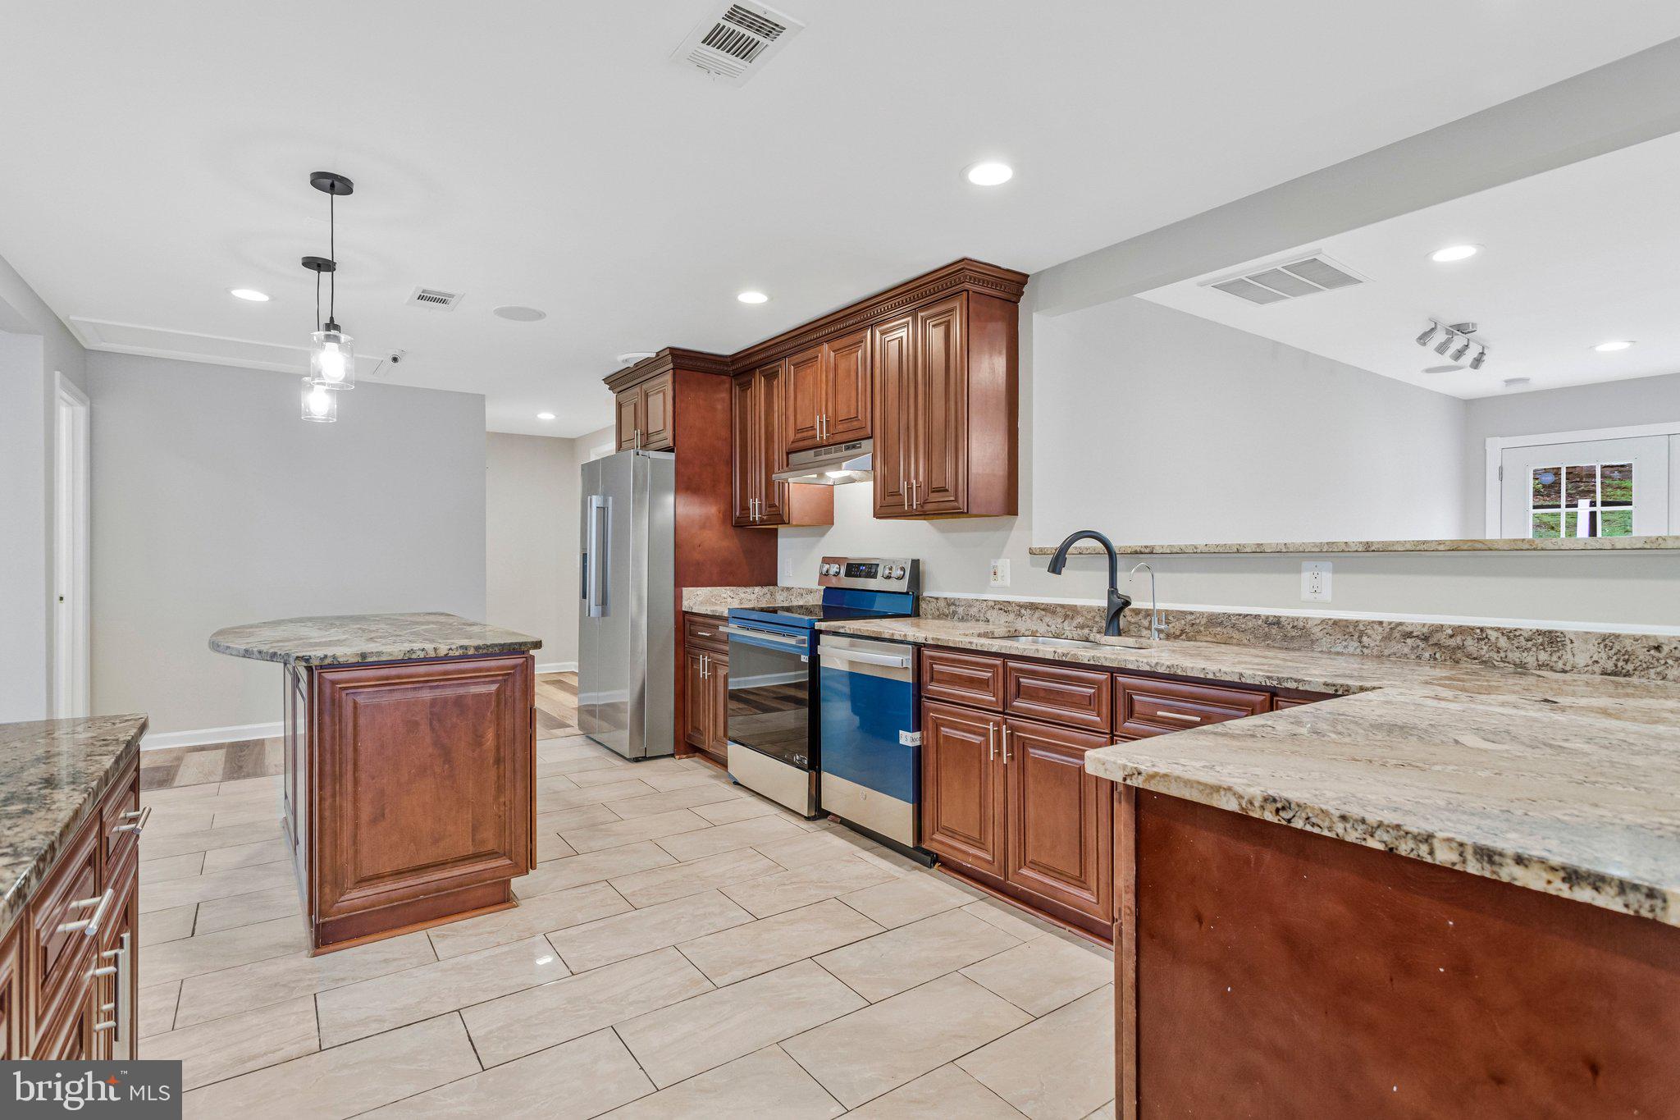
Kitchen with dark wood cabinets, stainless steel appliances, and a central island
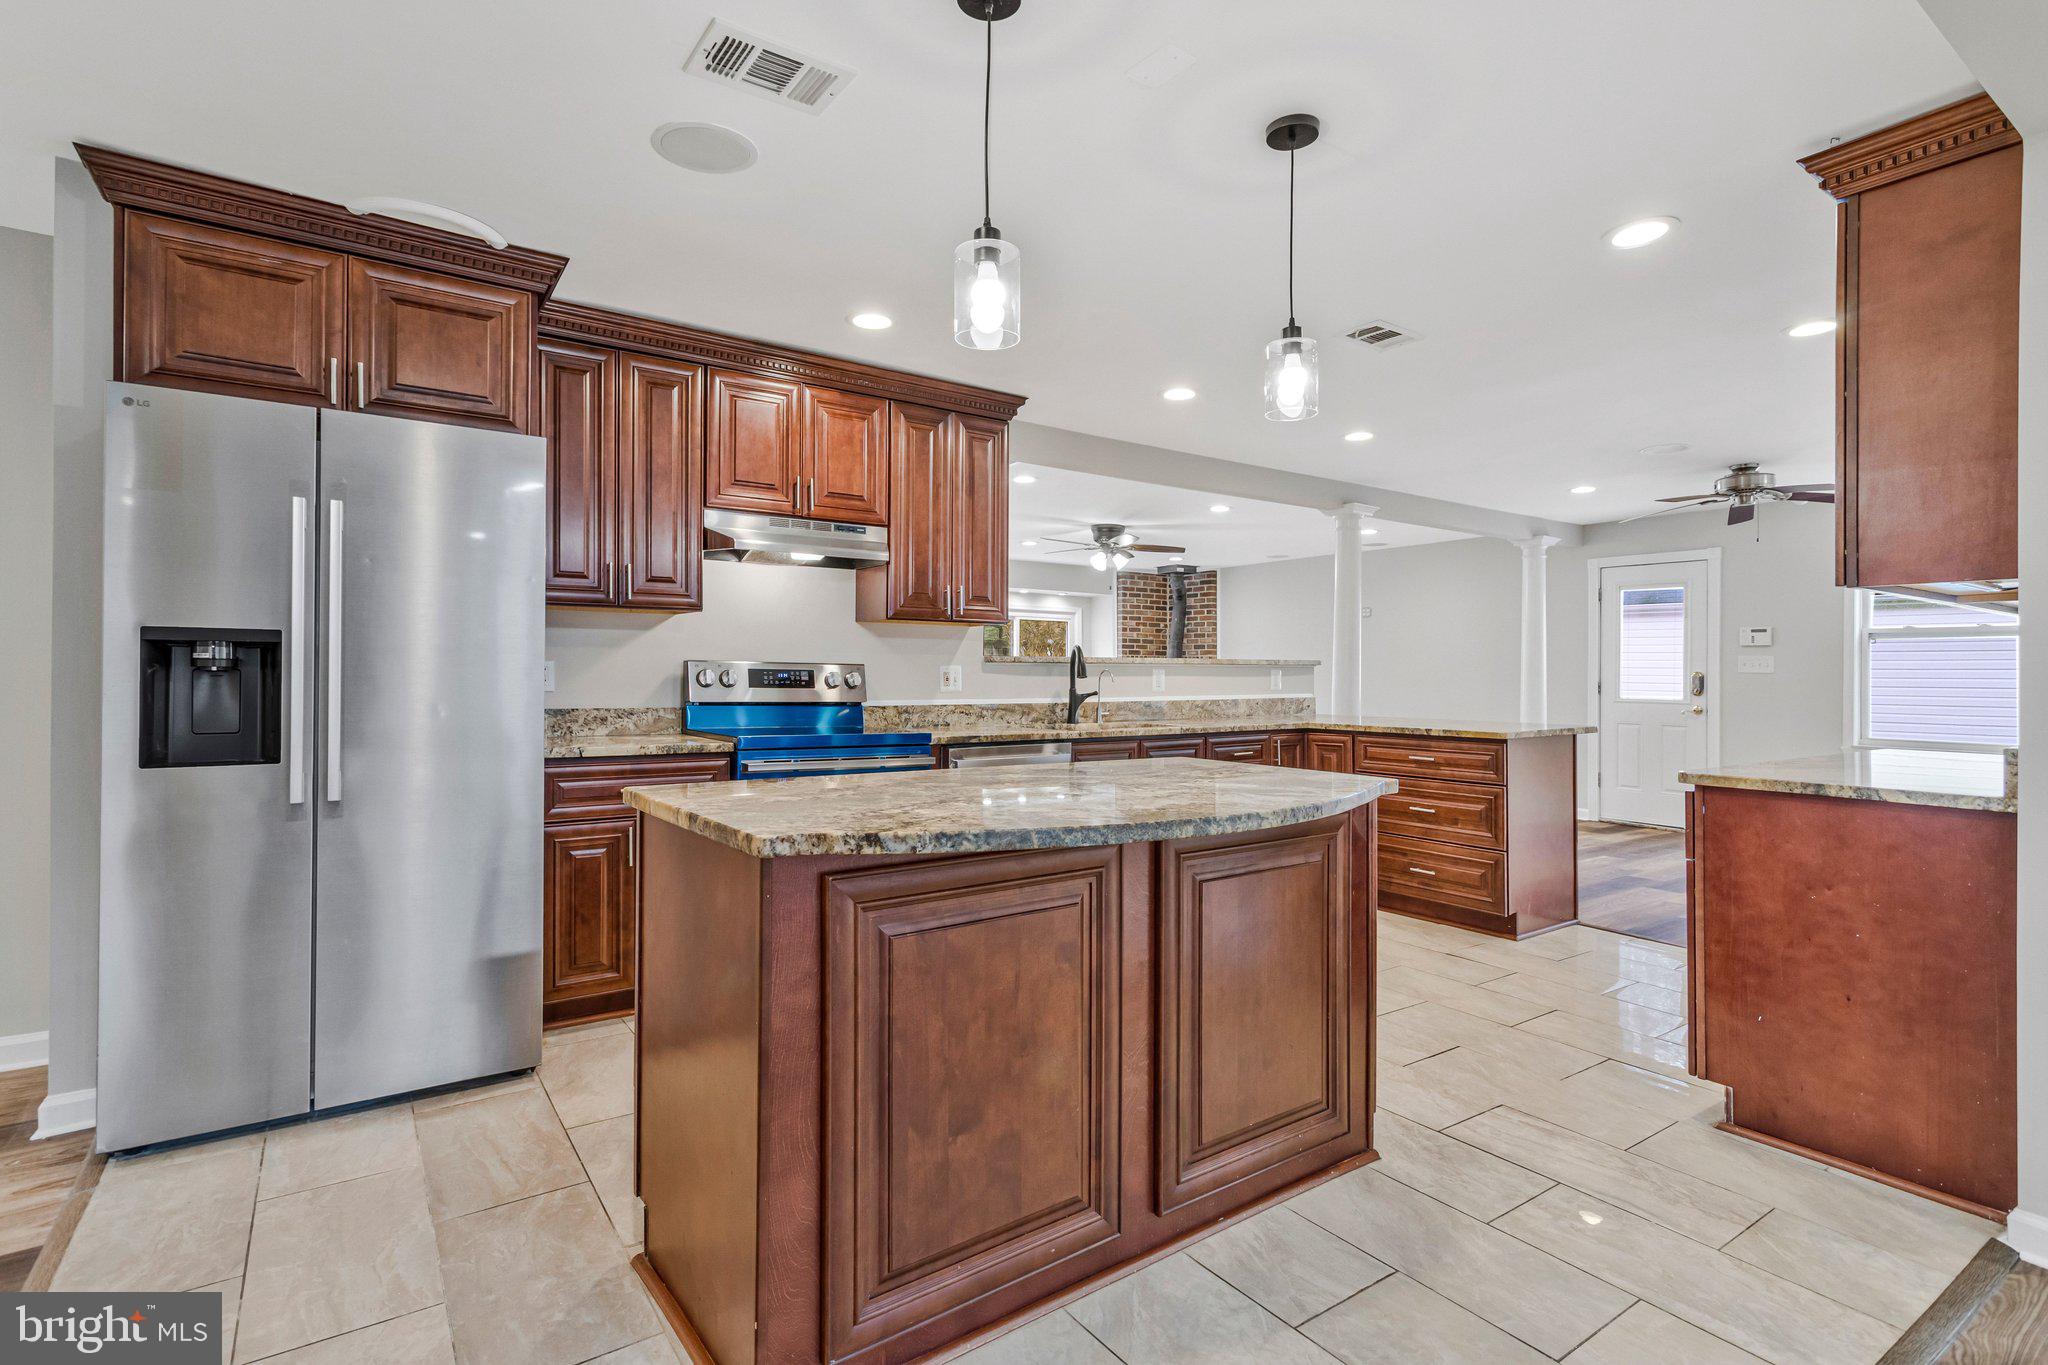
Kitchen with cherry cabinets, a large island, stainless steel appliances, and an adjoining open room.
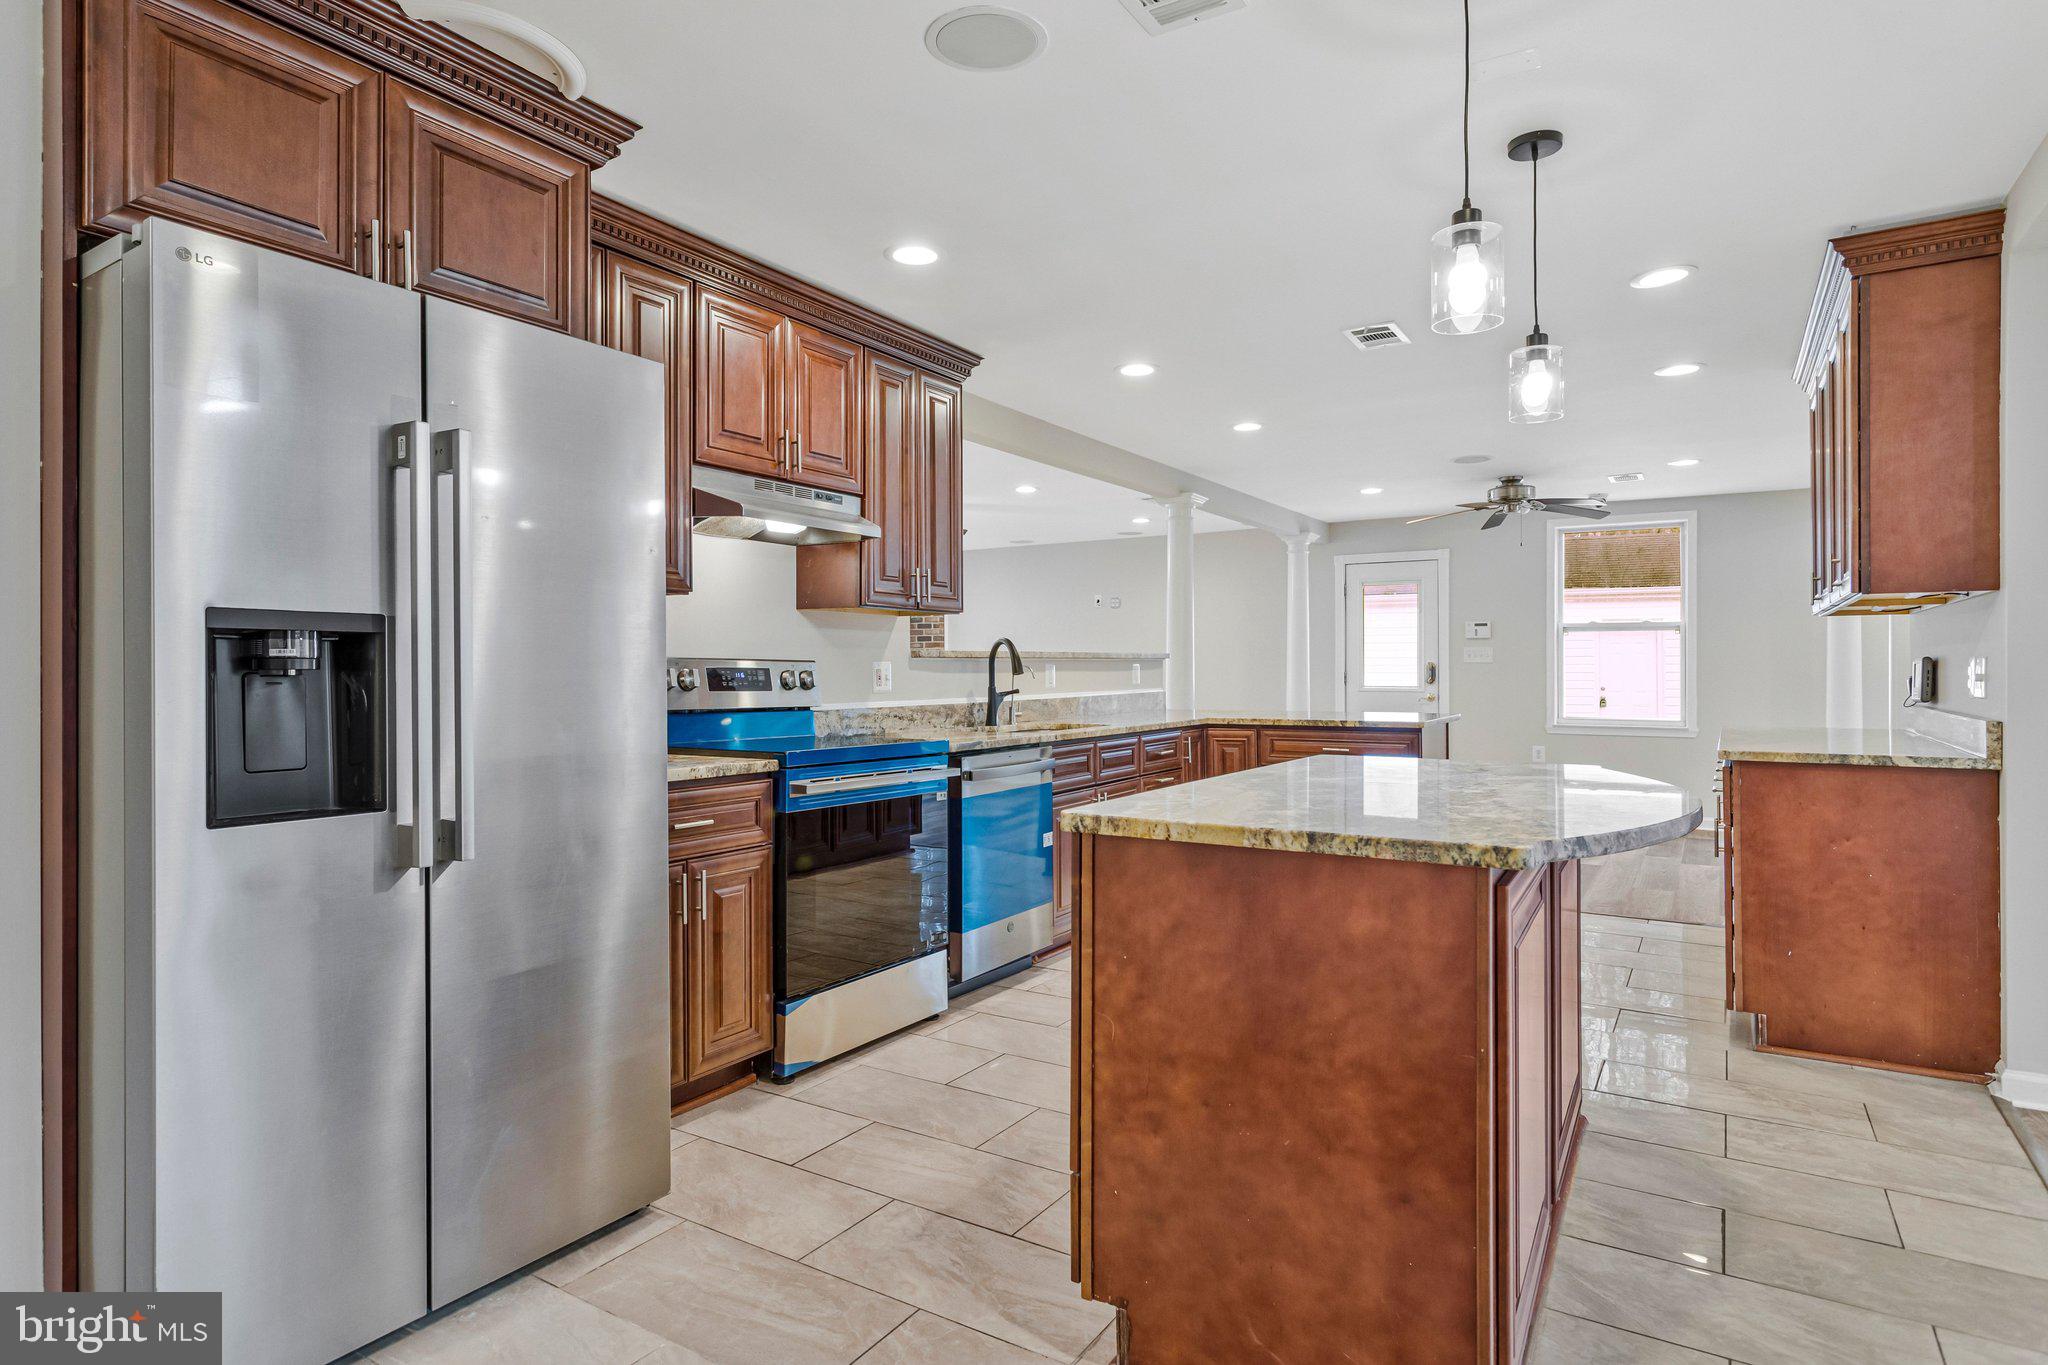
Open kitchen with dark wood cabinets, granite island, and stainless steel appliances.
Spacious kitchen with dark wood cabinets, granite island, and stainless steel appliances.
Vacant kitchen with cherry cabinets, granite counters, a large island, and stainless steel appliances.
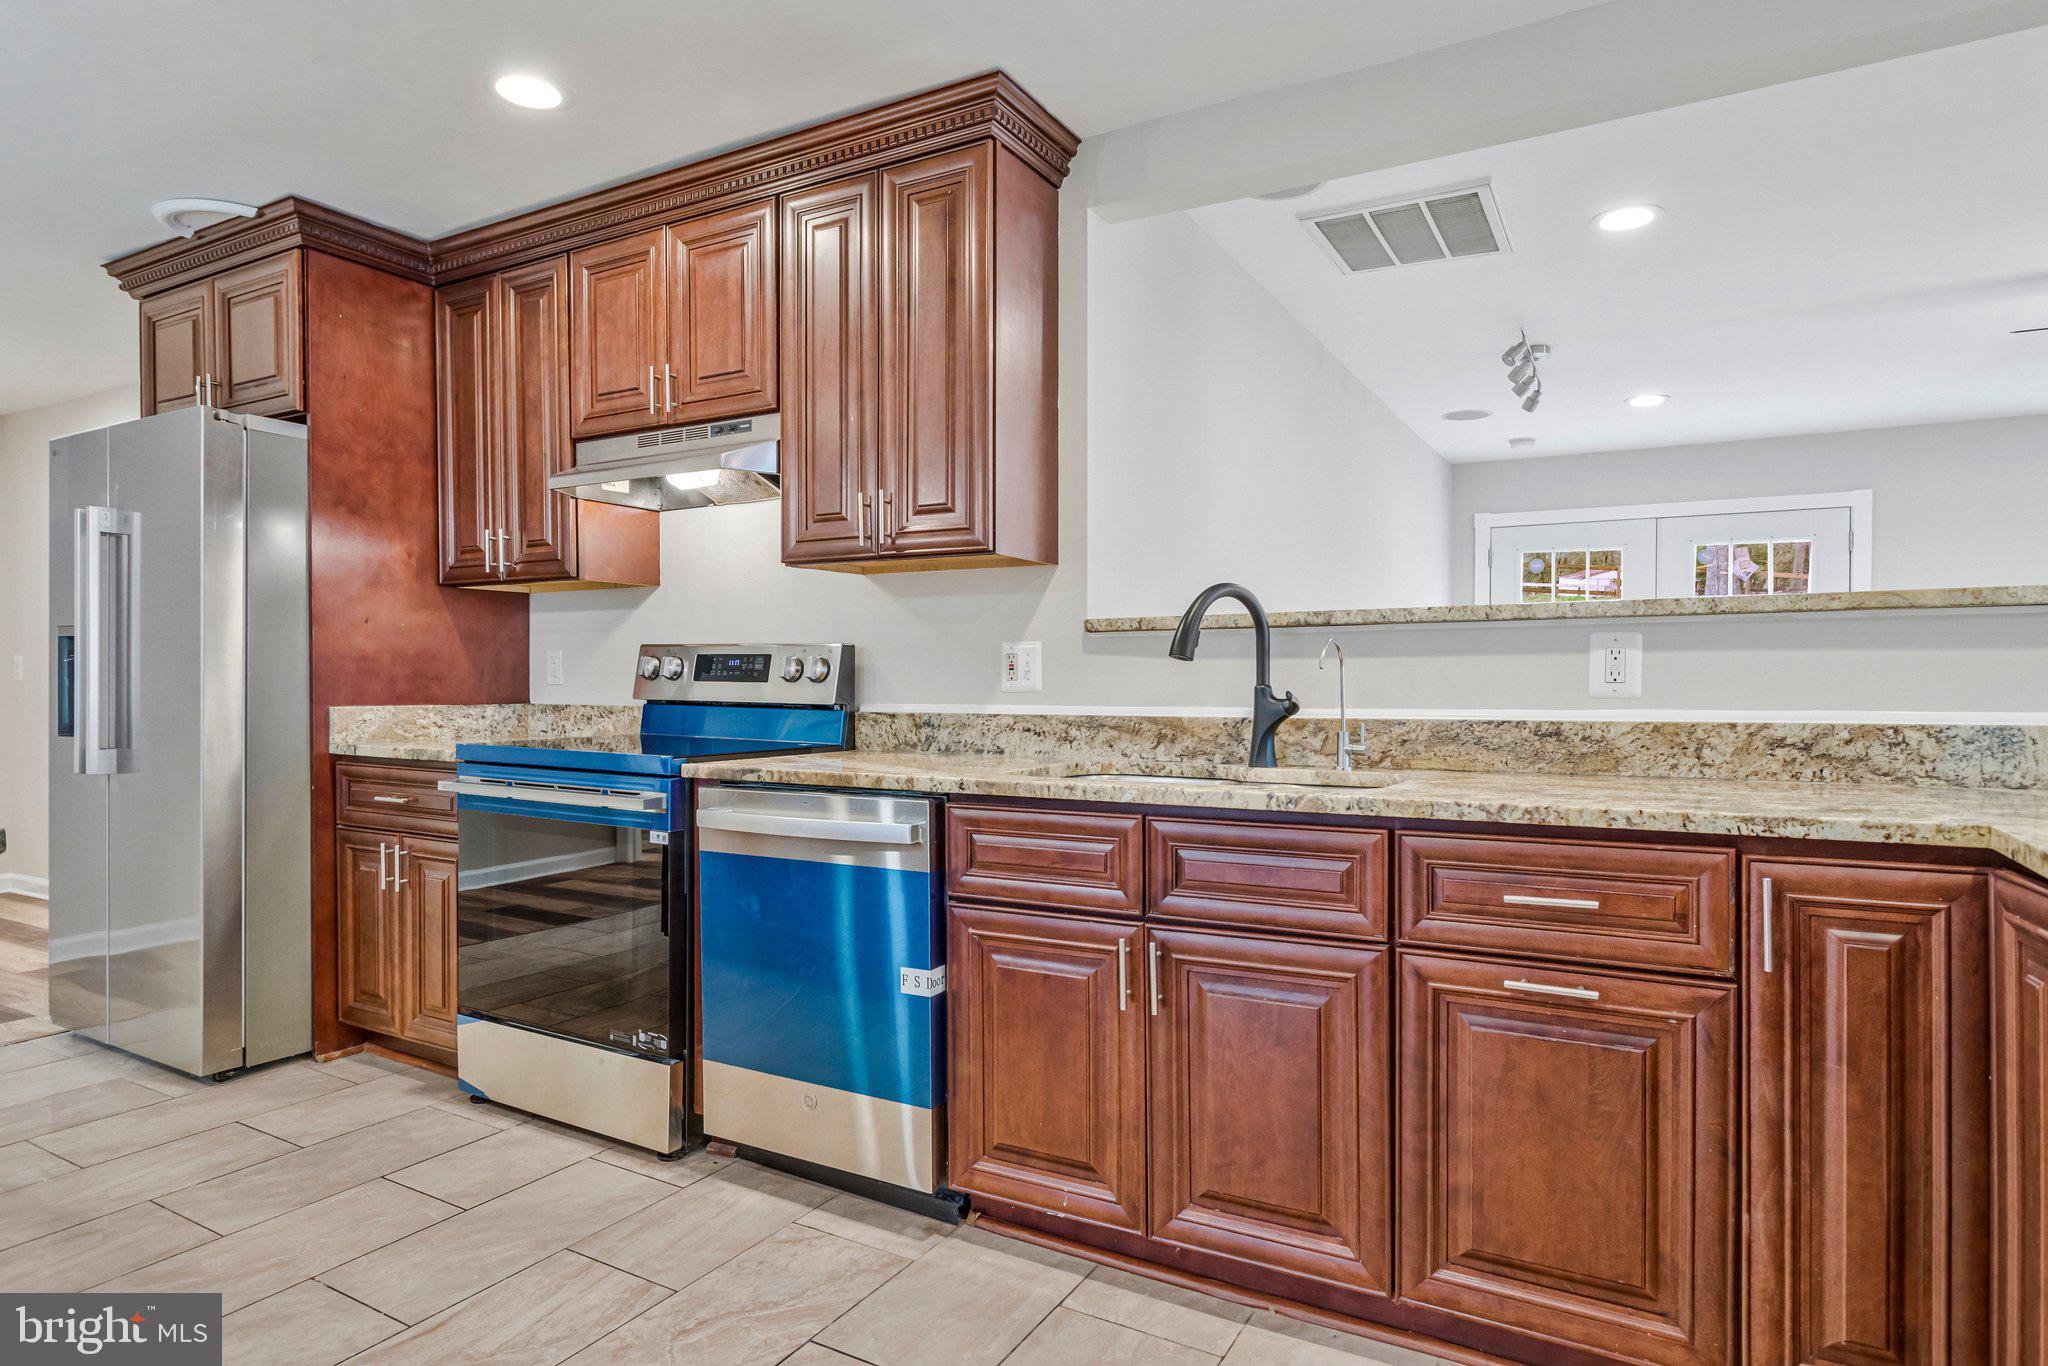
Kitchen with dark wood cabinets, granite counters, and stainless-steel appliances with blue protective film.
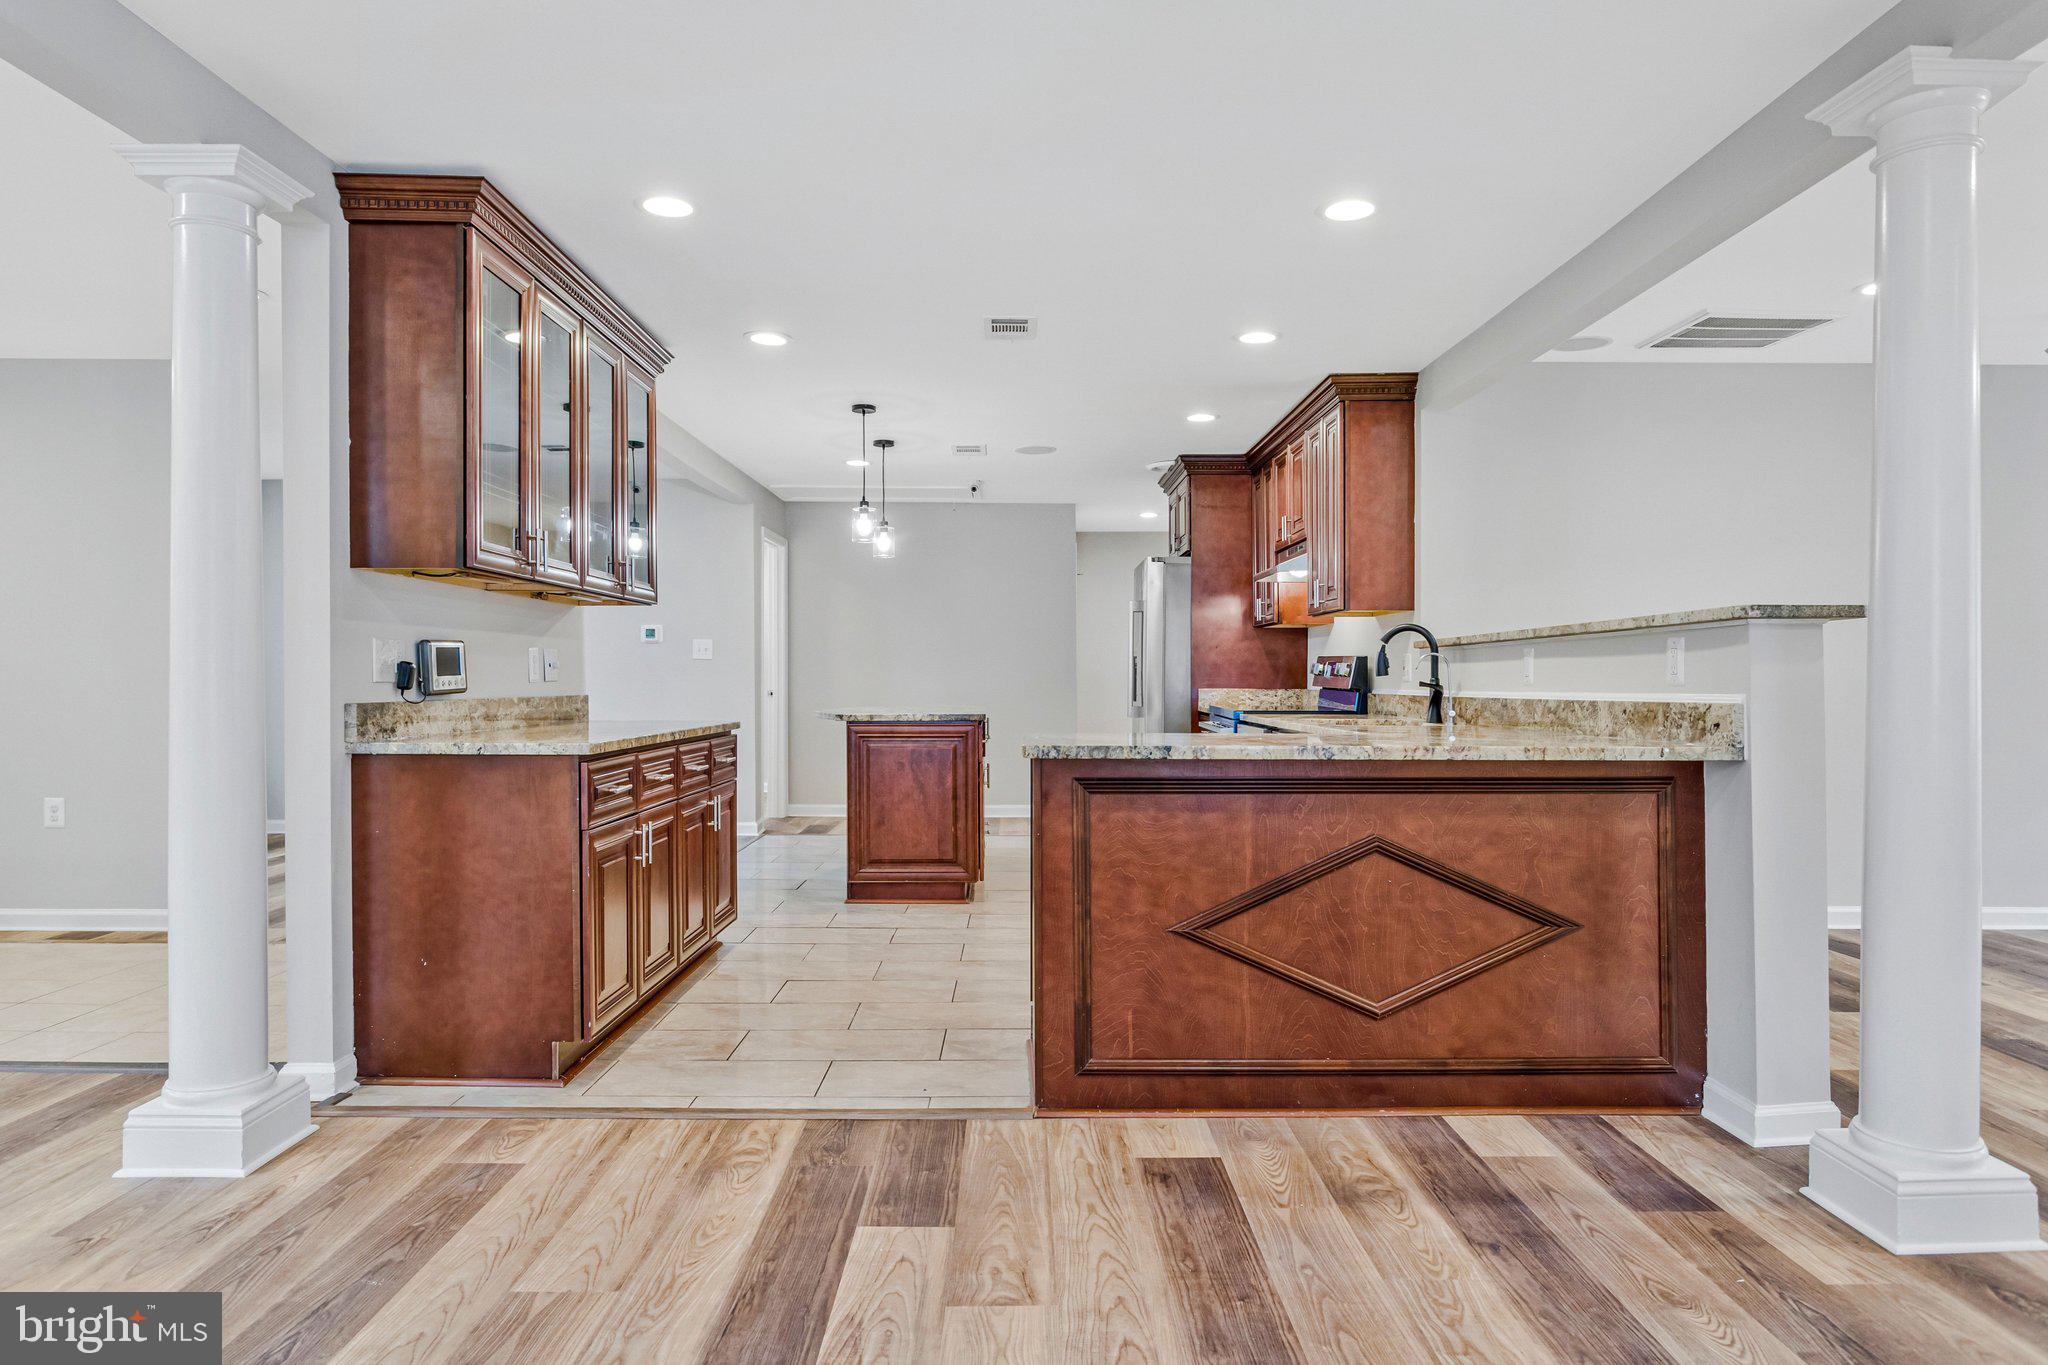
Kitchen with reddish-brown cabinetry, granite counters, a decorative island, and light tile flooring.
Empty living area with plank flooring, white columns, and a brick hearth with a wood stove.
Empty living room with patterned wood flooring, French doors, and a wood-burning stove against a brick hearth.
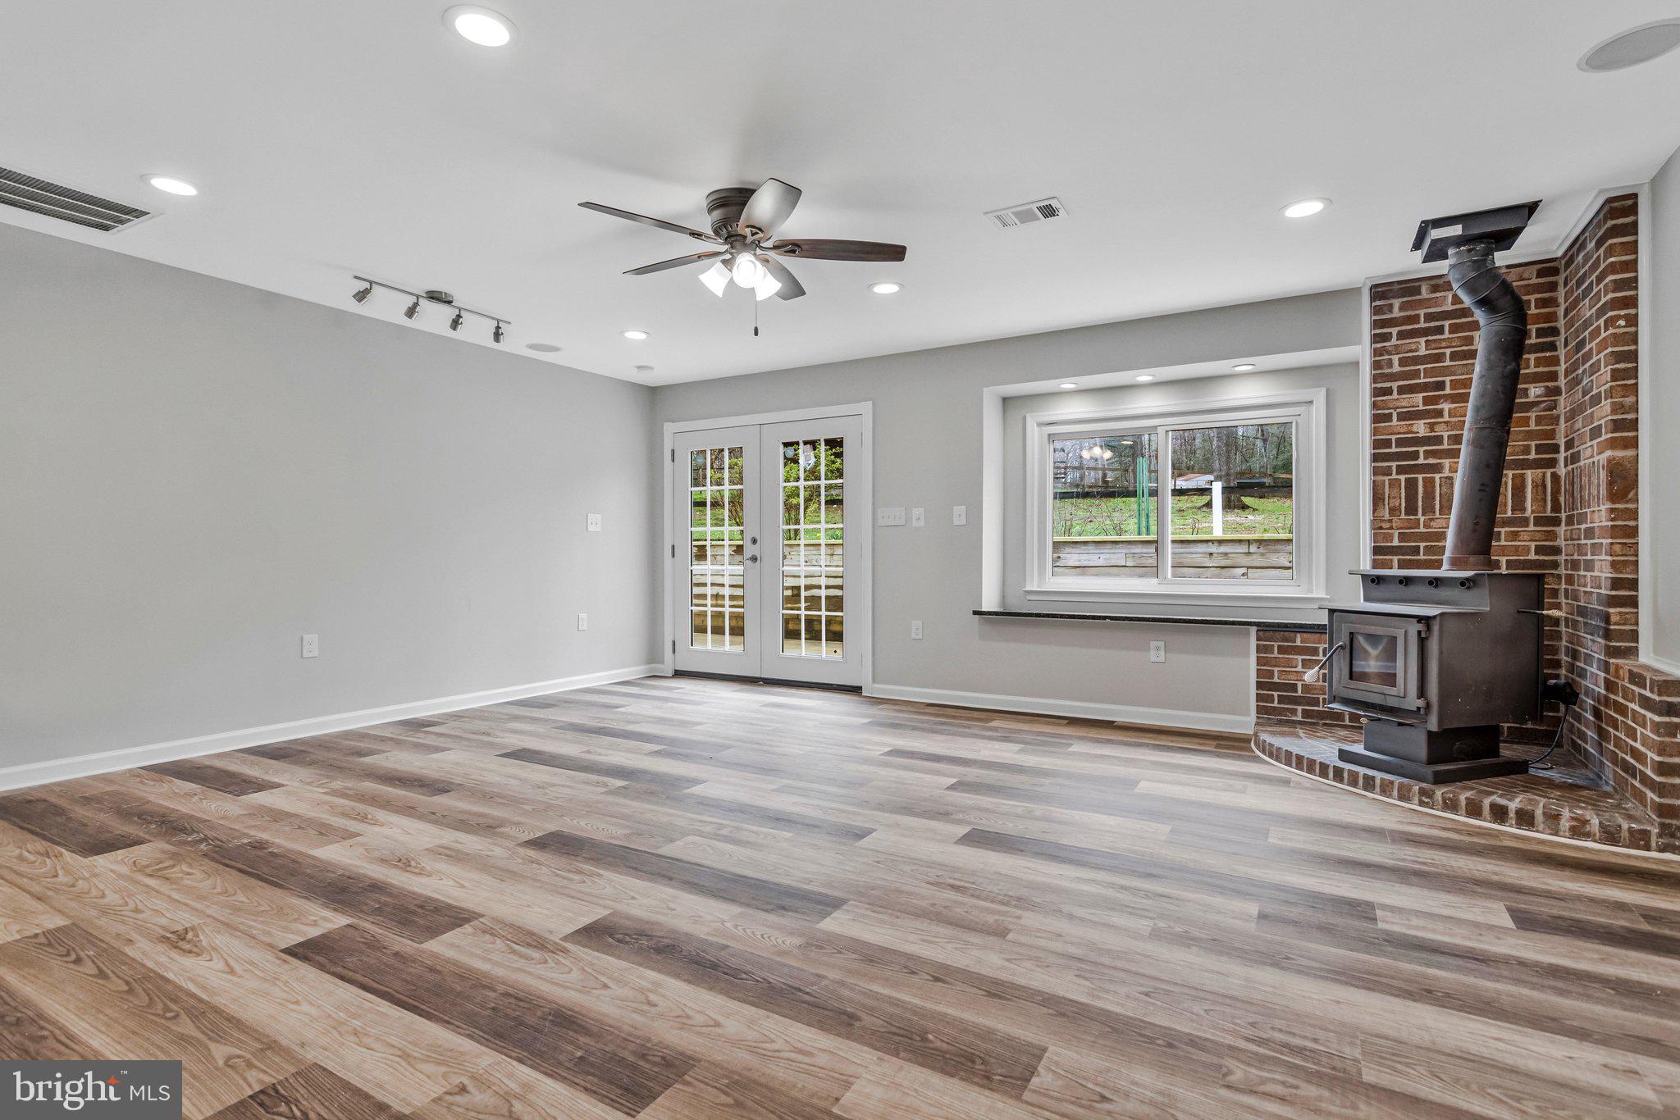
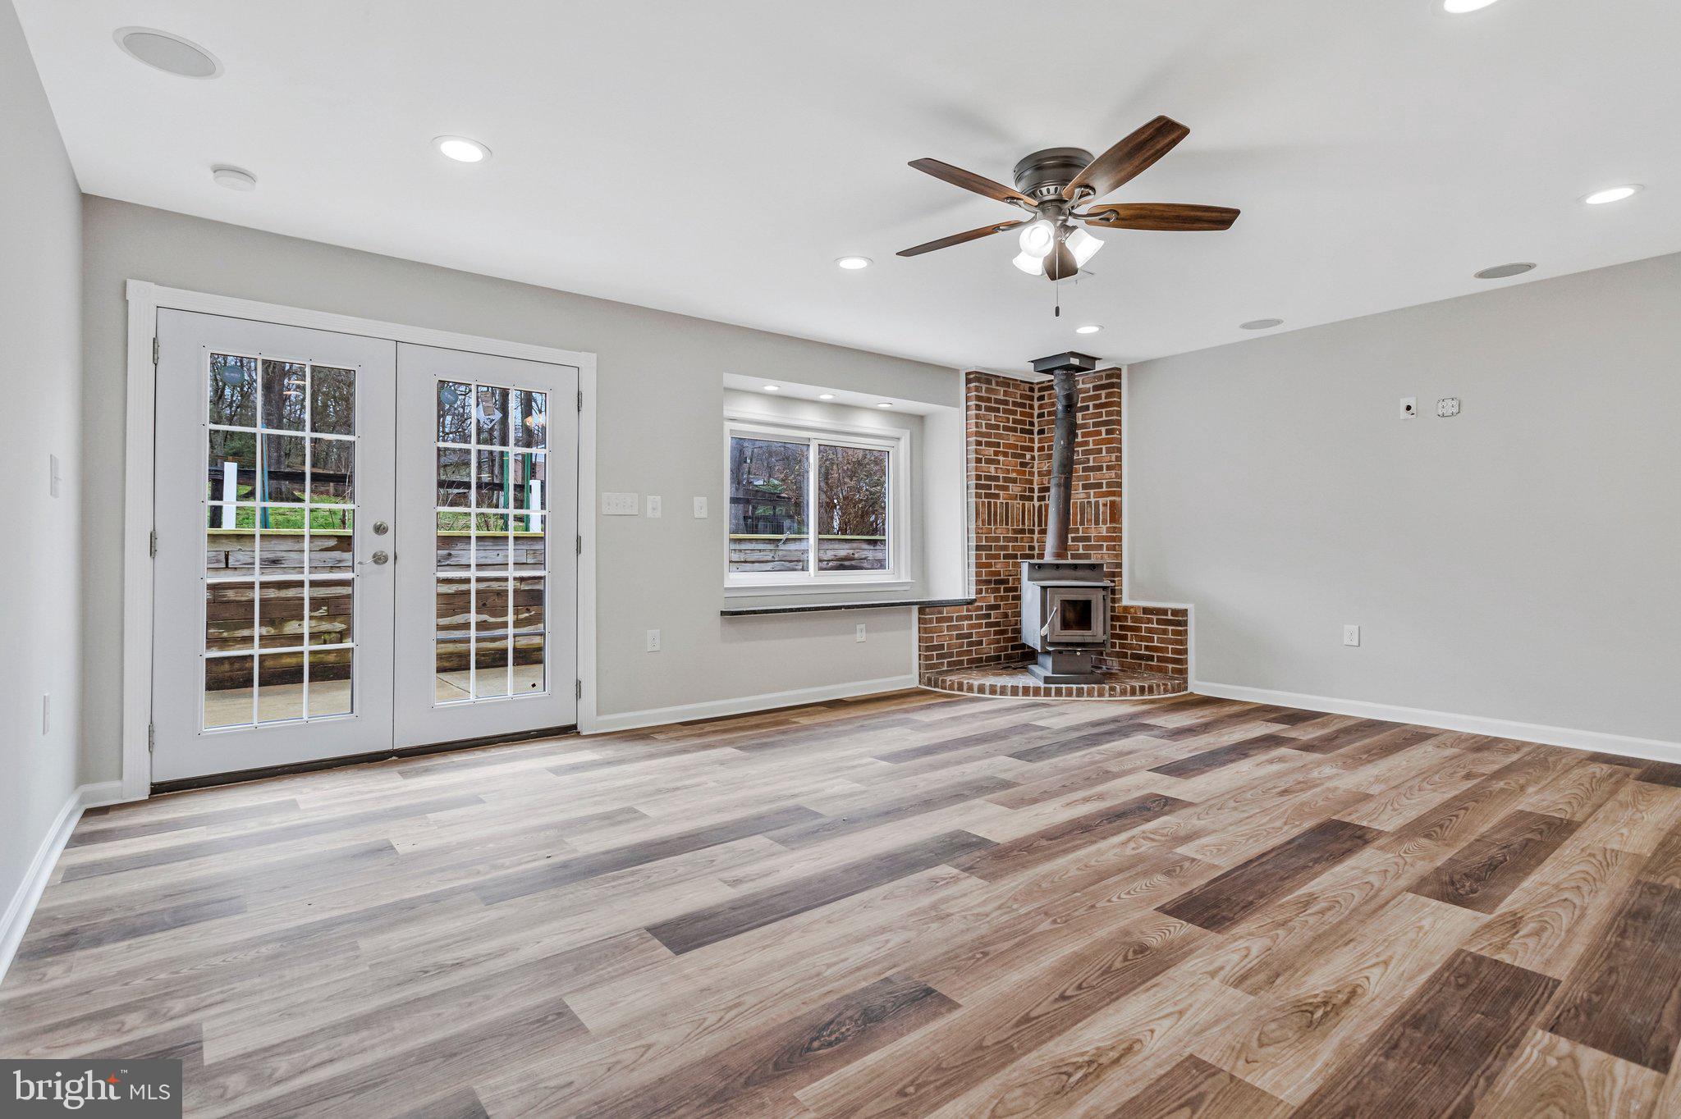
Empty living room with French doors, multitone plank flooring, and a wood stove set in a brick corner.
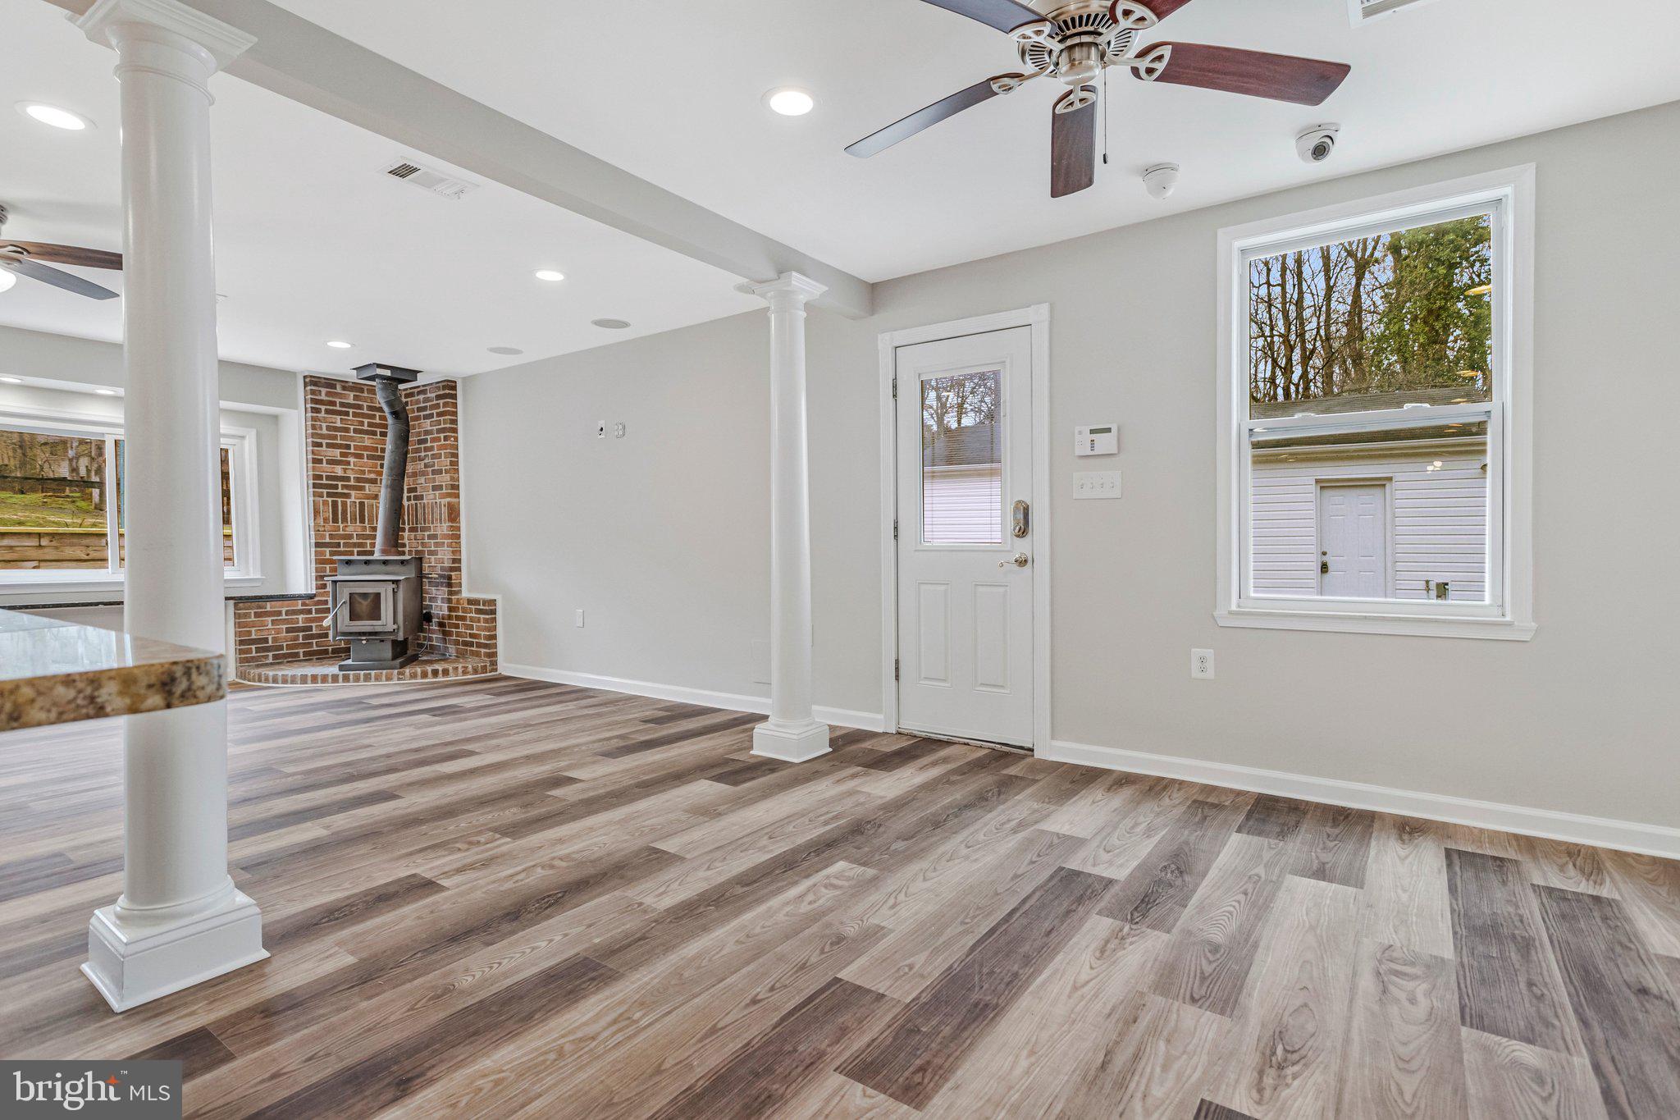
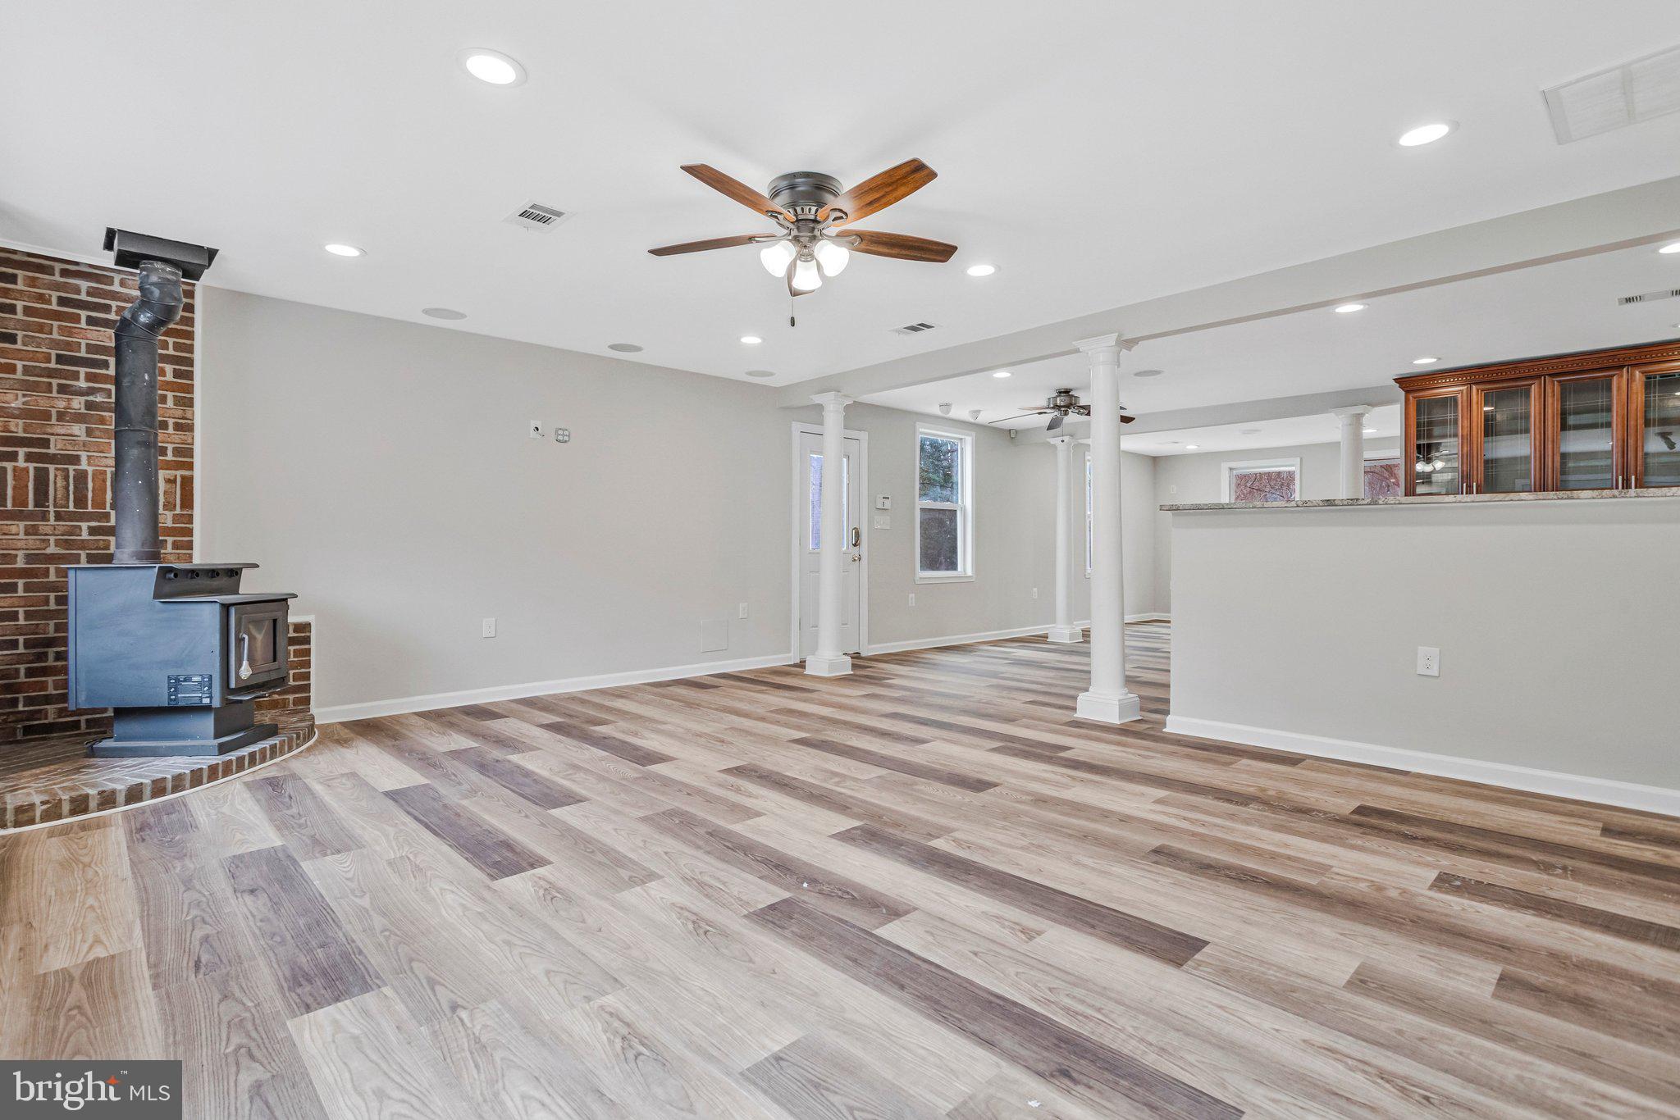
Vacant open-plan living area with a brick hearth, freestanding wood stove, white columns, and wood-look flooring.
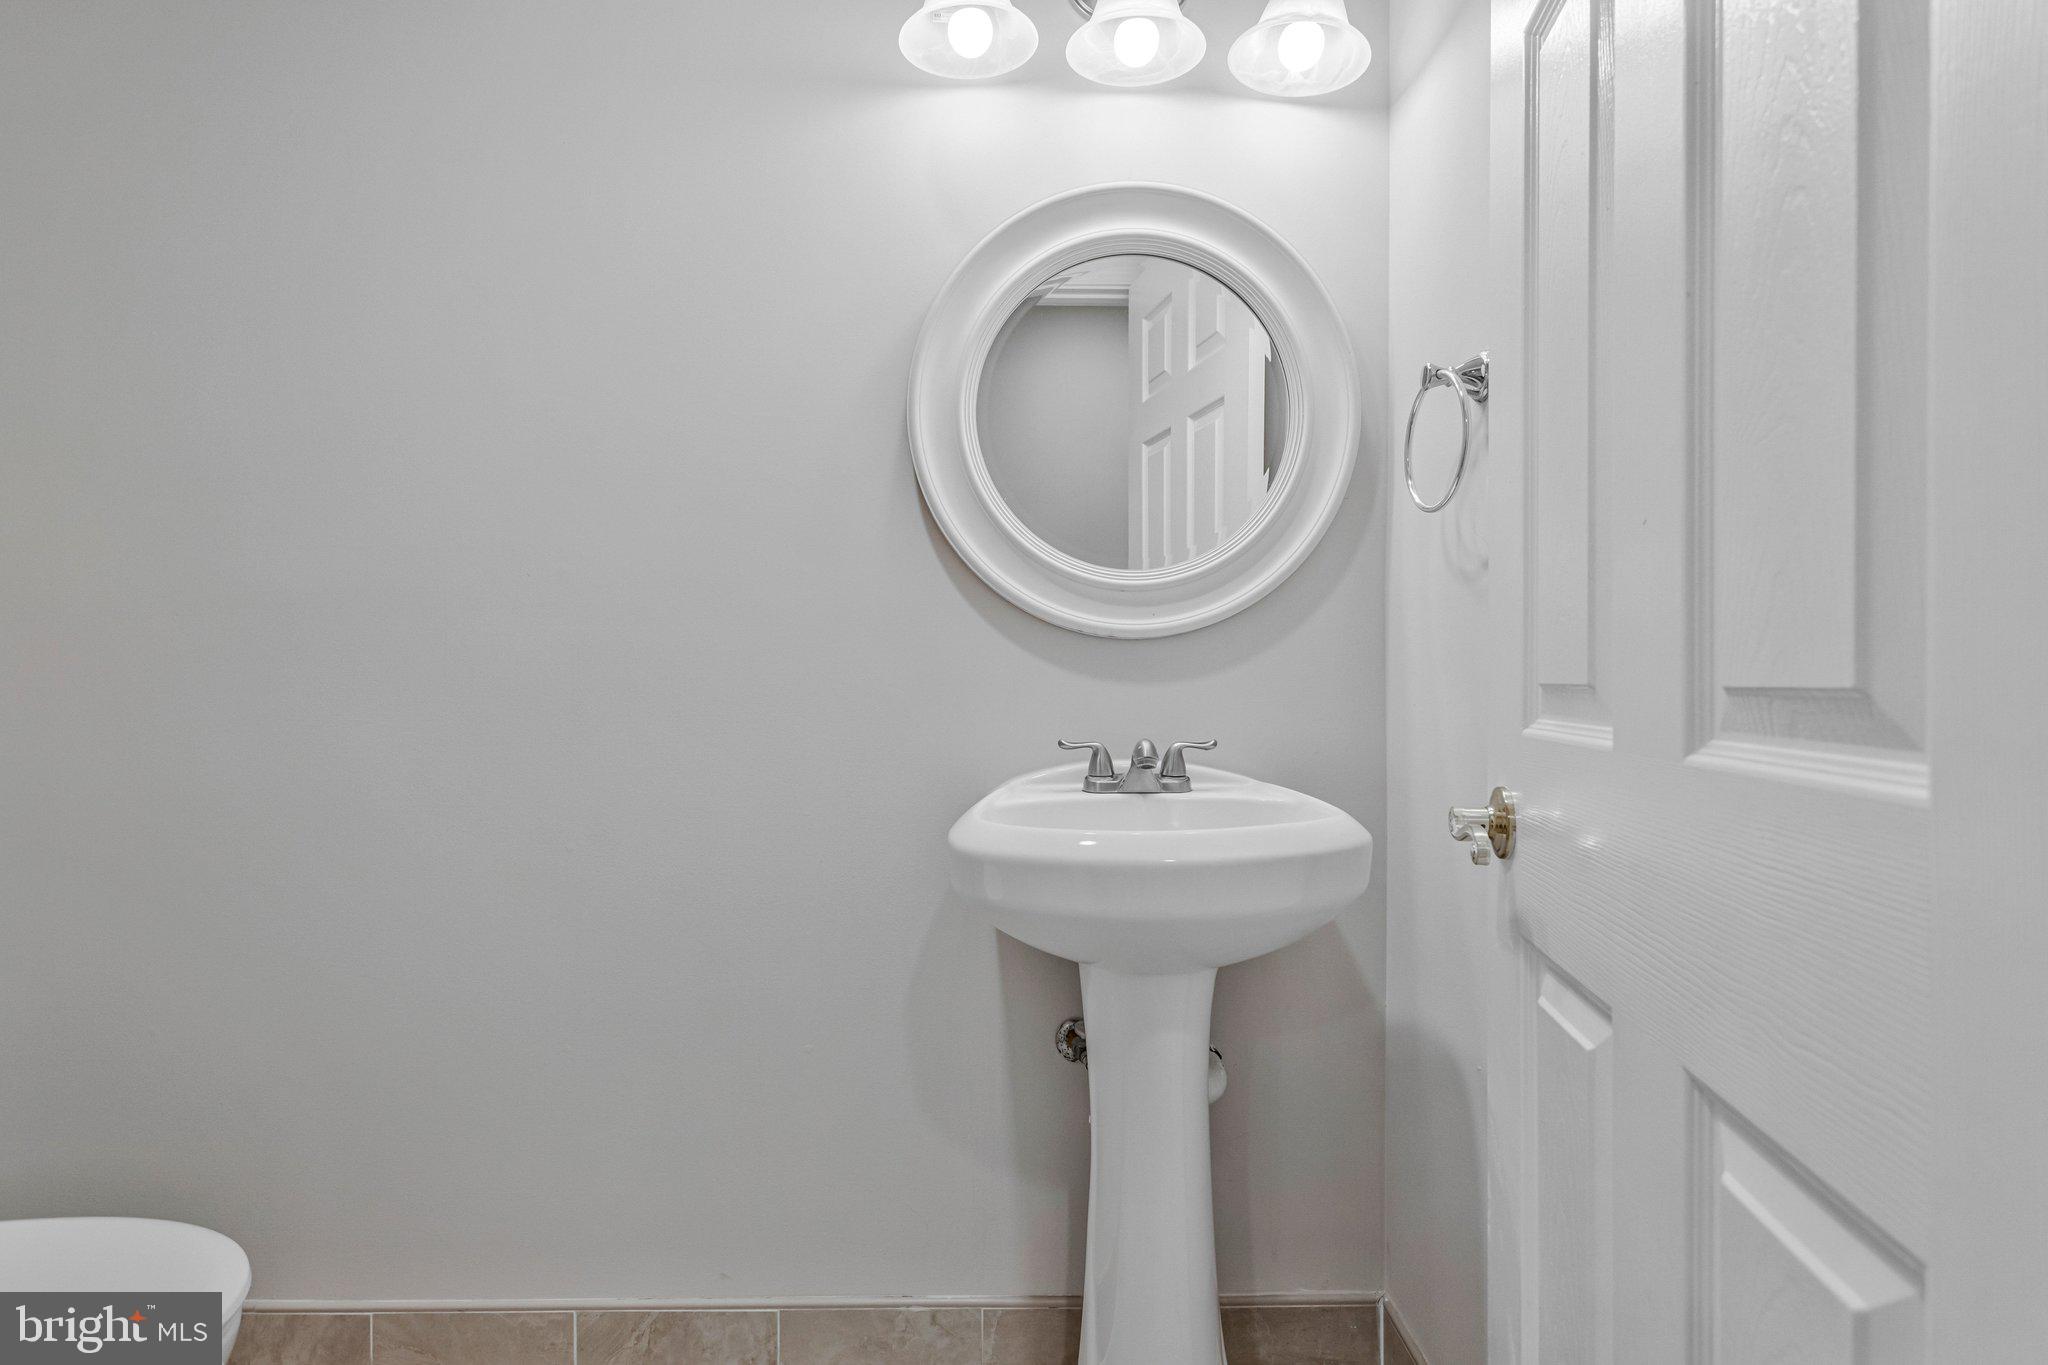
Bathroom with a white pedestal sink, round mirror, and paneled door.
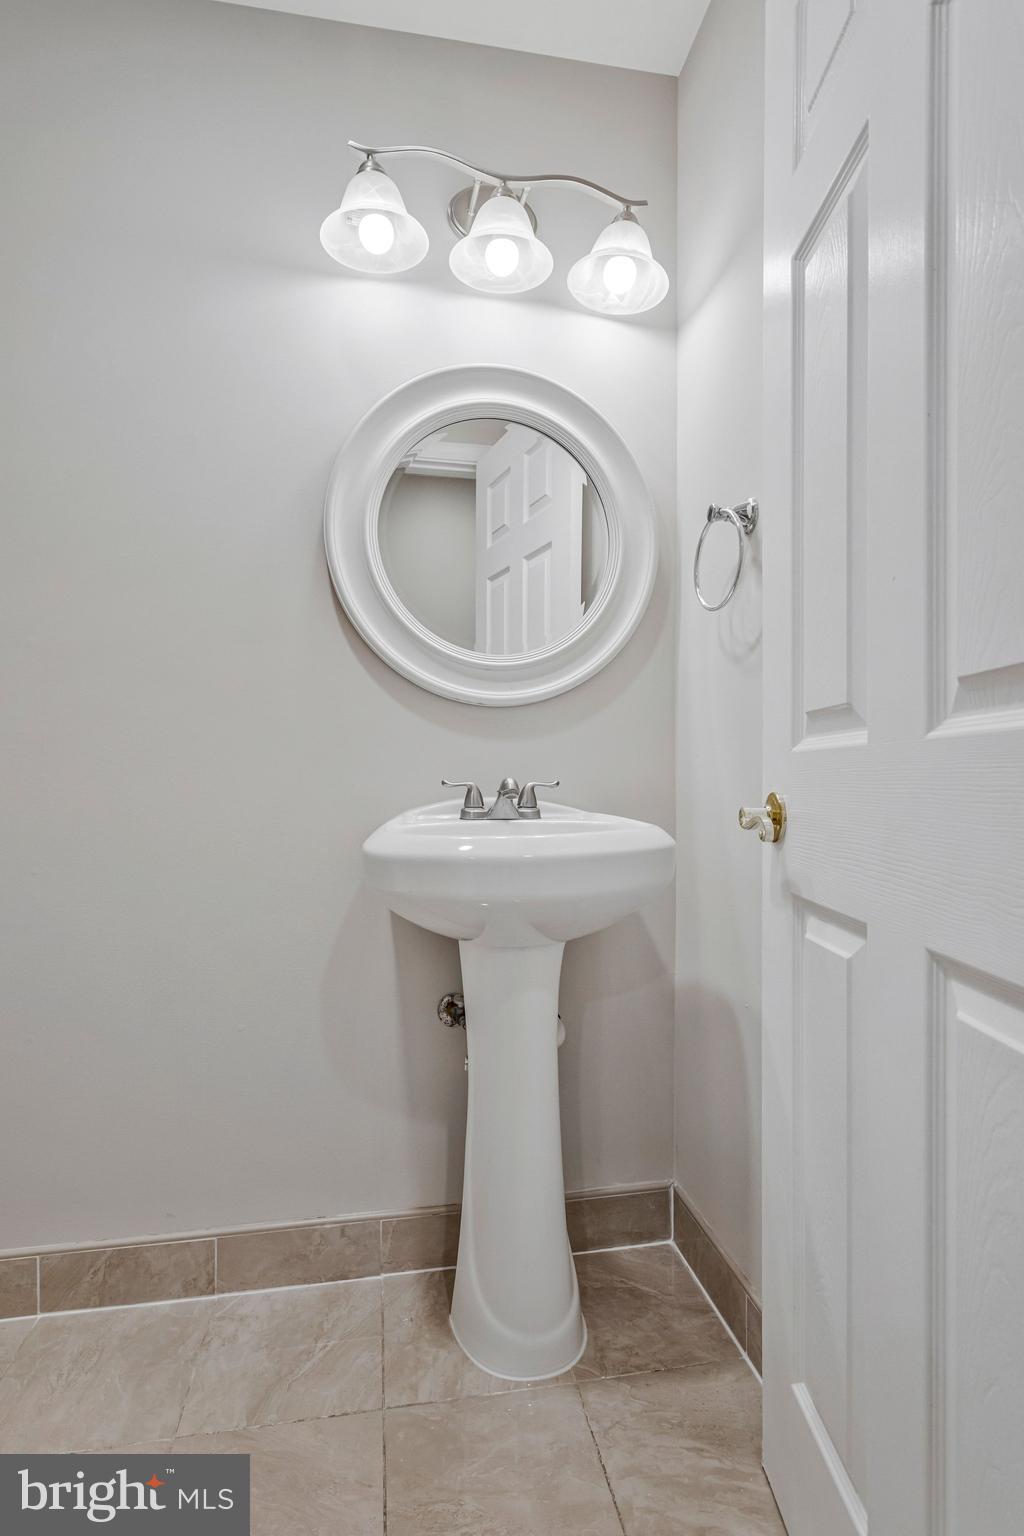
Powder room with a white pedestal sink, round mirror, and beige tile floor.

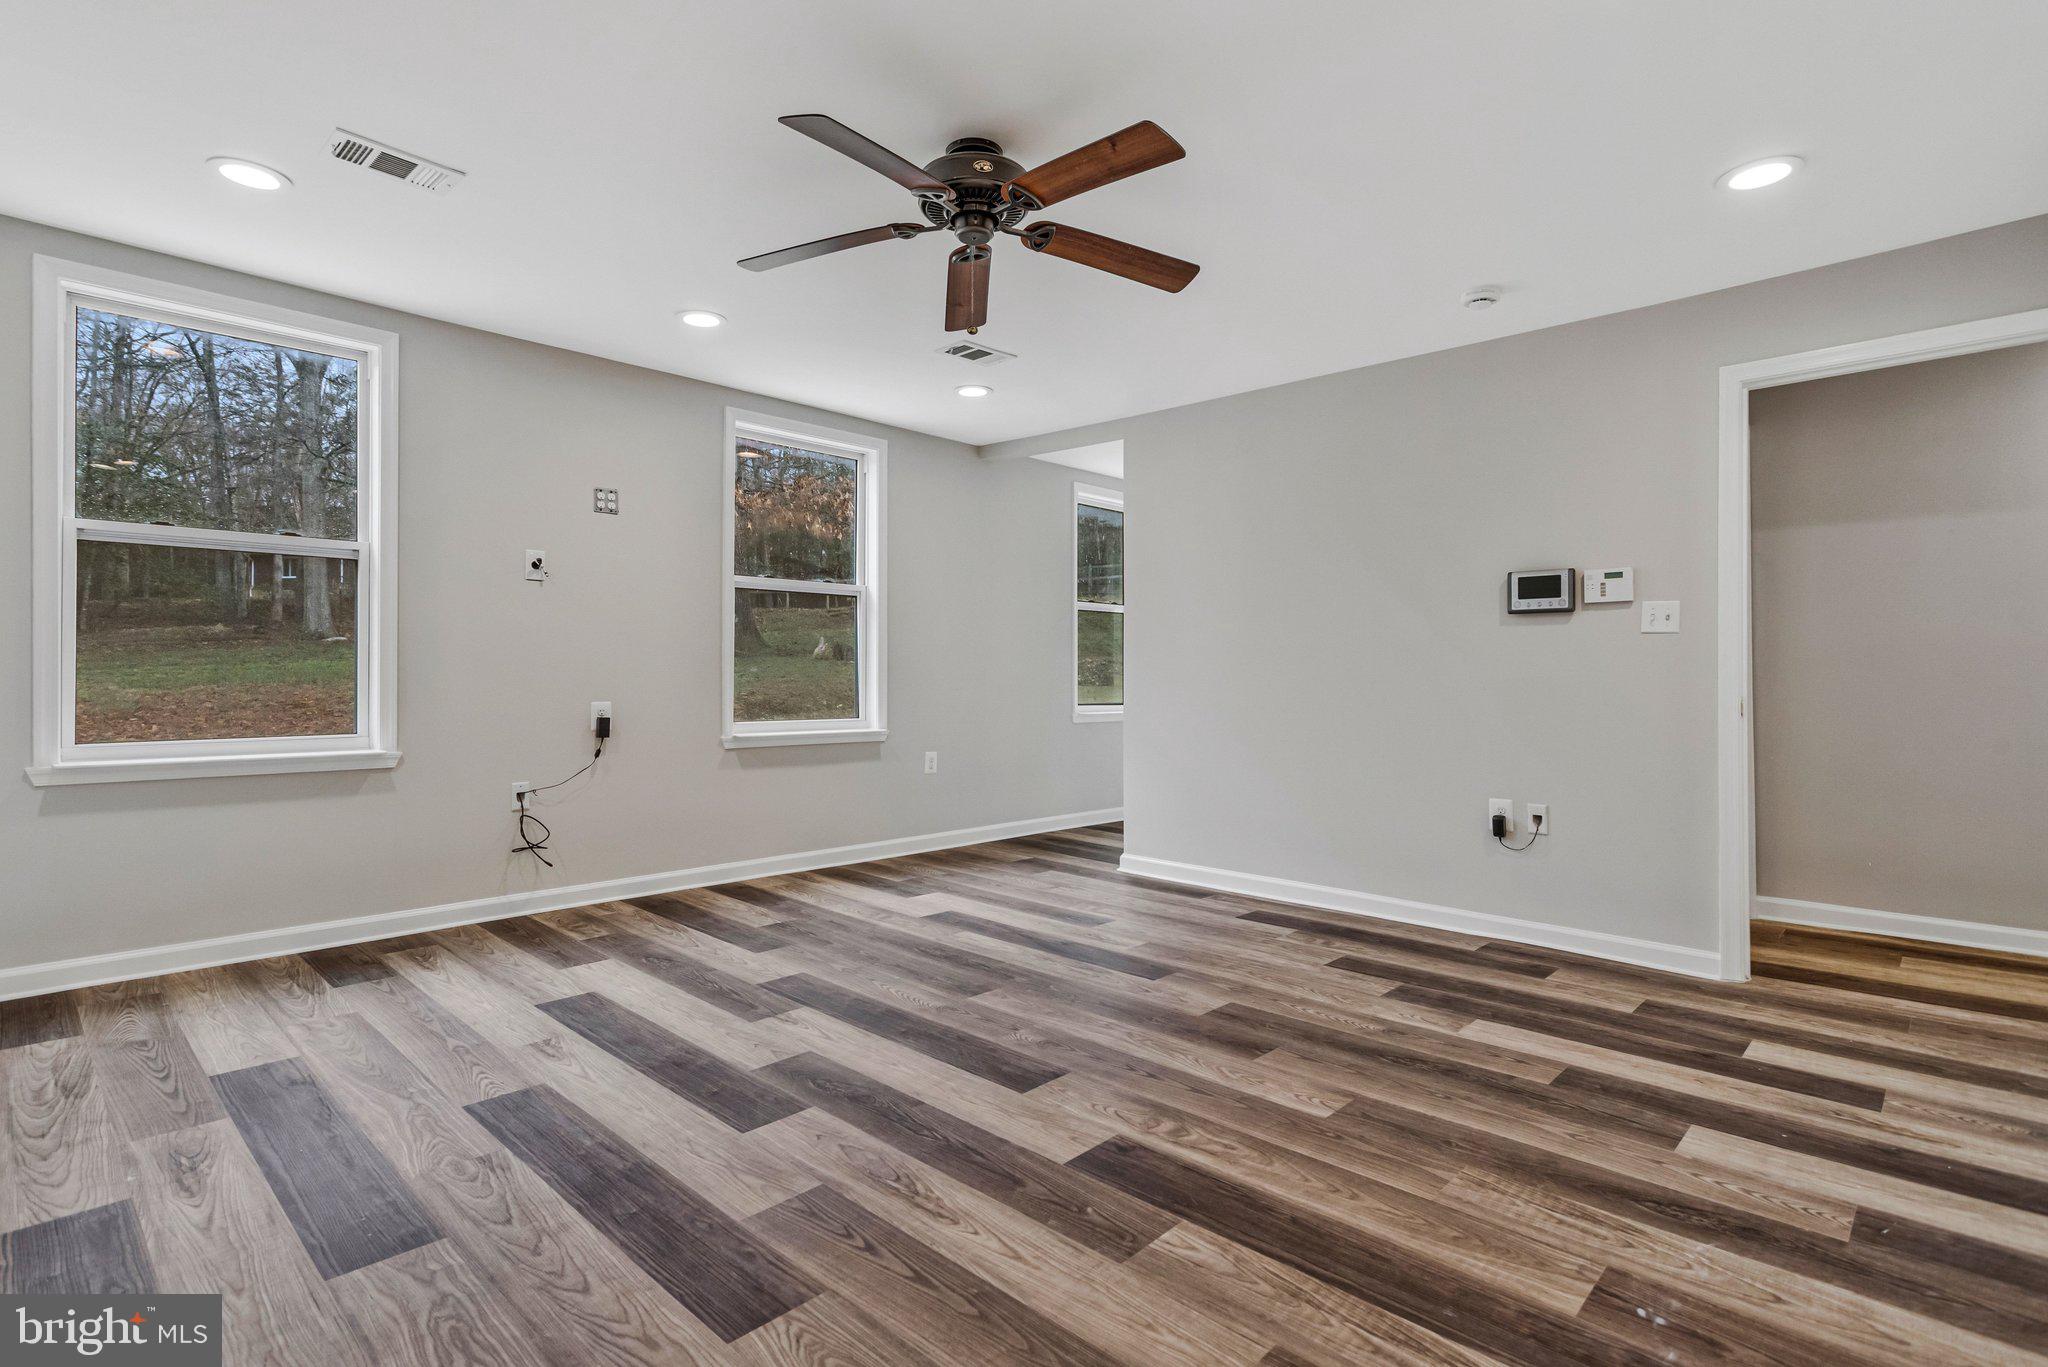
Empty room with multitone wood-look flooring, gray walls, two windows, and a ceiling fan.
Empty room with multitone plank flooring, several windows, and a dark wood ceiling fan.
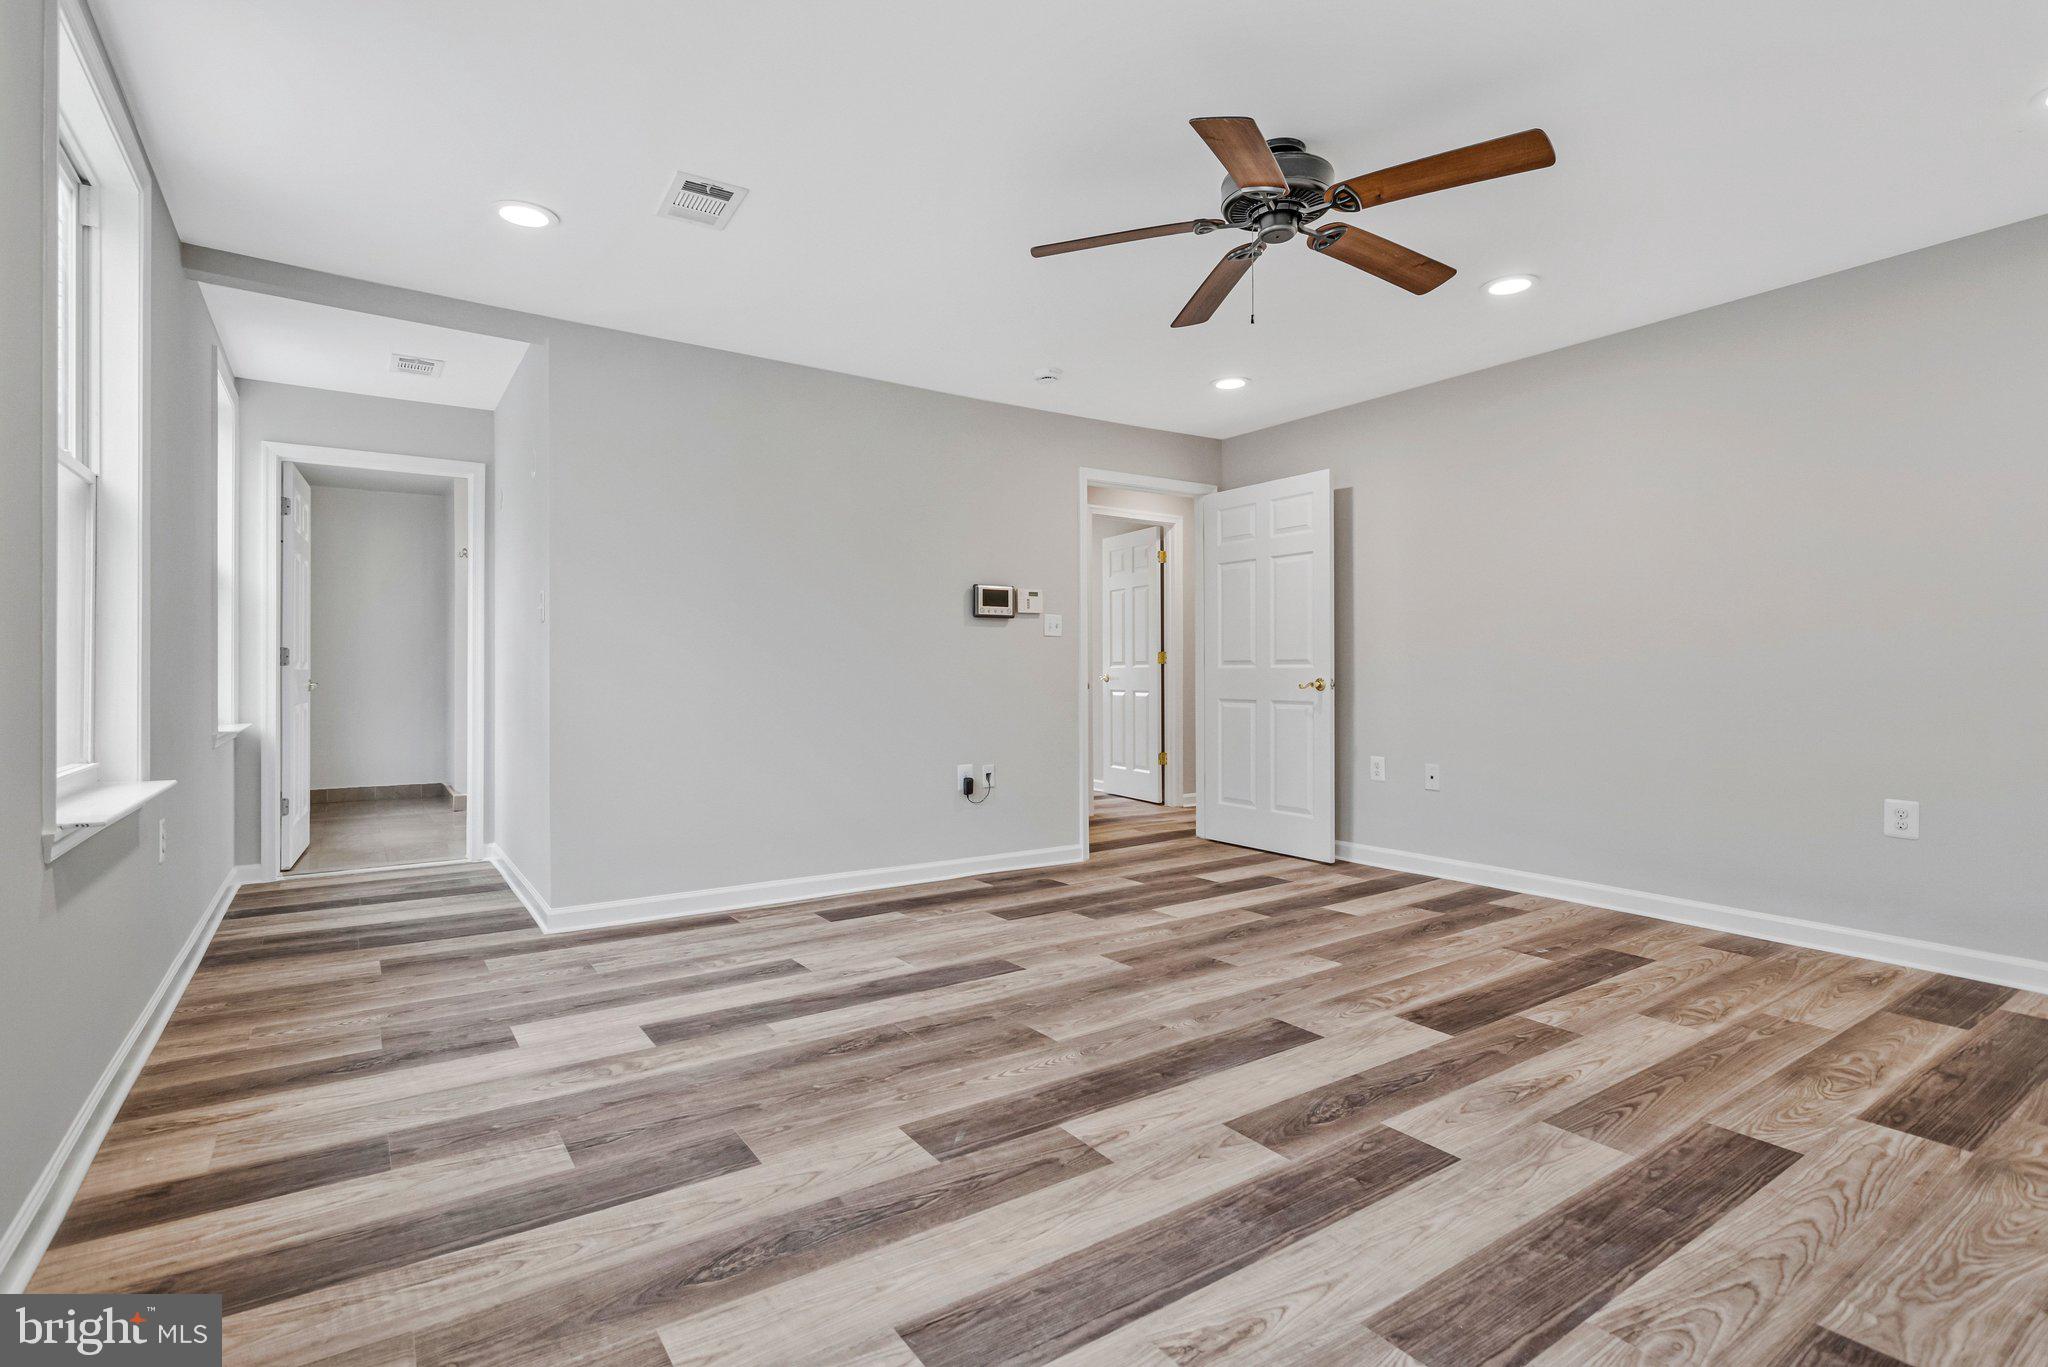
Vacant room with patterned plank flooring, a wood-blade ceiling fan, and open doorways.
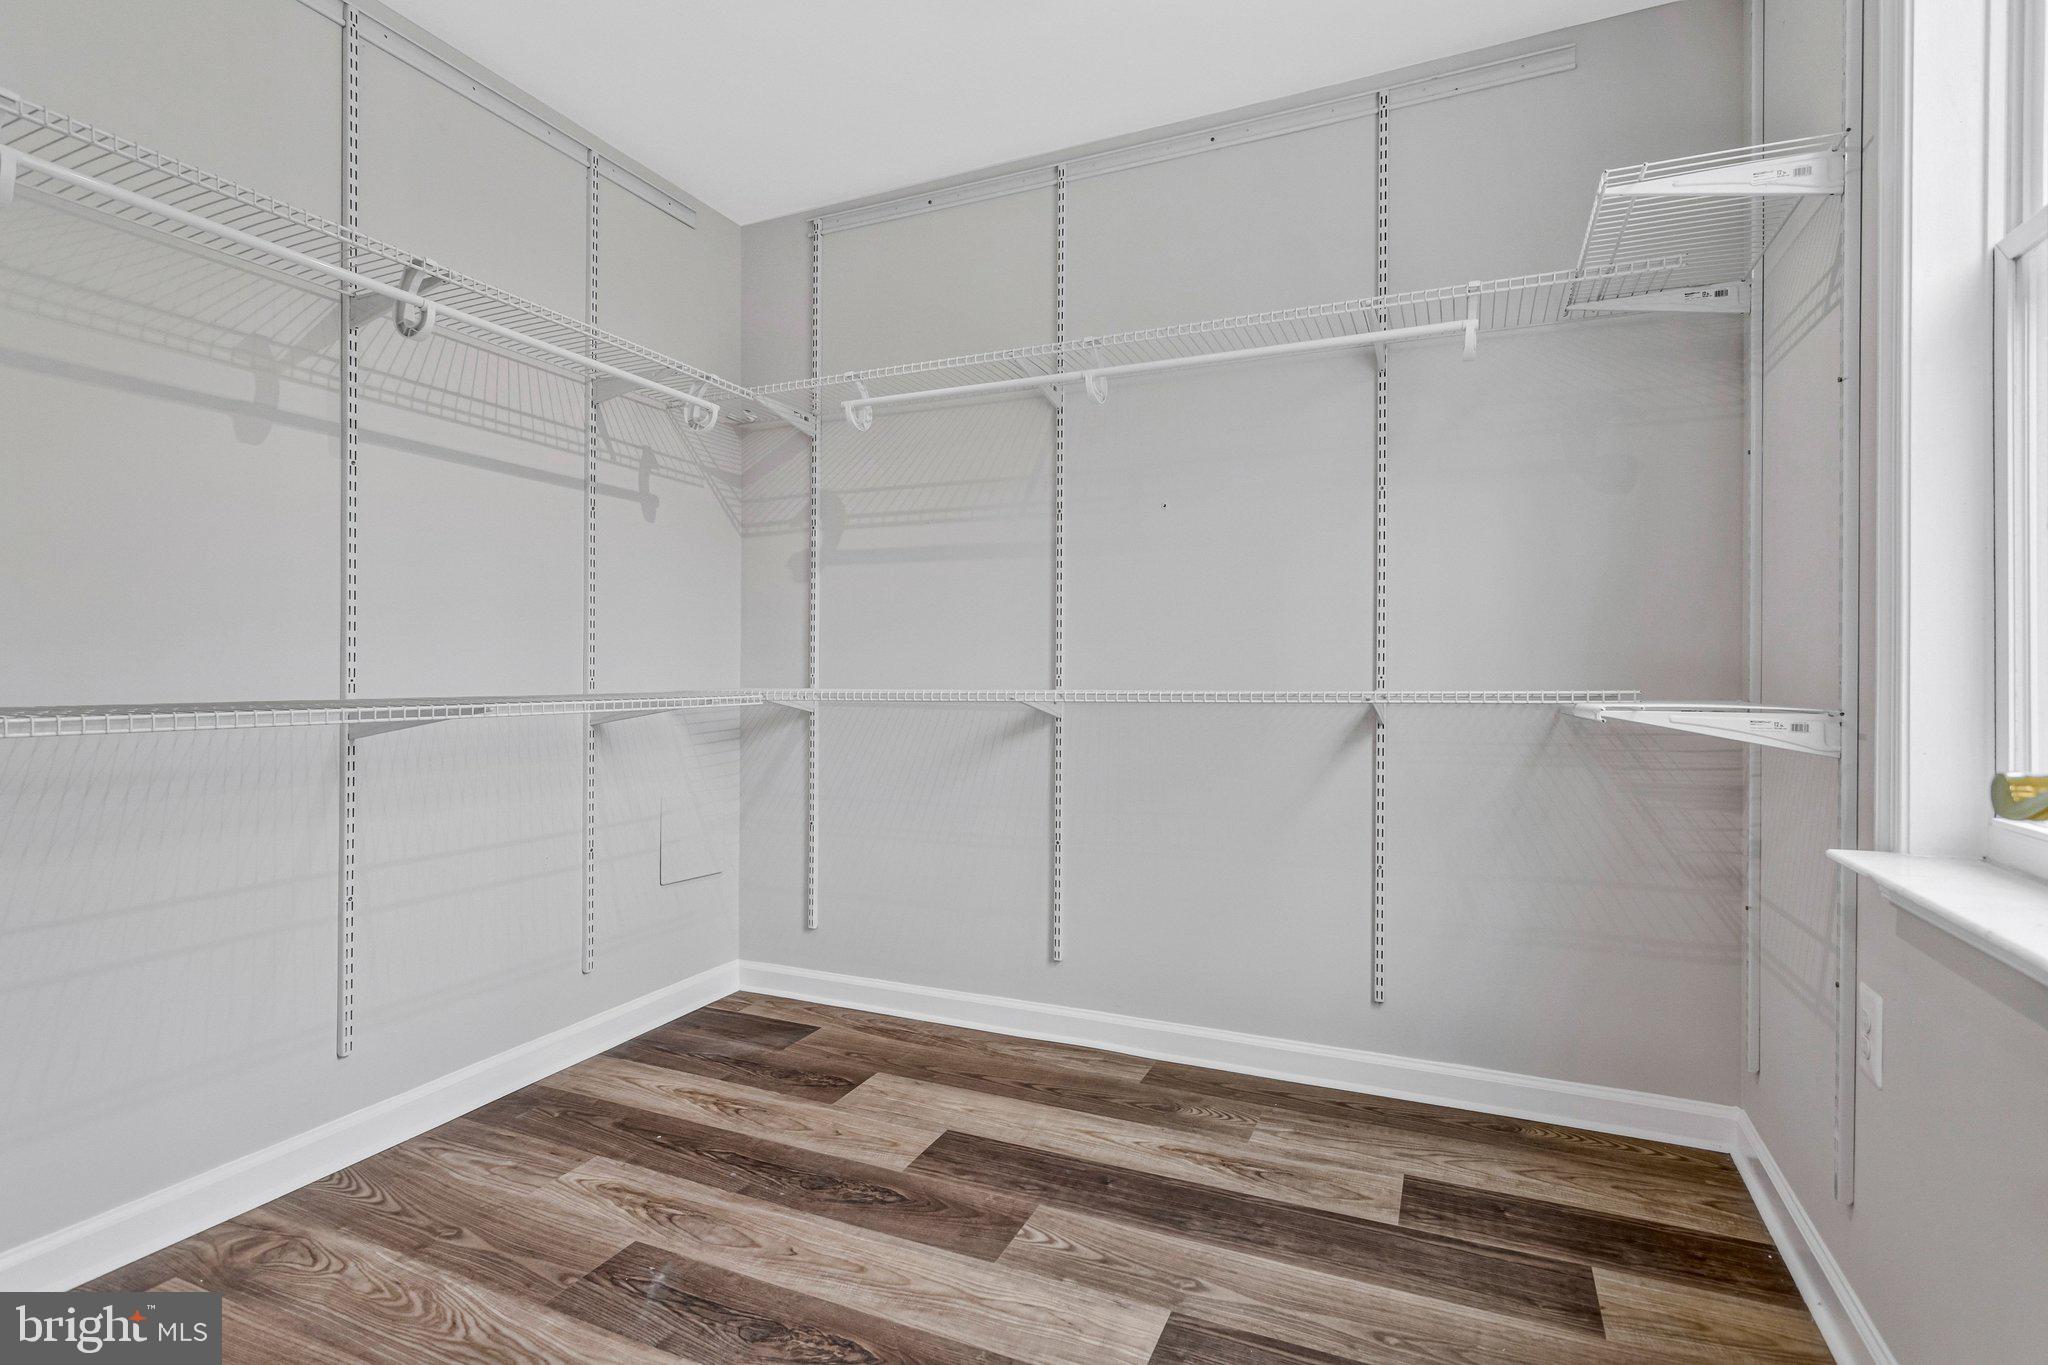
Walk-in closet with white wire shelving, hanging rods, and wood-look plank flooring.
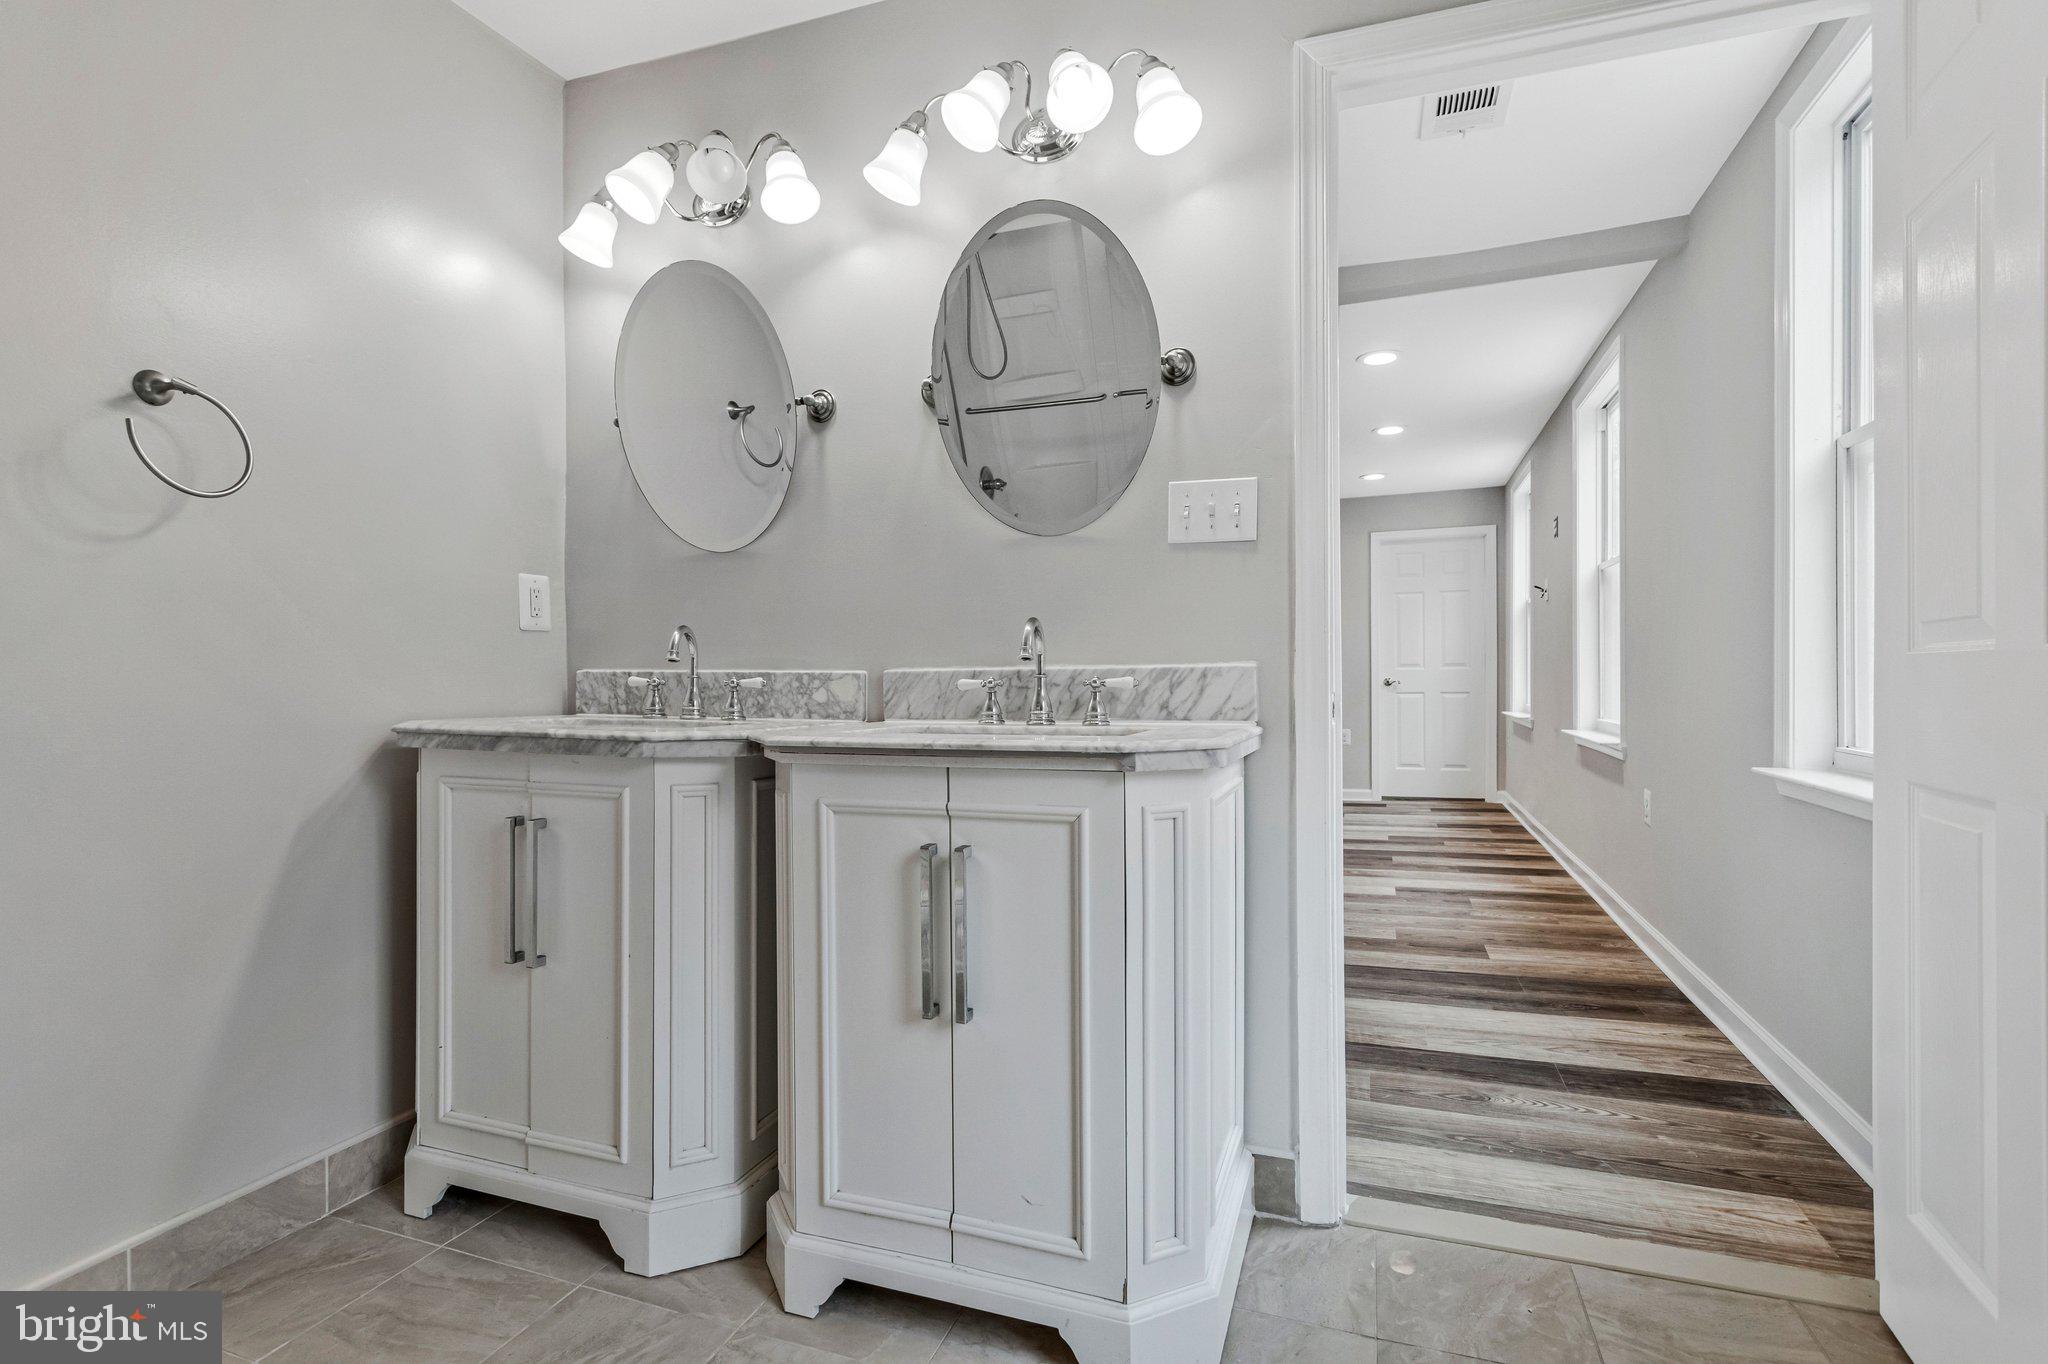
Bathroom with two white vanities and oval mirrors opening onto a window-lined hallway.
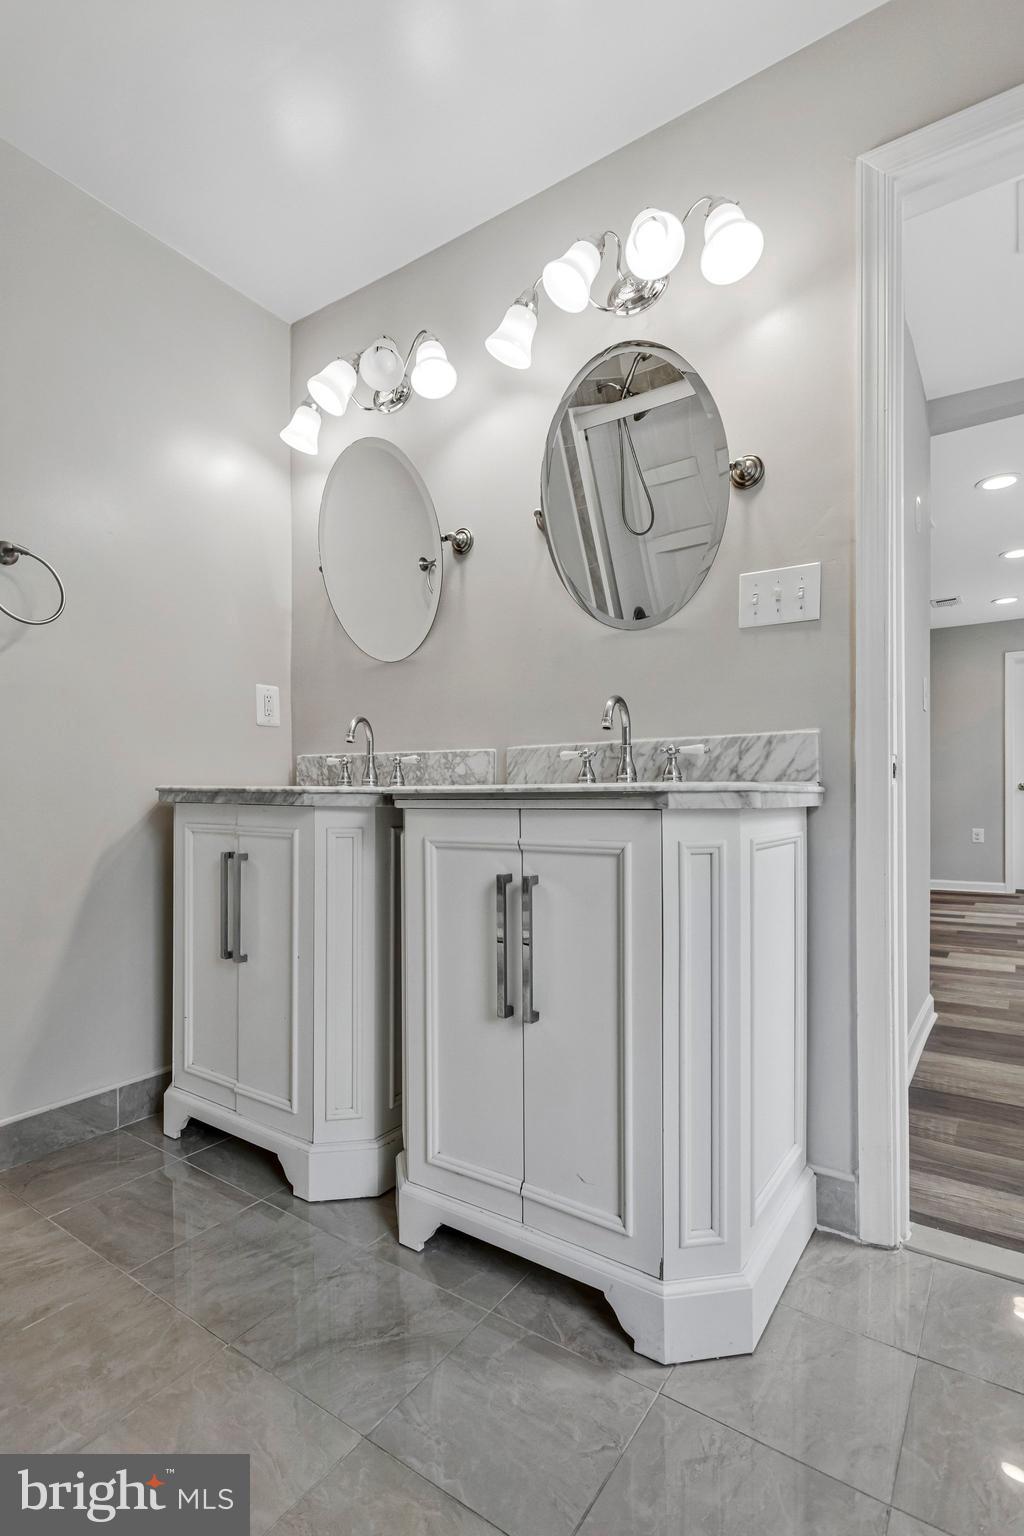
Bathroom double vanity with marble-look counters, two oval mirrors, and gray tile flooring.
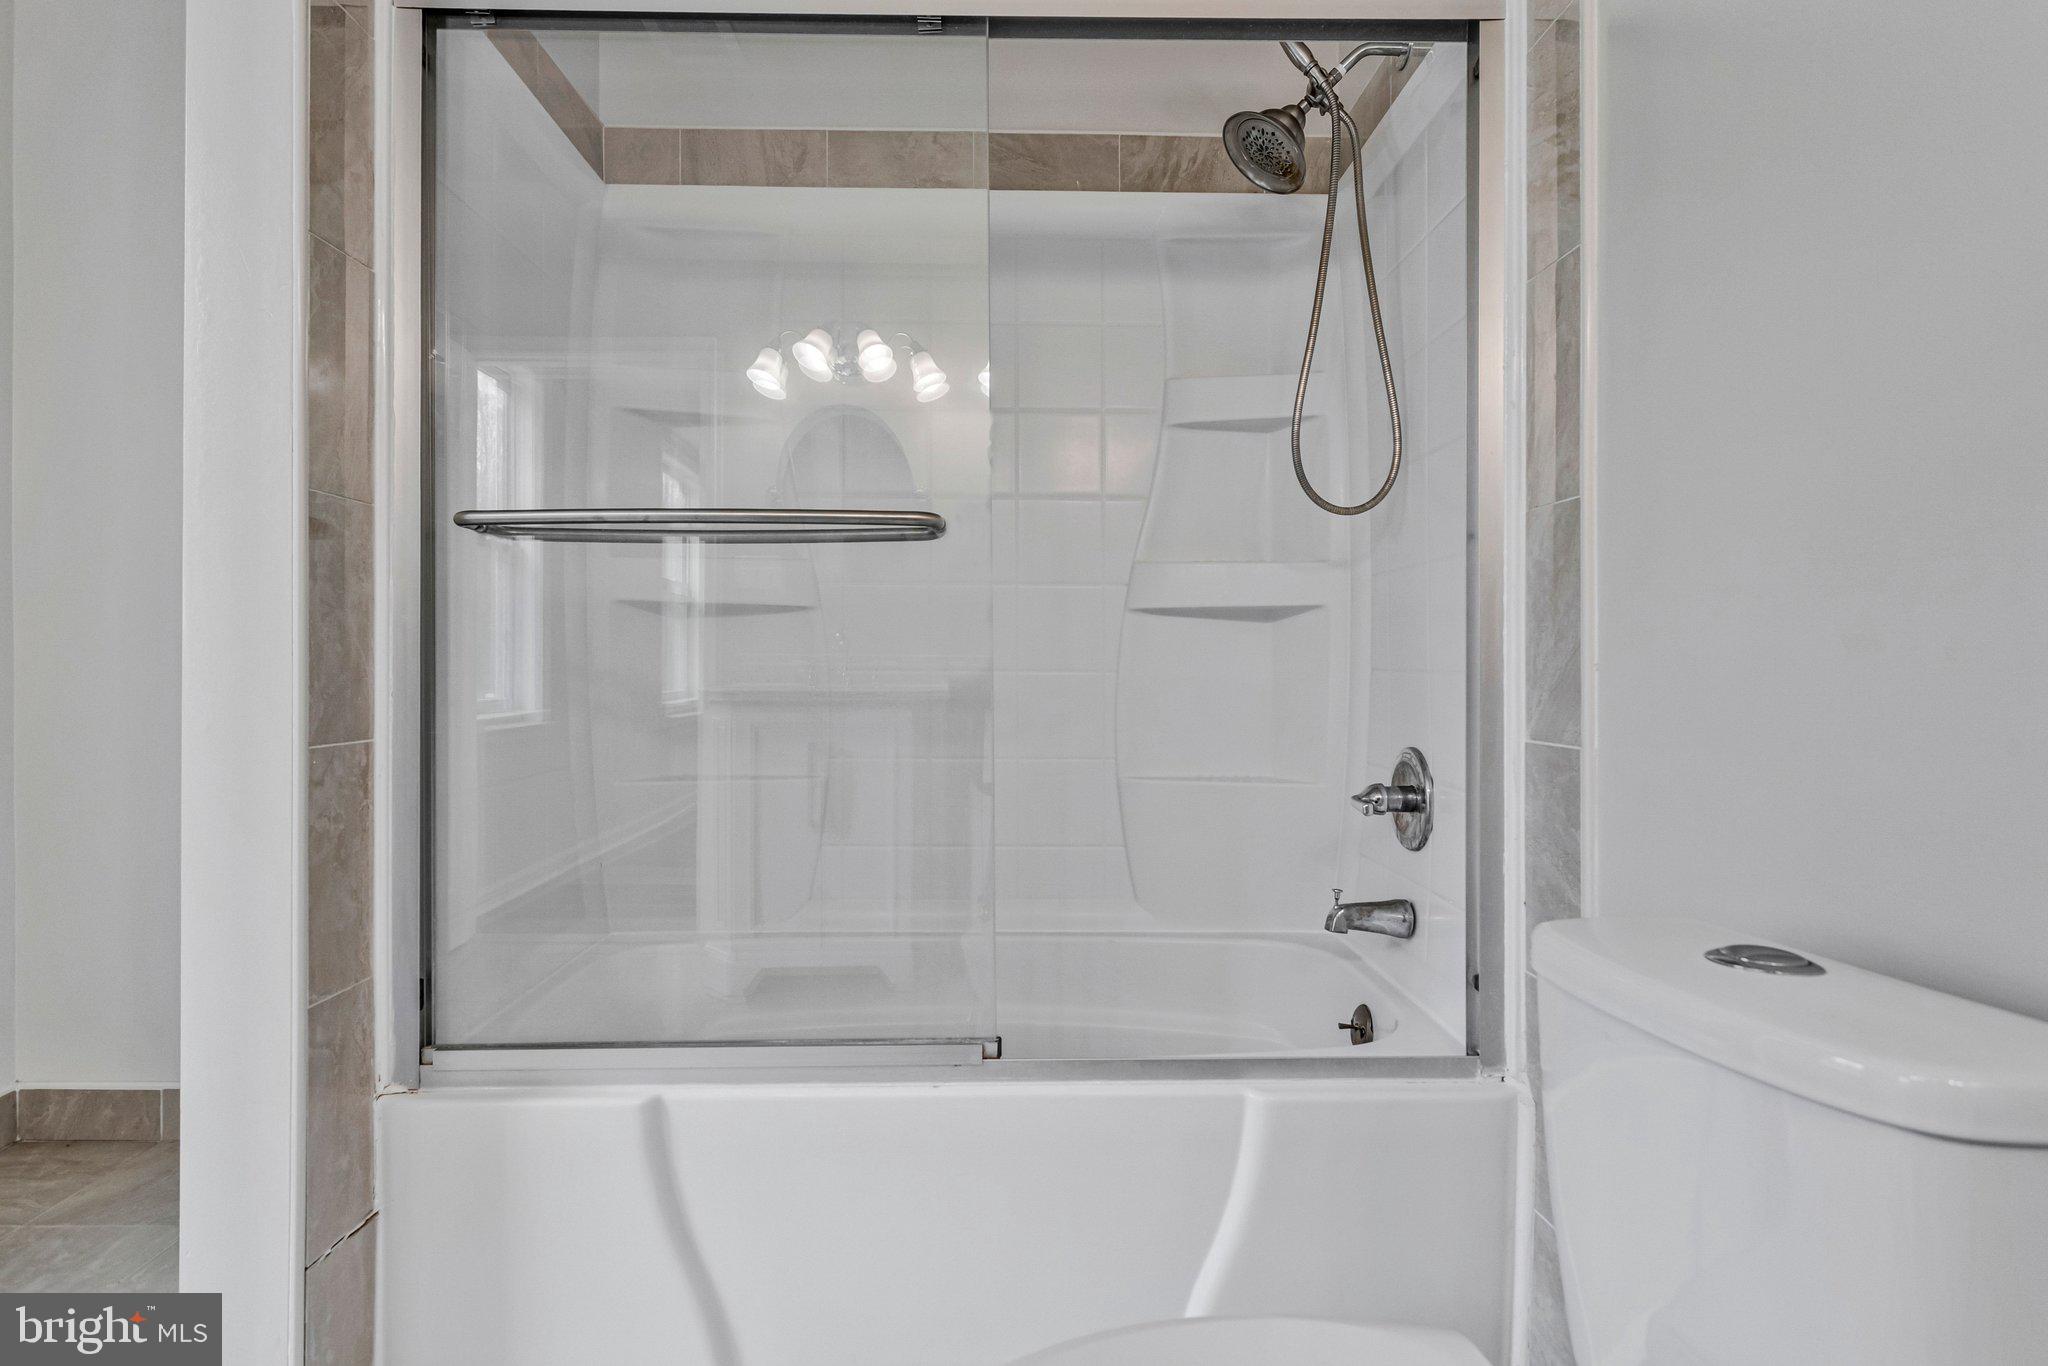
Bathroom with a white tub, glass shower doors, and handheld showerhead.
Empty room with wood-look flooring, gray walls, a ceiling fan, and a window overlooking a fenced yard.
Empty hallway with gray walls, white paneled doors, and multitone wood-look flooring.
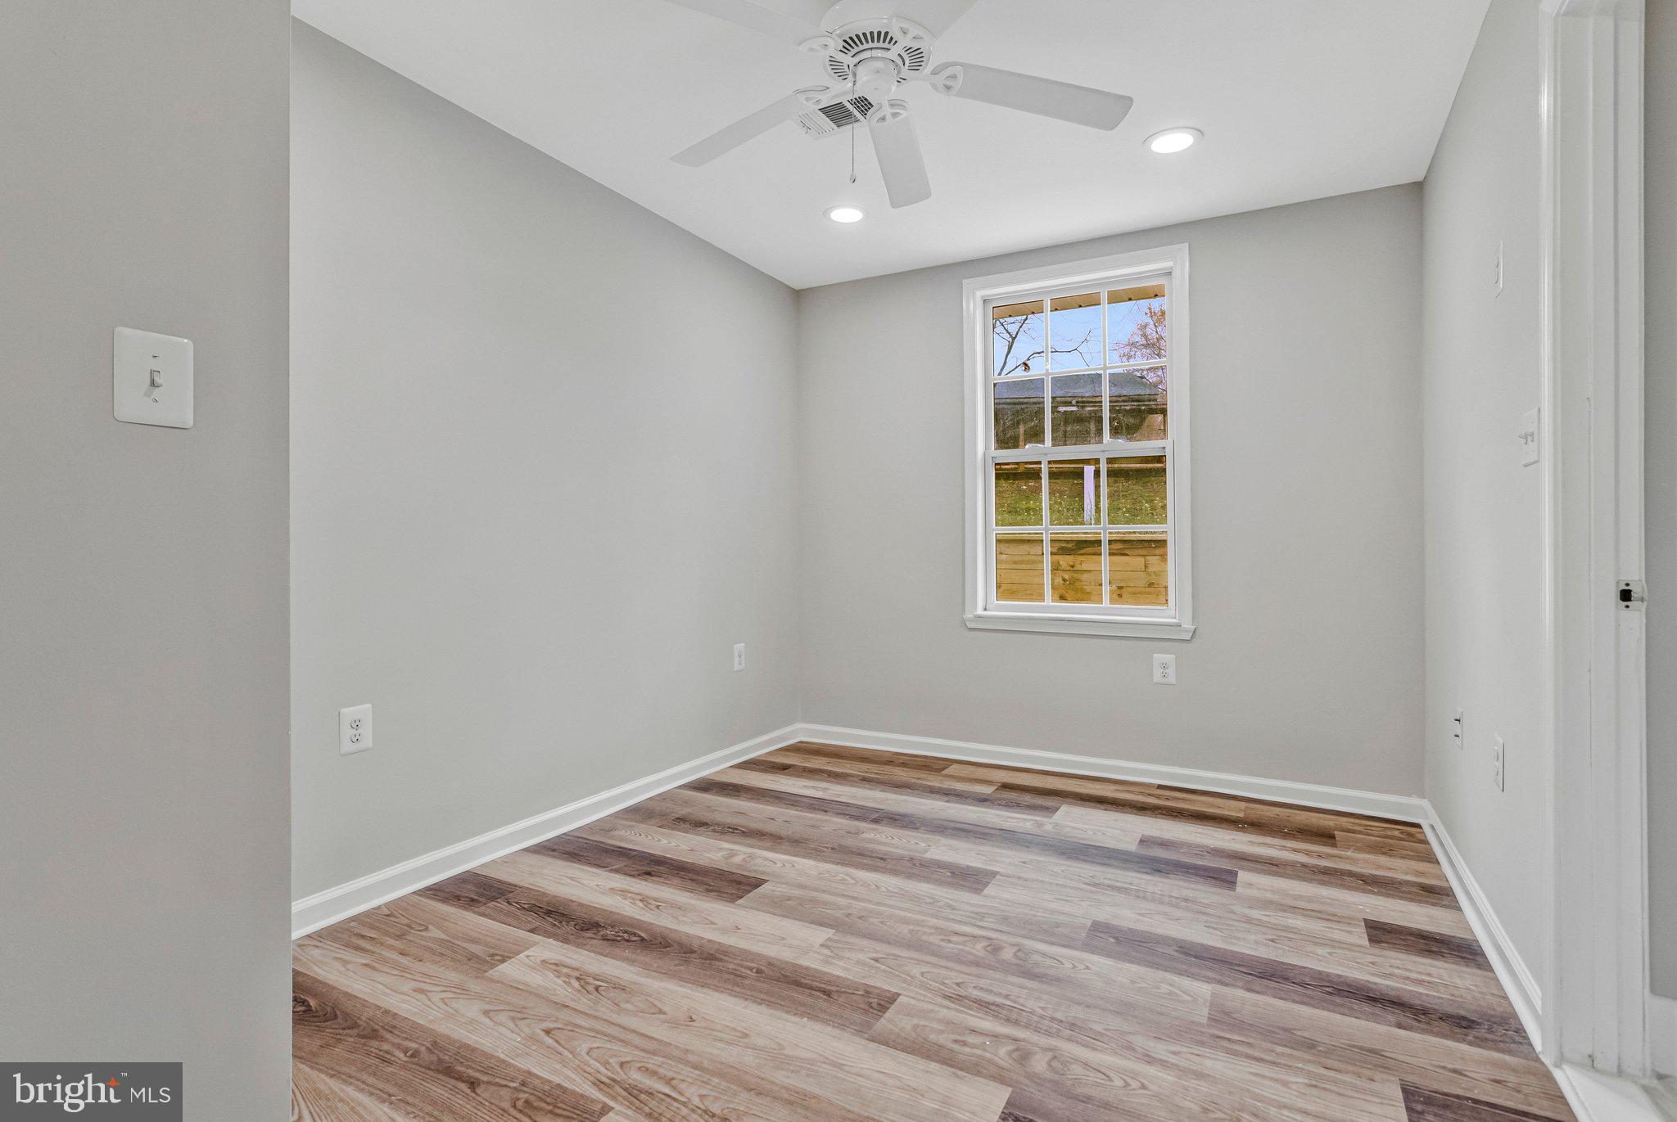
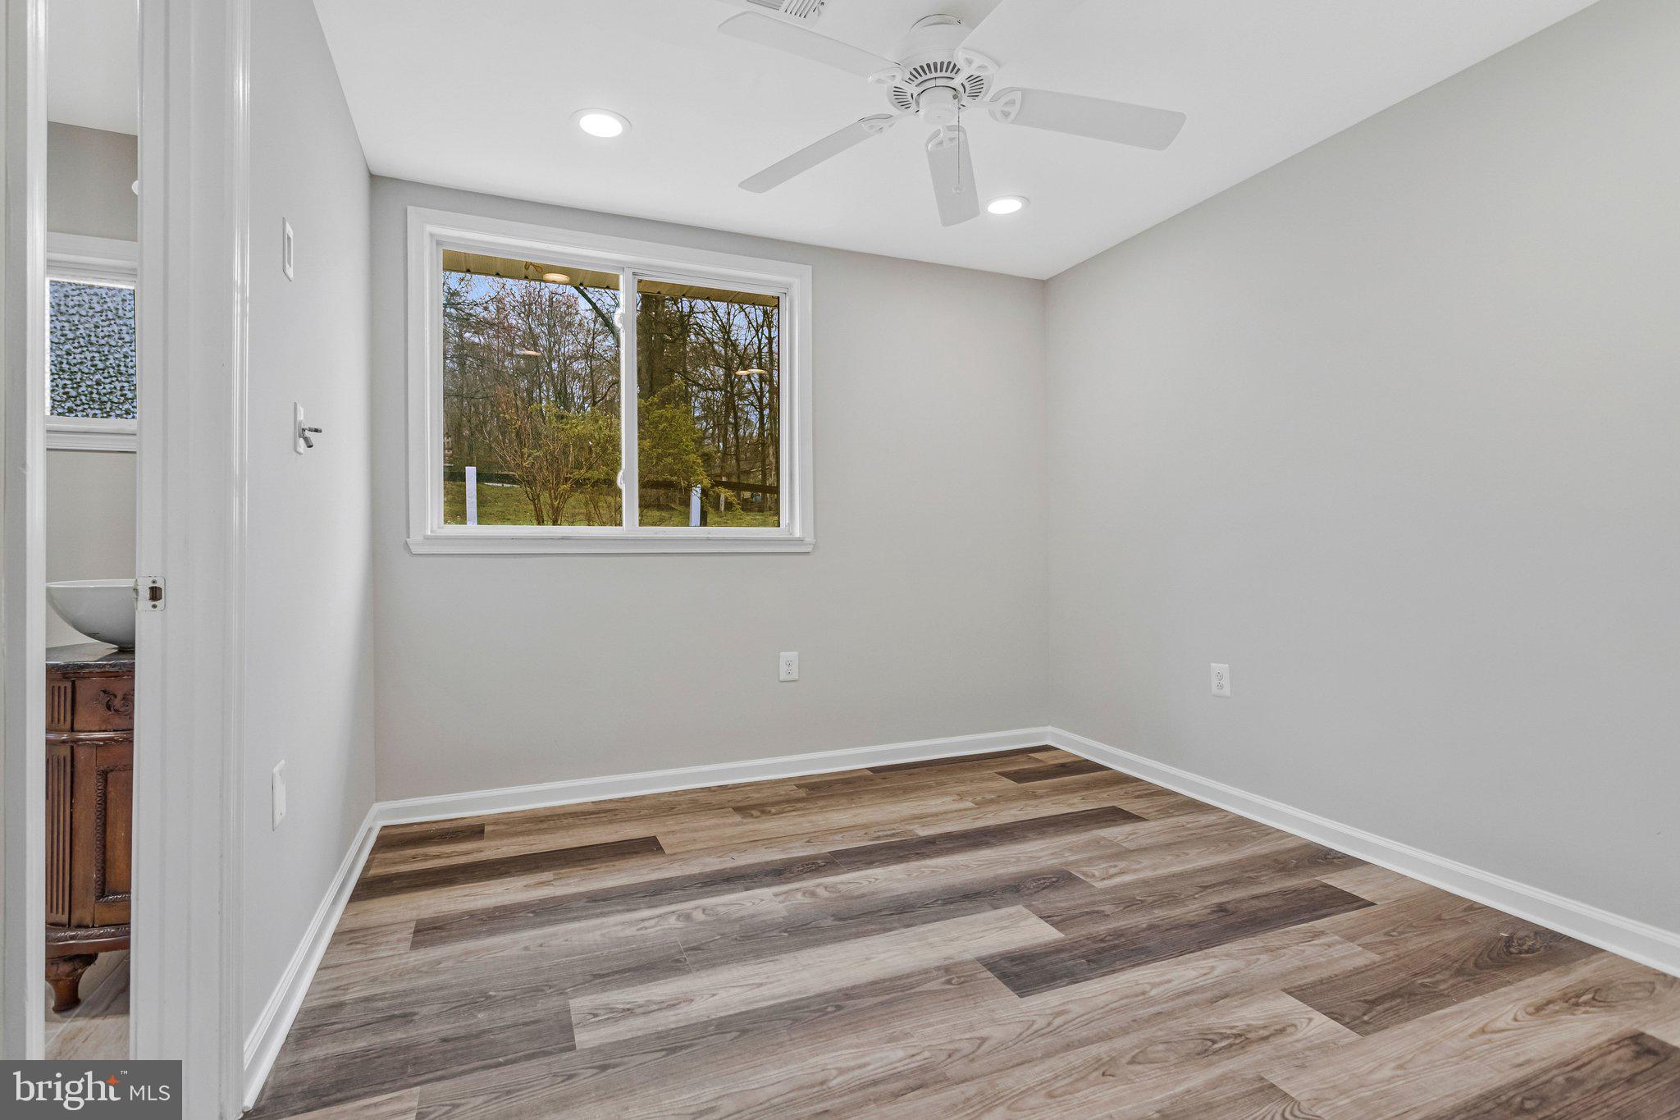
Empty bedroom with wood-look flooring, ceiling fan, and a window overlooking trees.
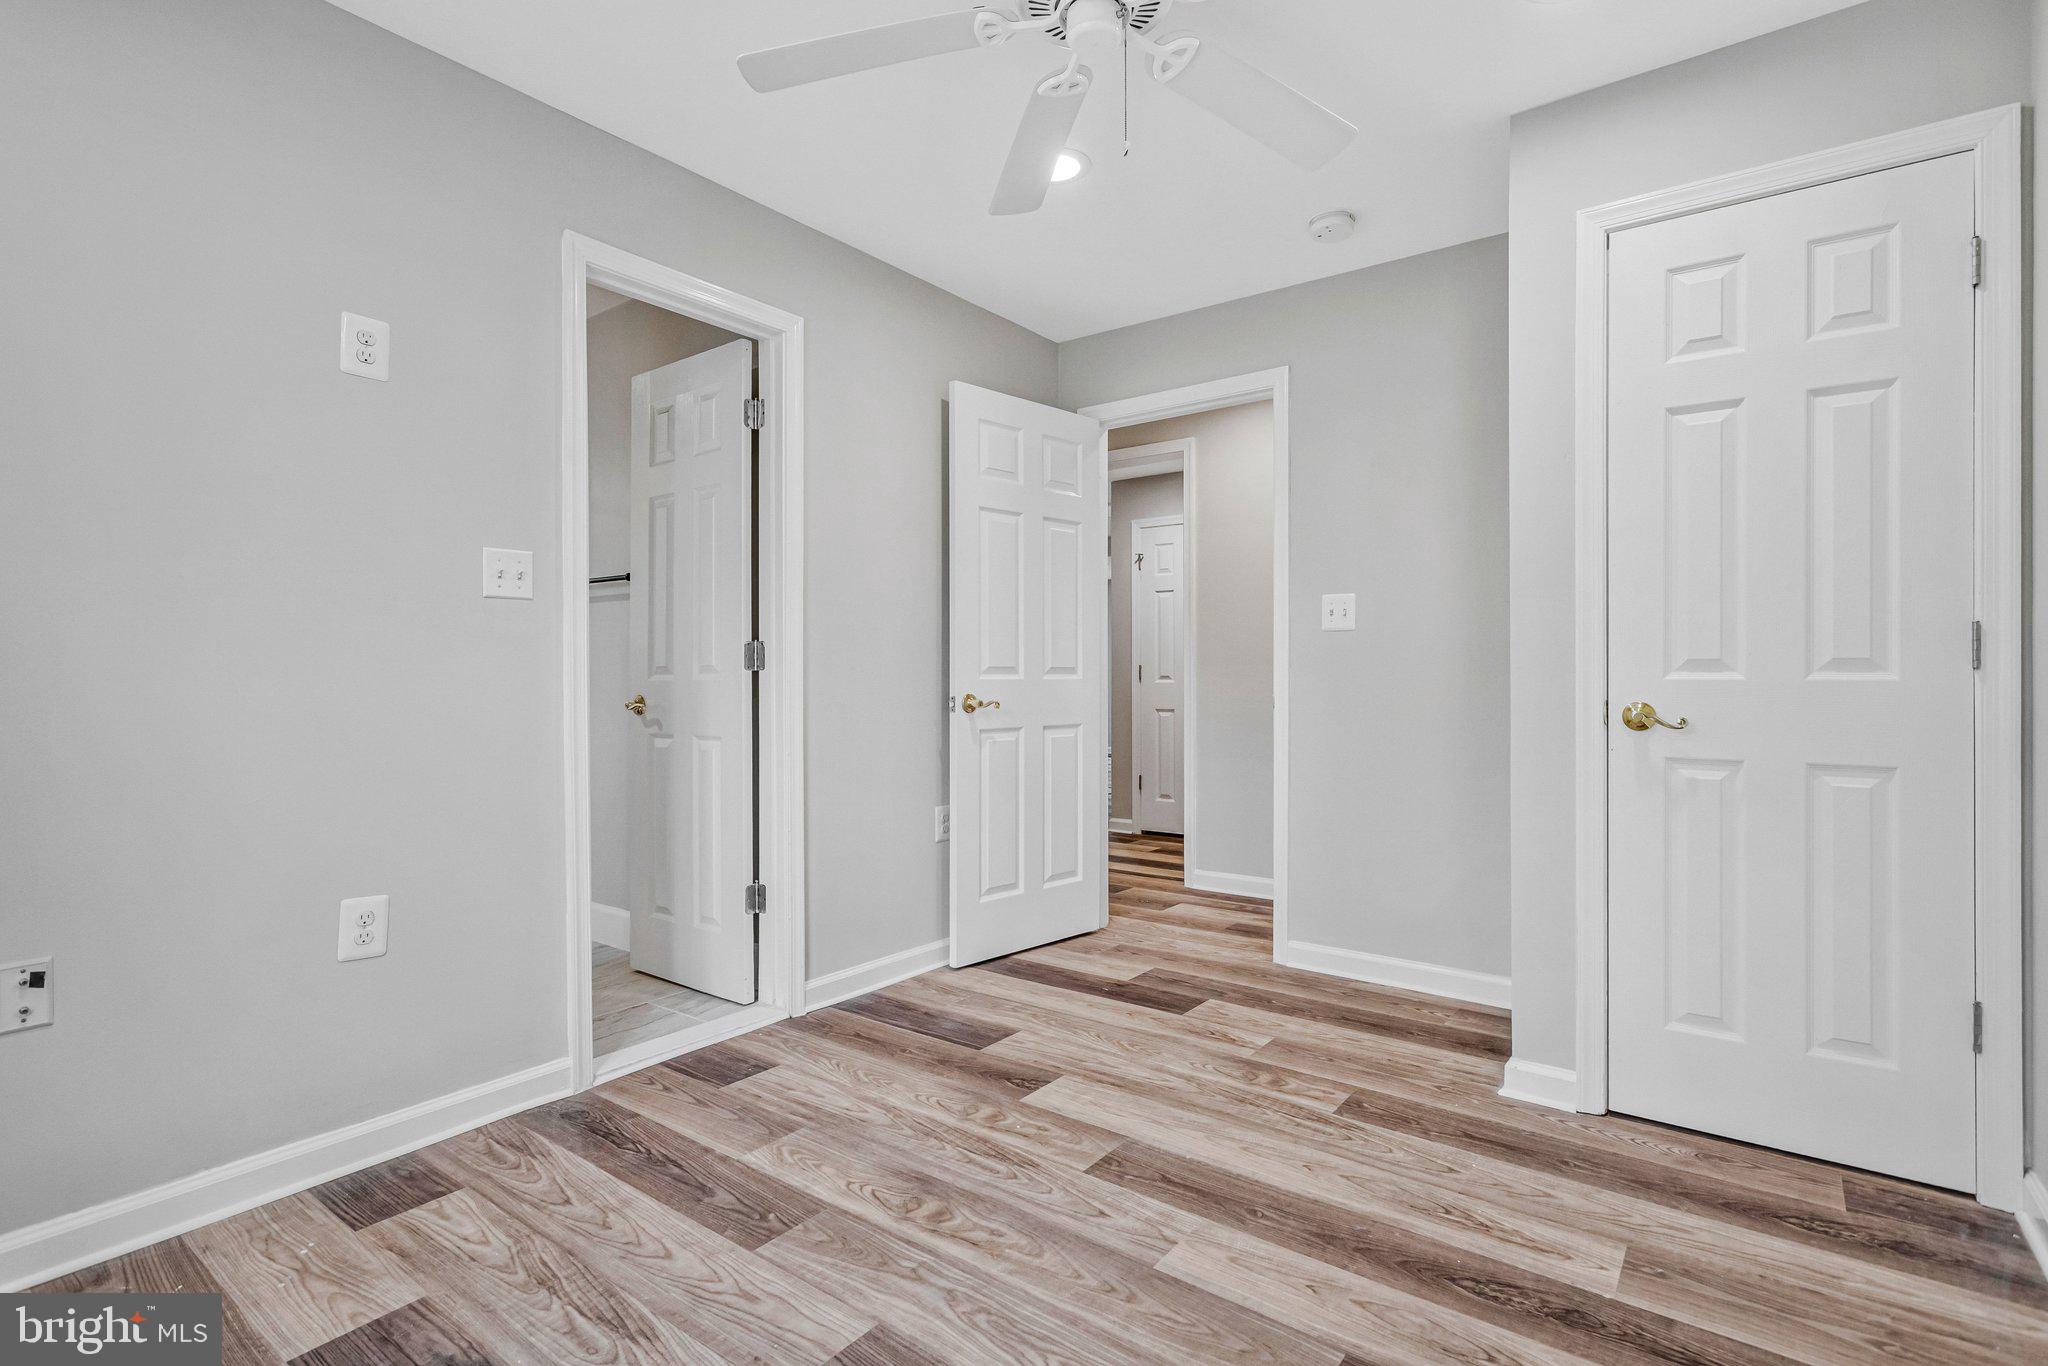
Unfurnished room with wood-look plank flooring, gray walls, and several open white doors.
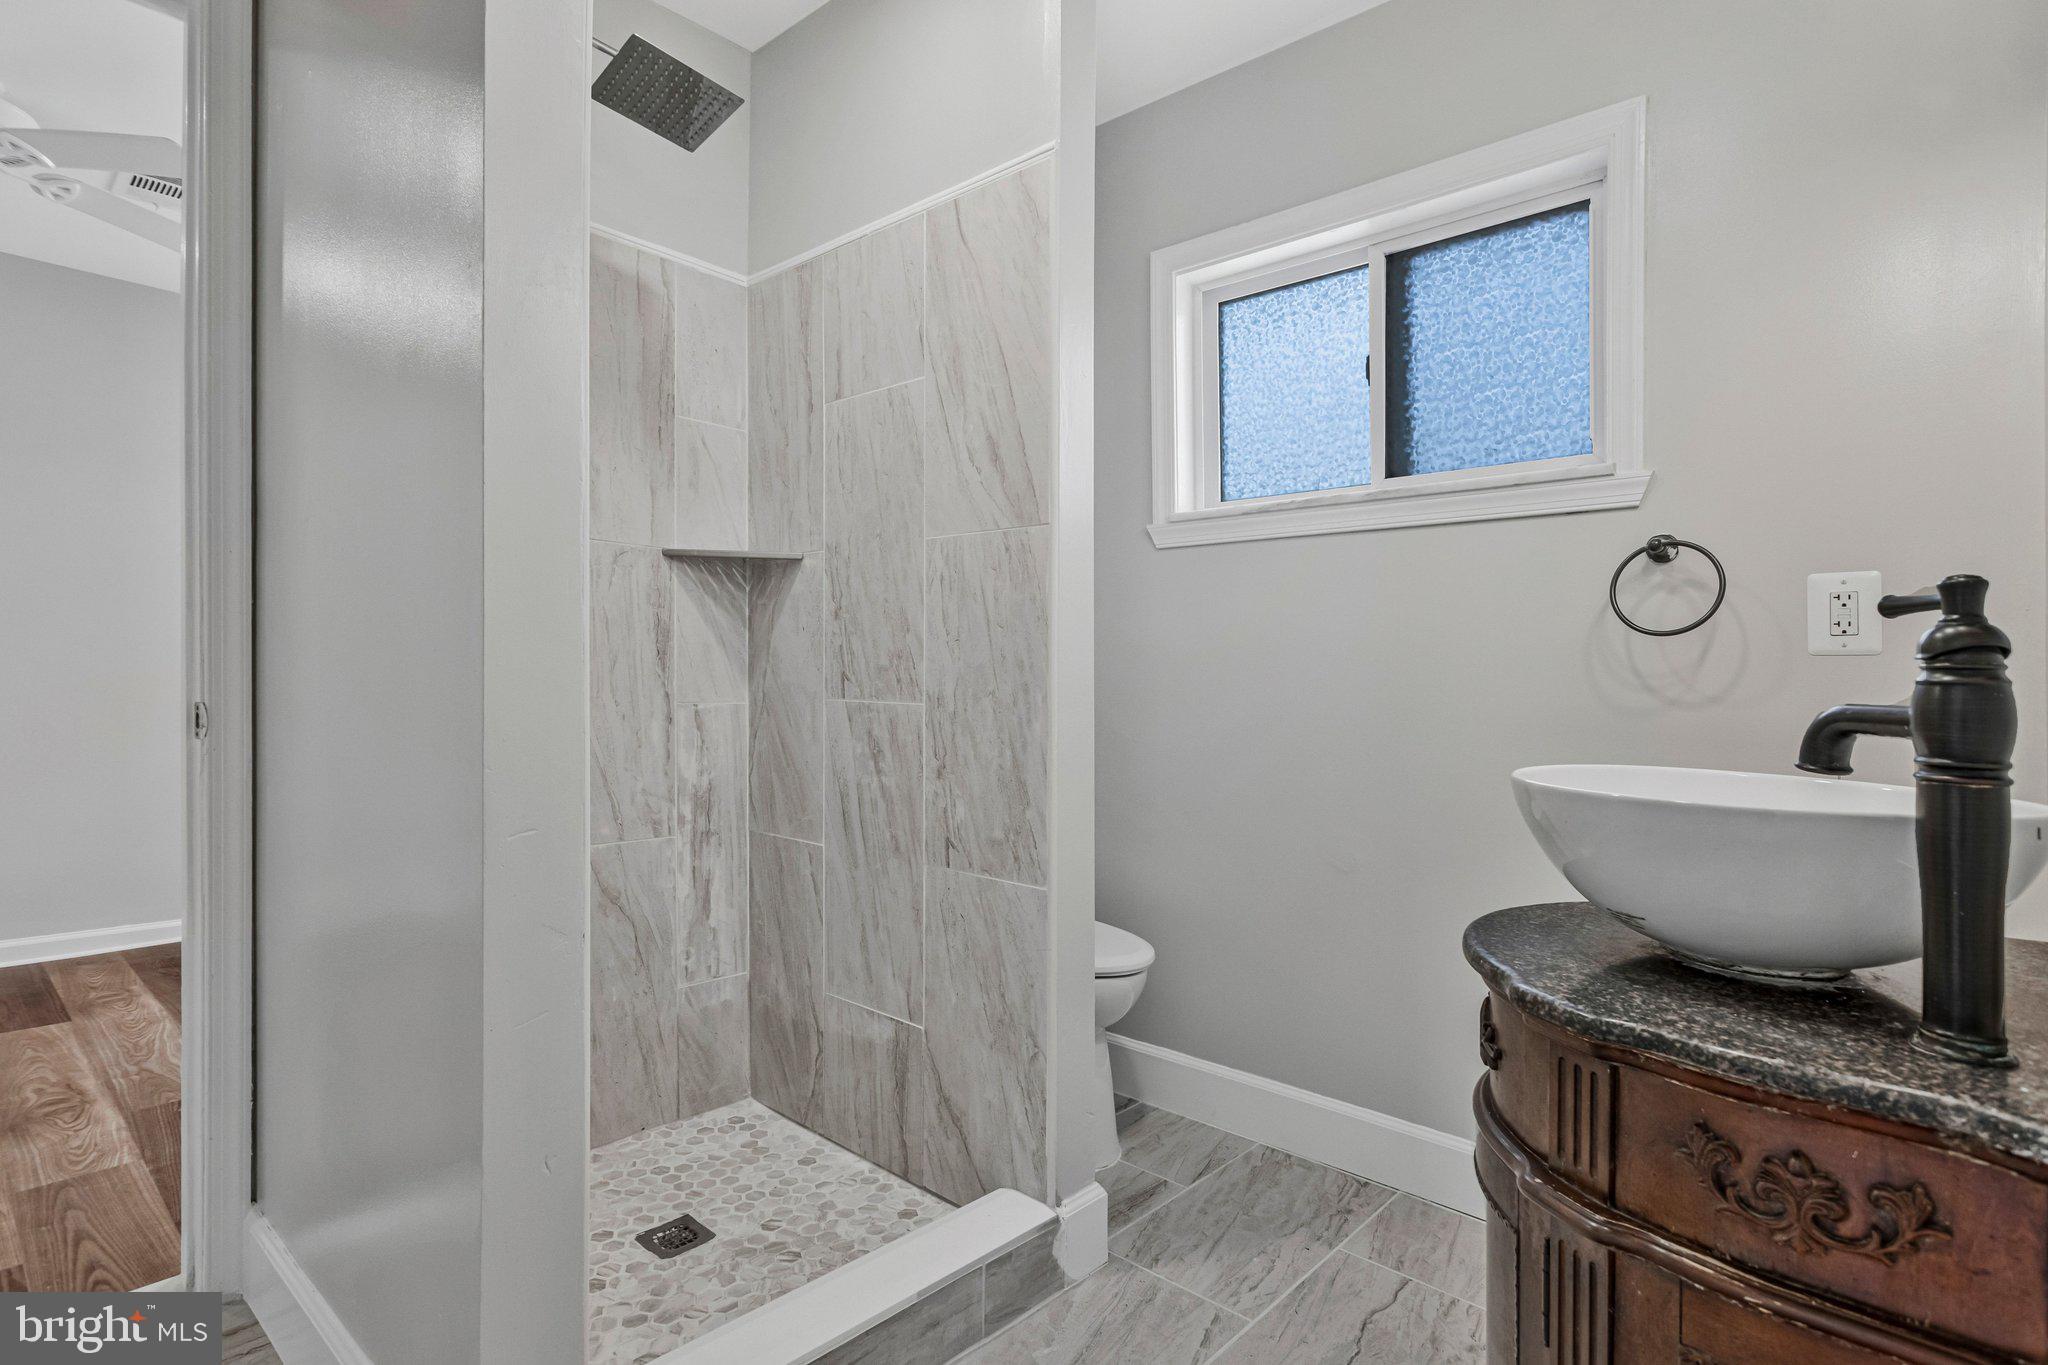
Bathroom with a marble-look tiled shower and white vessel sink on an ornate wood vanity.
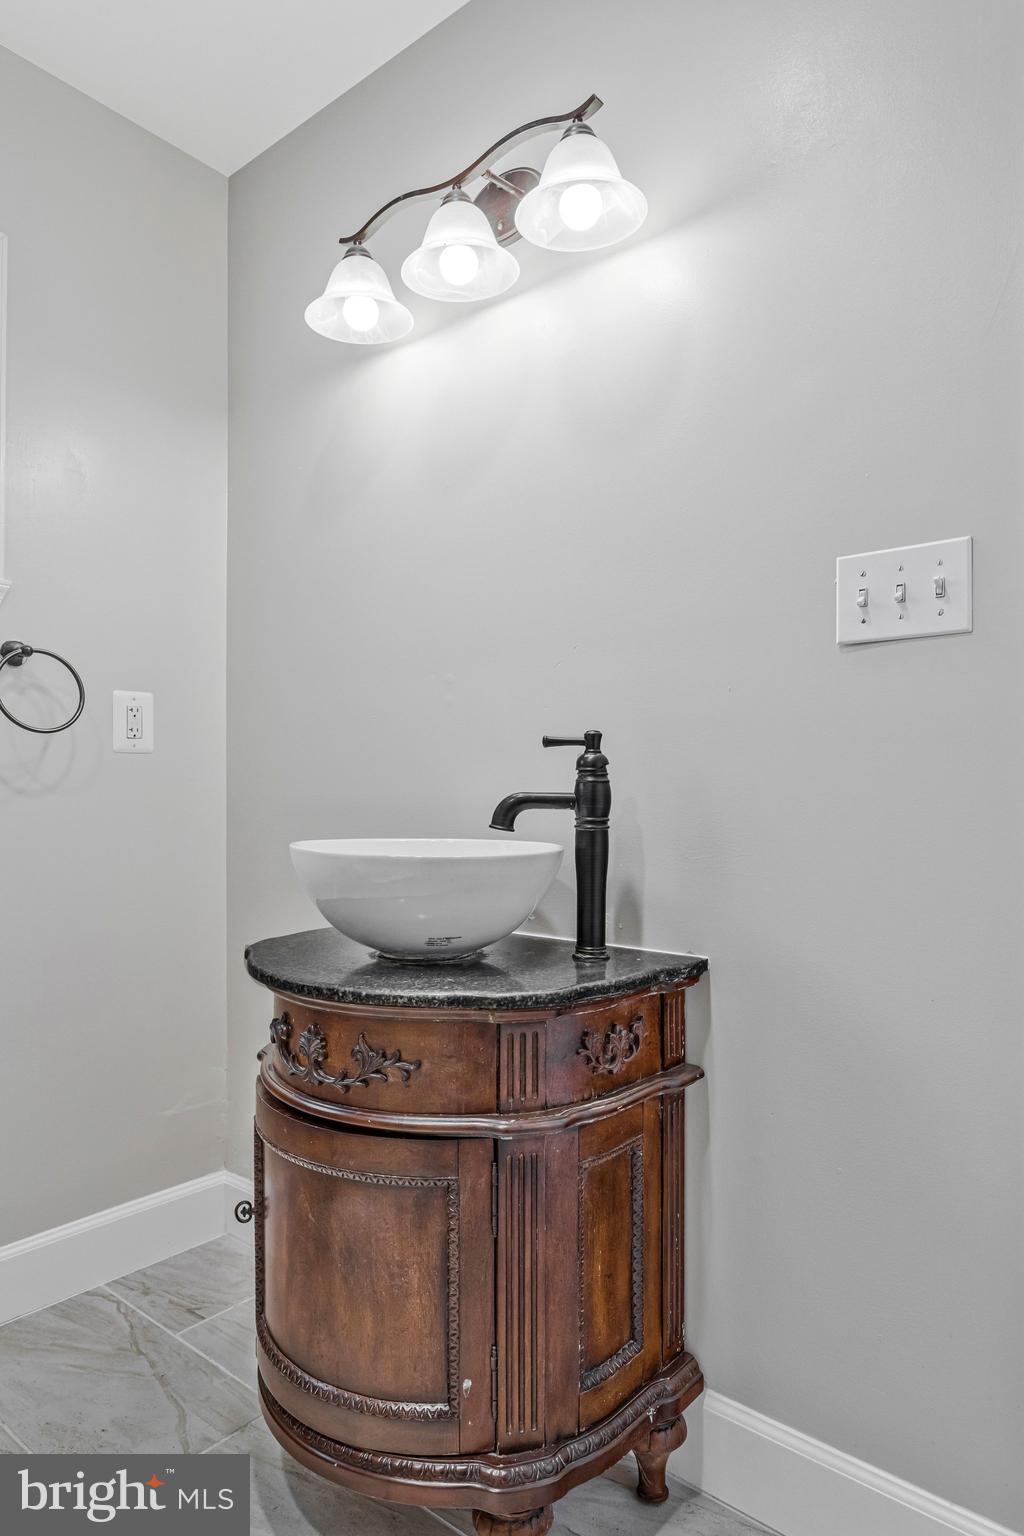
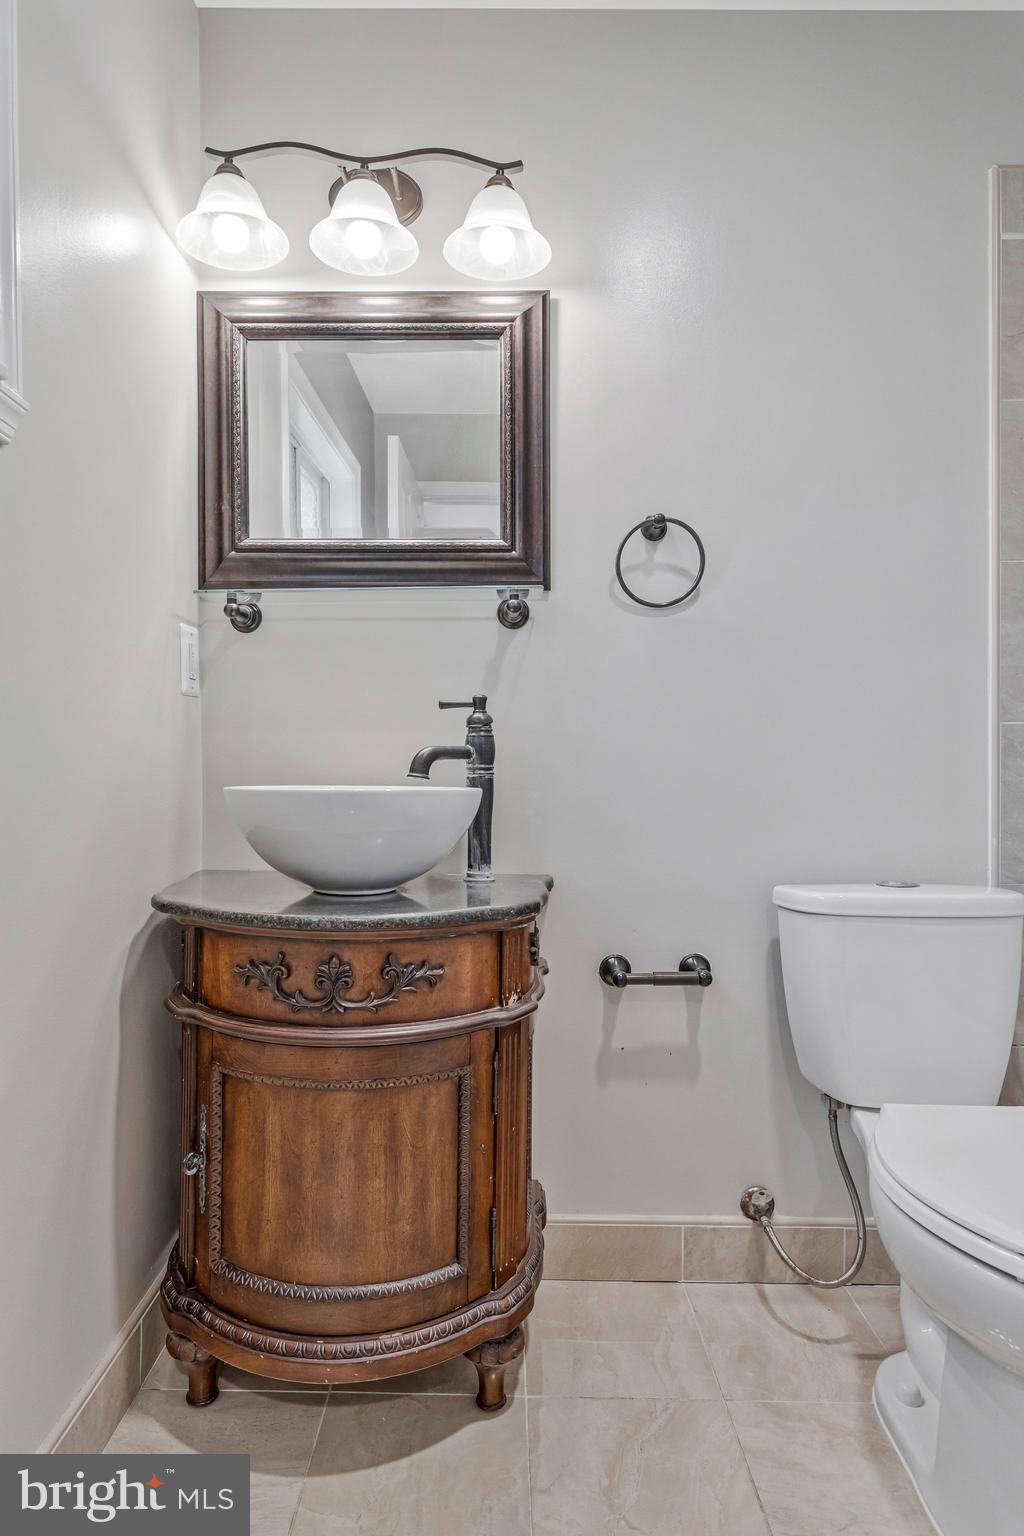
Bathroom vanity with an ornate wooden cabinet, white vessel sink, and black faucet.
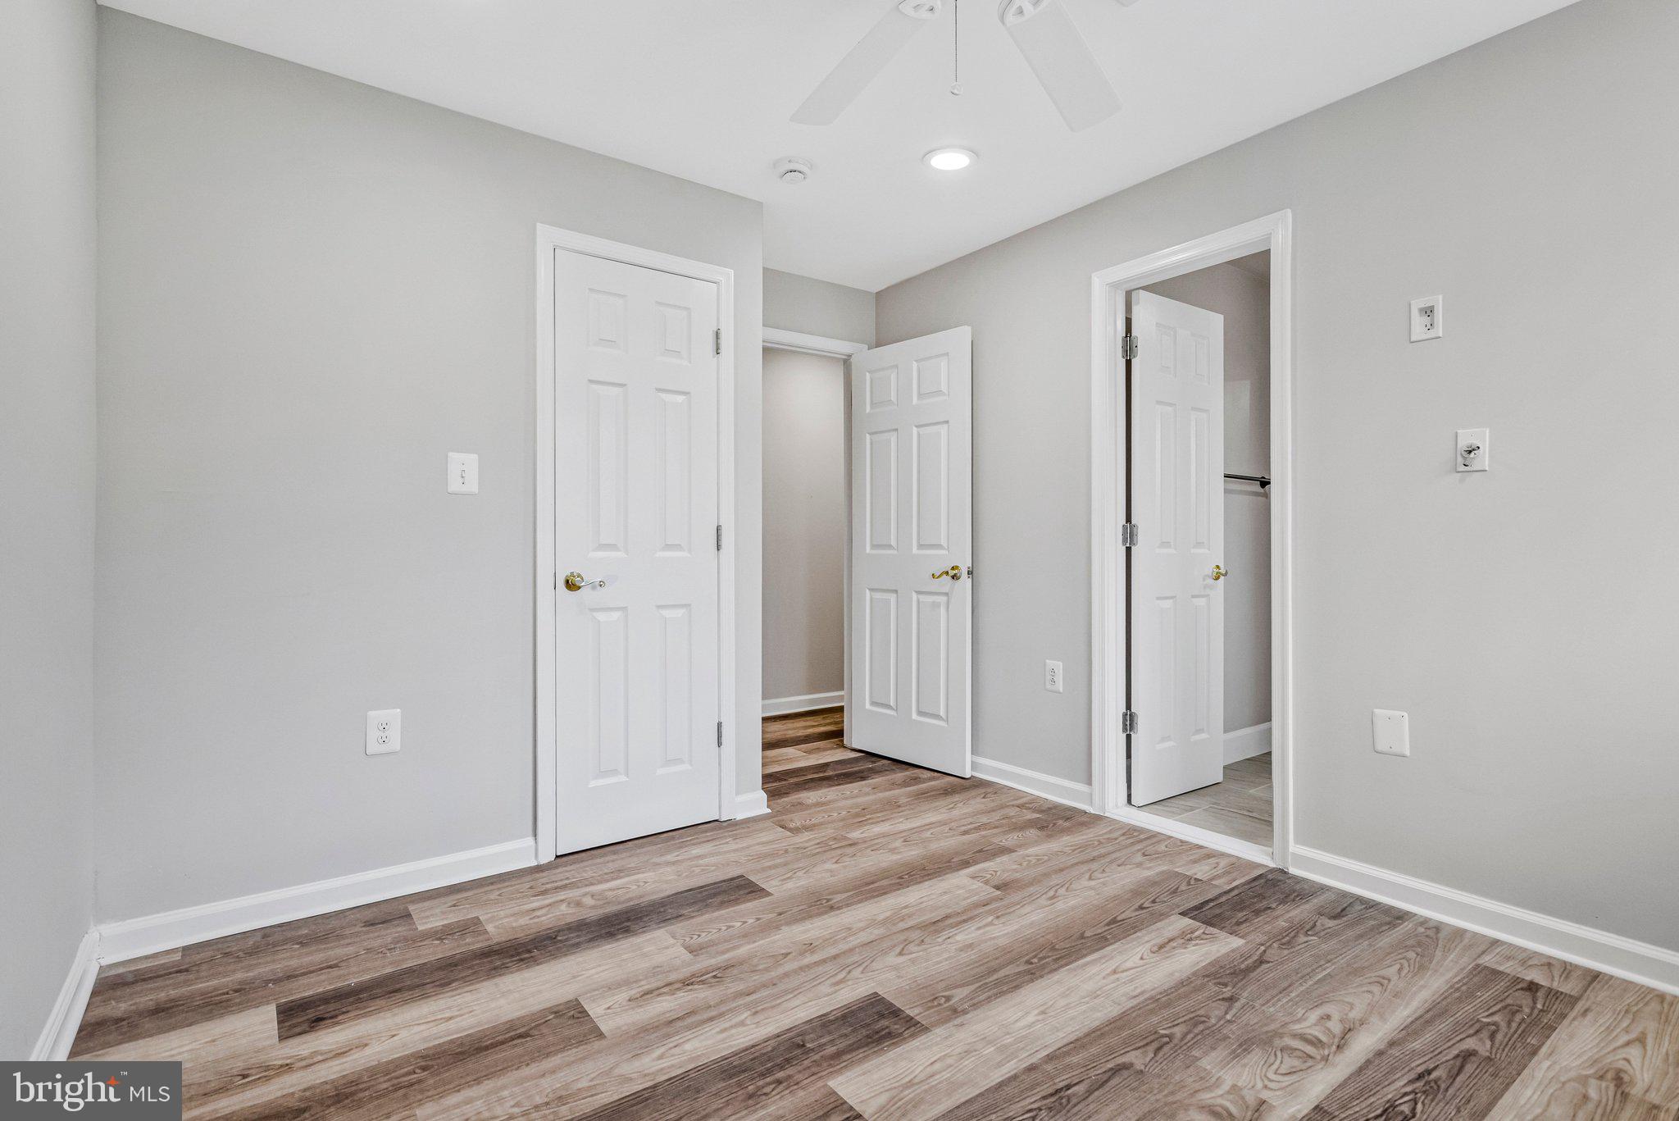
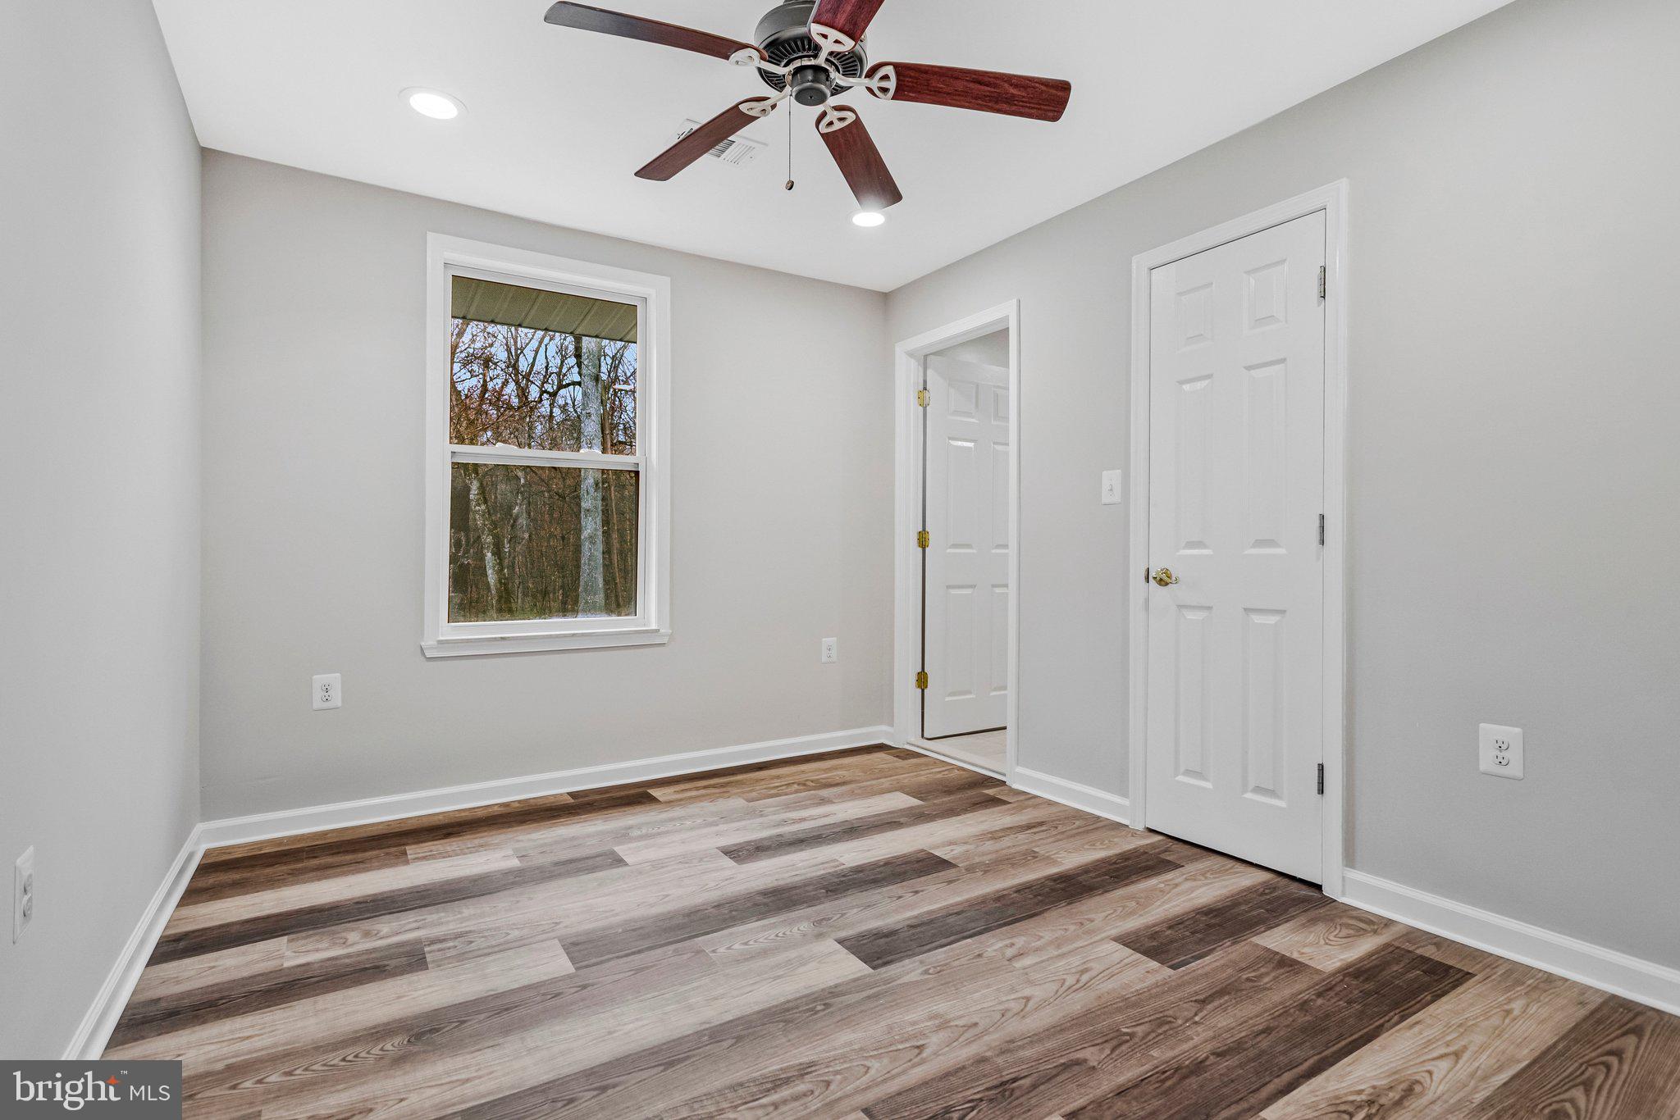
Empty bedroom with wood-look plank flooring, ceiling fan, window, and two white doors.
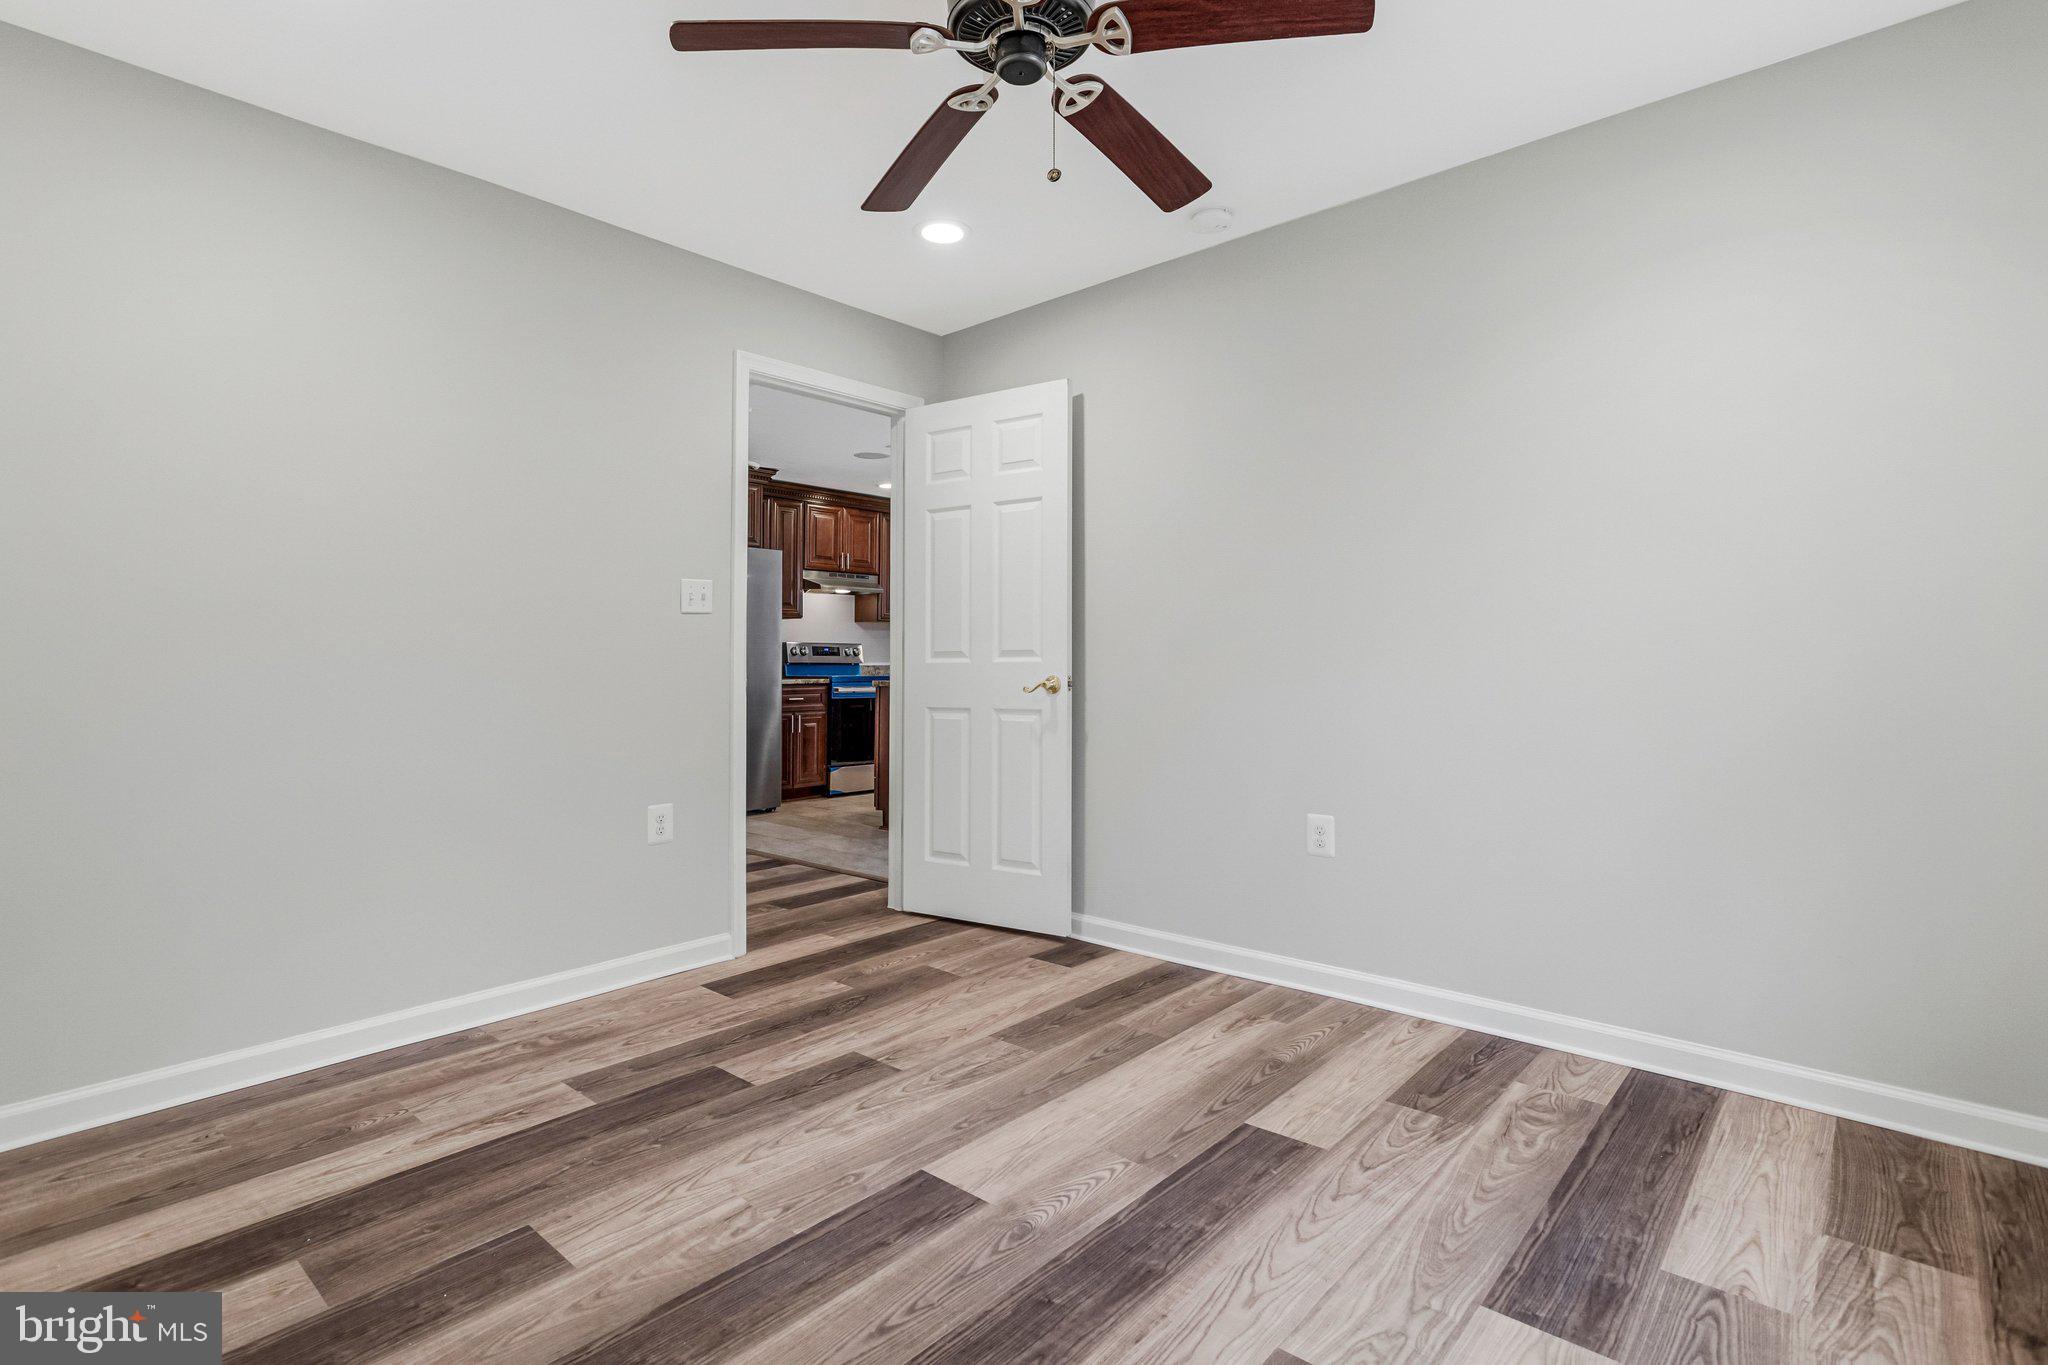
Empty room with multitone plank flooring and a ceiling fan, opening into a kitchen.
Bathroom with a glass-enclosed tub and shower and an ornate wooden vanity.
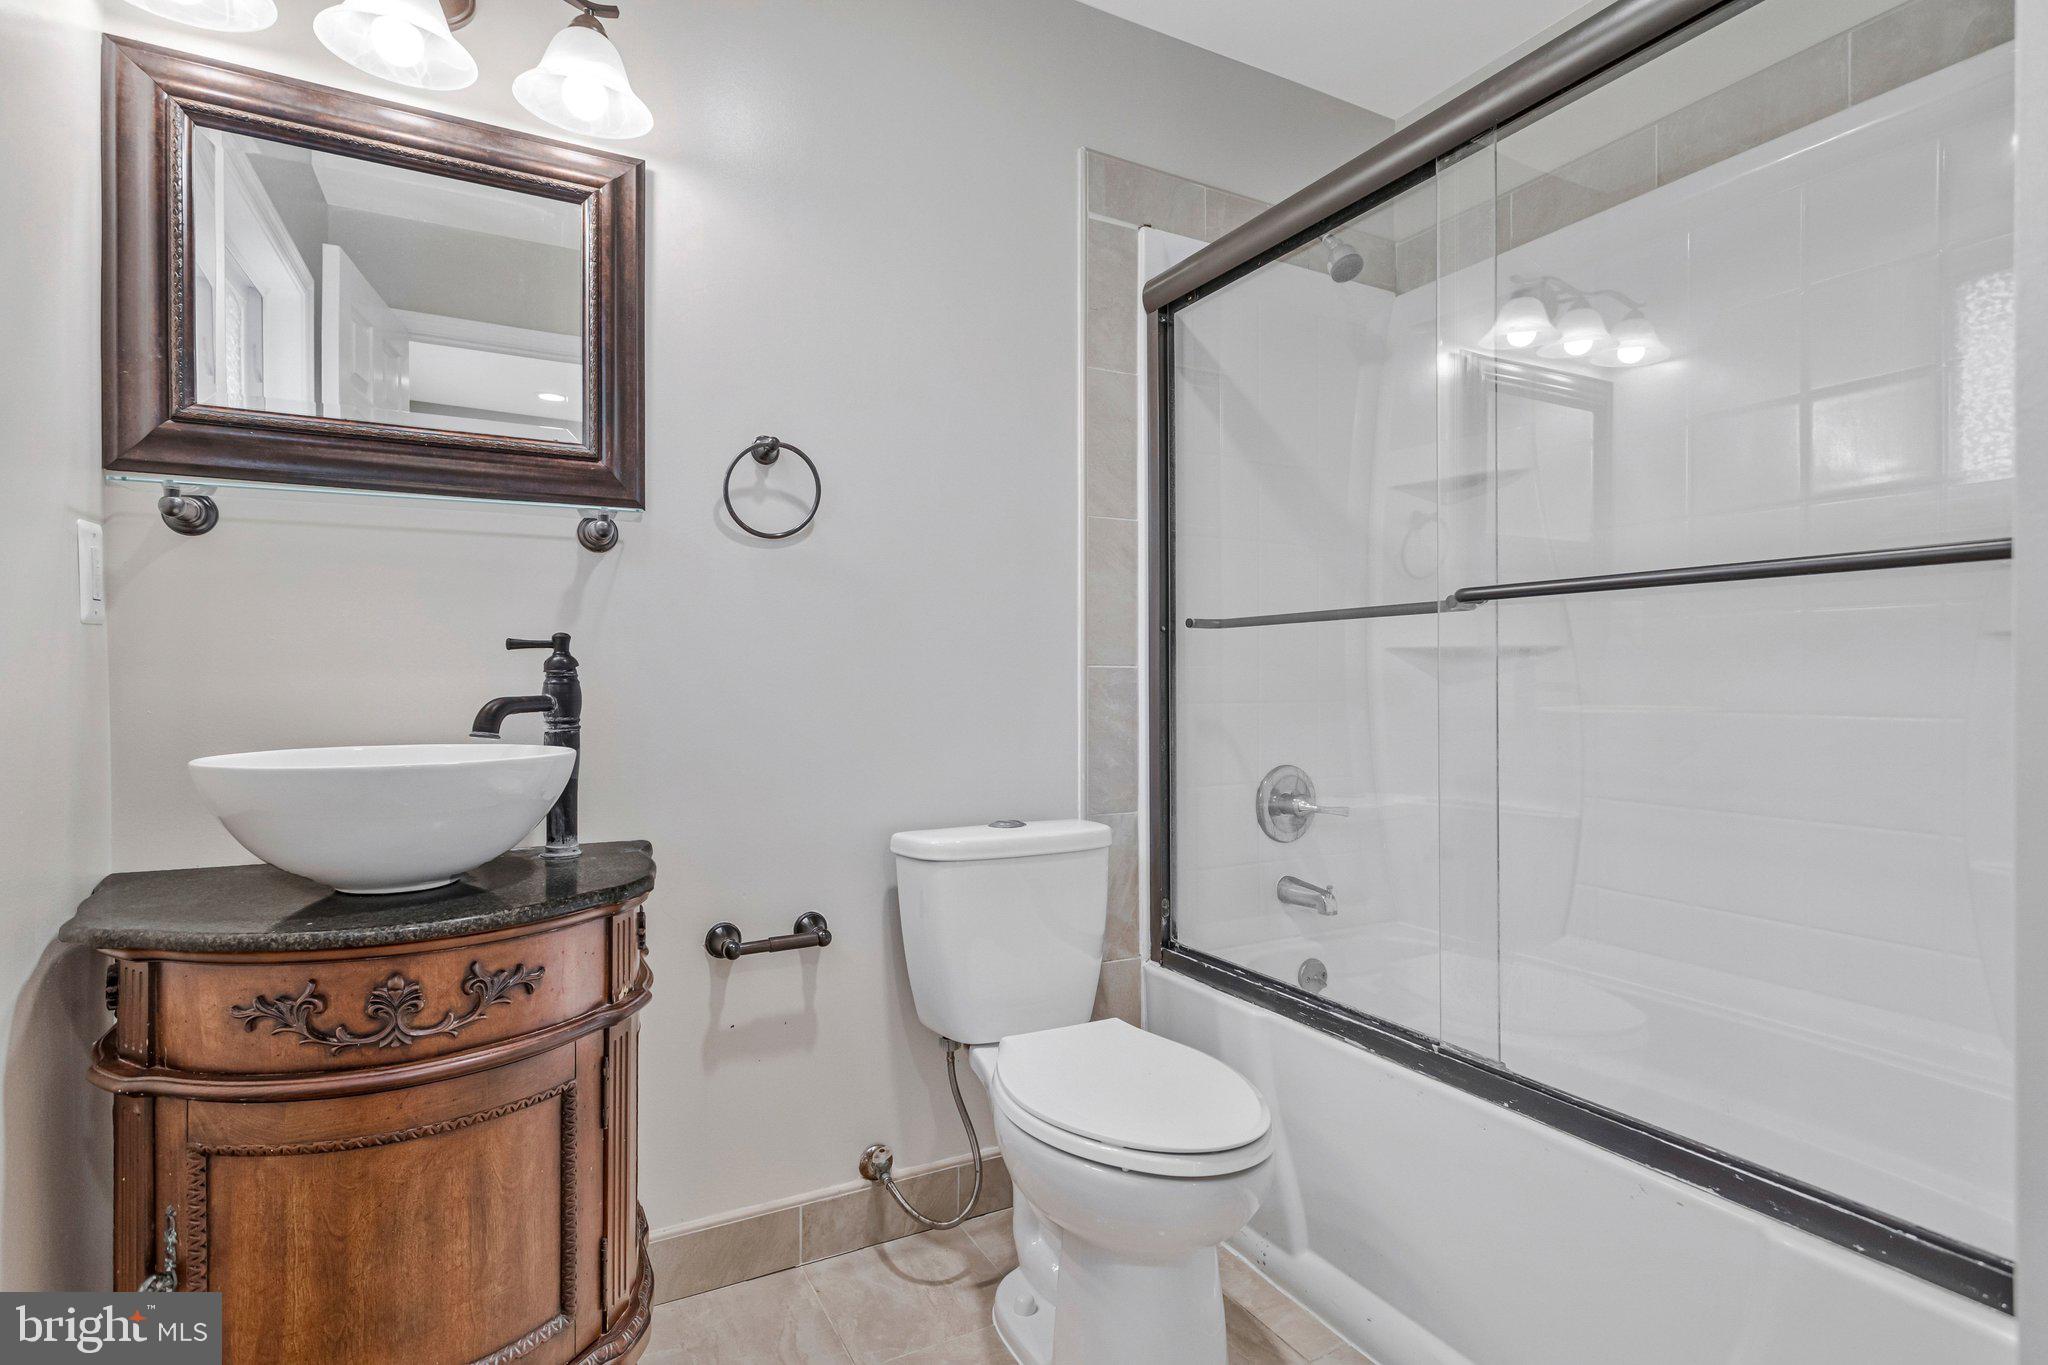
Bathroom with an ornate wooden vanity, white vessel sink, framed mirror, and toilet.
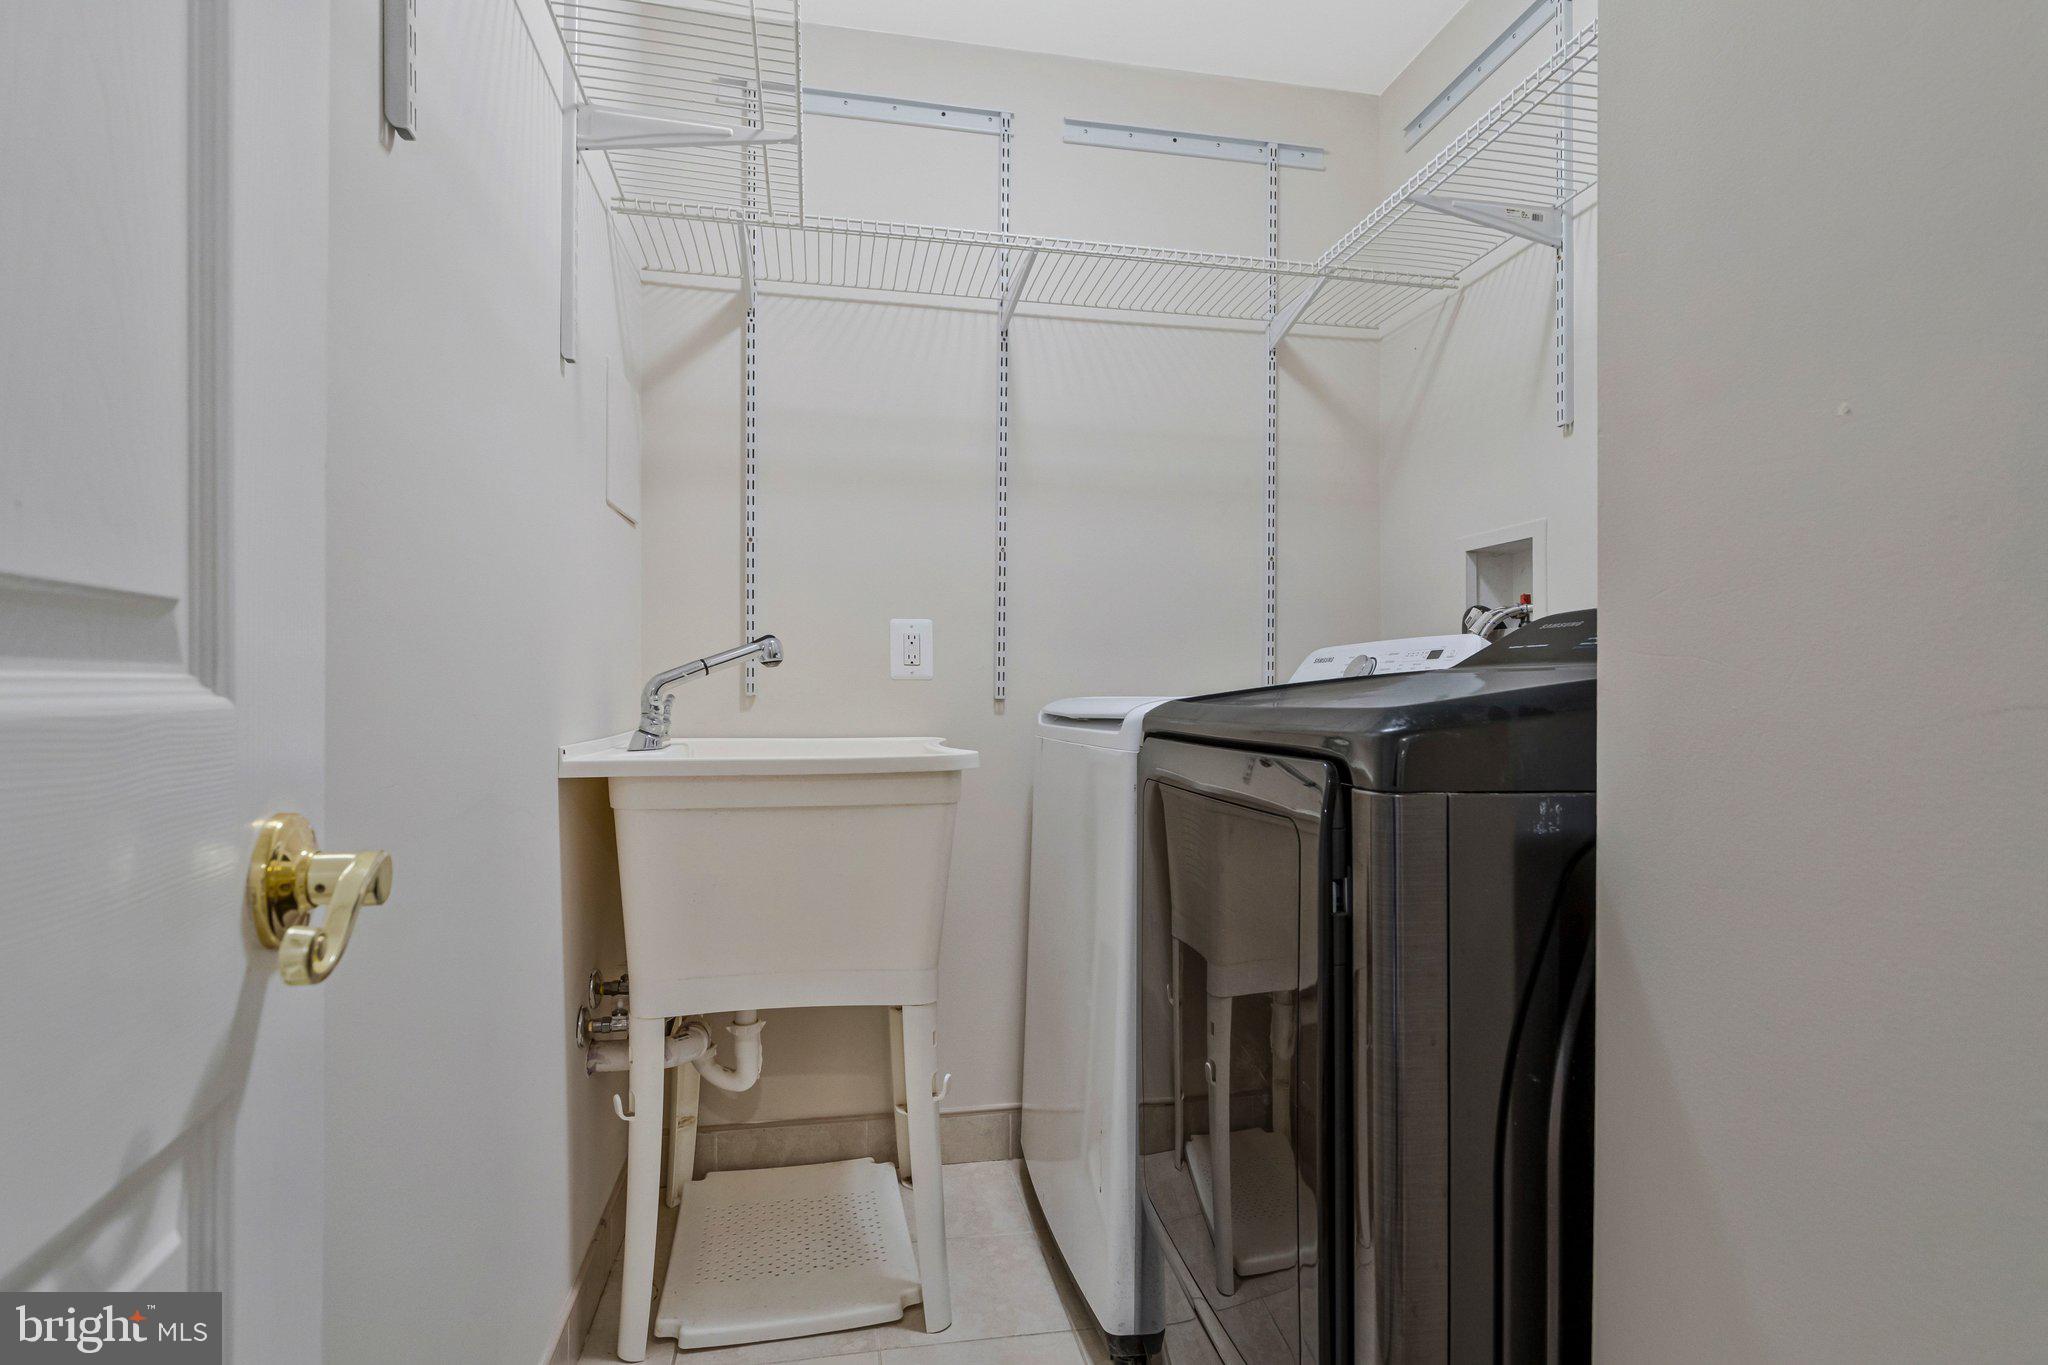
Laundry room with a utility sink, washer, dryer, and wire shelving.
Single-story white home with a paved patio, brick fire pit, and wooded yard.
Detached white garage beside a brick fire pit with log seats and a wooded backyard.
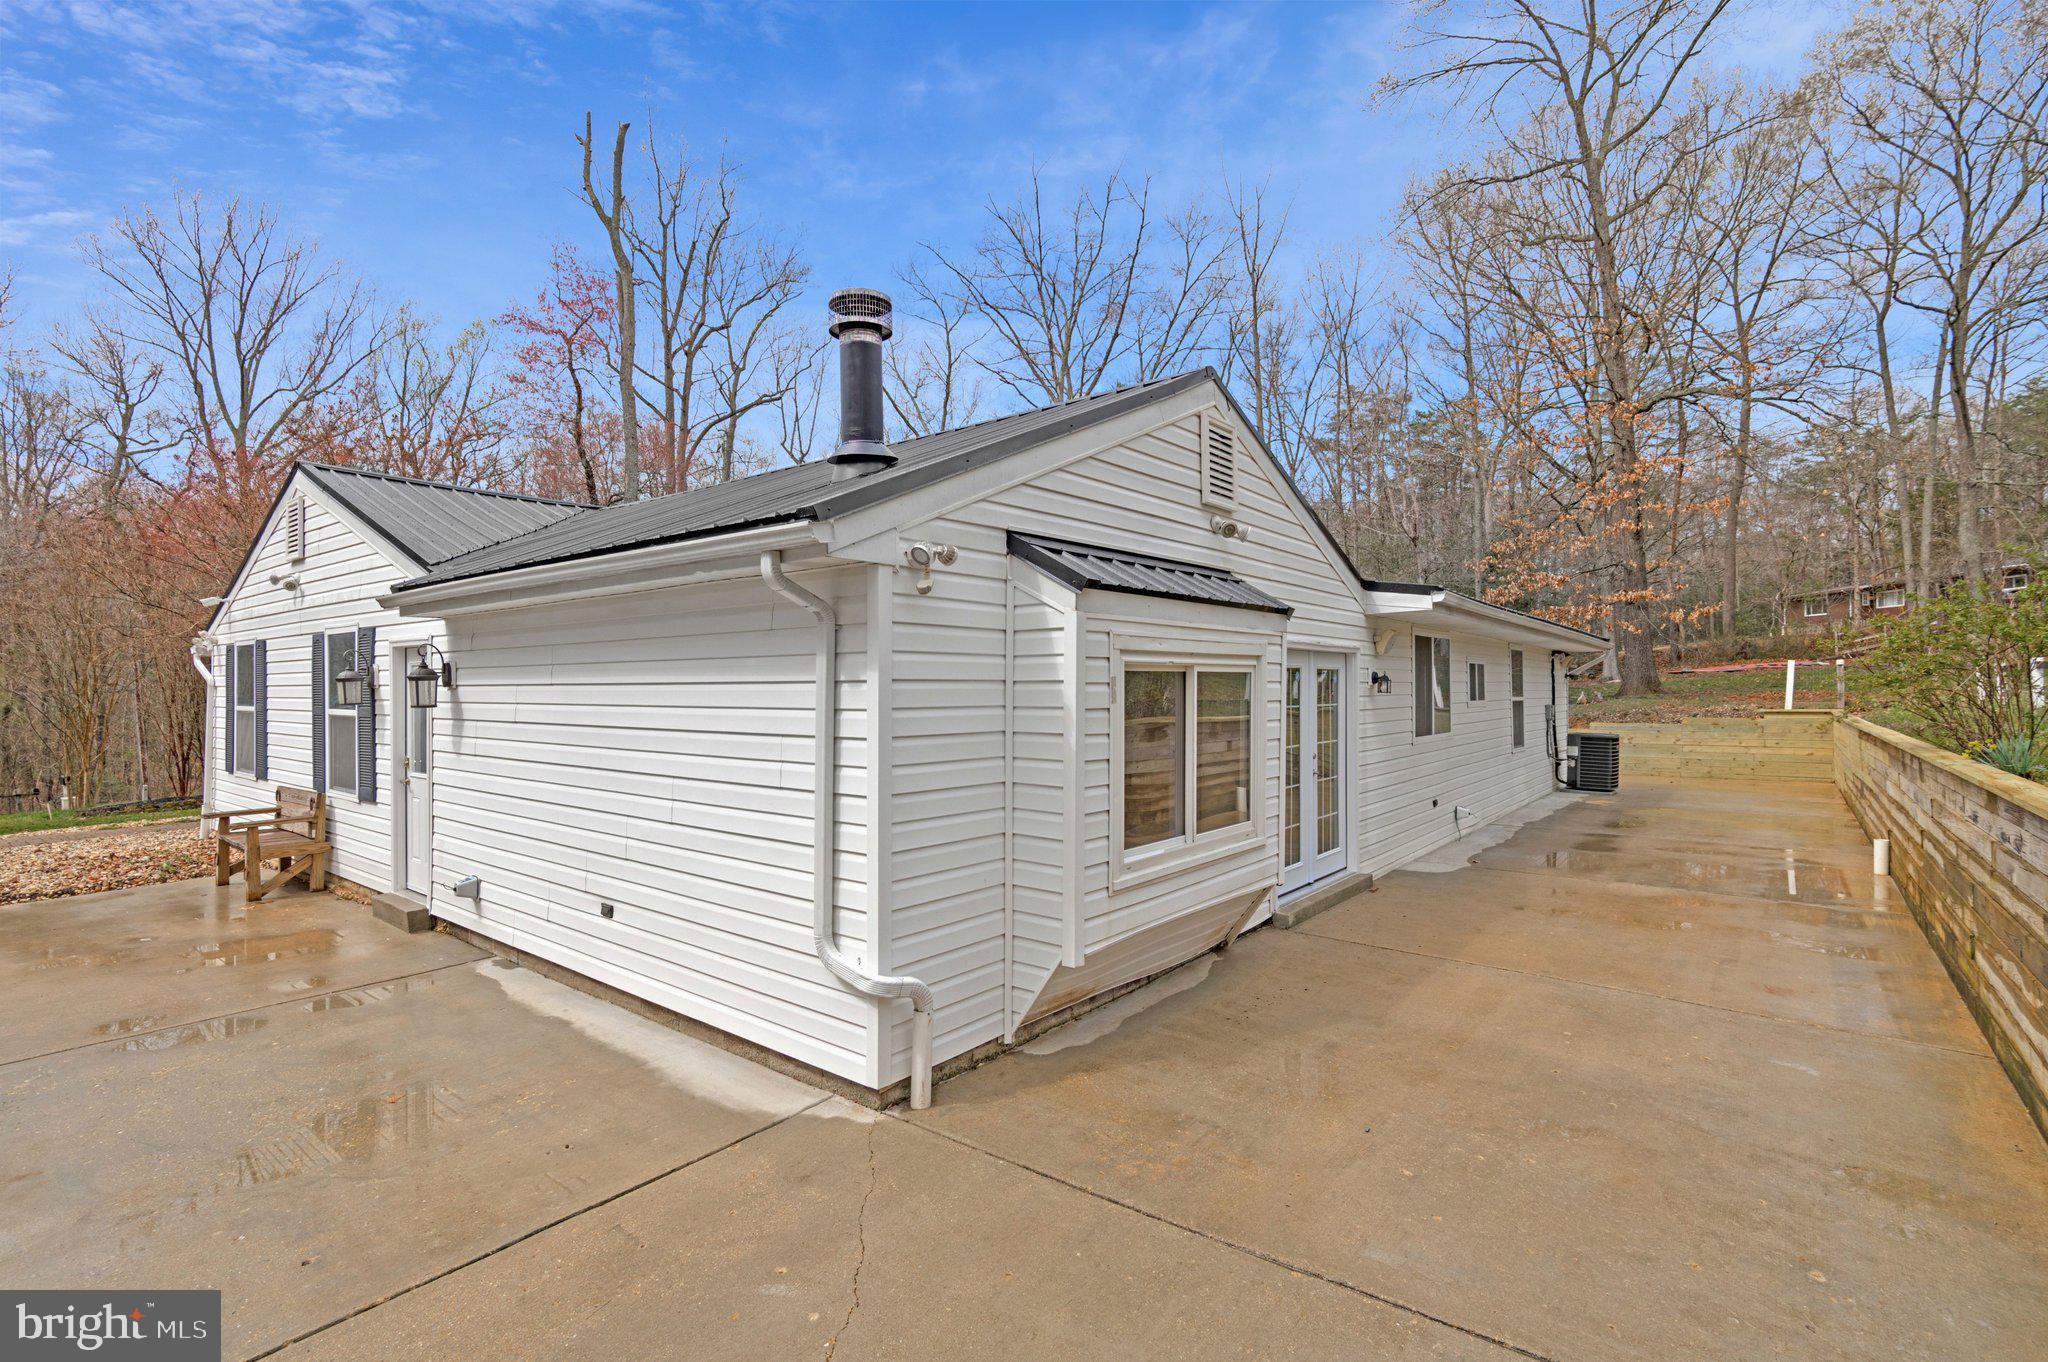
White-sided single-story house with dark metal roof and chimney beside a broad concrete patio.
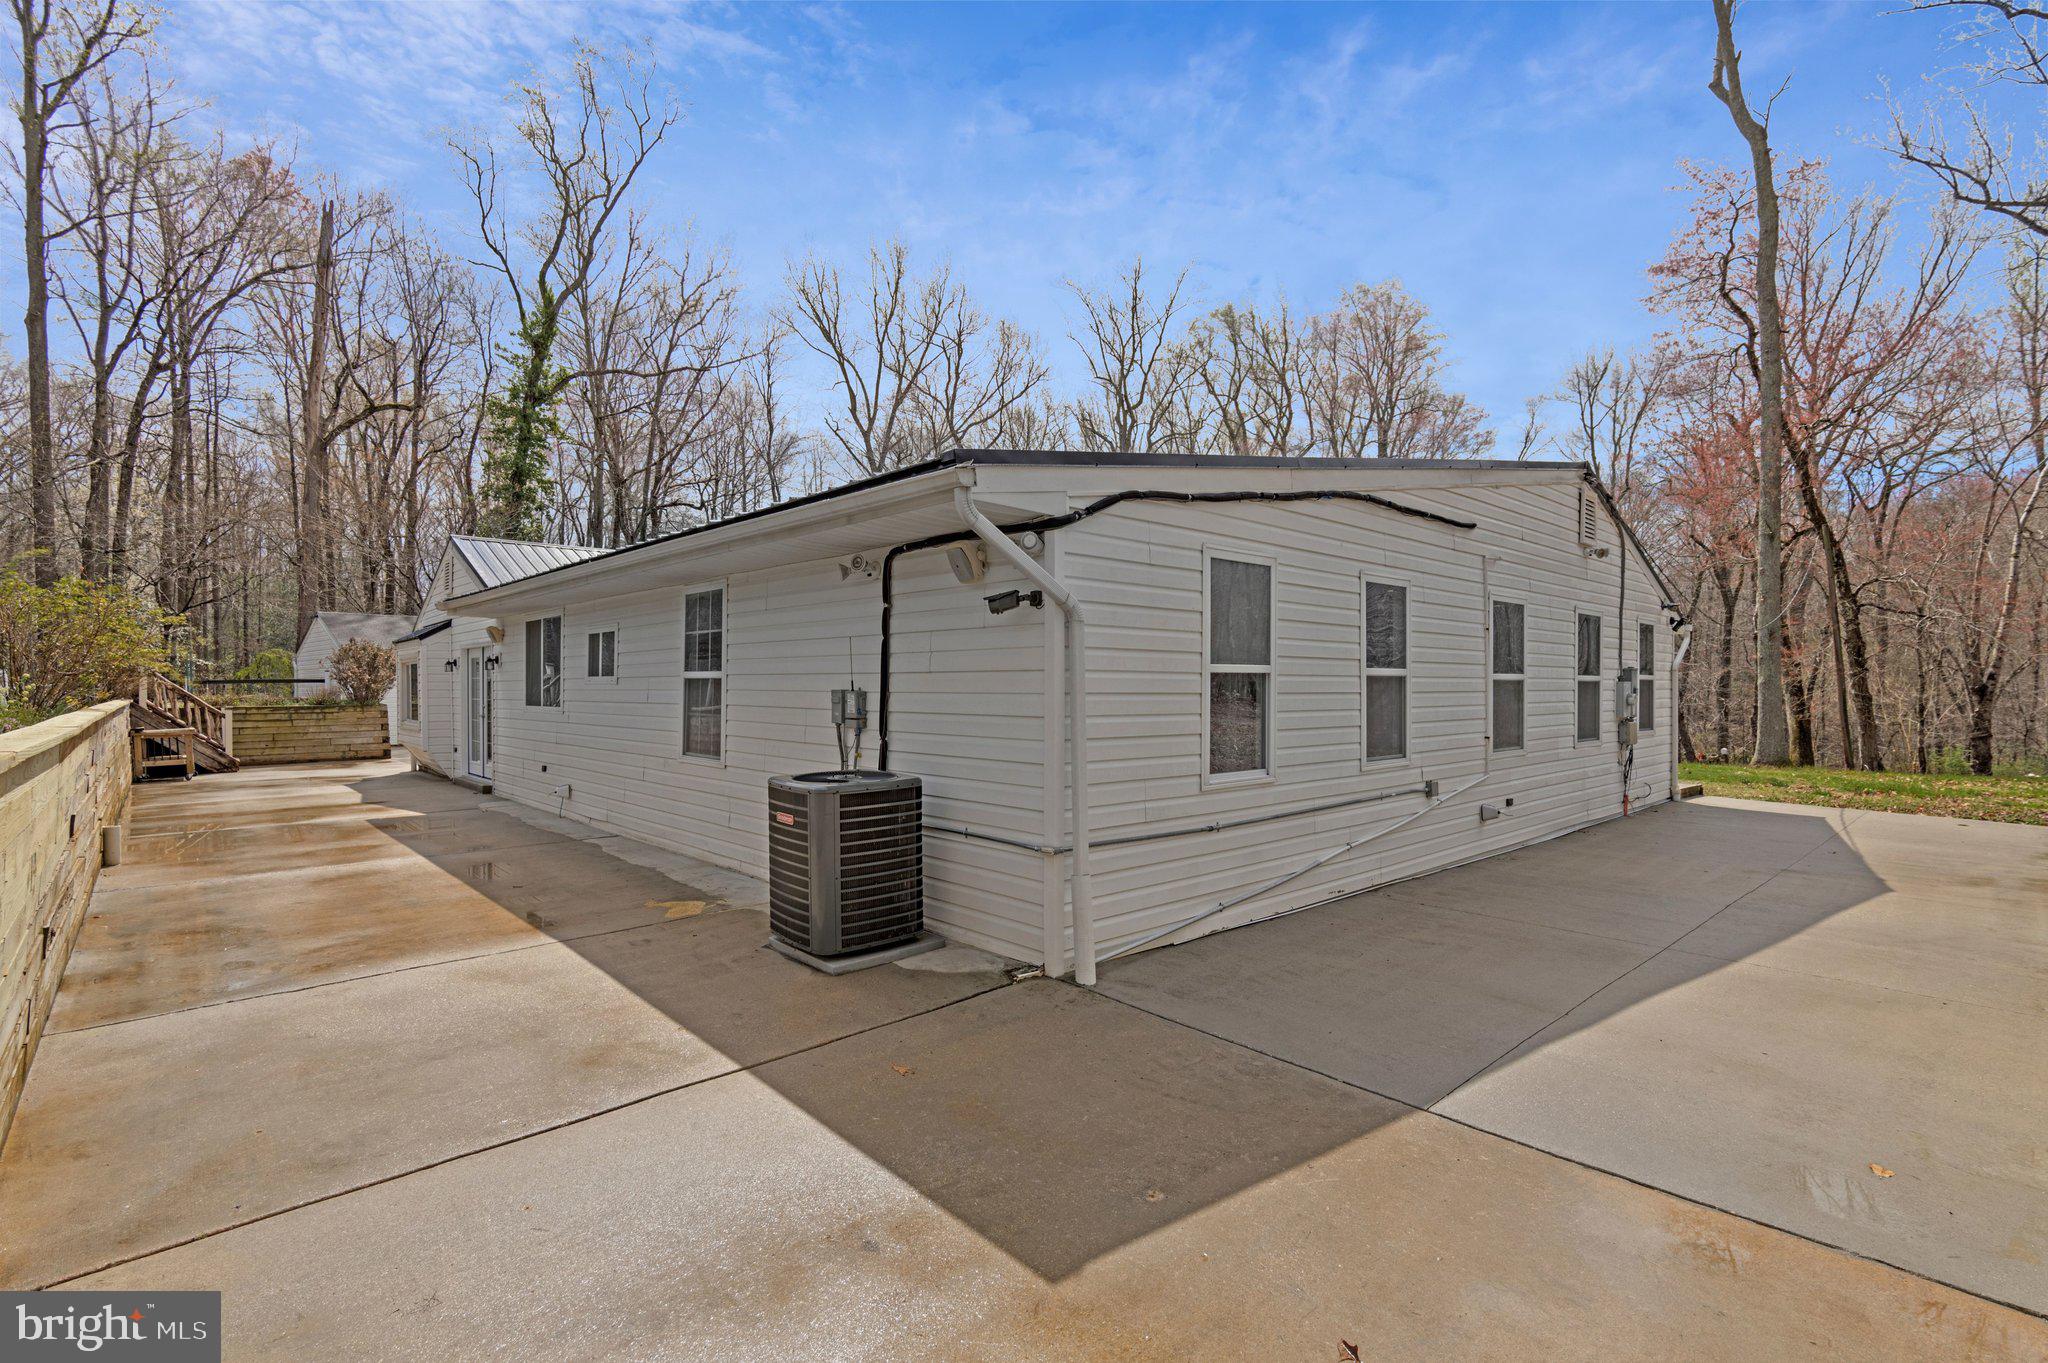
White-sided home beside a broad concrete patio, with an outdoor air-conditioning unit and wooded surroundings.
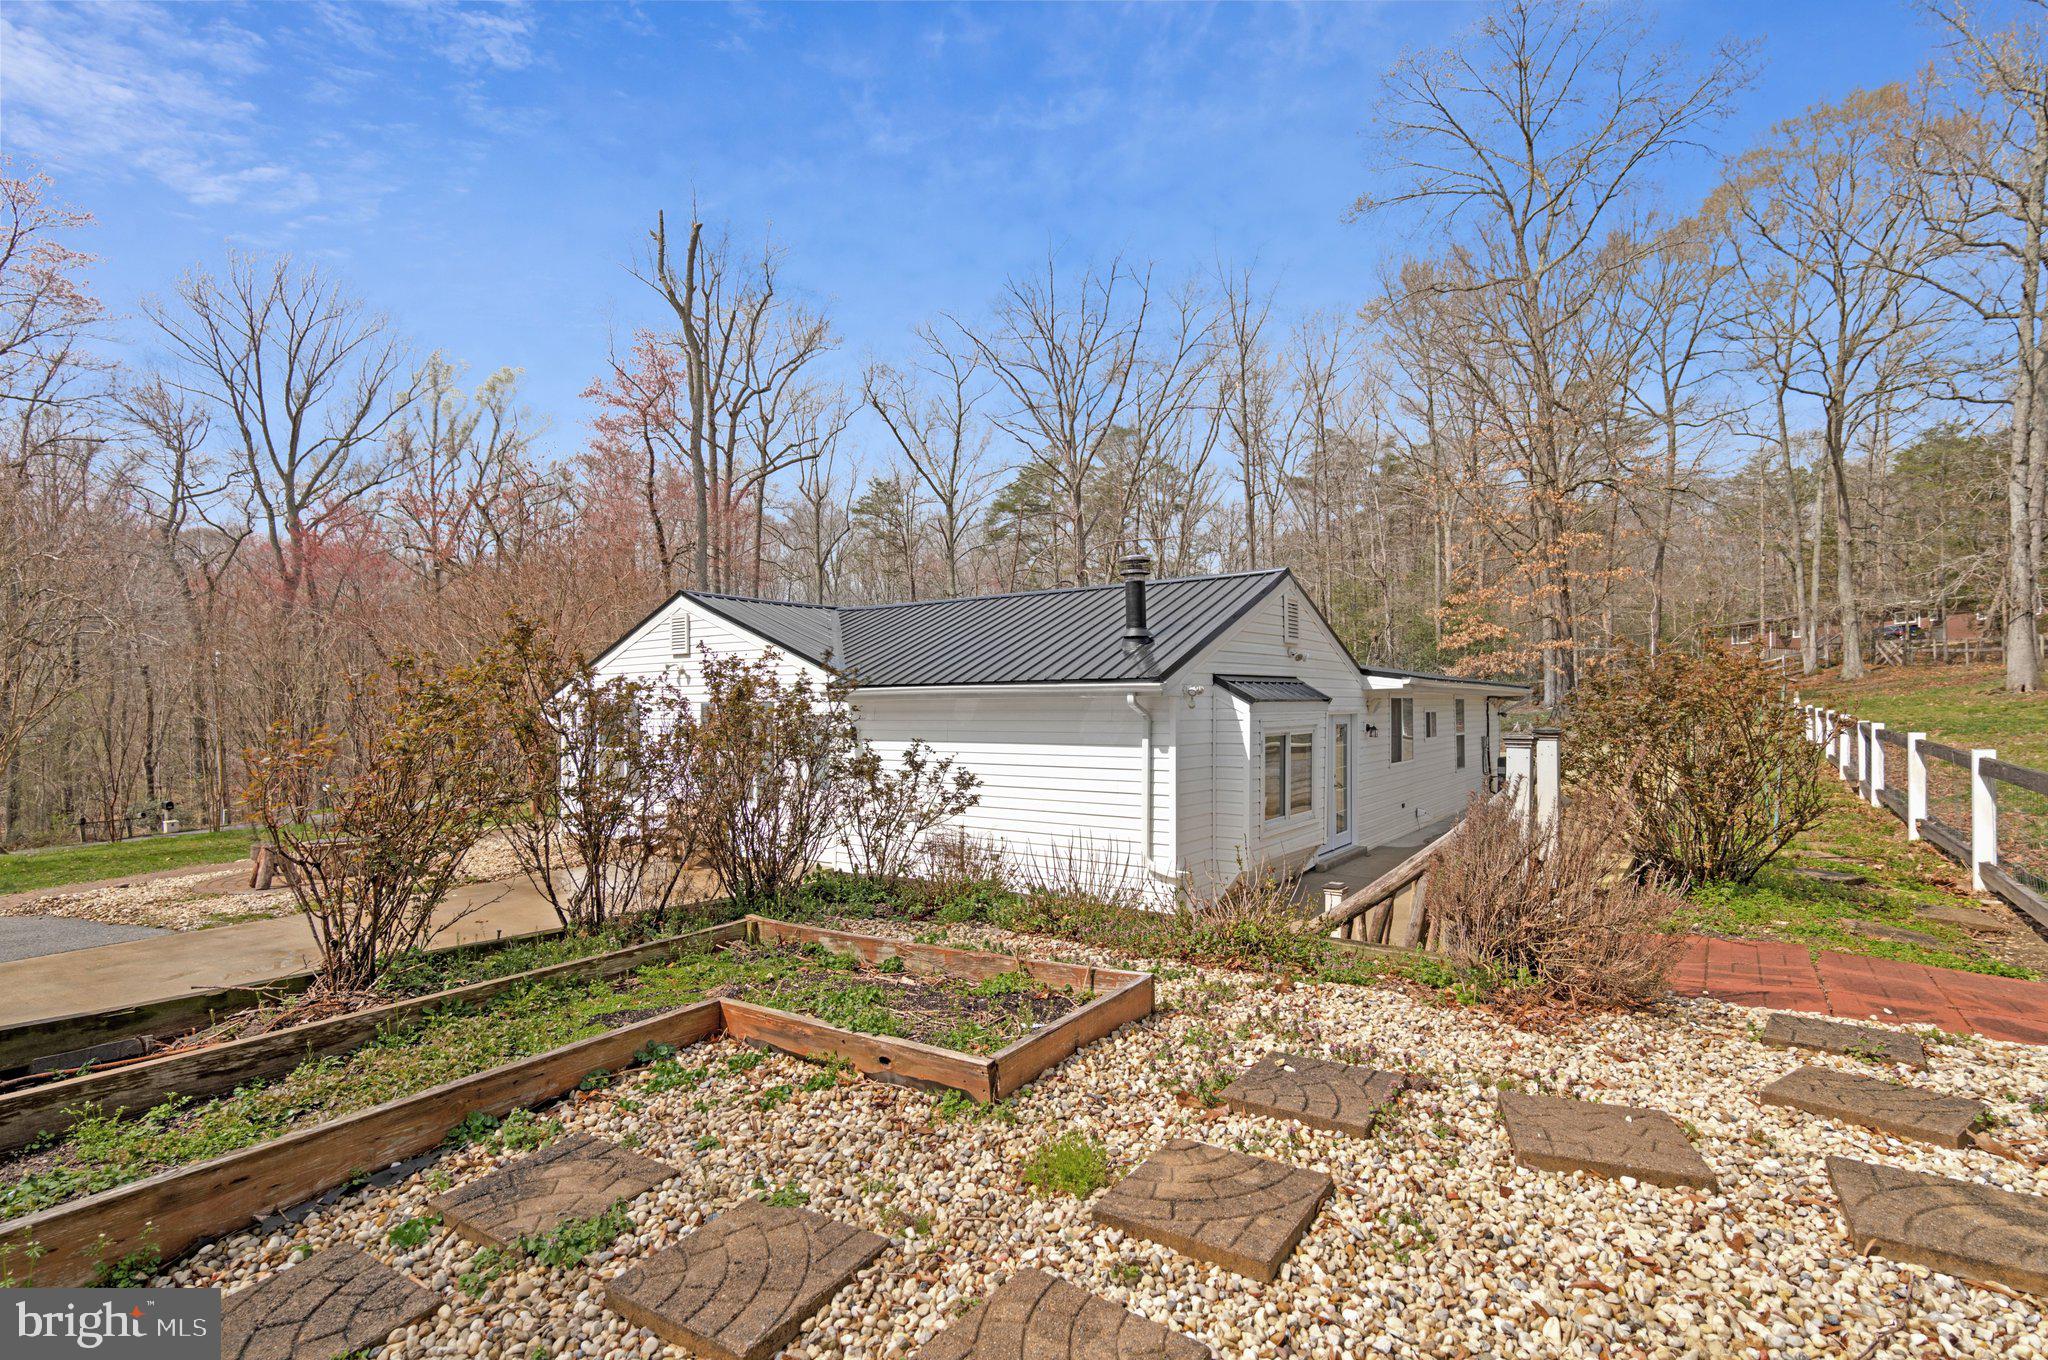
White single-story house with a dark metal roof, raised garden beds, and a stone path.
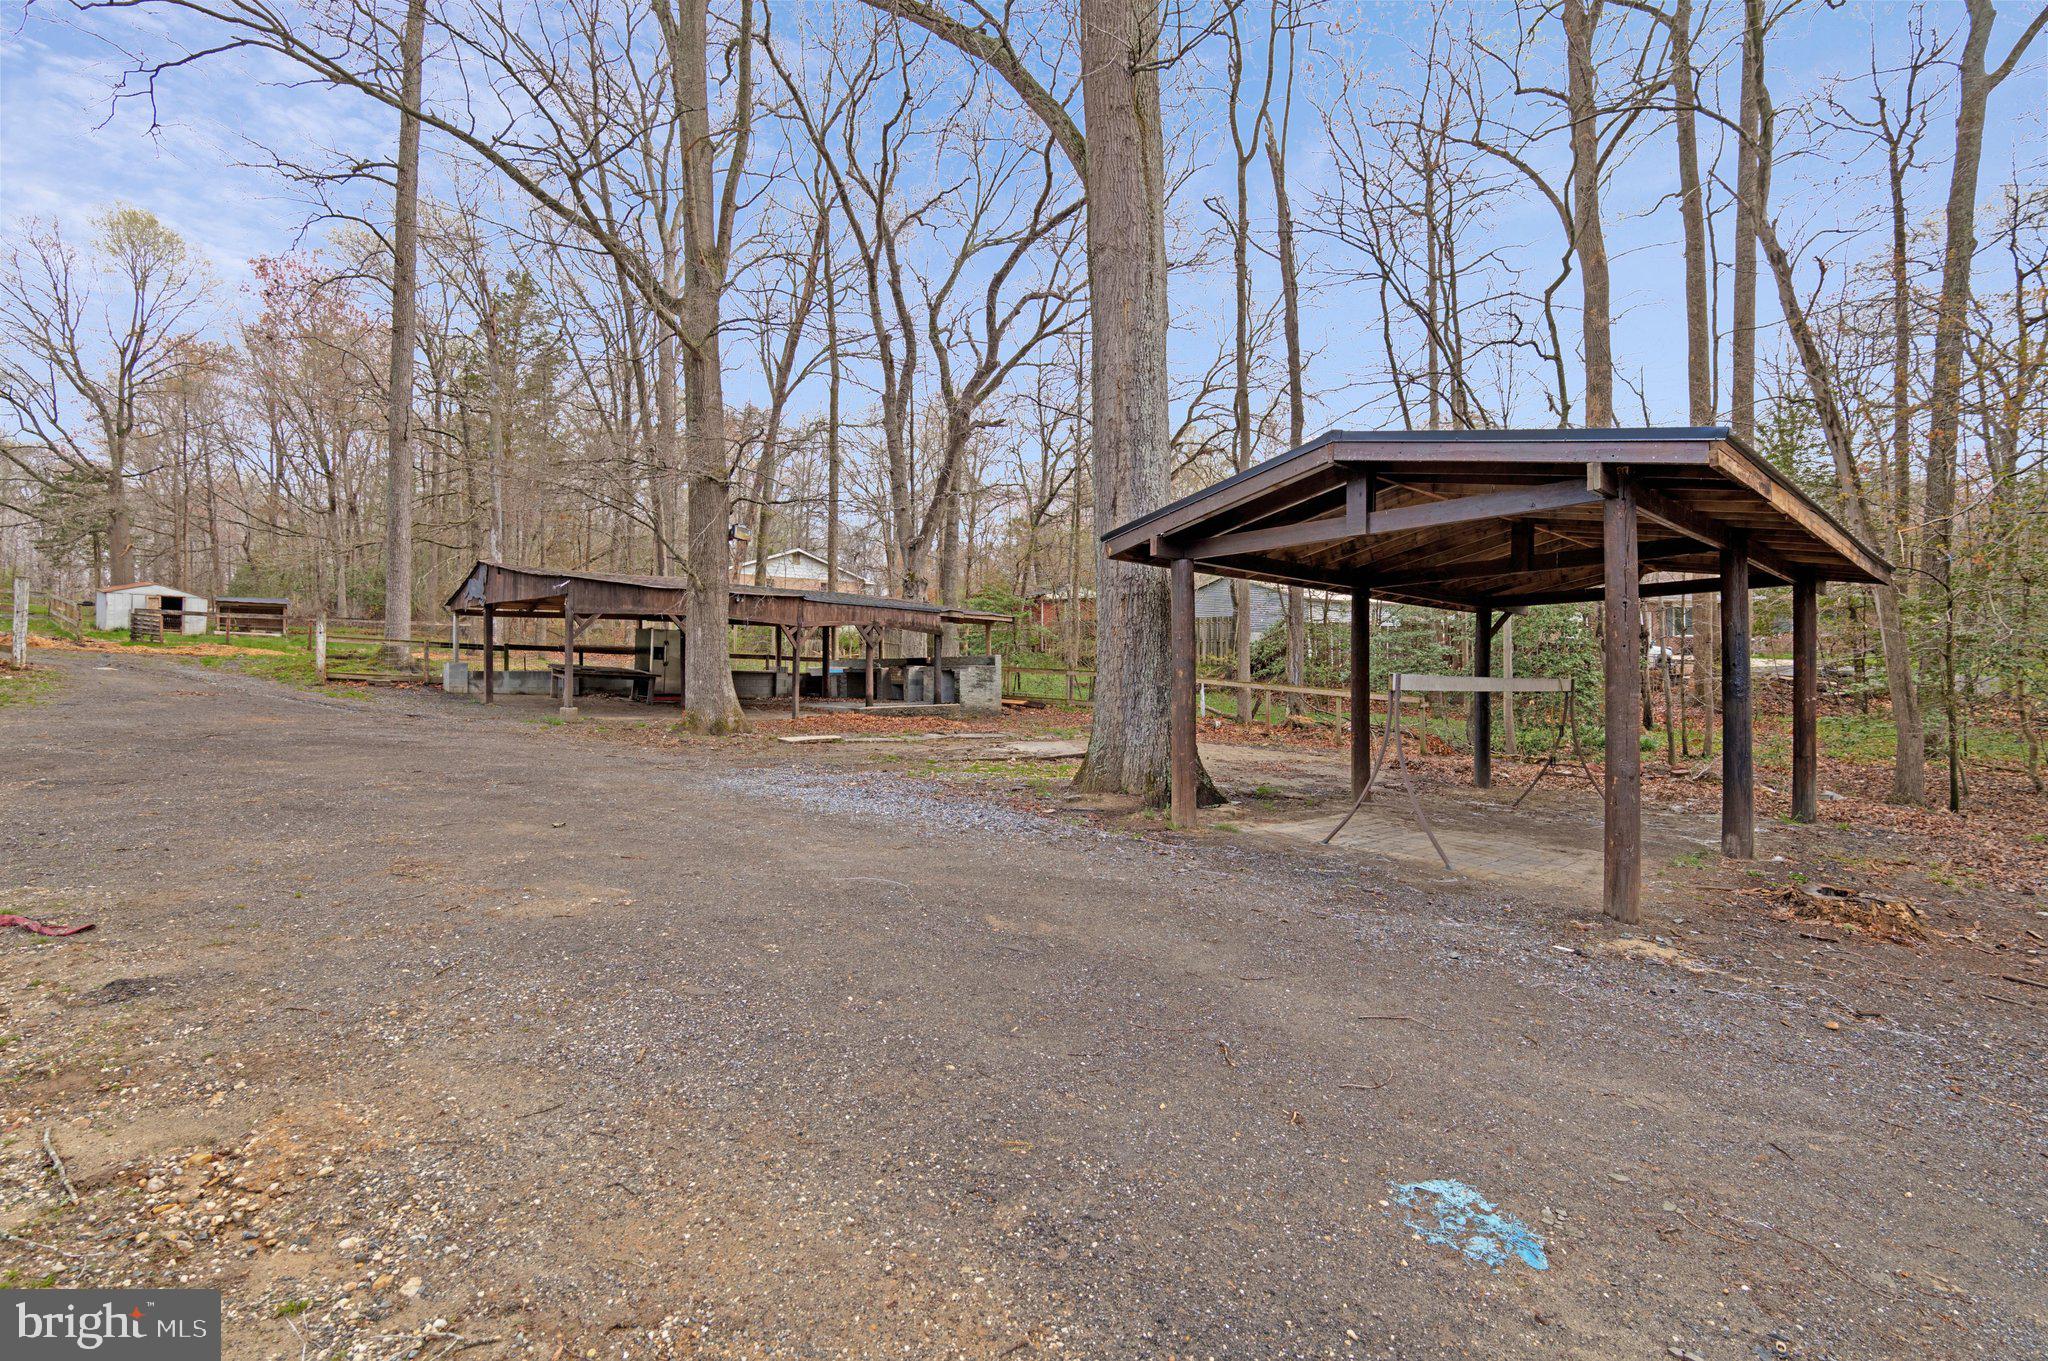
Gravel property grounds with several open-sided wooden shelters beneath leafless trees.
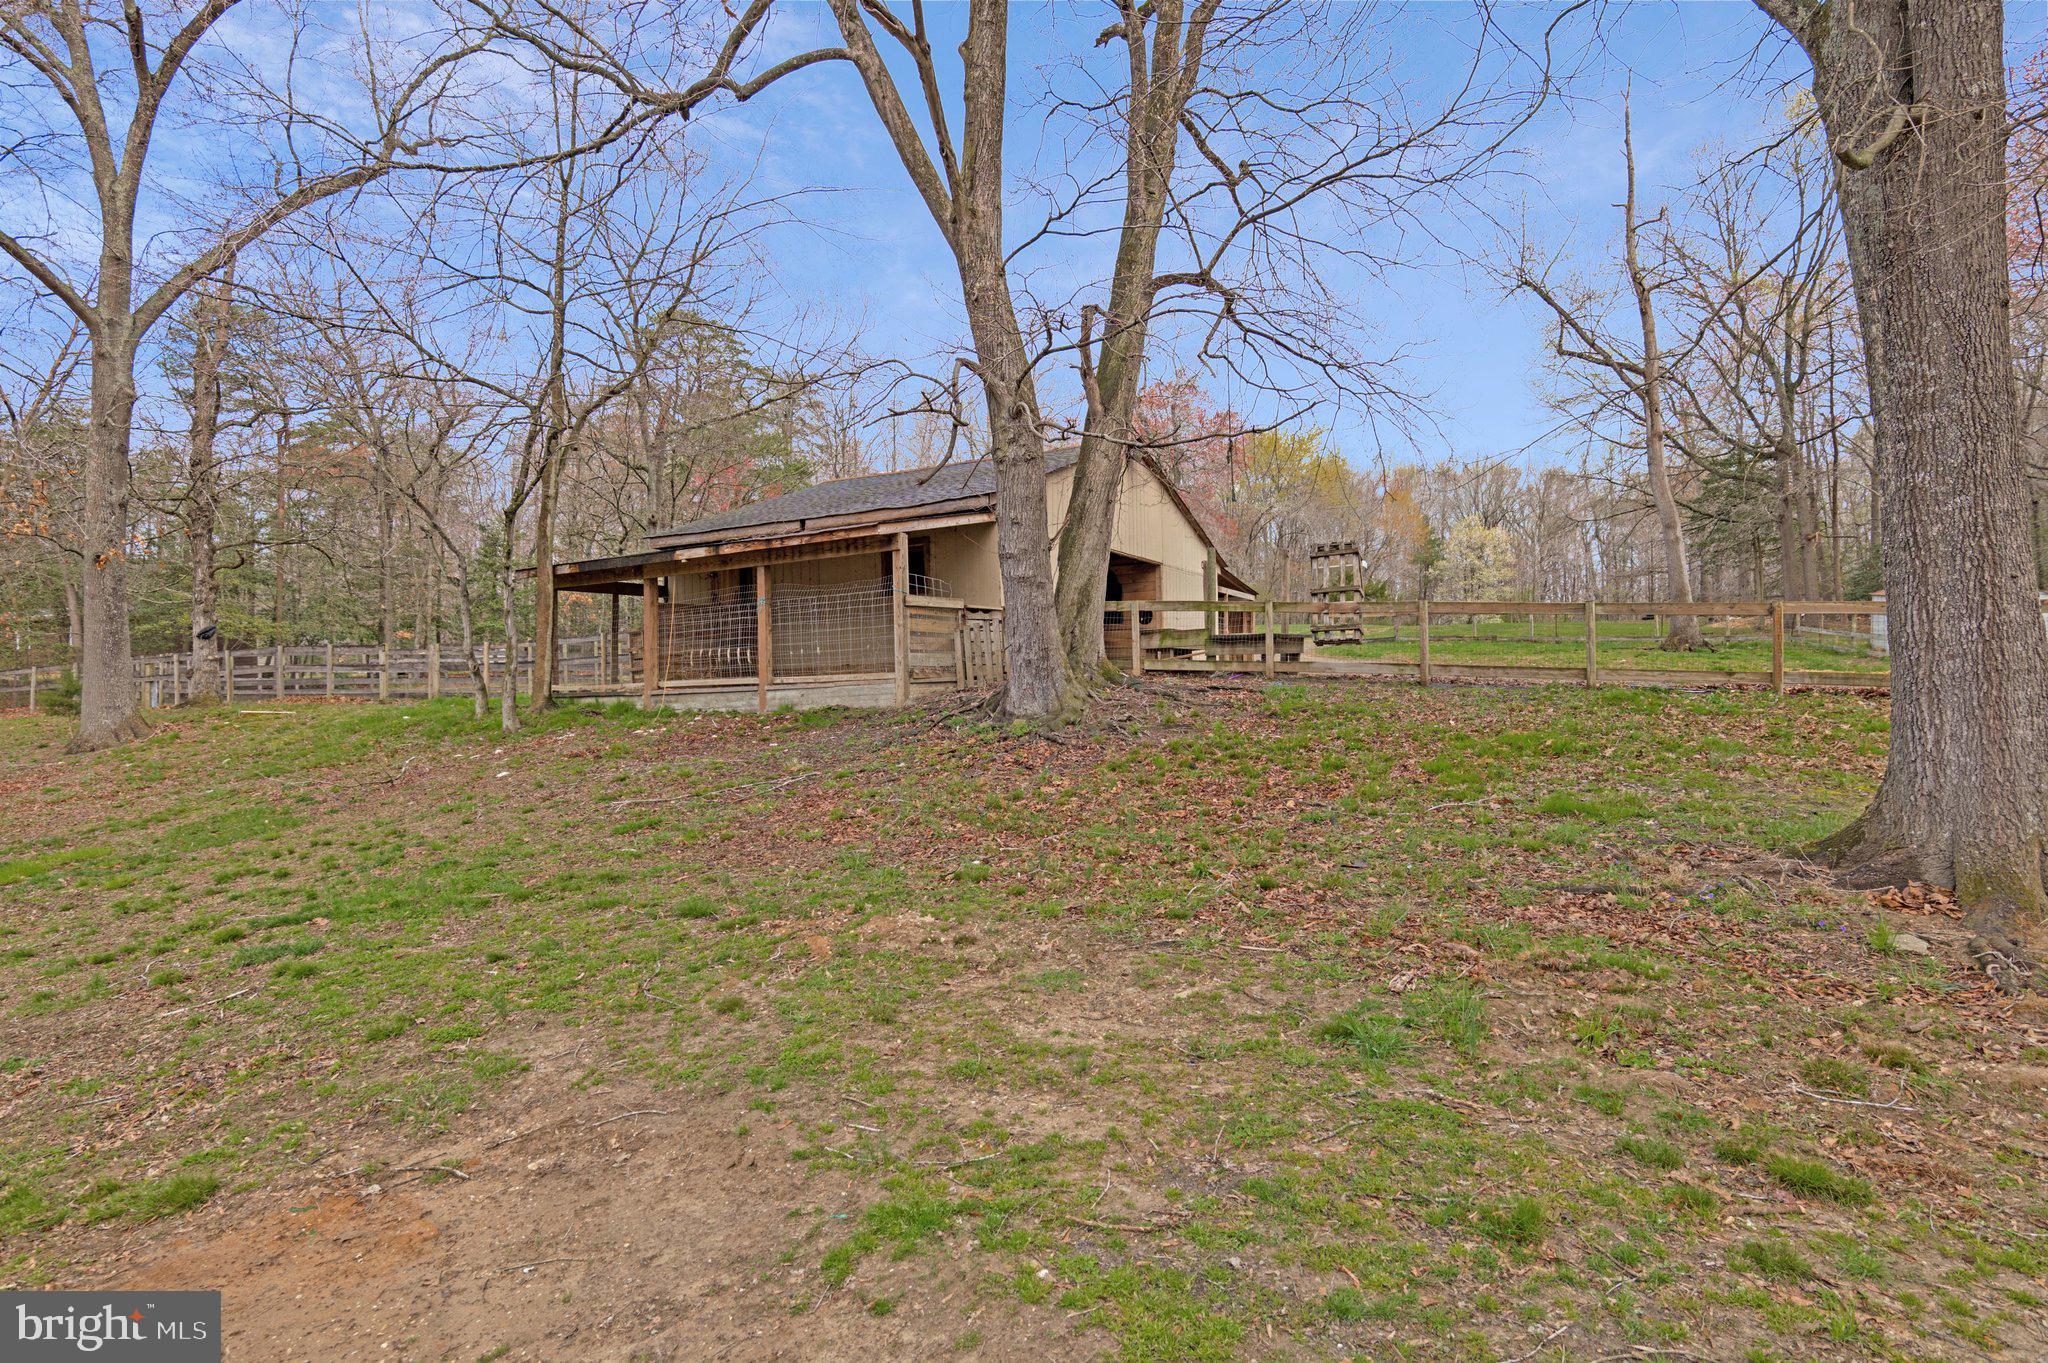
Fenced yard with a tan barn-like outbuilding and covered wooden enclosure beneath large trees.
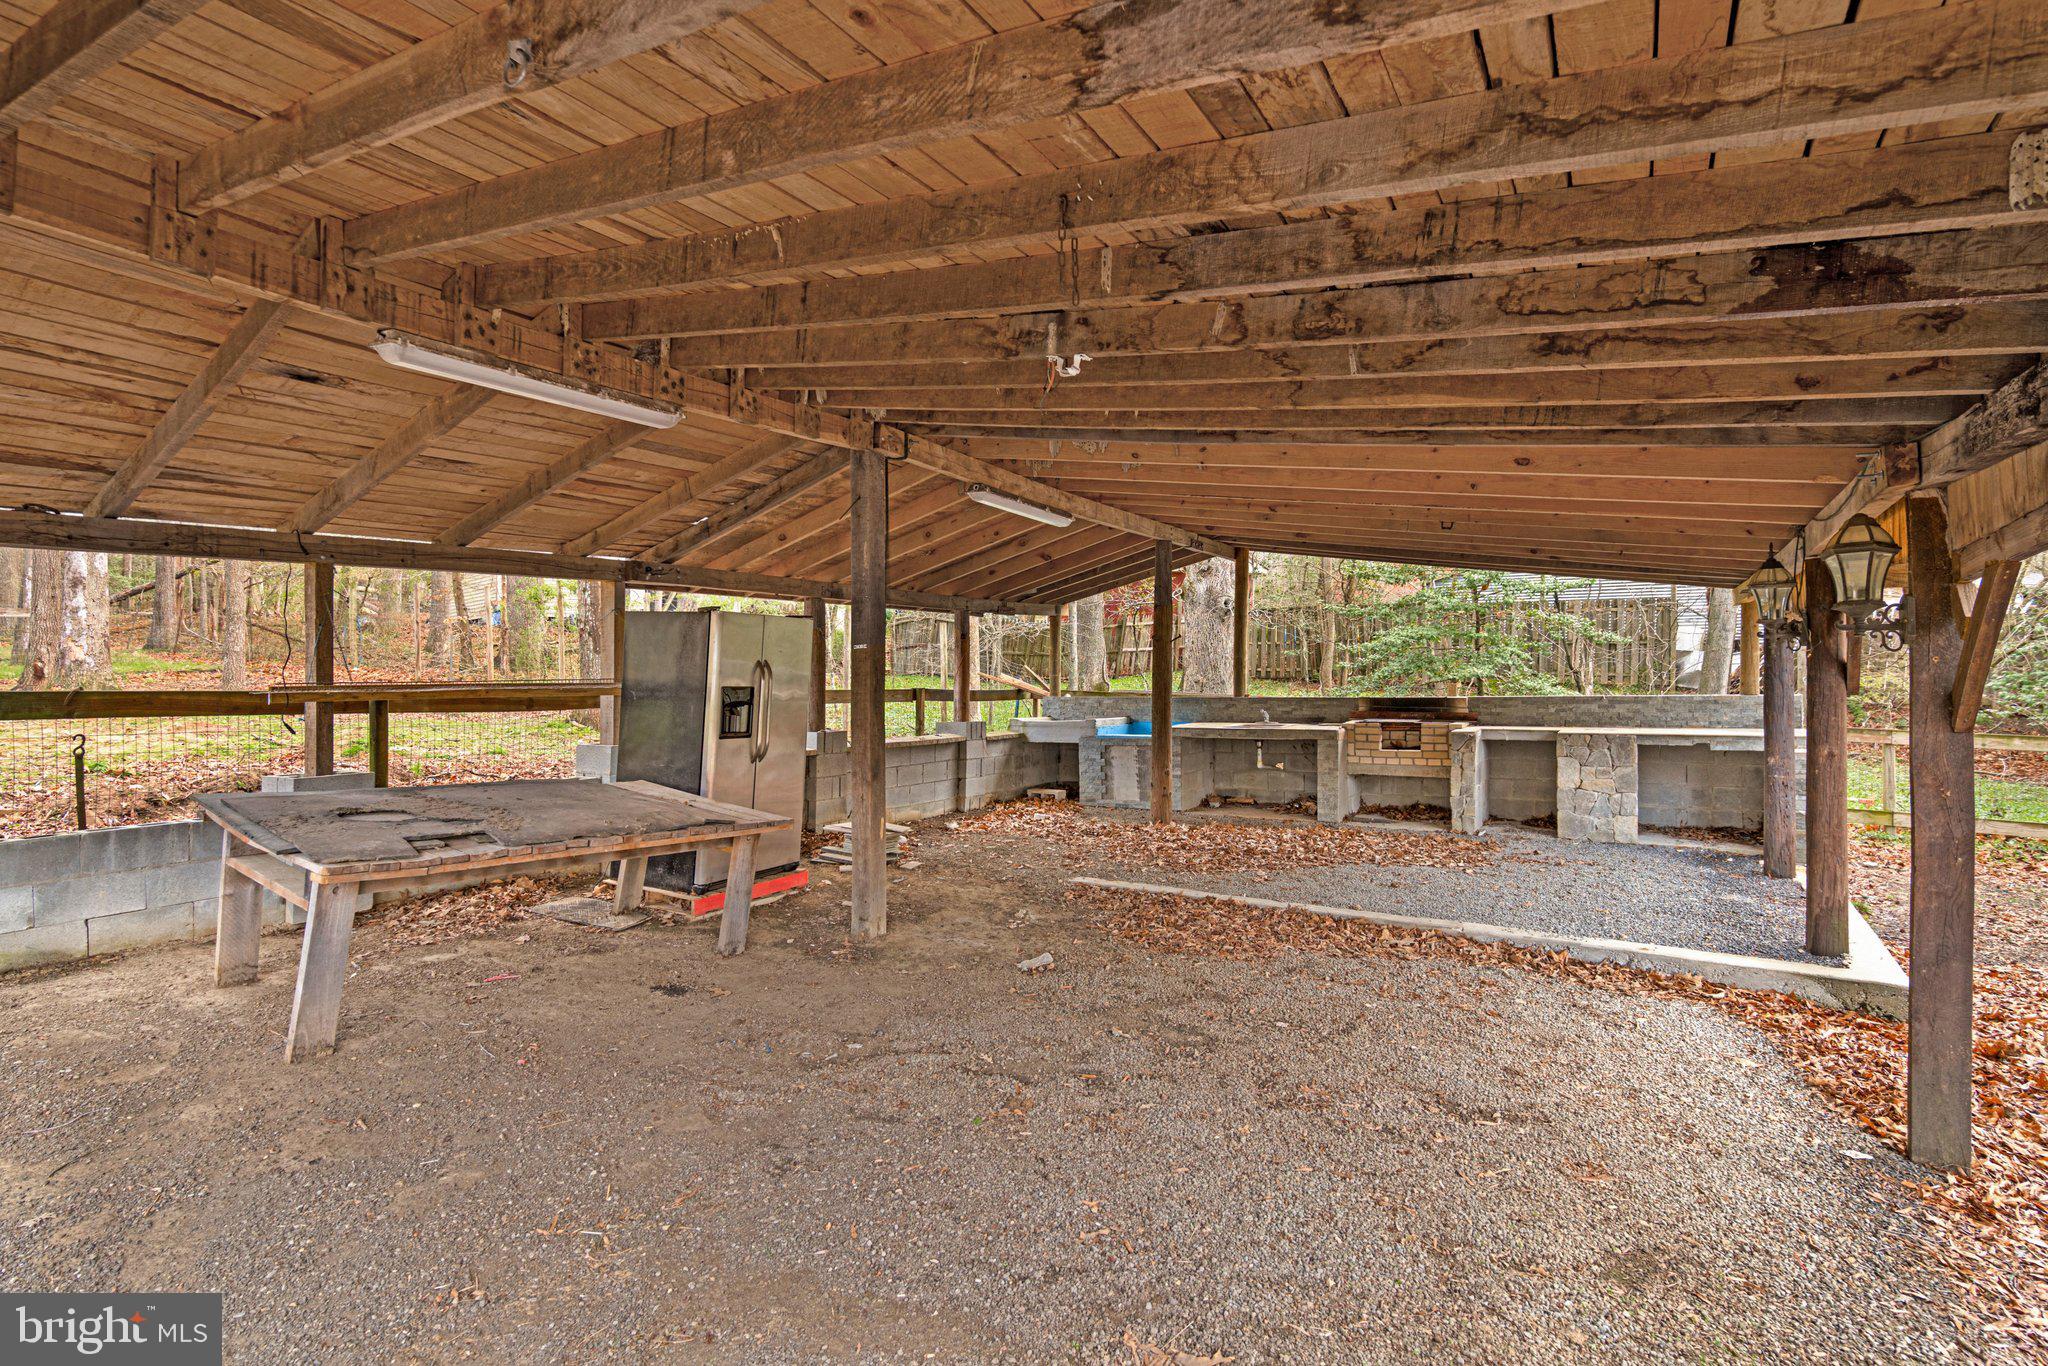
Covered outdoor kitchen with a brick grill, refrigerator, long counter, and timber roof.
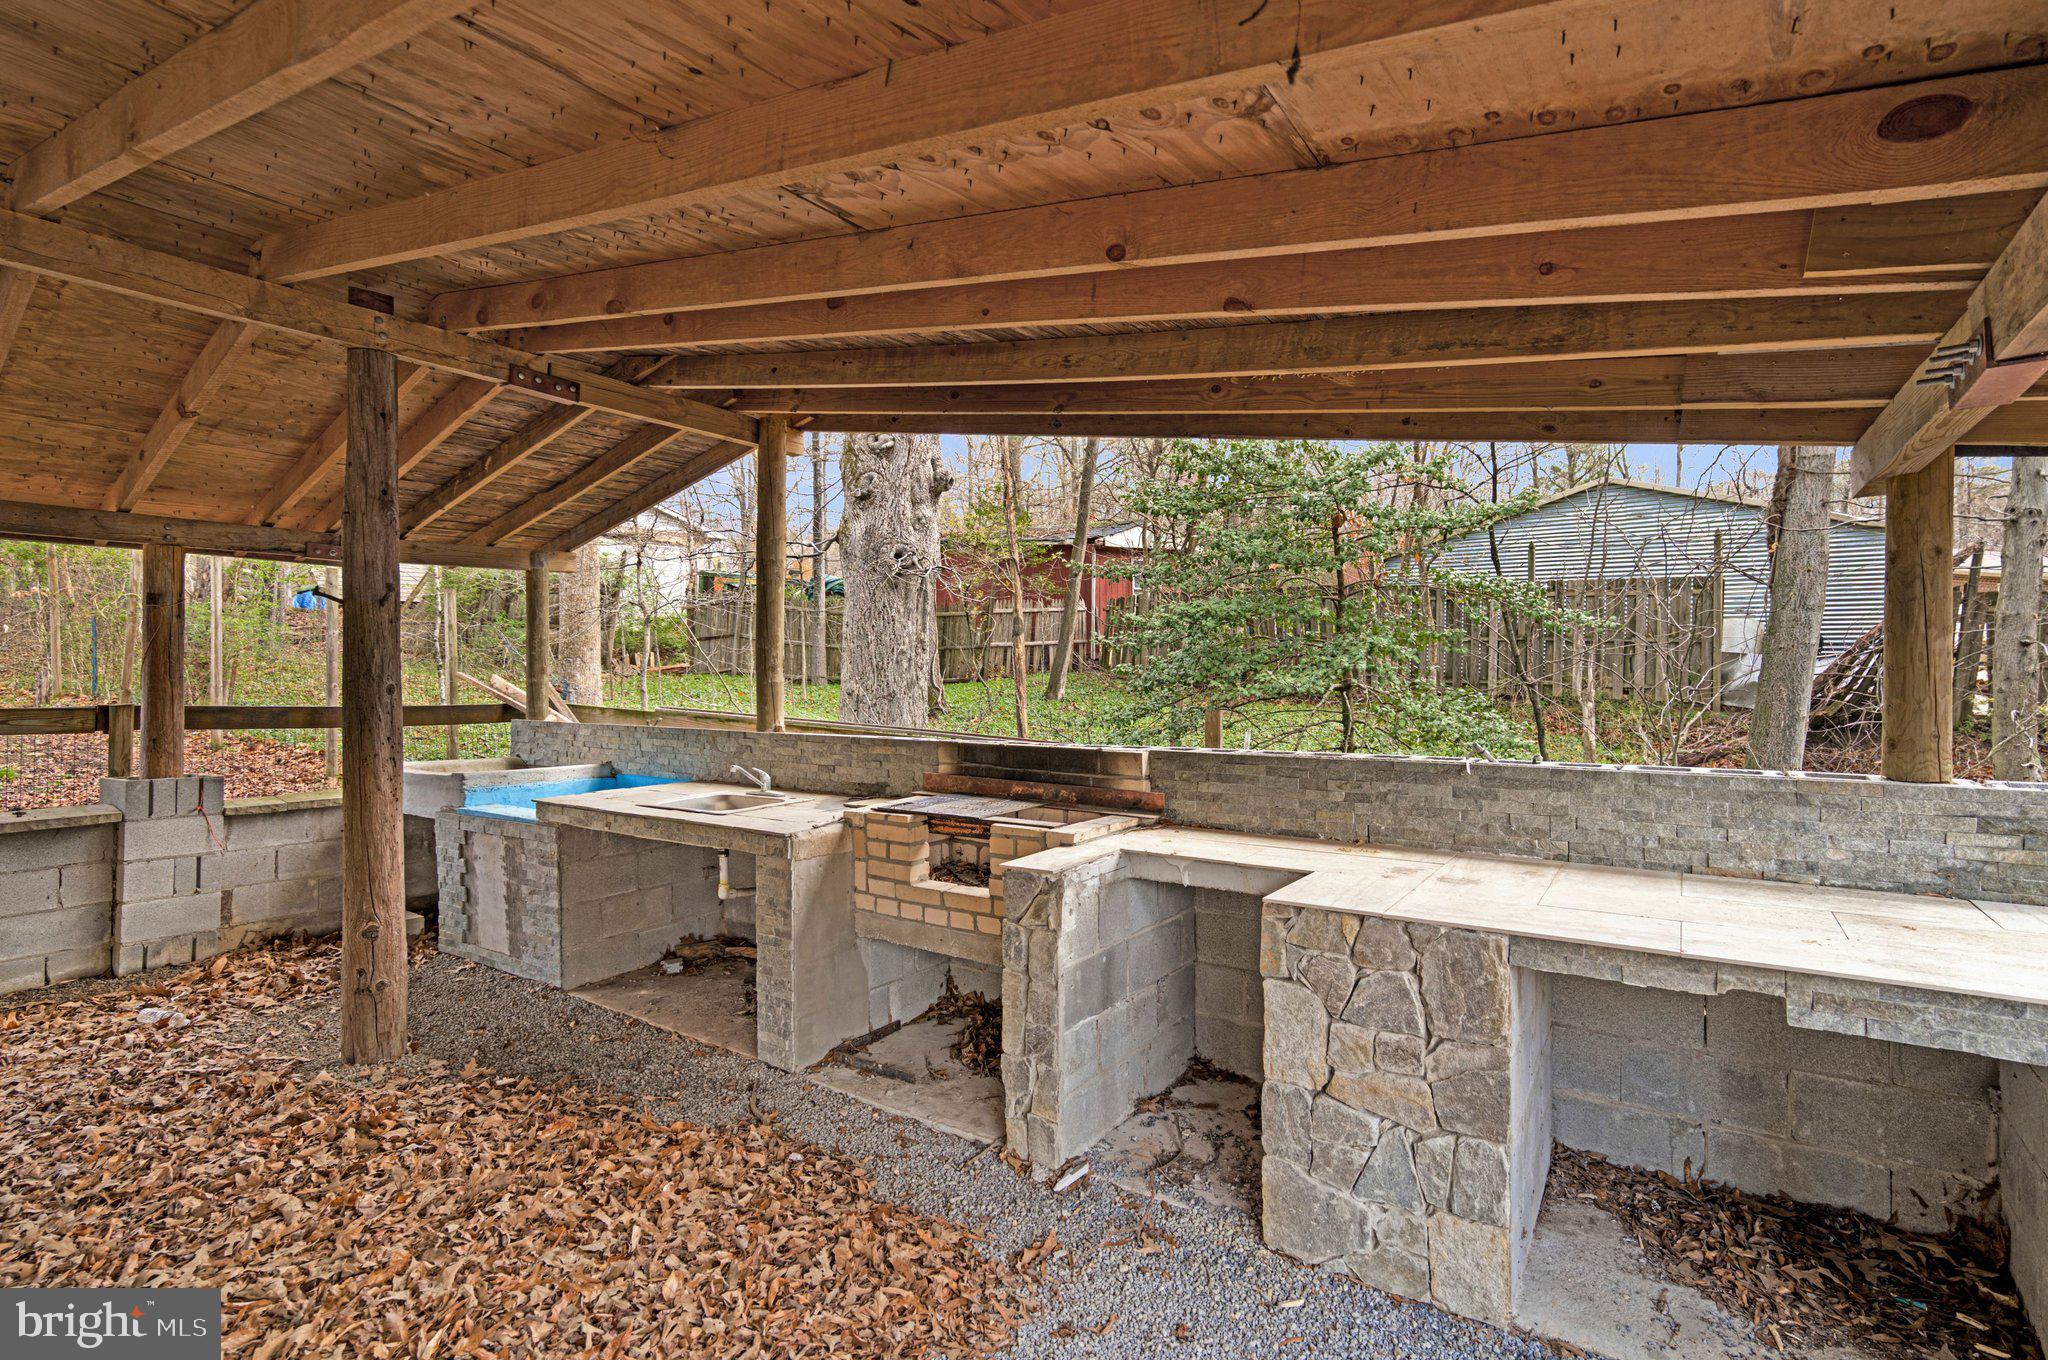
Covered outdoor kitchen with timber beams, a built-in sink, grill opening, and stone counters.
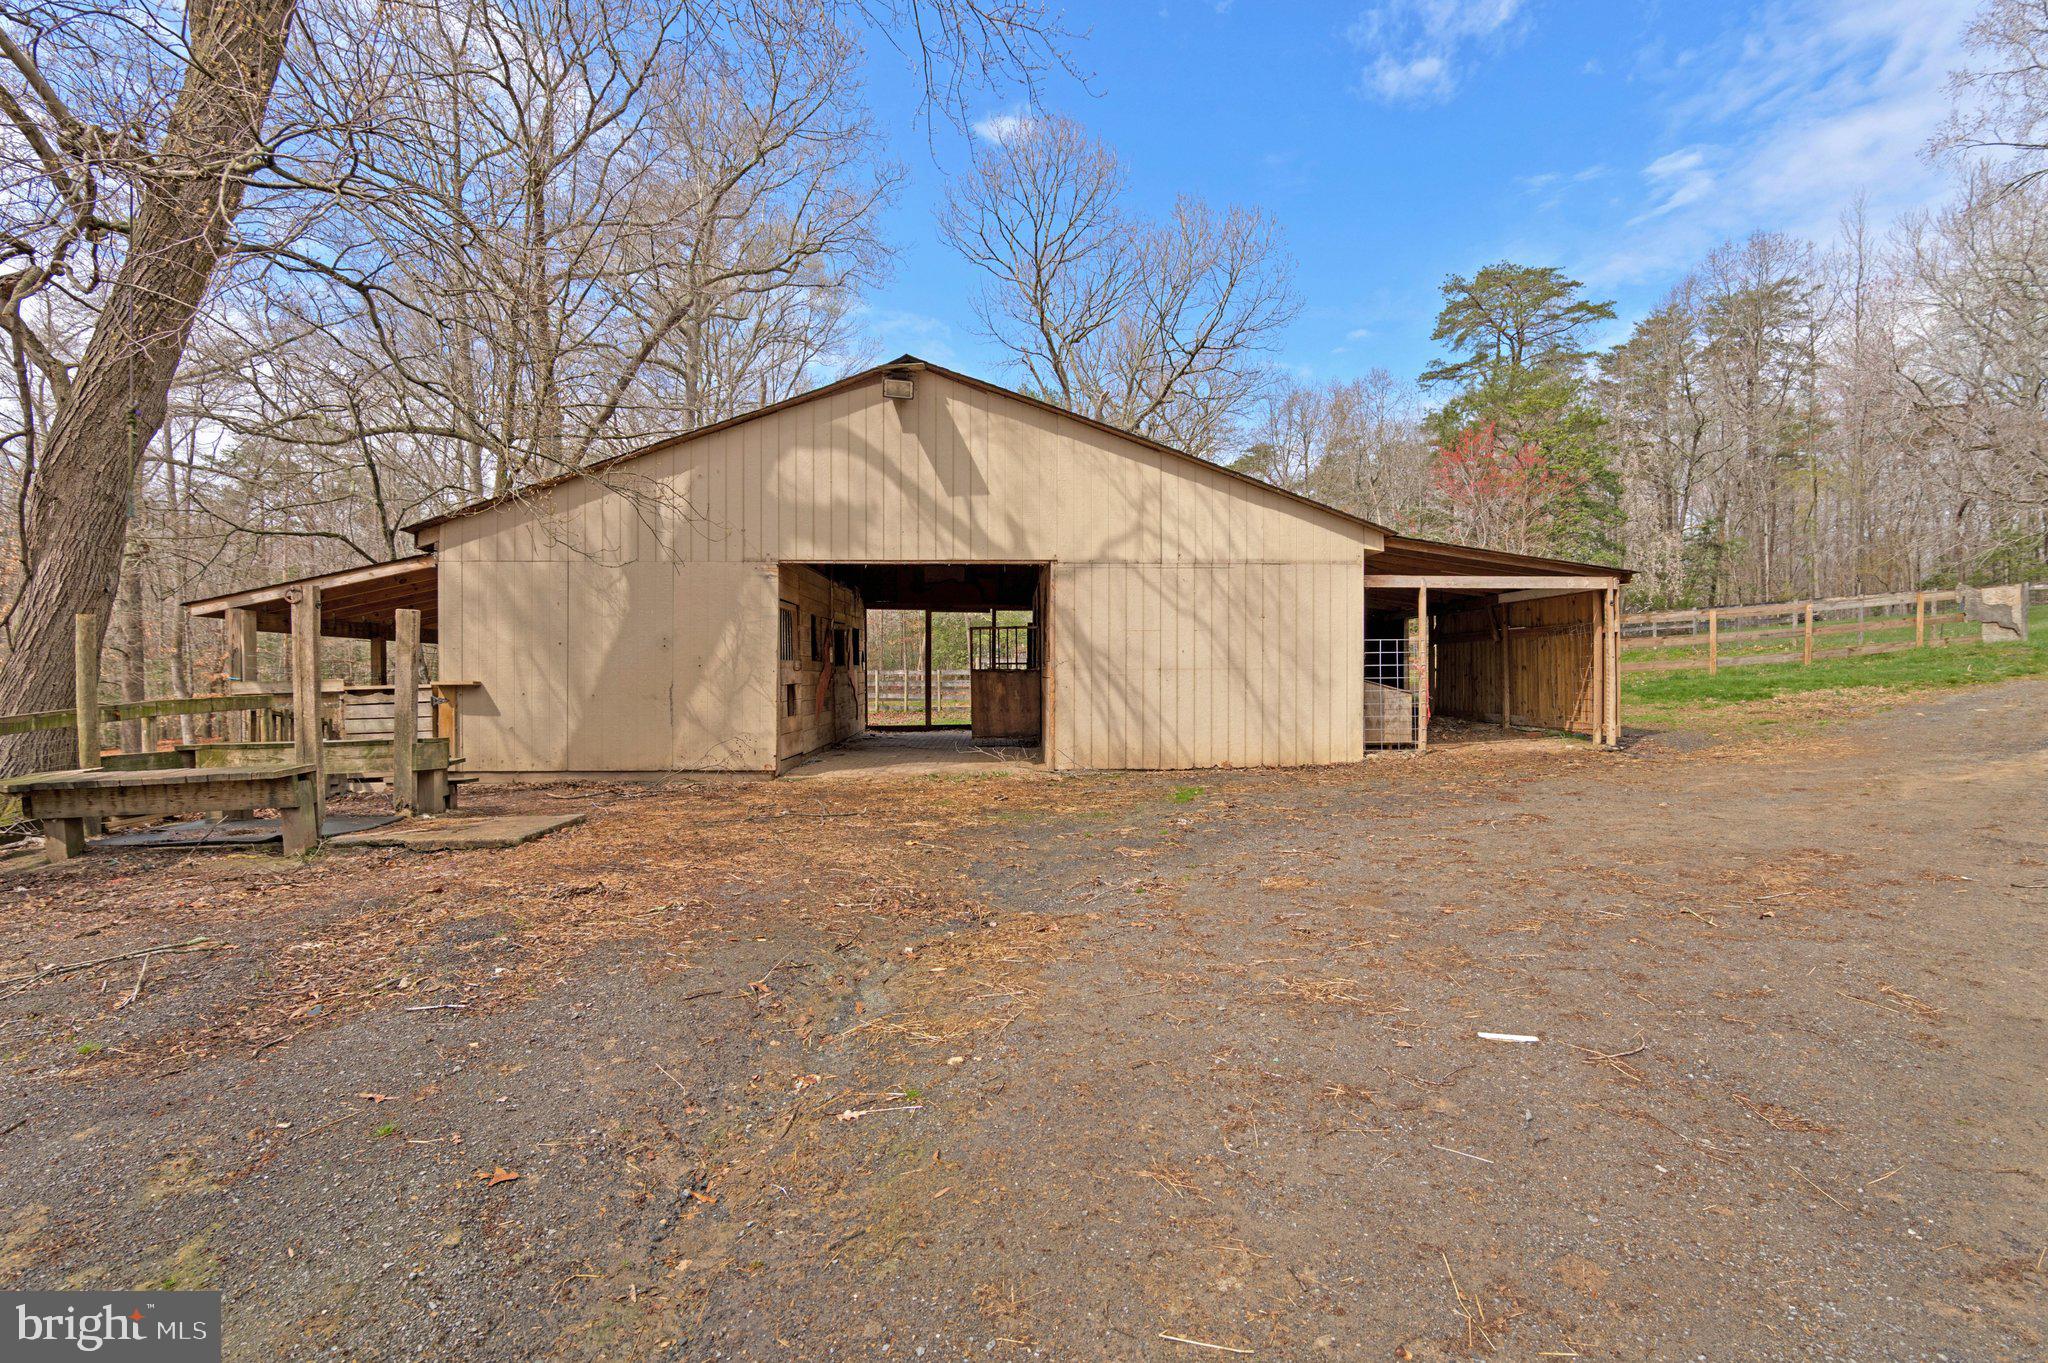
Tan barn with open bays and covered sides beside fenced paddocks and leafless trees.
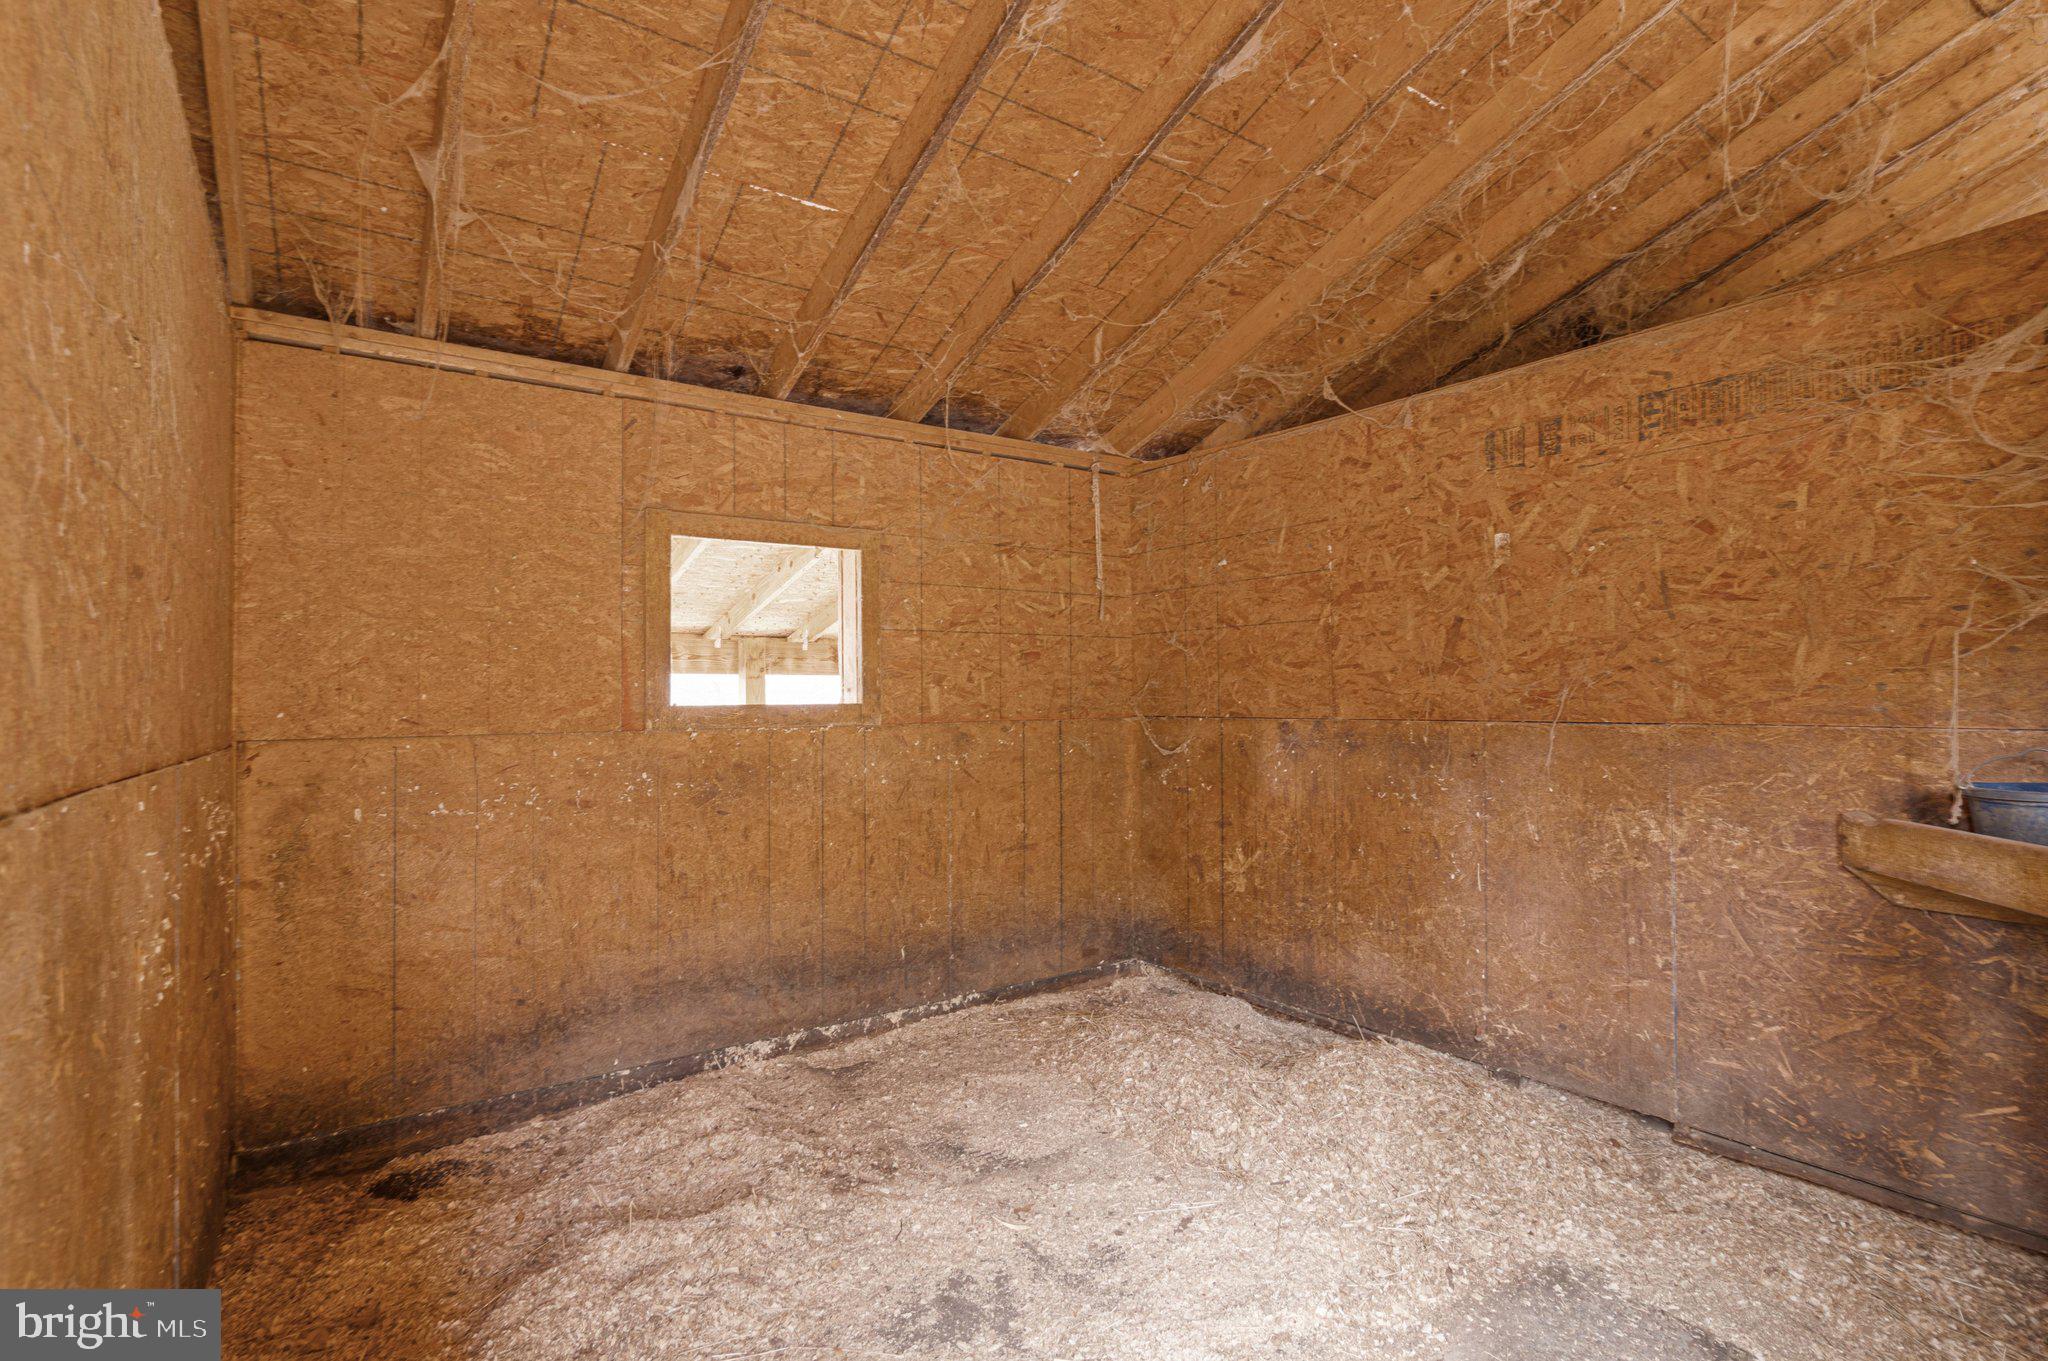
Unfinished wood-lined room with exposed rafters, a small window, and wood shavings on the floor.
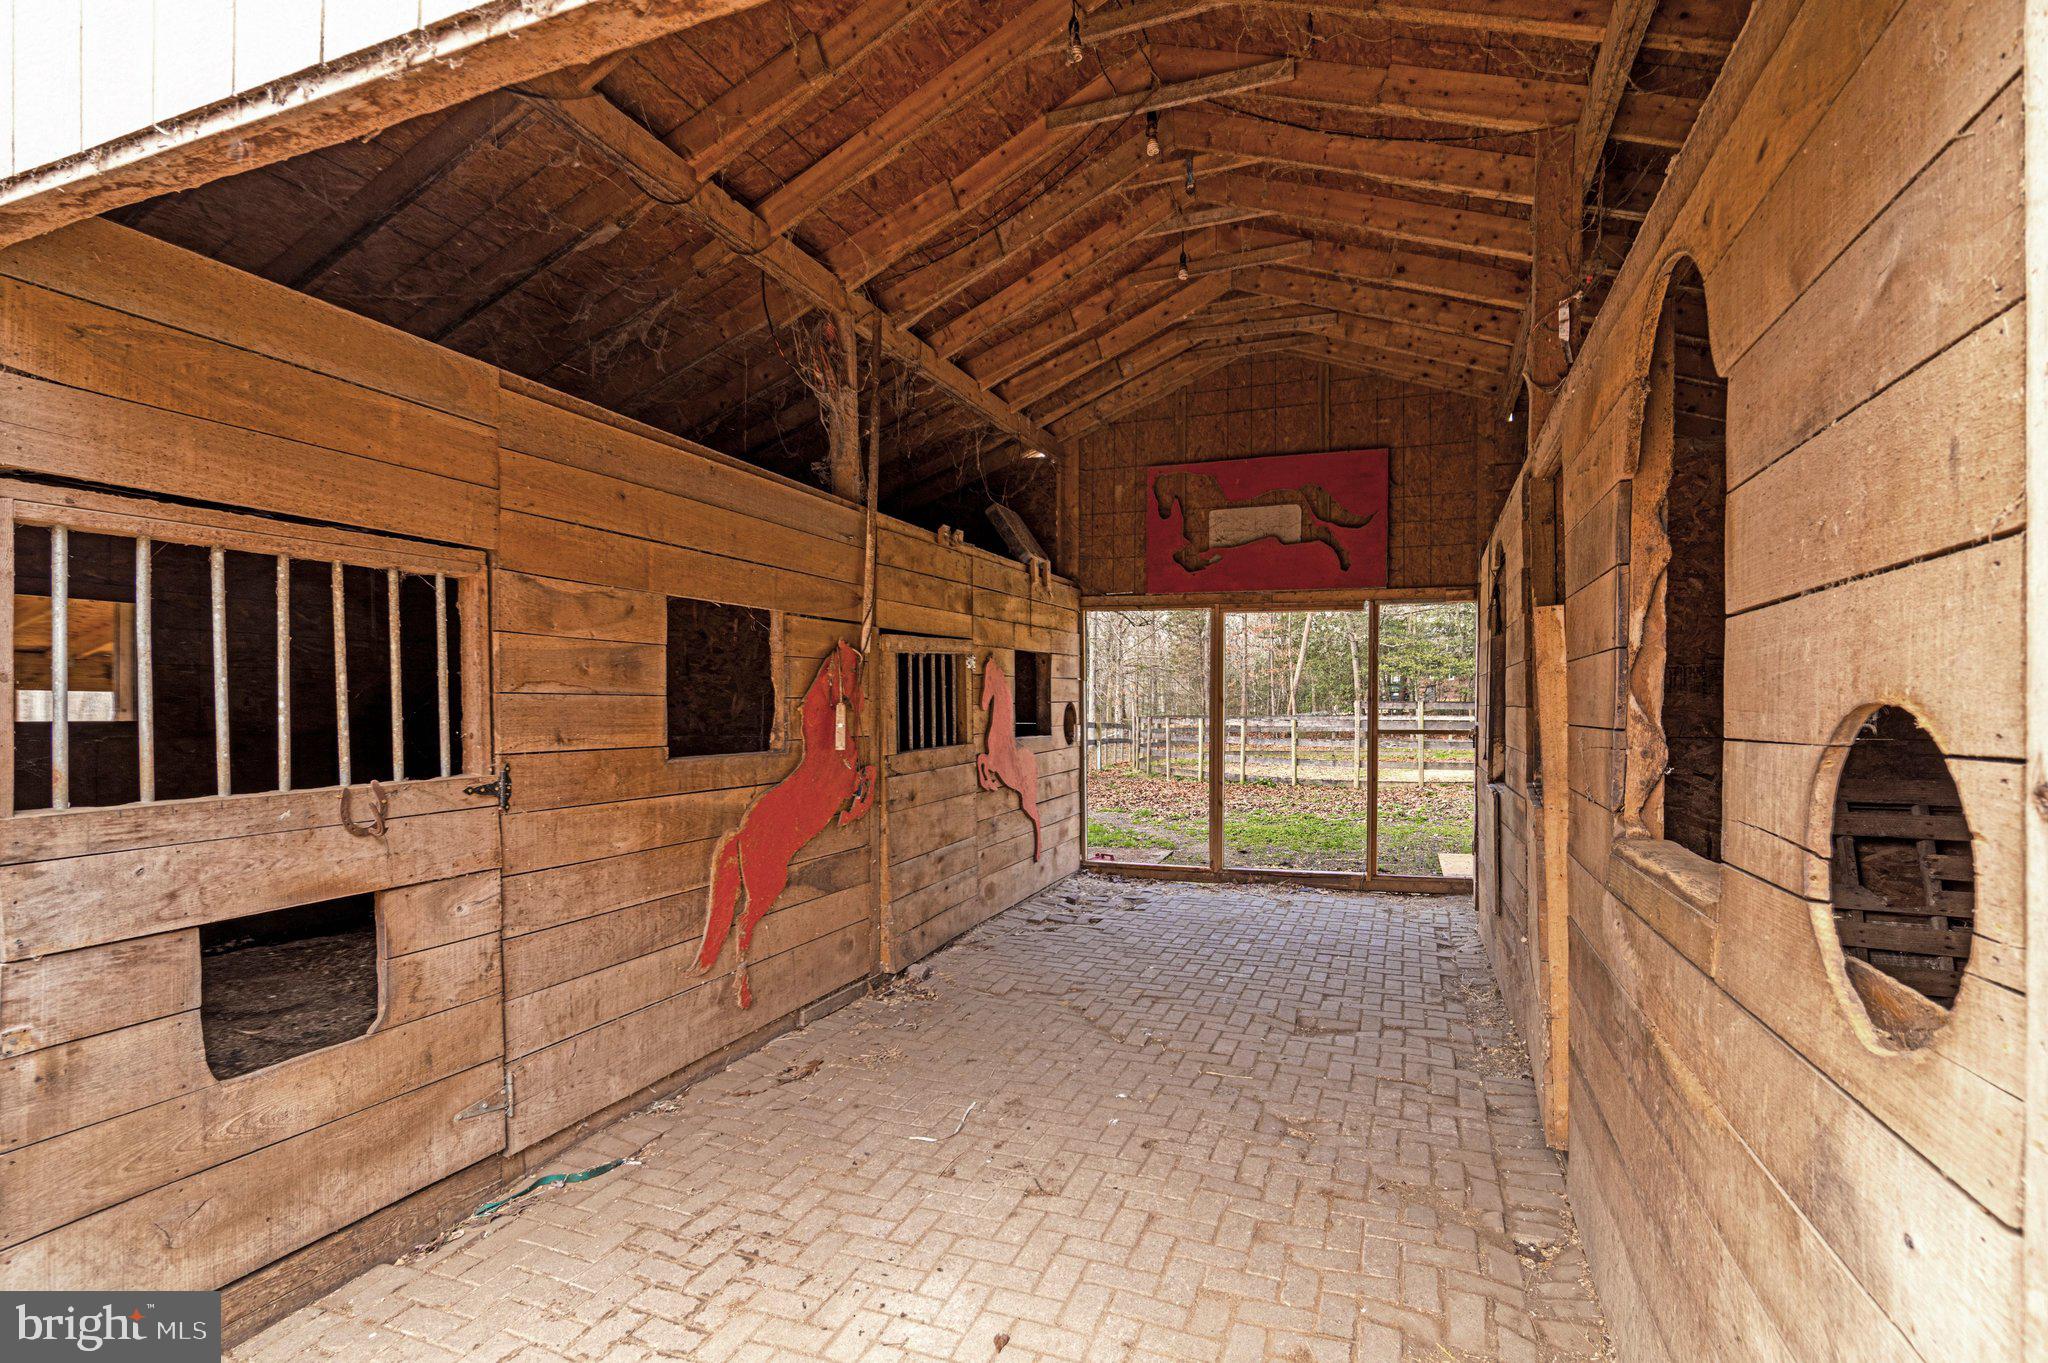
Wooden horse stable with exposed beams, horse decorations, and glass doors opening to a fenced yard.
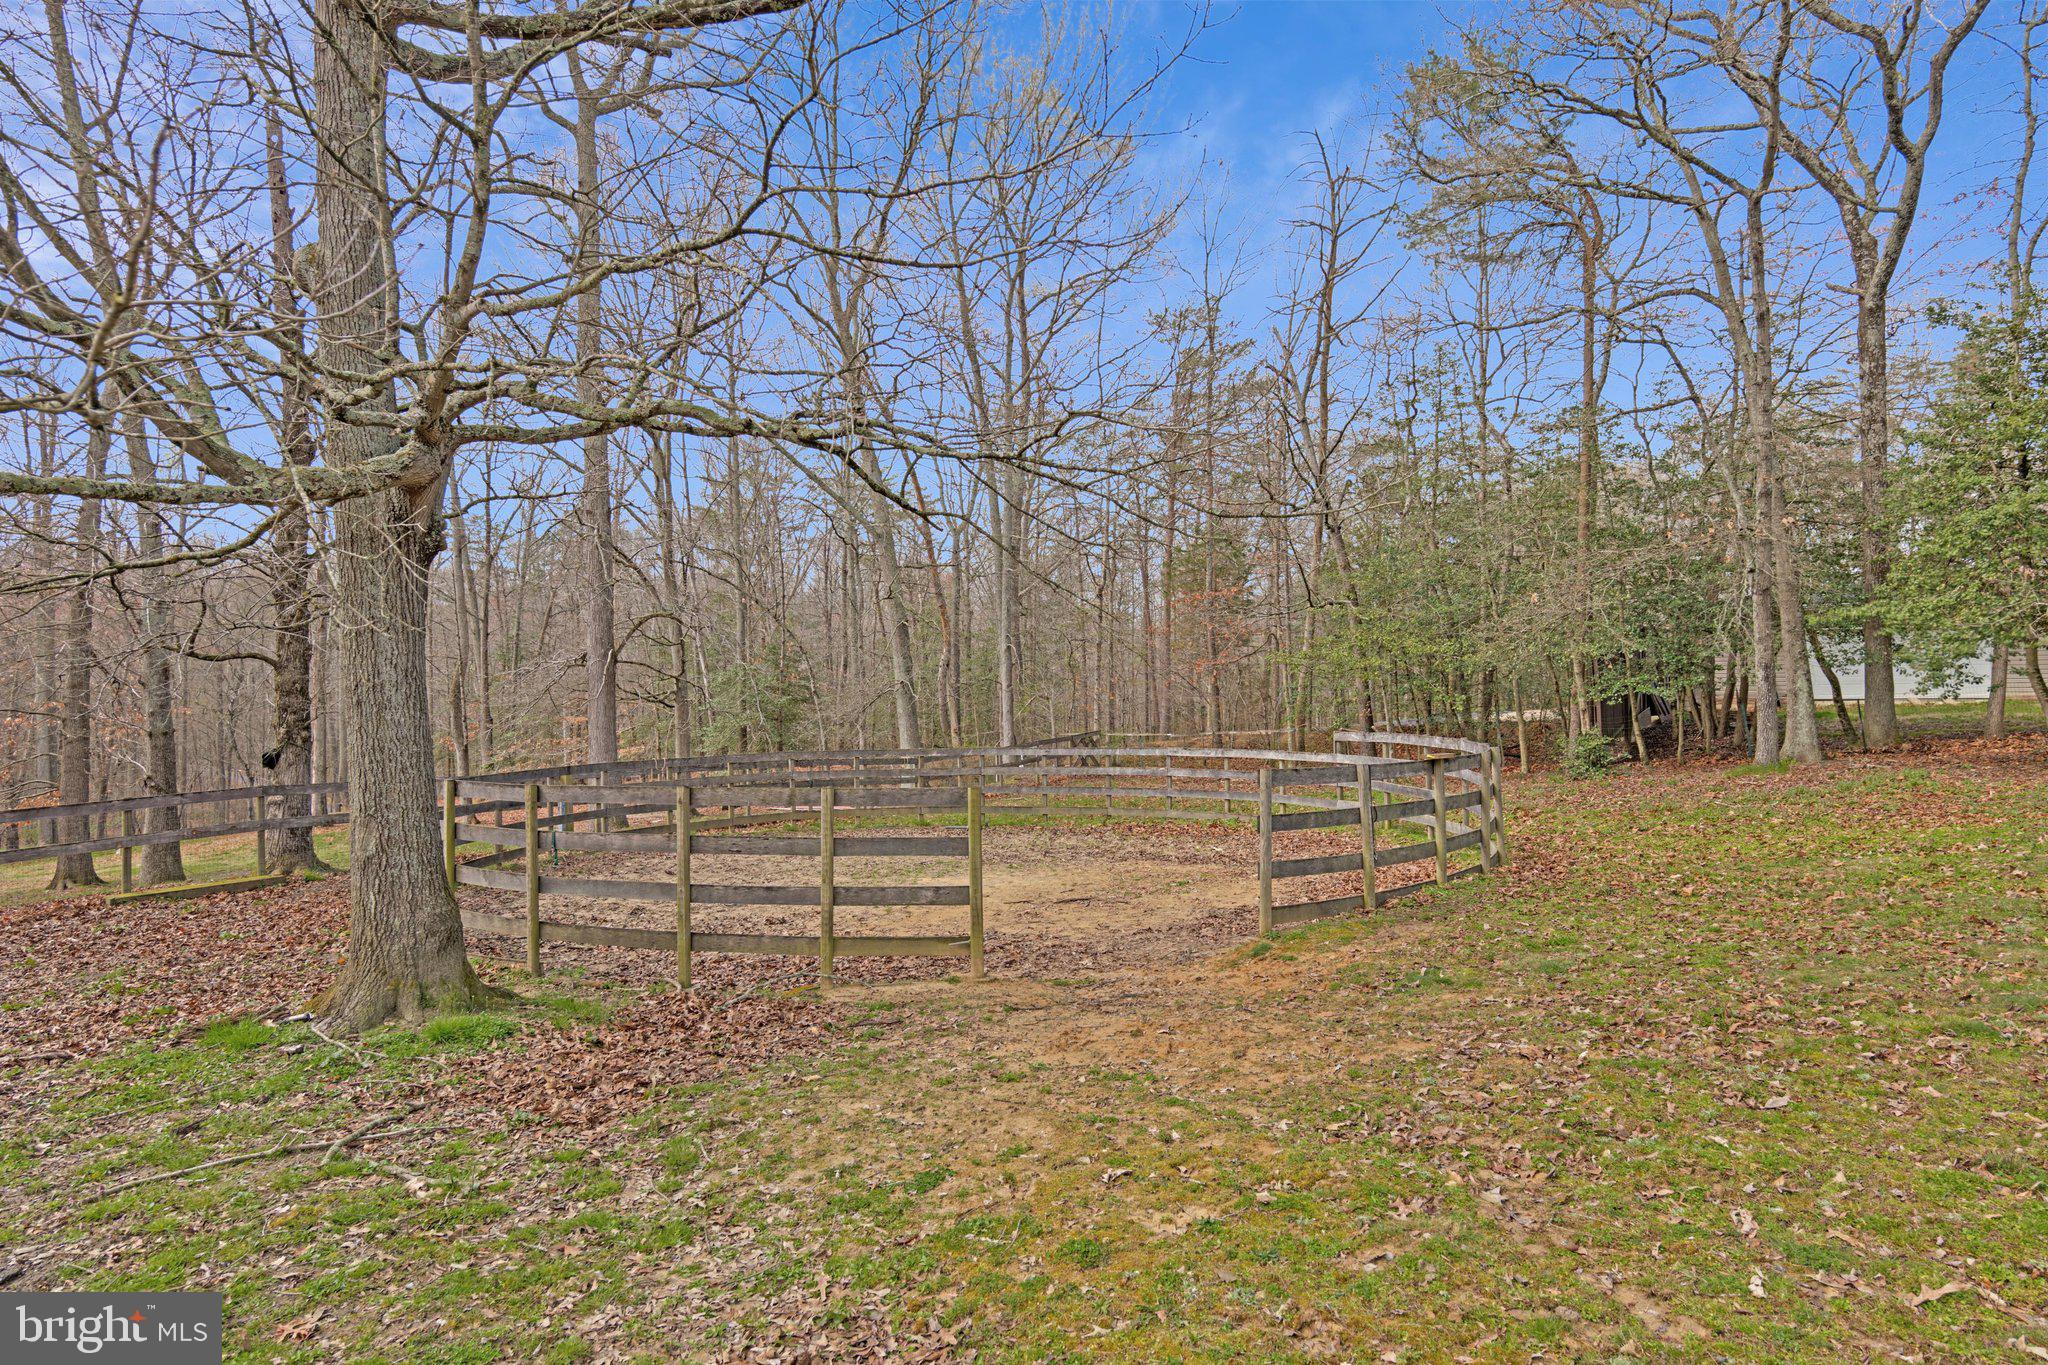
Wooded yard with a circular wooden fenced pen beneath mature leafless trees.
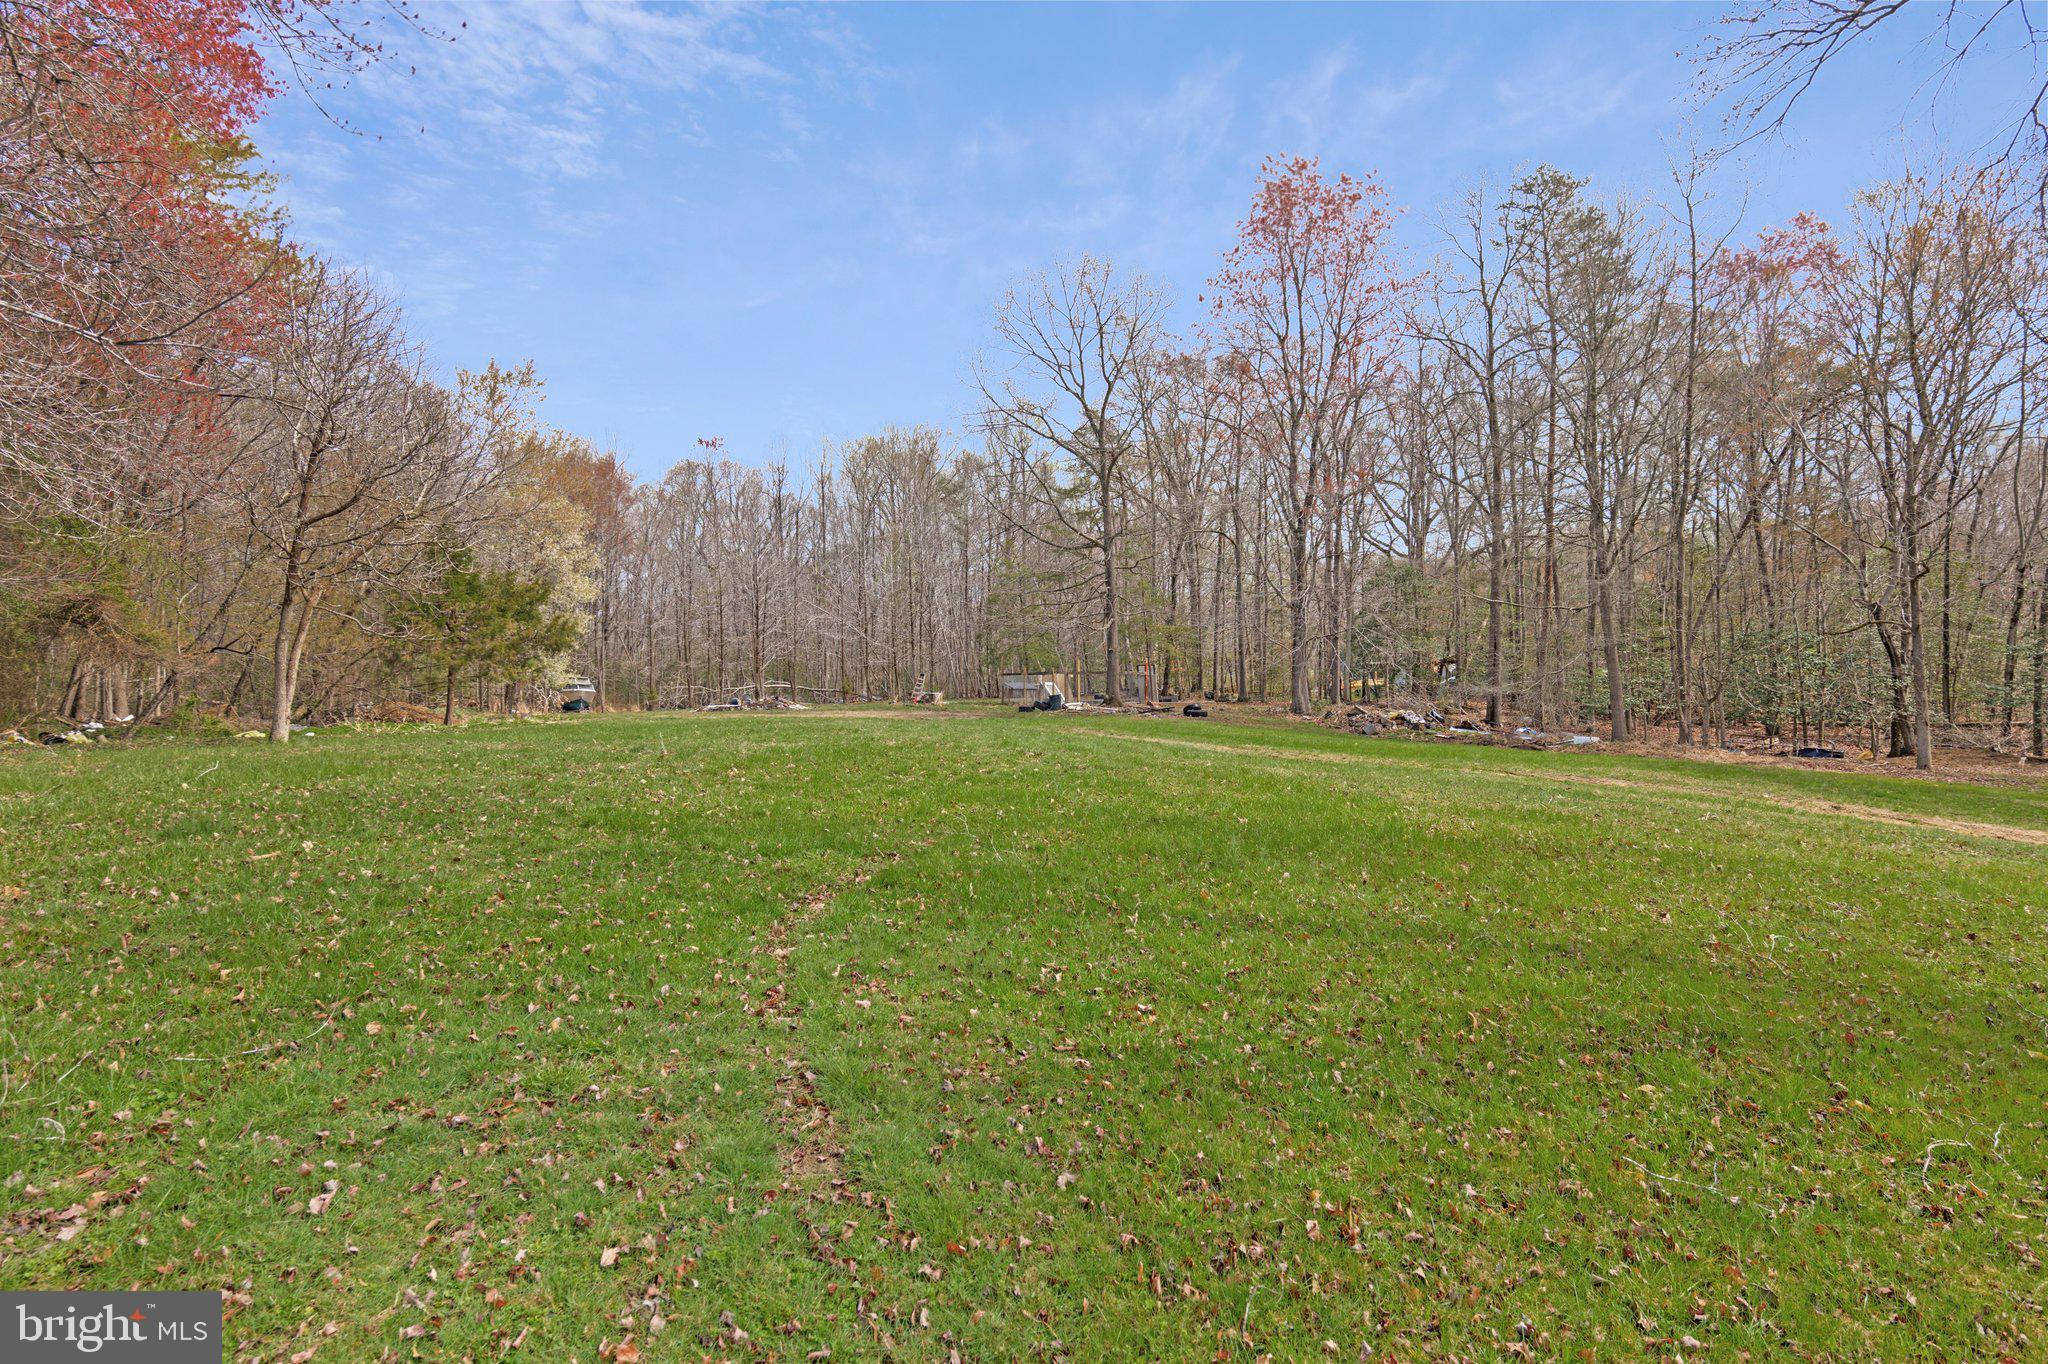
Grassy property lawn bordered by autumn trees and woods.
Fenced grassy property with a dirt path, wooden outbuilding, and leafless trees.
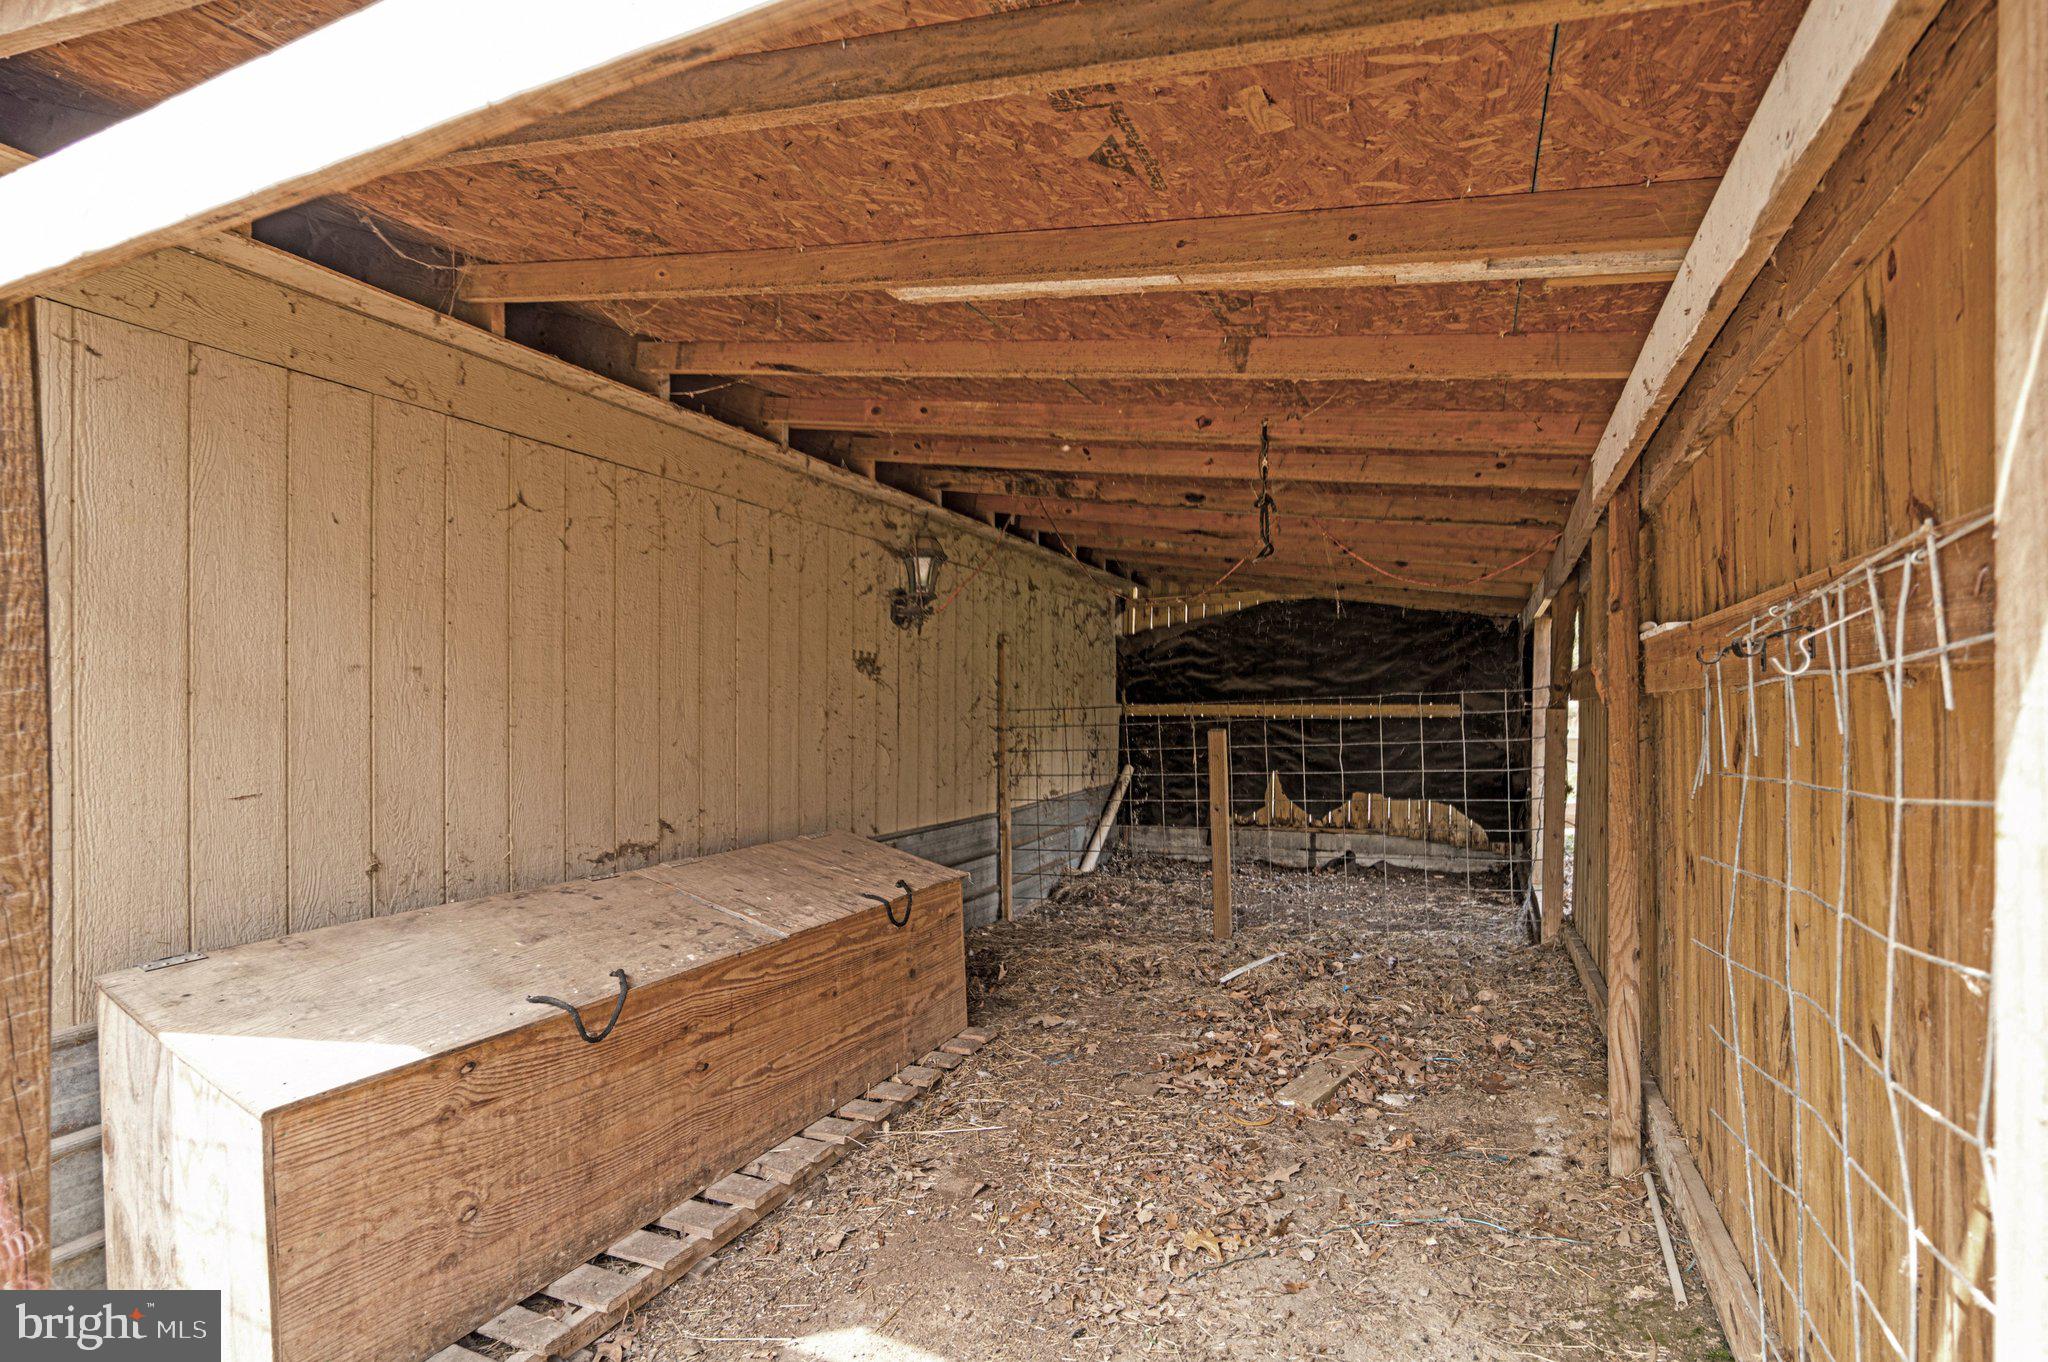
Rustic wooden barn stall with wire fencing, exposed beams, and a large wooden chest.
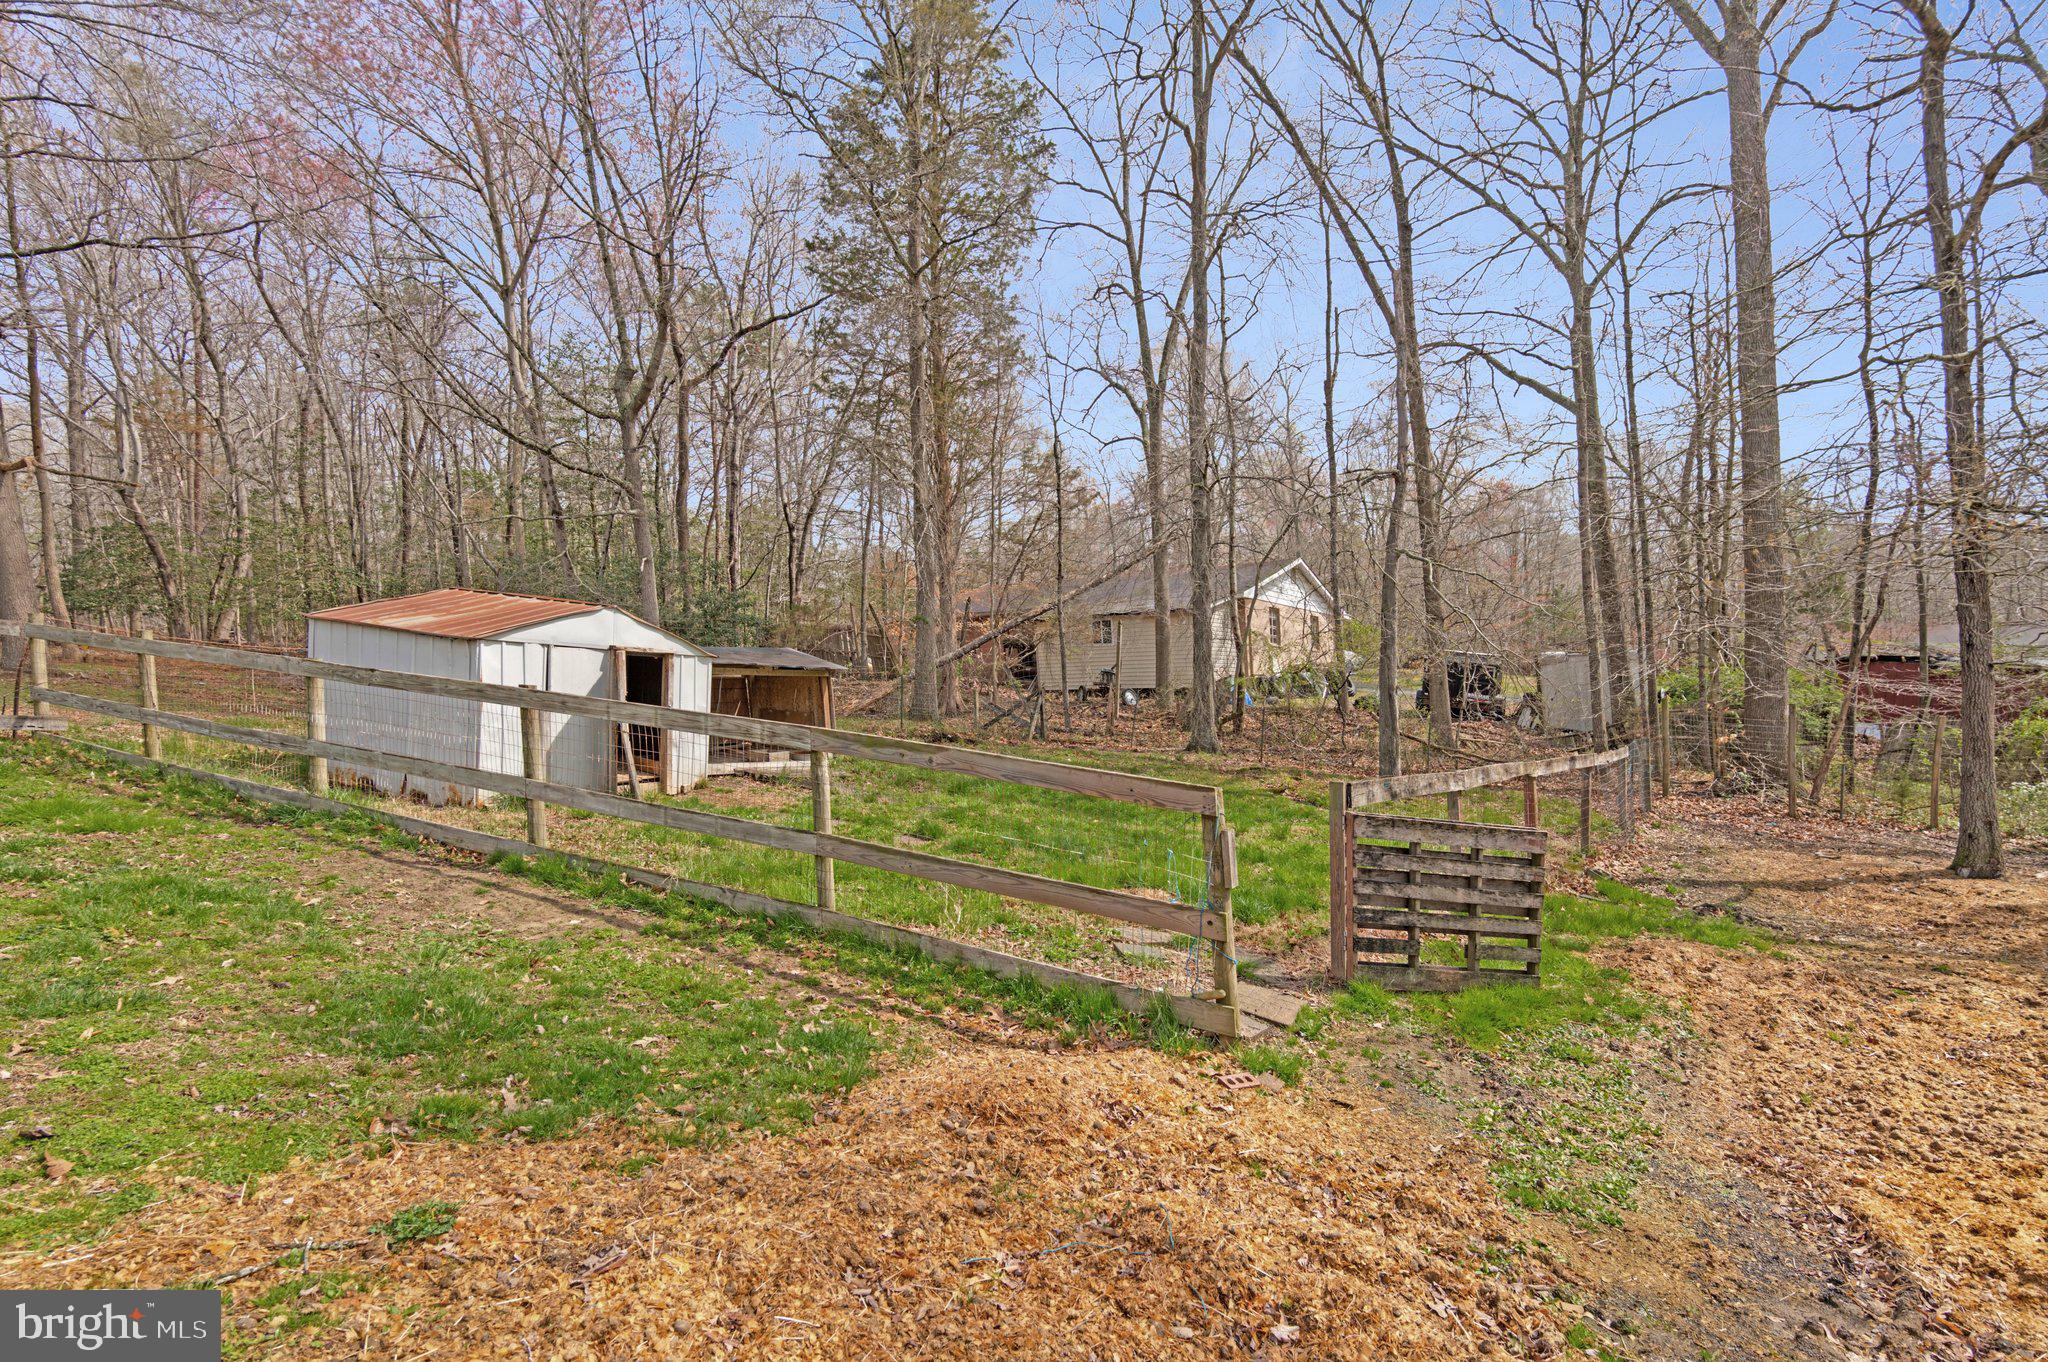
Wooded property with a small house, metal outbuilding, and fenced yard beneath mostly bare trees.
Aerial view of wooded homes and outbuildings, with a pond and fields in the distance.
Aerial view of scattered homes among leafless woodland, with open fields in the distance.
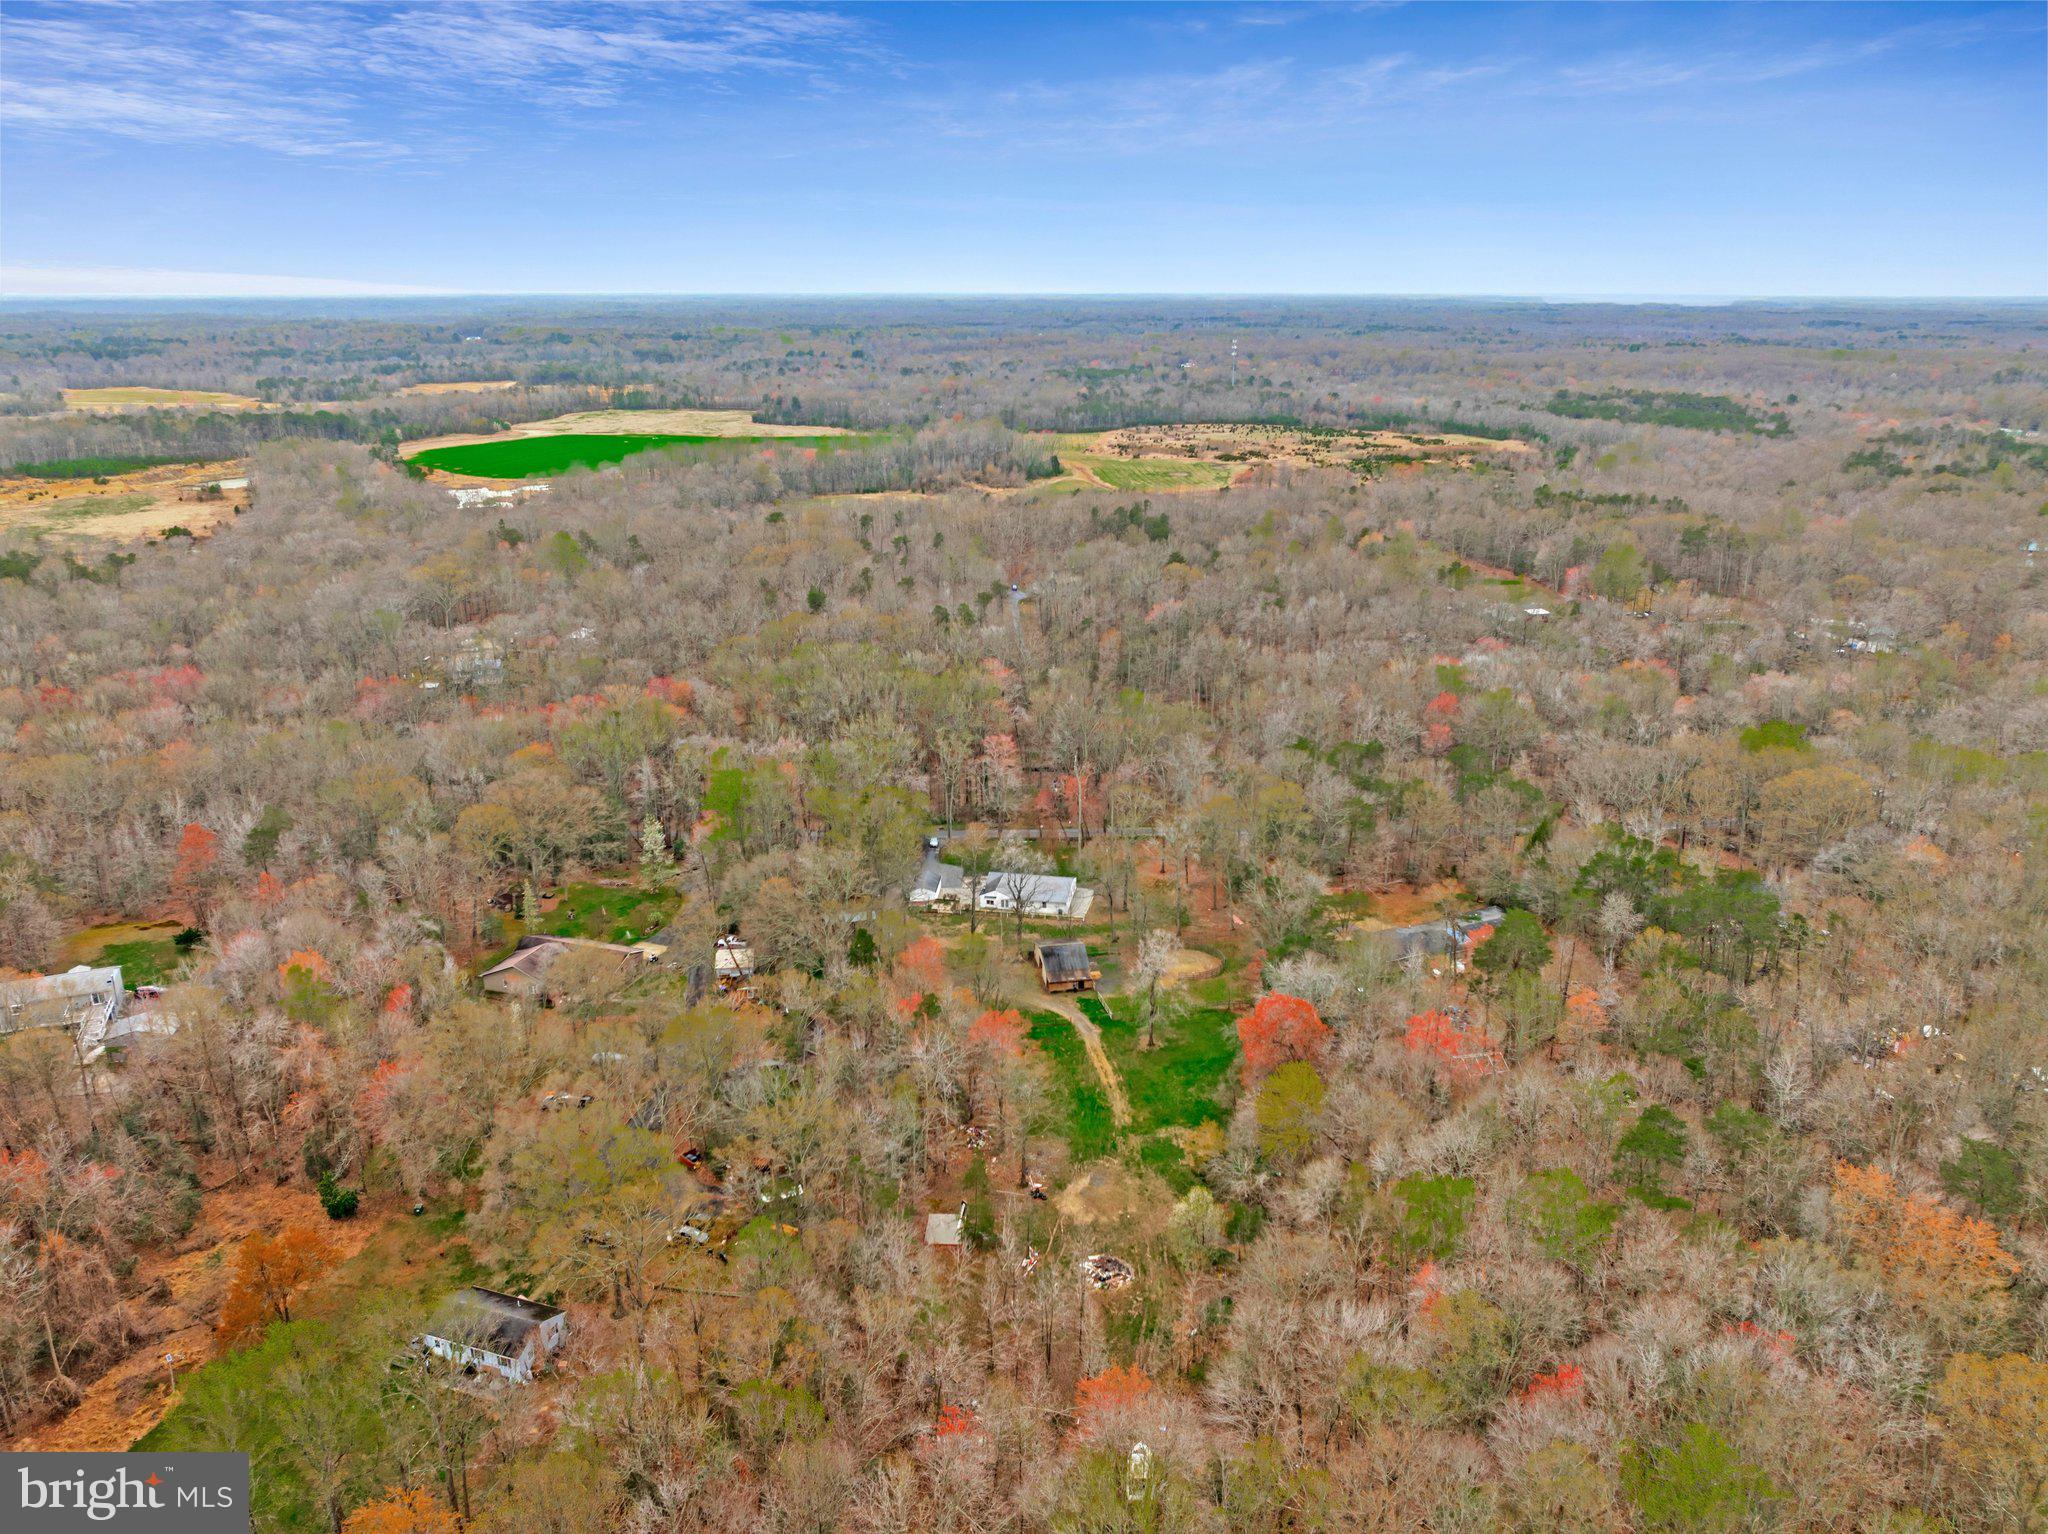
Aerial view of a home among wooded lots, with neighboring houses and forest stretching to the horizon.
VIEW PHOTOS
$550,000

13804 PARK AVENUE

4 Beds 4 Baths 2,297 Sq.Ft. 4.27 Acres

Description

Tucked away on 4.27 private acres, this Brandywine property offers a rare blend of peaceful living, functional space, and room to truly enjoy the outdoors. From the moment you arrive, you will appreciate the wide-open setting, ample parking, and the versatility this property provides. Designed with both everyday living and entertaining in mind, the grounds feature an expansive patio with firepit area, a large pavilion perfect for gatherings, a detached garage, garden area, a 4-bay horse stable, fenced areas, riding ring, and a chicken coop, making it ideal for those looking to embrace a more rural or hobby farm lifestyle. The home itself has been renovated throughout and offers convenient one-level living, with 4 bedrooms and 3.5 bathrooms, along with two separate living areas and a dedicated dining room that provides flexibility for both relaxing and entertaining. Inside, you will find an open layout with walls of windows, fresh updates throughout including new luxury plank vinyl flooring and fresh neutral designer paint, and a warm and inviting feel with a family room with wood stove. The spacious kitchen features gleaming granite countertops, an abundance of upgraded traditional and glass front wood cabinetry, and stainless-steel appliances including a brand-new smooth top range and dishwasher. The primary suite boasts a wall of windows, ceiling fan, large walk-in closet, and ensuite bath with dual vanities topped with beautiful granite countertops. Three additional bedrooms, each with ceiling fans, have their own private ensuite baths, while a powder room and laundry room complete the comfort and convenience of this wonderful home. Whether you are looking for space to entertain, room for animals, or simply a quiet retreat to call home, this property offers a unique opportunity to enjoy it all while still being within reach of major commuter routes, shopping, and dining. Beginning 6 interior photos are virtually staged.
Share Property

Location

13804 PARK AVENUE, BRANDYWINE, MD 20613

Status

Active Under Contract
Theresa Shoptaw

Theresa Shoptaw

TITLE

REALTOR®

LICENSE

635927

Property Amenities

Interior
Laundry room Laundry Room, Main Level
Fireplace Masonry, Wood Burning, Free Standing
Appliances Electric Range, Electric Oven, Electric Water Heater, Washer, Dishwasher, Dryer, Exhaust Fan, Range Hood, Refrigerator, Stainless Steel Appliance(s)
Flooring Ceramic Tile, Vinyl
Total Bedrooms: 4
Half Bathrooms: 1
Full Bathrooms: 3
Other Interior Features Ceiling Fan(s), Kitchen Island, Recessed Lighting, Walk-In Closet(s), Open Floorplan
Area & Lot
Total area 2,297 Sq.Ft.
Lot Area 4.27 Acres
Living area 2,297 Sq.Ft.
MLS® ID MDPG2195646
Year Built 1963
School District PRINCE GEORGE'S COUNTY PUBLIC SCHOOLS
High School GWYNN PARK
Middle School GWYNN PARK
Elementary School BADEN
View Description Pasture,Trees/Woods,Garden,Scenic
Architecture Styles Ranch/Rambler
Type Residential
Status Active Under Contract
Exterior
Stories 1
Pool None
Air conditioning Central Air, Ceiling Fan(s), Electric
Heat type Exhaust Fan, Electric, Forced Air
Water Source Well, Private
Garage Space 1.0
Security Features Security Lights
Sewer Septic Tank
Other Exterior Features Barbecue, Other, Lighting
Parking Garage, Detached Carport, Driveway, Detached
Lot Features Wooded, Private, Front Yard, Few Trees, Back Yard
Finance
Sales Price $550,000
Real Estate Tax $3,404 yearly
Aerial view of a white home on a wooded lot with outbuildings, raised garden beds, and a fire pit.

360 Virtual Tour

Take a tour of this property
Aerial view of a white home on a wooded lot with outbuildings, raised garden beds, and a fire pit.

Schedule a Showing

We would love to show you our beautiful property. Please select your preferred date and time below. An agent will be in touch shortly to confirm your appointment.

Schedule a Showing

We would love to show you our beautiful property. Please select your preferred date and time below. An agent will be in touch shortly to confirm your appointment.

Thank you for your interest in 13804 PARK AVENUE, BRANDYWINE, MD 20613. We are reviewing your request and will be in touch shortly!

Mortgage Calculator

Estimate your monthly mortgage payment, including the principal and interest, property taxes, and HOA. Adjust the values to generate a more accurate rate.

All estimates are provided for informational purposes only. Actual amounts may vary.
$0,000 Your Payment 20 15 65
$0,000 Your Payment

Brandywine

Spacious new construction and wooded estates south of Washington, DC

Work With Theresa

Thanks to her multi-faceted expertise, Theresa can offer her clients a comprehensive service. She is a true expert on the dynamics of the real estate market in the DMV, and she has a unique talent for educating her clients so that they can make informed decisions about their real estate investments. With her mastery of cutting-edge internet technologies, she can also market and find homes with exceptional speed and accuracy.