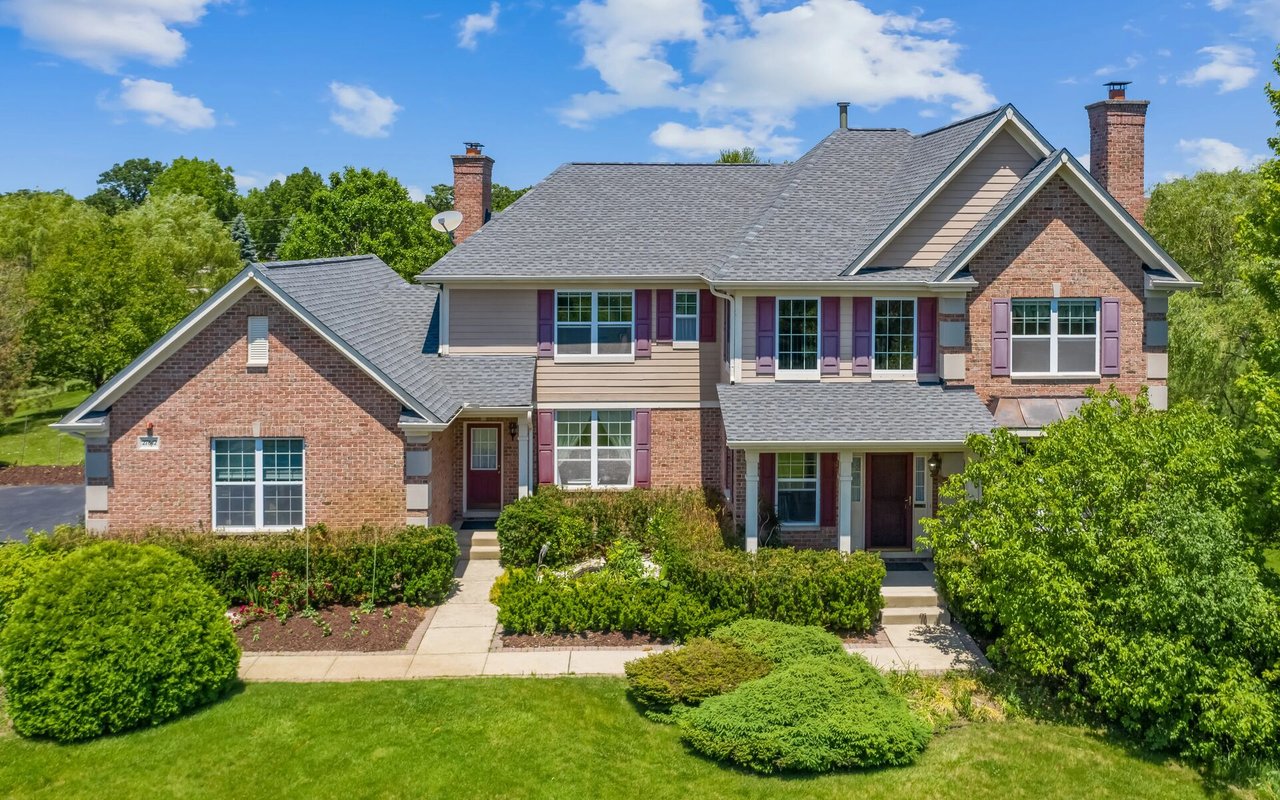
Two-story brick home with an attached two-car garage and red front door.
Wooden deck with red railings overlooking a leafy, wooded backyard.
Rear of a two-story home with a raised deck, brick wing, and tree-shaded backyard.
Empty living room with hardwood floors, a brick fireplace, glass-paneled doors, and a ceiling fan.
Dining area with large wooded-view windows, tiled floor, and an opening to a living room with a brick fireplace.
Kitchen with a wood island, dark cabinets, stainless steel appliances, and large windows overlooking trees.
Empty room with hardwood floors, a ceiling fan, and a window overlooking greenery.
Walk-in closet with hardwood flooring, dark open shelving, and hanging rods along both sides.
Bathroom vanity with gray cabinets, white countertop, large mirror, and four pendant lights.
Bathroom with a glass-enclosed tub and shower, recessed storage niches, and a towel warmer.
Bathroom with marble-look tile, glass-enclosed shower, skylight, and white vanity.
Bathroom vanity with a marble-look counter, black fixtures, and gray-veined tile.
Entryway with a wood-and-tile staircase, patterned tile floor, and adjoining empty room with tall windows.
Bathroom vanity with a marble-look counter, dark wood cabinets, ornate oval mirror, and three-light fixture.
Kitchen with a wood island, warm-toned cabinets, and stainless steel appliances.
Kitchen with oak cabinets, stainless steel range, striped butcher-block counters, and double-basin sink.
Kitchen with a wood-topped island, stainless refrigerator, and view through to a brick fireplace.
Kitchen with oak cabinets and a central island, open to a living area with a brick fireplace.
Mostly empty dining room with hardwood floors, paneled walls, and a chandelier.
Dining room with reddish hardwood floors, decorative wall molding, chandelier, and tall curtained windows.
Brick fireplace with brass-framed glass insert and dark wood mantel above a raised hearth.
Empty room with patterned hardwood floors, decorative wall paneling, and tall curtained windows.
Foyer with patterned tile flooring and a staircase featuring white risers and polished wood treads.
Empty room with polished hardwood floors, a ceiling fan, and a window.
Empty bedroom with polished hardwood floors, white walls, and a ceiling fan.
Empty room with polished hardwood floors, three windows, and a ceiling fan with light.
Bathroom with a curved glass-enclosed tub and shower beneath a skylight.
Bathroom with a glass-enclosed tub and shower, light tile, and recessed storage niches.
Mostly empty room with hardwood floors, a ceiling fan, curtained window, and television.
Empty bedroom with hardwood floors, a ceiling fan, and an open closet.
Empty blue-walled room with hardwood floors, two windows, and a ceiling fan.
Empty bedroom with blue walls, hardwood floors, a ceiling fan, and a mirrored sliding closet door.
Empty bedroom with blue walls, hardwood floors, mirrored closet doors, and white wall shelves.
Empty bedroom with hardwood floors, ceiling fan, wall shelves, and an open closet.
Vacant bedroom with hardwood floors, a ceiling fan, and a curtained window.
Empty room with hardwood floors, a ceiling fan, and a curtained window.
Red deck overlooking a wooded backyard, with mature trees and two small sheds.
Two storage sheds stand side by side in a wooded backyard.
Wooded yard with mature trees and a sunlit grassy clearing.
Rear of a two-story house with a raised red deck and brick addition.
Dining area with hardwood floors, ceiling fan, and French doors beside an open kitchen.
VIEW PHOTOS
$507,000

8600 Valley Dr

4 Beds 3 Baths 2,128 Sq.Ft. 0.63 Acres

Description

8600 Valley Drive was listed for sale on 7/13/2023. However, some websites may include days when the home was temporarily off the market in their count of days on the market. It's important to remember this when considering the length of time the property has been listed. Intensely Captivating and Thoughtfully Updated Two-Story Home in Waldorf! Perfectly positioned on a cul-de-sac lot in a quiet and friendly community, this 4BR/2.5BA, 2,128sqft property scintillates the senses with classic colonial architecture, a stately brick facade, a brilliant red front door, and a beautiful backdrop of lush mature trees. Enchanting and lovingly maintained, the interior sensationally charms with gleaming hardwood flooring, attractive wainscoting, thick crown molding, a sophisticated formal dining room, and a large living room for hosting guests. Offering an entertainment-friendly space, the upgraded open-concept kitchen features stainless steel appliances, custom butcher block countertops, solid wood cabinetry, tile flooring, an electric range/oven, dishwasher, French door refrigerator, center island, breakfast nook, and an adjacent family room with a full brick wall wood-burning fireplace. Tranquility reigns supreme in the blissful backyard, with an expansive wood deck, tons of green space, and plenty of room for future customization. Restful relaxation and crisp mornings may be discovered in the oversized primary bedroom with ample closet space and a luxuriously remodeled en suite boasting a dual sink vanity and premium finishes. Other features: 2-car garage, laundry area, renovated full guest bathroom w/chic styling, just 7 miles to Downtown Waldorf, close to Berry Road, MD-228, MD-210, schools, restaurants, and more! Call now to schedule your tour!

Share Property

Location

8600 Valley Dr, Waldorf, MD 20603

Status

Sold

Date Sold

August 24, 2023
Theresa Shoptaw

Theresa Shoptaw

TITLE

REALTOR®

LICENSE

635927

Property Amenities

Interior
Laundry room Main Level
Appliances Dishwasher, Disposal, Refrigerator, Electric Oven, Electric Range, Electric Water Heater
Total Bedrooms: 4
Half Bathrooms: 1
Full Bathrooms: 2
Other Interior Features Entrance Foyer
Area & Lot
Lot Area 0.63 Acres
Living area 2,128 Sq.Ft.
MLS® ID MDCH2022456
Year Built 1986
School District CHARLES COUNTY PUBLIC SCHOOLS
View Description Trees/Woods
Architecture Styles Colonial
Type Residential
Status Sold
Exterior
Stories 2
Air conditioning Central Air, Ceiling Fan(s)
Heat type Heat Pump, Electric
Water Source Public
Garage Space 2.0
Sewer Public Sewer
Parking Garage Door Opener, Attached
Utilities Cable Available
Finance
Sales Price $507,000
Real Estate Tax $4,170 yearly

Bensville

Established neighborhoods and spacious homesites in Charles County

Work With Theresa

Thanks to her multi-faceted expertise, Theresa can offer her clients a comprehensive service. She is a true expert on the dynamics of the real estate market in the DMV, and she has a unique talent for educating her clients so that they can make informed decisions about their real estate investments. With her mastery of cutting-edge internet technologies, she can also market and find homes with exceptional speed and accuracy.