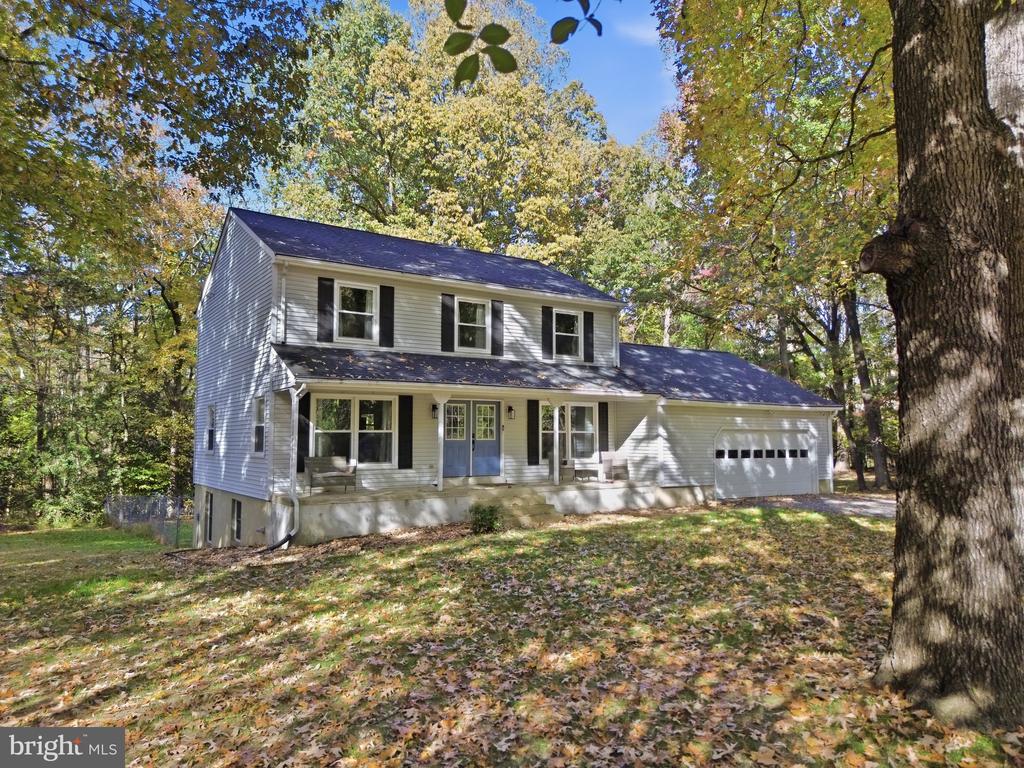
Cream split-level house with brown shutters, two-car garage, and detached garage beside a leaf-covered lawn.
Wooden backyard deck with a kettle grill overlooking a wooded yard and small shed.
Wooded backyard with a trampoline, circular fire pit, and small shed.
Living room with a stone fireplace, vaulted ceiling, three windows, and a turquoise built-in cabinet.
Living room stone fireplace with mounted television, black metal screen, and framed landscape painting.
Spacious carpeted living room with three curtained windows and a built-in wooden telephone nook.
Kitchen with wood cabinets, white appliances, and light wood-look flooring.
Kitchen and dining area with wood cabinets, a ceiling fan, and sliding doors to a wooded deck.
Carpeted living room with large windows and a tan leather armchair.
Carpeted room with a tan upholstered chair, round mirror, and closet doors.
Recreation room with a gray sofa, wooden chairs, carpet, and a blue-gray accent wall.
Empty carpeted room with a large chalkboard covered in colorful writing and drawings.
Bathroom with a bathtub and shower, toilet, and wood vanity with mirrored cabinet.
Single-story cream house with brown shutters and a raised front entry, surrounded by leafless trees.
Rear of a cream-colored house with a raised deck, exterior stairs, and attached garage.
Wooded backyard with a broad lawn, mature bare trees, and a small shed.
Detached pale yellow garage with a white overhead door and wooden ramp in a wooded setting.
Carpeted living room with a tan armchair, open doorways, and sliding glass doors overlooking trees.
Living room with a vaulted ceiling, stone fireplace, and blue display cabinet.
Carpeted living room with a ceiling fan, built-in cubbies, and an open doorway.
Built-in wooden telephone booth with glass doors and a vintage payphone inside.
Built-in telephone booth with a wall-mounted rotary payphone and round ceiling vent.
Vintage wall-mounted rotary payphone with a black handset and local-call instruction plate.
Empty room with sliding glass doors to a deck, light flooring, ceiling fan, and dark accent wall.
Vacant kitchen with wood cabinets, white appliances, gray plank flooring, and a sliding glass door.
Kitchen with wooden cabinets, white refrigerator and range, and a countertop microwave.
Kitchen with oak cabinets, white appliances, and gray plank flooring.
Empty room with a ceiling fan and sliding glass doors opening onto a wooded deck.
Empty bedroom with beige carpet, a ceiling fan, and white closet doors.
Bedroom with beige carpet, sliding closet doors, a window, and a white dresser.
Bedroom with three curtained windows, snowy wooded views, and a white dresser.
Empty carpeted room with two curtained windows and a ceiling fan.
Bathroom with a double-sink wood vanity, large framed mirror, and glass-enclosed shower.
Bathroom with a corner soaking tub and double-sink wood vanity beneath a large framed mirror.
Bathroom double vanity with warm wood cabinetry, white tile, and a large mirrored cabinet.
Corner jetted tub in a tiled bathroom, beneath a window with a floral shade.
Bathroom with a bird-patterned shower curtain, wood vanity, mirrored cabinet, and white toilet.
Bathroom shower with a colorful bird-and-butterfly print curtain on a curved metal rod.
Bathroom with a white toilet and wood vanity beneath a wood-framed mirror.
Empty carpeted room with a ceiling fan, window blinds, and a few boxes.
Empty carpeted bedroom with double closets and a ceiling fan.
Empty carpeted room with a window and ceiling fan with light.
Empty carpeted bedroom with a ceiling fan and a window with blinds.
Empty bedroom with beige carpet, a ceiling fan, and two open doorways.
Basement room with carpet, a blue accent wall, wooden chairs, and a mattress leaning against the wall.
Basement living area with gray sofa, patterned curtains, and white closet doors.
Basement room with a support column, patterned curtains, and mattresses stored against the wall.
Carpeted interior room with a suspended ceiling, wall shelves, and boxes stacked on a counter.
Empty carpeted room with white paneled doors, a support column, and a drop ceiling.
Small brown outbuilding with a white door and mossy roof in a wooded, fenced yard.
White bathtub and shower with a striped curtain and an open ceiling panel above.
Cream split-level home with brown shutters, two garage doors, and a wooded yard.
Beige split-level home with two garage doors, a detached shed, and leafless trees.
VIEW PHOTOS
$485,000

8035 Port Tobacco Rd

4 Beds 4 Baths 2,822 Sq.Ft. 2.71 Acres

Description

The home is Contingent on Short Sale Approval; the seller is open to showings and backup offers, call with questions! Nestled in the tranquil surroundings of Port Tobacco, this captivating short-sale property offers a welcome escape from the mundane. Enjoy the freedom of no HOA restrictions, allowing you to bring your recreational toys and conveniently park them in the expansive garage/workshop.
The main level of the residence boasts three bedrooms, plus a generously sized primary bedroom with its own ensuite. A focal point of the home is the inviting Great Room, featuring a central fireplace that exudes warmth and nostalgia. The well-equipped kitchen is easily accessible, offering all the essentials, and leads to a deck where you can savor the serene views of nature.
The lower level expands the possibilities with two additional versatile rooms, a full bath, and ample space for entertainment. A dedicated heater in the 2-car garage caters to woodworking or car enthusiasts, creating a comfortable workspace. Additionally, a detached shed provides convenient storage for your ride-on mower and yard tools.
Patience pays off with this property, which is well worth the wait. Commuting is a breeze, making it easy to come and go as you please. Enjoy nearby amenities, including the Port Tobacco Marina, adding to the allure of this inviting home. This short-sale property presents an exciting opportunity for those prepared to embark on a project that can unveil its hidden potential.

Share Property

Location

8035 PORT TOBACCO ROAD, PORT TOBACCO, MD 20677

Status

Sold

Date Sold

June 21, 2024
Theresa Shoptaw

Theresa Shoptaw

TITLE

REALTOR®

LICENSE

635927

Property Amenities

Interior
Fireplace Gas, Stone
Appliances Electric Range, Electric Oven, Electric Water Heater, Dishwasher, Dryer, Exhaust Fan, Microwave, Refrigerator, Washer, Water Heater
Flooring Laminate, Carpet, Ceramic Tile
Total Bedrooms: 4
Half Bathrooms: 1
Full Bathrooms: 3
Other Interior Features Soaking Tub, Ceiling Fan(s), Vaulted Ceiling(s)
Area & Lot
Lot Area 2.71 Acres
Living area 2,822 Sq.Ft.
MLS® ID MDCH2028980
Year Built 1986
School District CHARLES COUNTY PUBLIC SCHOOLS
Architecture Styles Ranch/Rambler
Type Residential
Status Sold
Date Sold June 21, 2024
Exterior
Air conditioning Central Air, Ceiling Fan(s)
Heat type Exhaust Fan, Electric
Water Source Well
Garage Space 2.0
Sewer Septic Tank
Parking Asphalt, Attached
Lot Features Private, Secluded
Finance
Sales Price $485,000
Real Estate Tax $3,880 yearly

Work With Theresa

Thanks to her multi-faceted expertise, Theresa can offer her clients a comprehensive service. She is a true expert on the dynamics of the real estate market in the DMV, and she has a unique talent for educating her clients so that they can make informed decisions about their real estate investments. With her mastery of cutting-edge internet technologies, she can also market and find homes with exceptional speed and accuracy.