583 NORWICH DRIVE
583 NORWICH DRIVE
583 NORWICH DRIVE
583 NORWICH DRIVE
583 NORWICH DRIVE
583 NORWICH DRIVE
583 NORWICH DRIVE
583 NORWICH DRIVE
583 NORWICH DRIVE
583 NORWICH DRIVE
583 NORWICH DRIVE
583 NORWICH DRIVE
583 NORWICH DRIVE
583 NORWICH DRIVE
583 NORWICH DRIVE
583 NORWICH DRIVE
583 NORWICH DRIVE
583 NORWICH DRIVE
583 NORWICH DRIVE
583 NORWICH DRIVE
583 NORWICH DRIVE
583 NORWICH DRIVE
583 NORWICH DRIVE
583 NORWICH DRIVE
583 NORWICH DRIVE
583 NORWICH DRIVE
583 NORWICH DRIVE
583 NORWICH DRIVE
583 NORWICH DRIVE
583 NORWICH DRIVE
583 NORWICH DRIVE
583 NORWICH DRIVE
583 NORWICH DRIVE
583 NORWICH DRIVE
583 NORWICH DRIVE
583 NORWICH DRIVE
583 NORWICH DRIVE
583 NORWICH DRIVE
583 NORWICH DRIVE
583 NORWICH DRIVE
VIEW PHOTOS
$2,650/mo

583 NORWICH DRIVE

3 Beds 3 Baths 1,568 Sq.Ft. 0.18 Sq.Ft.

Description

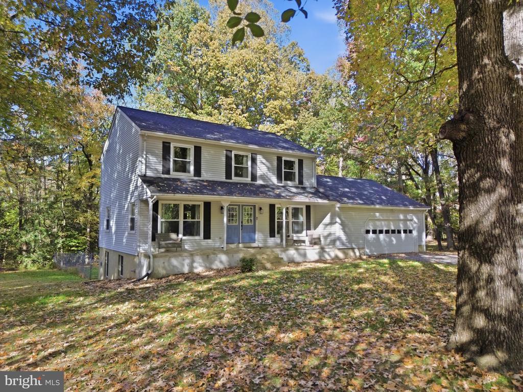
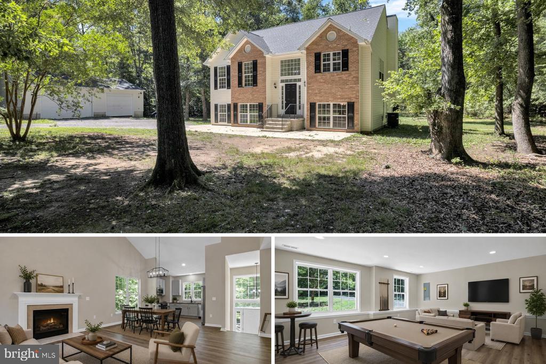
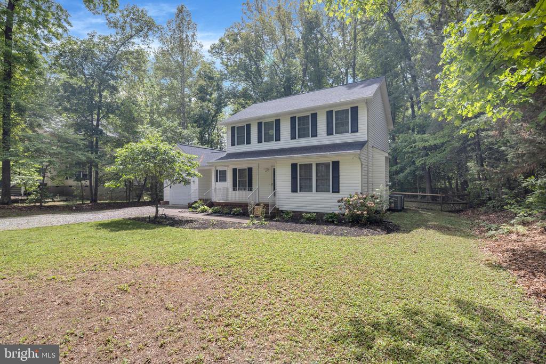
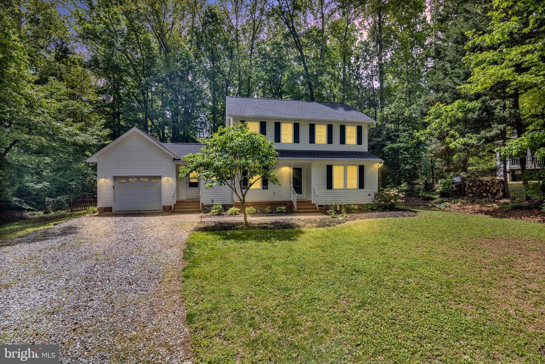
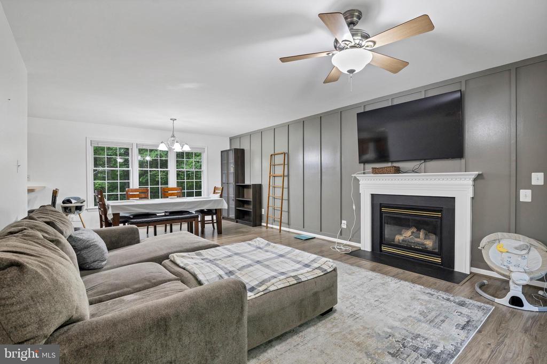
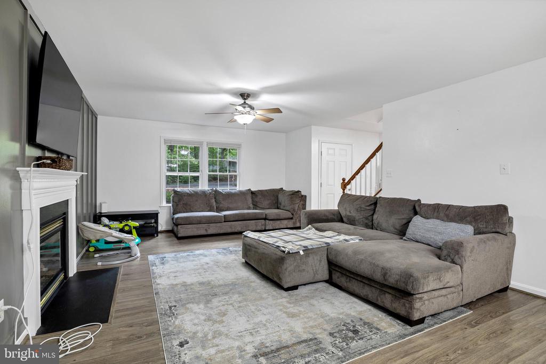
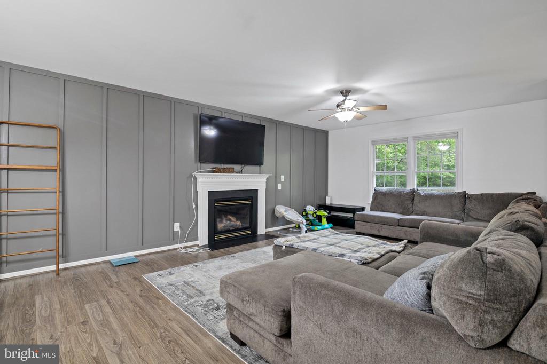
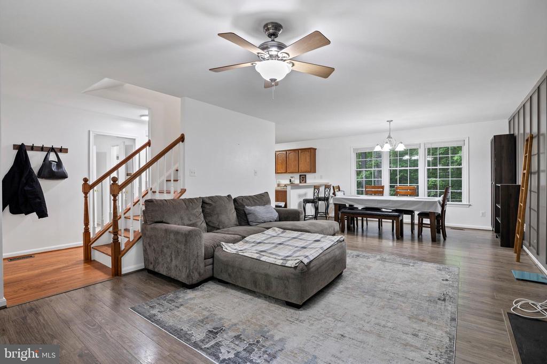
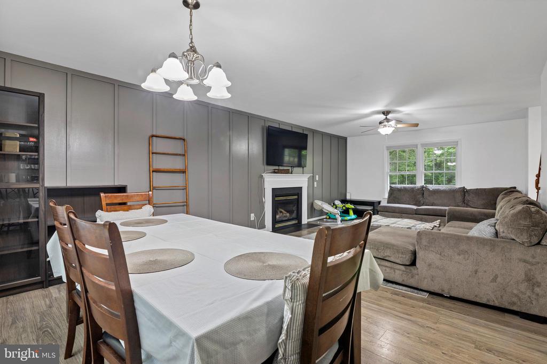
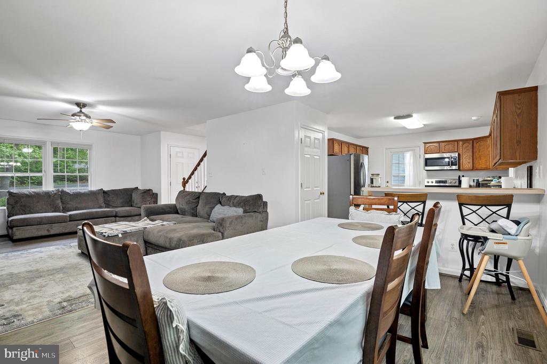
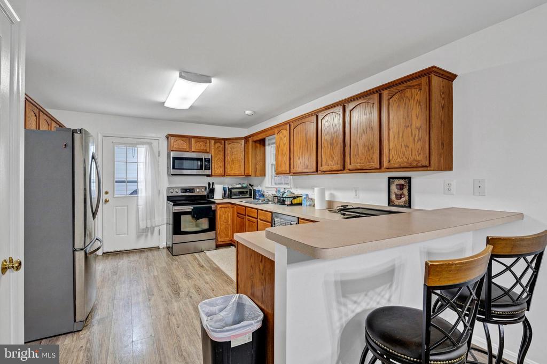
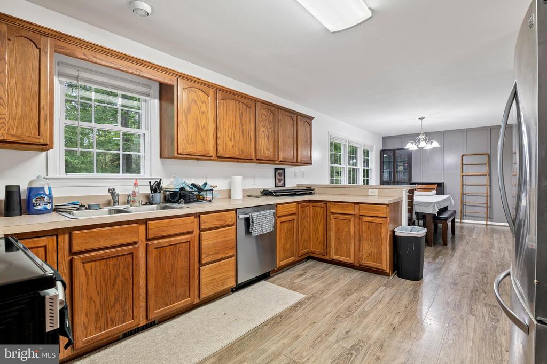
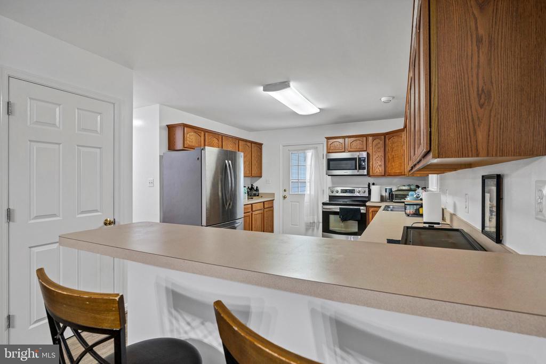
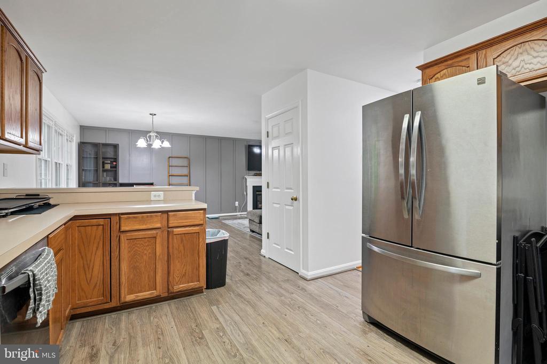
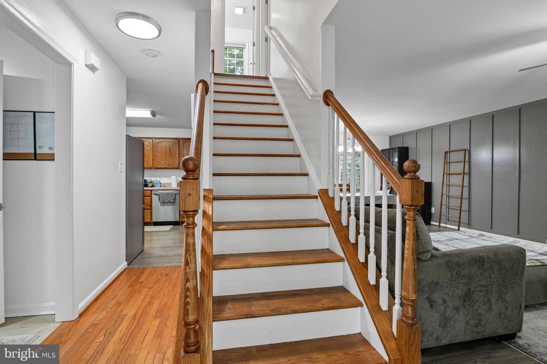
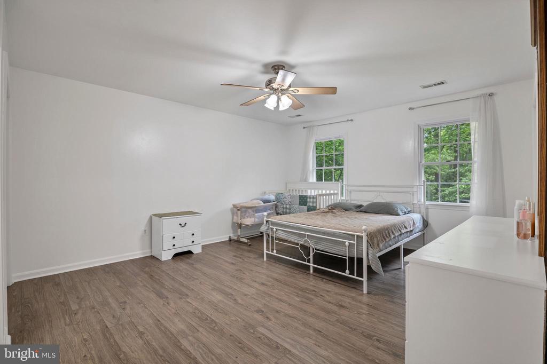
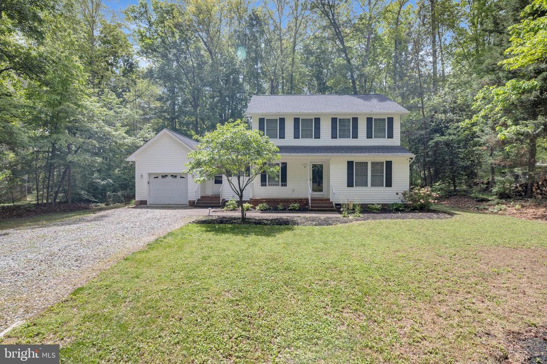
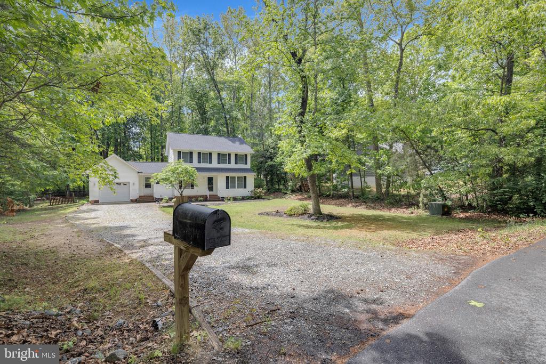
Welcome to 583 Norwich Drive in the gated, amenity-rich Lake Land'Or community of Ruther Glen. This 3-bedroom, 2.5-bath home features an open floor plan with LVP flooring throughout the main level and in the primary bedroom. The living room offers a cozy gas log fireplace and flows easily into the kitchen and dining area.

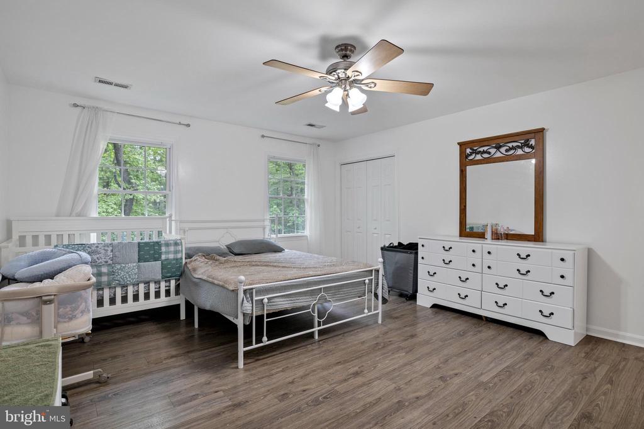
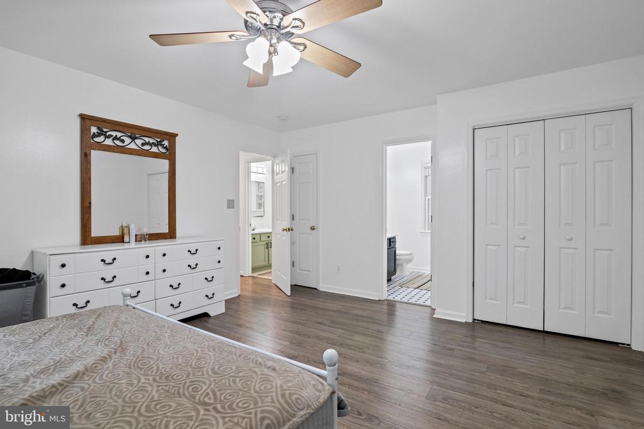
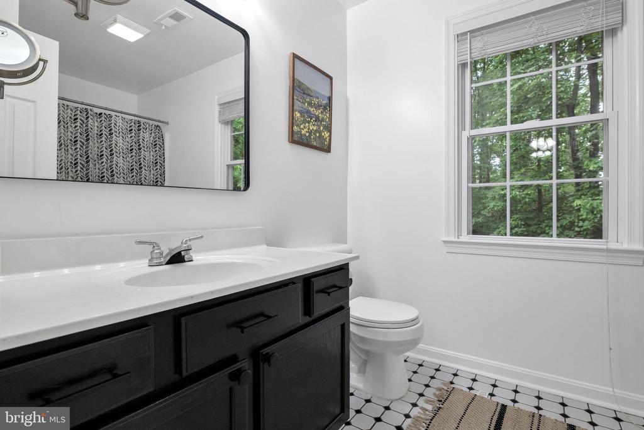
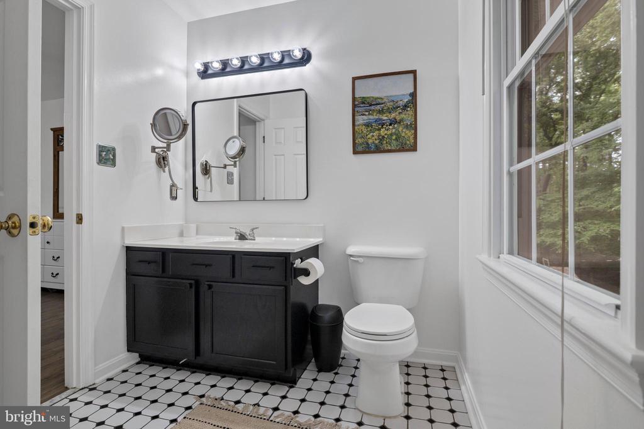
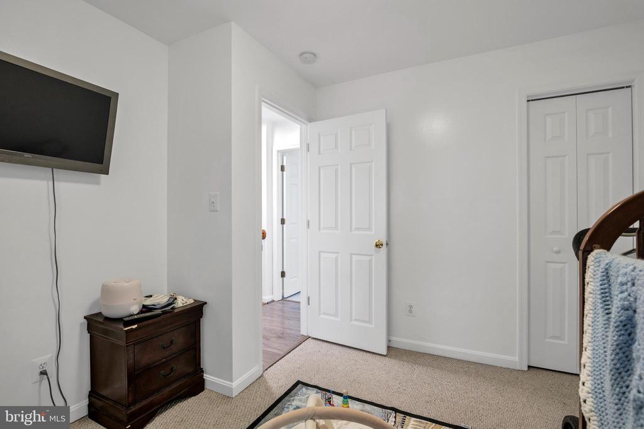
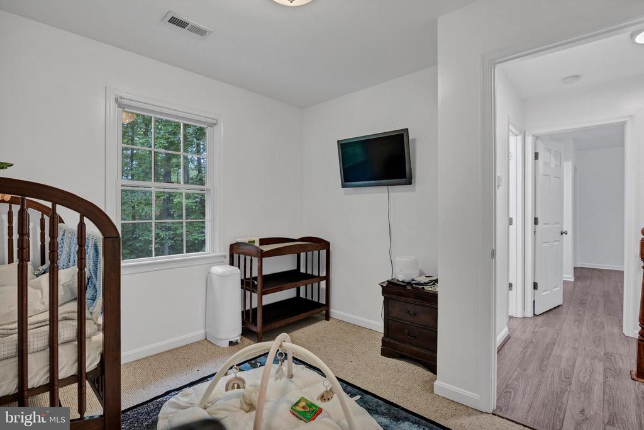
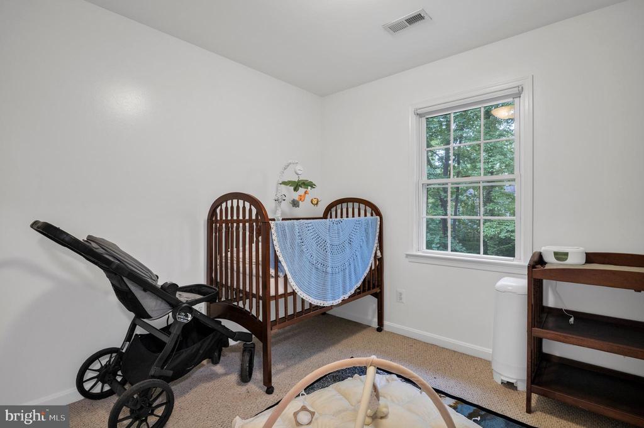
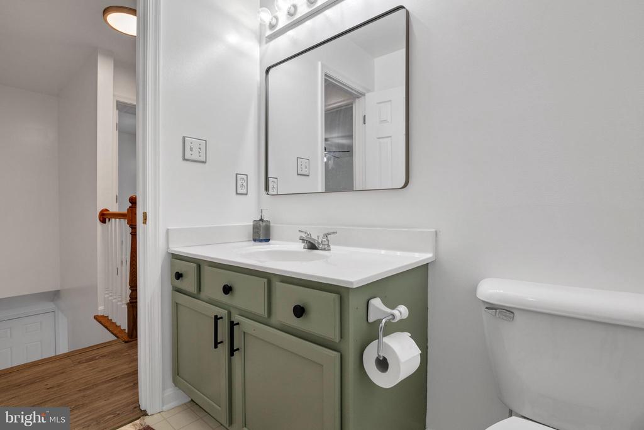
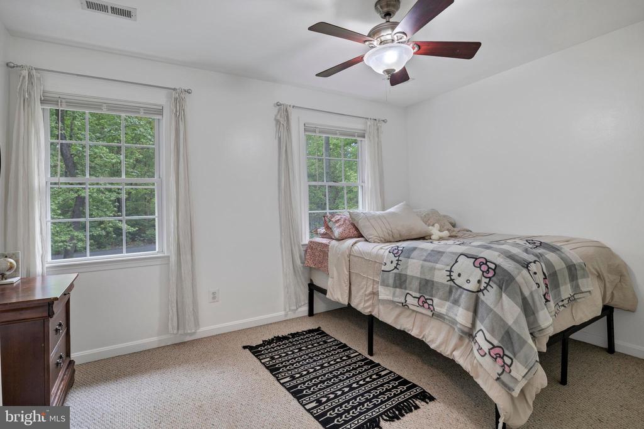
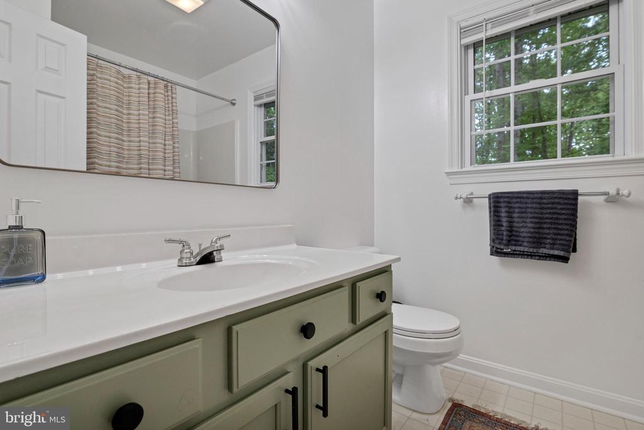
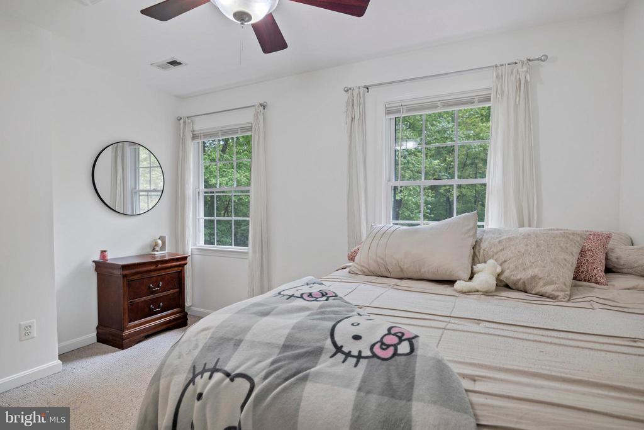
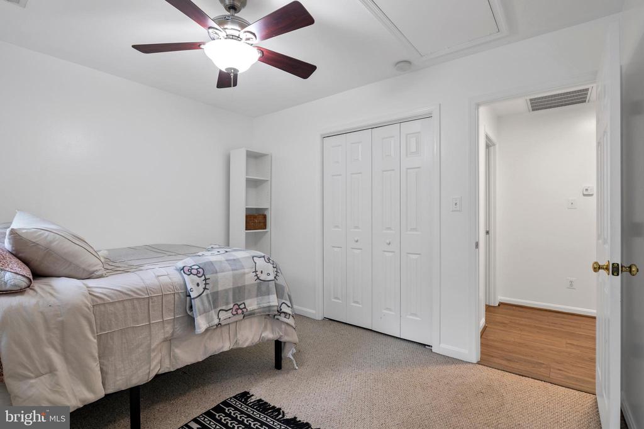
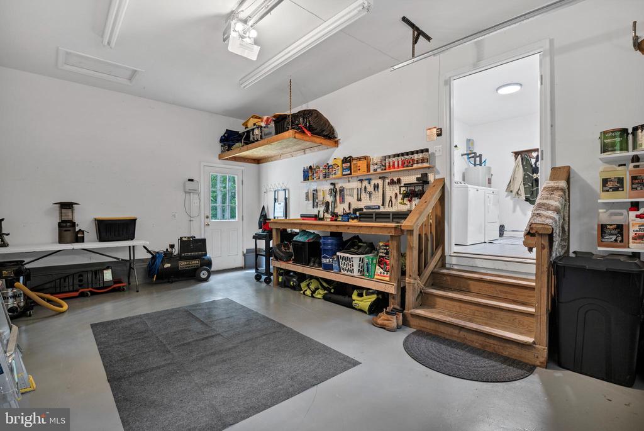
Upstairs includes a spacious primary suite with a private bath, plus two additional bedrooms and a full hall bath. There is also a large one-car garage with extra storage space.

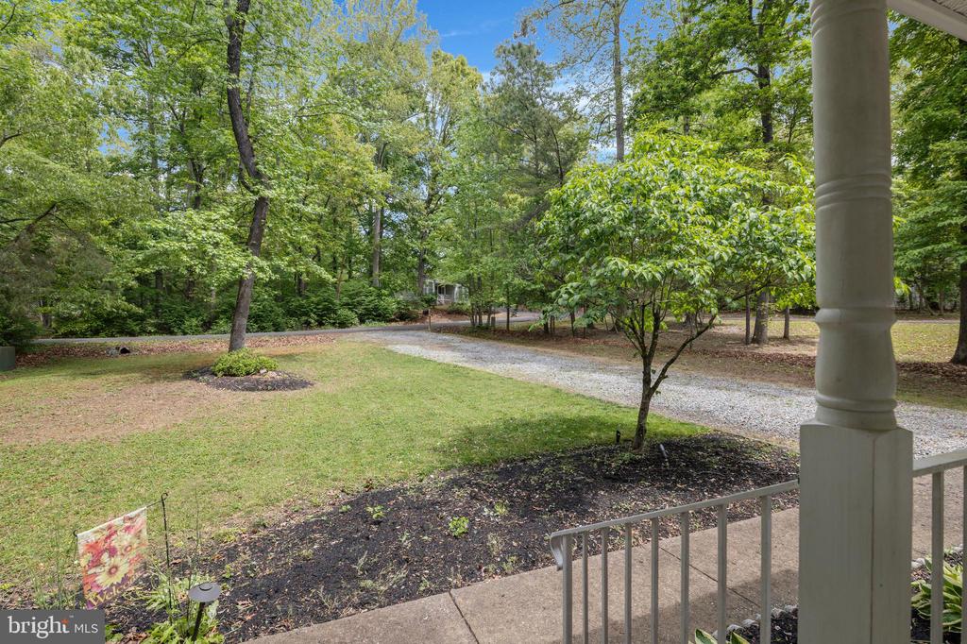
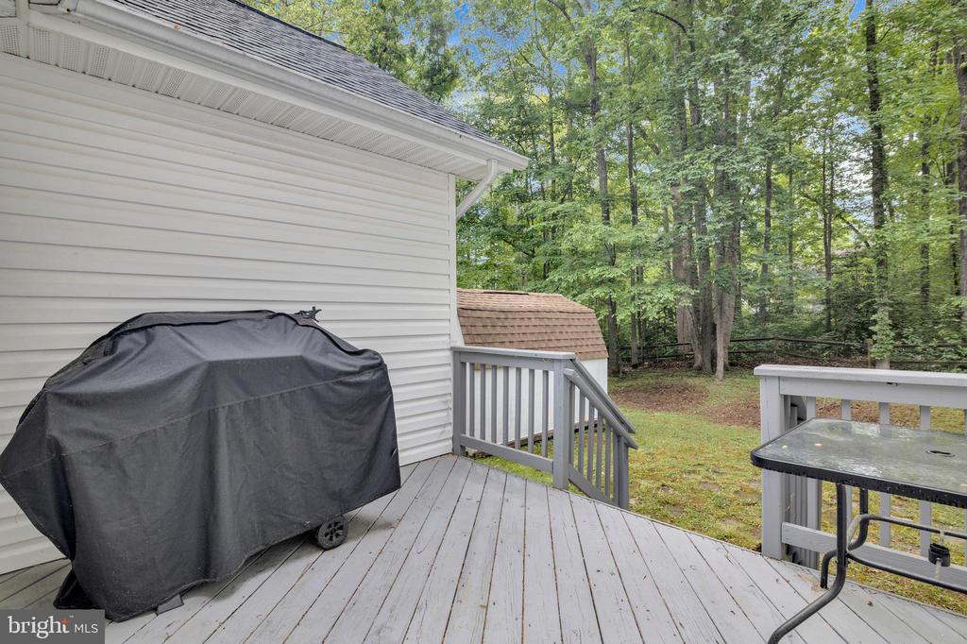
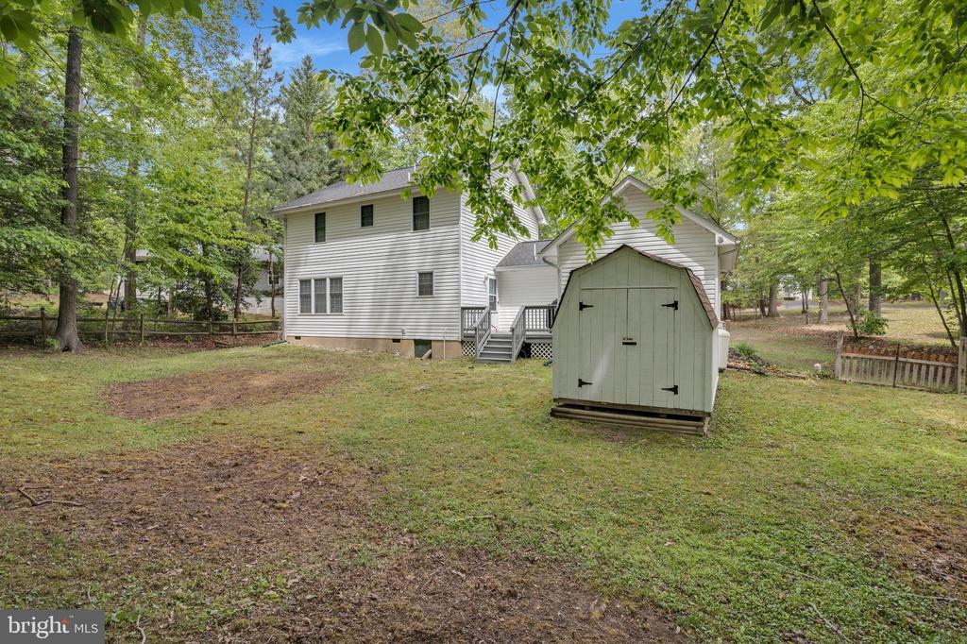
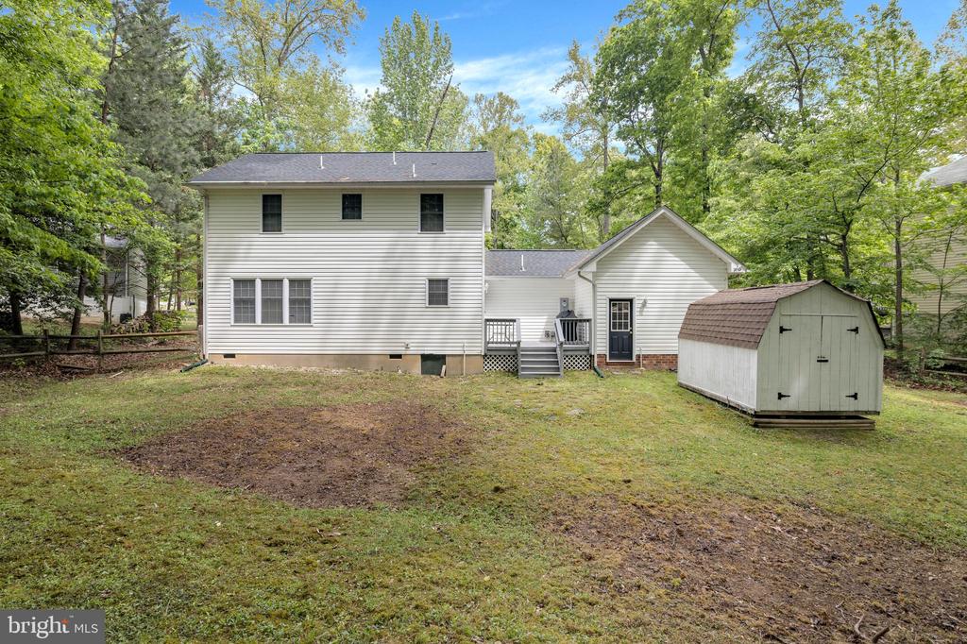
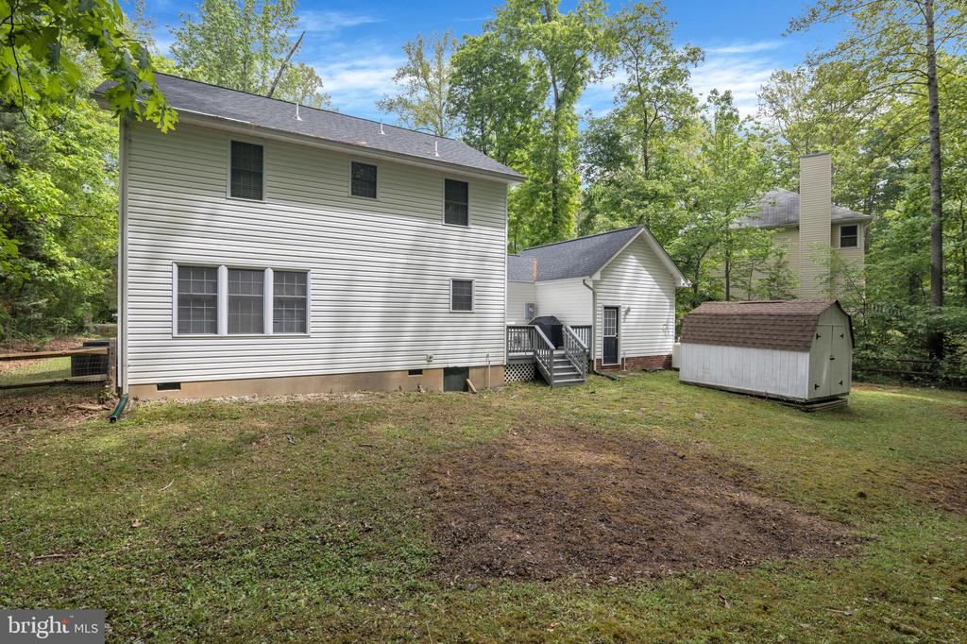
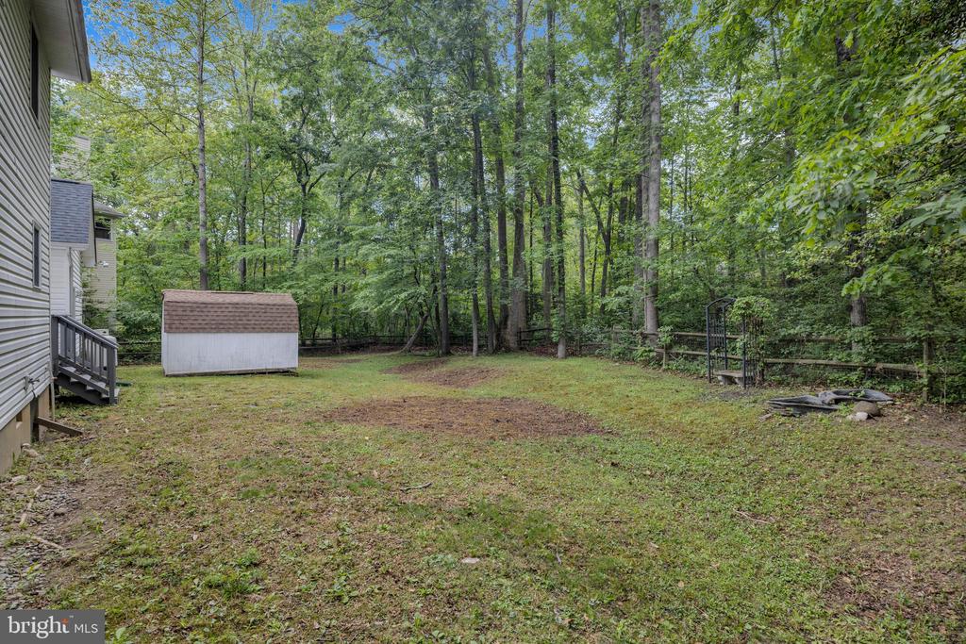
Enjoy the front porch, fenced backyard, and deck, perfect for grilling or relaxing. New roof installed in 2025.

Residents of Lake Land'Or enjoy access to lakes, beaches, pools, clubhouse, and more, all in a convenient commuter location.

Share Property

Location

583 NORWICH DRIVE, RUTHER GLEN, VA 22546

Status

Leased

Date Leased

June 5, 2026
Theresa Shoptaw

Theresa Shoptaw

TITLE

REALTOR®

LICENSE

635927

Property Amenities

Interior
Total Bedrooms: 3
Half Bathrooms: 1
Full Bathrooms: 2
Area & Lot
Total area 1,568 Sq.Ft.
Lot Area 0.18 Sq.Ft.
Living area 1,568 Sq.Ft.
MLS® ID VACV2010116
Year Built 2002
School District CAROLINE COUNTY PUBLIC SCHOOLS
Architecture Styles Contemporary
Type Residential
Status Leased
Date Leased June 5, 2026
Exterior
Stories 2
Pool Yes - Community
Air conditioning Central A/C
Heat type Heat Pump(s)
Disability Features None
Water Source Public
Garage Space 1.0
Sewer Public Sewer
Parking Driveway, Attached Garage
Finance
Lease Price $2,650/mo
HOA Fees $1,687 yearly

Work With Theresa

Thanks to her multi-faceted expertise, Theresa can offer her clients a comprehensive service. She is a true expert on the dynamics of the real estate market in the DMV, and she has a unique talent for educating her clients so that they can make informed decisions about their real estate investments. With her mastery of cutting-edge internet technologies, she can also market and find homes with exceptional speed and accuracy.