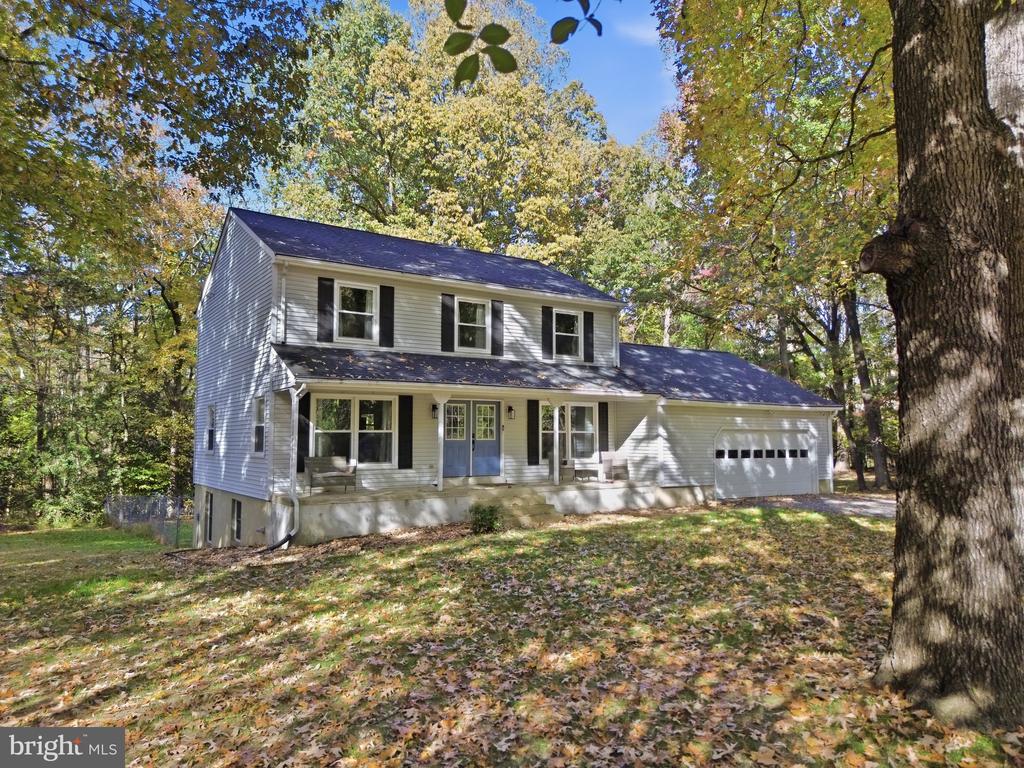
Two-story gray house with a covered porch, pale green door, double garage, and landscaped front yard.
Wooden deck beneath a pergola, furnished with cushioned seating and string lights.
Open living room and entry with hardwood floors, pale blue walls, and large windows.
Kitchen with a breakfast bar and stools beside sliding doors to a covered deck.
Kitchen with a black island and three stools, warm wood cabinets, and hardwood floors.
Kitchen with a granite island and stainless dishwasher opening into a living room.
Furnished living room with hardwood floors, ceiling fan, television, and sliding glass doors to a deck.
Furnished bedroom with a wooden sleigh bed, floral bedding, and three large windows with blinds.
Bathroom with a wood double-sink vanity and tiled soaking tub beside a wide window.
Bathroom with a tiled corner soaking tub beneath a stained-glass window.
Cedar Cove Community Beach rules sign among trees beside a wooded path.
Waterfront lawn with a picnic table near the shore and a line of mature trees.
Sandy shoreline and rock revetment bordering calm water beneath a broad blue sky.
Front entry with a mint-green door, white trim, and a chair on the porch.
Covered front porch with white railings and wooden rocking chairs overlooking a residential street.
Rear of a two-story beige house with a wooden deck, pergola, and broad lawn.
Furnished wooden deck beneath a pergola, with red chairs, sheer curtains, and hanging string lights.
Entryway with carpeted staircase, honey-colored railing, hardwood floors, and a console table with arched mirror.
Living room with a wooden staircase, beige carpet, and an open doorway to the dining area.
Bright carpeted sunroom with tall windows, a vaulted ceiling, and a wooden spinning wheel.
Dining room with a wooden table, spindle-back chairs, chandelier, and hardwood floors.
Dining room with a wooden table, chandelier, hardwood floors, and an adjoining living area.
Kitchen with stainless steel refrigerator, wood cabinetry, and a welcome-home chalkboard on double doors.
Kitchen with honey-colored cabinets, black countertops, and an embossed tile backsplash.
Kitchen with wood cabinets, black countertops, stainless steel appliances, and a large island.
Living room opening to a wood-cabinet kitchen, with a breakfast bar and large window.
Living room with beige sofas, a television and fireplace console, and white louvered doors.
Living room with a beige sofa, wooden coffee table, large television, and white louvered doors.
Furnished living room with a tan sofa and wooden coffee table, opening to a kitchen breakfast bar.
Powder room with a pedestal sink, white toilet, rope-framed mirror, and hardwood floor.
Laundry room with white washer and dryer, overhead linen shelves, and cleaning supplies.
Carpeted staircase with a natural wood railing and upper landing in a pale blue entryway.
Furnished bedroom with a wooden bed, two dressers, and an adjoining bathroom visible through open doors.
Furnished bedroom with a dark wooden bed, patterned bedding, and a black storage chest.
Bedroom with a floral quilt, turquoise pillows, wooden dressers, and wide windows with blinds.
Bathroom with a tiled soaking tub, wood double-sink vanity, and stained-glass window.
Bathroom with a frosted-glass sliding shower enclosure and a small stained-glass window.
White-tiled bathroom with a corner soaking tub, frosted-glass shower, and blue stained-glass window.
Bathroom vanity with dark wood cabinetry, white countertop, oval sink, and large mirror.
Bathroom with a tiled tub and patterned curtains, toilet, and dark wood vanity.
Carpeted home office with a desk and black chair beside a doorway to the bathroom.
Home office with desk and computer beside a wide window with blinds.
Vacant bedroom with beige carpet, a window with blinds, and a ceiling fan with light.
Empty bedroom with beige carpet, a ceiling fan, and large windows with white blinds.
Empty carpeted bedroom with a ceiling fan, double closet doors, and sunlight streaming across the floor.
Bedroom with a turquoise geometric quilt, wooden bench, two blind-covered windows, and ceiling fan.
Bedroom with a teal-and-white quilted bed and wooden bench beneath a ceiling fan.
Two-story taupe house with a covered porch, green front door, and attached two-car garage.
Dining room with a chandelier, hardwood floors, and a table set in front of a window.
Bright carpeted room with large windows, a decorative spinning wheel, and a dark cabinet.
Sandy shoreline and grassy lot bordered by rocks and trees.
Panoramic waterfront with a sandy shore, rocky edge, and tree-lined banks.
Two-story gray house with a covered porch, green front door, and double garage.
VIEW PHOTOS
$390,000

48262 Easton Ct

4 Beds 3 Baths 2,494 Sq.Ft. 9,636 Sq.Ft.

Description

Exceptionally Captivating and Updated Two-Story Home with Beach Access! Nestled less than 6 miles to NAS Pax River in the desirable community of Kedges Strait, this 4BR/2.5BA property stuns with colonial architecture, a cozy covered front porch, an openly flowing traditional floorplan, abundant natural light, an elegant formal dining room, a spacious family room, and an expansive living room. Delight in the upgraded kitchen, which features stainless steel appliances, gorgeous granite countertops, a deep stainless-steel sink, and ample cabinetry. Brilliantly sized for comfort, the primary bedroom dazzles with an extra-large closet and an attached en suite boasting a soaking tub and a separate shower. Explore the backyard to discover an oversized deck, a stylish pergola, and plenty of green space for future customization. Other features: 2-car garage, newer roof w/transferrable warranty, community pool access ($125/season), near shops, entertainment, dining, and more! Call for a tour! ***USDA Eligible 100% financing!

Share Property

Location

48262 Easton Ct, Lexington Park, MD 20653

Status

Sold

Date Sold

March 3, 2023
Theresa Shoptaw

Theresa Shoptaw

TITLE

REALTOR®

LICENSE

635927

Property Amenities

Interior
Appliances Dryer, Refrigerator, Microwave, Electric Oven, Electric Range, Washer
Flooring Wood, Carpet, Ceramic Tile, Hardwood
Total Bedrooms: 4
Half Bathrooms: 1
Full Bathrooms: 2
Other Interior Features Entrance Foyer
Area & Lot
Lot Area 9,636 Sq.Ft.
Living area 2,494 Sq.Ft.
MLS® ID MDSM2010602
Year Built 2004
School District ST. MARY'S COUNTY PUBLIC SCHOOLS
Architecture Styles Colonial
Type Residential
Status Sold
Date Sold March 3, 2023
Exterior
Stories 2
Air conditioning Central Air, Ceiling Fan(s)
Heat type Heat Pump, Natural Gas, Exhaust Fan
Water Source Public
Garage Space 2.0
Sewer Public Sewer
Parking Garage Door Opener, Off Street, Attached
Roof Asphalt
Finance
Sales Price $390,000
HOA Fees $250 yearly
Real Estate Tax $3,129 yearly

Work With Theresa

Thanks to her multi-faceted expertise, Theresa can offer her clients a comprehensive service. She is a true expert on the dynamics of the real estate market in the DMV, and she has a unique talent for educating her clients so that they can make informed decisions about their real estate investments. With her mastery of cutting-edge internet technologies, she can also market and find homes with exceptional speed and accuracy.