Townhouse with gray siding, burgundy shutters, and a front walkway between brick homes.
Open kitchen and dining area with a long island, round table, and adjoining living room.
Open kitchen with a granite island, stainless steel appliances, and living area beyond.
Dining area with a small white table and chairs, children’s artwork, and two windows overlooking trees.
Living room with a gray sectional sofa, large window, and television on a wooden console.
Finished basement lounge with a large gray sectional, carpeted floor, and staircase.
Bedroom with large windows overlooking a lawn and trees, a desk, and a star-patterned quilt.
Bedroom with a dark four-poster bed, white crib, and tray ceiling.
Bathroom with a double vanity, speckled stone countertop, gray cabinetry, and a large mirror.
Tiled bathroom shower with glass doors, built-in bench, and high horizontal window.
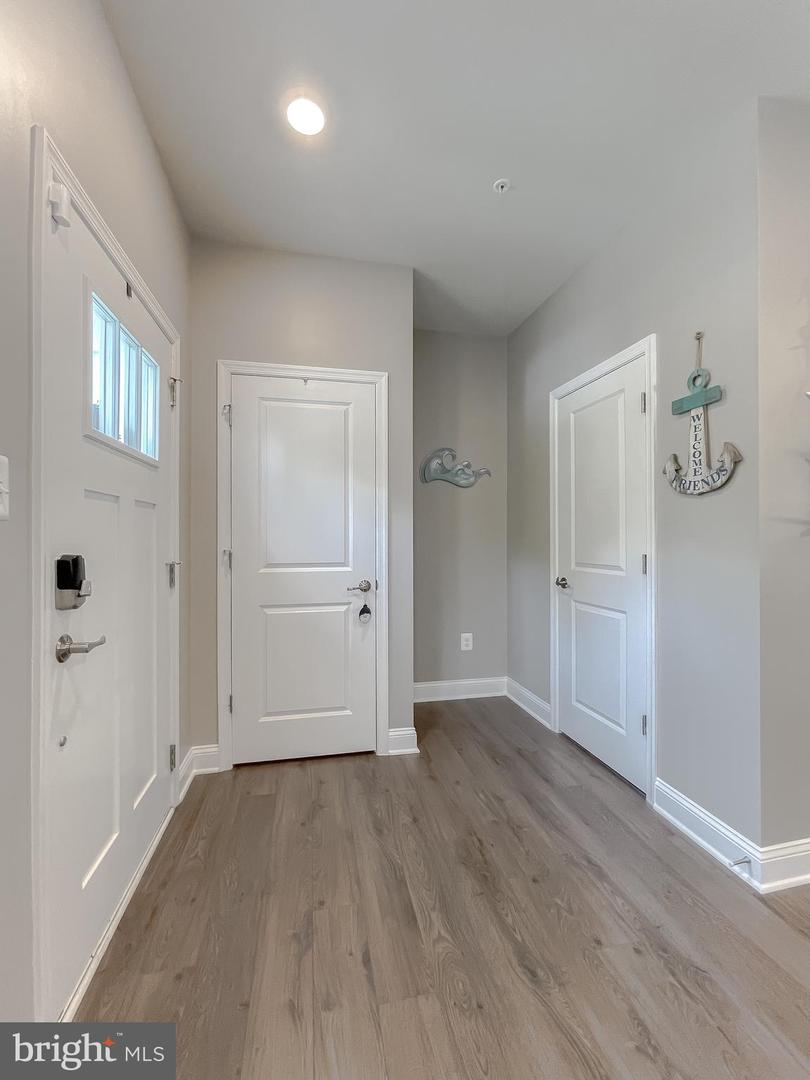
Entry hall with wood-look flooring, three white doors, and a window in the front door.
Small bathroom with a pedestal sink, oval mirror, and wall-mounted toilet paper holder.
Entryway with a carpeted staircase, gray walls, wood-look flooring, and double closet doors.
Open kitchen and dining area with a large granite island, light cabinets, and stainless steel appliances.
Dining area with a white table and chairs beside two windows and the front door.
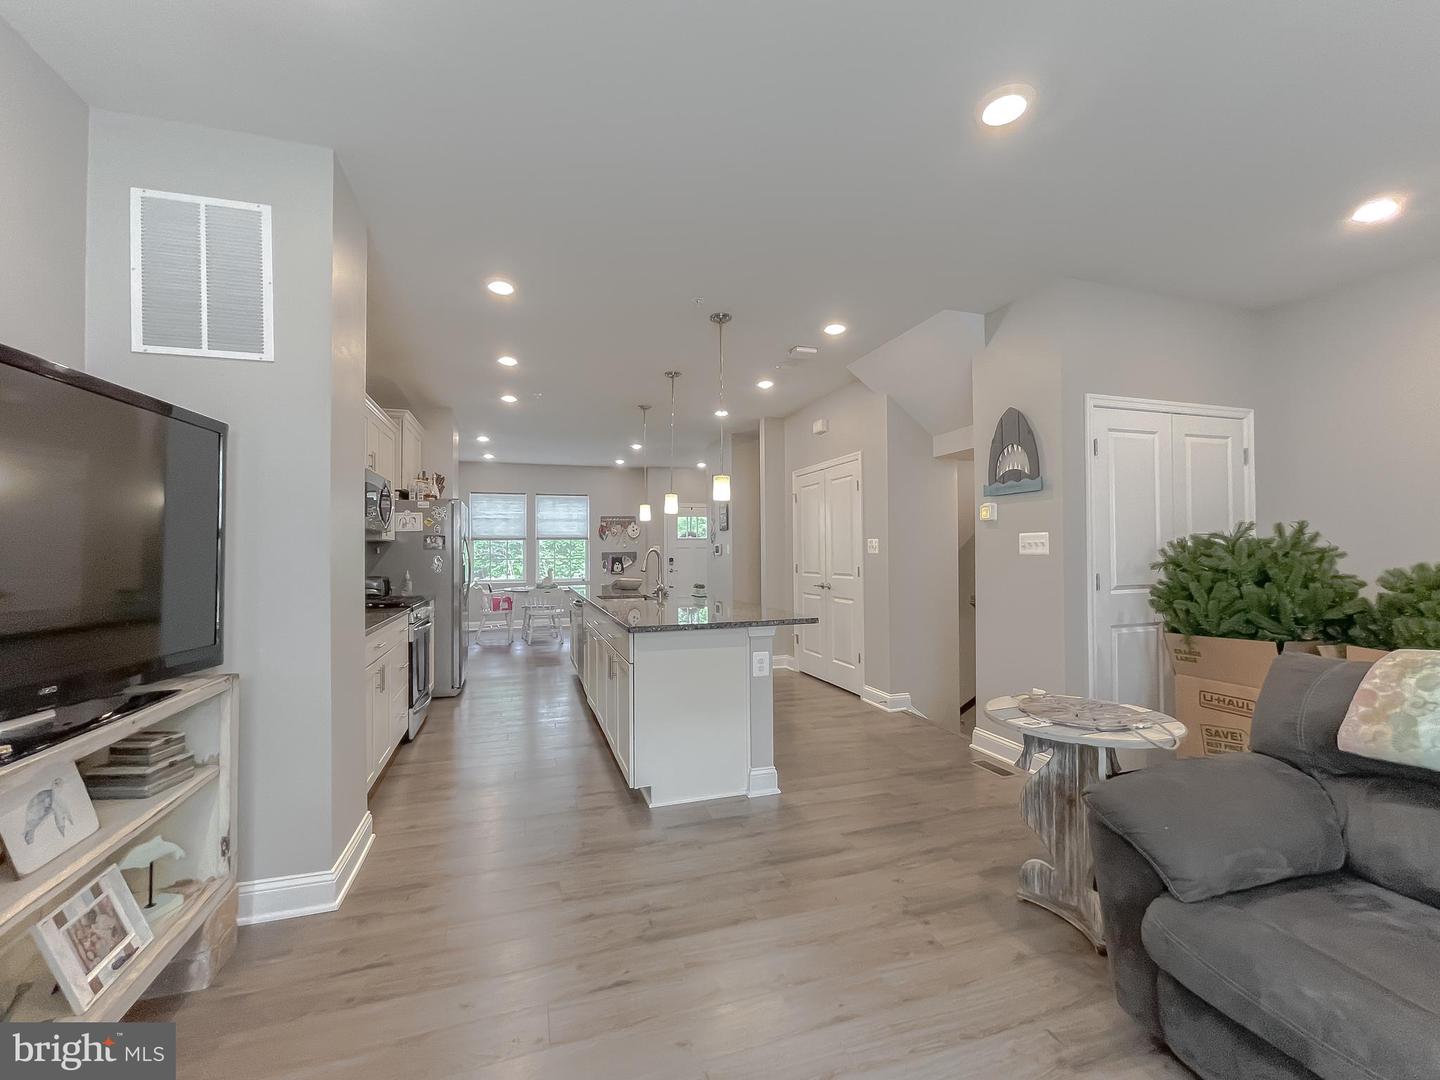
Open kitchen with a long granite island, white cabinets, and adjoining living room.
Open kitchen and living room with a central island, gray flooring, and recessed lighting.
Living room with a gray sectional, large window, and moving boxes stacked beside the seating area.
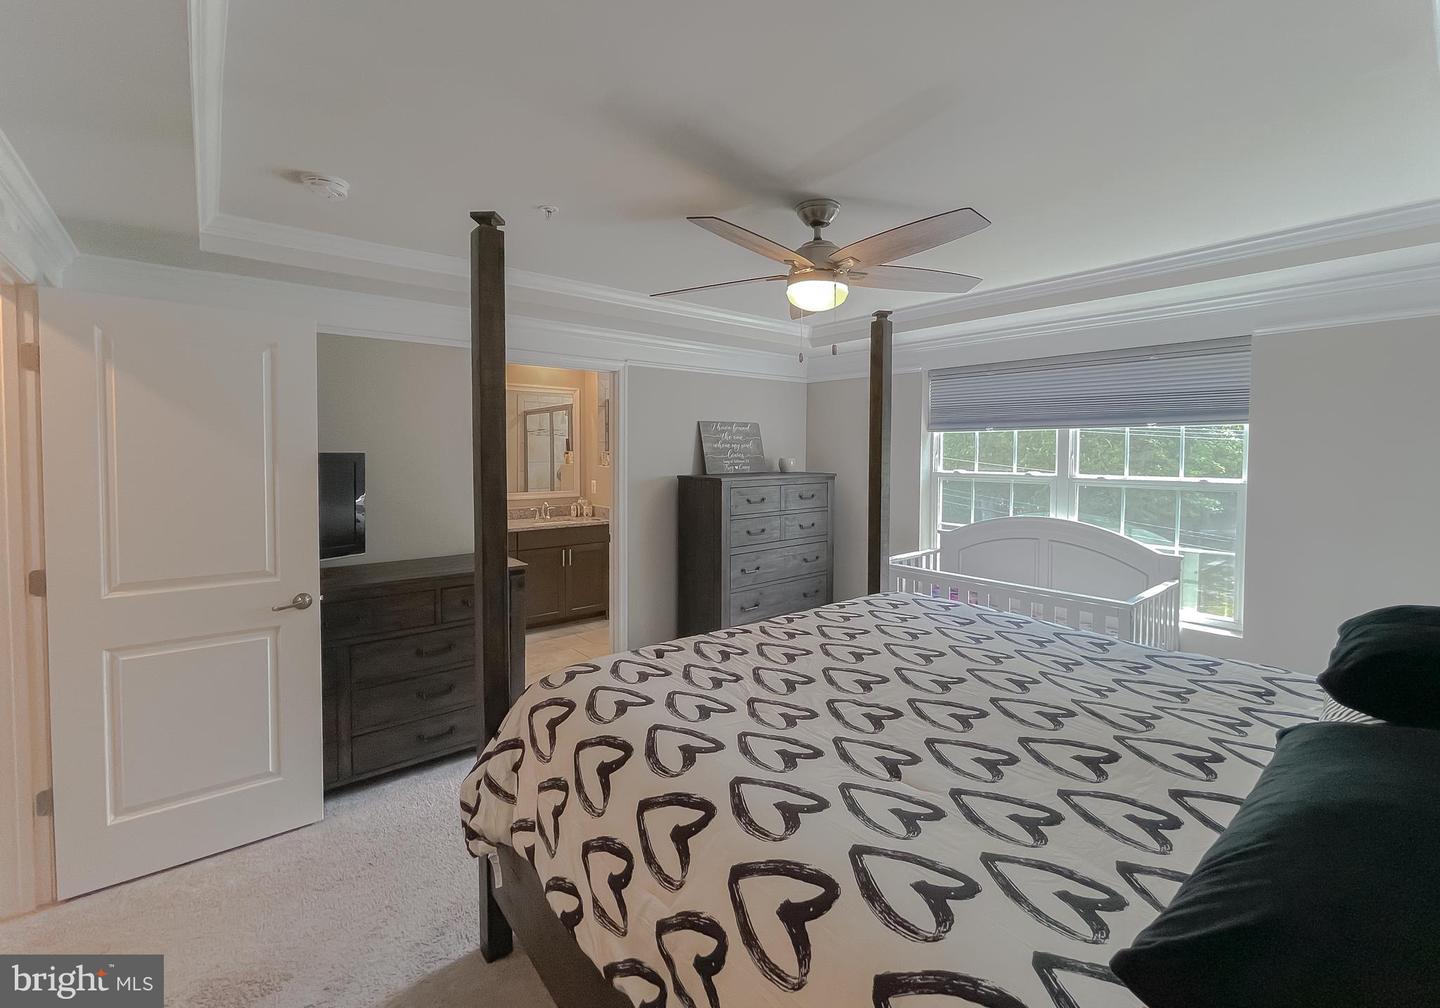
Bedroom with a patterned bedspread, dark wood furniture, ceiling fan, and crib beside a bright window.
Bedroom with a dark four-poster bed, ceiling fan, and white crib.
Bathroom with a double-sink granite vanity, gray cabinetry, and a glass-enclosed tiled shower.
Walk-in closet with clothes on wire shelves and storage bins.
Bedroom with a colorful single bed, carpet, and two windows overlooking trees.
Bedroom with a colorful bedspread, white double doors, and a pale blue cabinet.
Bathroom with a dark vanity, white countertop, and colorful floral shower curtain.
Bathroom with a colorful floral shower curtain, toilet, and dark vanity.
Bedroom with colorful comic-print bedding, double closet doors, and a multicolored floor lamp.
Bedroom with a colorful character-print bedspread, window, and shelving with a television.
Laundry room with a top-loading washer, front-loading dryer, and wire shelf.
Carpeted basement living room with a gray sectional sofa, staircase, and louvered closet doors.
Media room with a large gray sectional, wall-mounted television, and light carpet.
Furnished media room with a large wall-mounted television, gray sectional, and small red child’s chair.
Carpeted living area with a gray sofa, staircase, and recessed ceiling lights.
Half bathroom with a pedestal sink, oval mirror, toilet, and over-toilet shelving.
Bedroom with a colorful star-patterned bedspread, desk, and large window.
Carpeted office with a black desk, bookshelf, and glass-paneled exterior door.
Bedroom with a red, white, and blue quilt, desk, and tall black shelving unit.
Furnished bedroom with a red-and-blue star quilt, large window, and desk.
Bedroom with a red, blue, and white star-patterned bedspread, bookcase, and desk.
Kitchen with white cabinetry, granite countertops, stainless steel appliances, and a gas range.
Kitchen with white cabinets, granite countertops, and stainless steel gas range and microwave.
Kitchen with a large granite island, pendant lights, and white cabinetry opening to a dining area.
Kitchen with a large granite island, white cabinetry, and stainless steel appliances.
Swimming pool with a mushroom fountain spraying water into the pool.
Outdoor swimming pool with a waterslide and a clubhouse behind it.
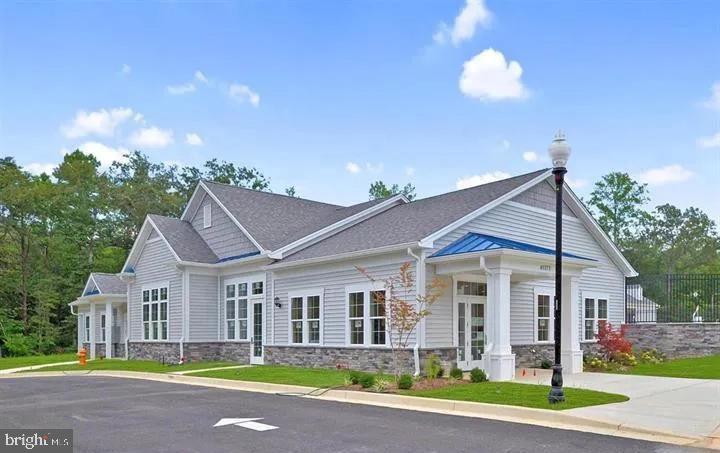
Gray-sided community building with a stone base, blue entrance canopy, and landscaped frontage.
Rear exterior of three attached townhomes with a rooftop deck and grassy yard.
Townhouse with gray siding, brick accents, front steps, and a concrete walkway.
Townhouse front with gray siding, burgundy shutters, brick neighbors, and a small front lawn.
VIEW PHOTOS
$387,000

45403 Englewood Way

4 Beds 4 Baths 2,300 Sq.Ft. 2,000 Sq.Ft.

Description

Immensely Charming Townhome with a Spacious Lower-Level! Ideally located in the extremely desirable community of The Woods of Myrtle Point, this 4BR/2BA & 2 Half, 2,300sqft residence delights with beautiful colonial architecture, tidy landscaping, and a classic exterior color scheme. Recently built in 2020 by Lennar Builders, the home features an openly flowing layout, stylish faux wood LVP flooring, tons of dazzling natural light, an attractive color palette, a large living room, and an open concept kitchen with granite countertops, off-white cabinetry, a gas stove, a dishwasher, an adjoining dining area. Fabulously sized for comfort, the primary bedroom further impresses with tray ceilings, soft carpeting, a ceiling fan, and an en suite boasting richly-toned espresso cabinetry, a walk-in shower stall, dual sinks, and granite countertops. Two additional bedrooms accommodate guests, while the nearly finished full basement (approximately 95% completed) offers flex space possibilities with a den, a fourth bedroom, a half-bath, and plush neutral carpet. Other features: 2-assigned parking spaces, upper-level laundry room, energy efficient natural gas tankless water heater, community pool, just 6-miles to NAS Pax River (NAVAIR), quick 64-mile drive to Washington D.C., near shopping, restaurants, Solomons Island, entertainment Myrtle Point Park, Target, Walmart, Dunkin Donuts, and schools, and so much more! Call now to schedule your private showing!

Share Property

Location

45403 Englewood Way, California, MD 20619

Status

Sold

Date Sold

June 29, 2023
Theresa Shoptaw

Theresa Shoptaw

TITLE

REALTOR®

LICENSE

635927

Property Amenities

Interior
Appliances Dishwasher, Disposal, Refrigerator, Gas Oven, Gas Range
Total Bedrooms: 4
Half Bathrooms: 2
Full Bathrooms: 2
Other Interior Features Kitchen Island, Walk-In Closet(s)
Area & Lot
Lot Area 2,000 Sq.Ft.
Living area 2,300 Sq.Ft.
MLS® ID MDSM2012900
Year Built 2020
School District ST. MARY'S COUNTY PUBLIC SCHOOLS
Architecture Styles Colonial, Traditional
Type Townhouse
Status Sold
Date Sold June 29, 2023
Exterior
Stories 2
Air conditioning Central Air, Ceiling Fan(s)
Heat type Natural Gas
Water Source Public
Sewer Public Sewer
Parking On Street
Finance
Sales Price $387,000
HOA Fees $100 monthly
Real Estate Tax $2,824 yearly

Work With Theresa

Thanks to her multi-faceted expertise, Theresa can offer her clients a comprehensive service. She is a true expert on the dynamics of the real estate market in the DMV, and she has a unique talent for educating her clients so that they can make informed decisions about their real estate investments. With her mastery of cutting-edge internet technologies, she can also market and find homes with exceptional speed and accuracy.