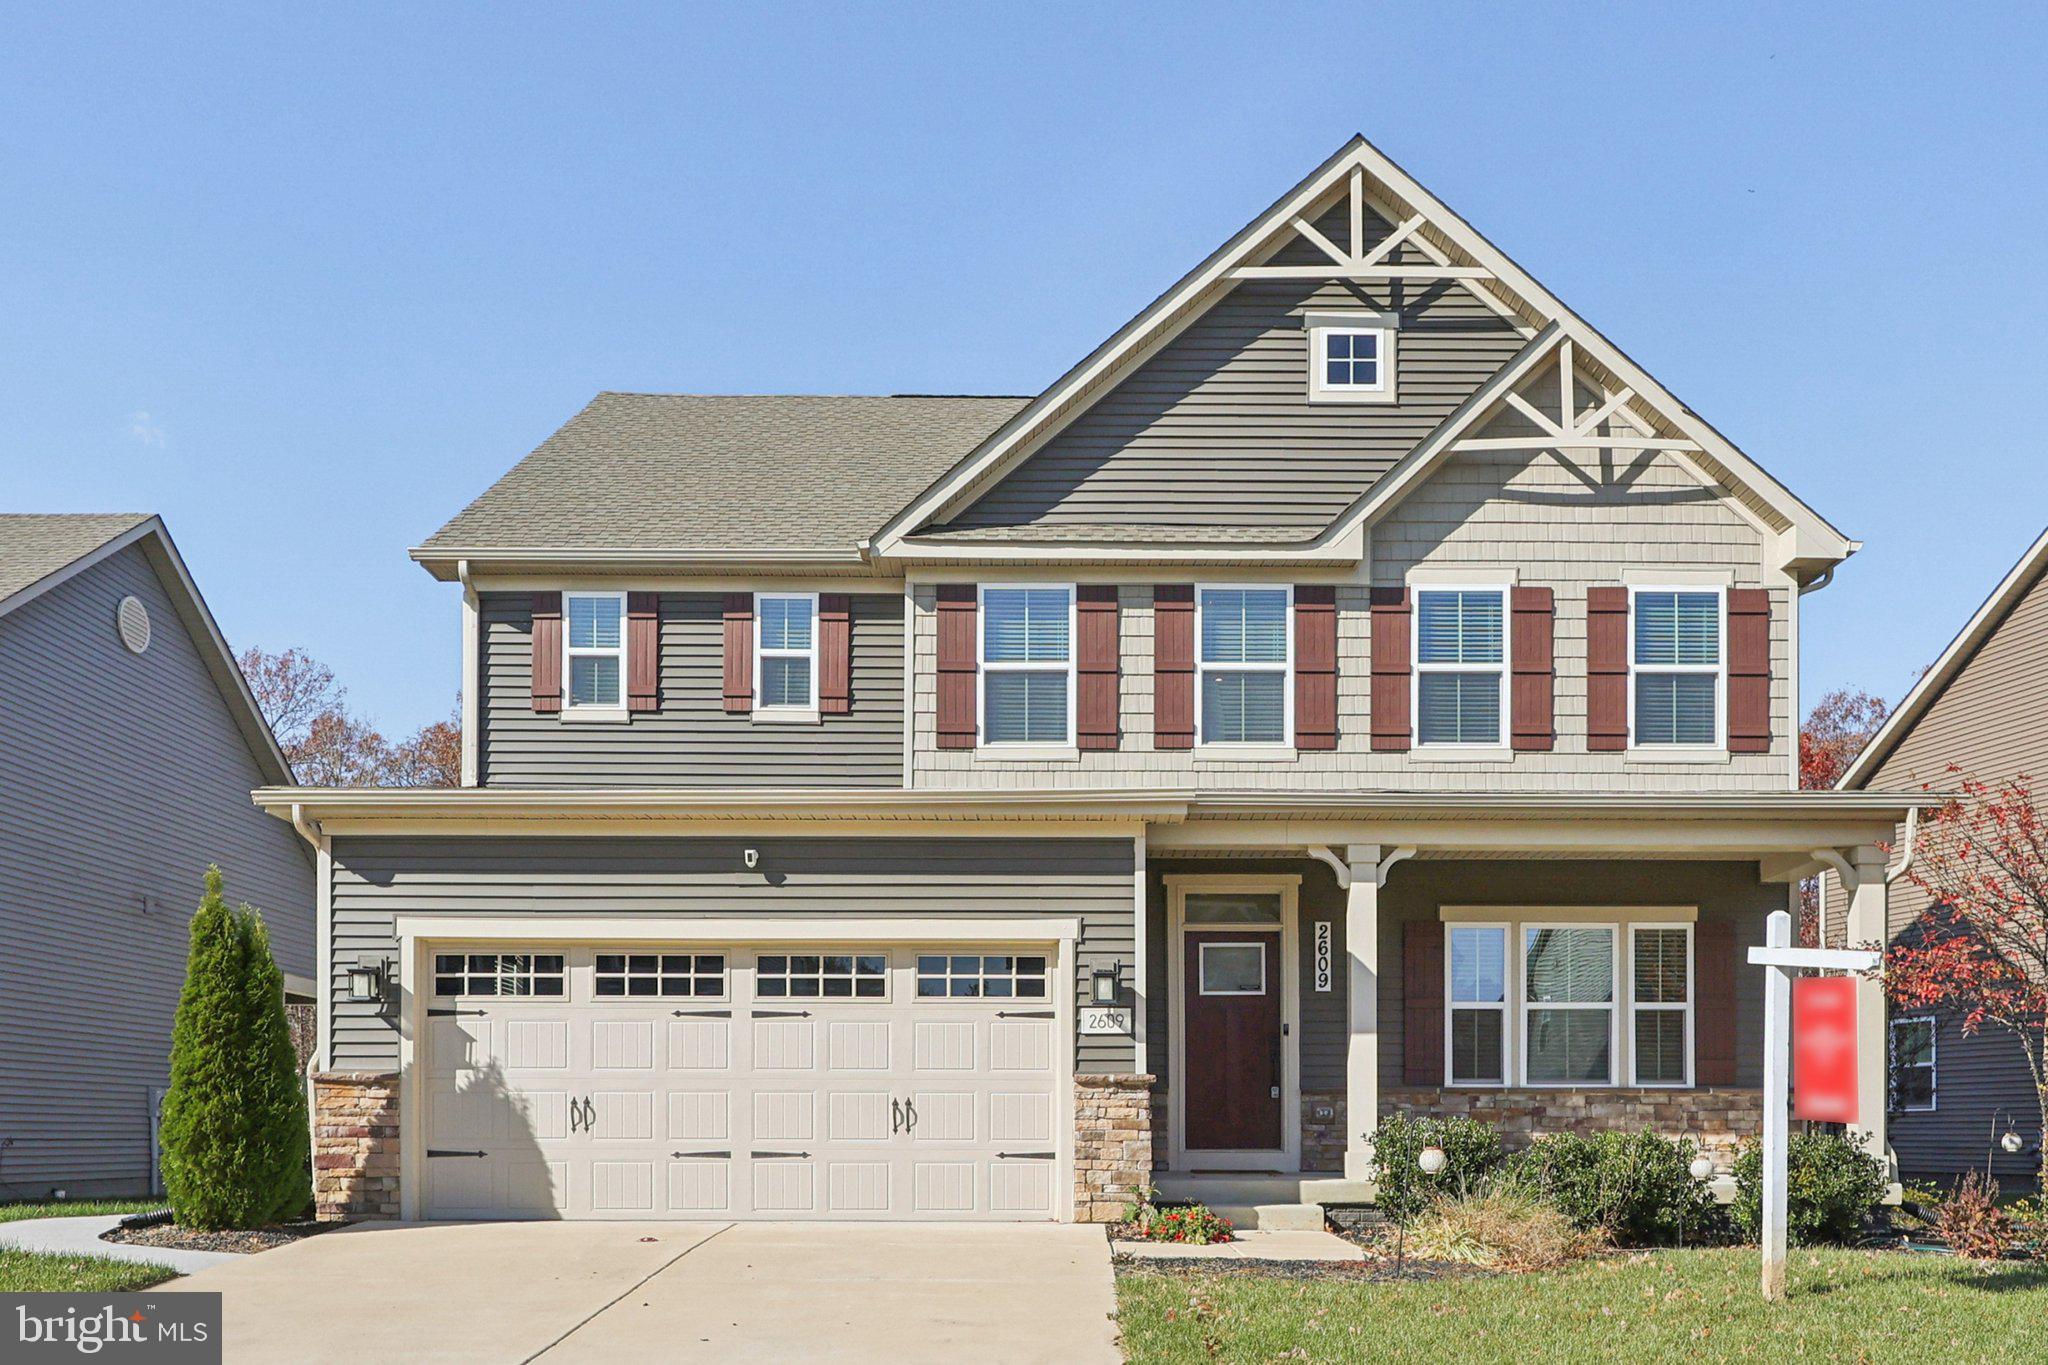
Two-story gray house with decorative gables, a double garage, and a covered front porch.
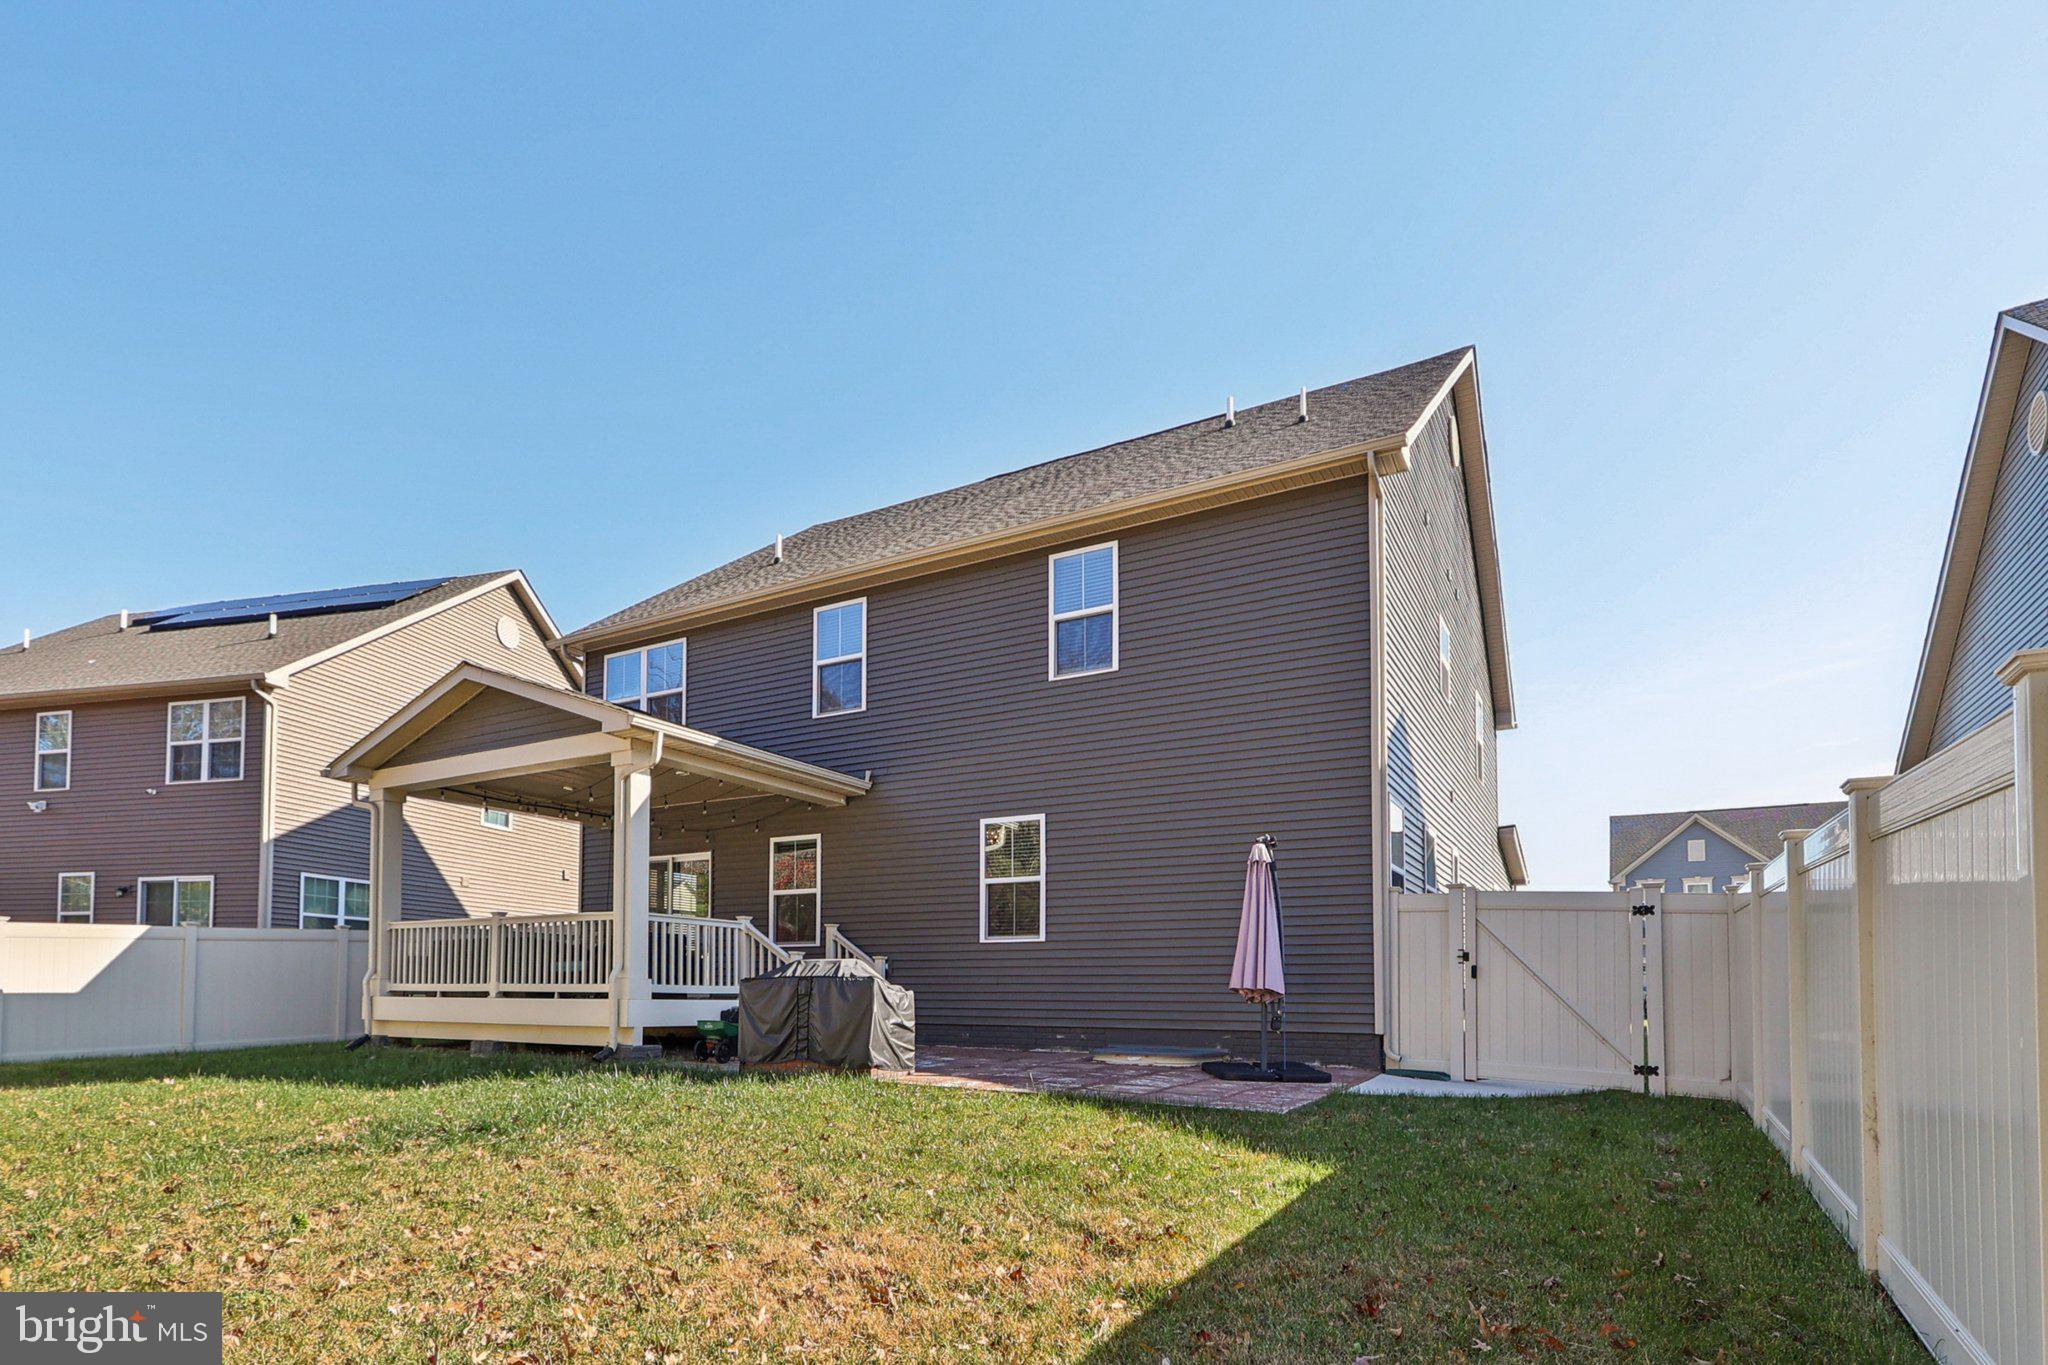
Two-story home’s fenced backyard with a covered deck, patio, grill, and closed umbrella.
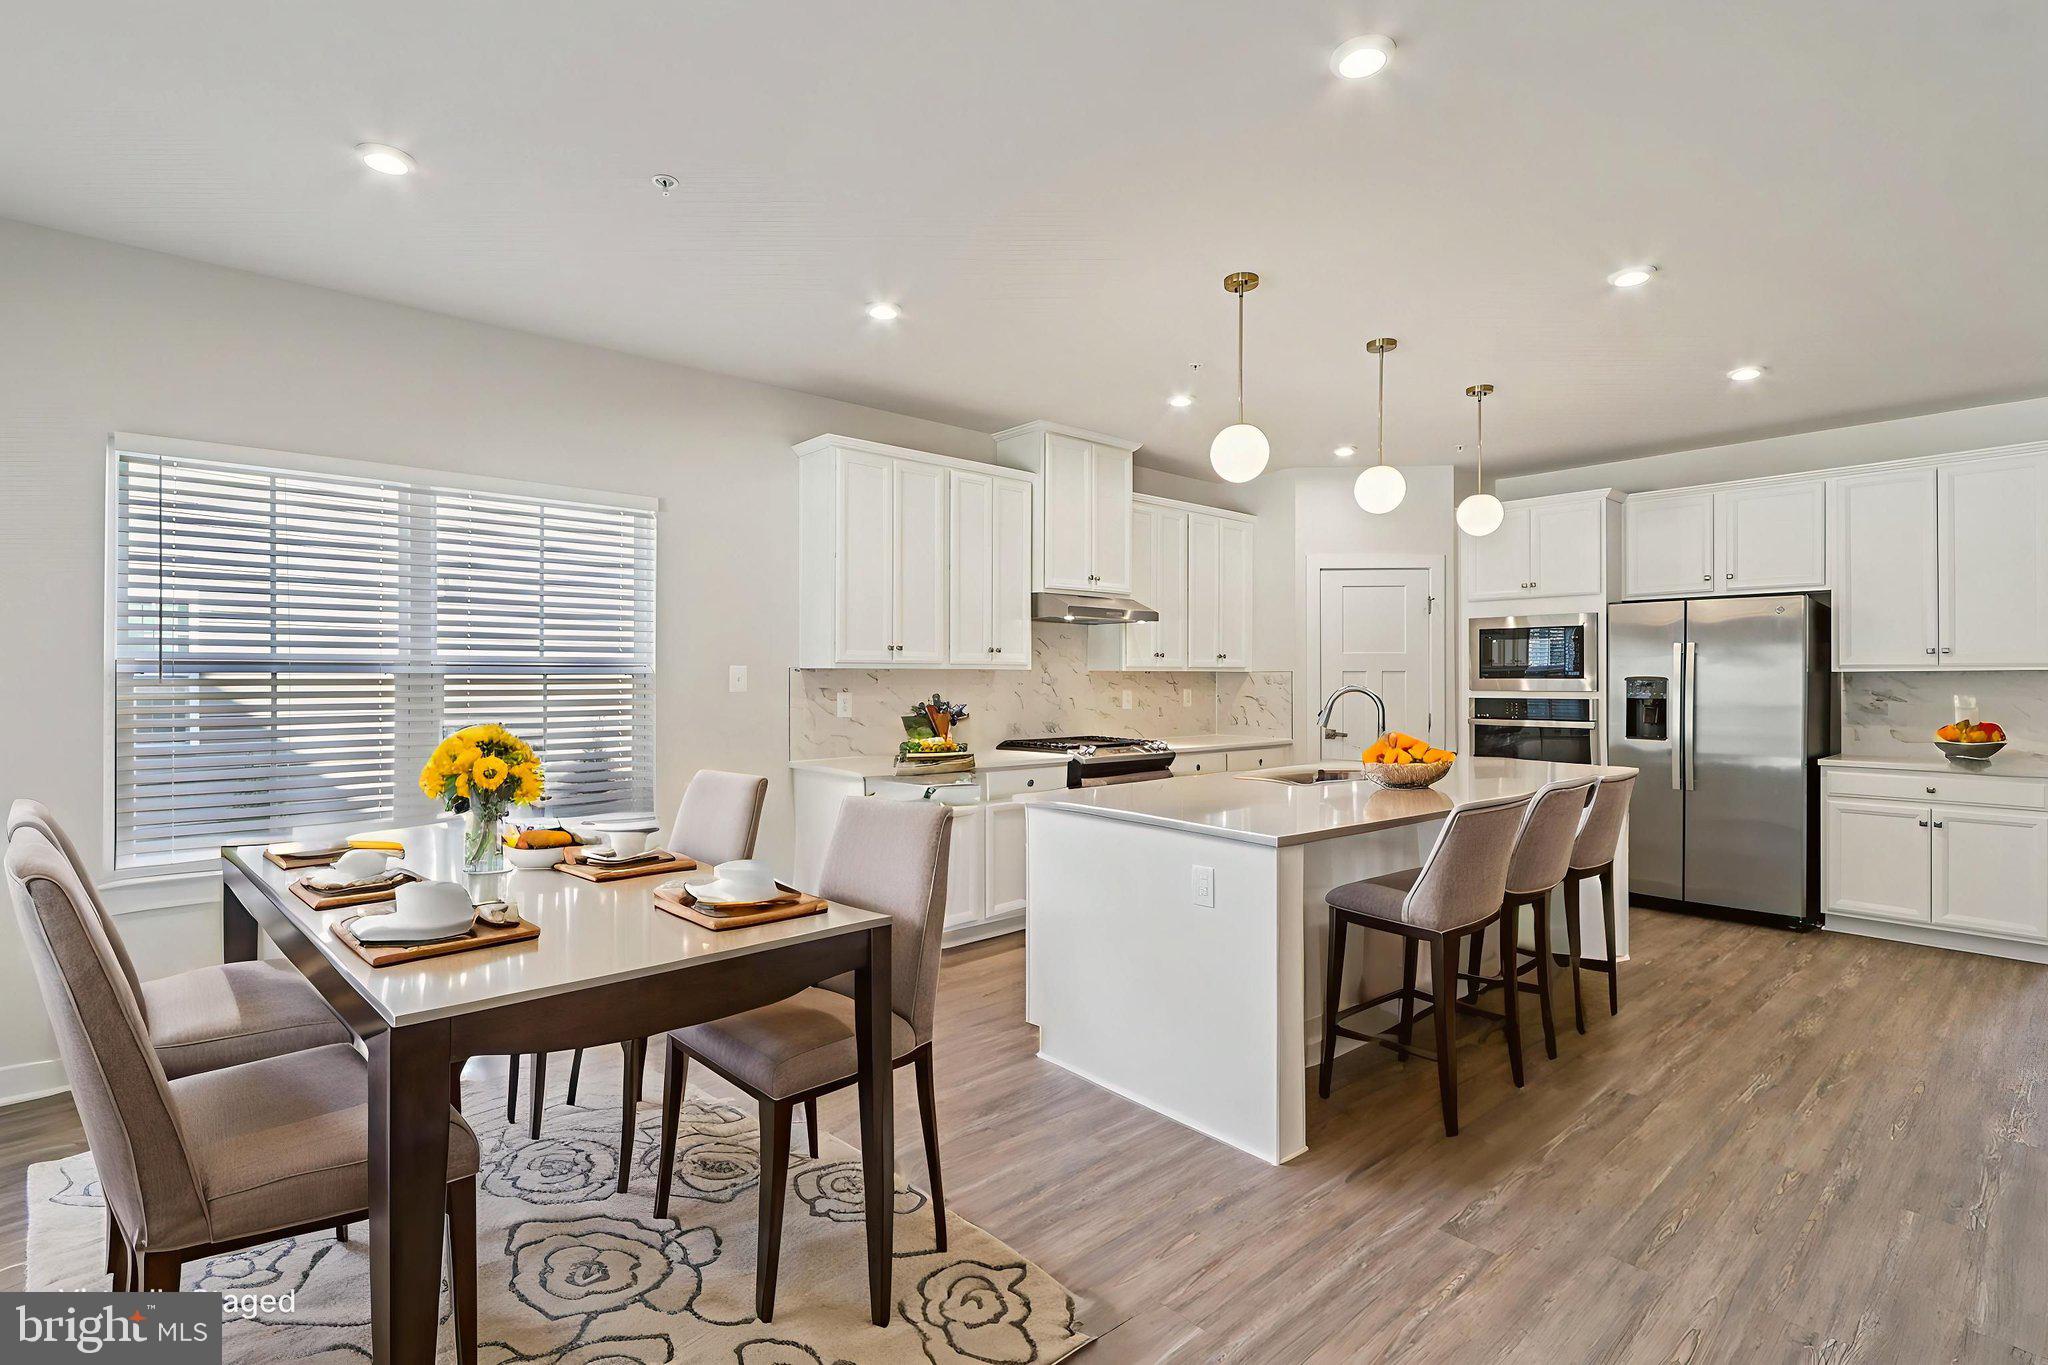
Open kitchen and dining area with white cabinets, a large island, stainless appliances, and a set dining table.
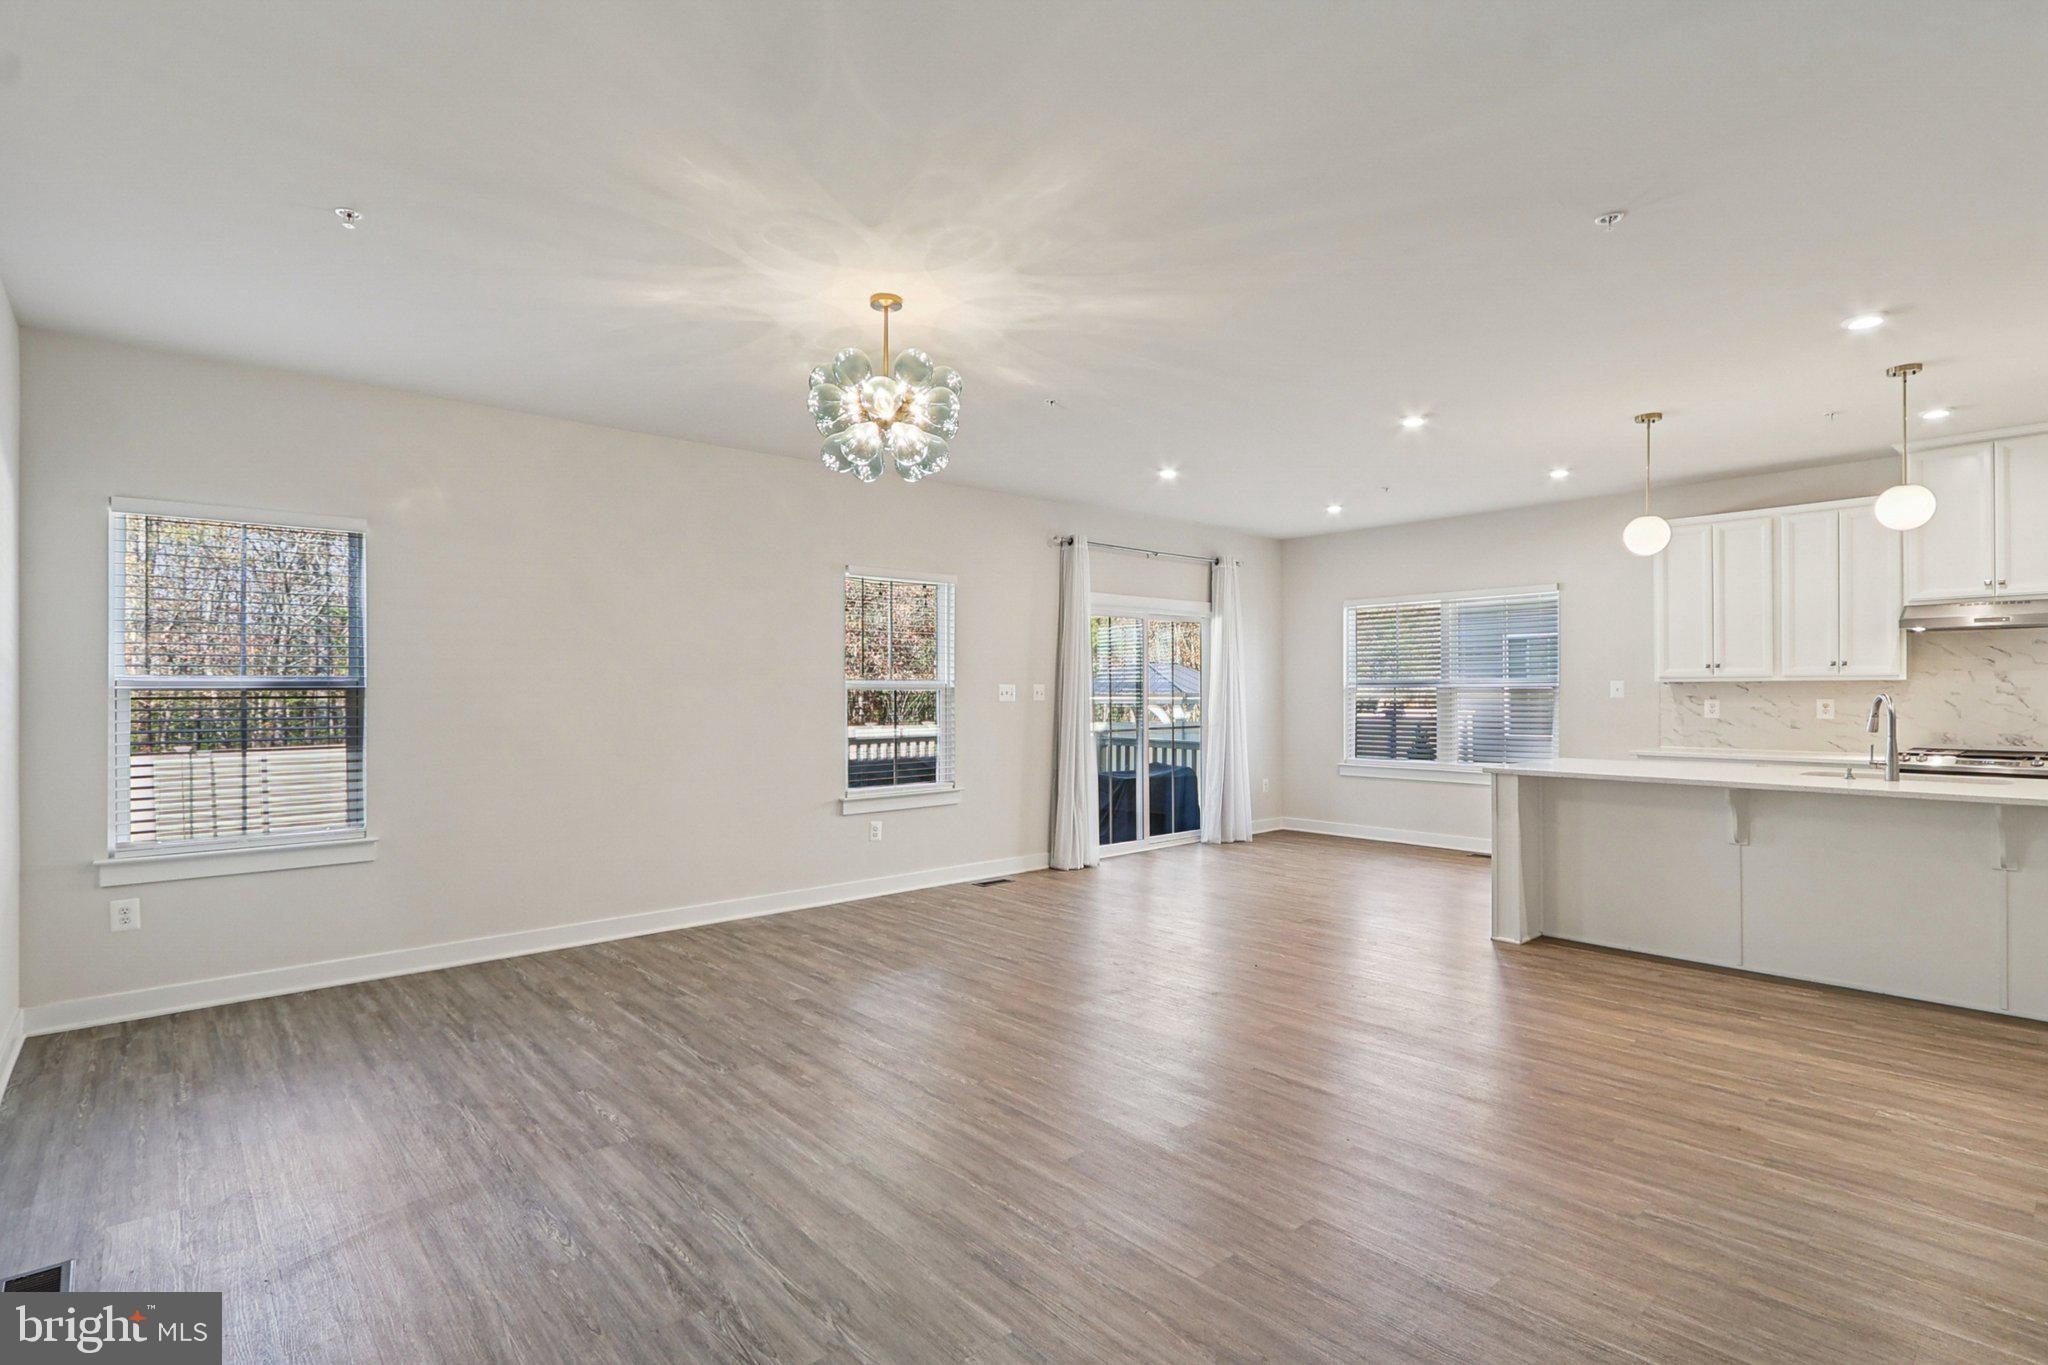
Open-plan kitchen and living area with a large island, white cabinetry, and wood-look flooring.
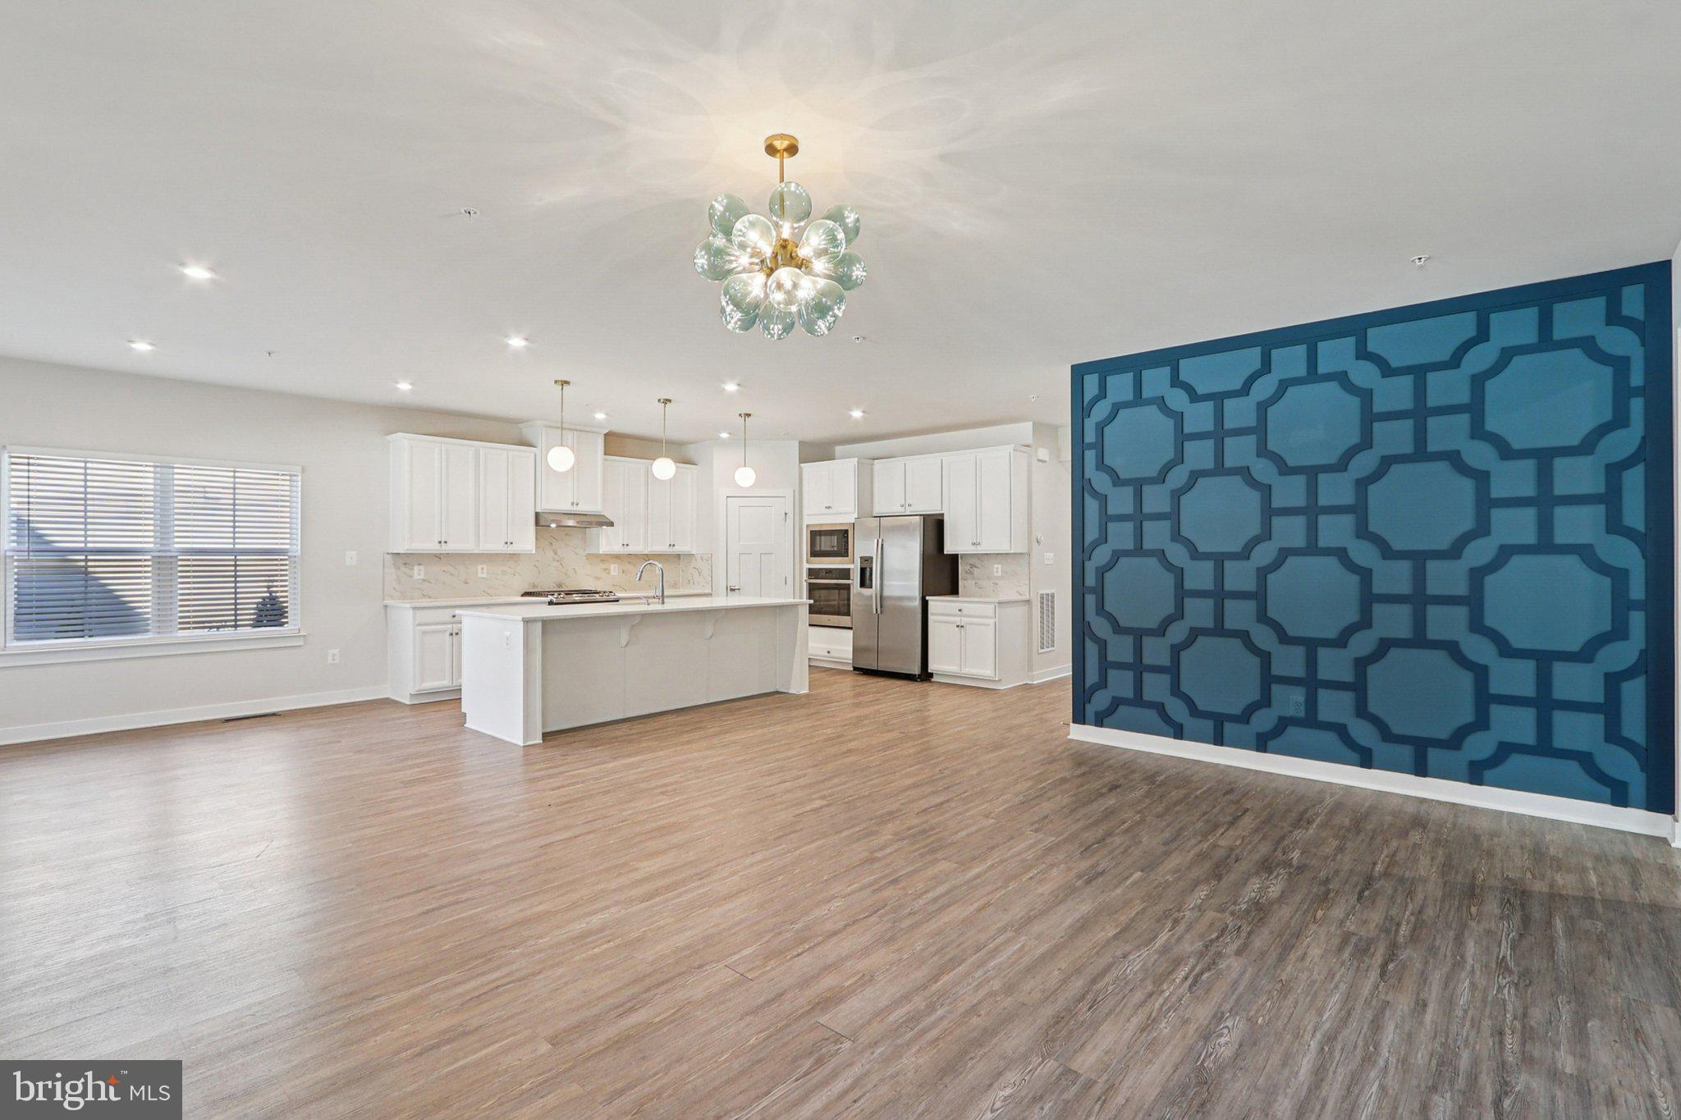
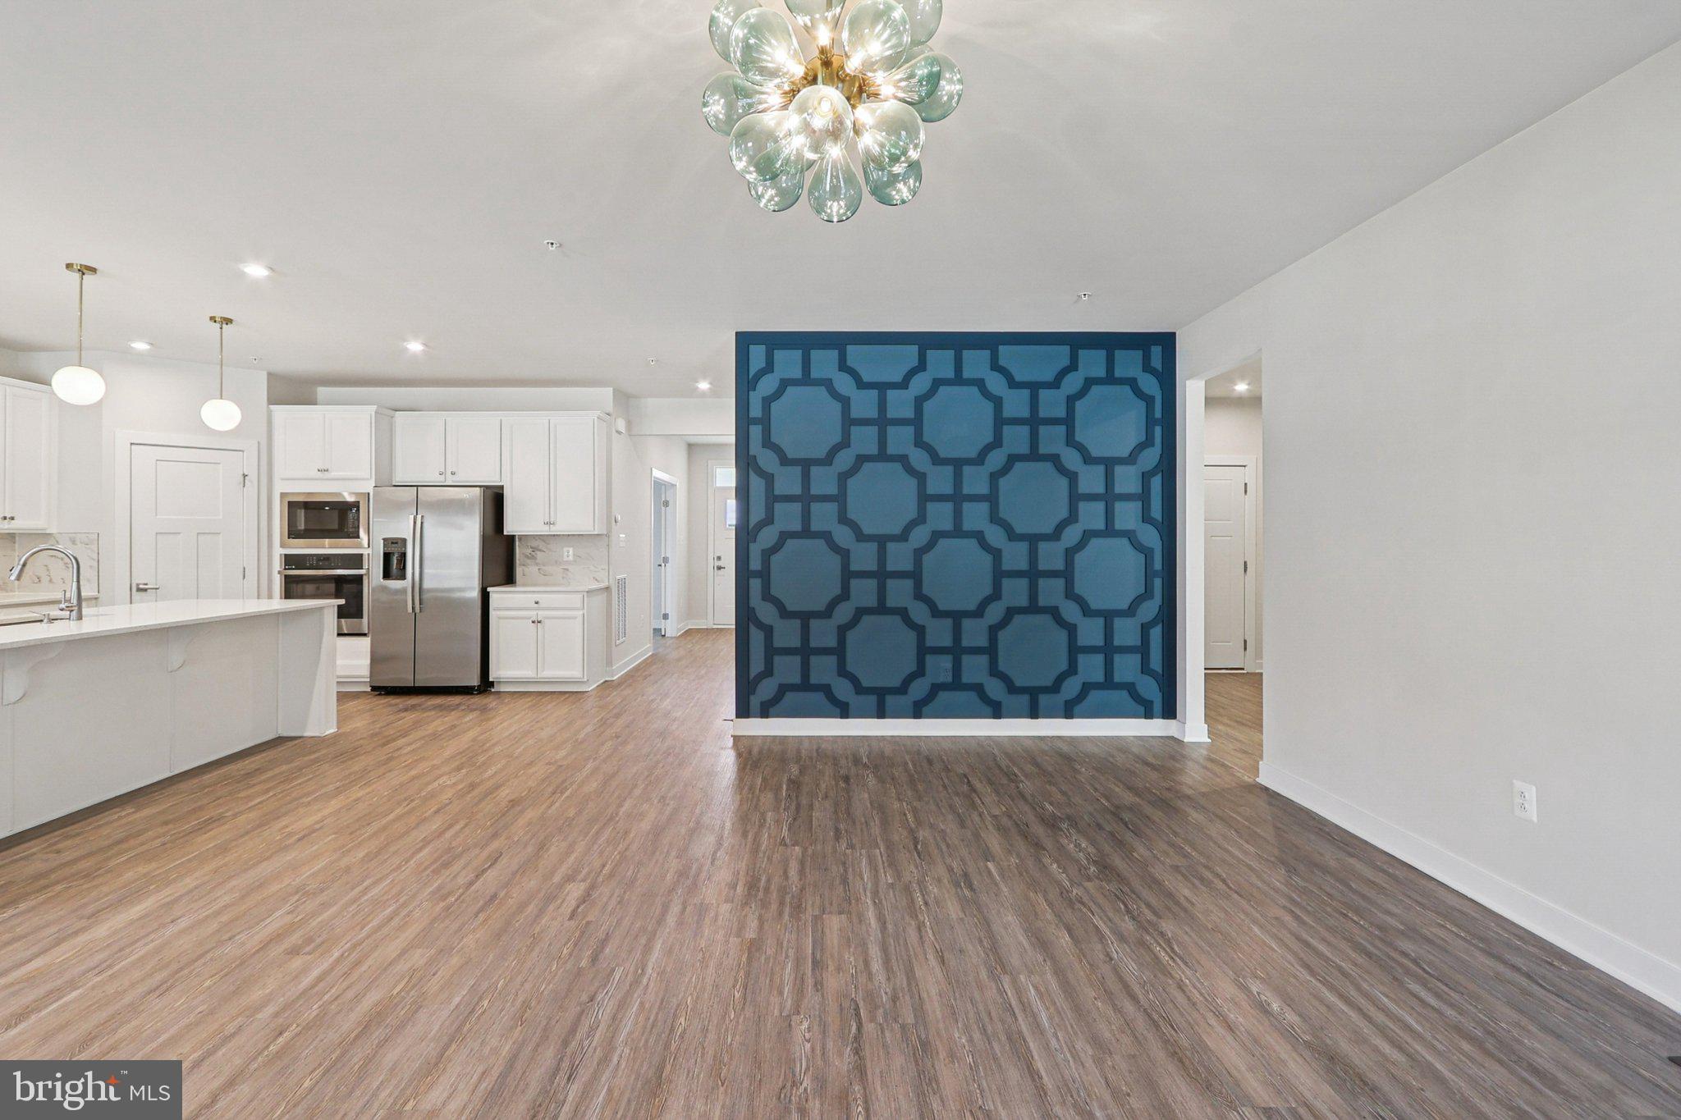
Open kitchen with a large island, stainless steel appliances, and a blue geometric accent wall.
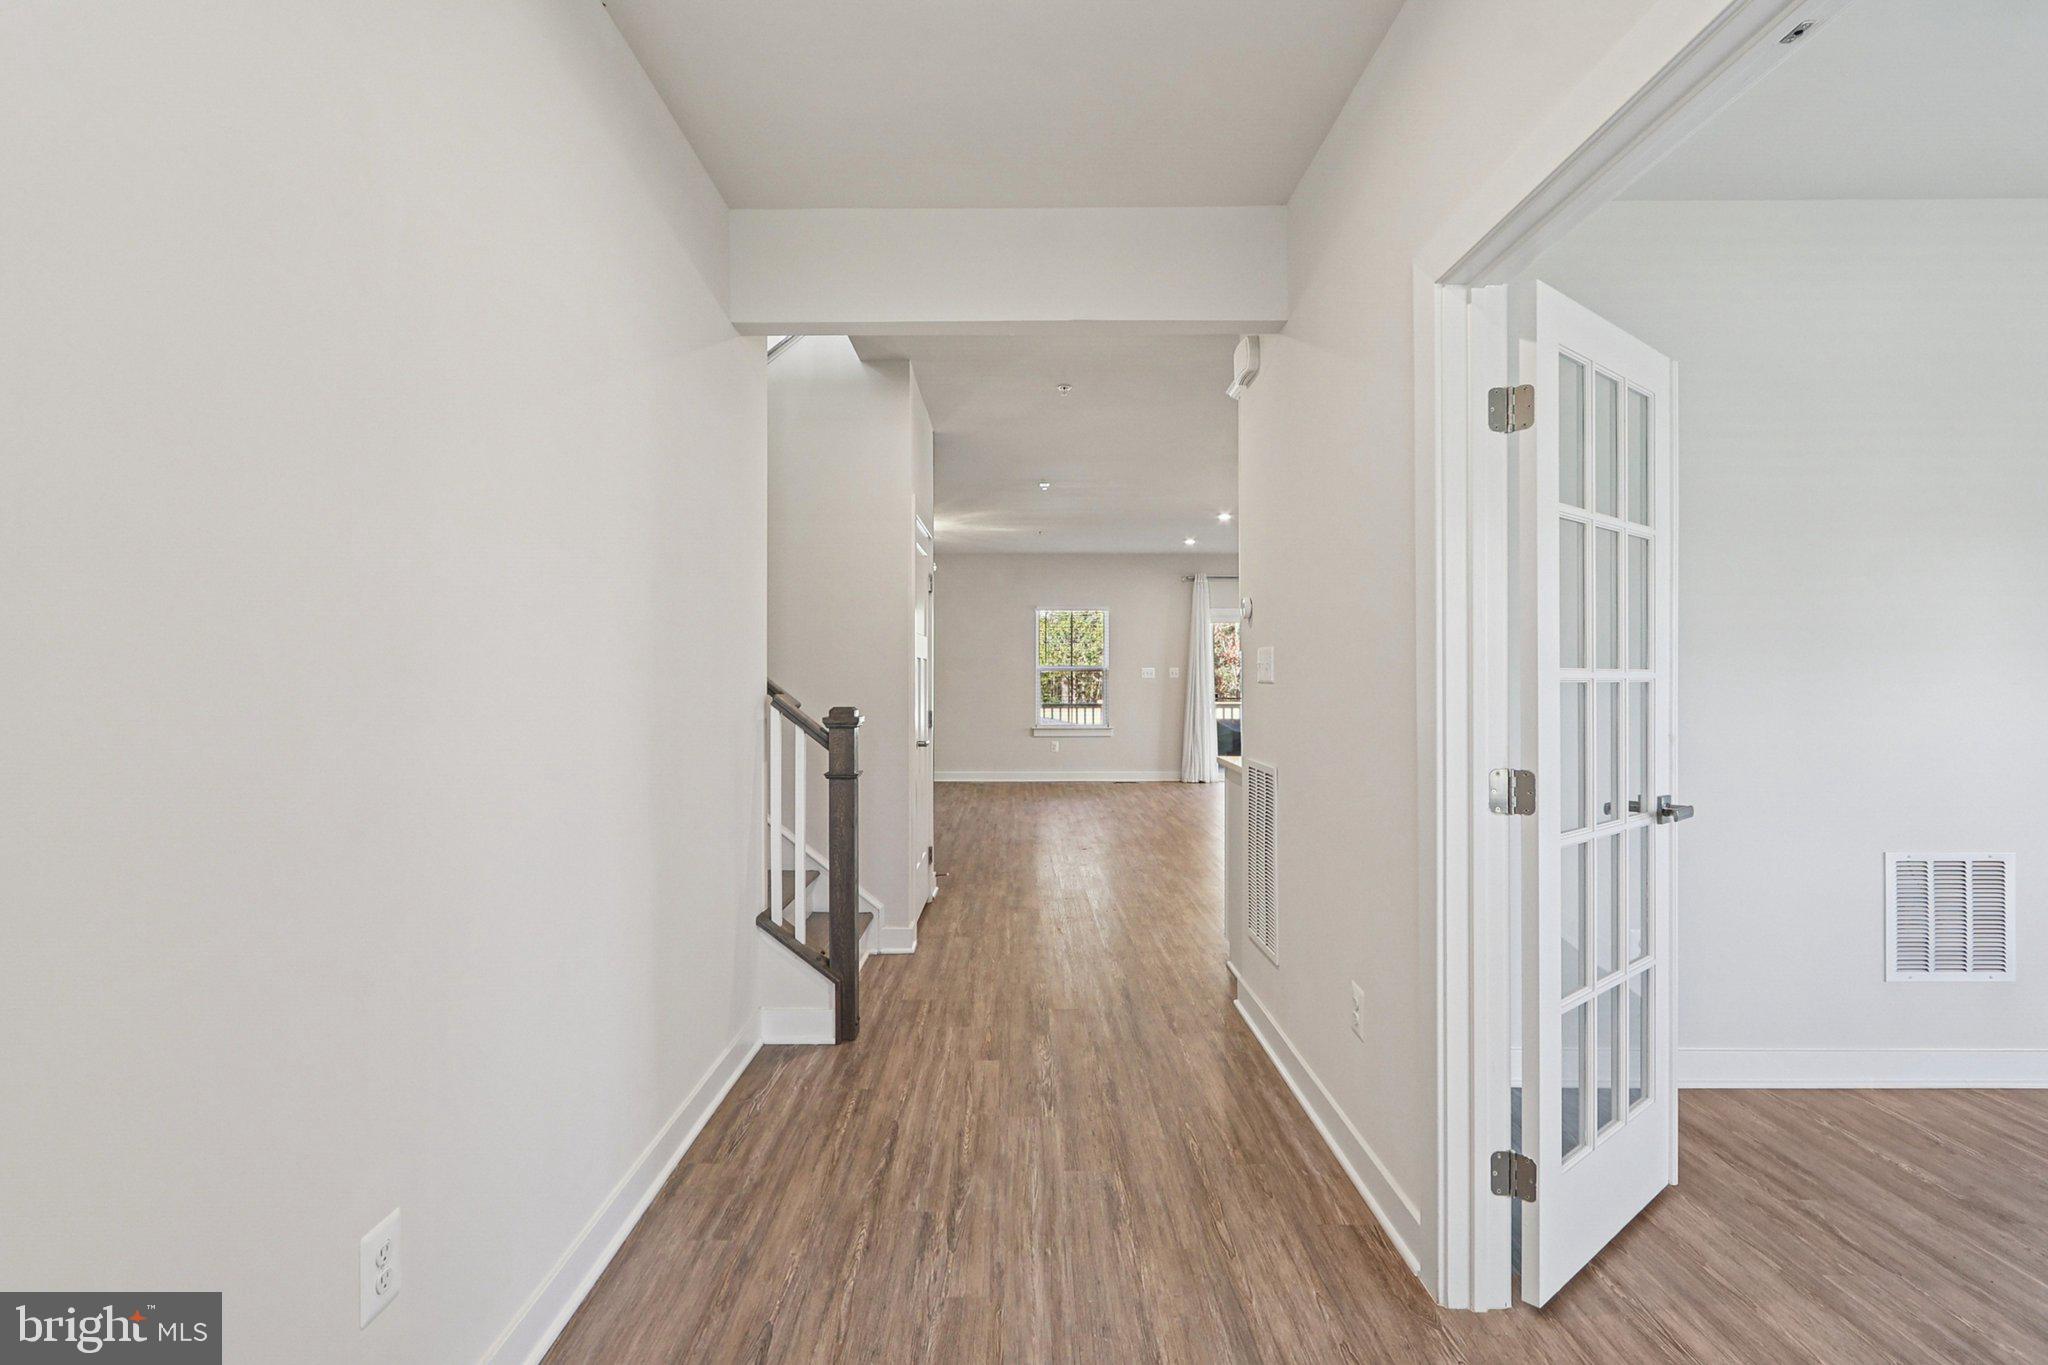
Vacant hallway with wood-look flooring, staircase railing, and an open glass-paneled door.
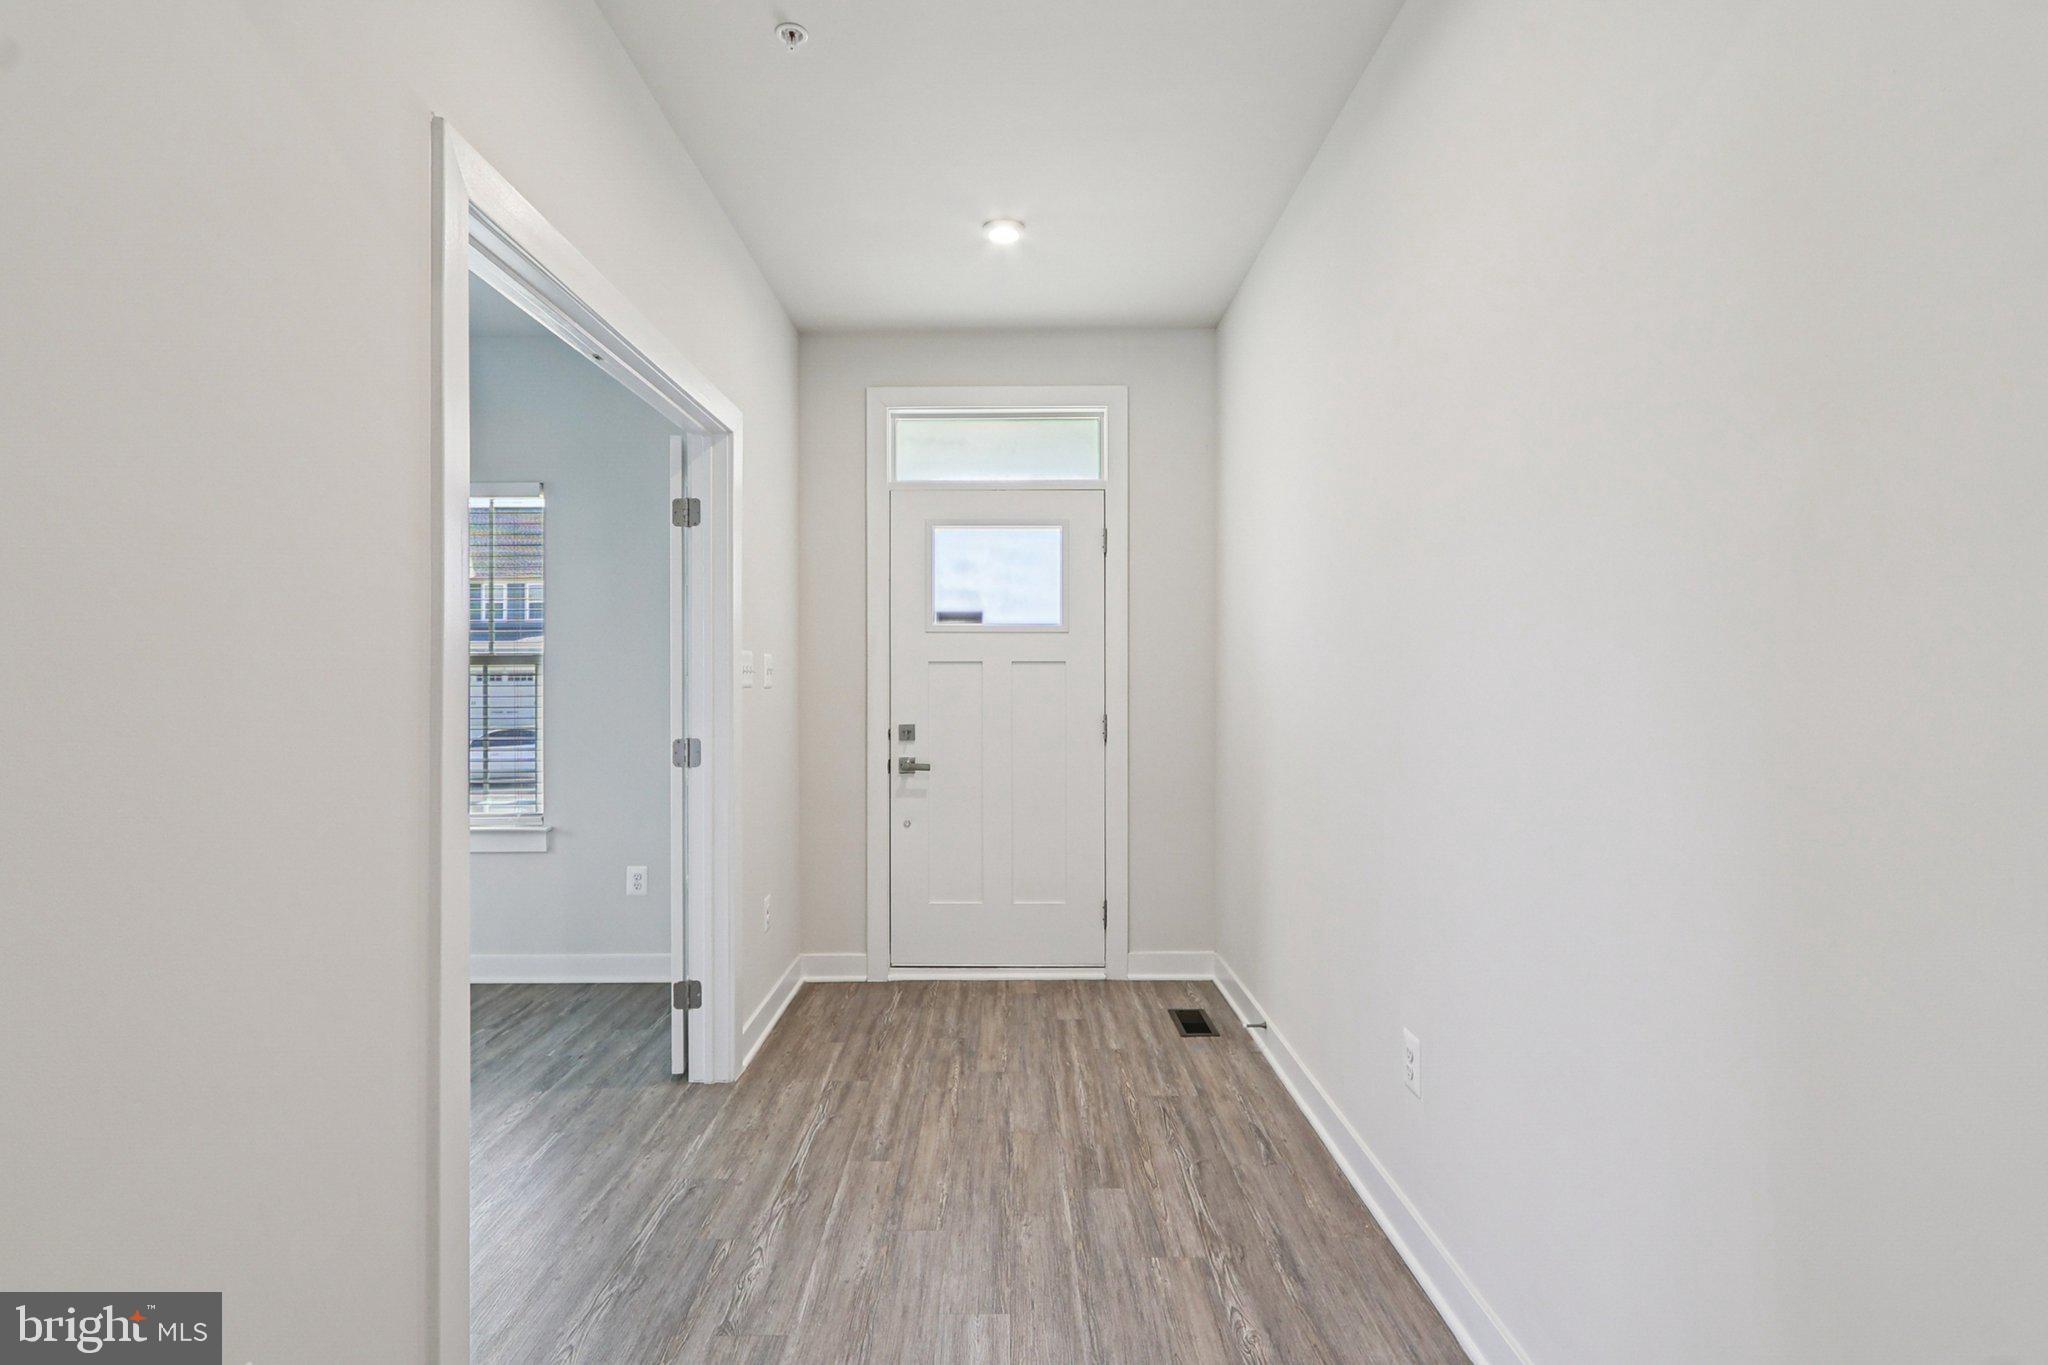
Vacant entry hall with wood-look flooring and a white front door with a window.
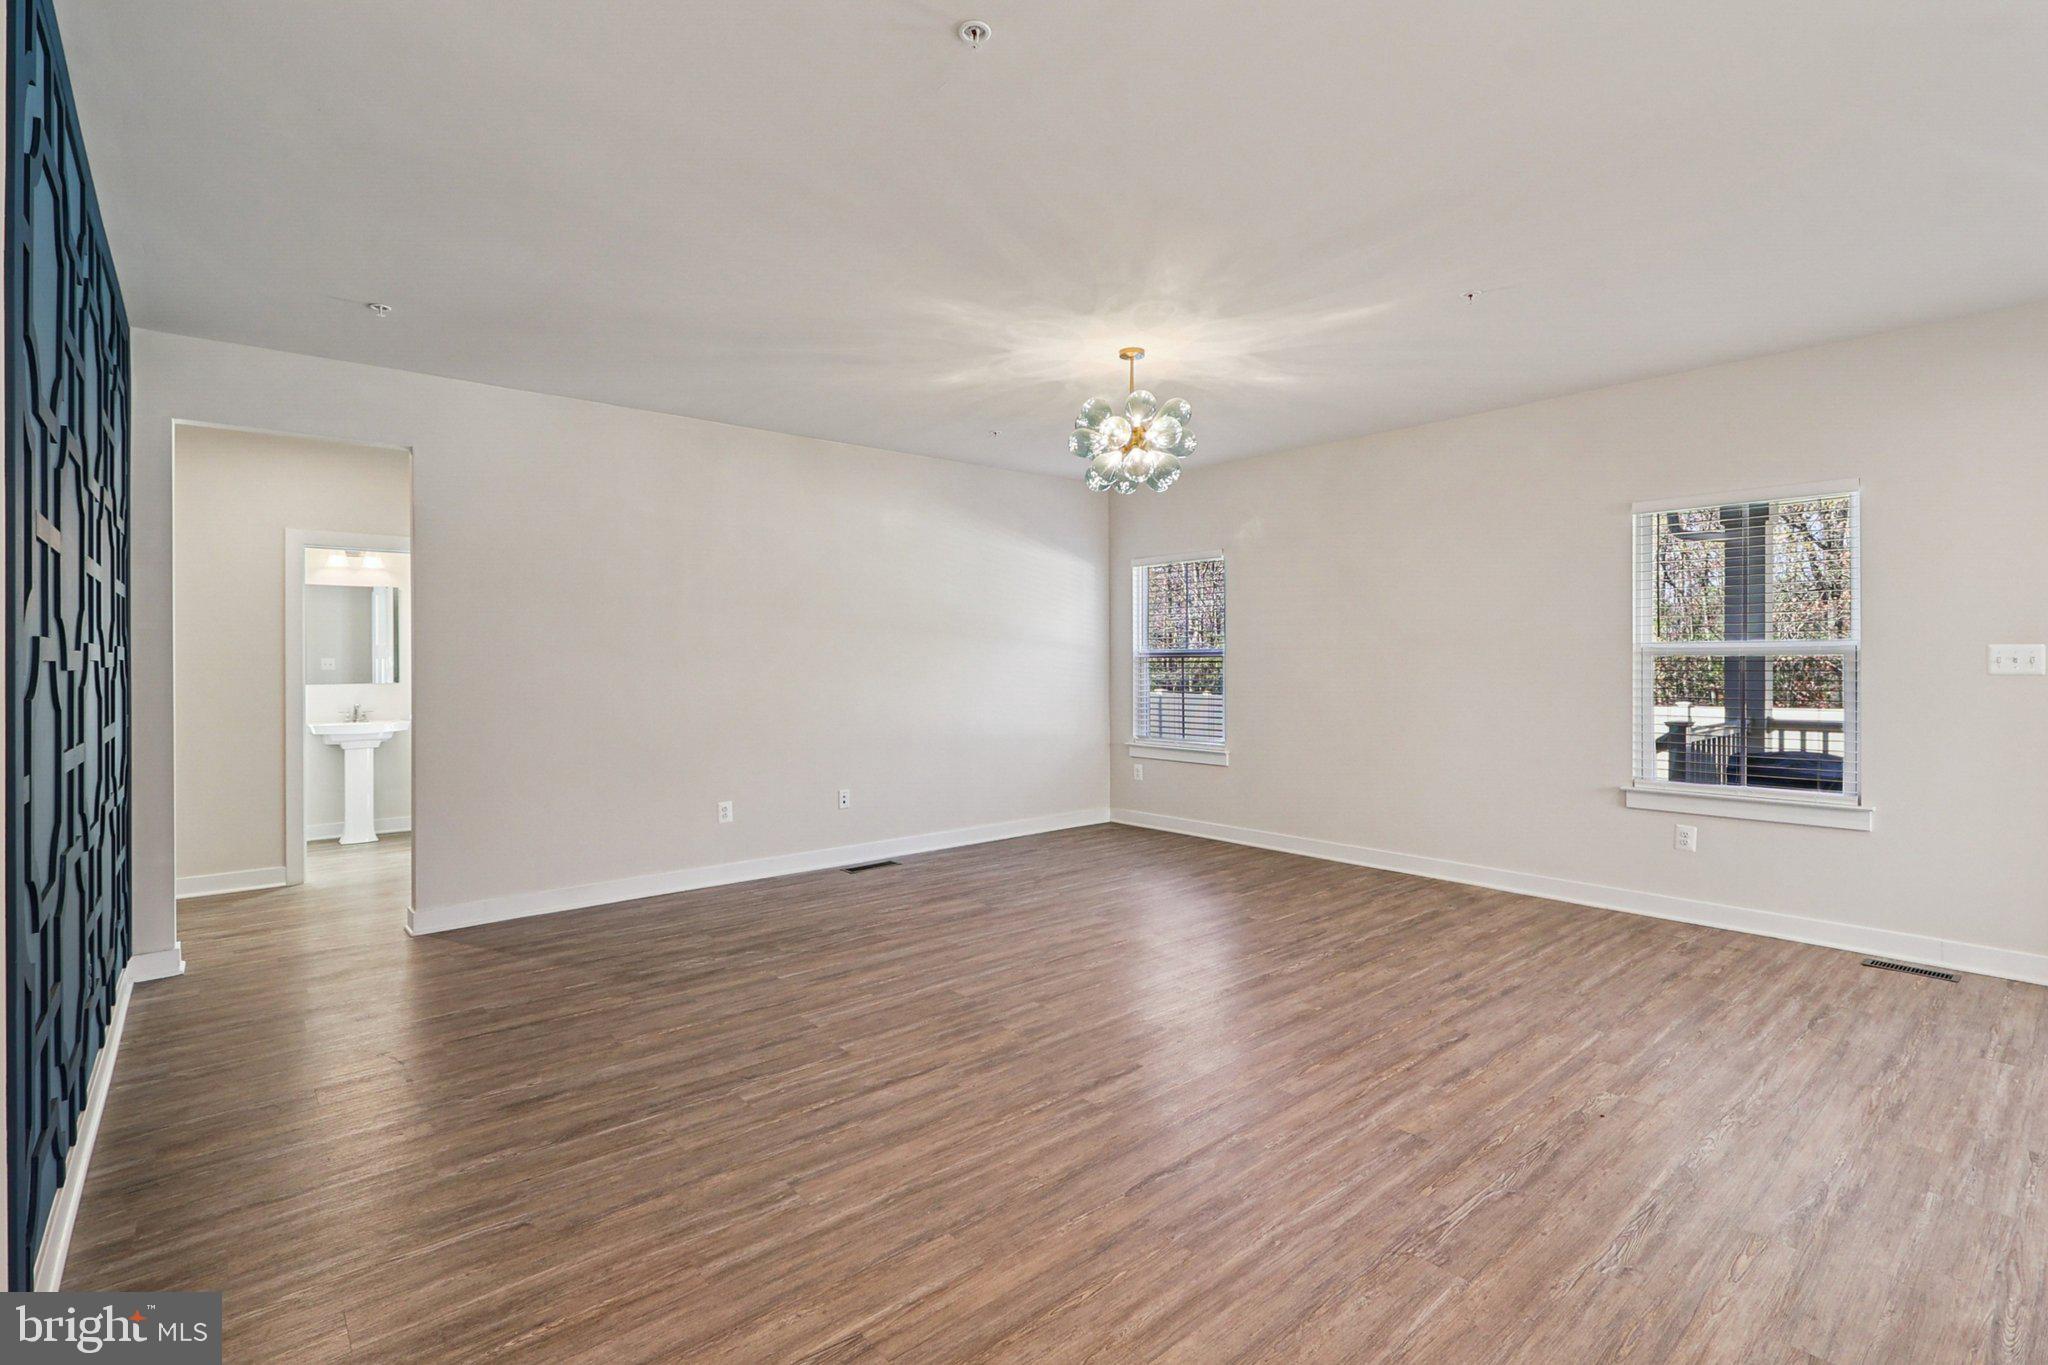
Vacant room with wood-look flooring, a globe chandelier, two windows, and a dark geometric partition.
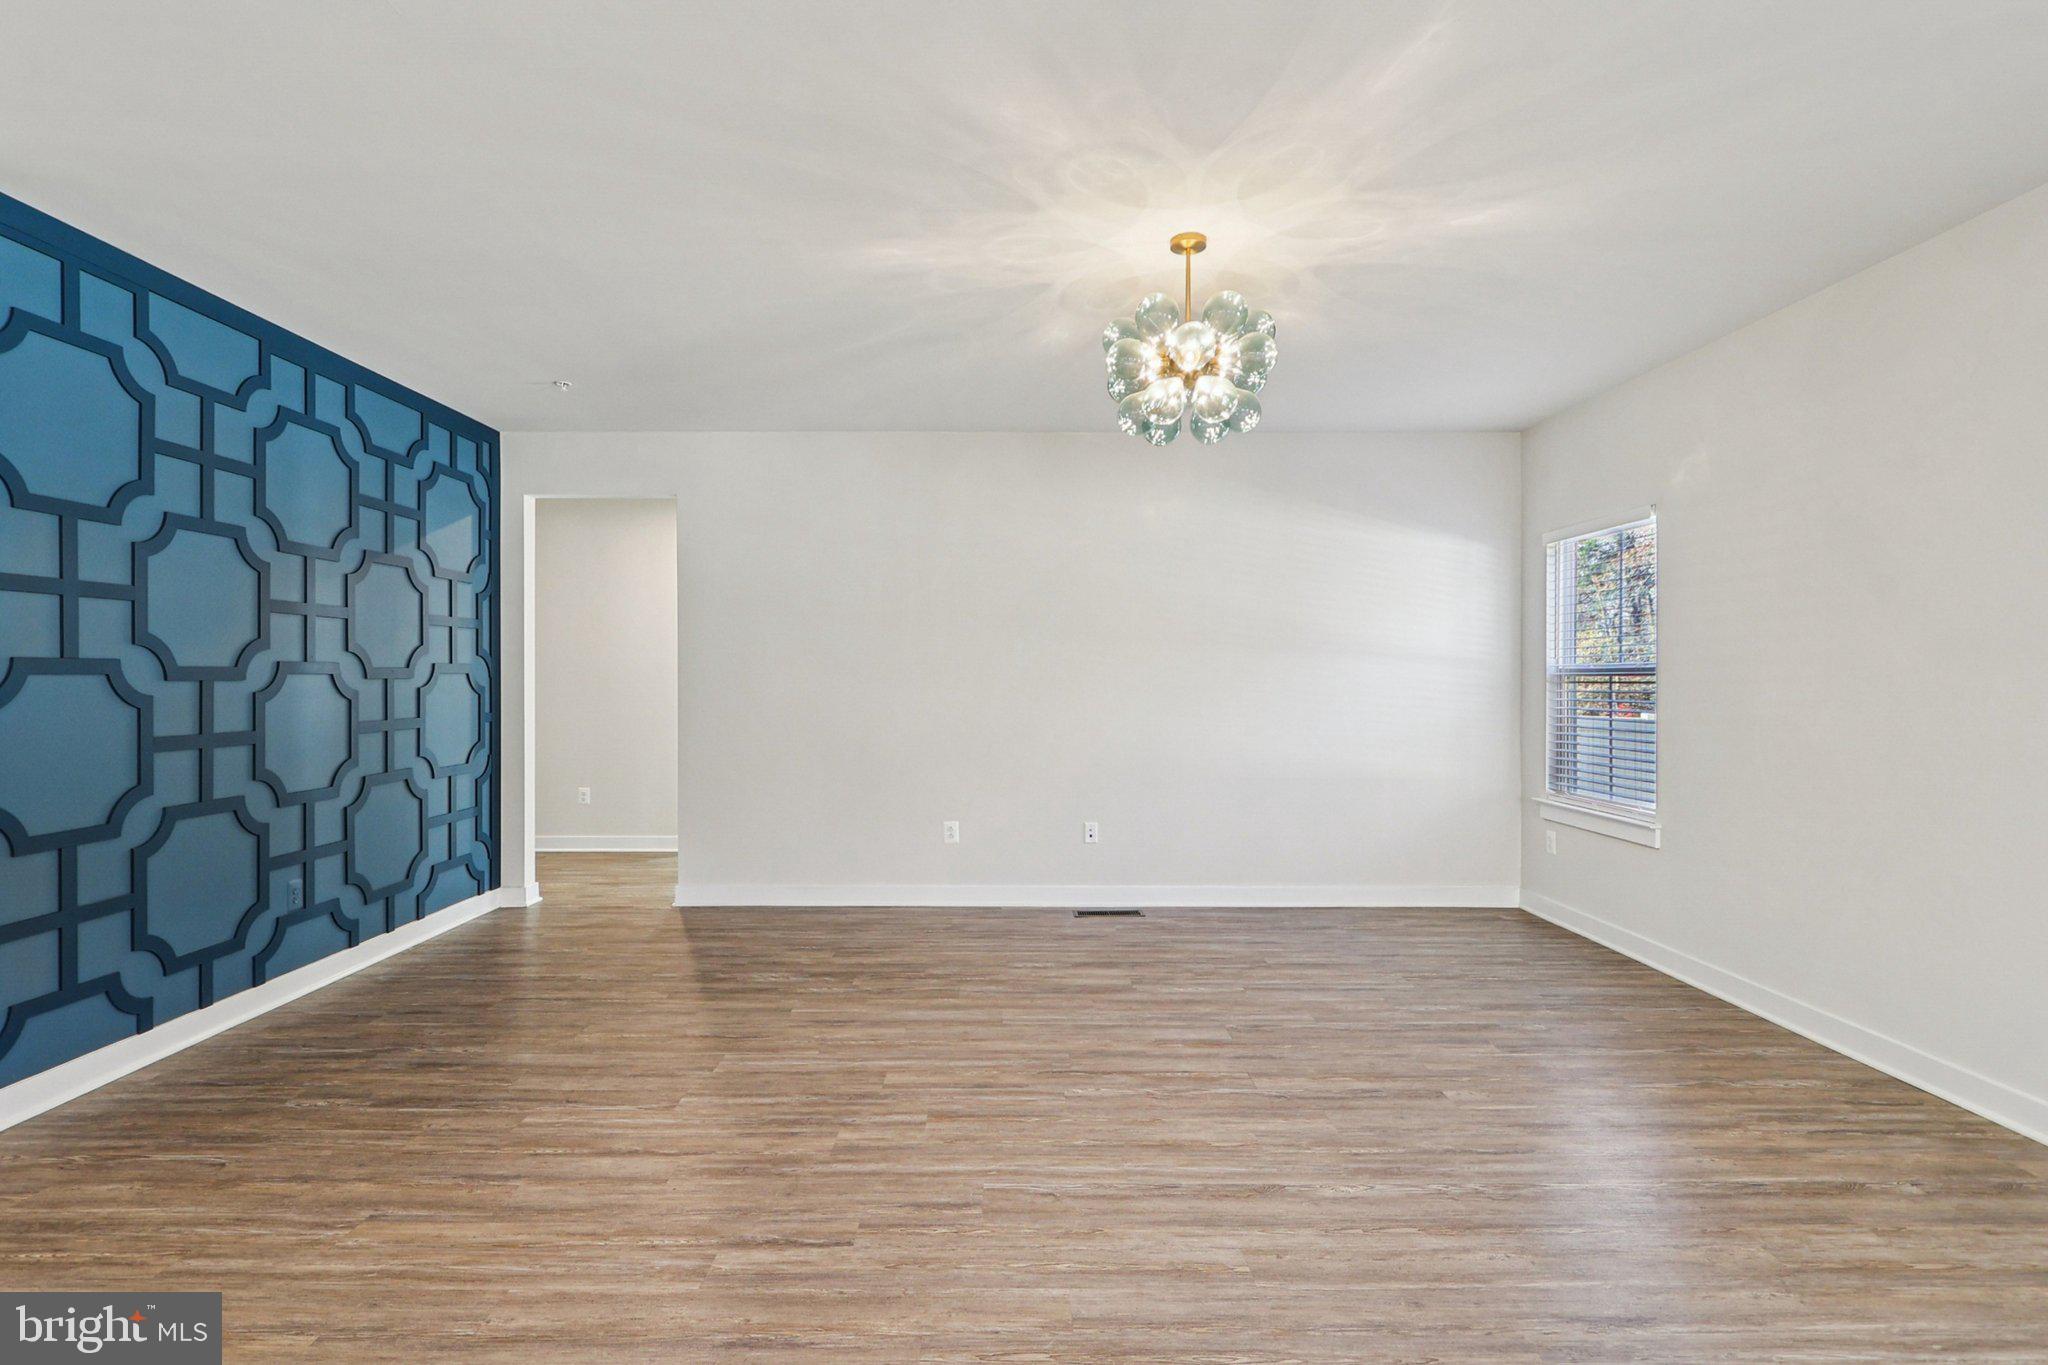
Empty room with a blue geometric accent wall, wood-look flooring, and a modern chandelier.
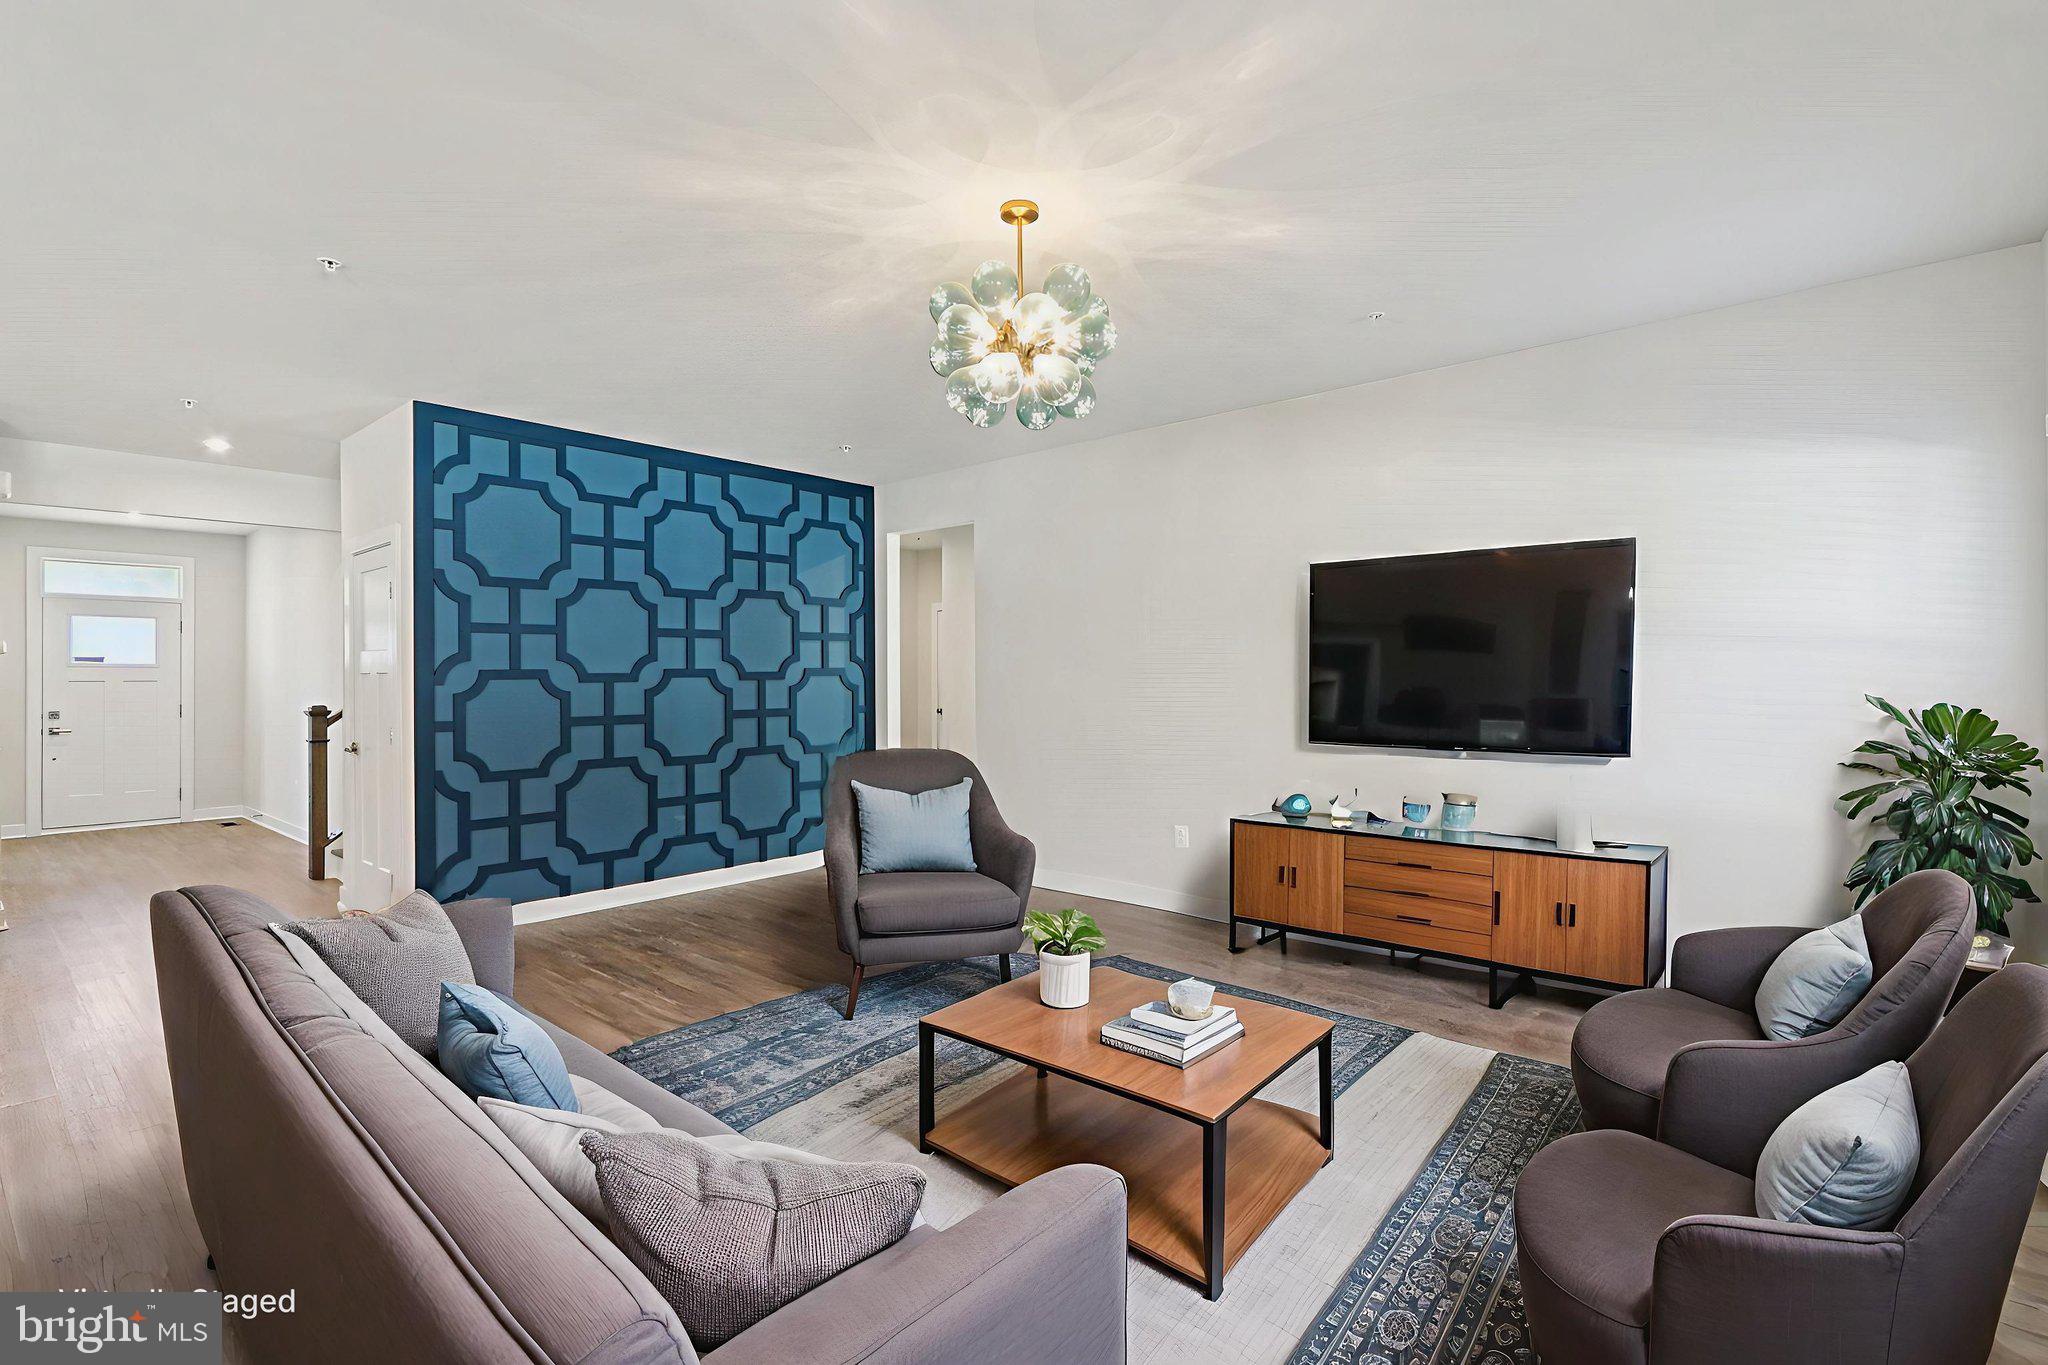
Staged living room with a blue geometric accent wall, gray seating, and a glass chandelier.
Open-plan kitchen and living area with stainless appliances, wood-look floors, and a blue geometric accent wall.
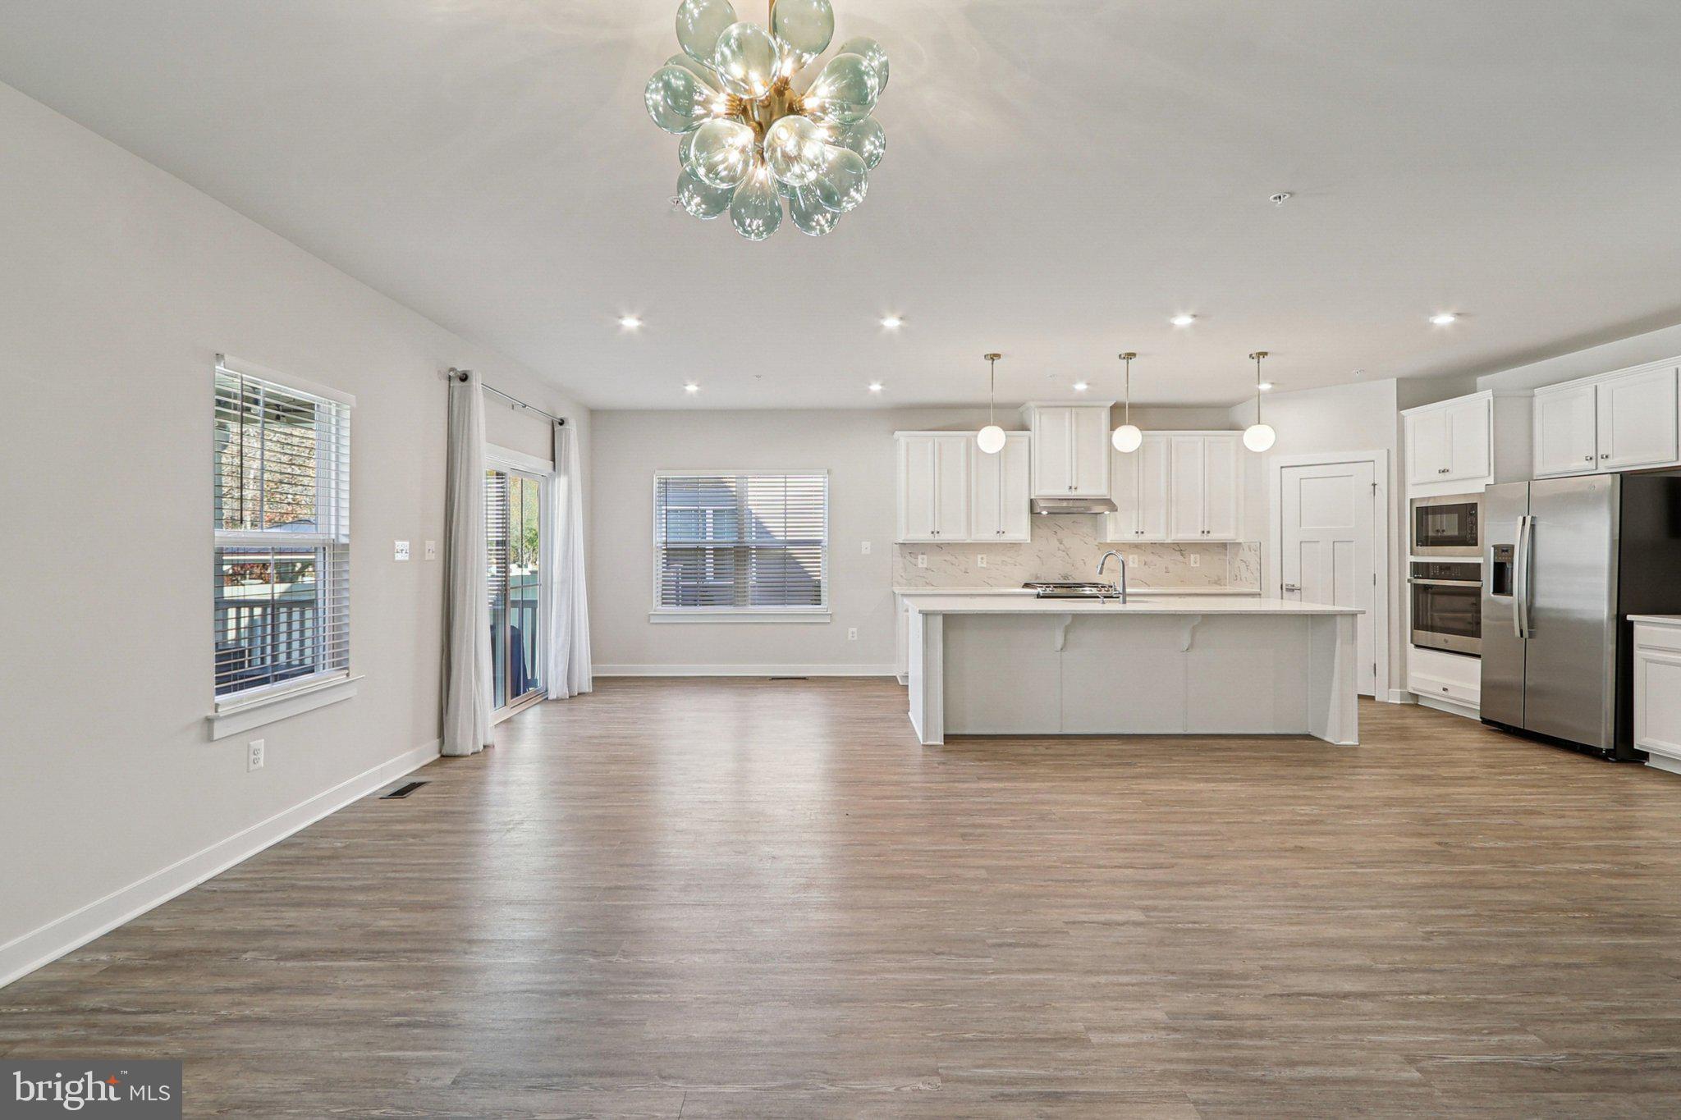
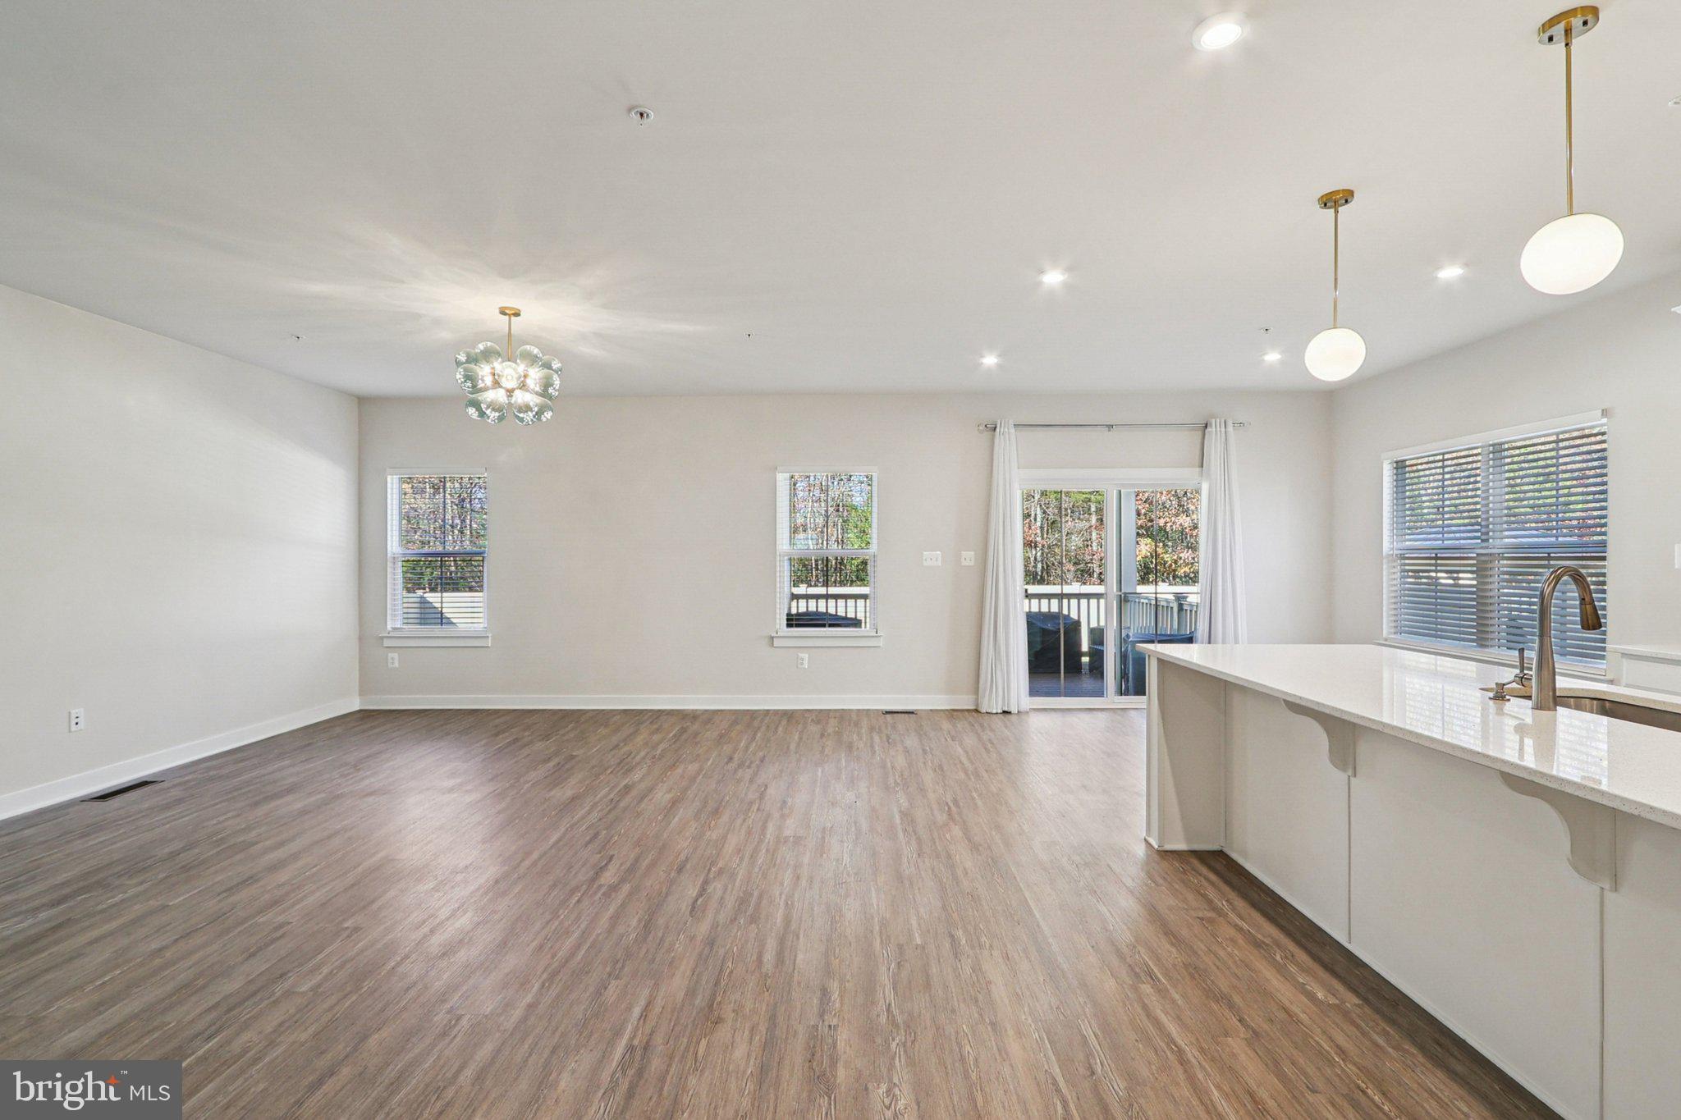
Vacant open-plan living and dining area with wood-look floors, kitchen island, and sliding doors to a deck.
Open-plan kitchen and dining area with white cabinetry, a long island, and a glass chandelier.
Bright kitchen with white cabinets, a large island, stainless steel appliances, and sliding doors to a deck.
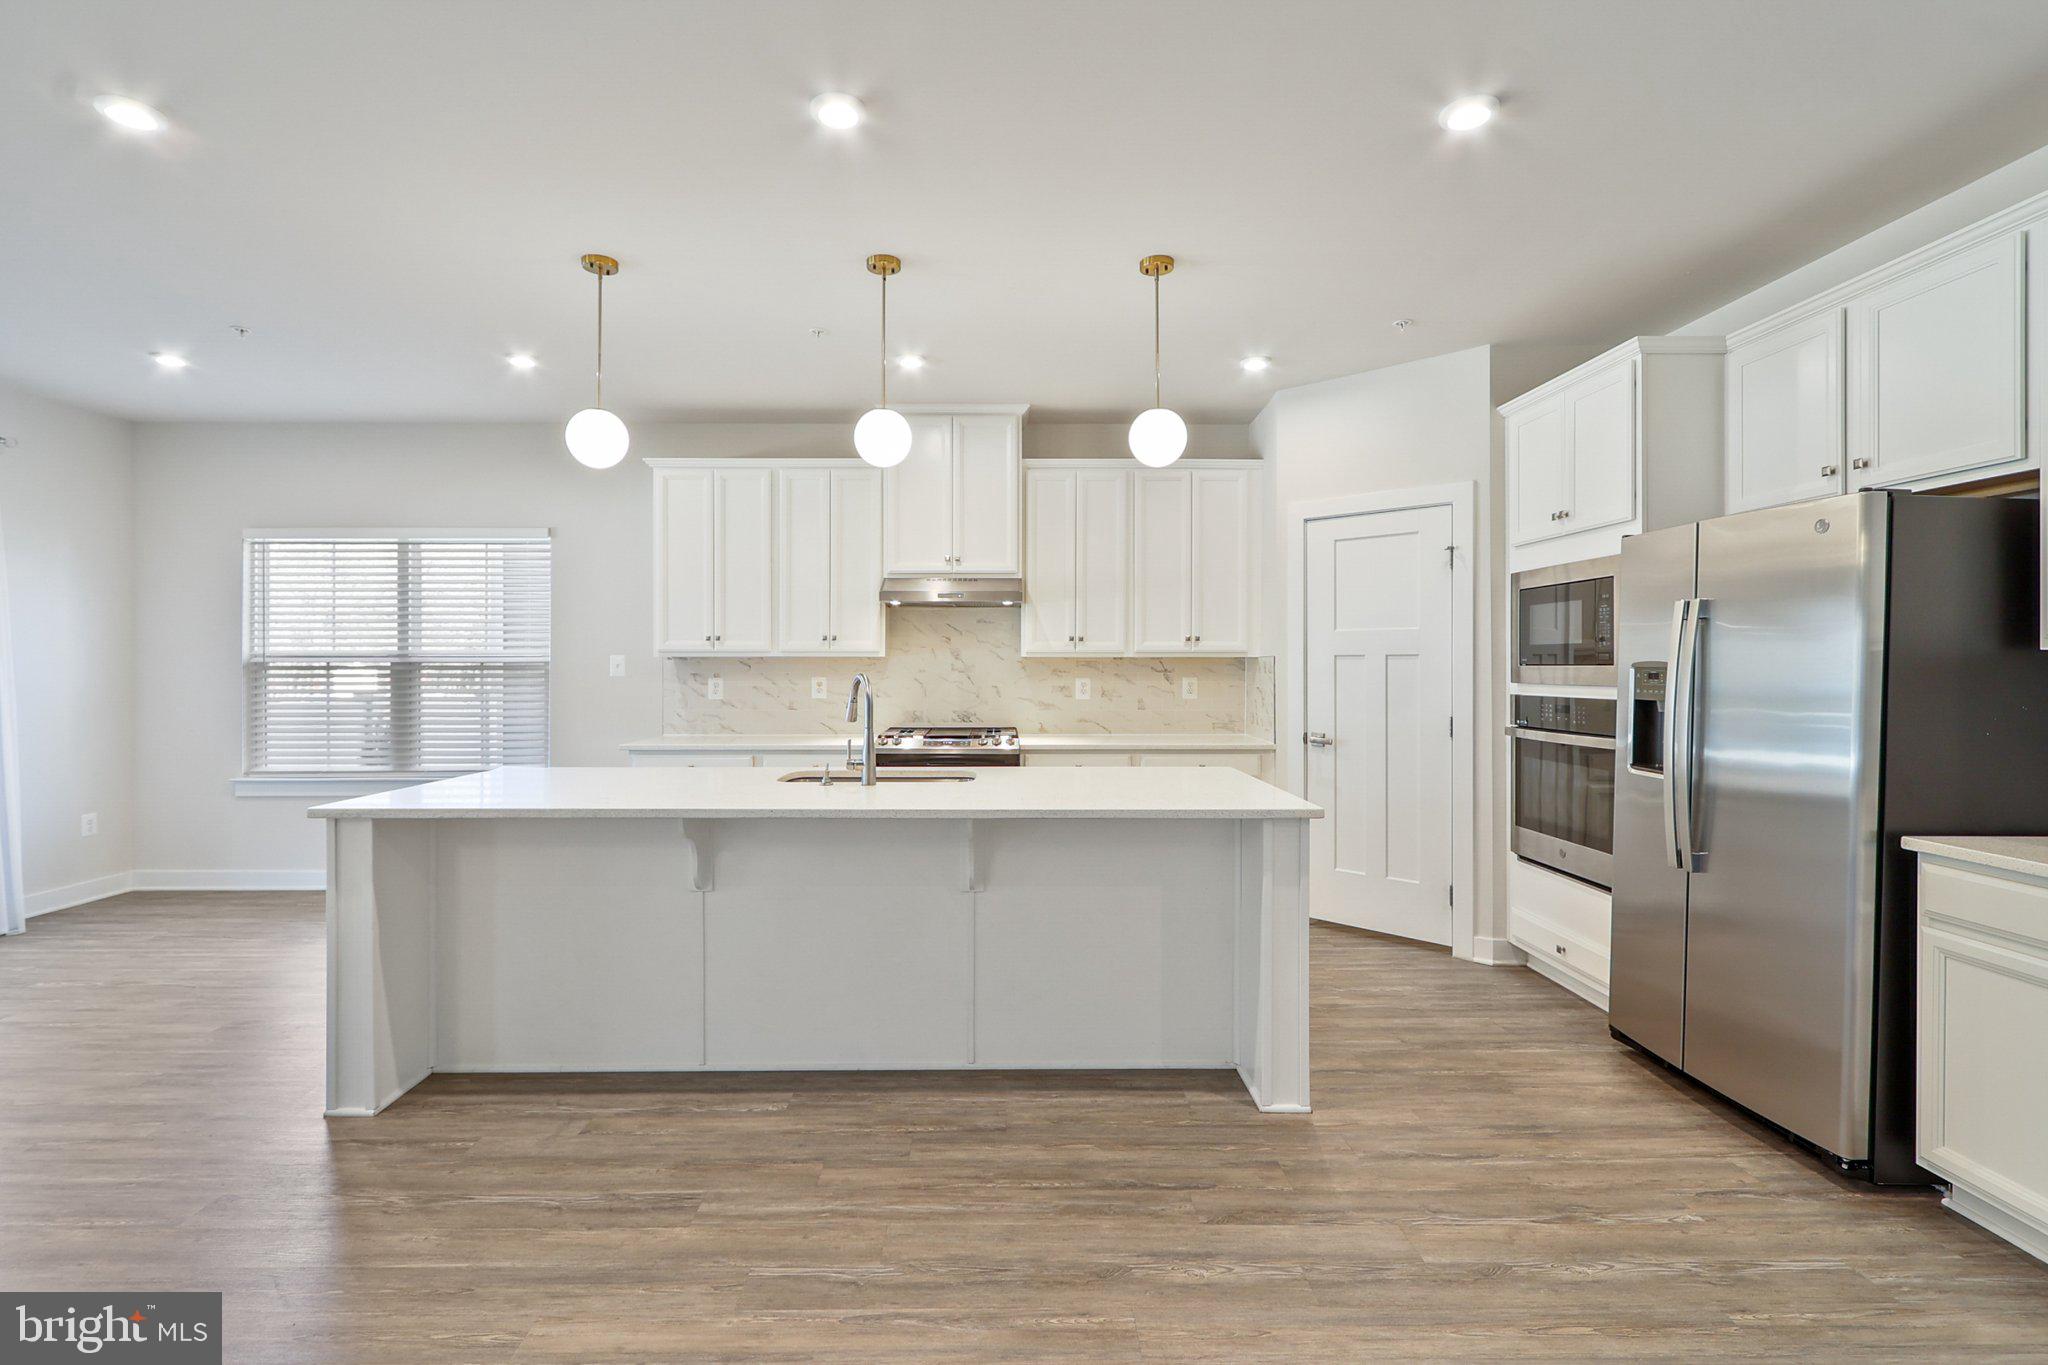
Vacant kitchen with a large white island, shaker cabinets, and stainless steel appliances.
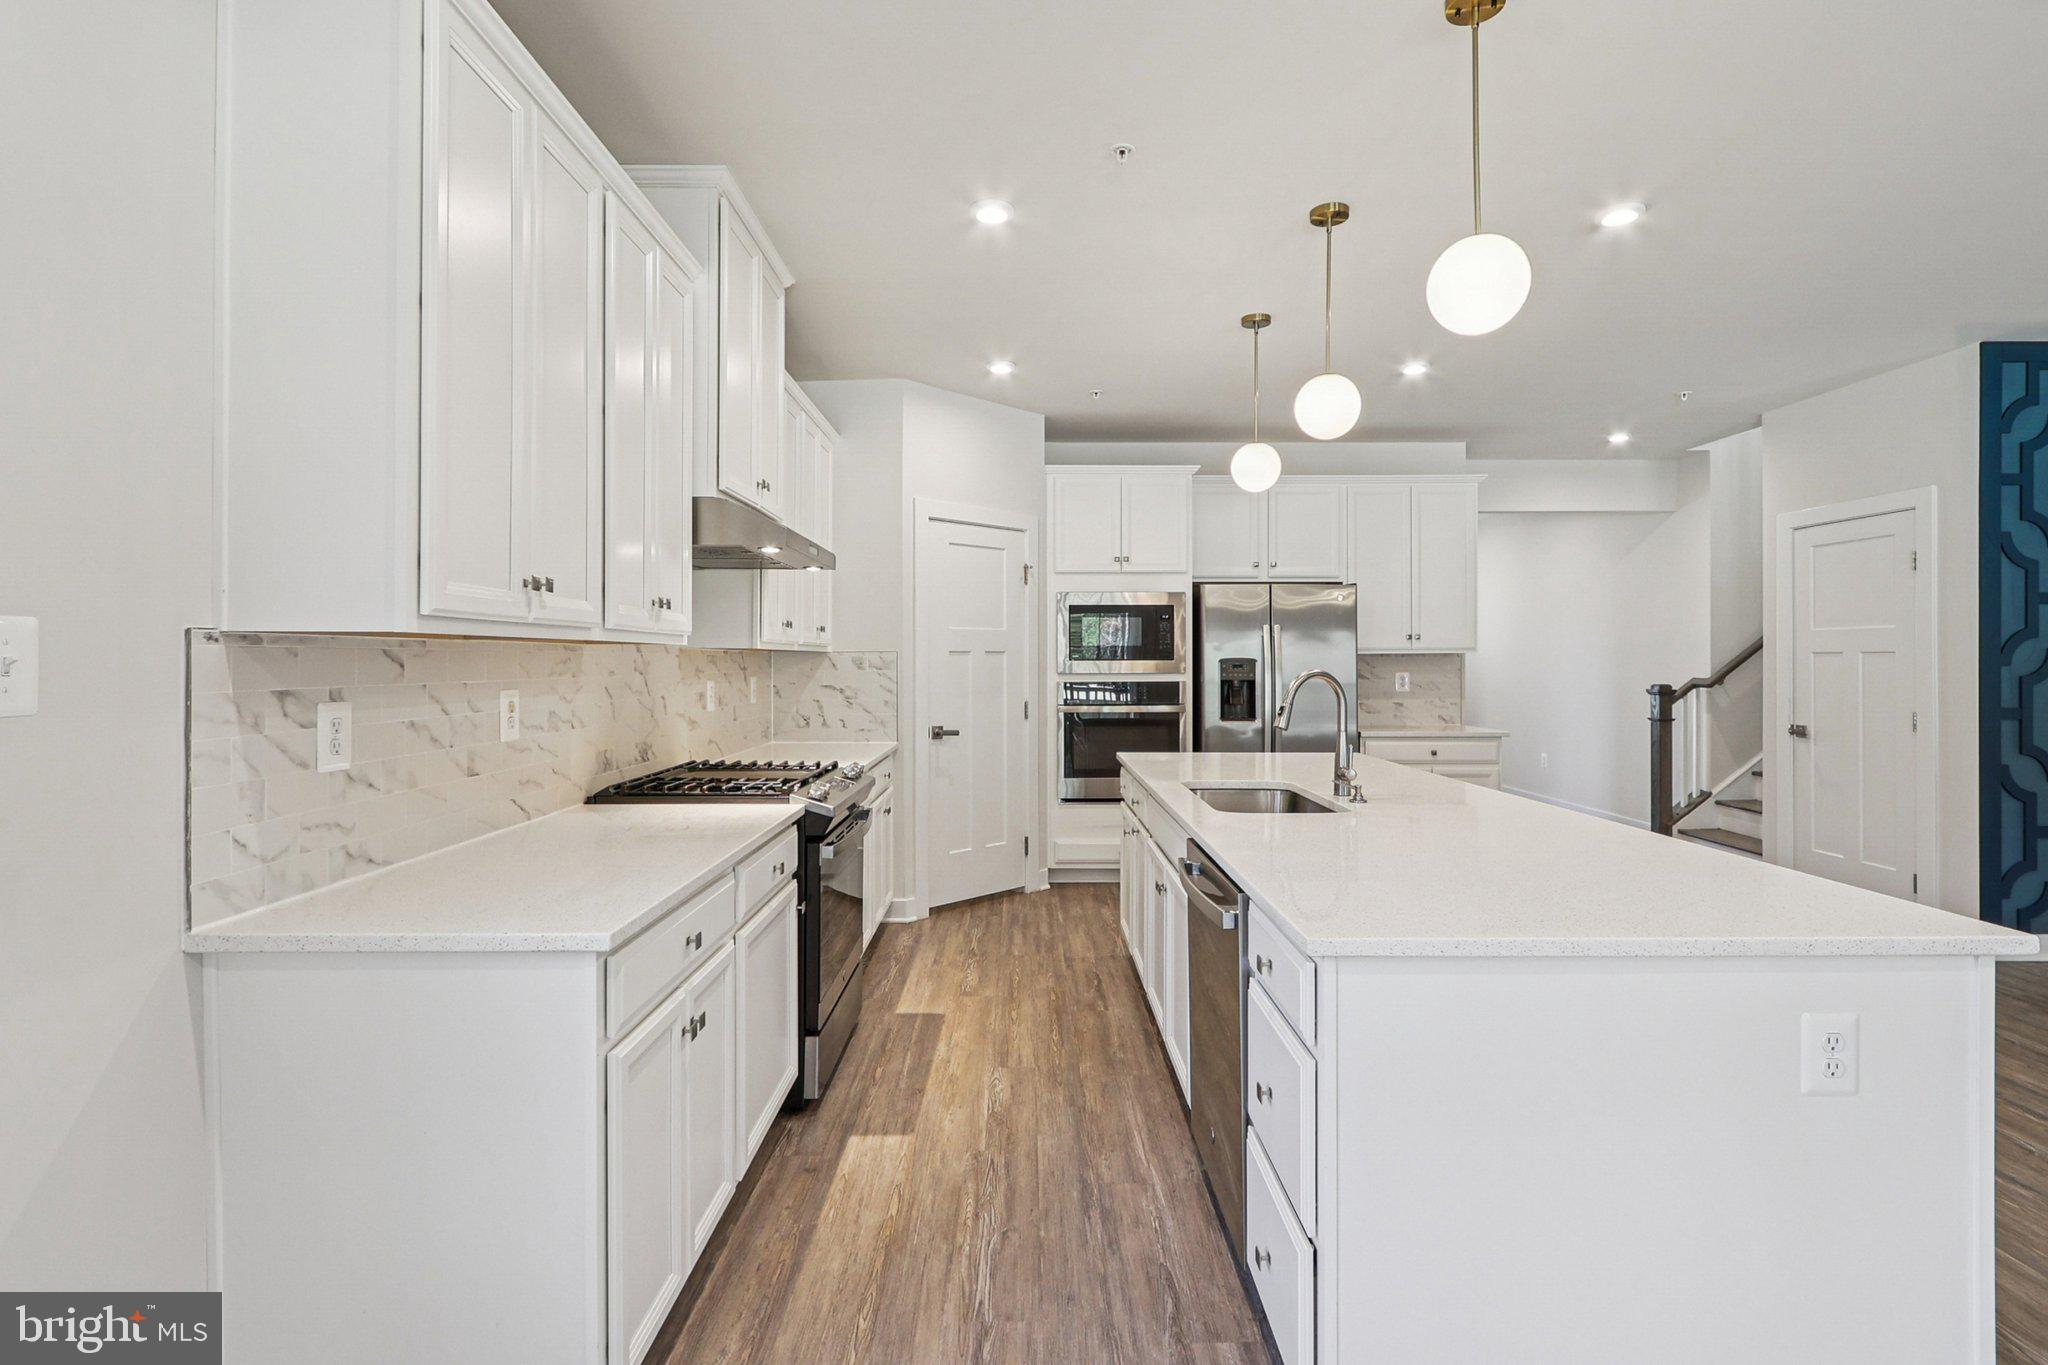
Bright white kitchen with long island, marble-look backsplash, stainless appliances, pendant lights, and wood flooring.
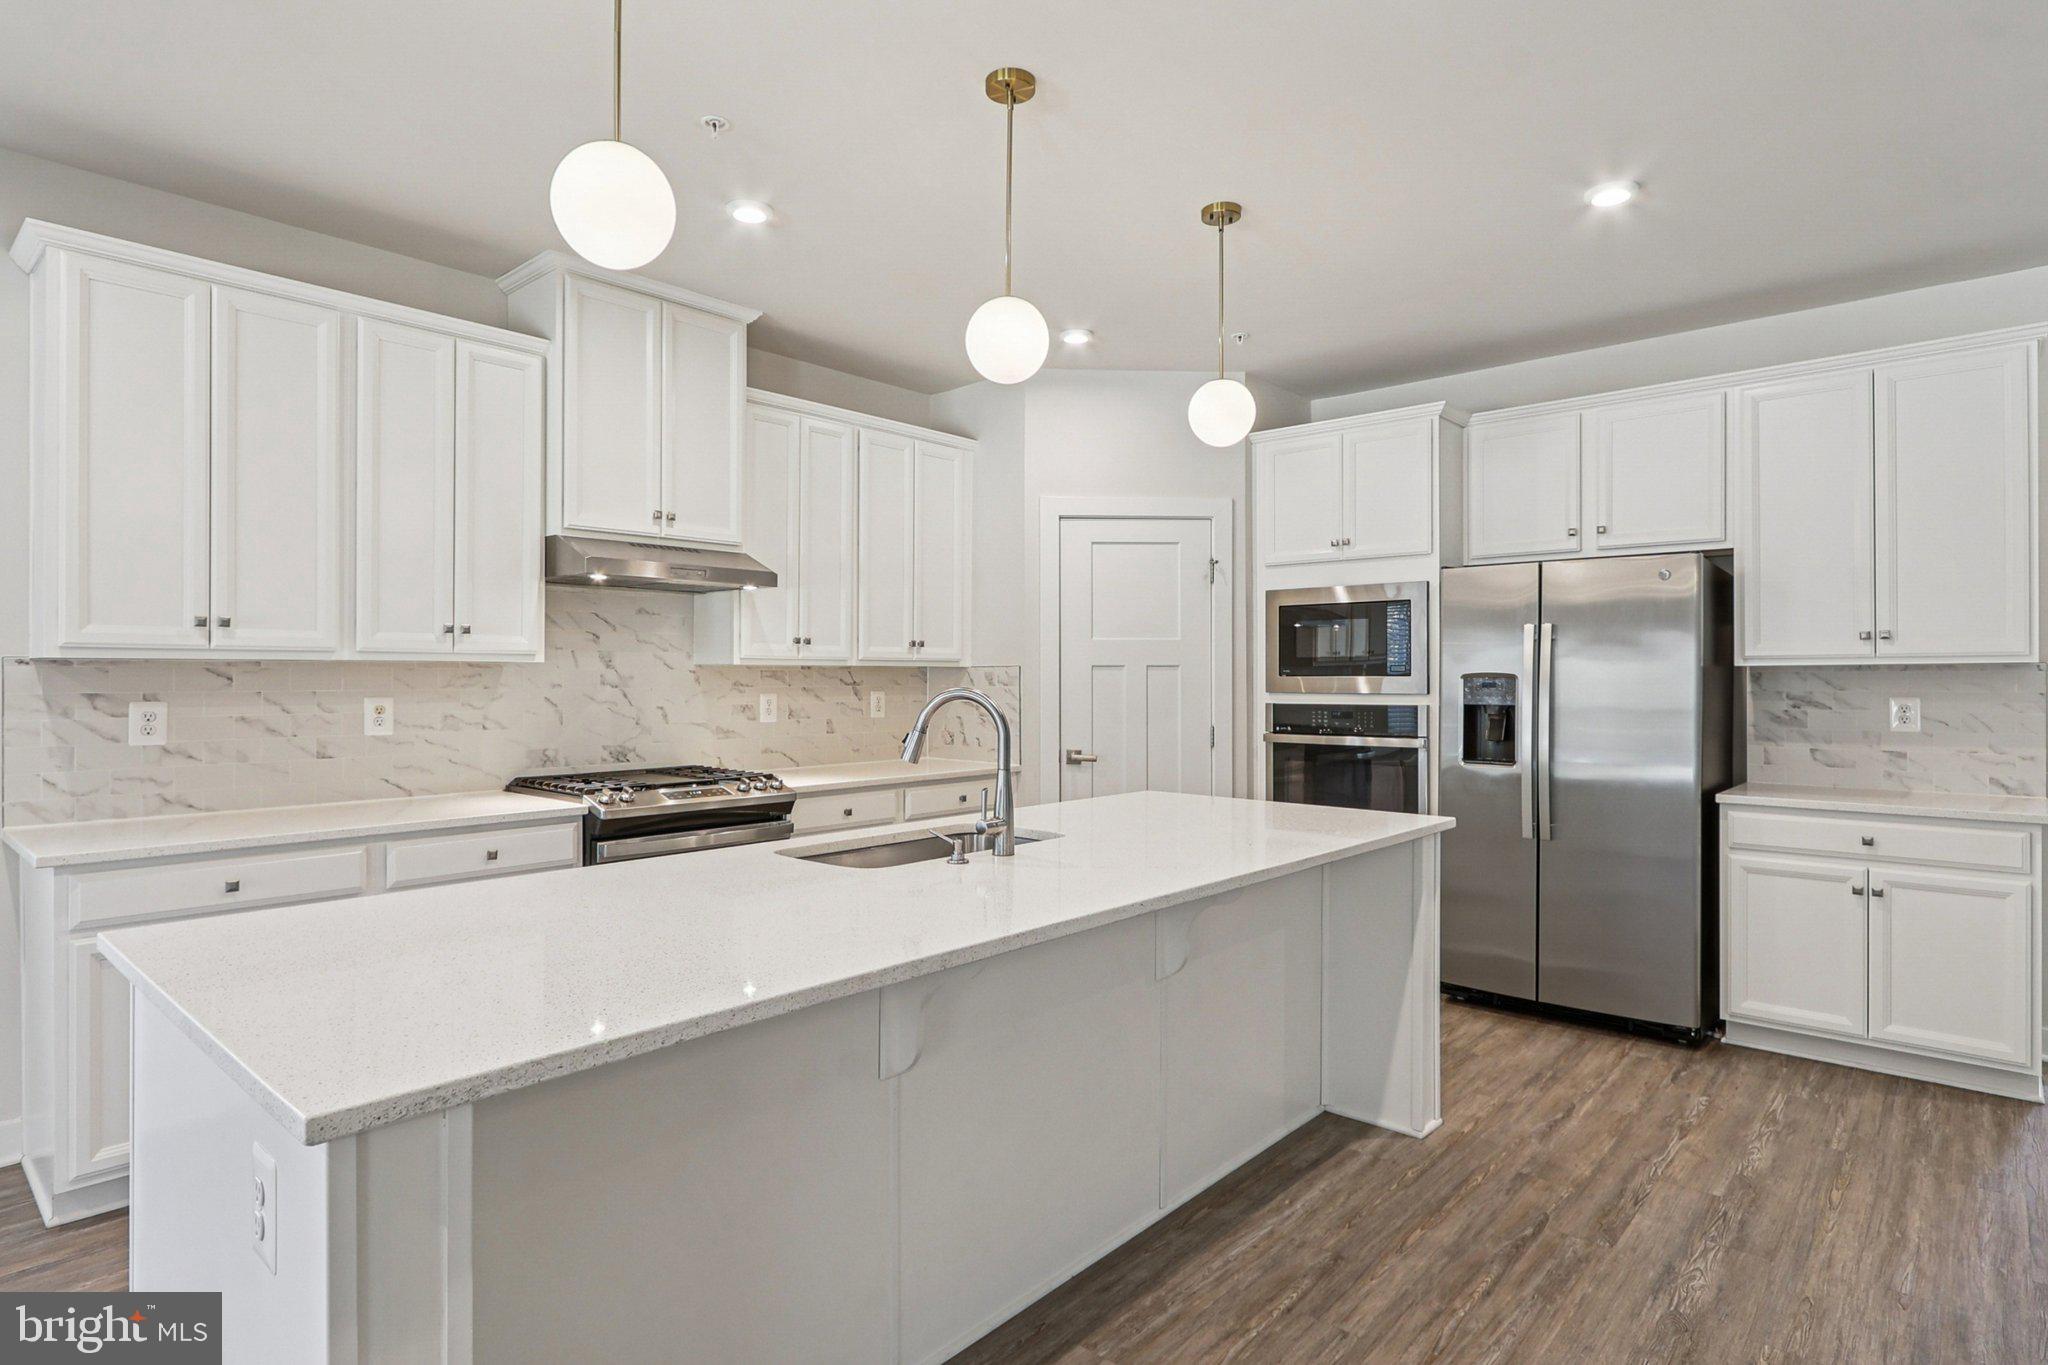
Kitchen with a large white island, shaker cabinets, marble-look backsplash, and stainless steel appliances.
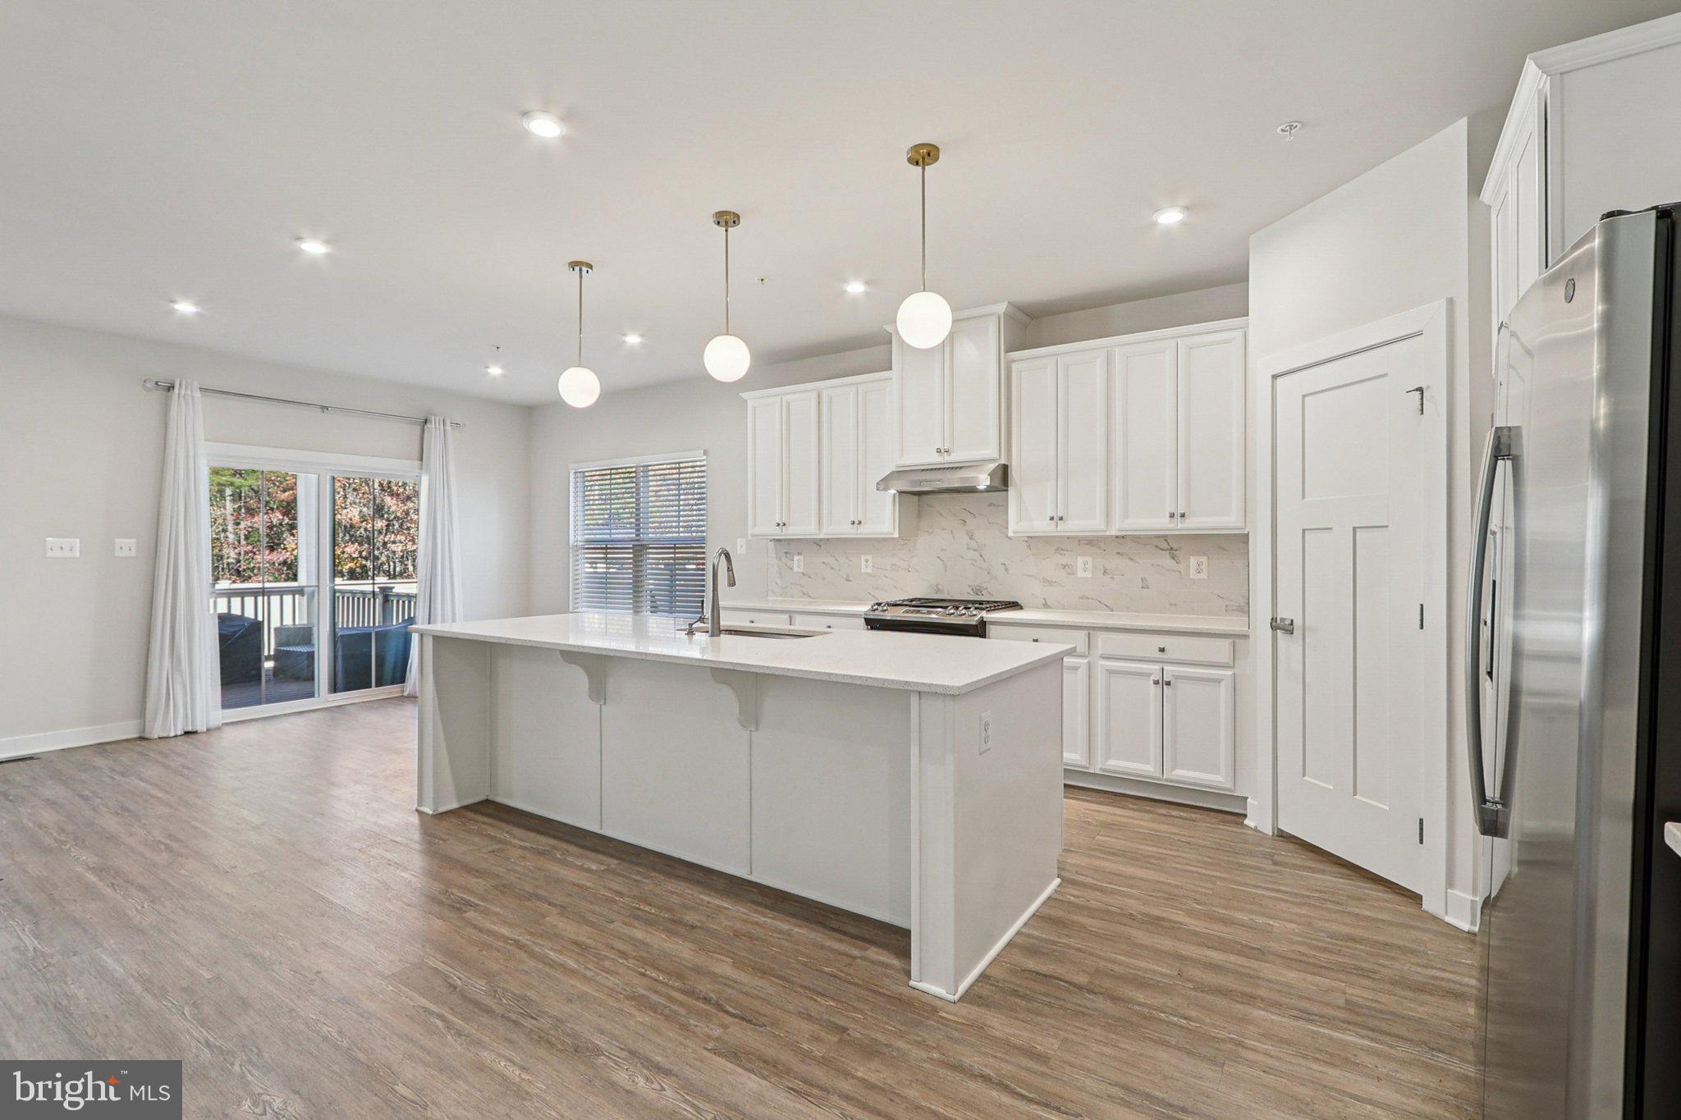
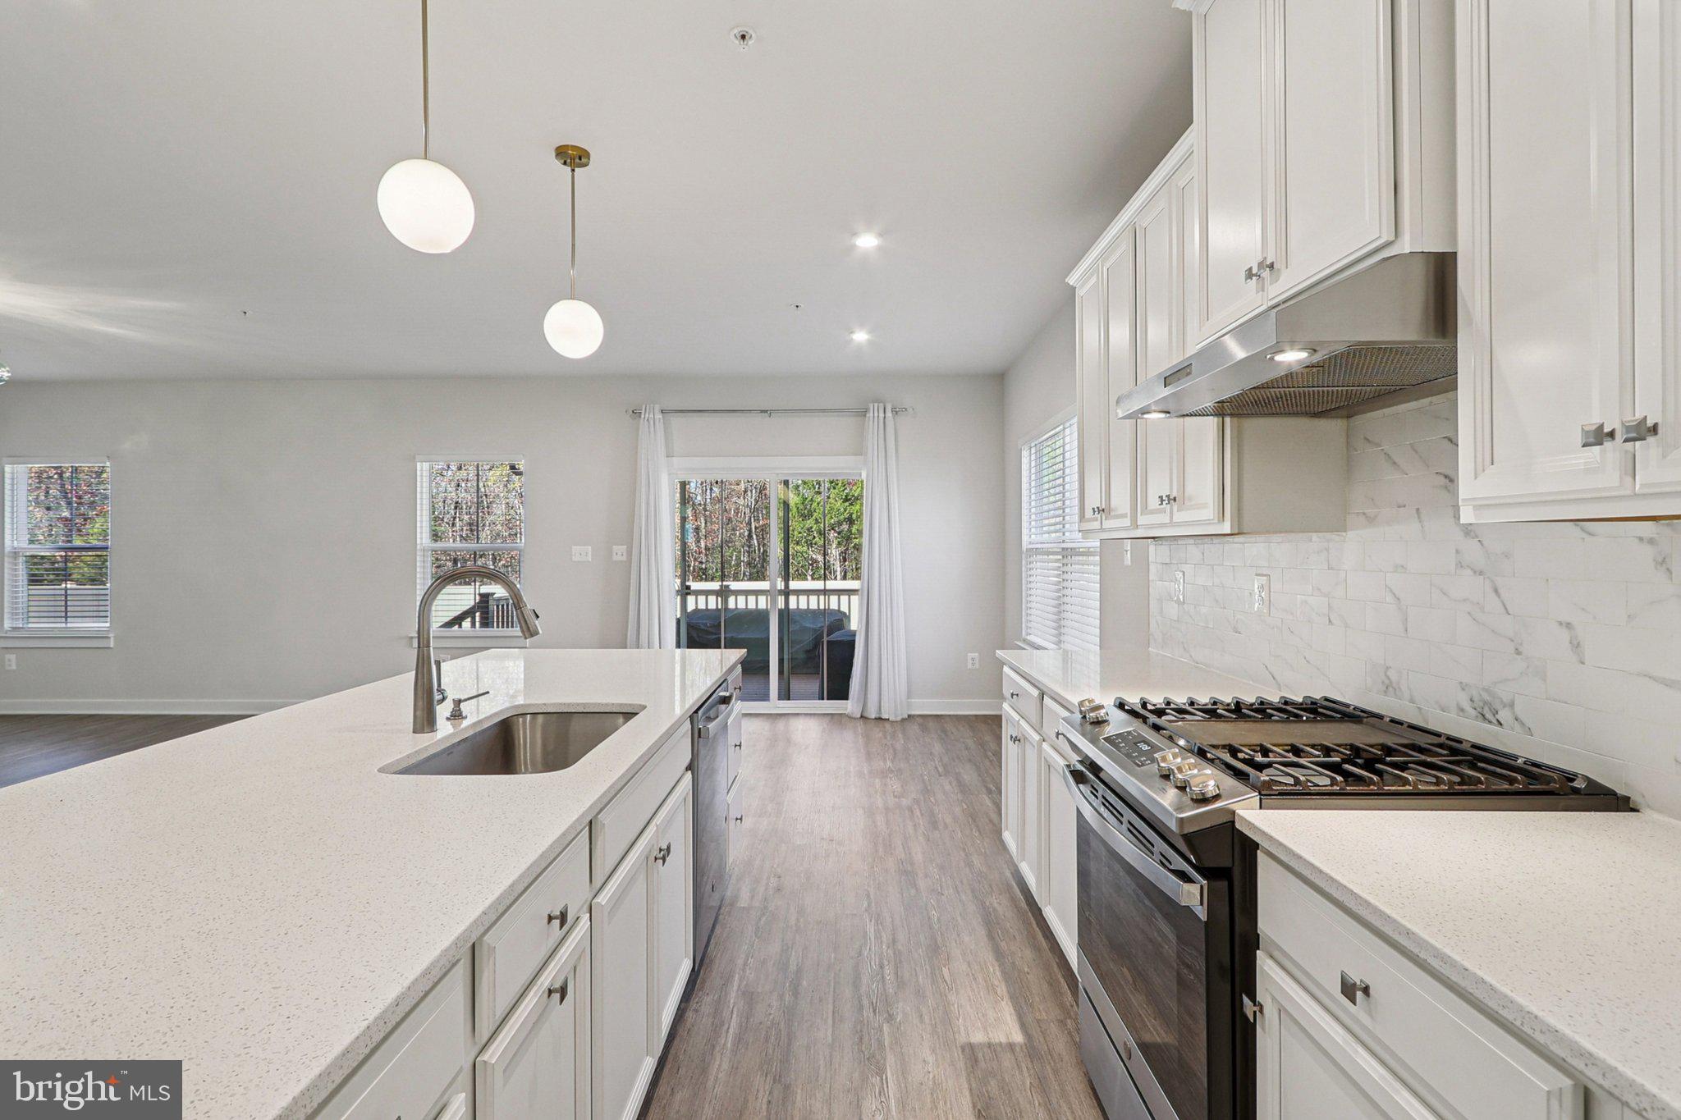
Bright kitchen with a quartz island, white cabinets, stainless steel gas range, and sliding doors to a deck.
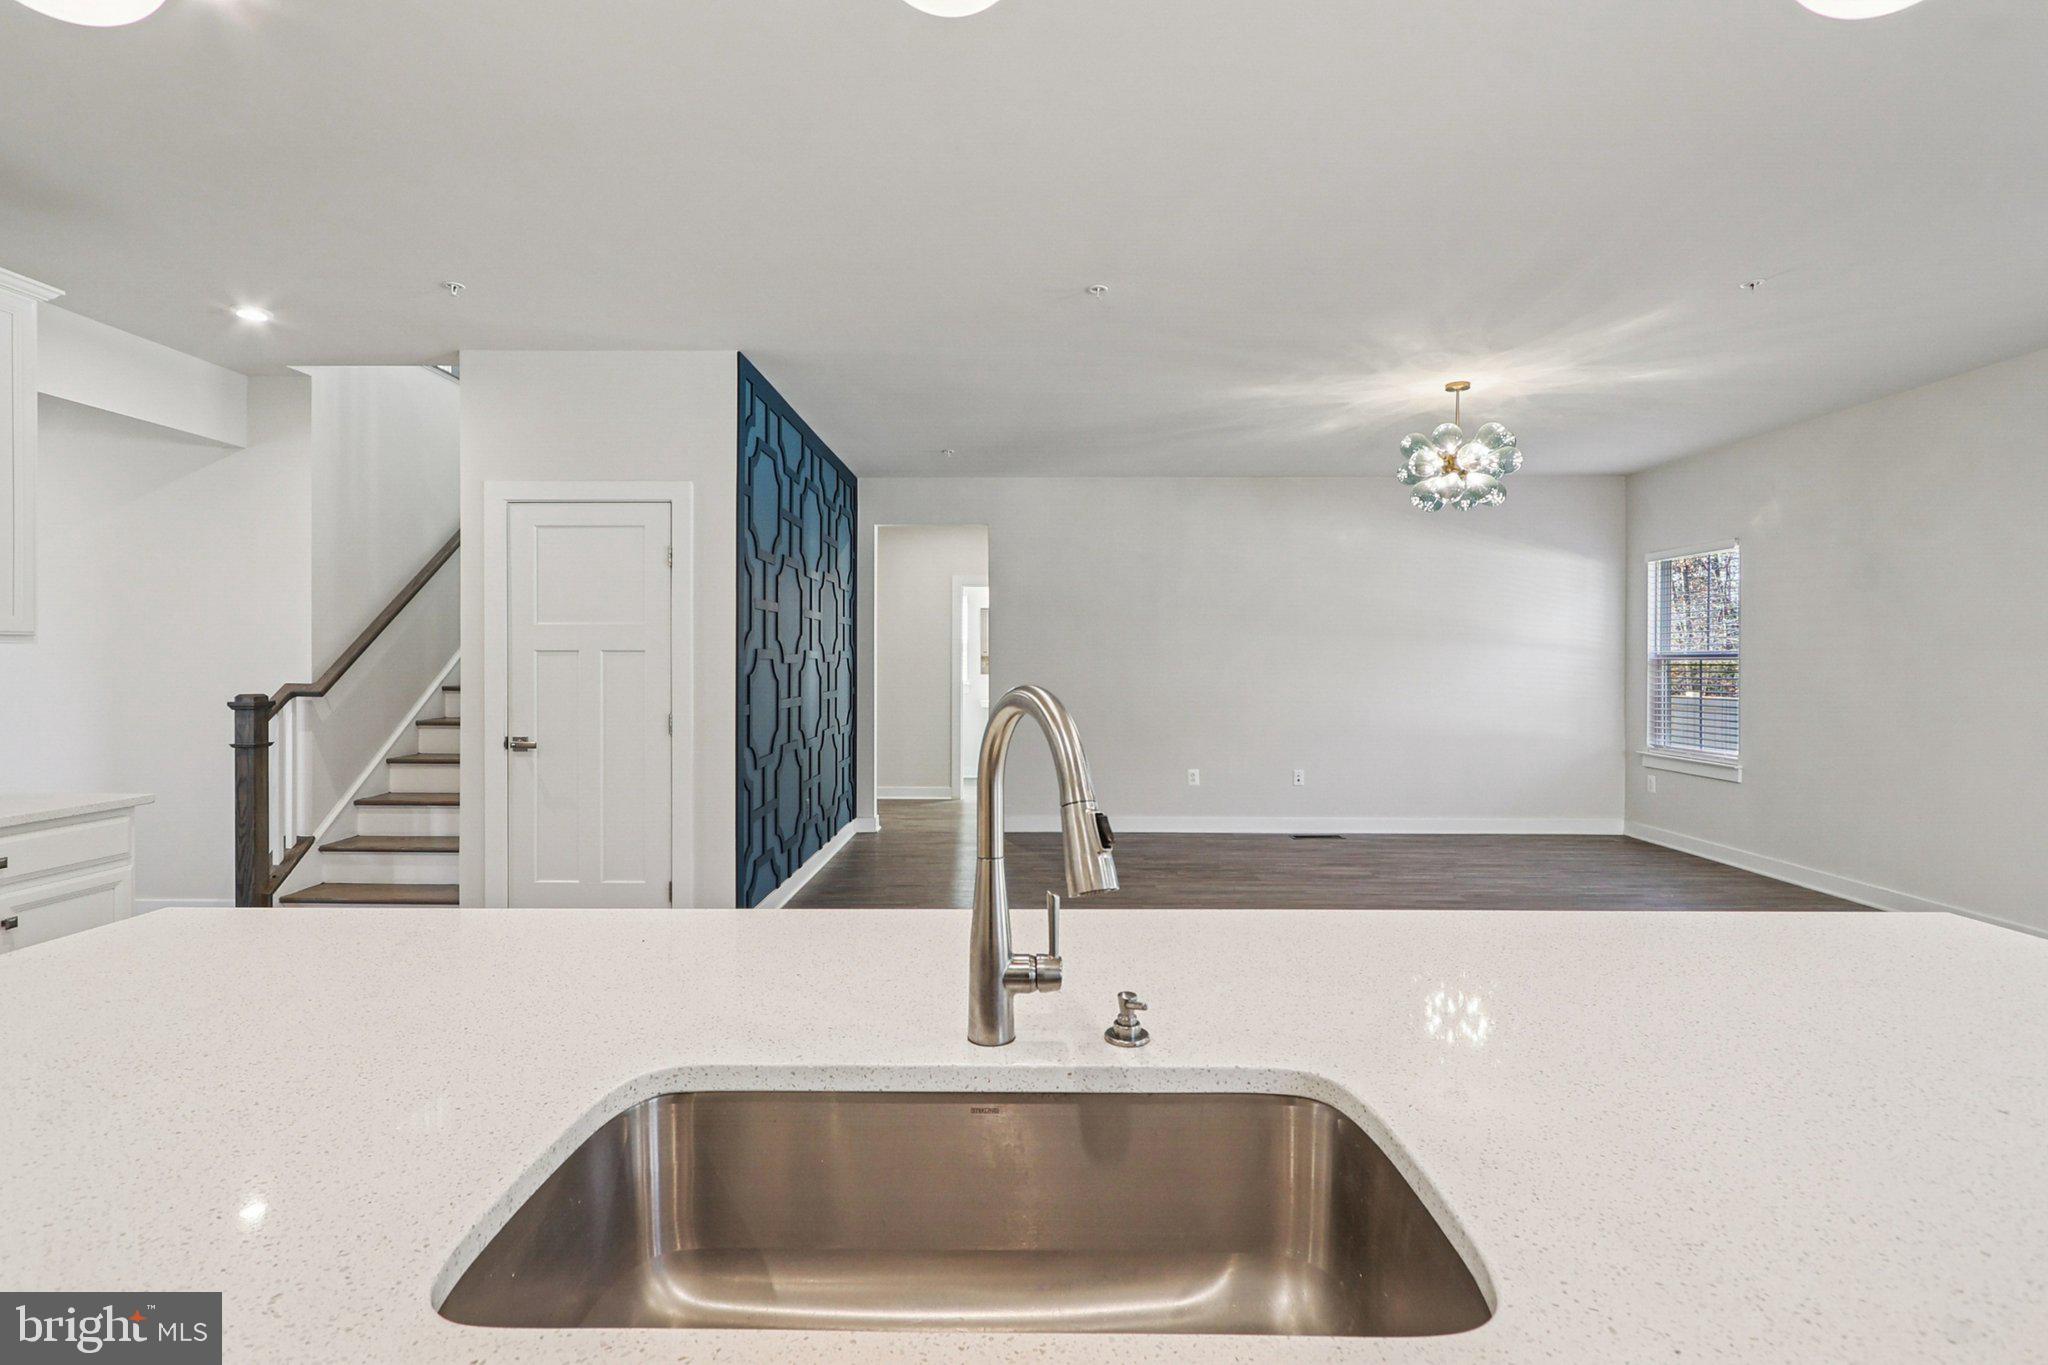
Kitchen sink and countertop overlooking an open, unfurnished living area with a blue geometric divider.
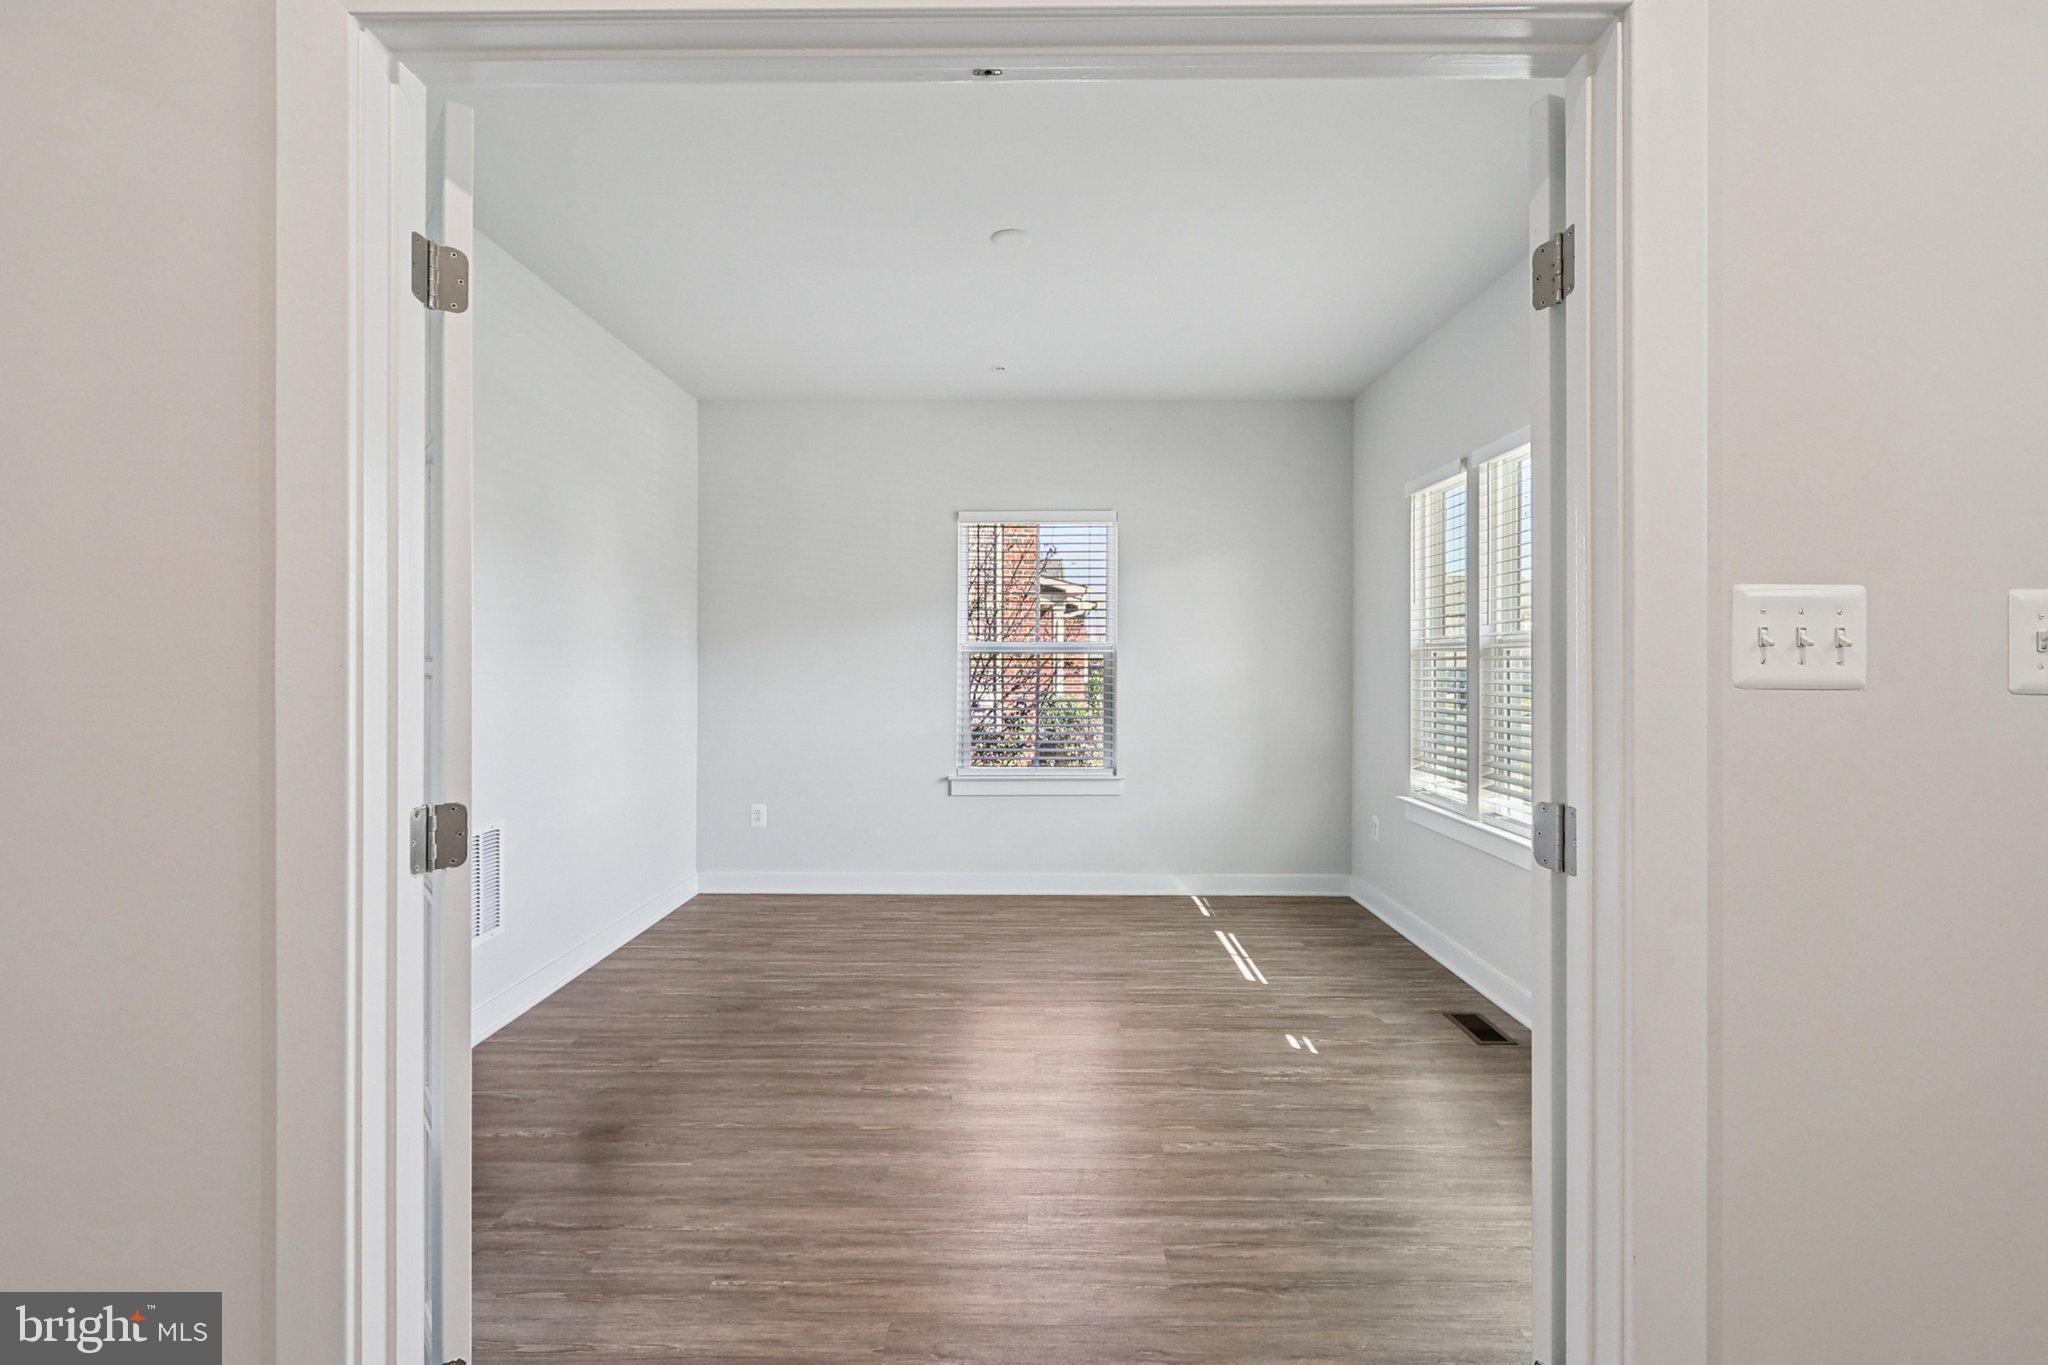
Vacant room with wood-look flooring and several windows with blinds.
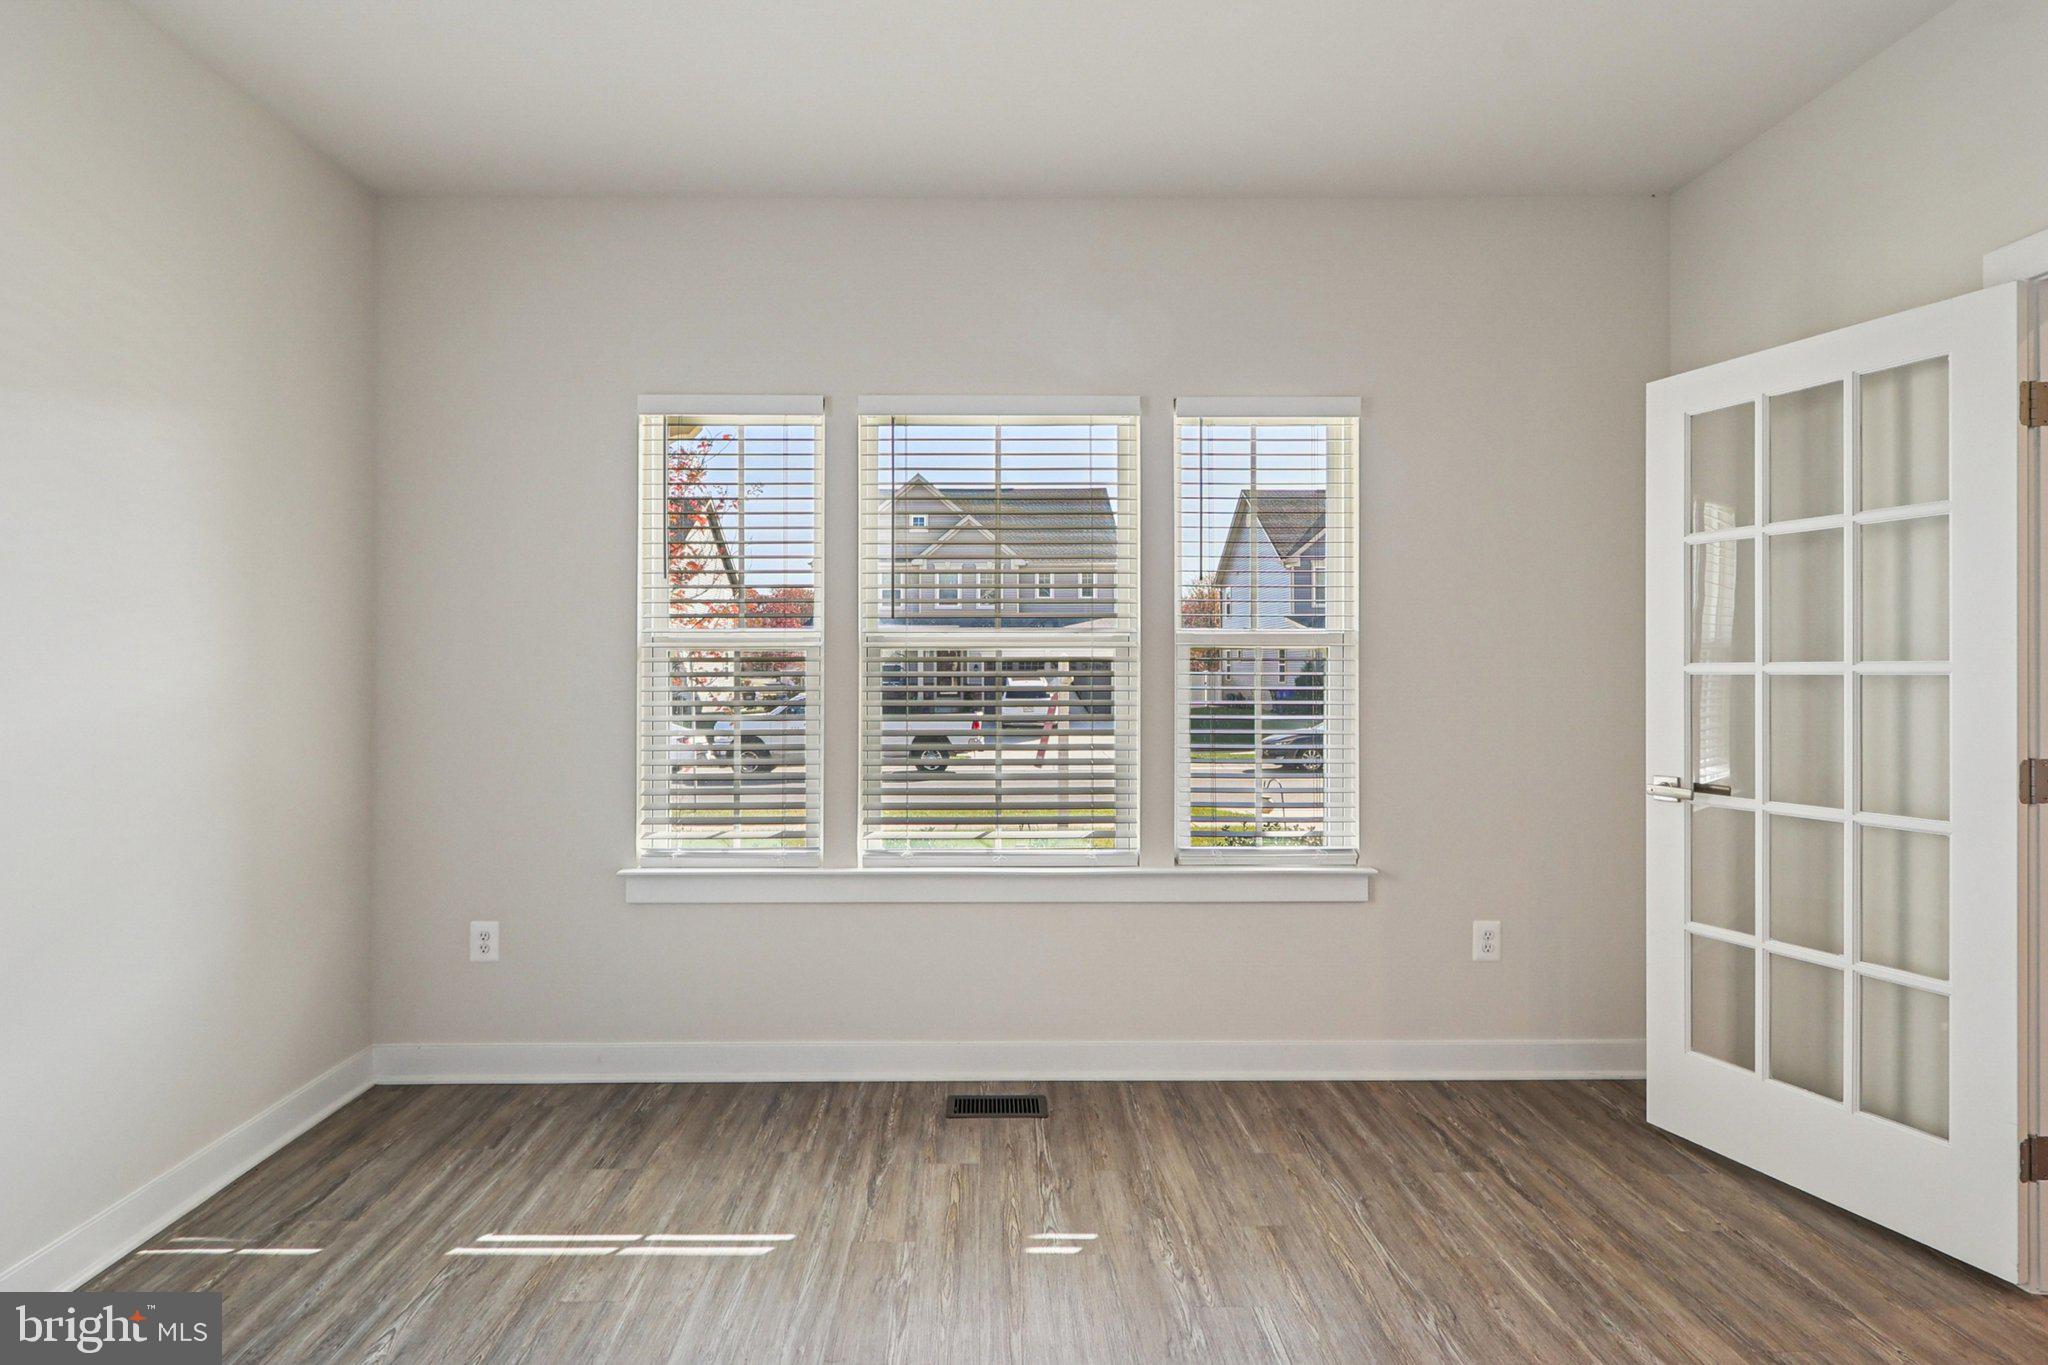
Empty room with wood-look flooring, three blinded windows, and an open glass-paneled door.
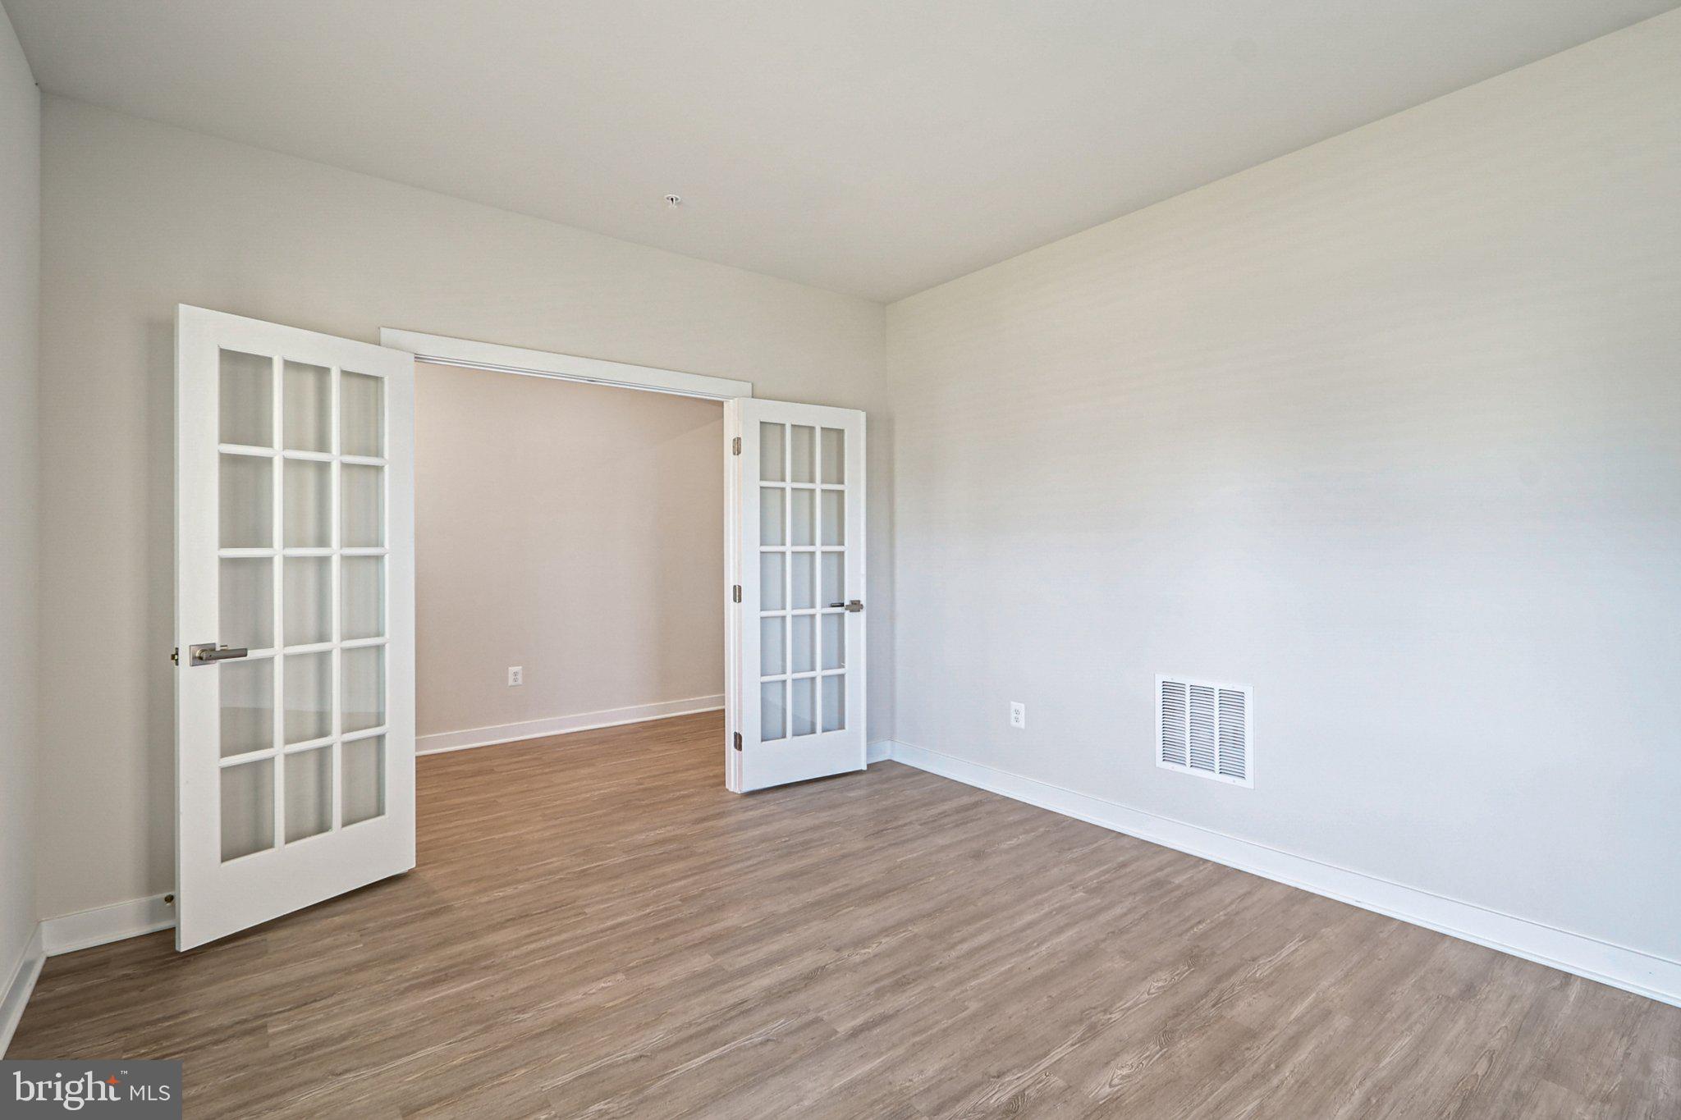
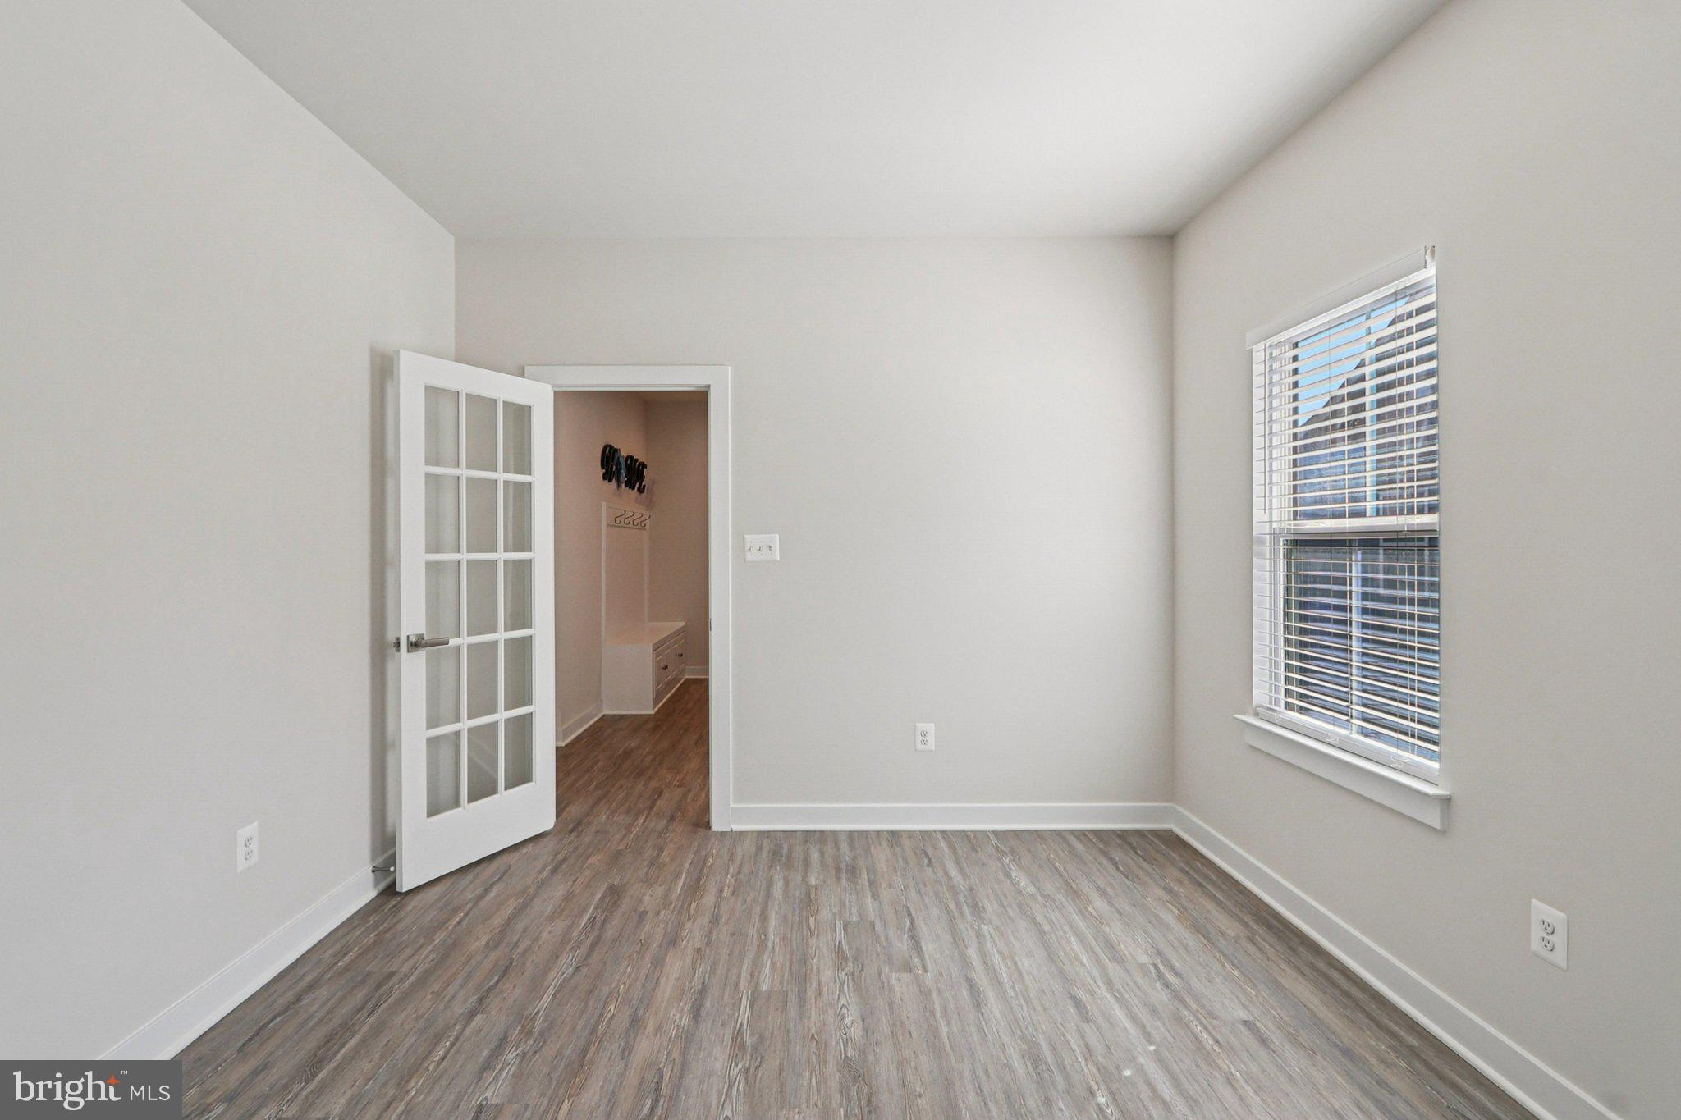
Empty room with wood-look flooring and open French doors leading to another room.
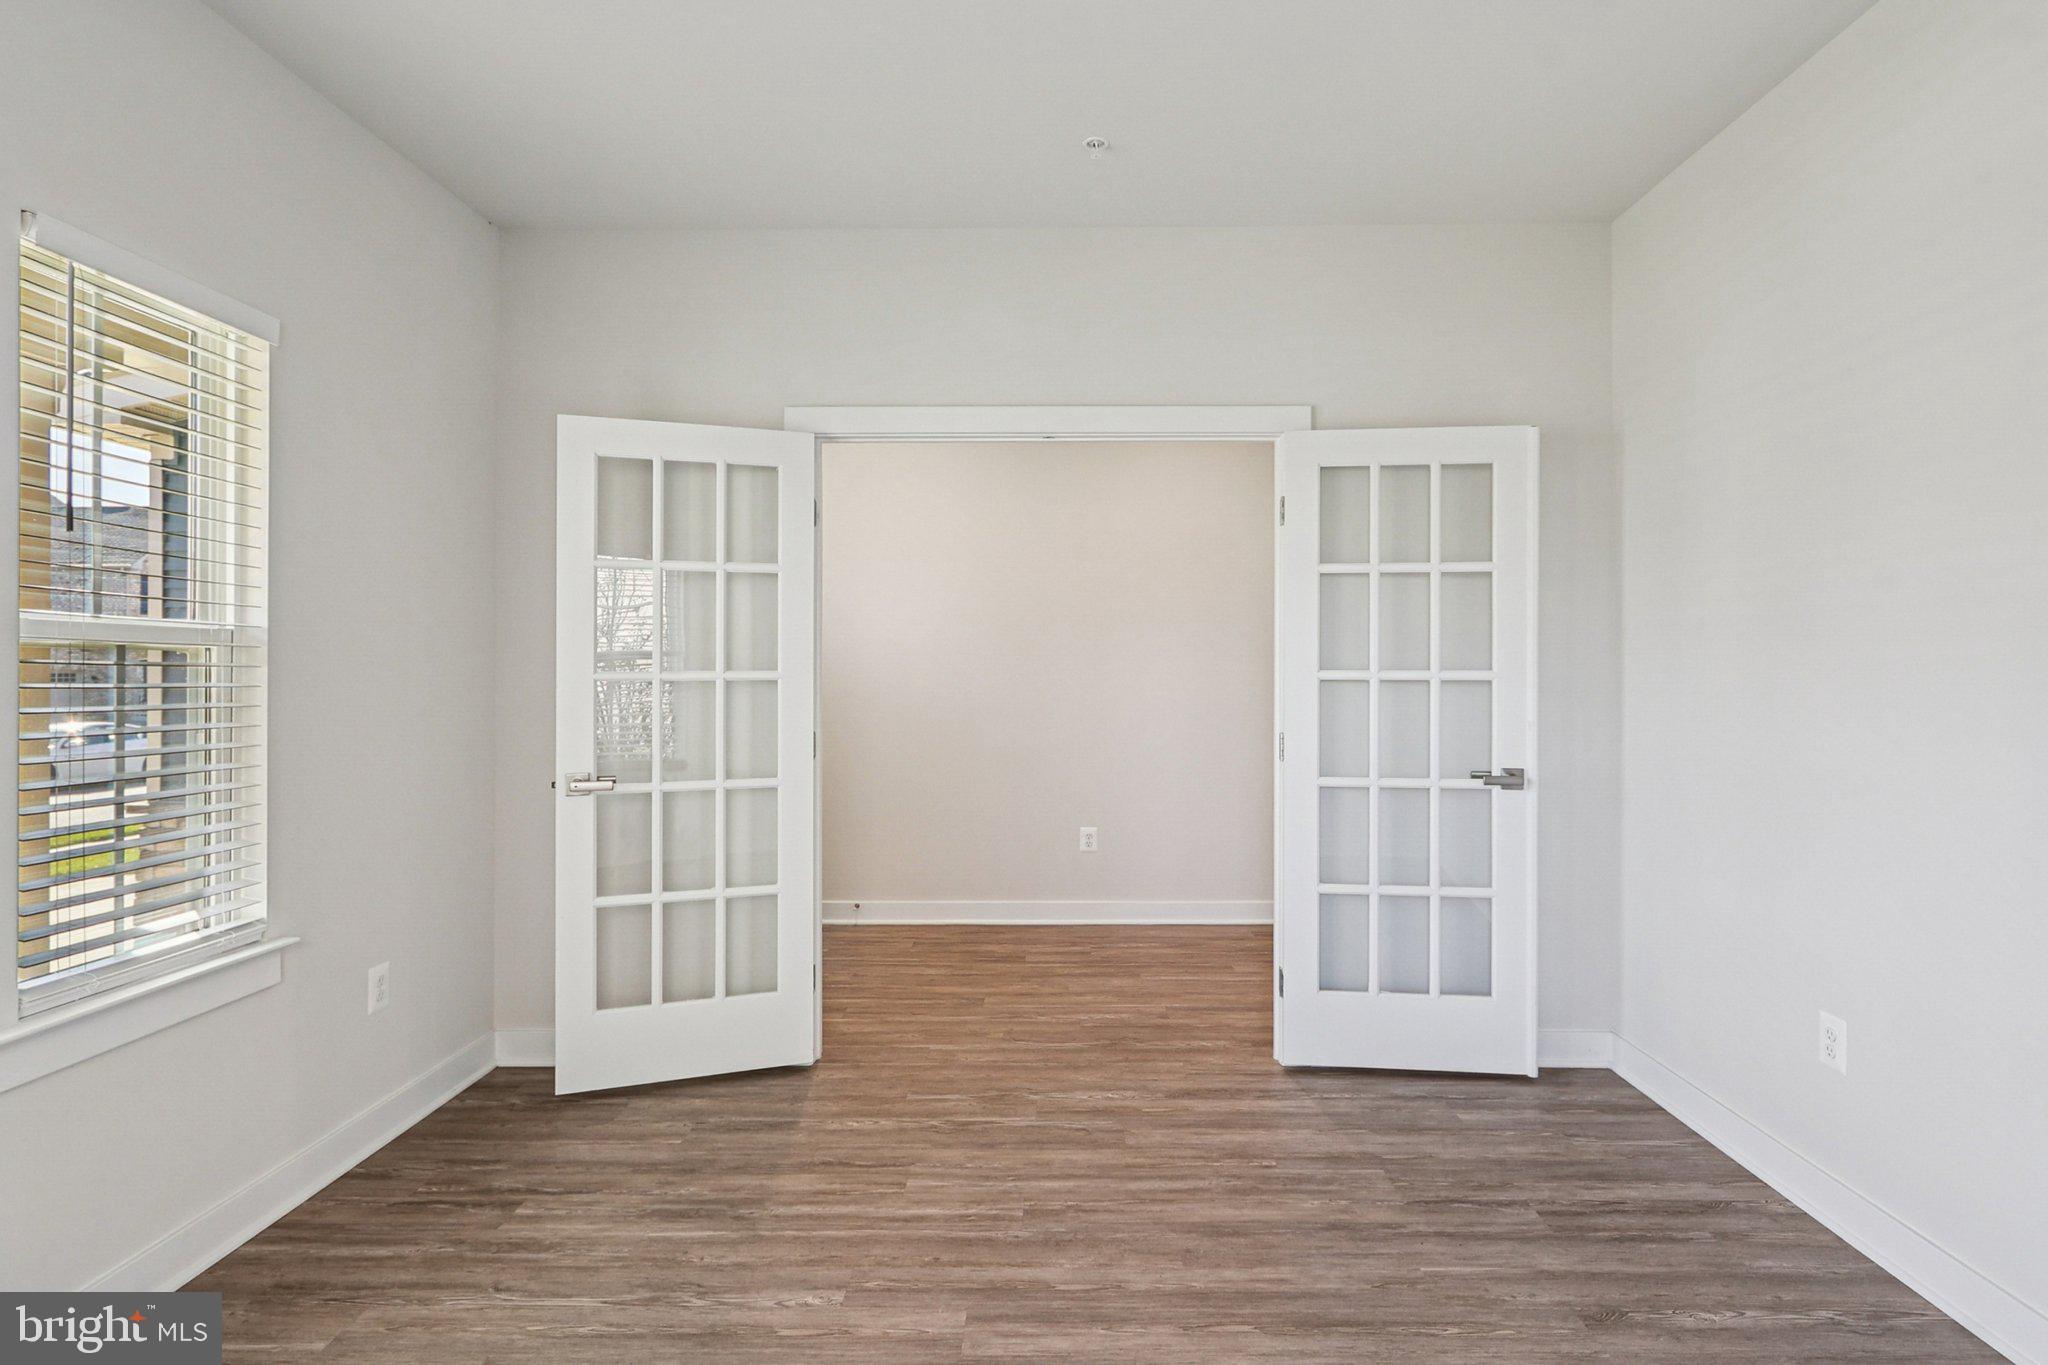
Empty room with wood-look flooring and open glass-paneled French doors.
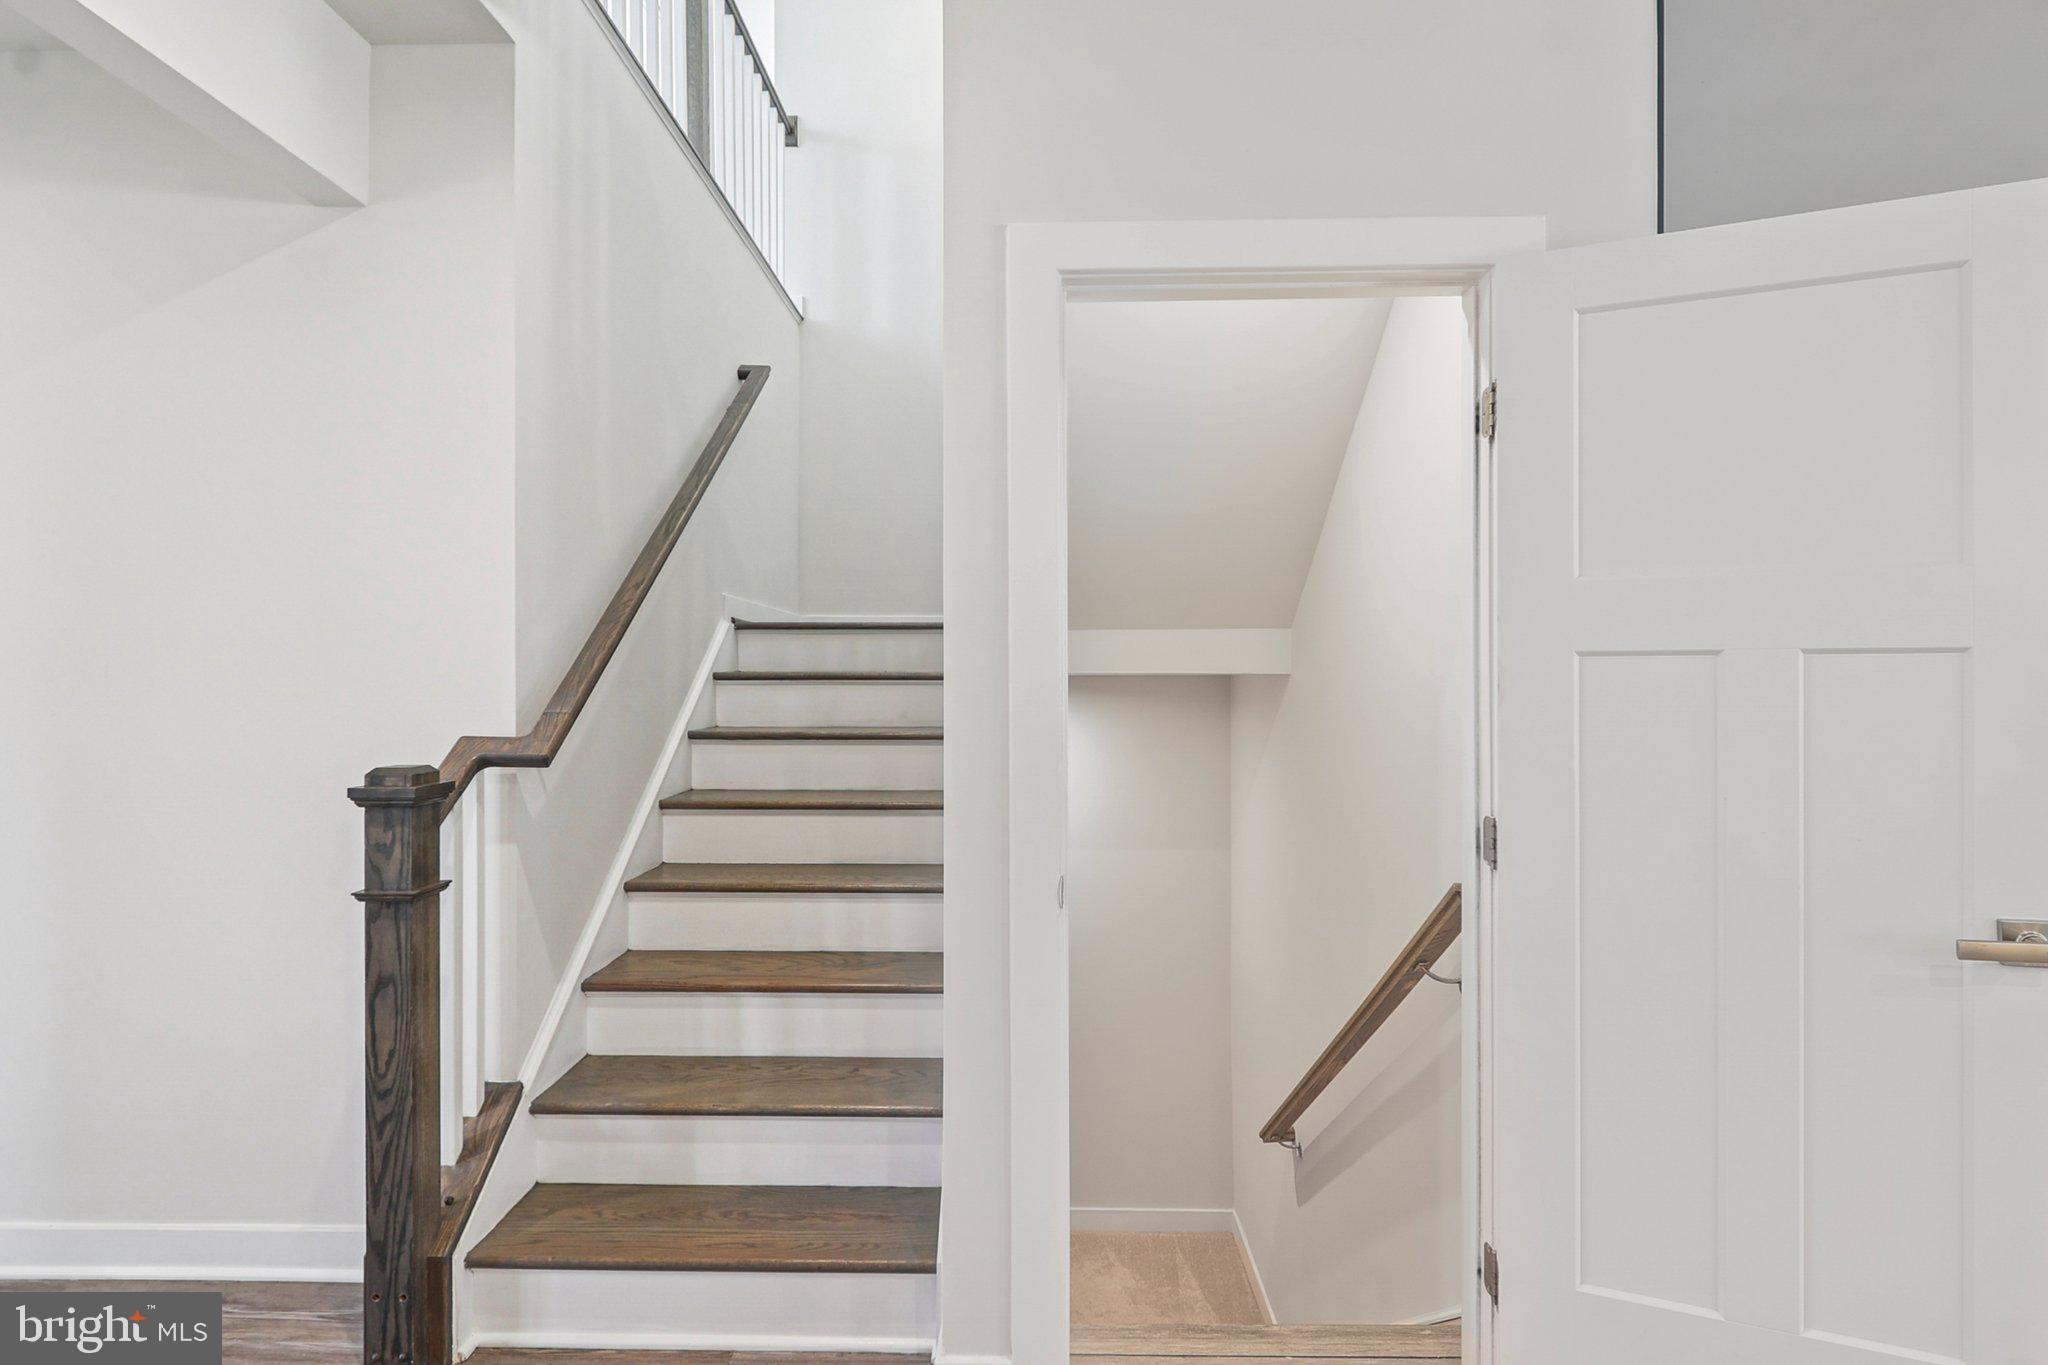
Interior staircase with dark wood treads beside an open doorway to the lower-level stairs.
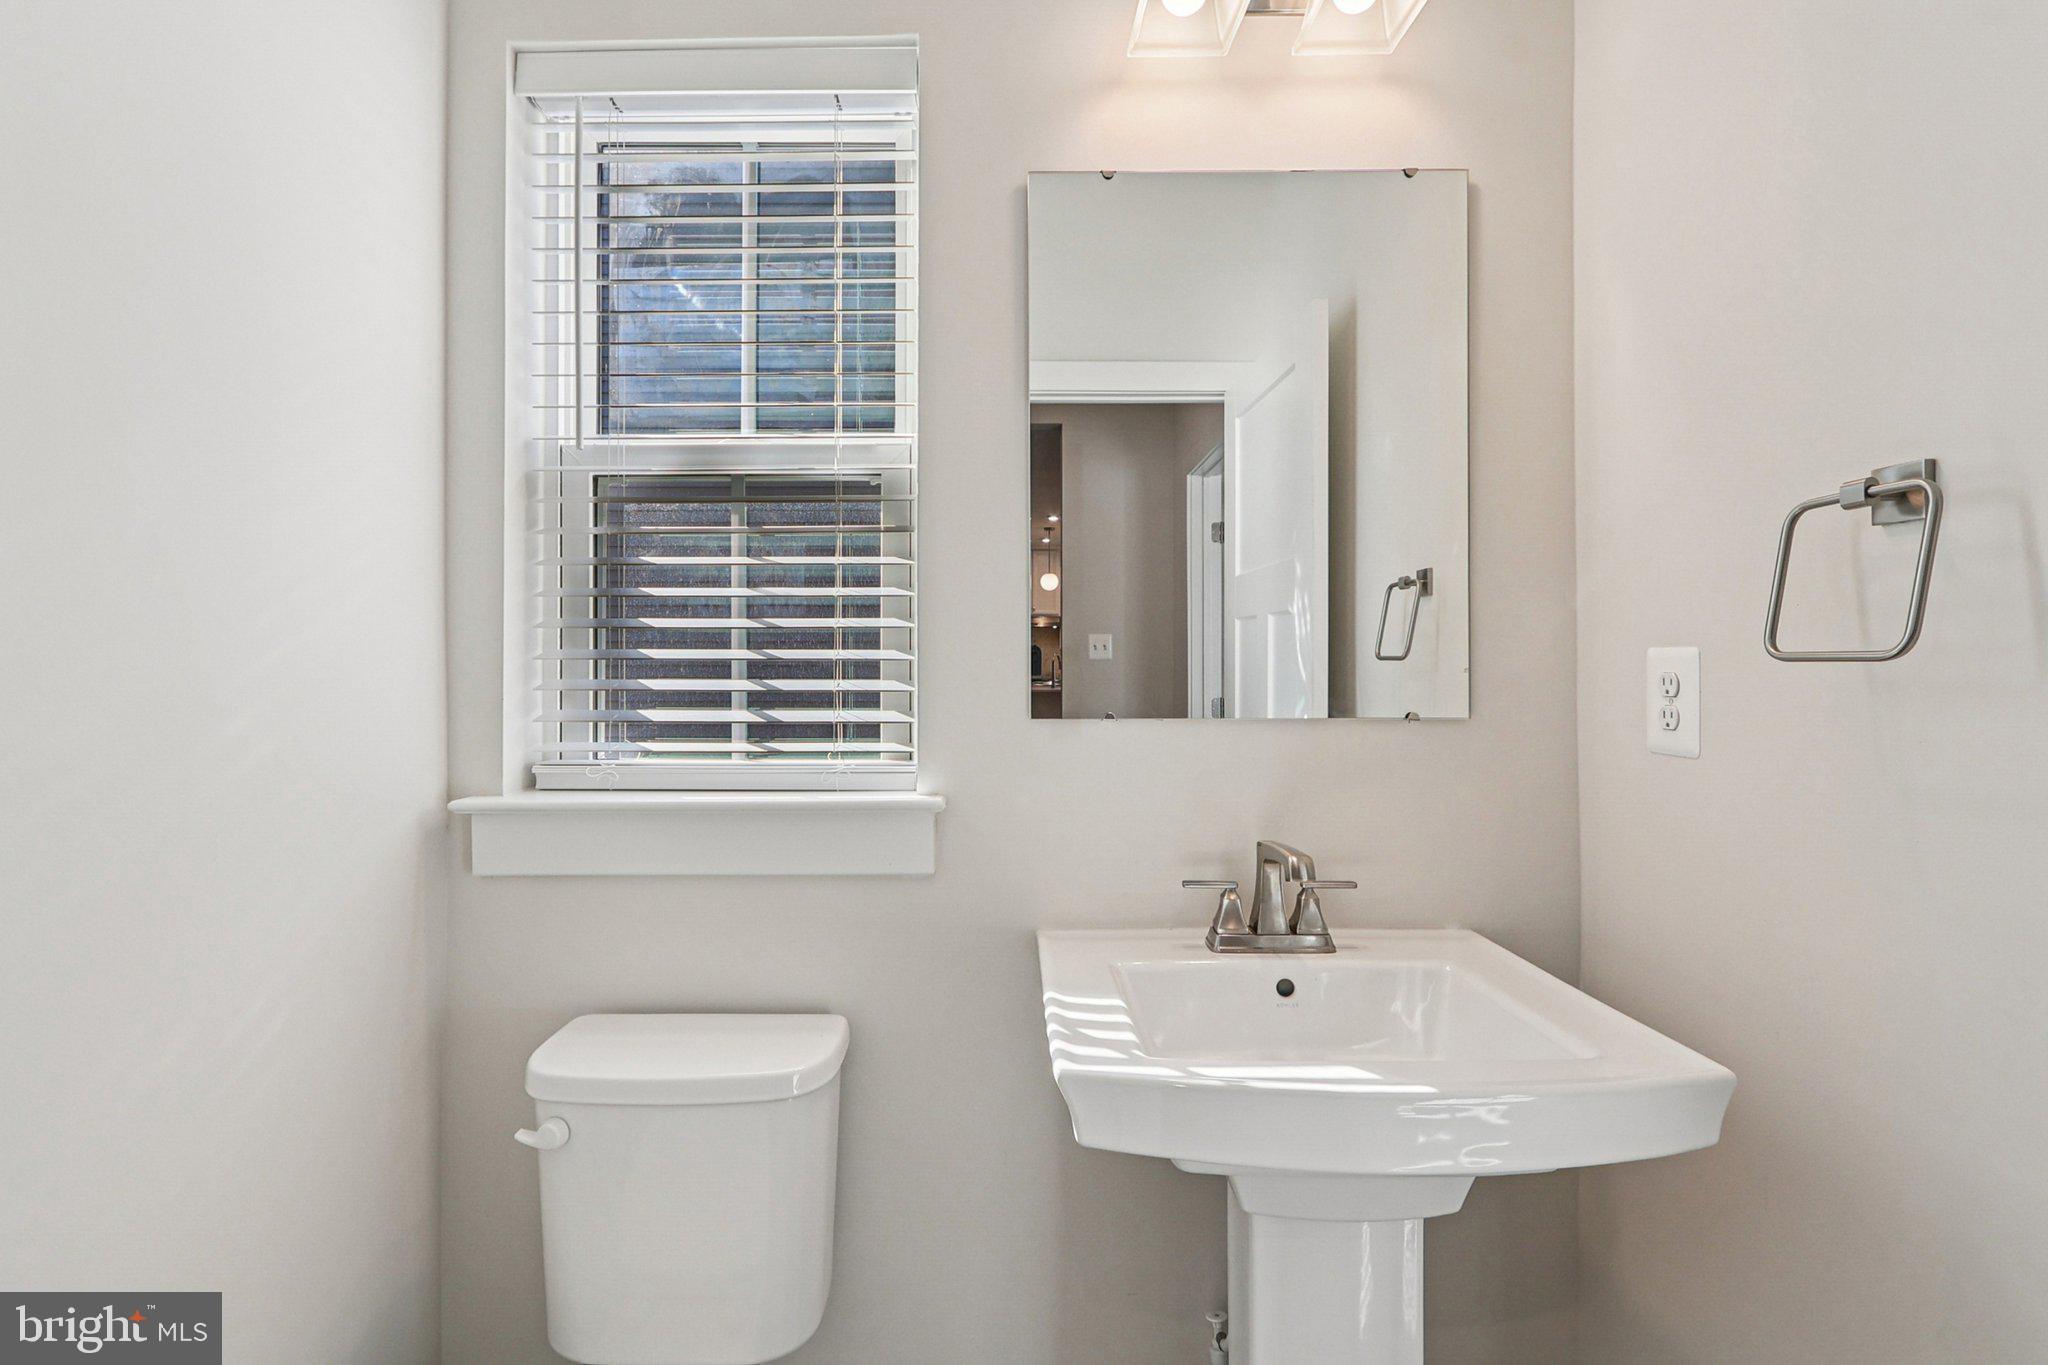
Bathroom with a white pedestal sink, toilet, large mirror, and window with blinds.
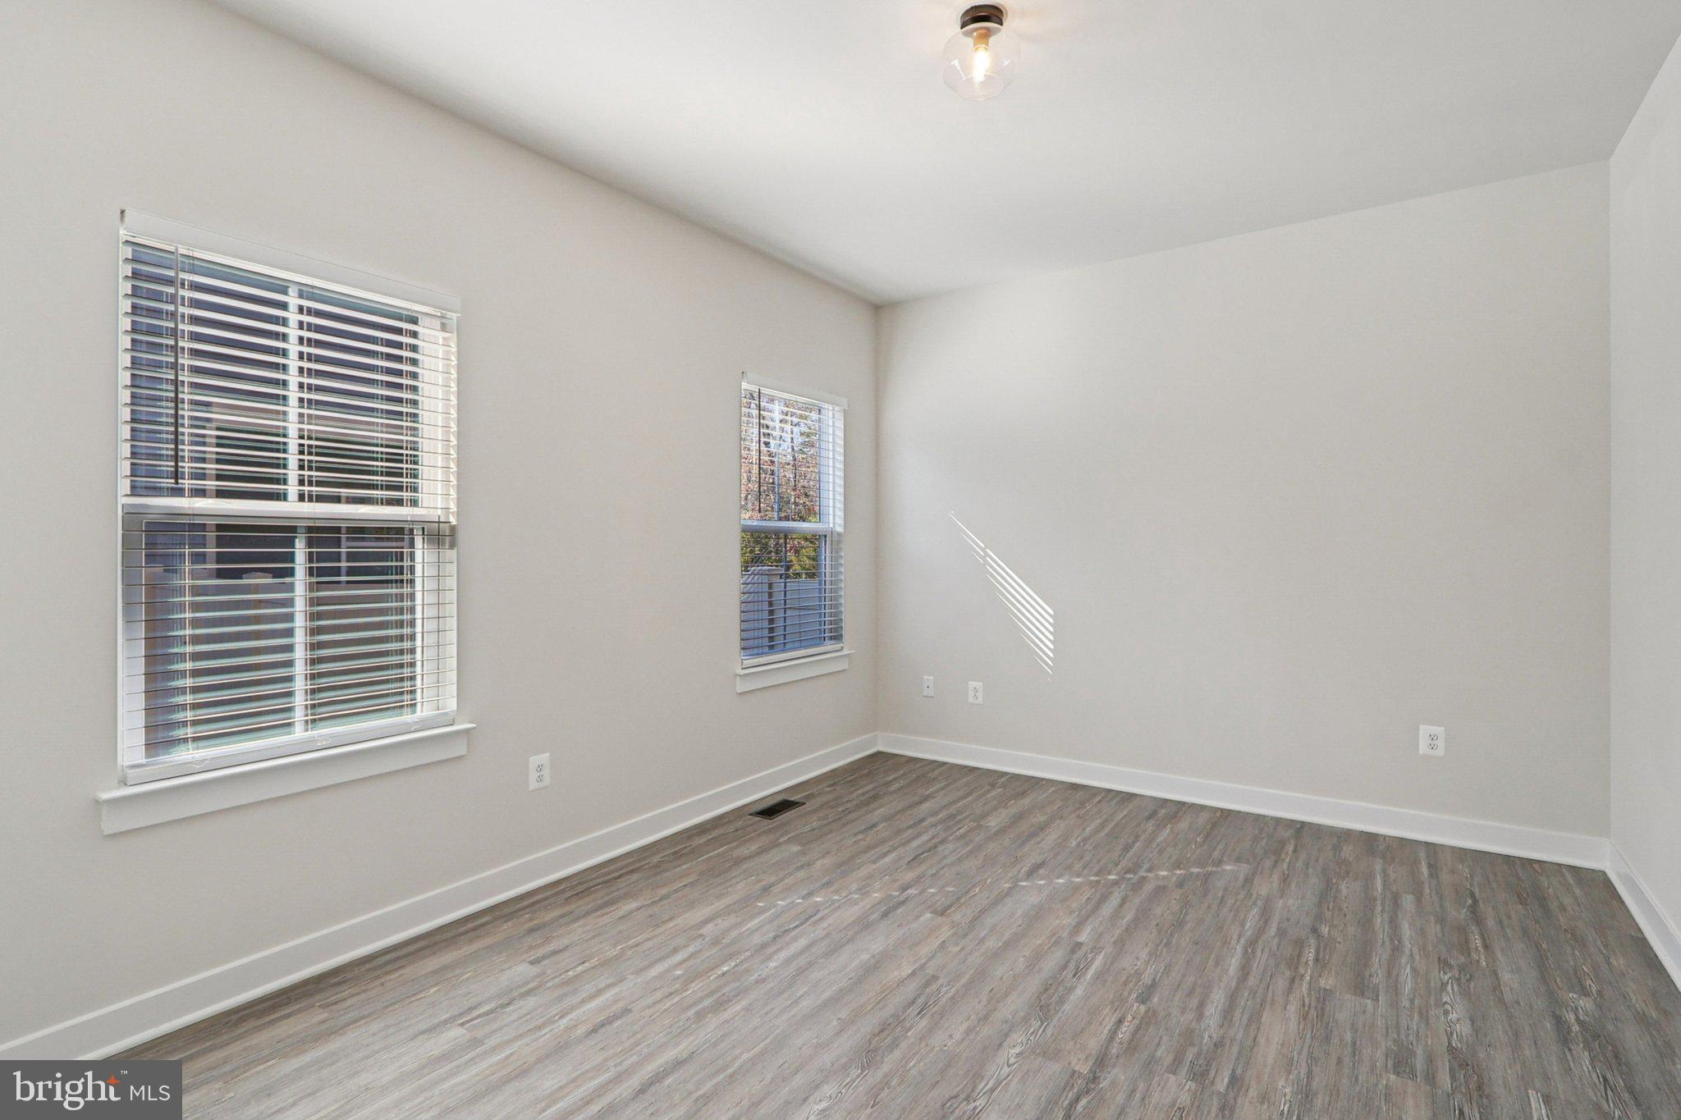
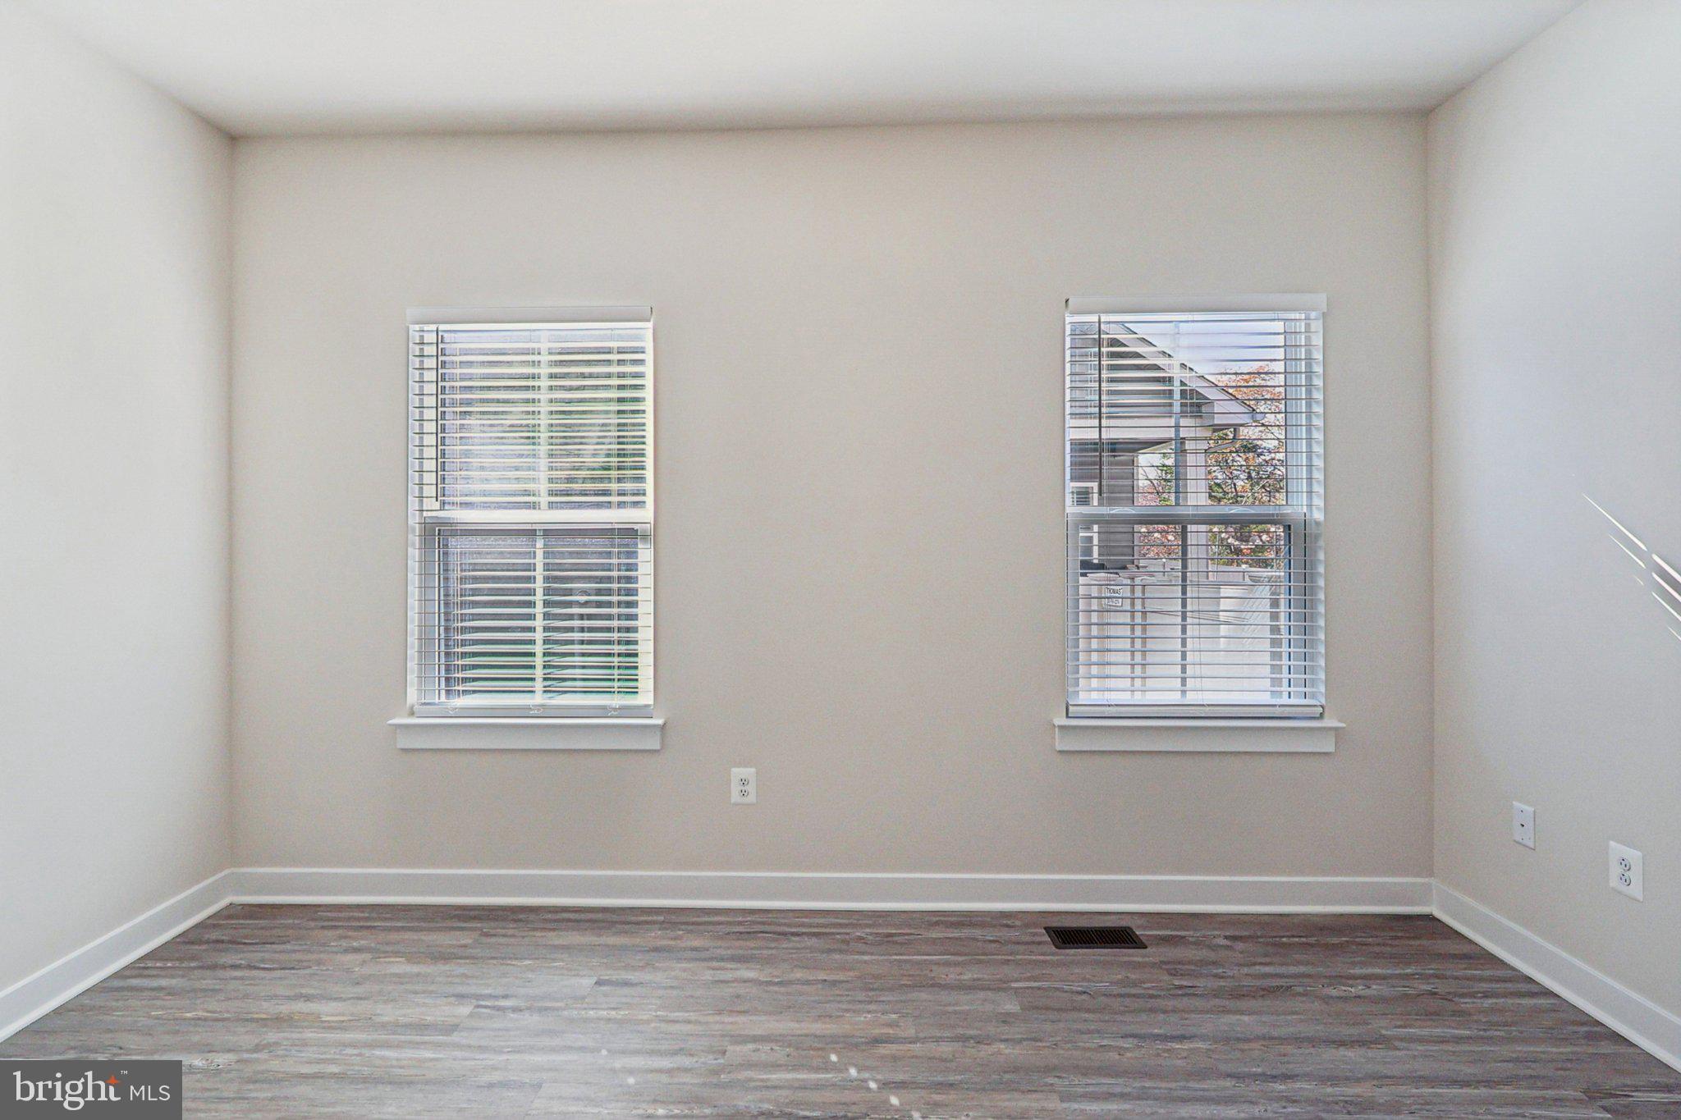
Vacant room with gray-brown wood-look flooring and two windows with white blinds.
Empty room with wood-look flooring and two windows with white blinds.
Empty room with wood-look flooring, a window with blinds, and an open glass-paneled door.
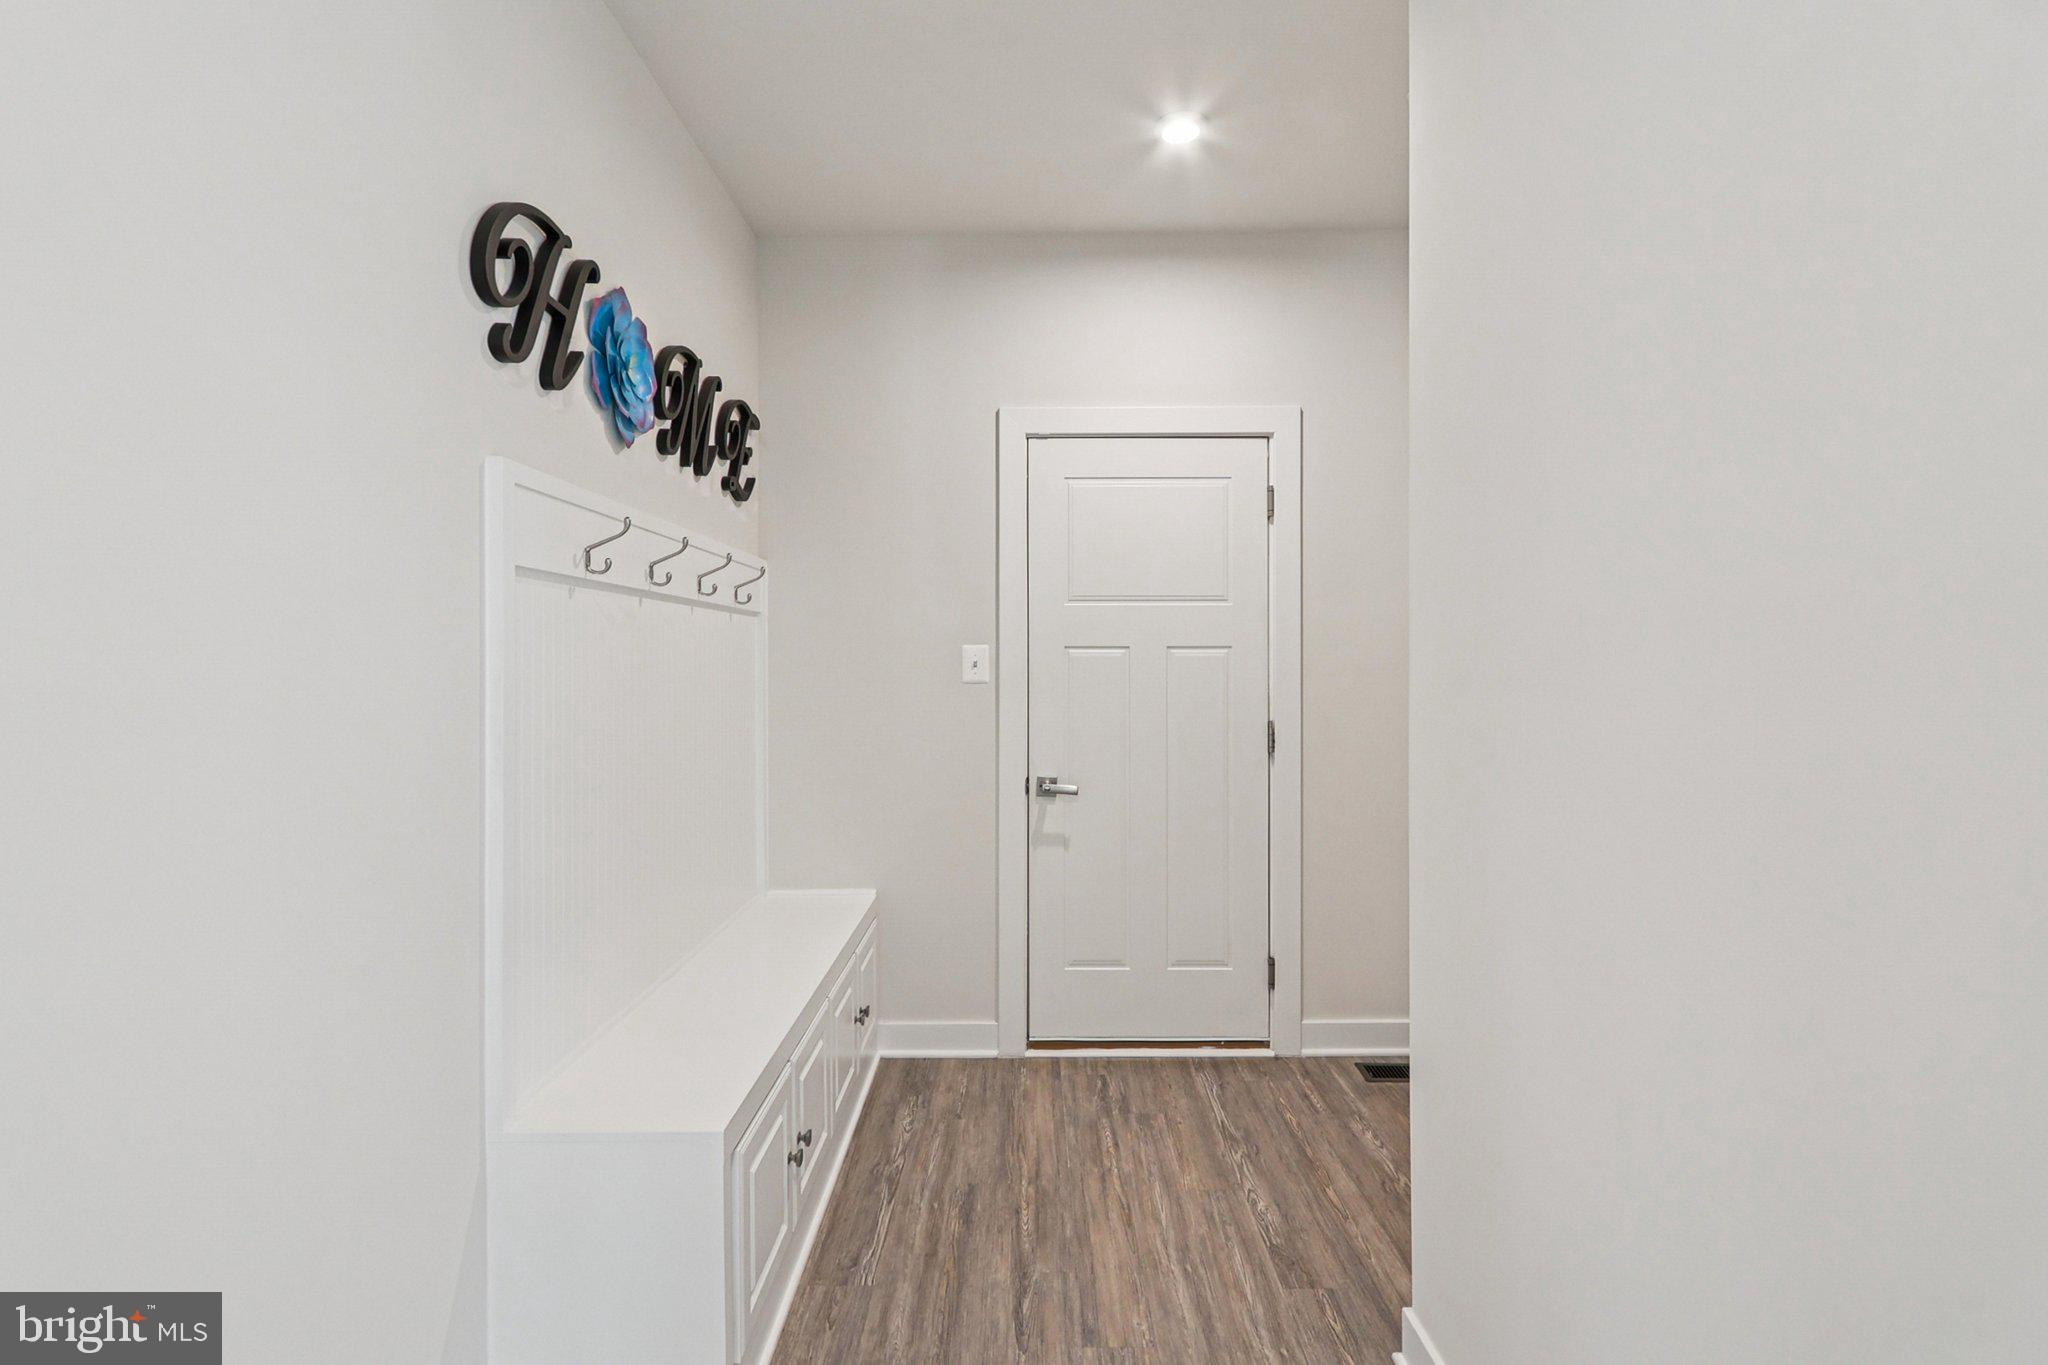
Entryway with a built-in white bench and hooks beside a paneled door.
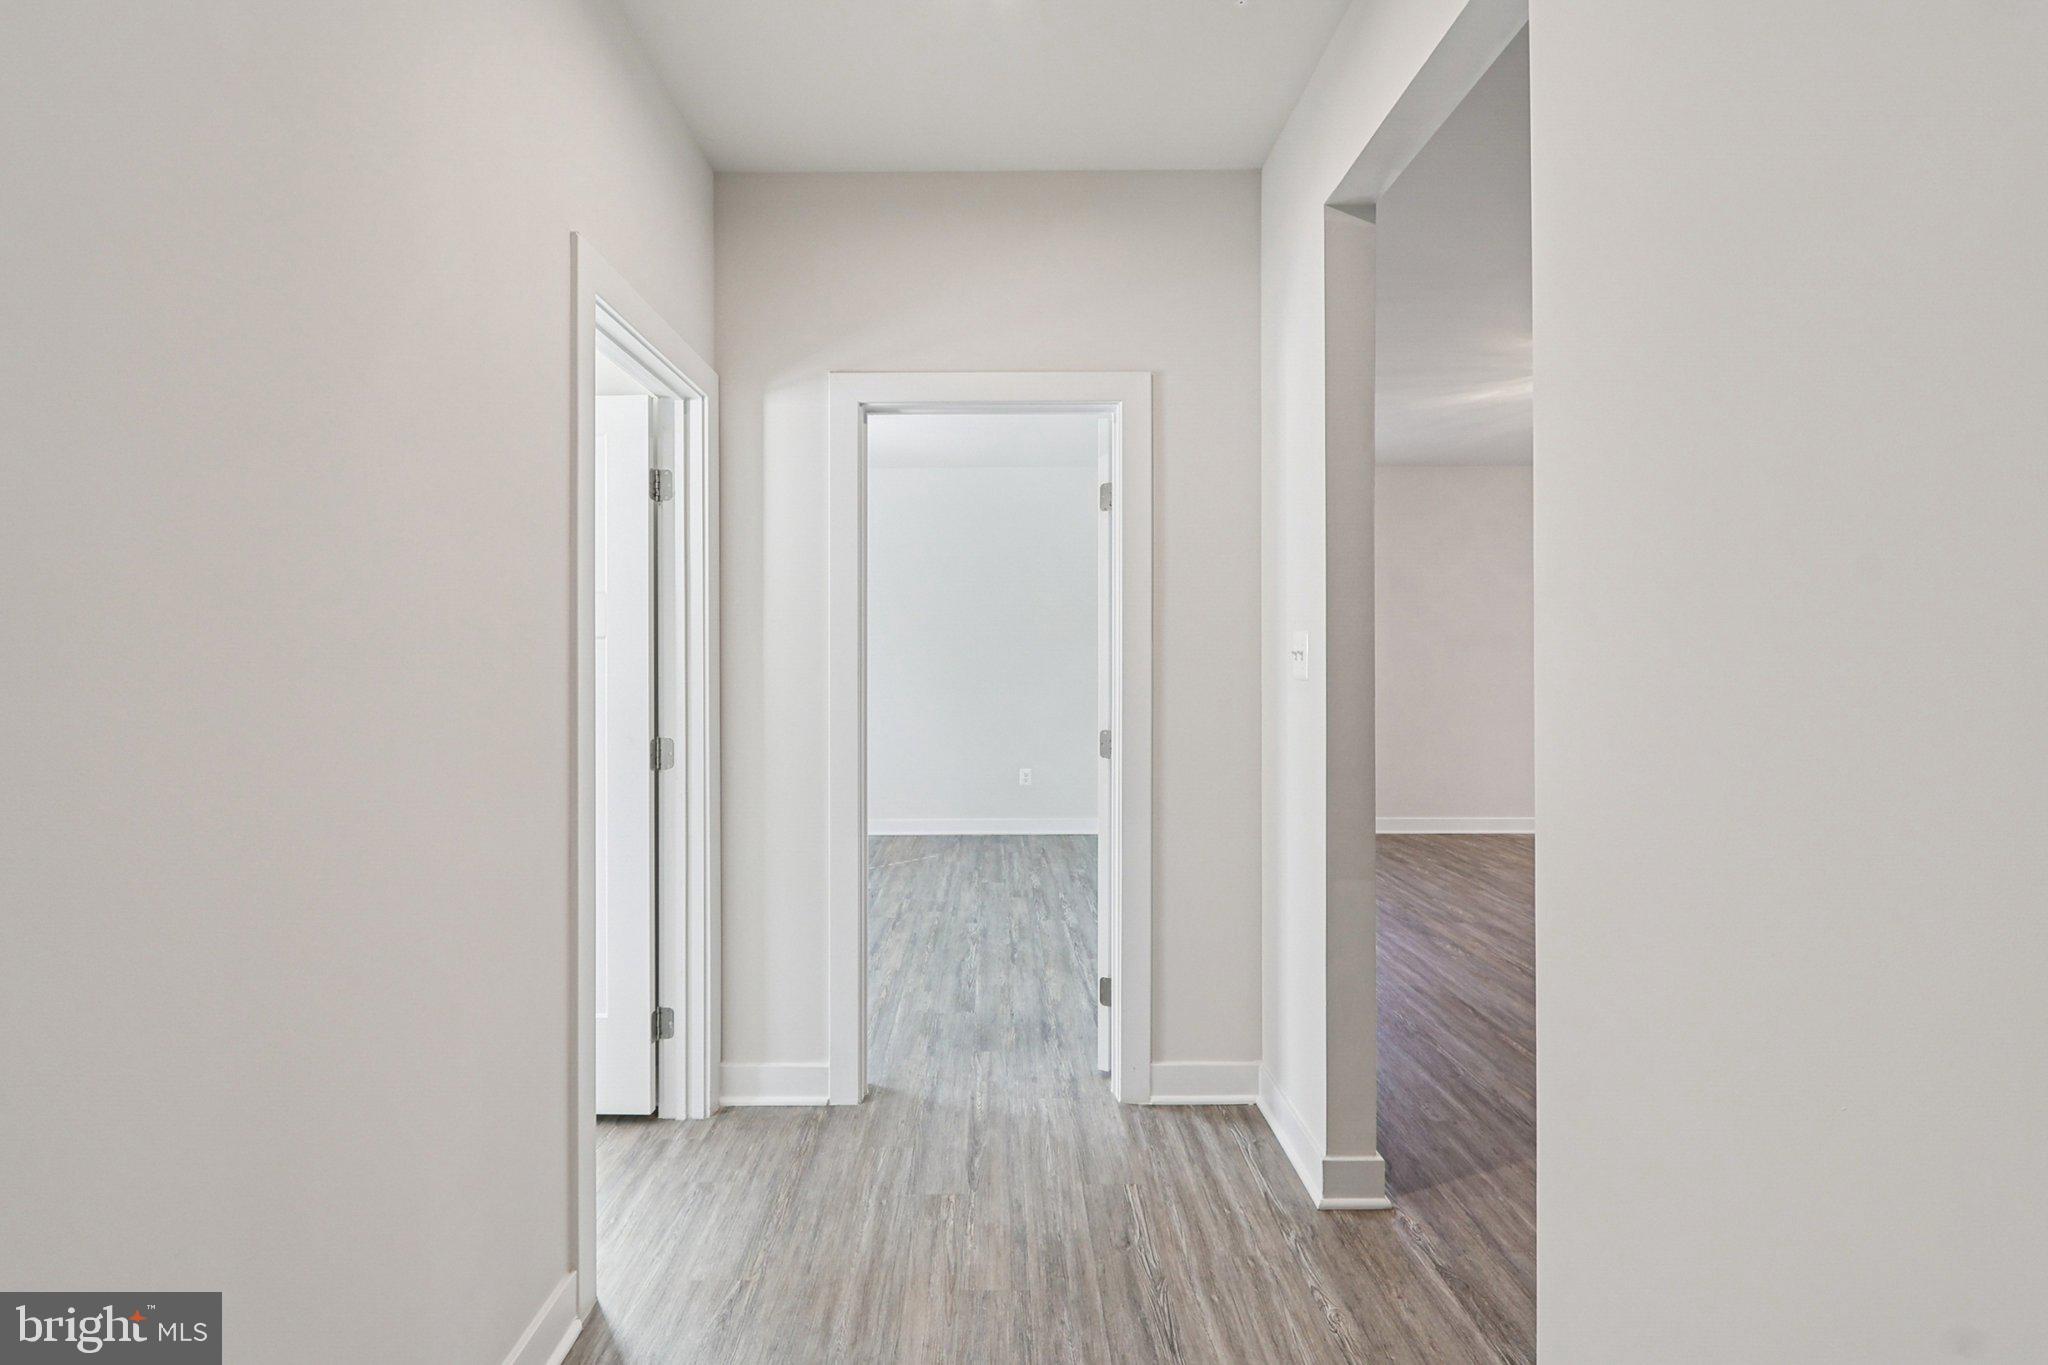
Vacant hallway with gray wood-look flooring and open doorways to adjoining rooms.
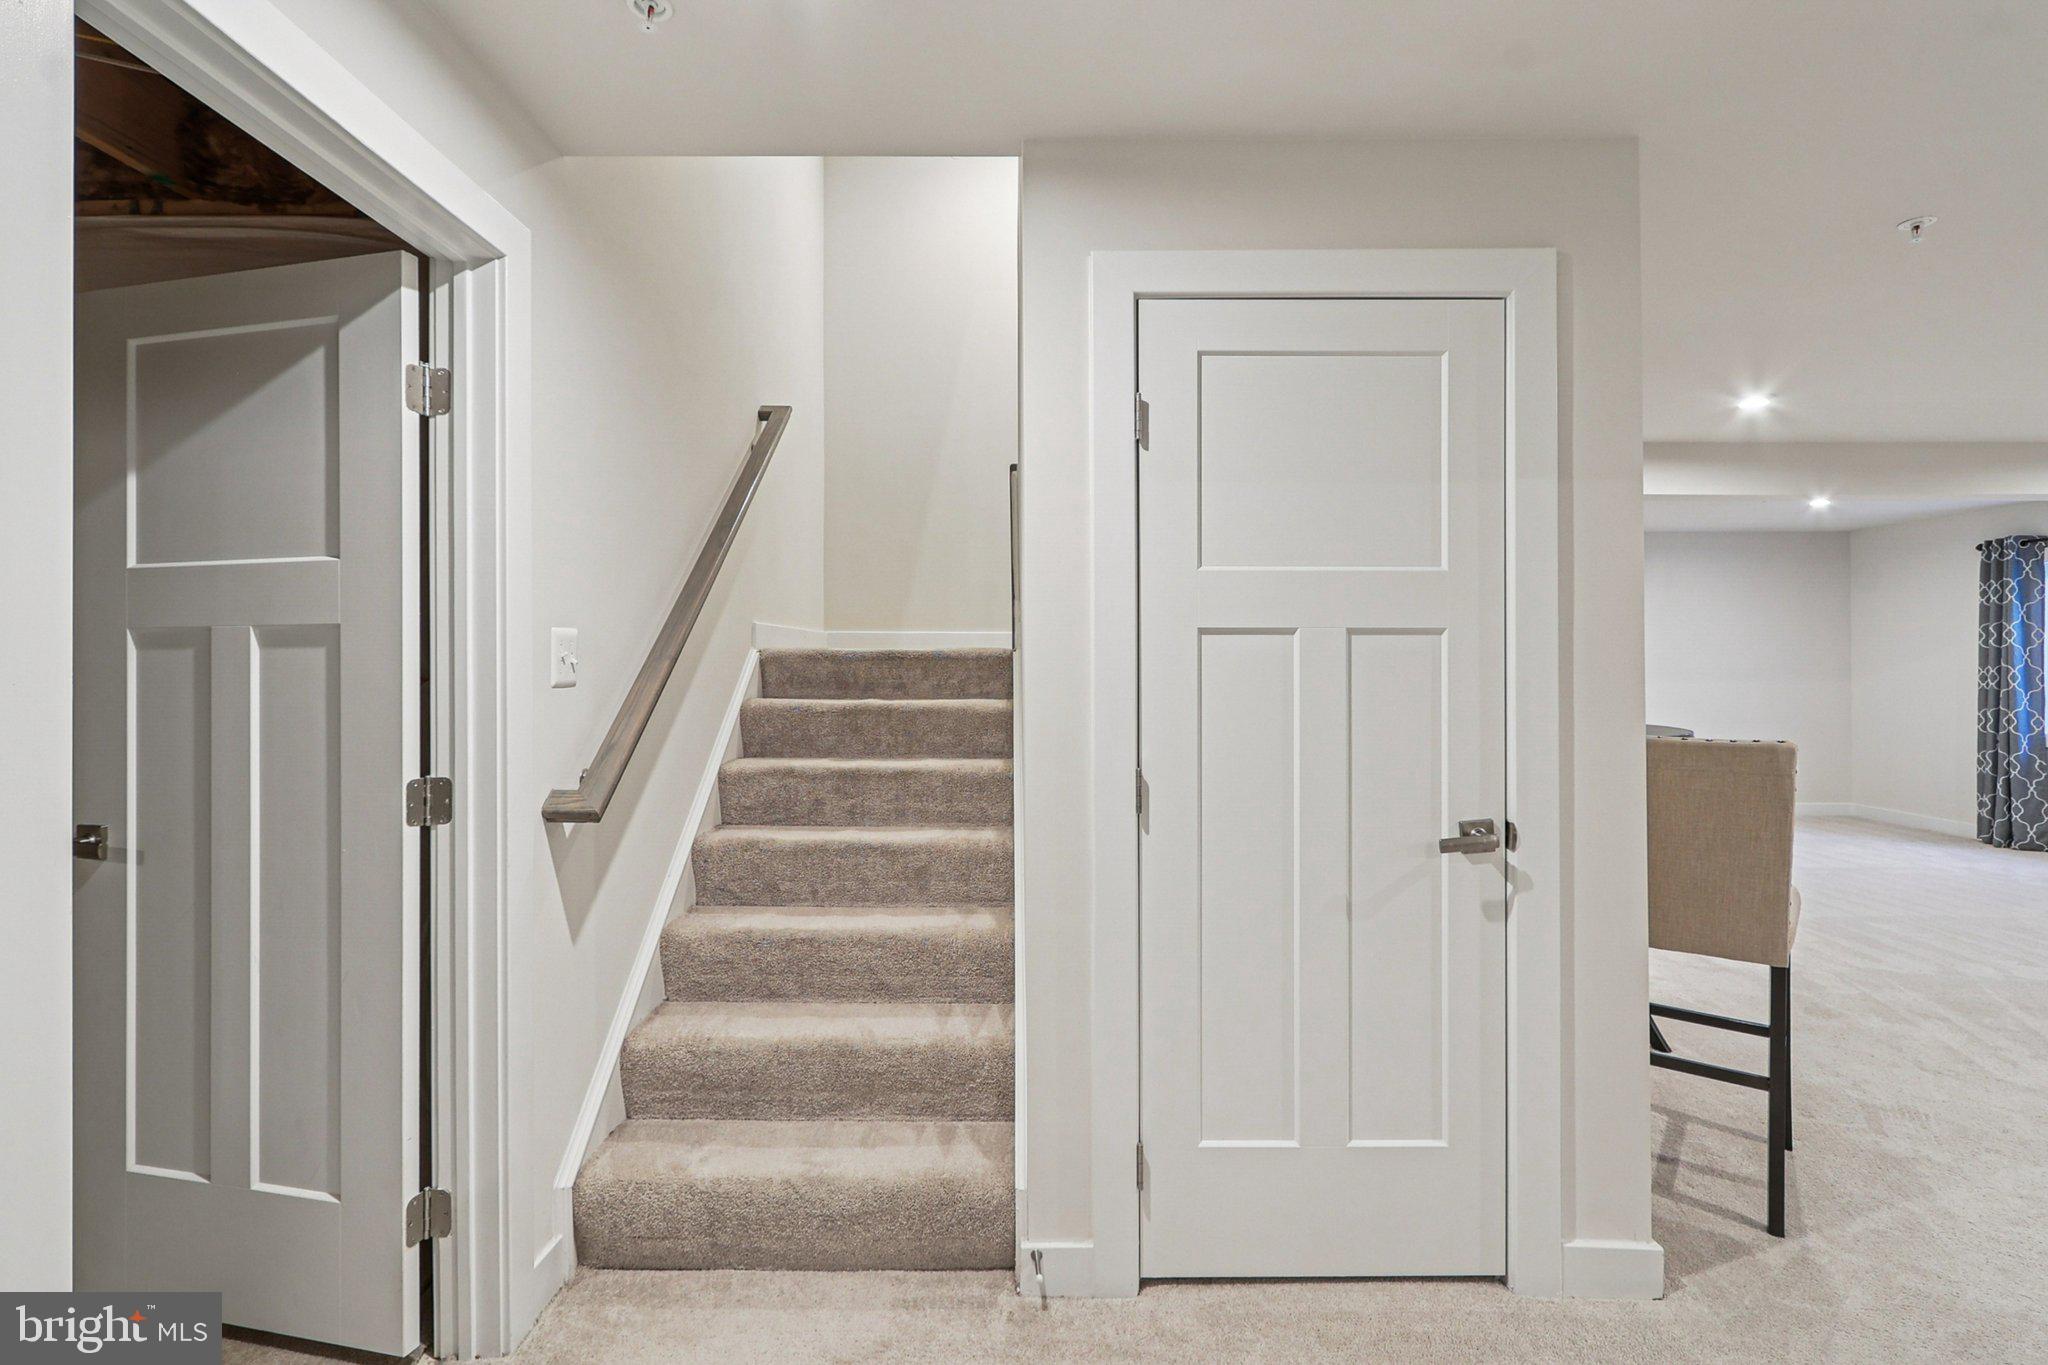
Carpeted staircase with a wood handrail beside white paneled doors and an adjoining furnished room.
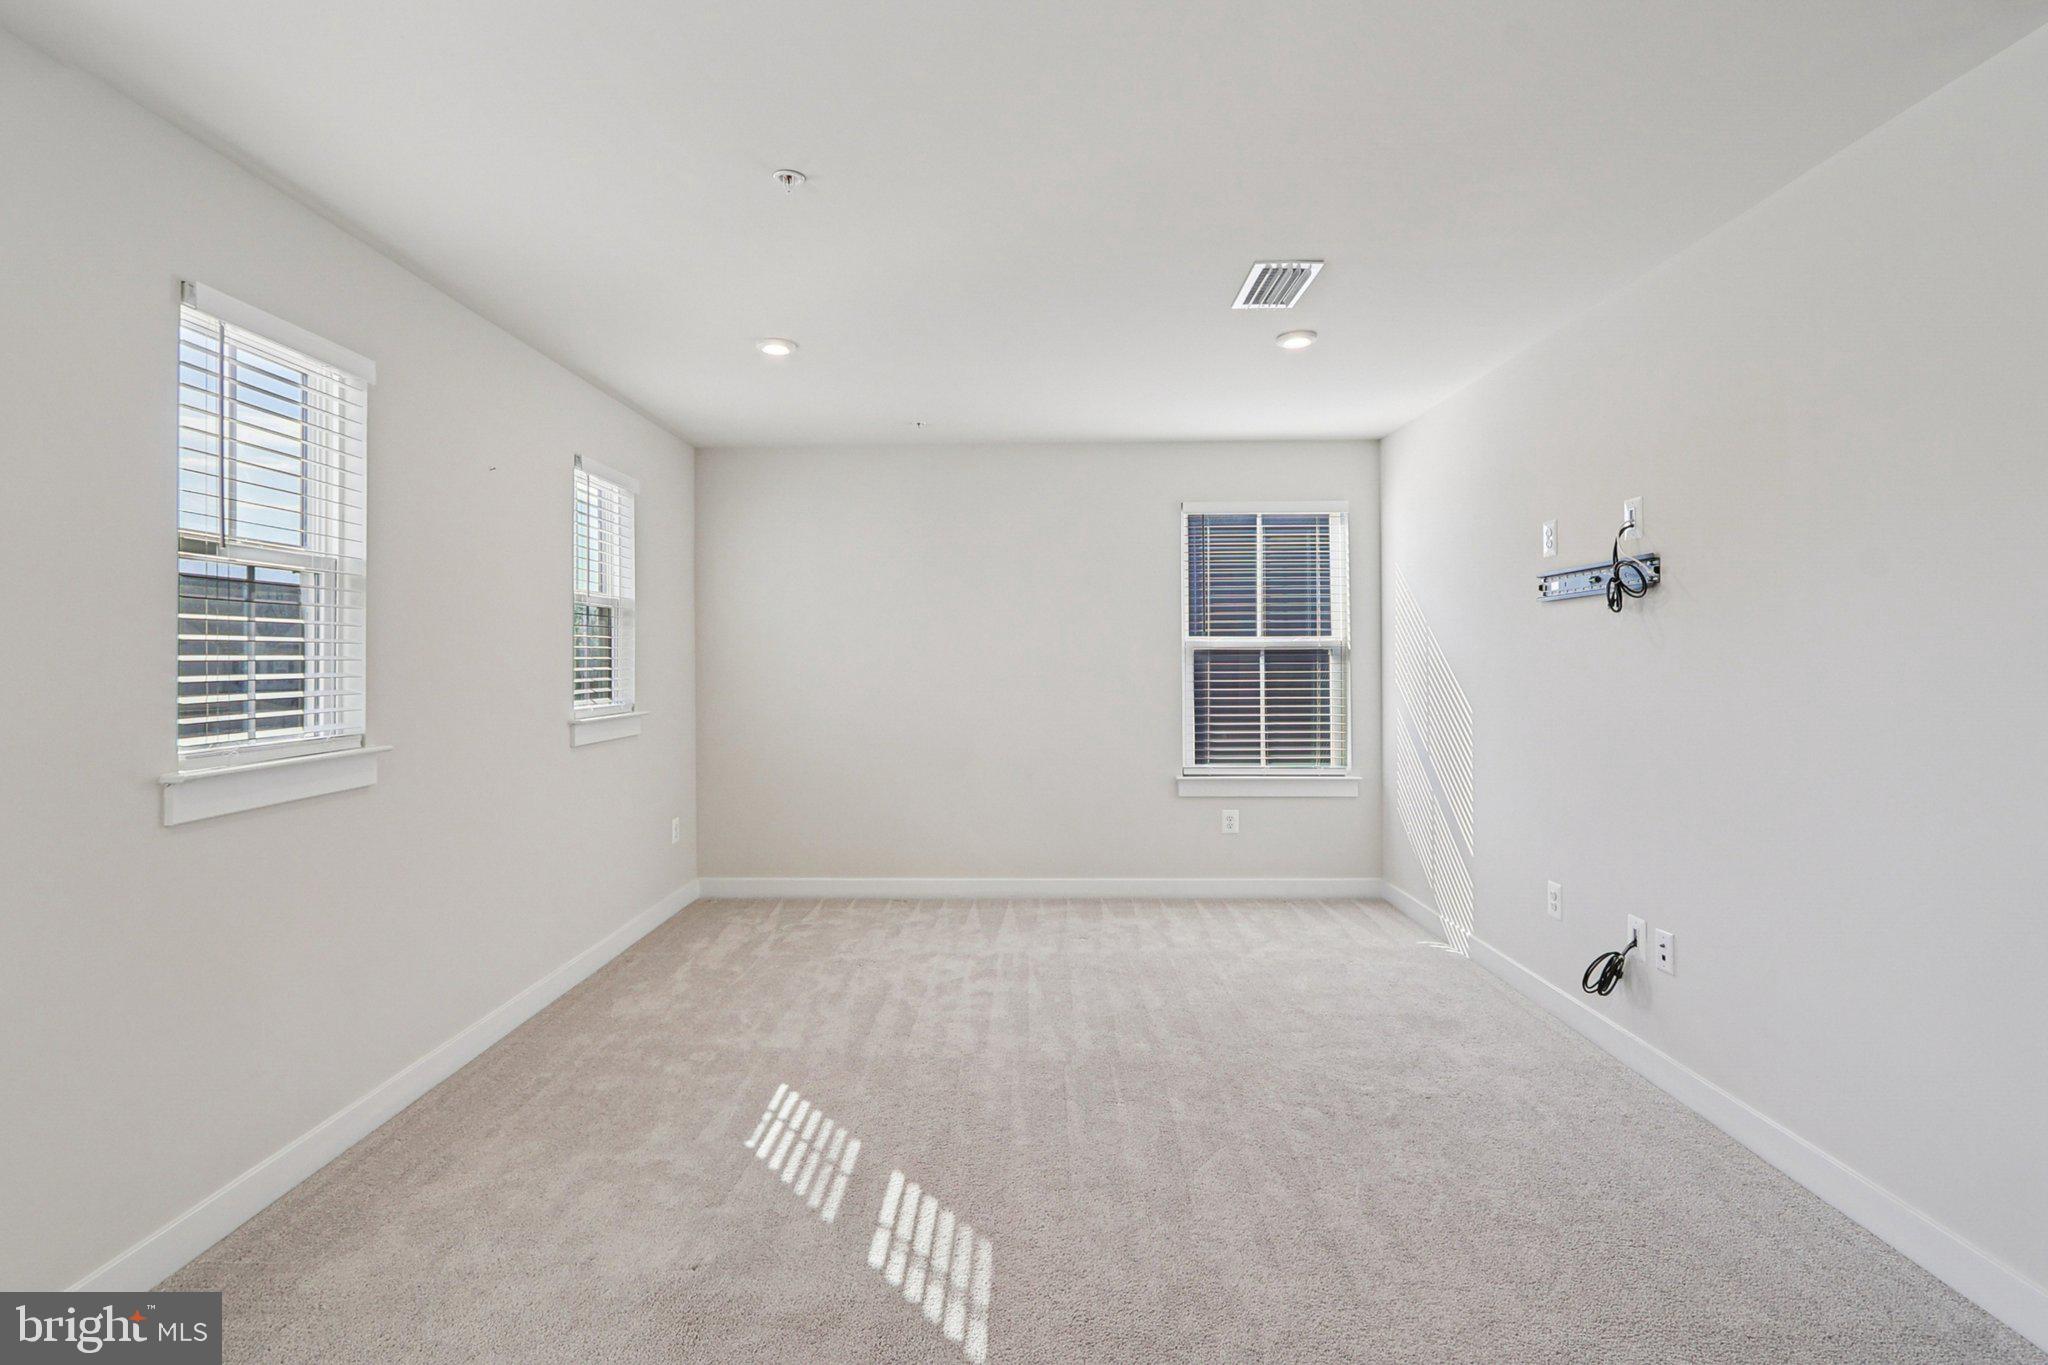
Empty carpeted room with three windows and sunlight falling across the floor.
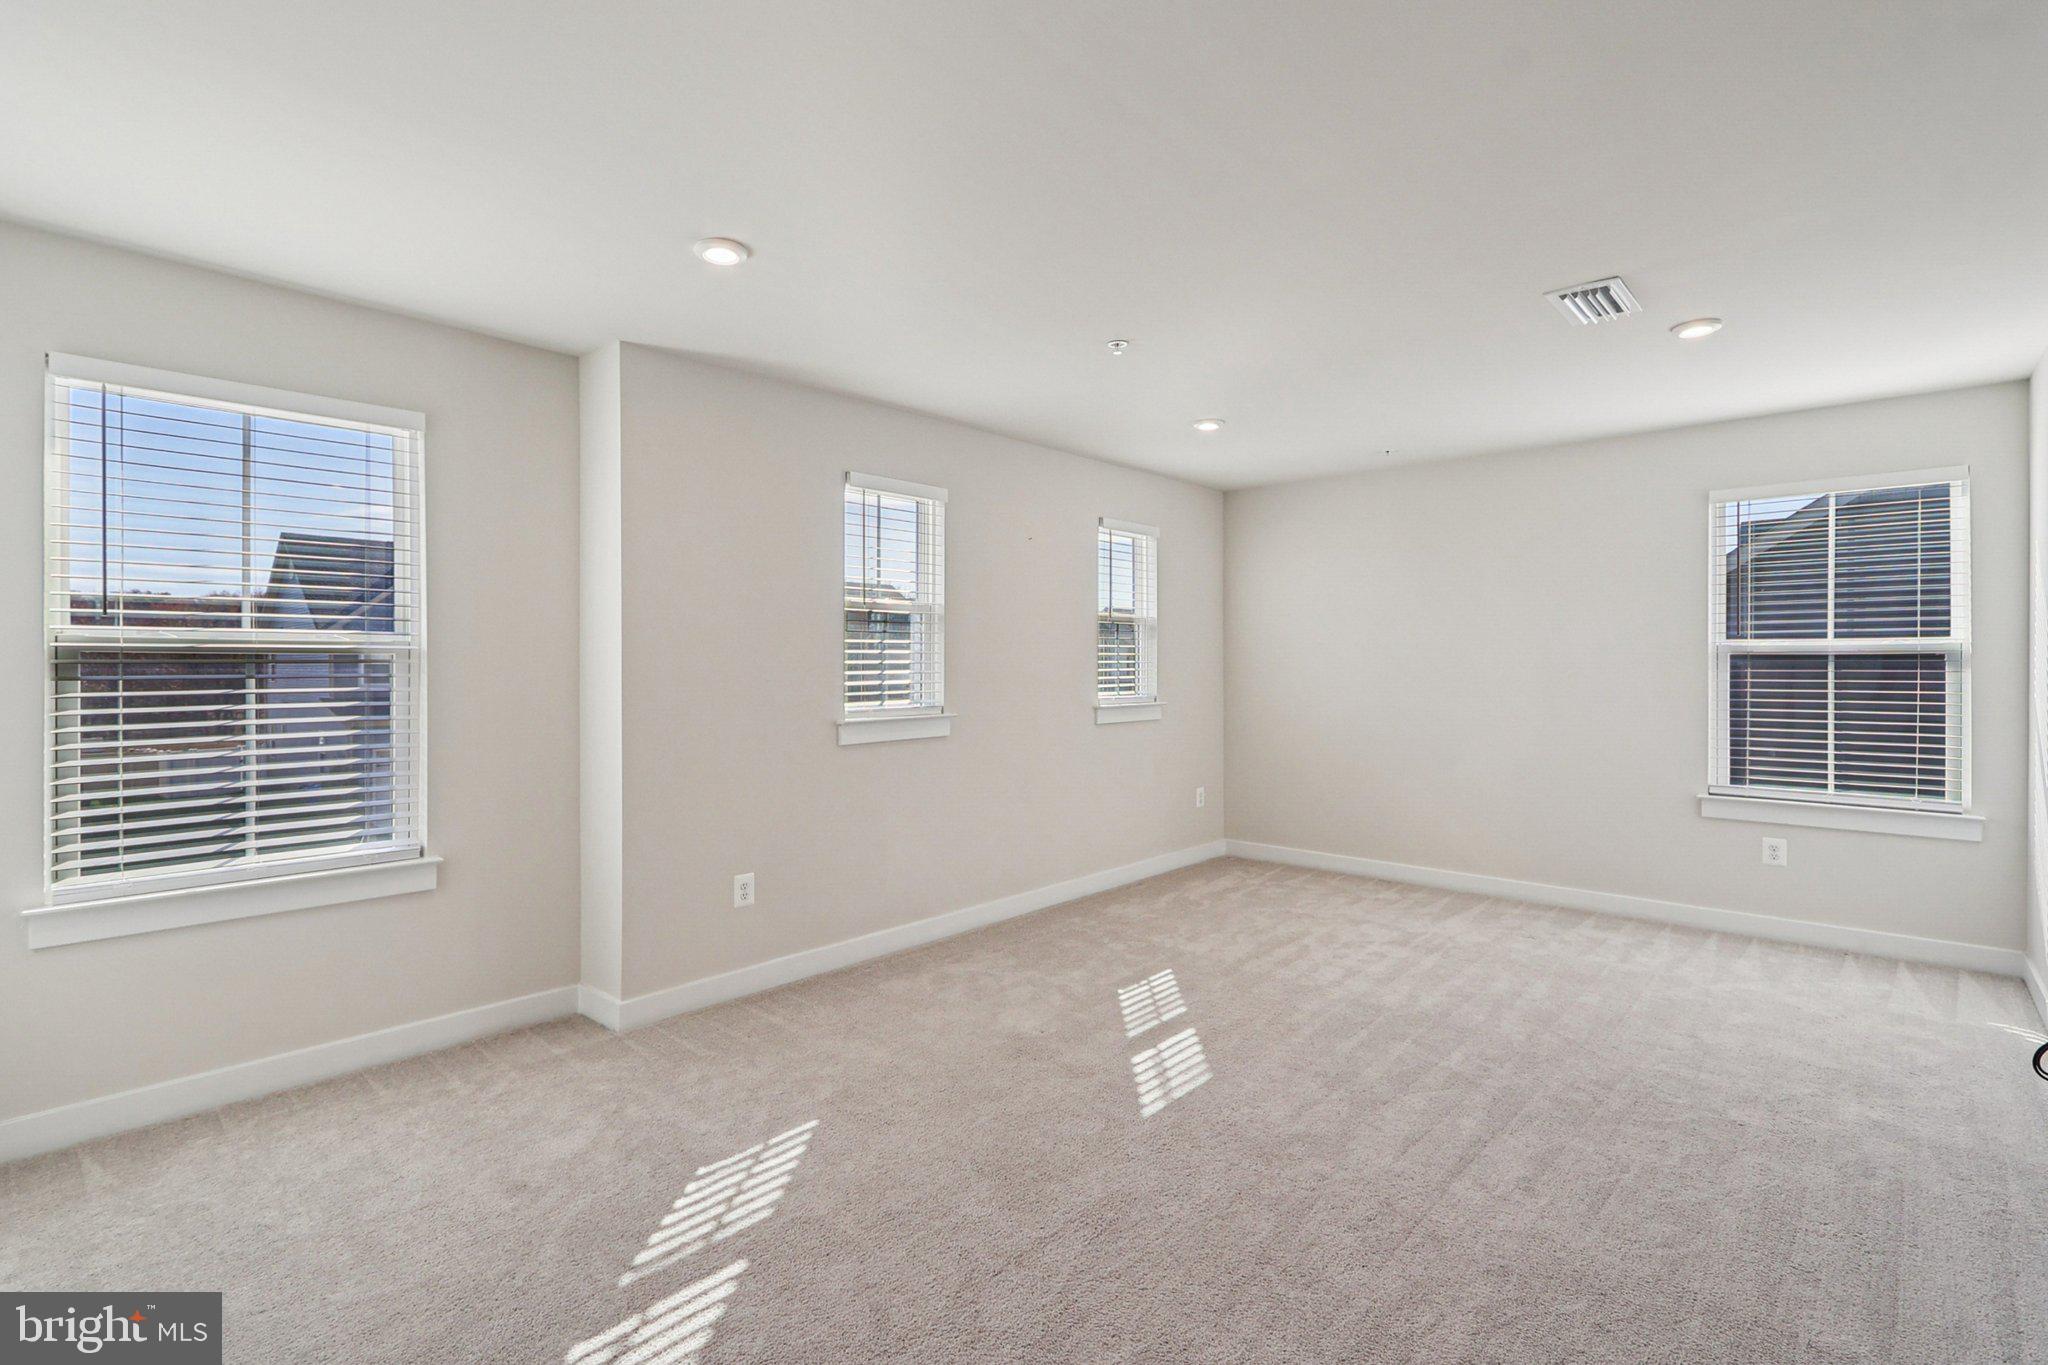
Unfurnished carpeted room with several blind-covered windows and recessed ceiling lights.
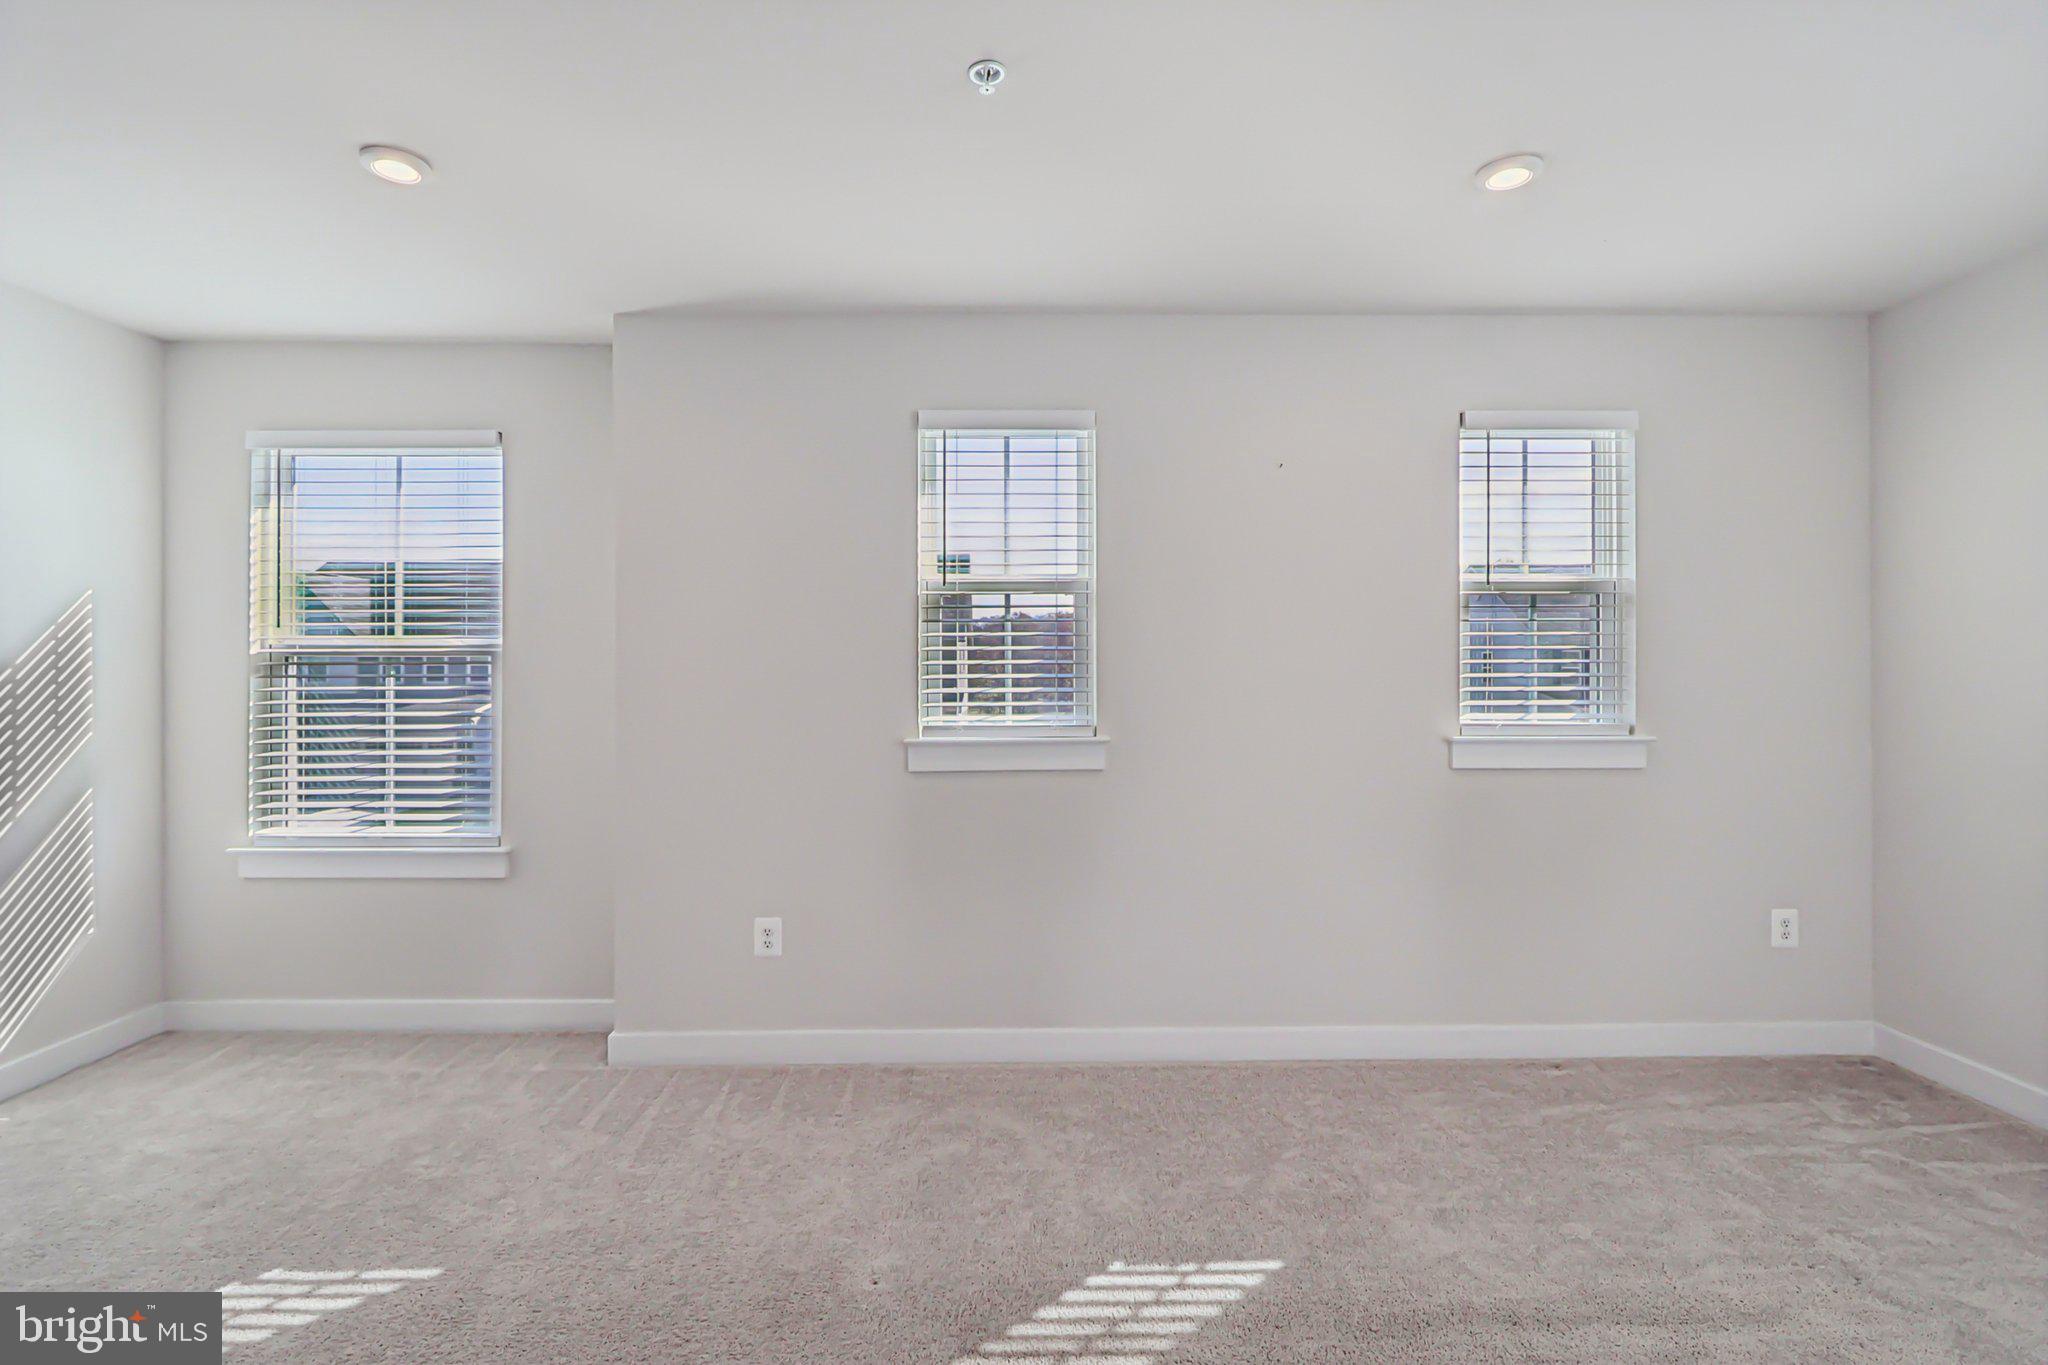
Empty carpeted room with three blind-covered windows and sunlight across the floor.
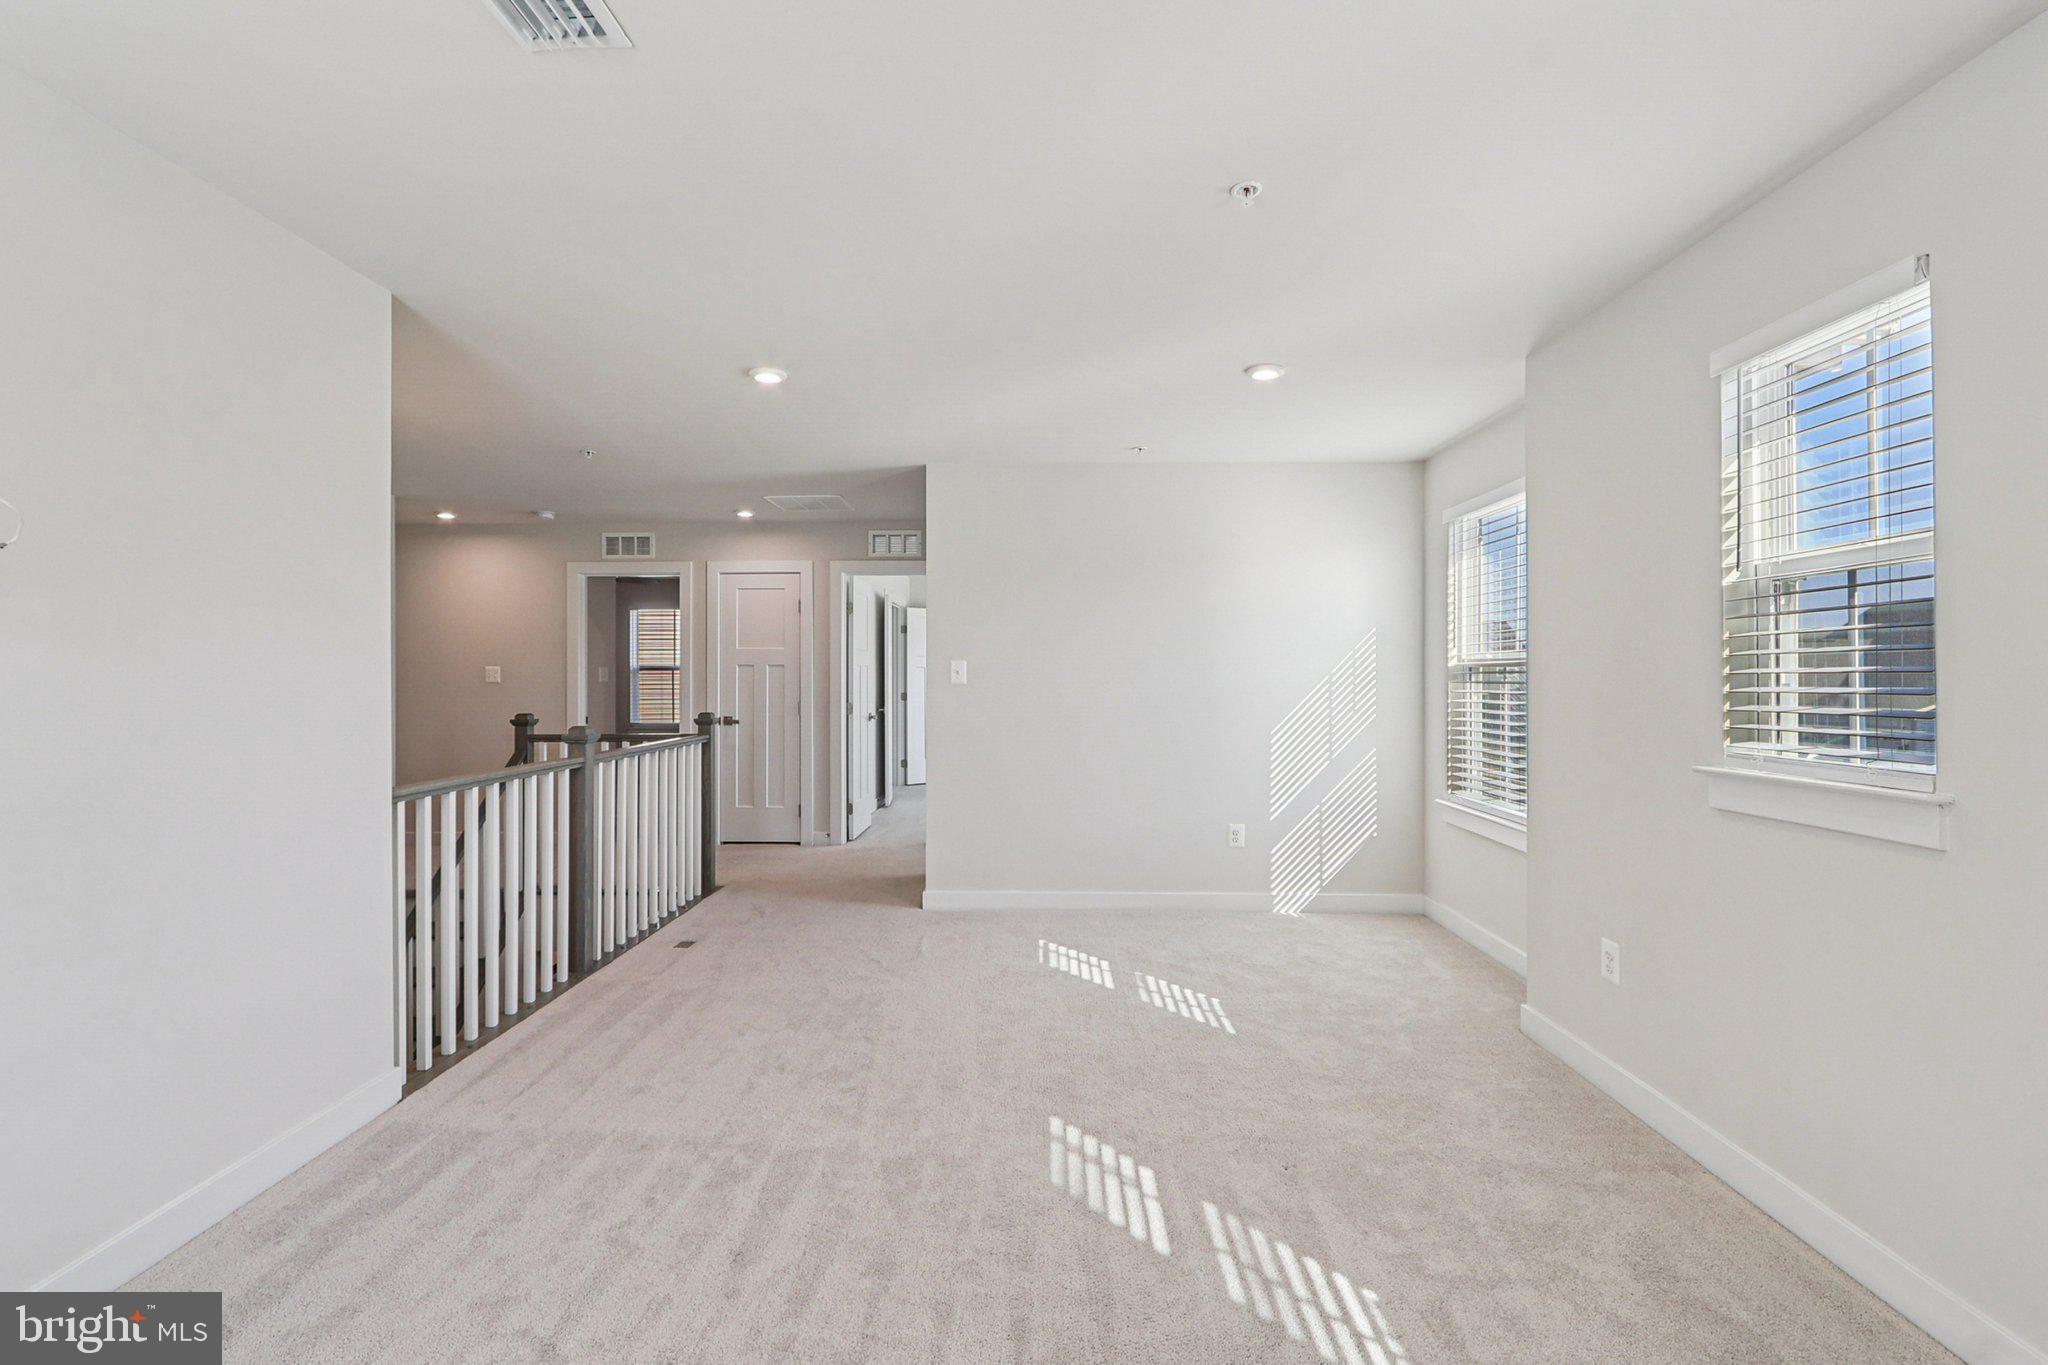
Empty carpeted upper-level loft with two bright windows and a railing overlooking the stairs.
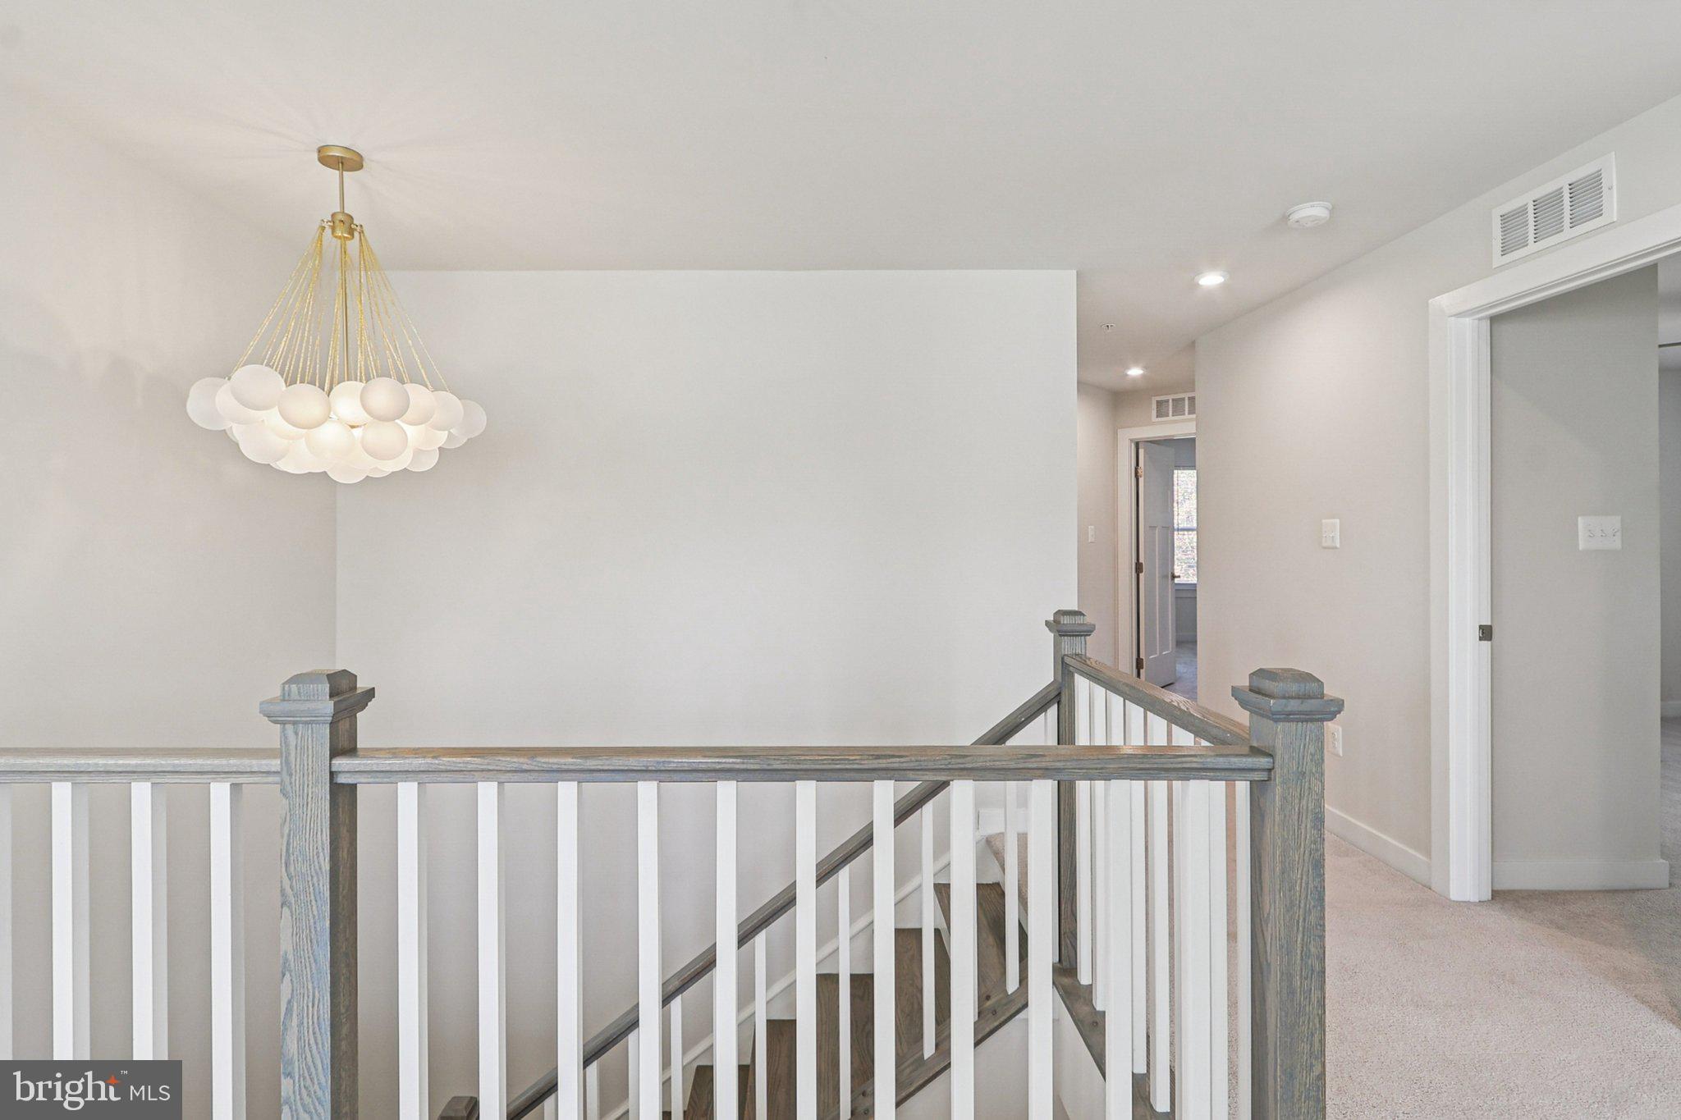
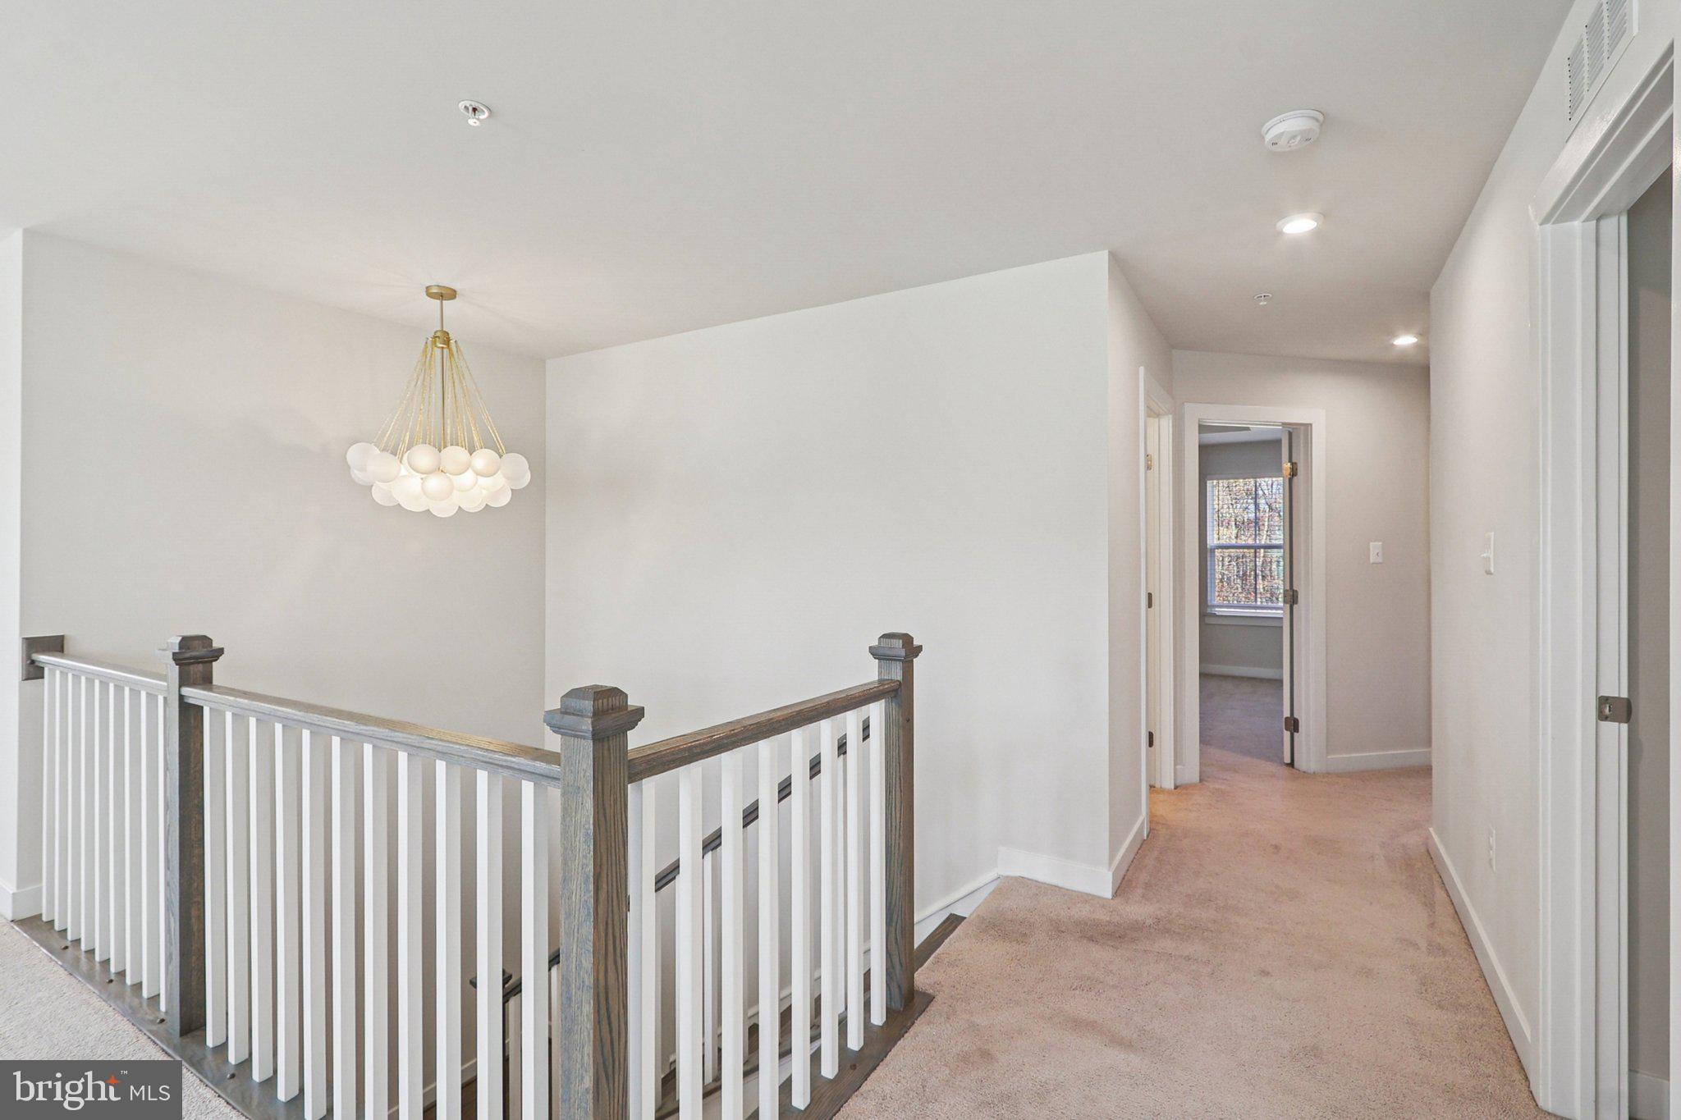
Upstairs landing with a gray wood railing, white balusters, and a globe chandelier.
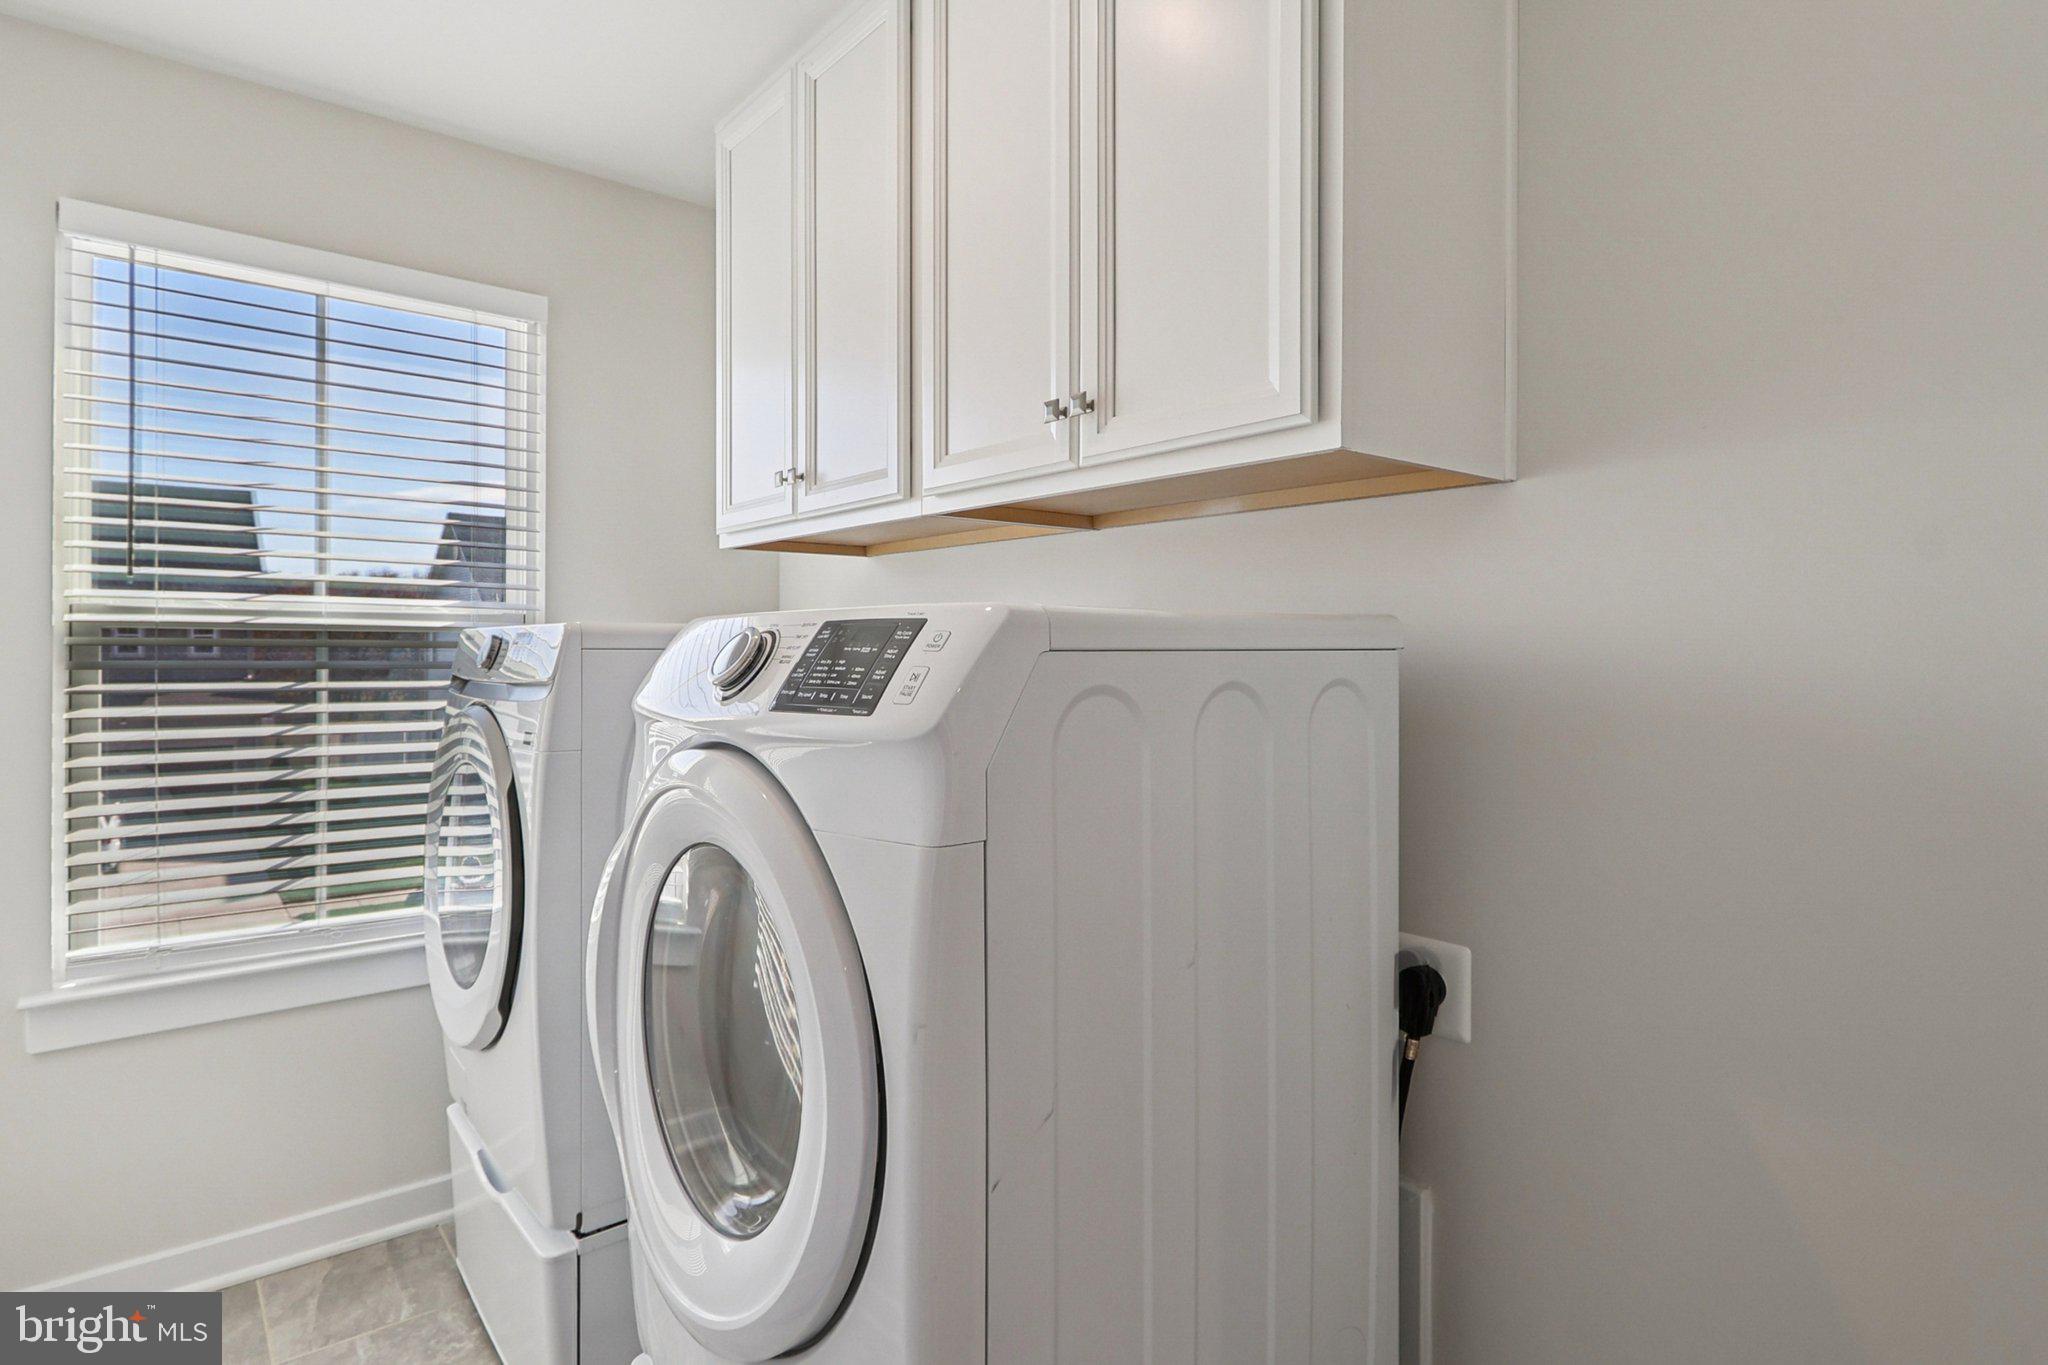
Laundry room with front-loading washer and dryer beneath white cabinets beside a window.
Upstairs landing with a globe chandelier, dark wood stair rail, and carpeted hallway.
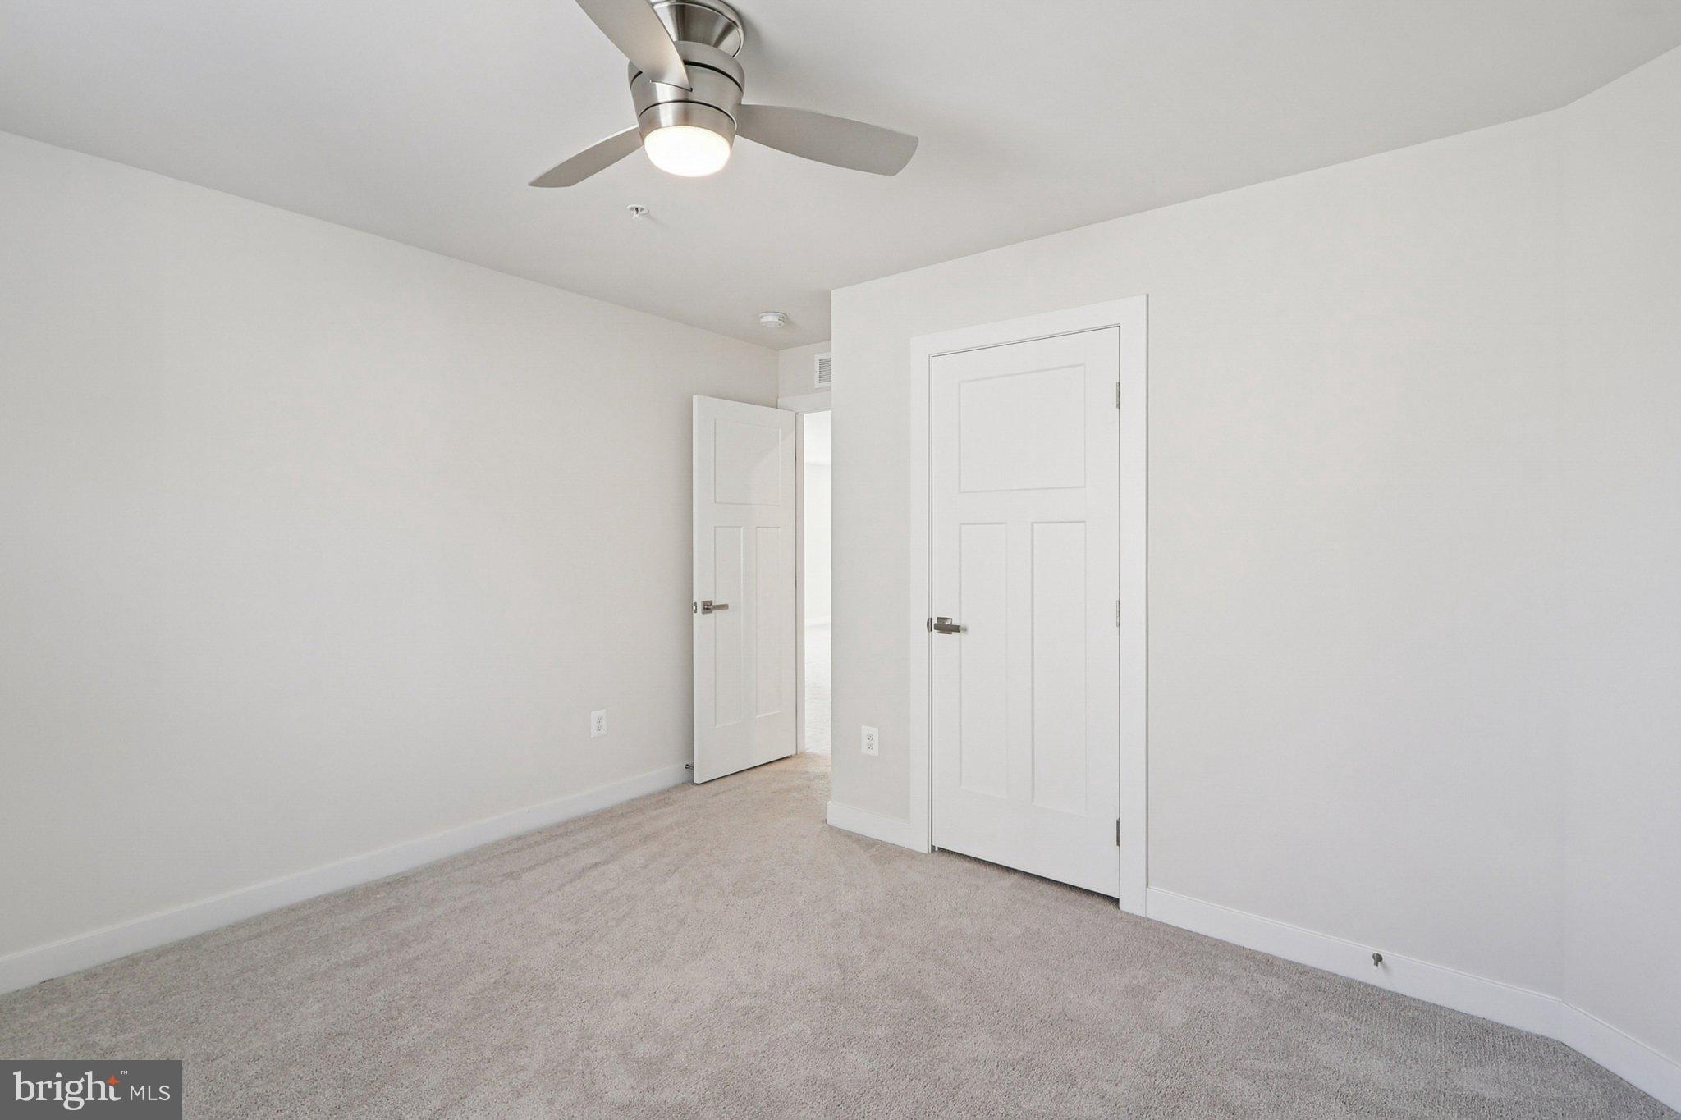
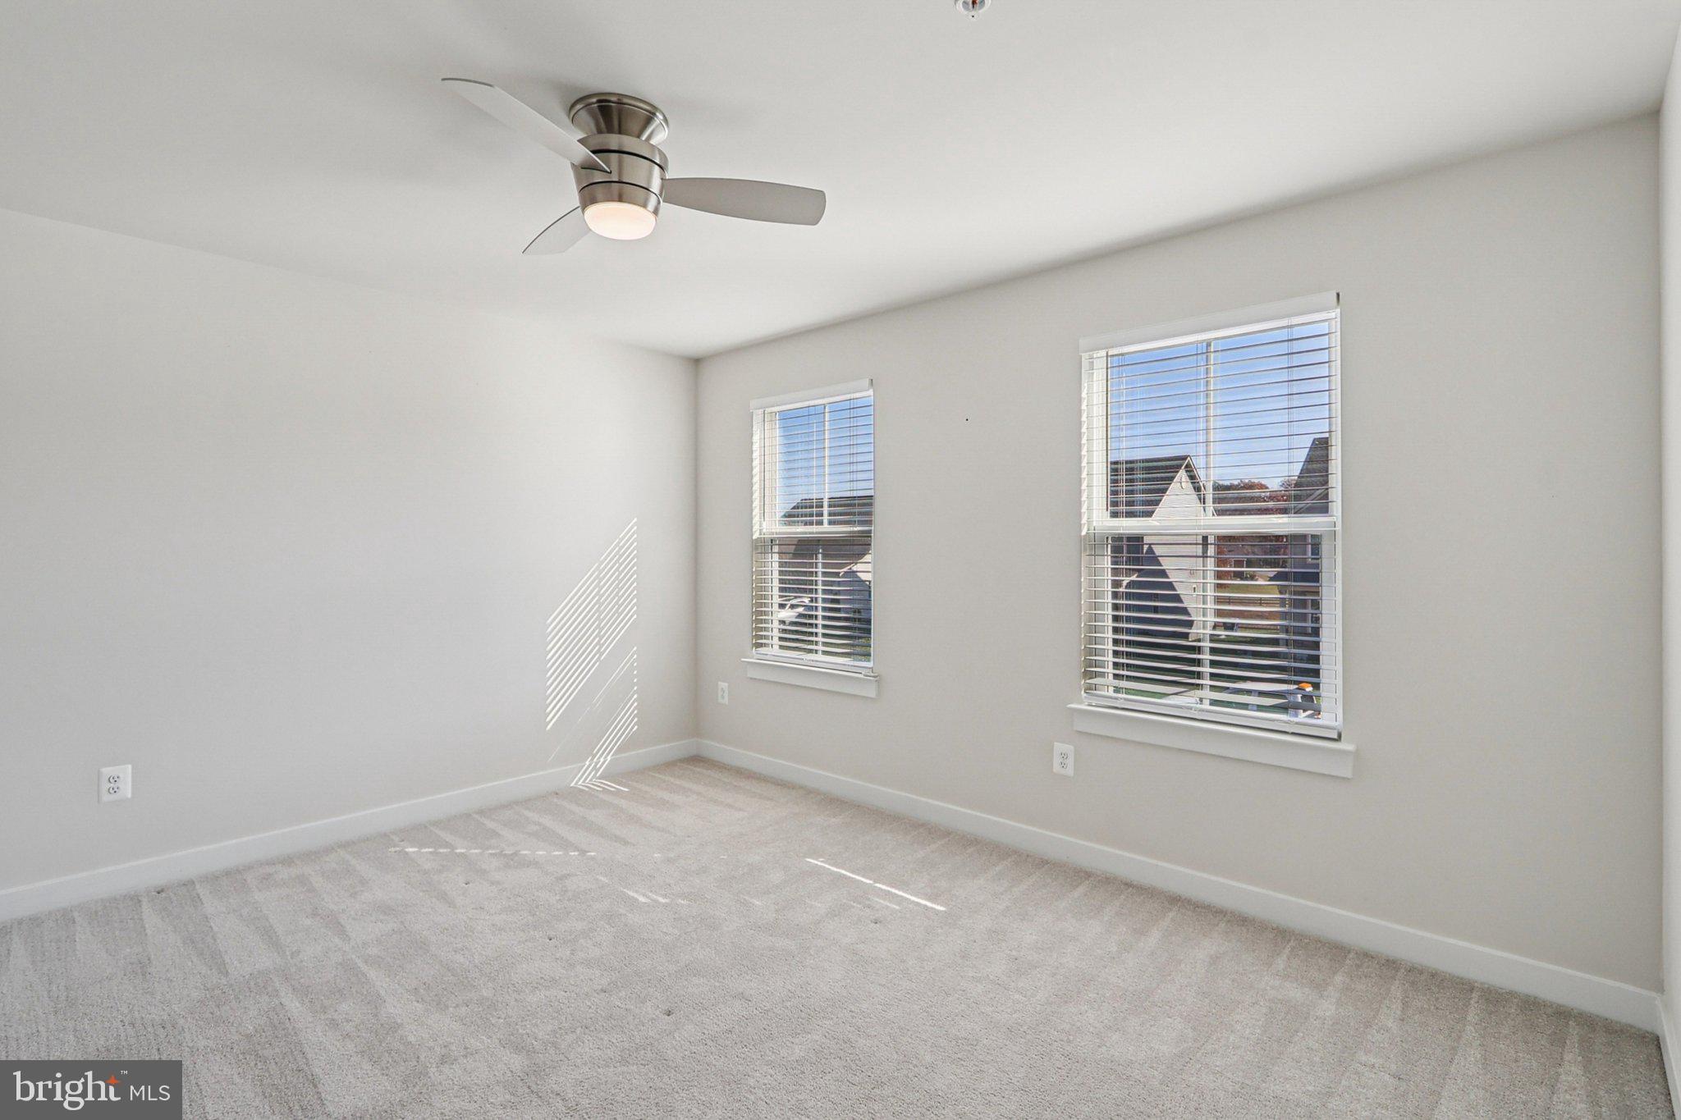
Empty carpeted room with two blinded windows and a ceiling fan.
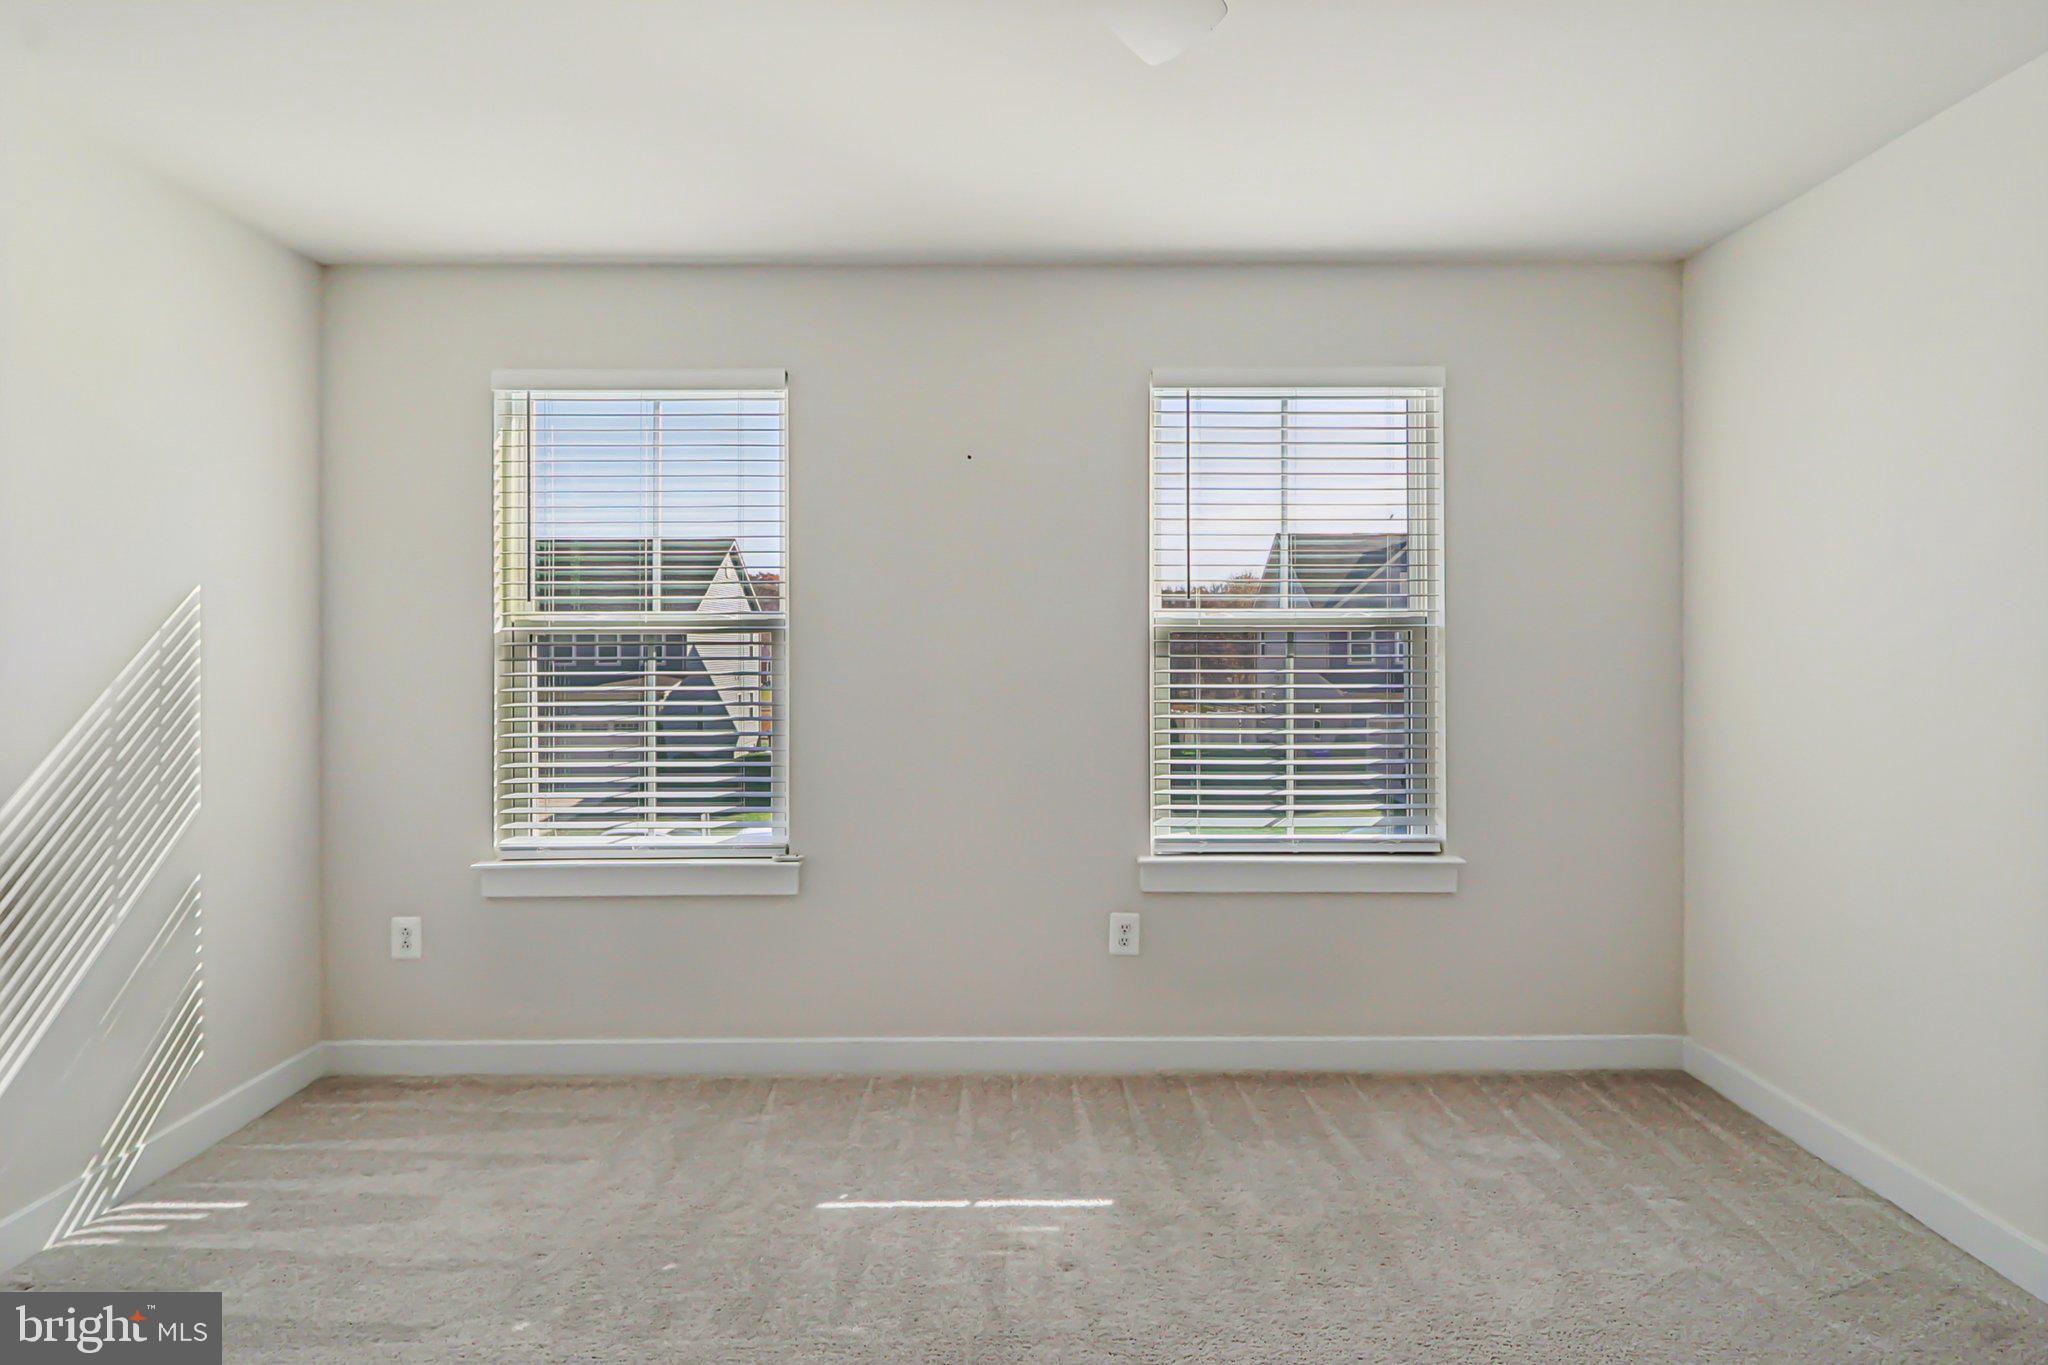
Empty carpeted room with two windows and white blinds.
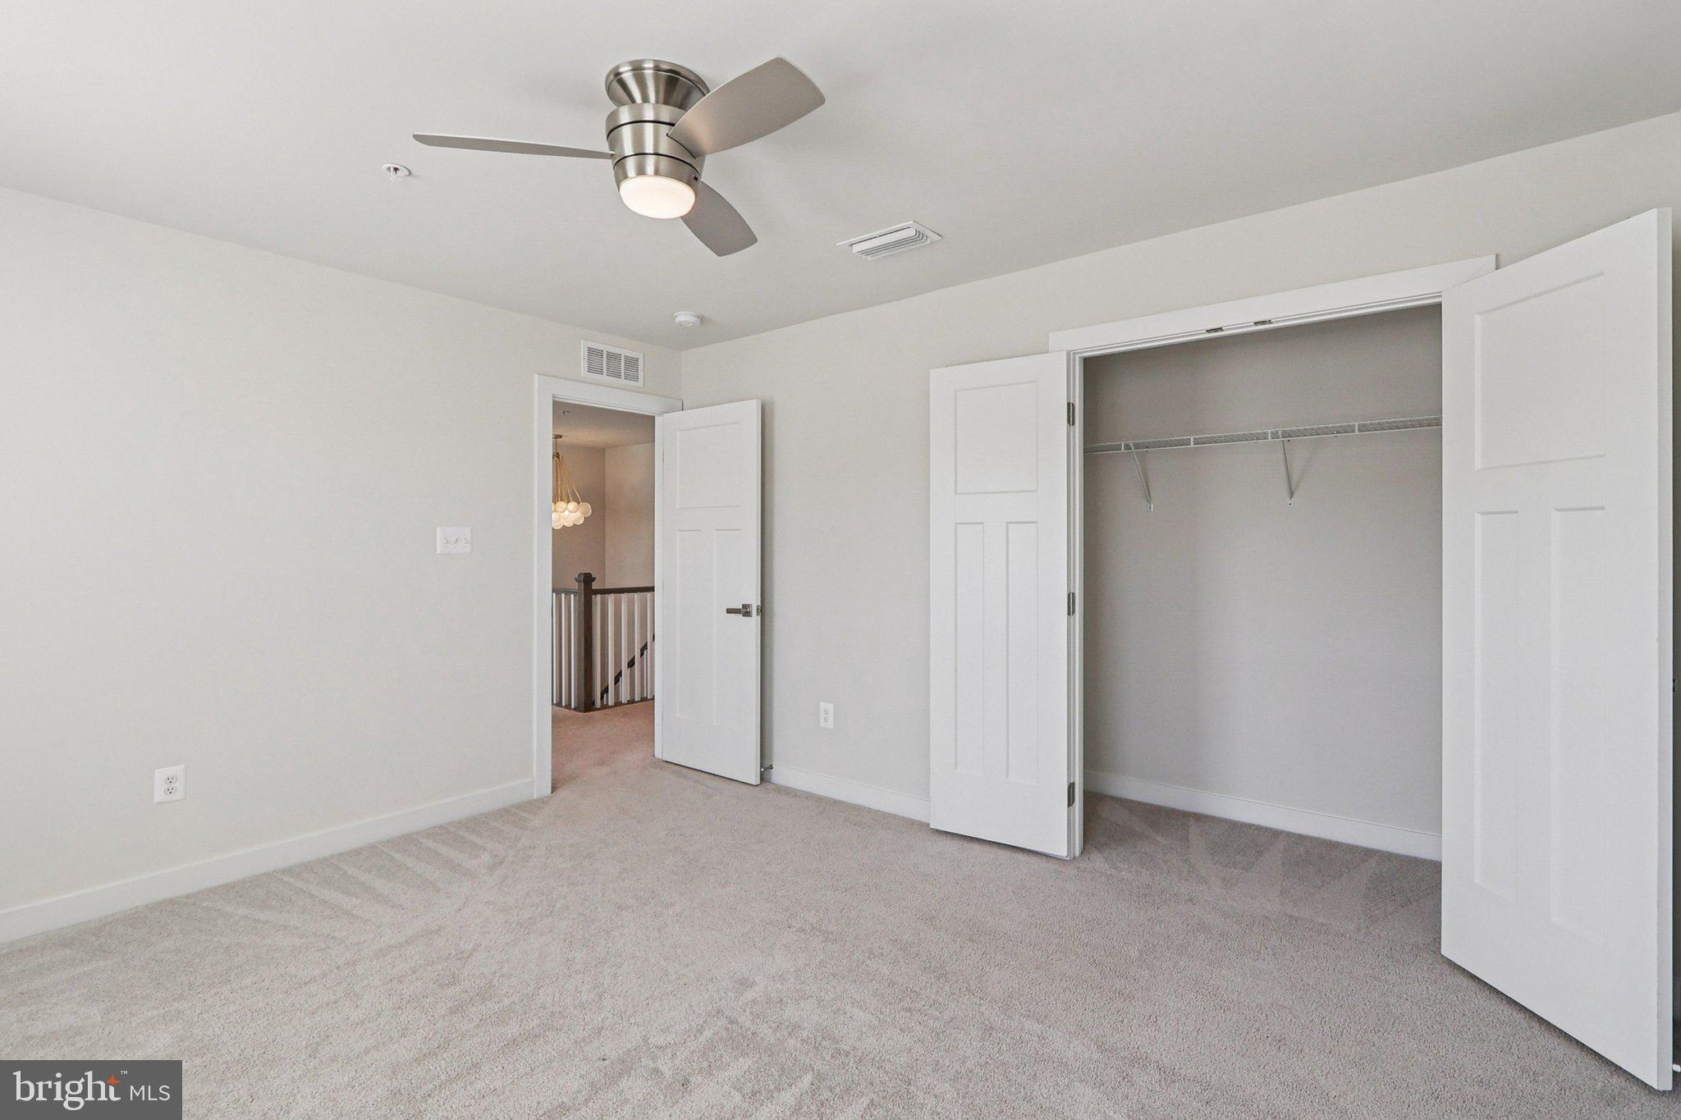
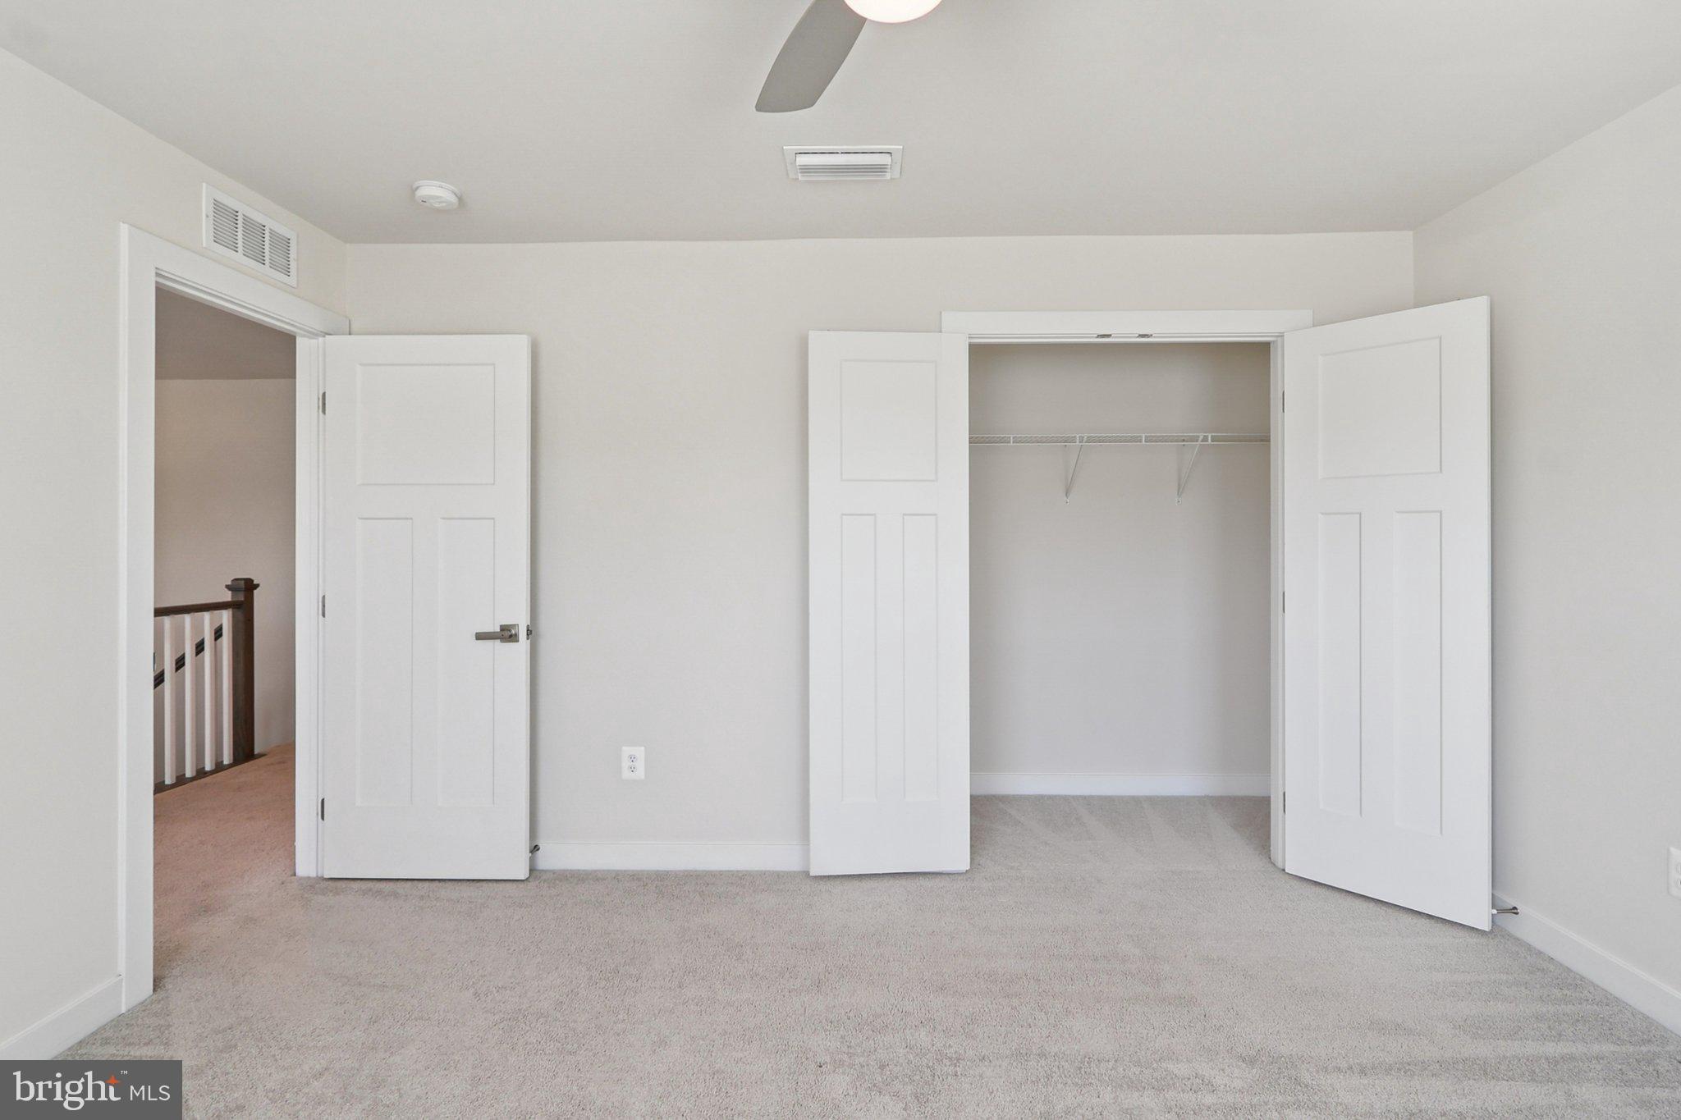
Empty carpeted bedroom with a ceiling fan and open double-door closet.
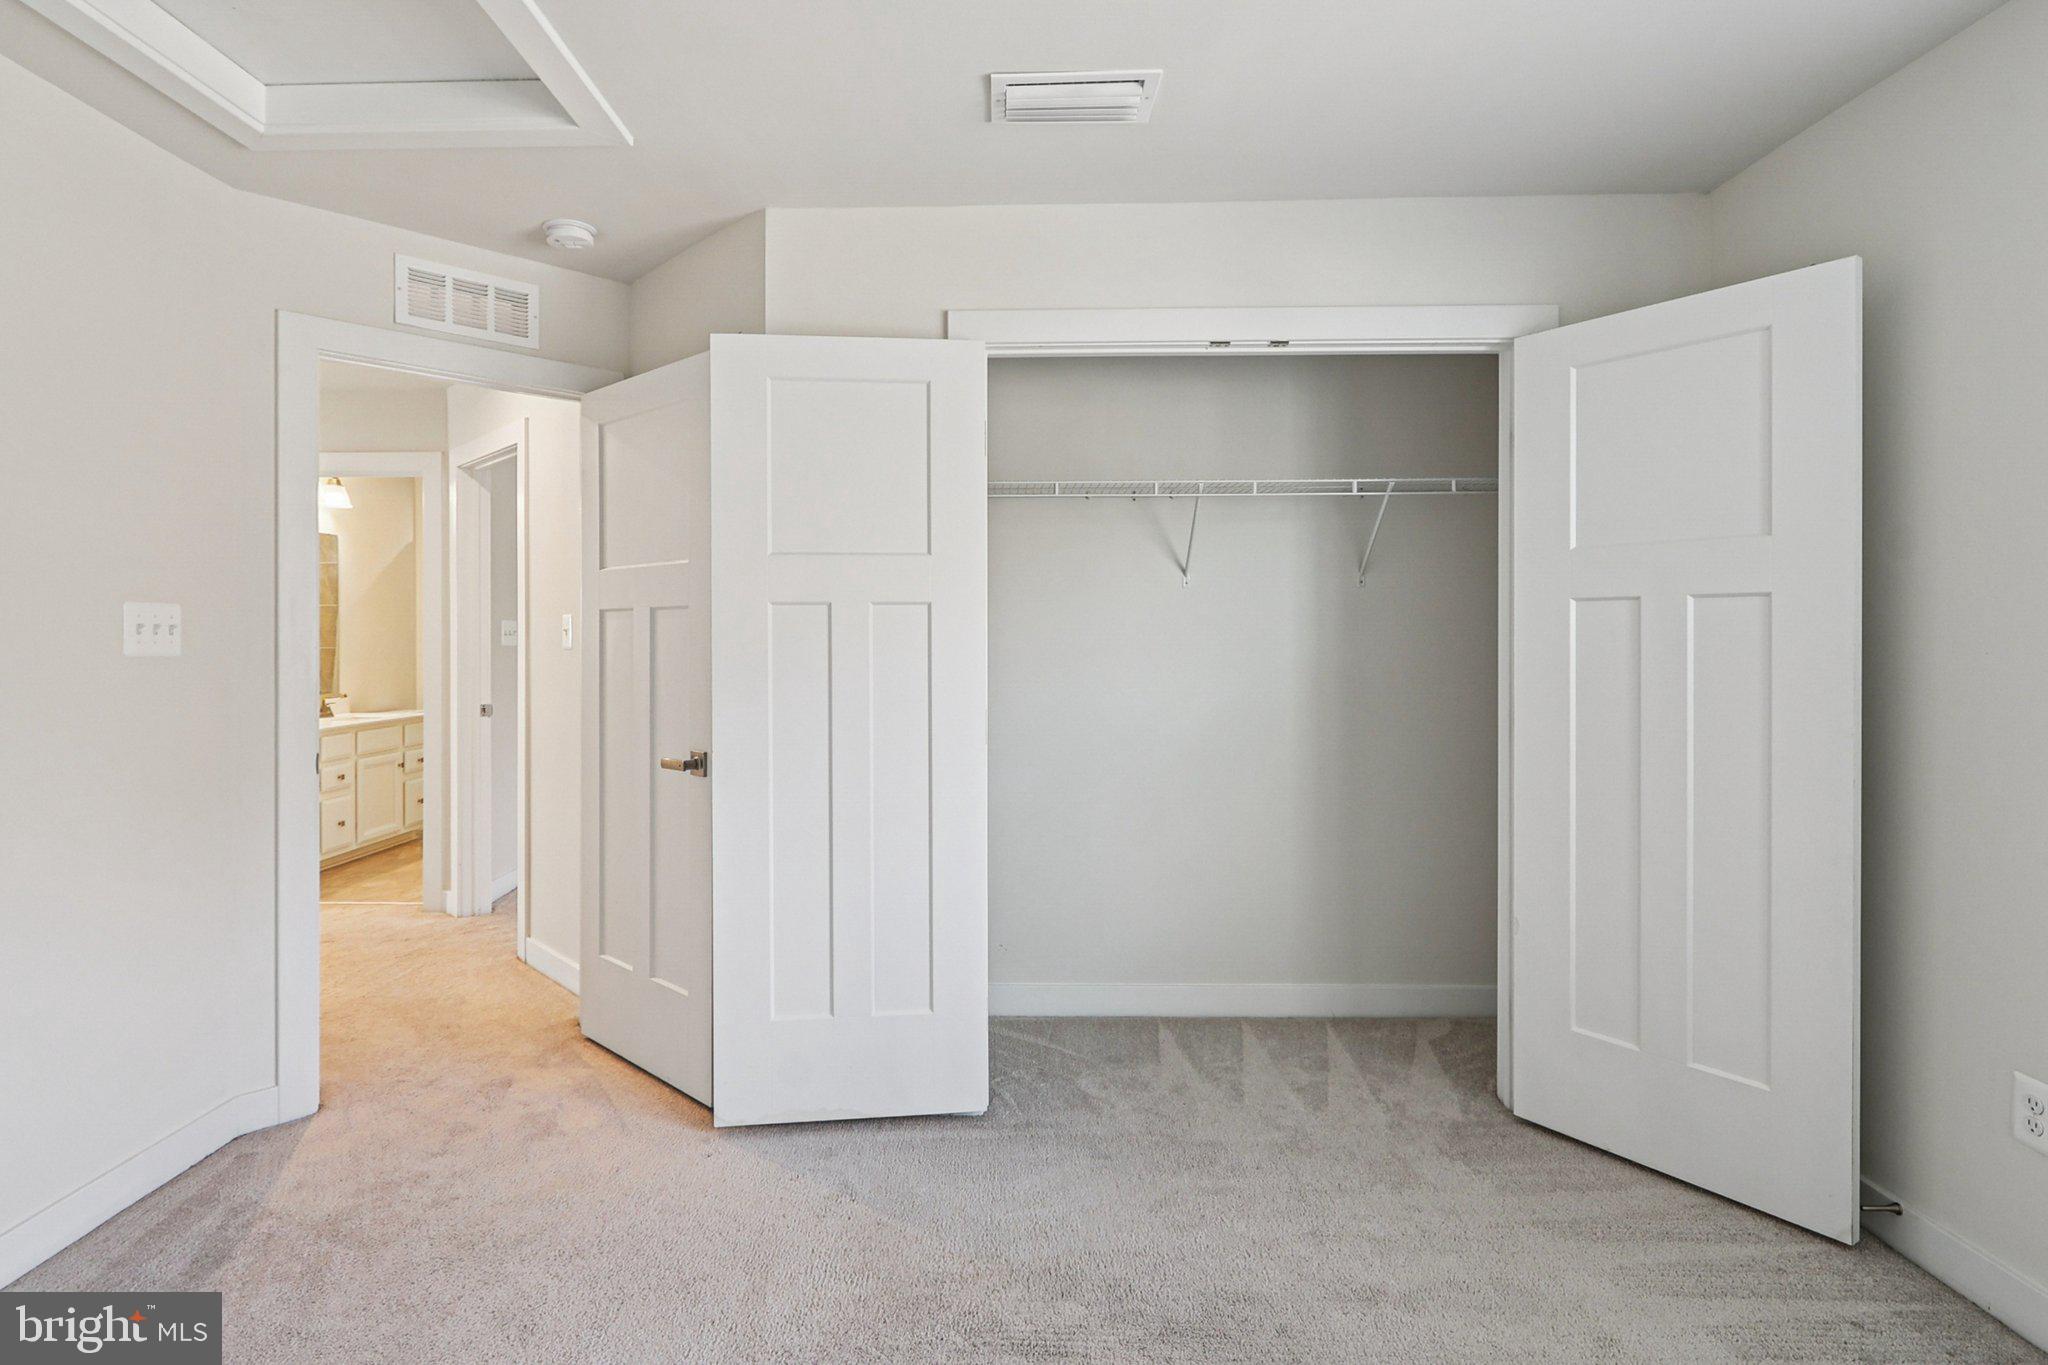
Empty carpeted bedroom with an open closet and doorway to a hall with a stair railing.
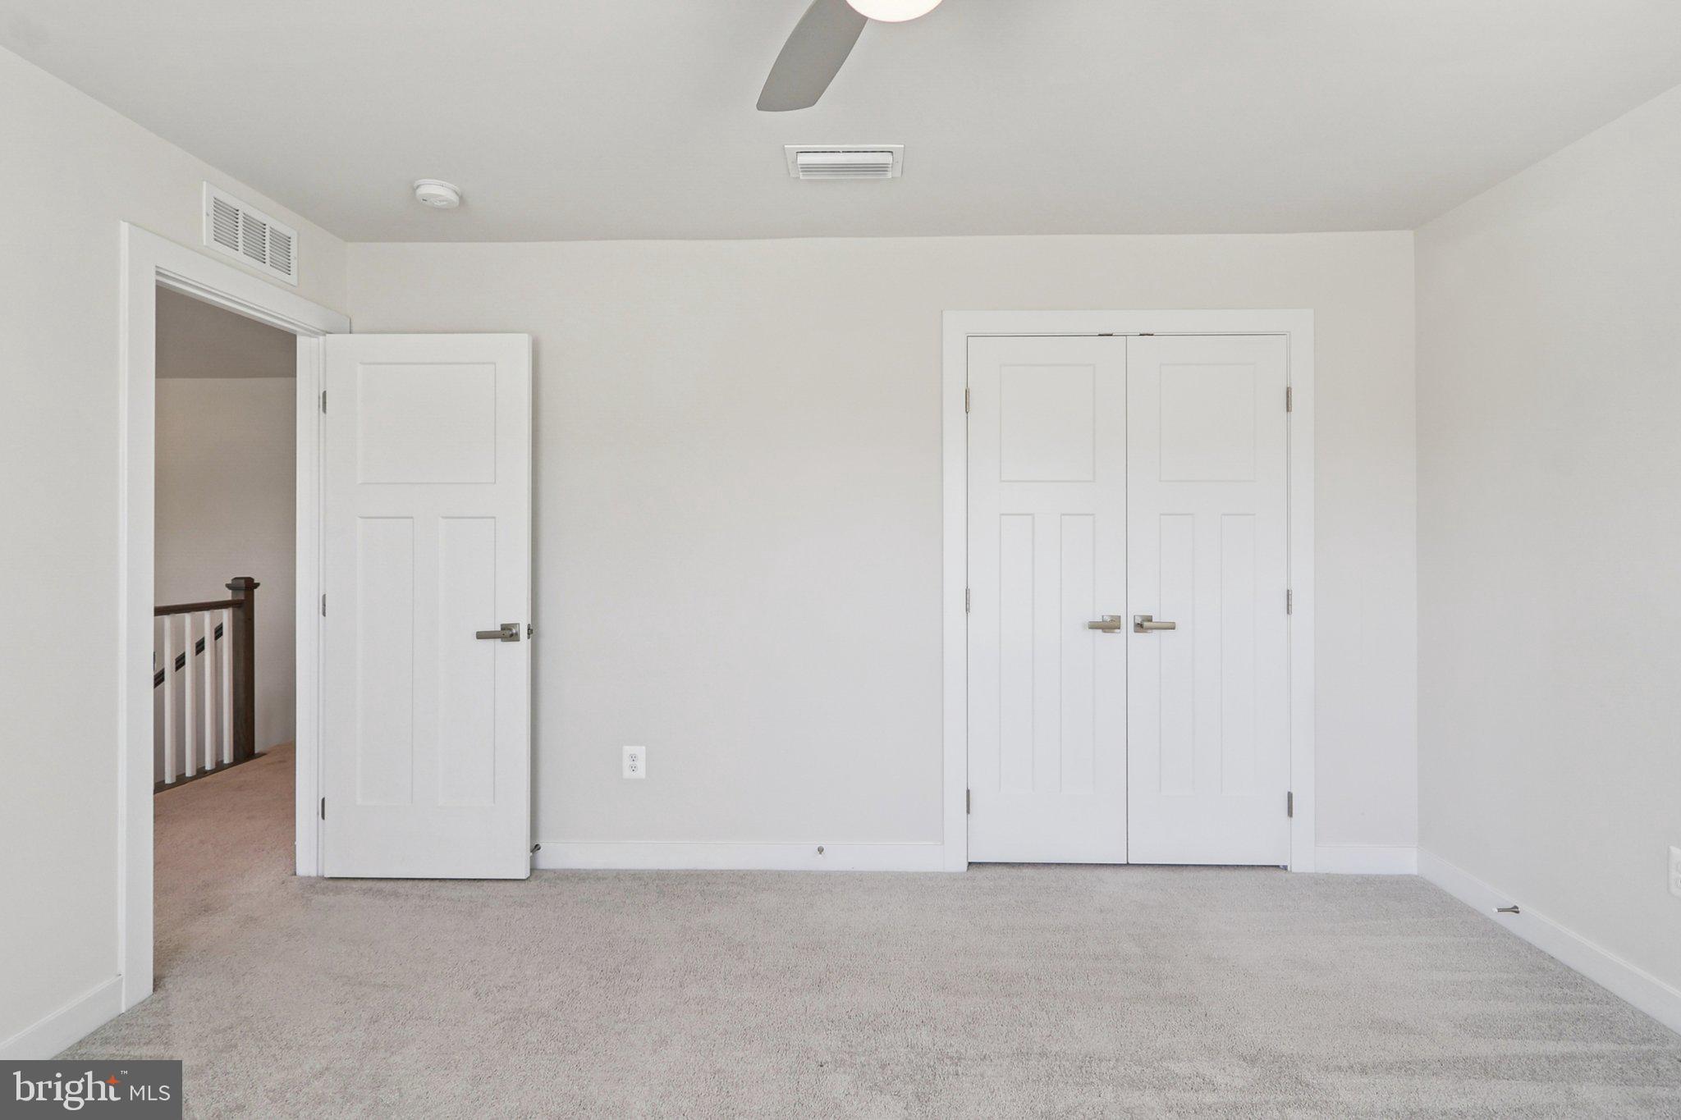
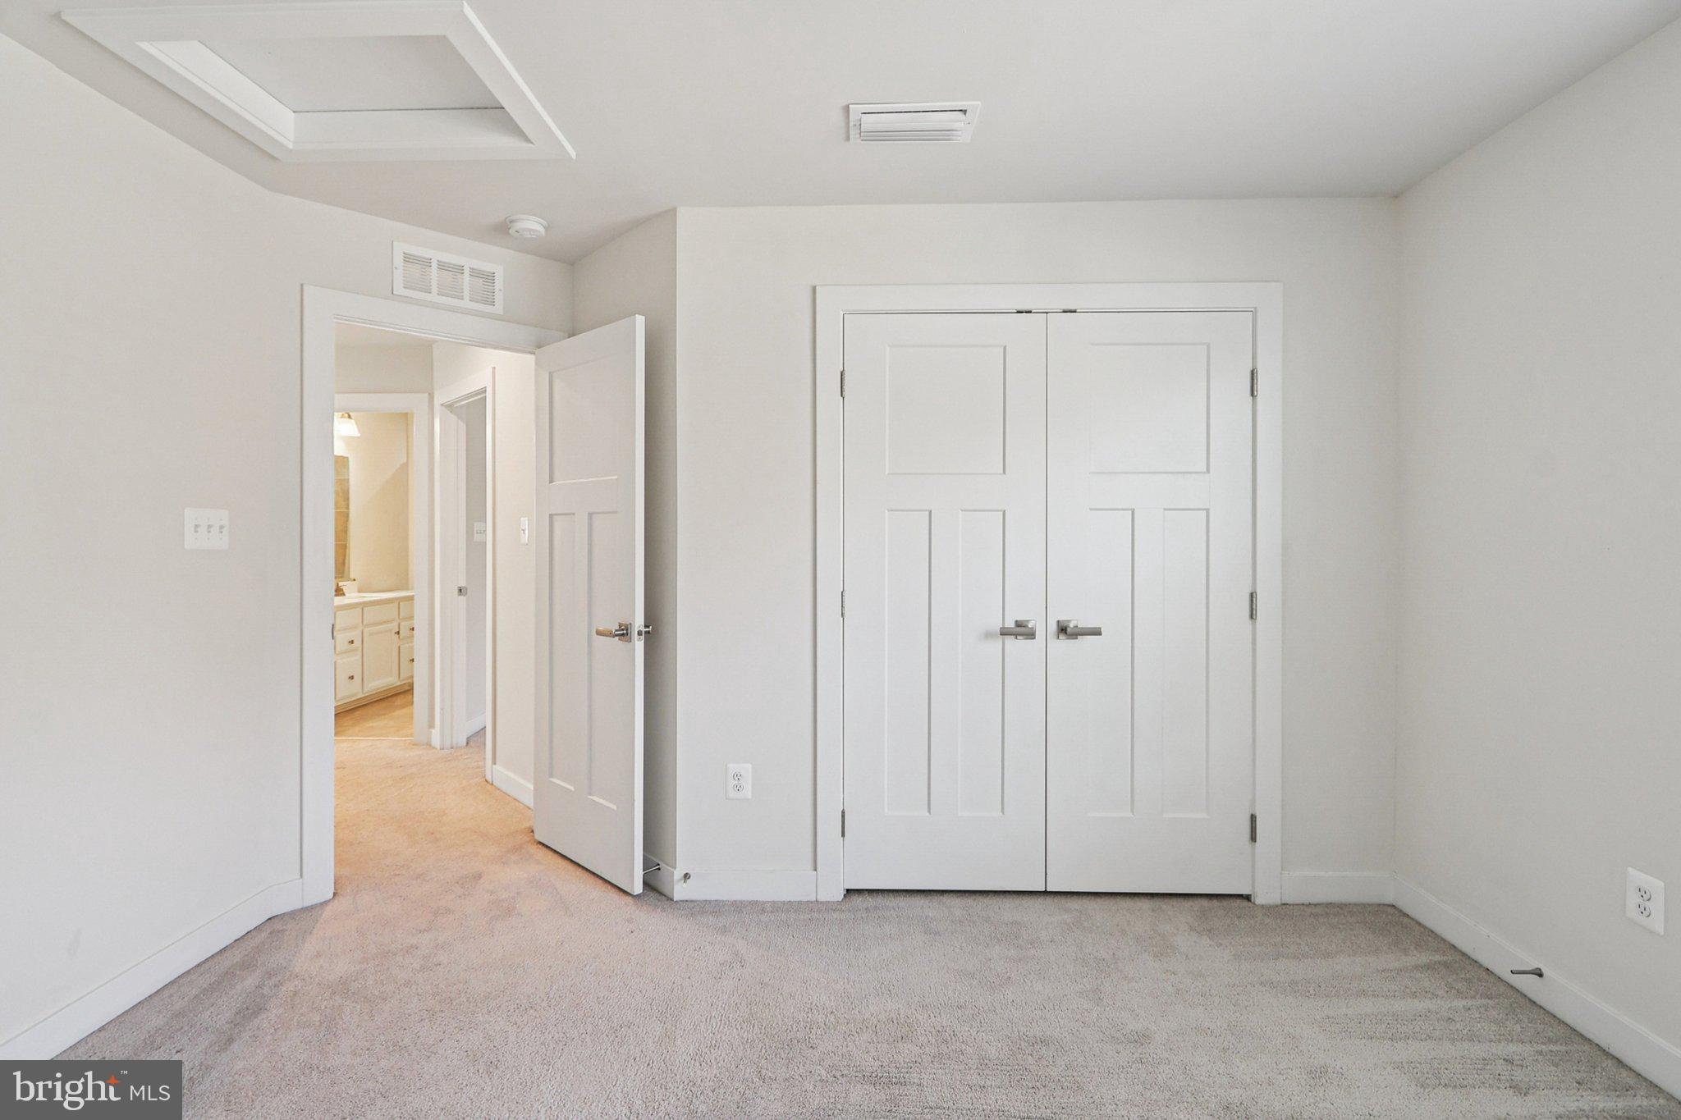
Vacant bedroom with beige carpet, double closet doors, and an open doorway to the hall.
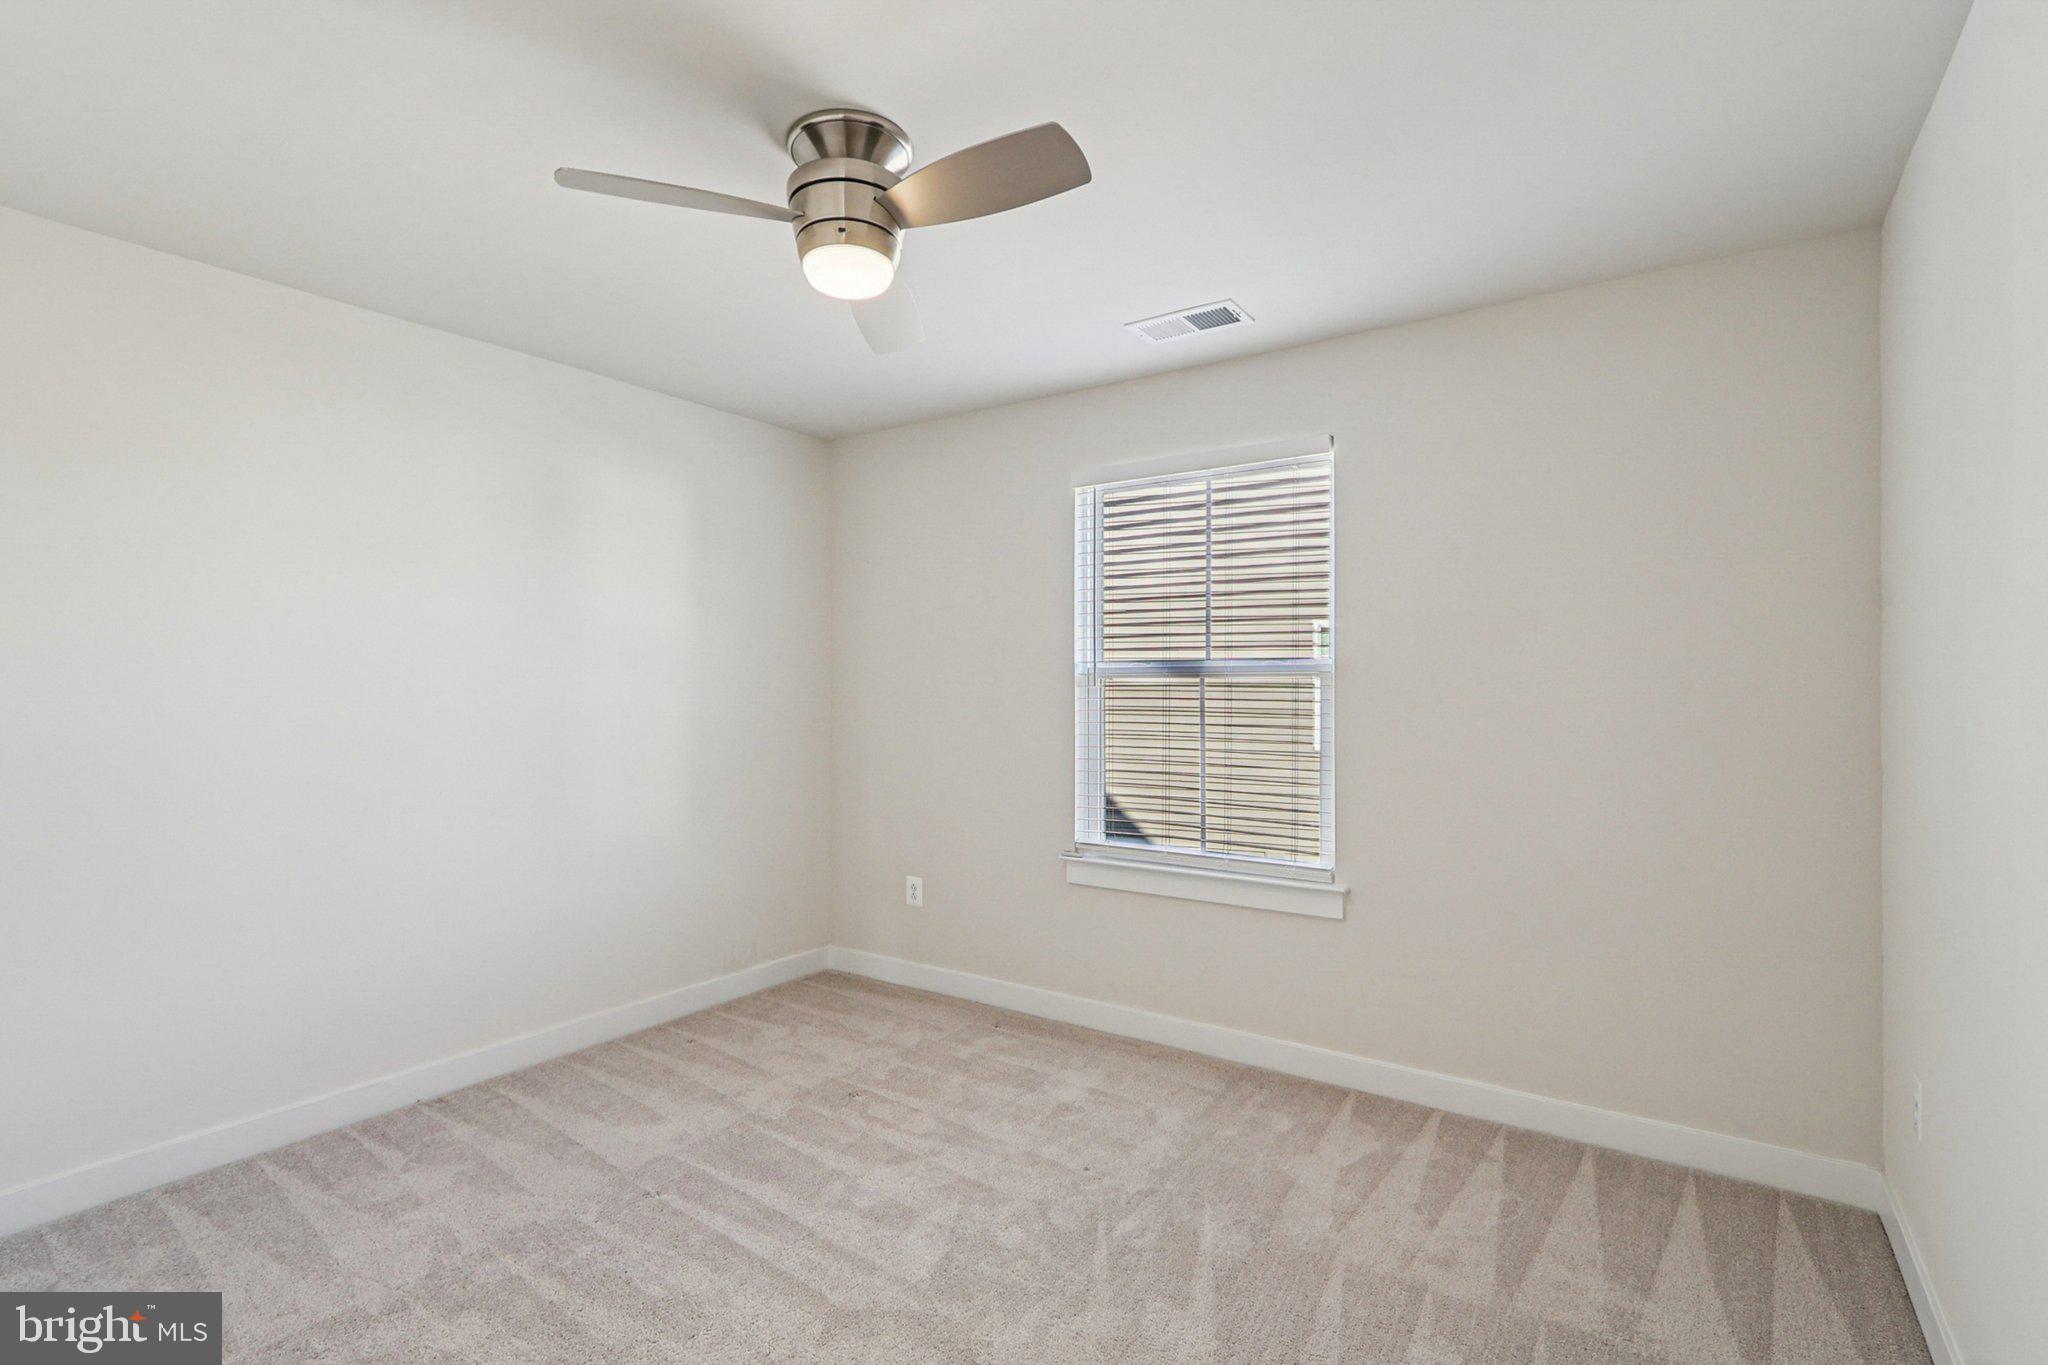
Empty bedroom with beige carpet, a ceiling fan, and a window with blinds.
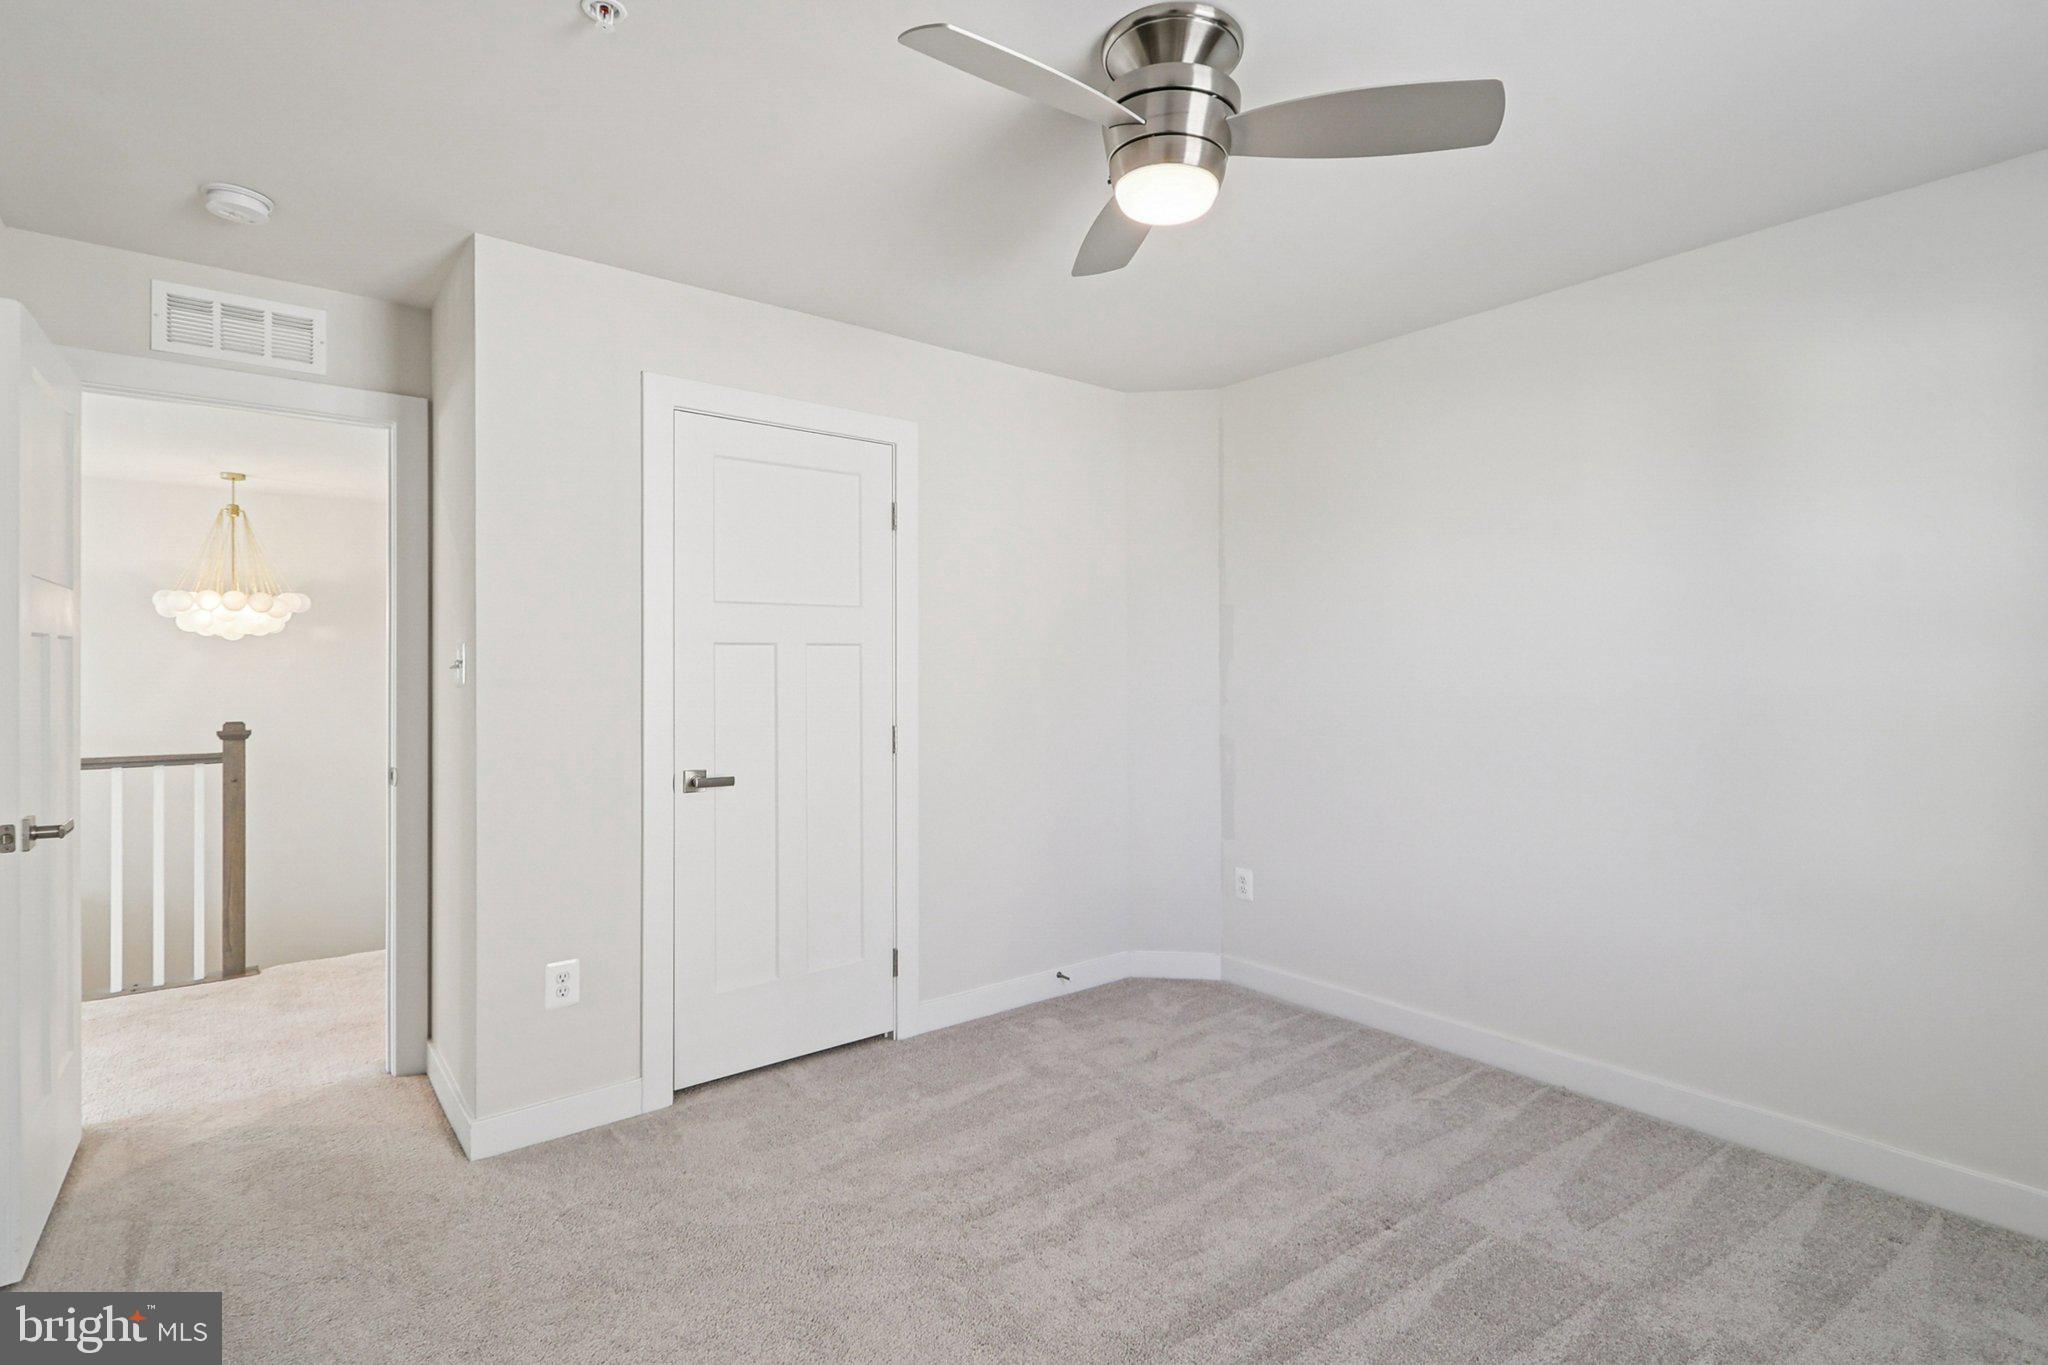
Empty carpeted room with a ceiling fan and an open doorway to a chandelier-lit landing.
Empty bedroom with light carpet, white paneled doors, and a ceiling fan with a light.
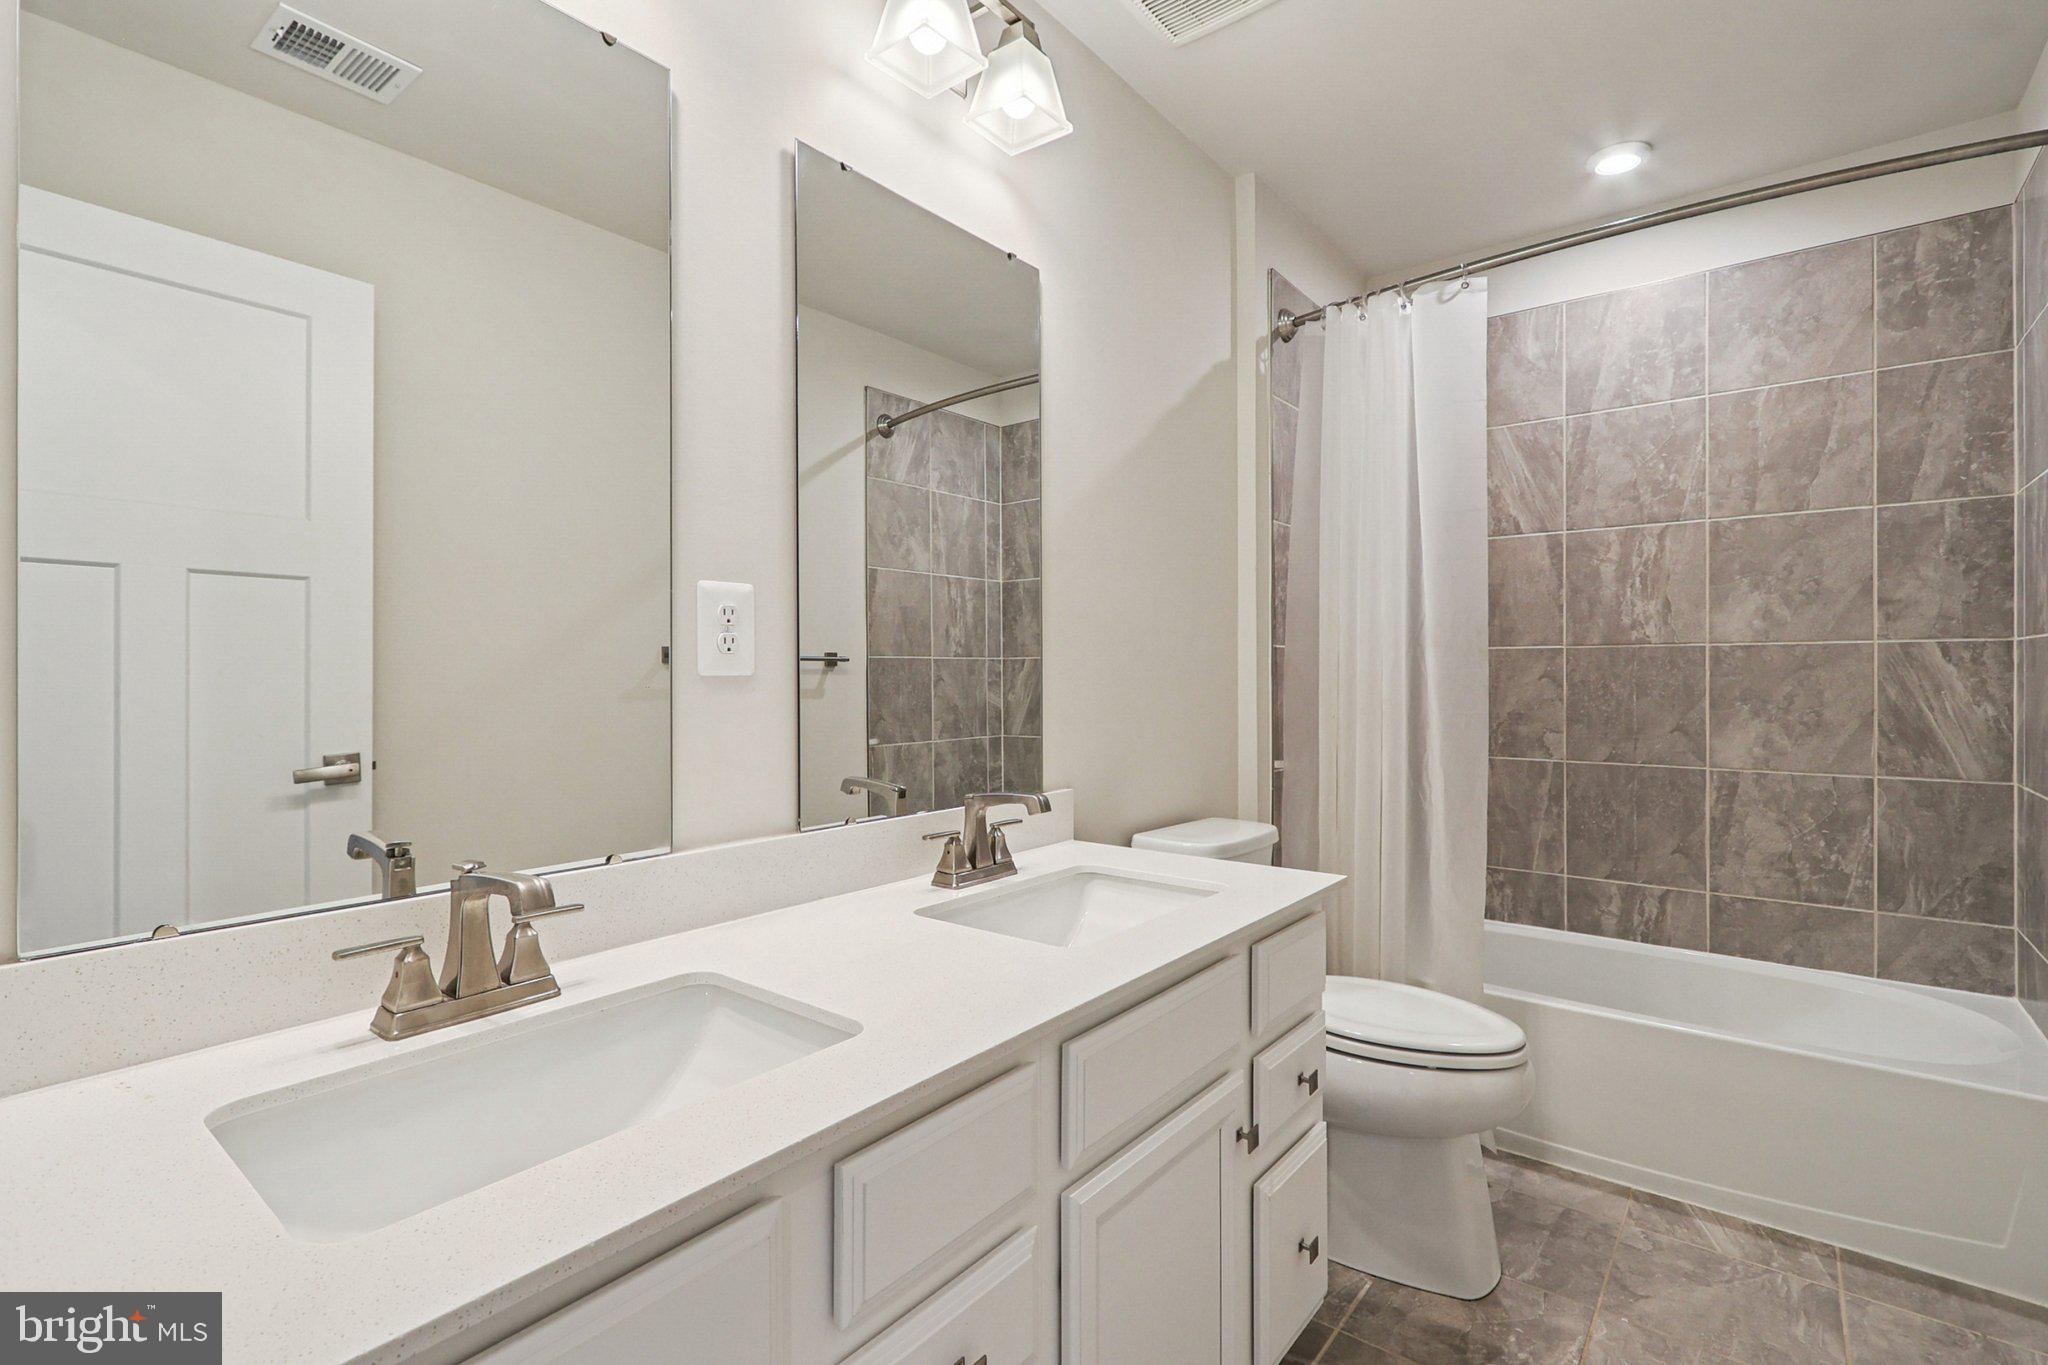
Bathroom with a double-sink vanity, large mirror, and tiled tub-shower.
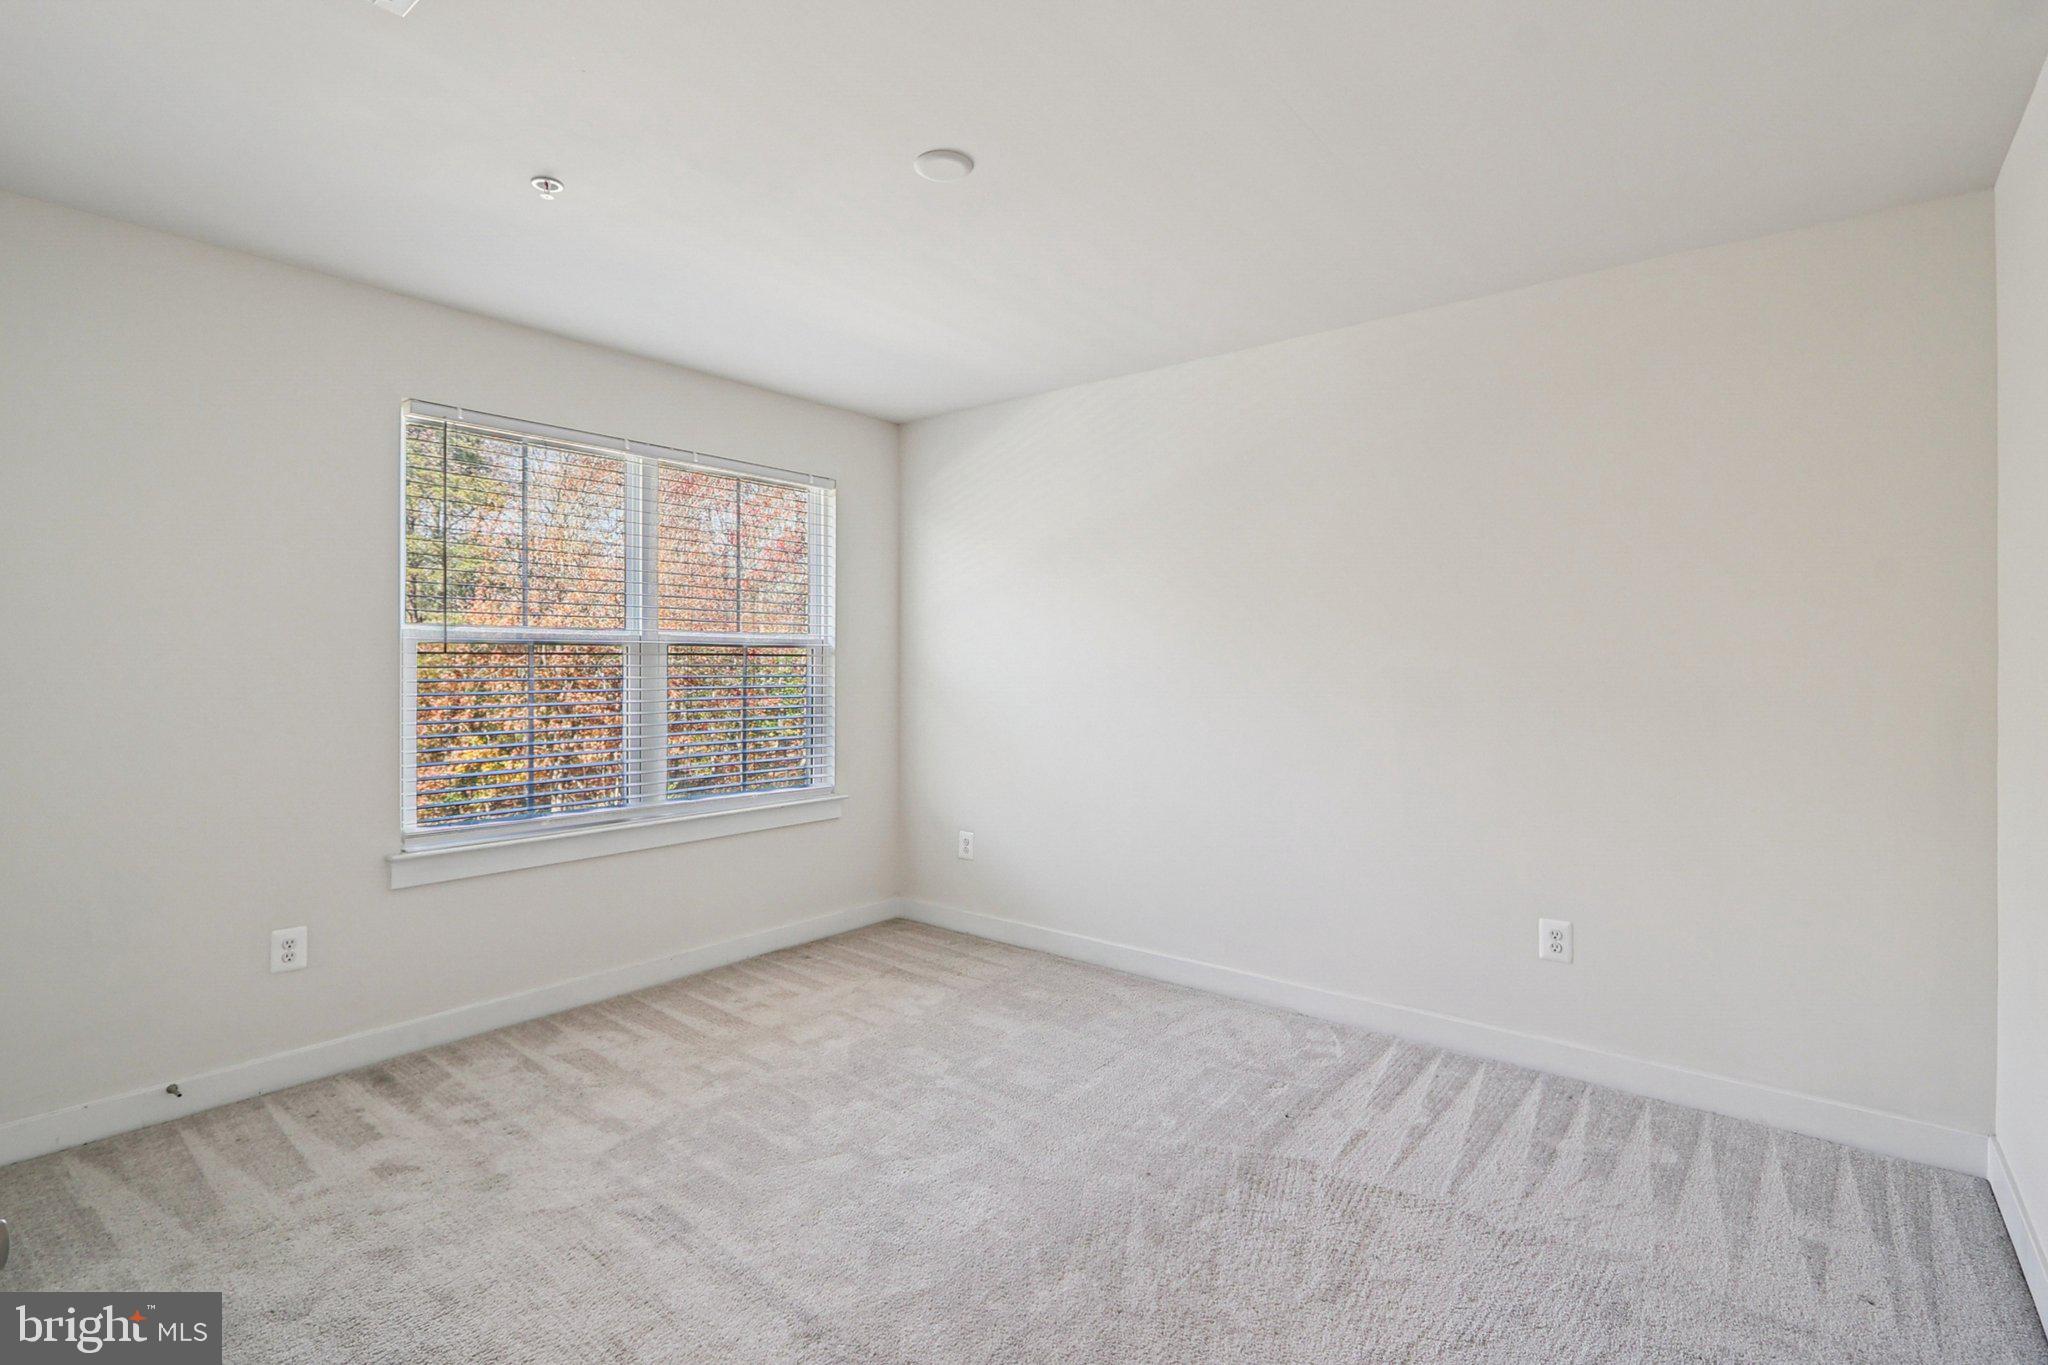
Empty carpeted room with a large window and white blinds.
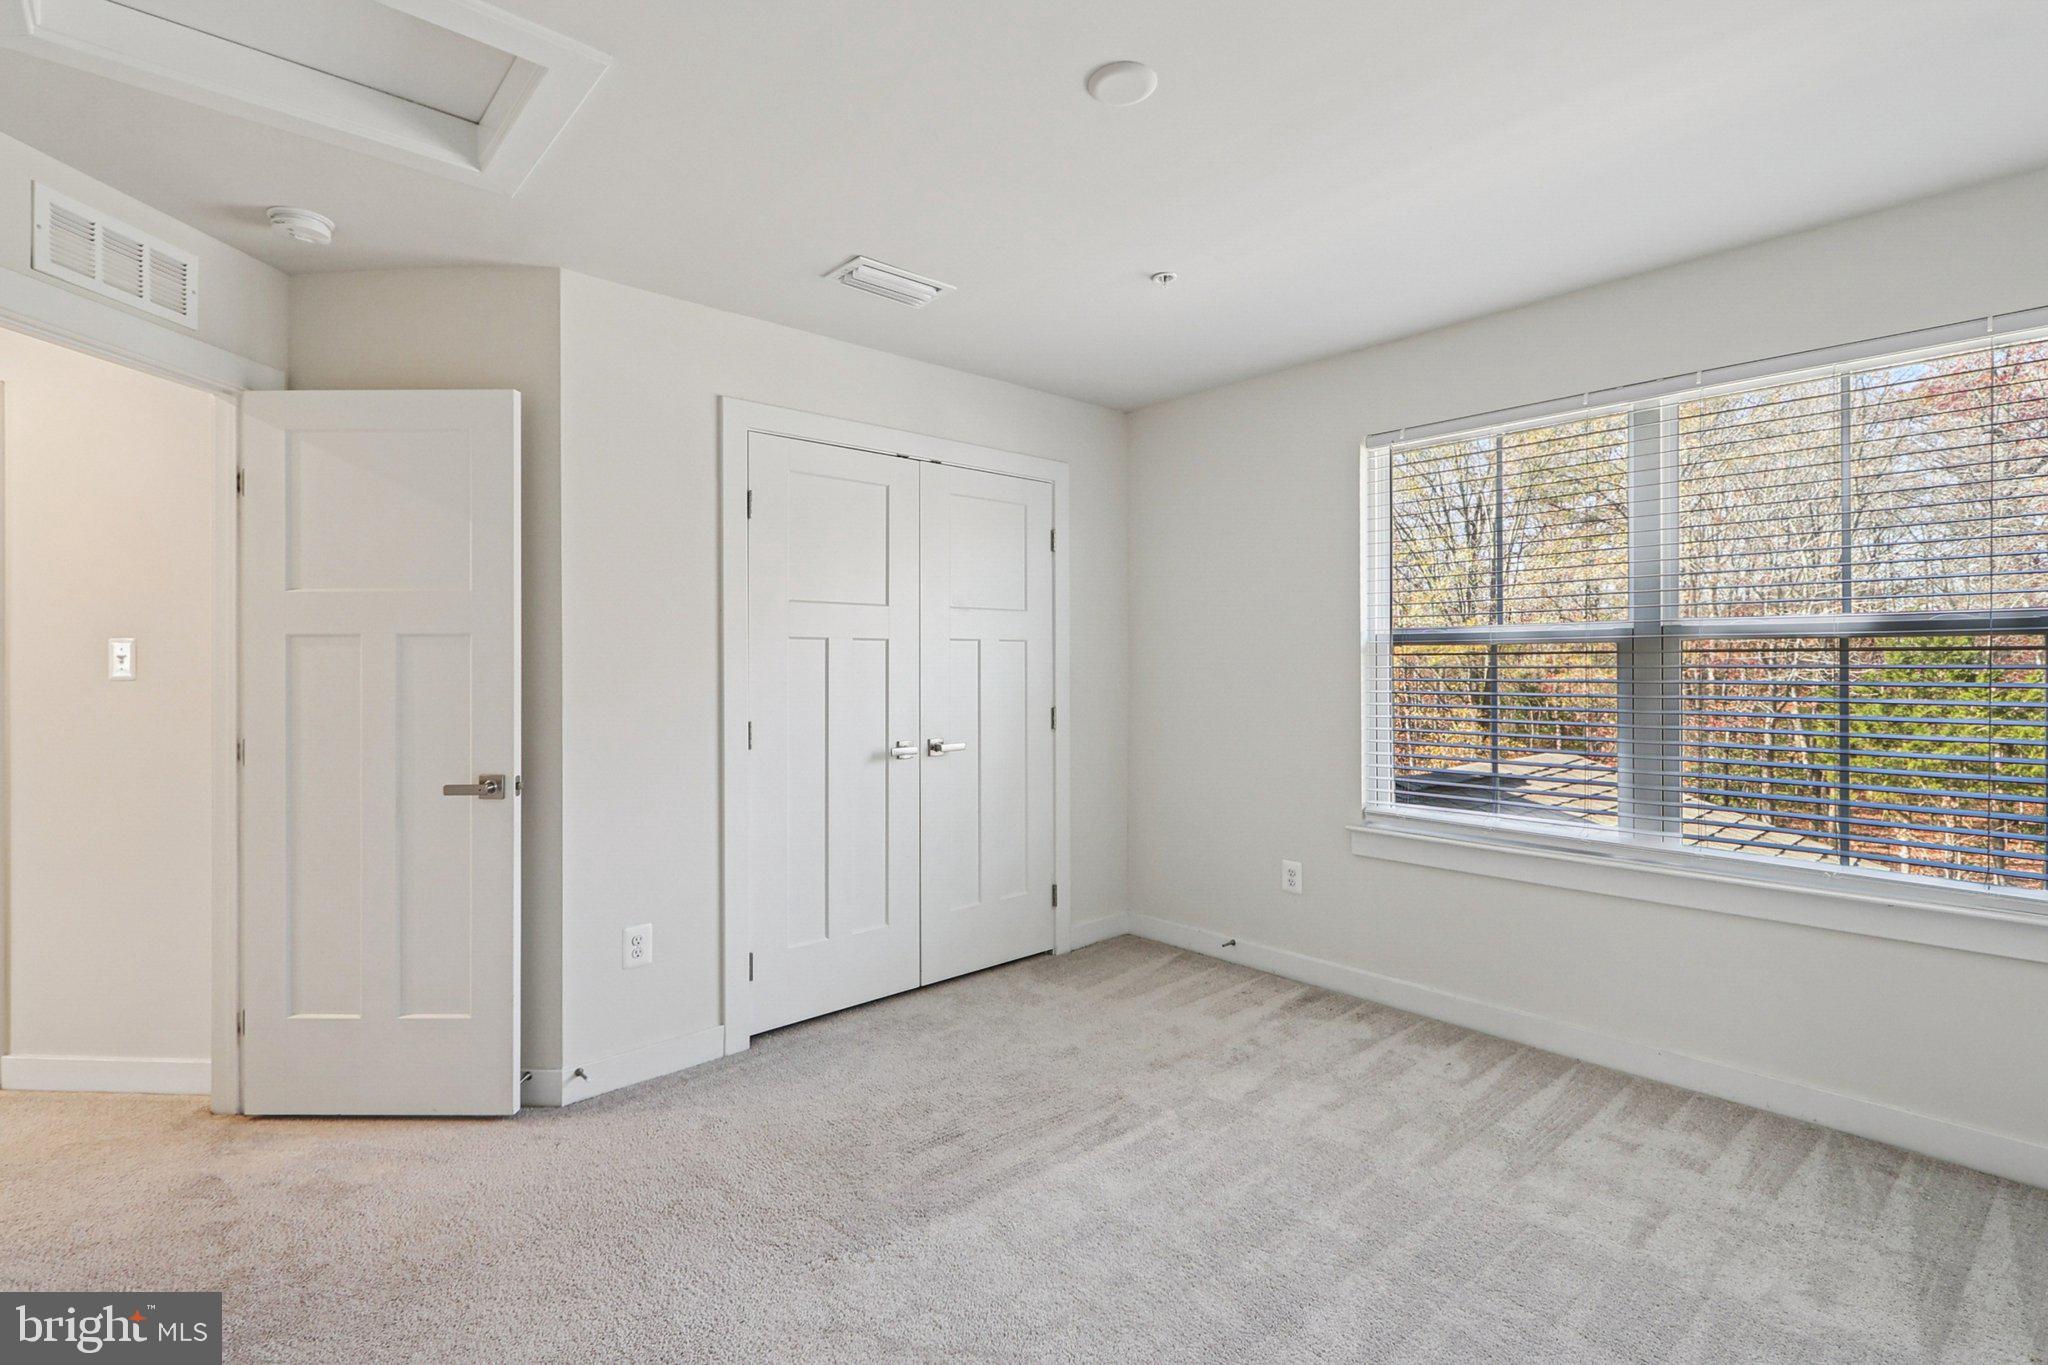
Empty bedroom with carpet, double closet doors, and a wide window overlooking trees.
Empty carpeted bedroom with double closet doors and an open doorway to a bathroom.
Empty carpeted room with open closet and a bathroom vanity visible through the doorway.
Empty bedroom with gray carpet, white walls, and an open doorway to the hall.
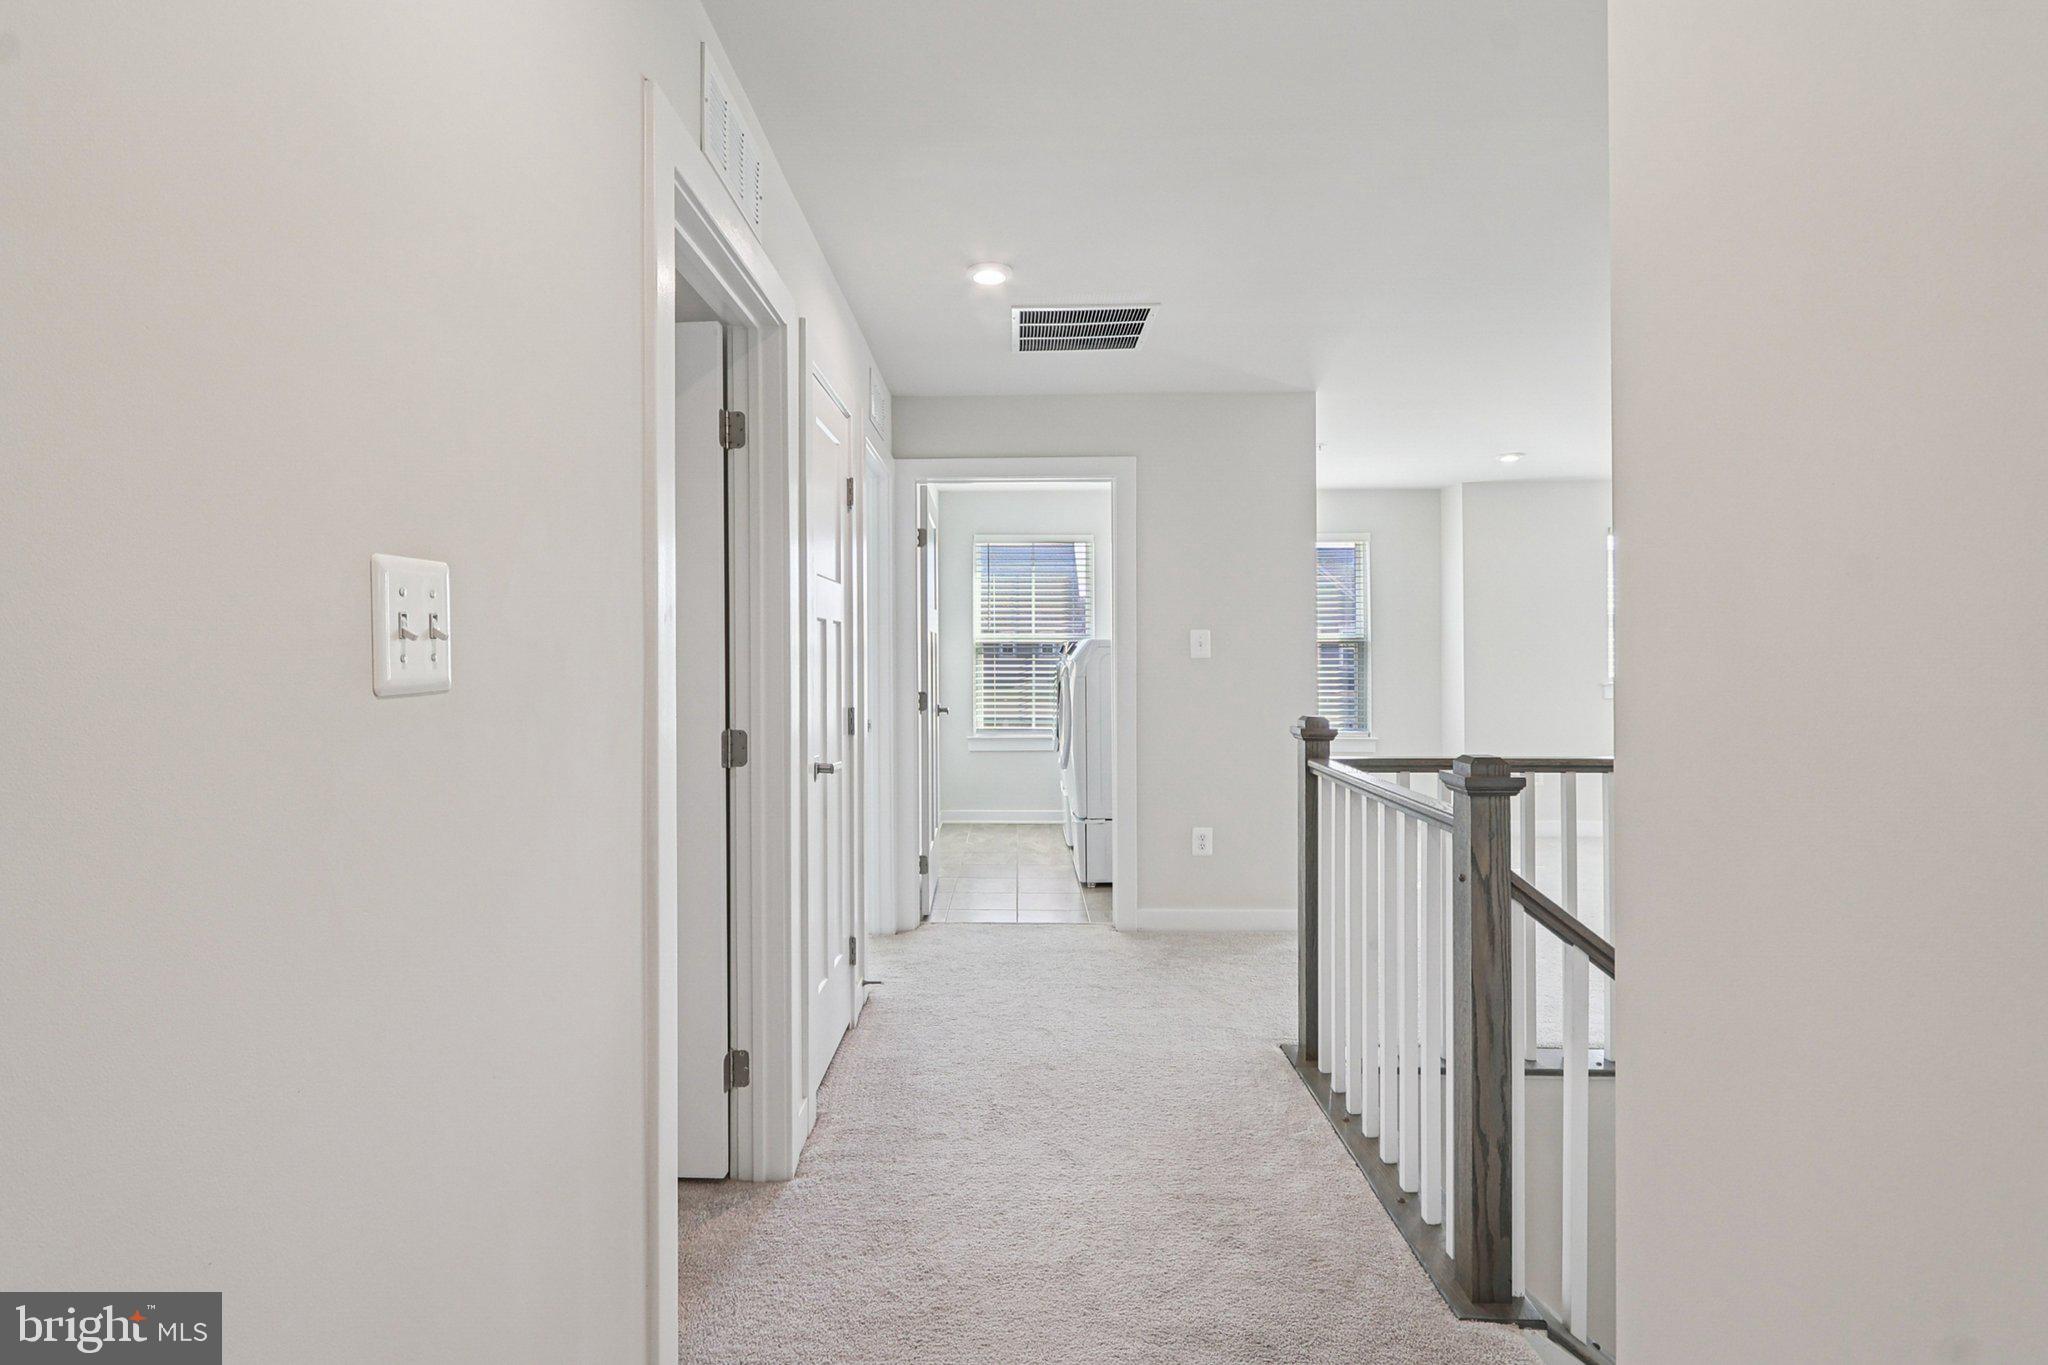
Upstairs hallway with carpet, a dark wood and white railing, and laundry appliances at the end.
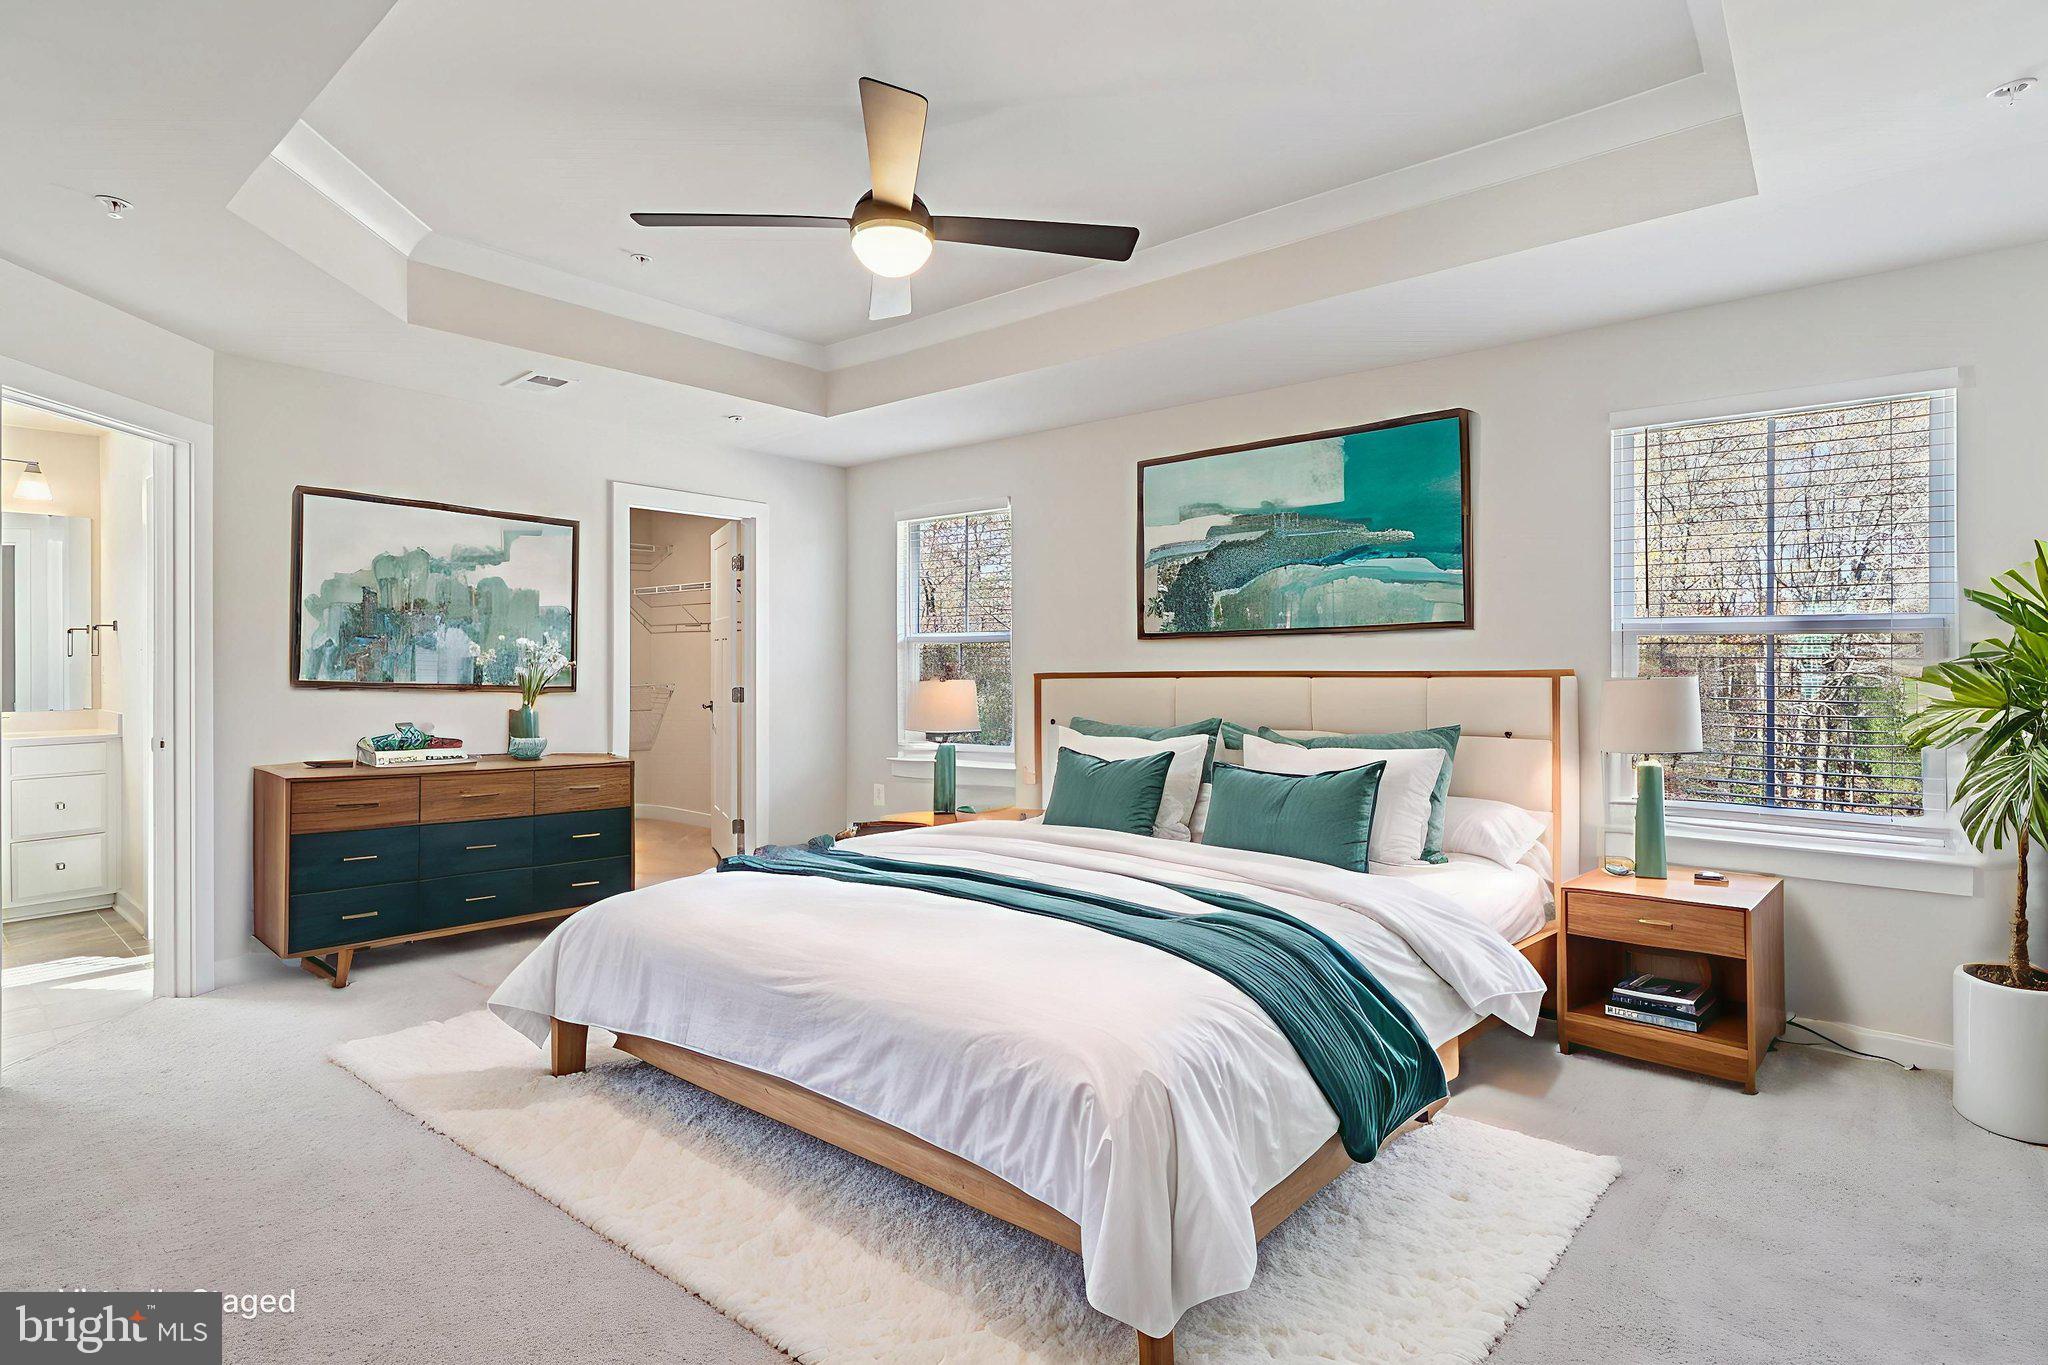
Staged bedroom with a white bed, teal accents, wood furnishings, and a tray ceiling.
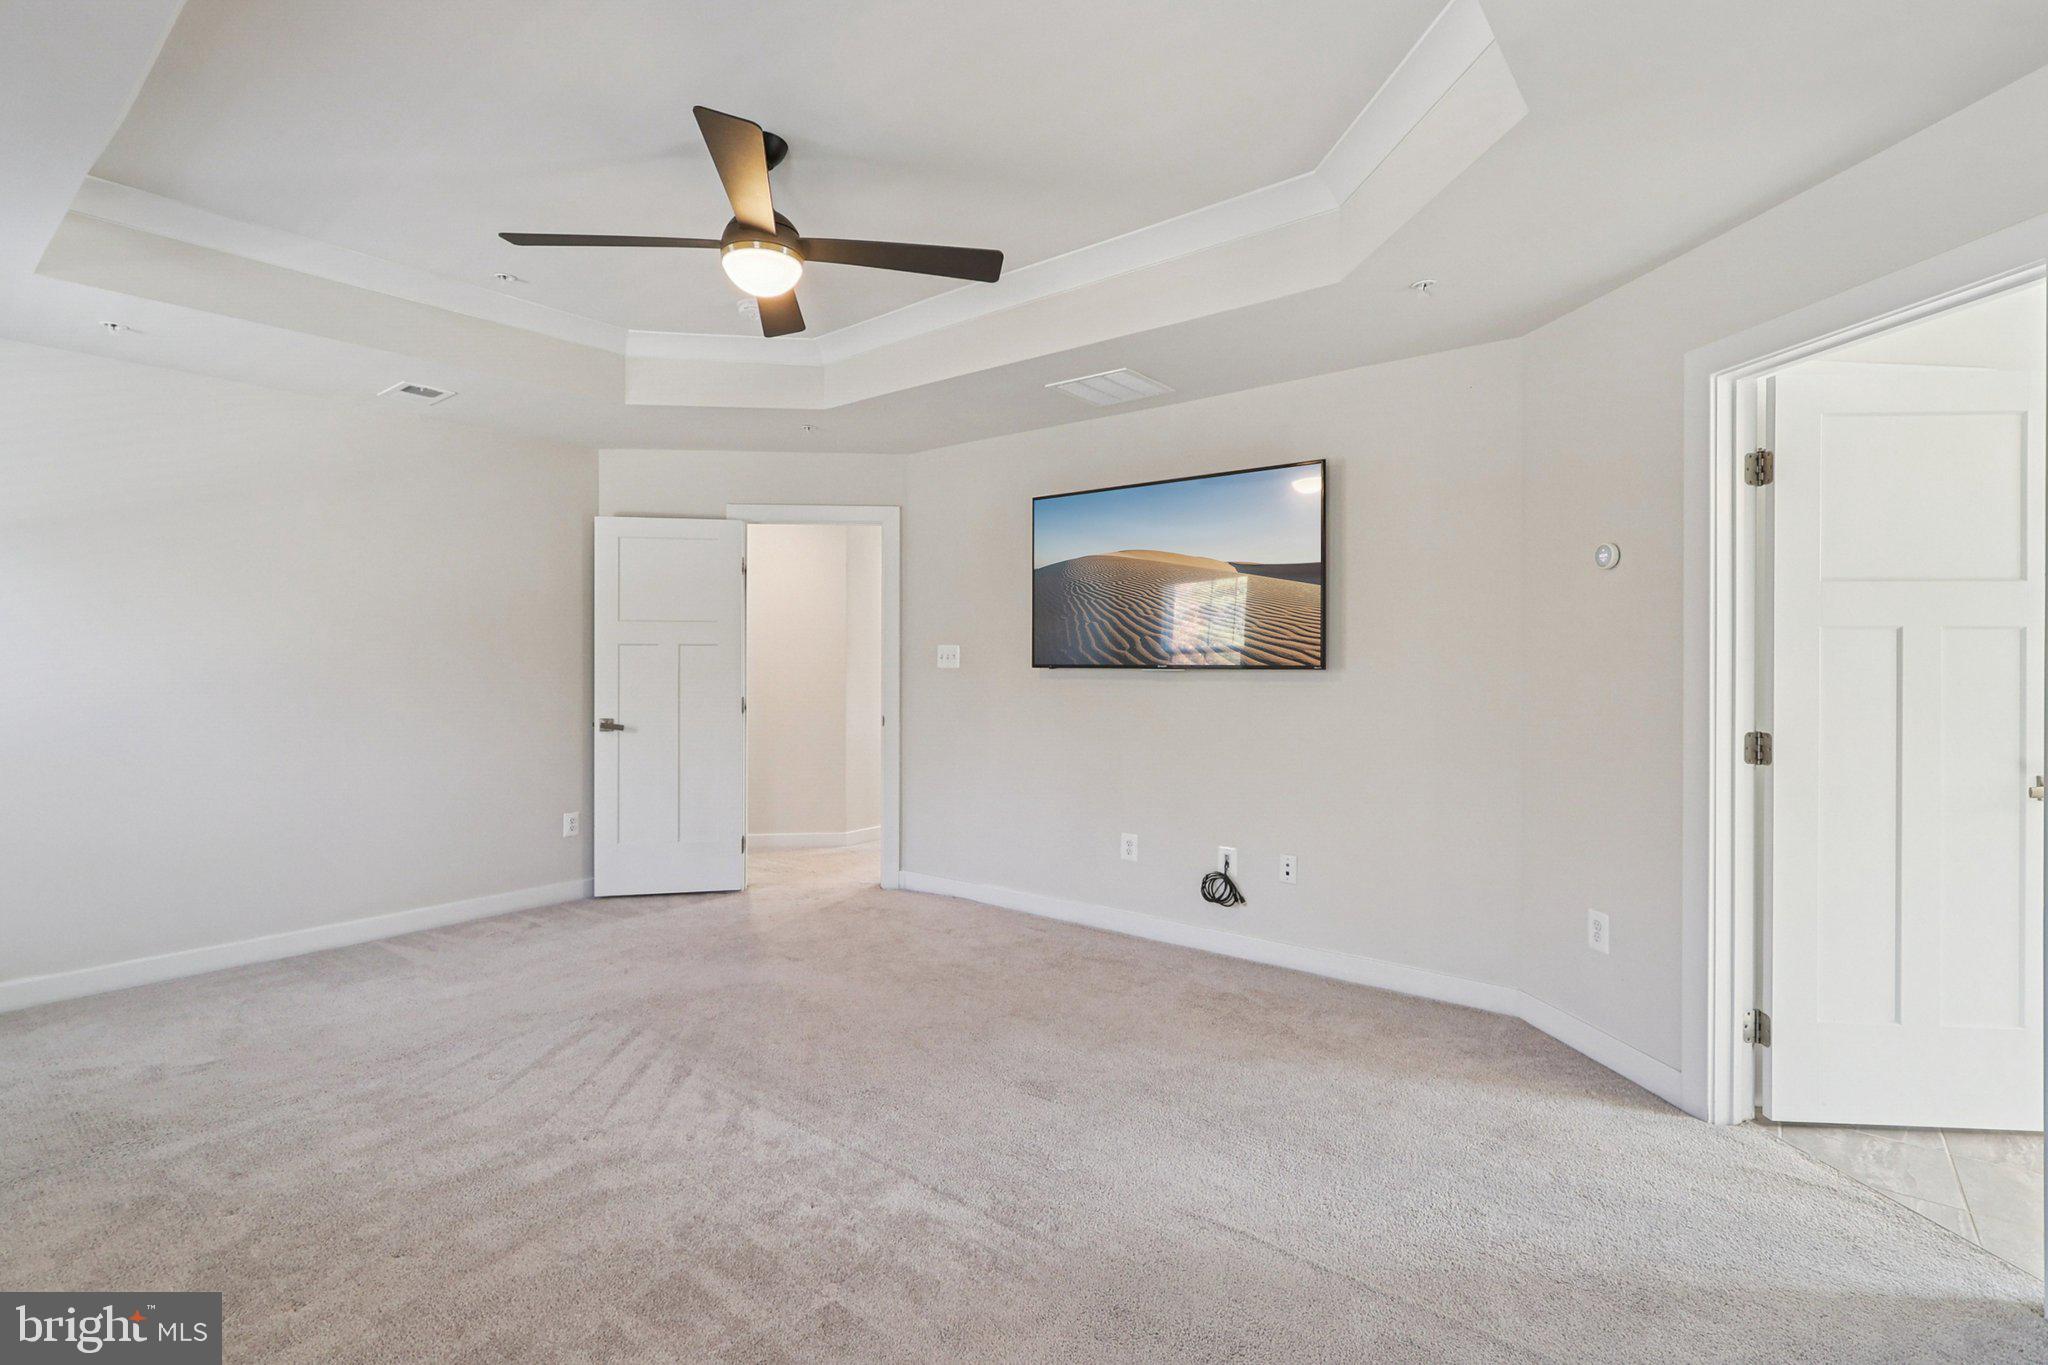
Unfurnished carpeted room with a tray ceiling, ceiling fan, and framed desert landscape.
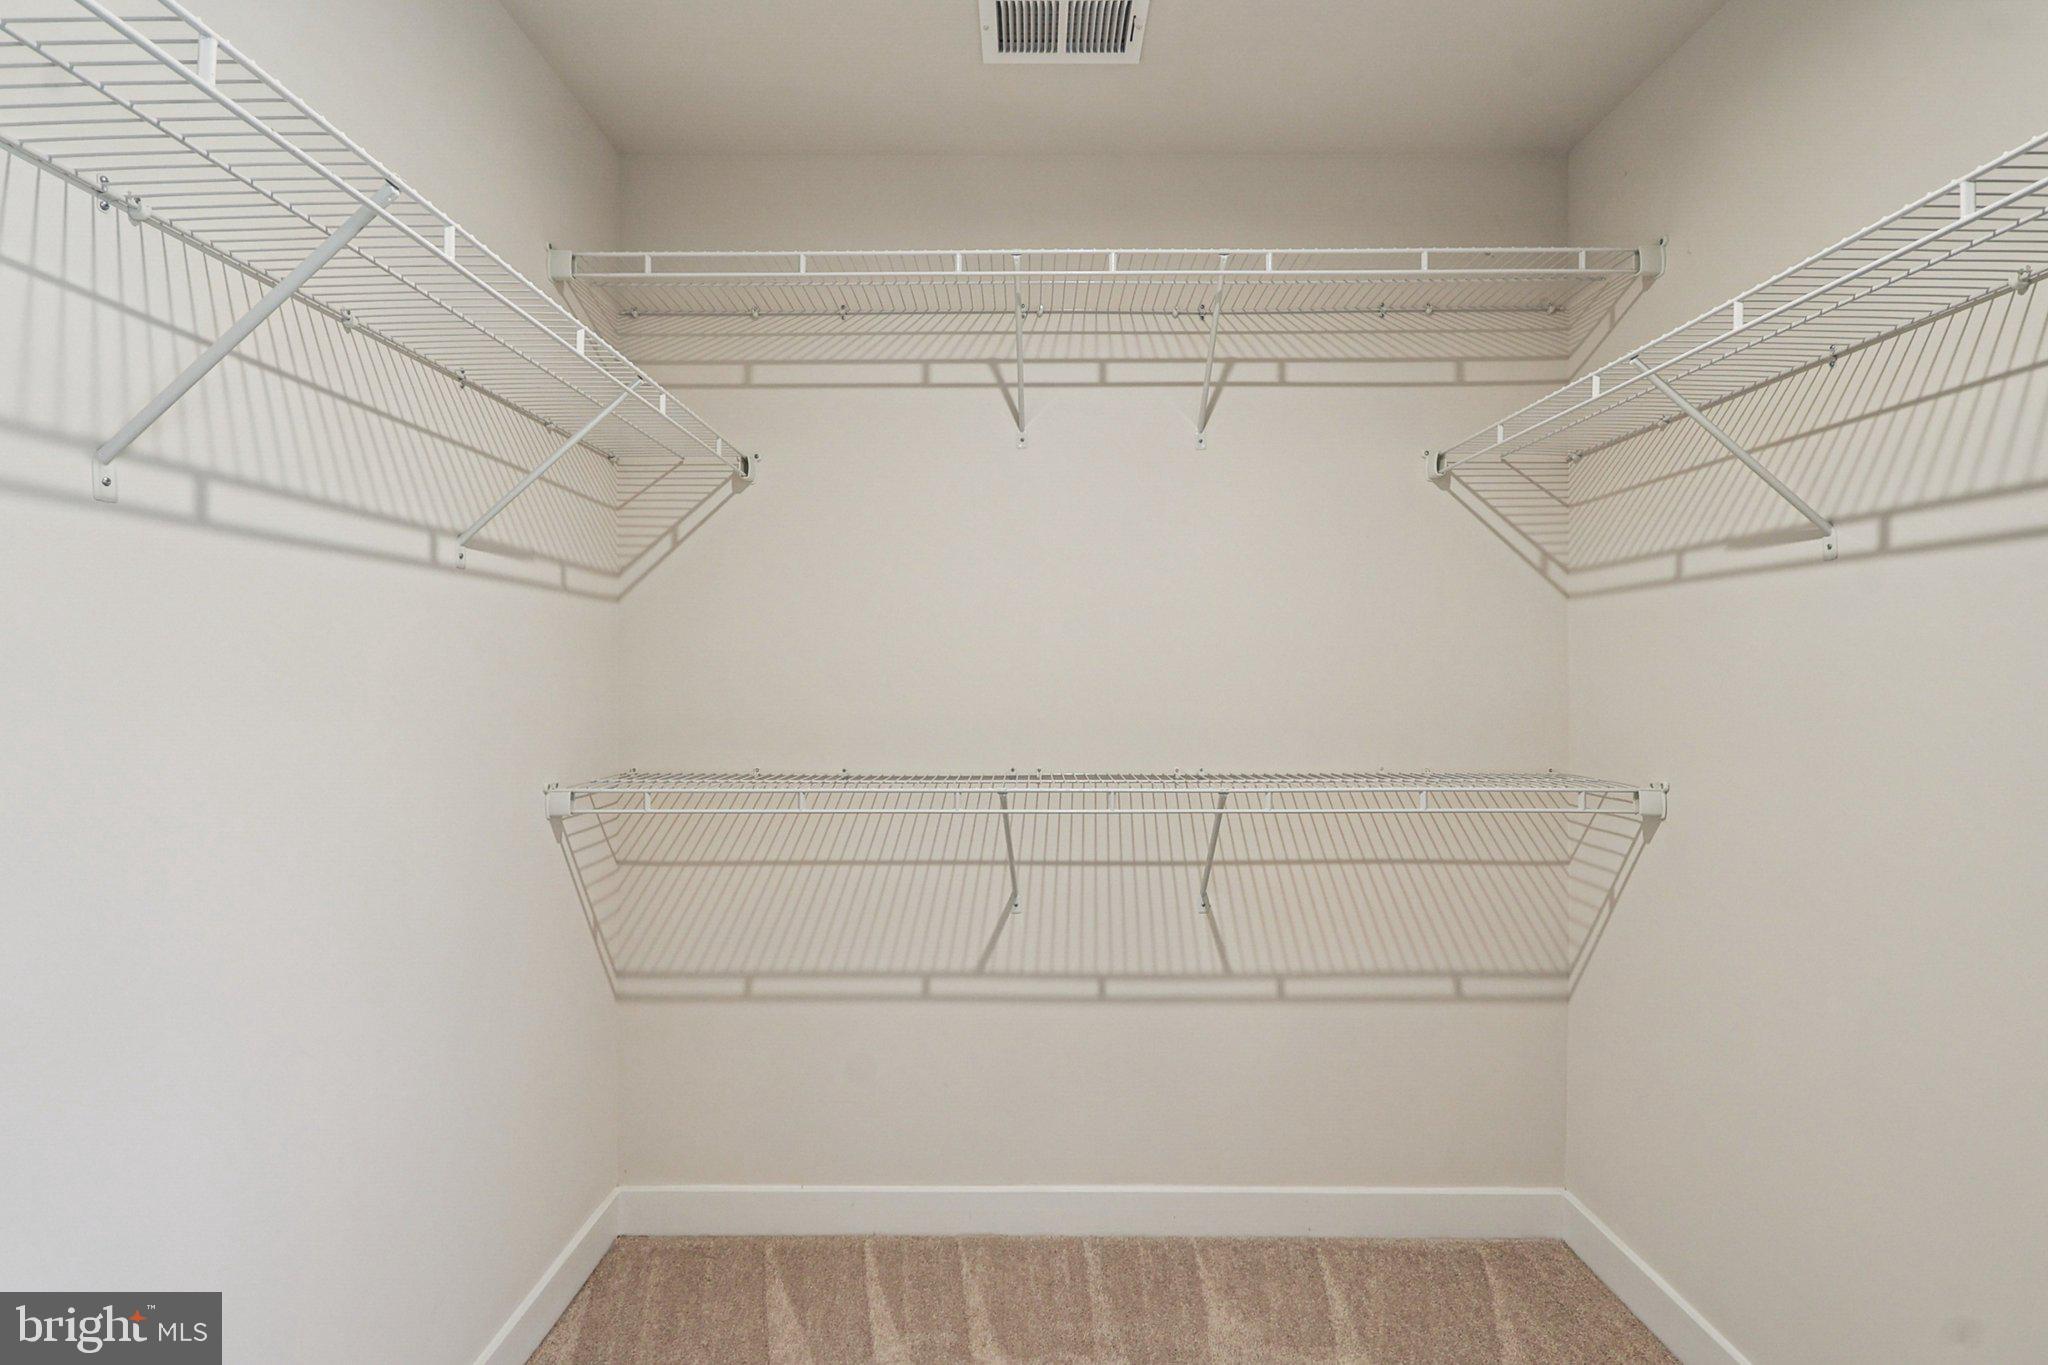
Walk-in closet with beige carpet and white wire shelving on three walls.
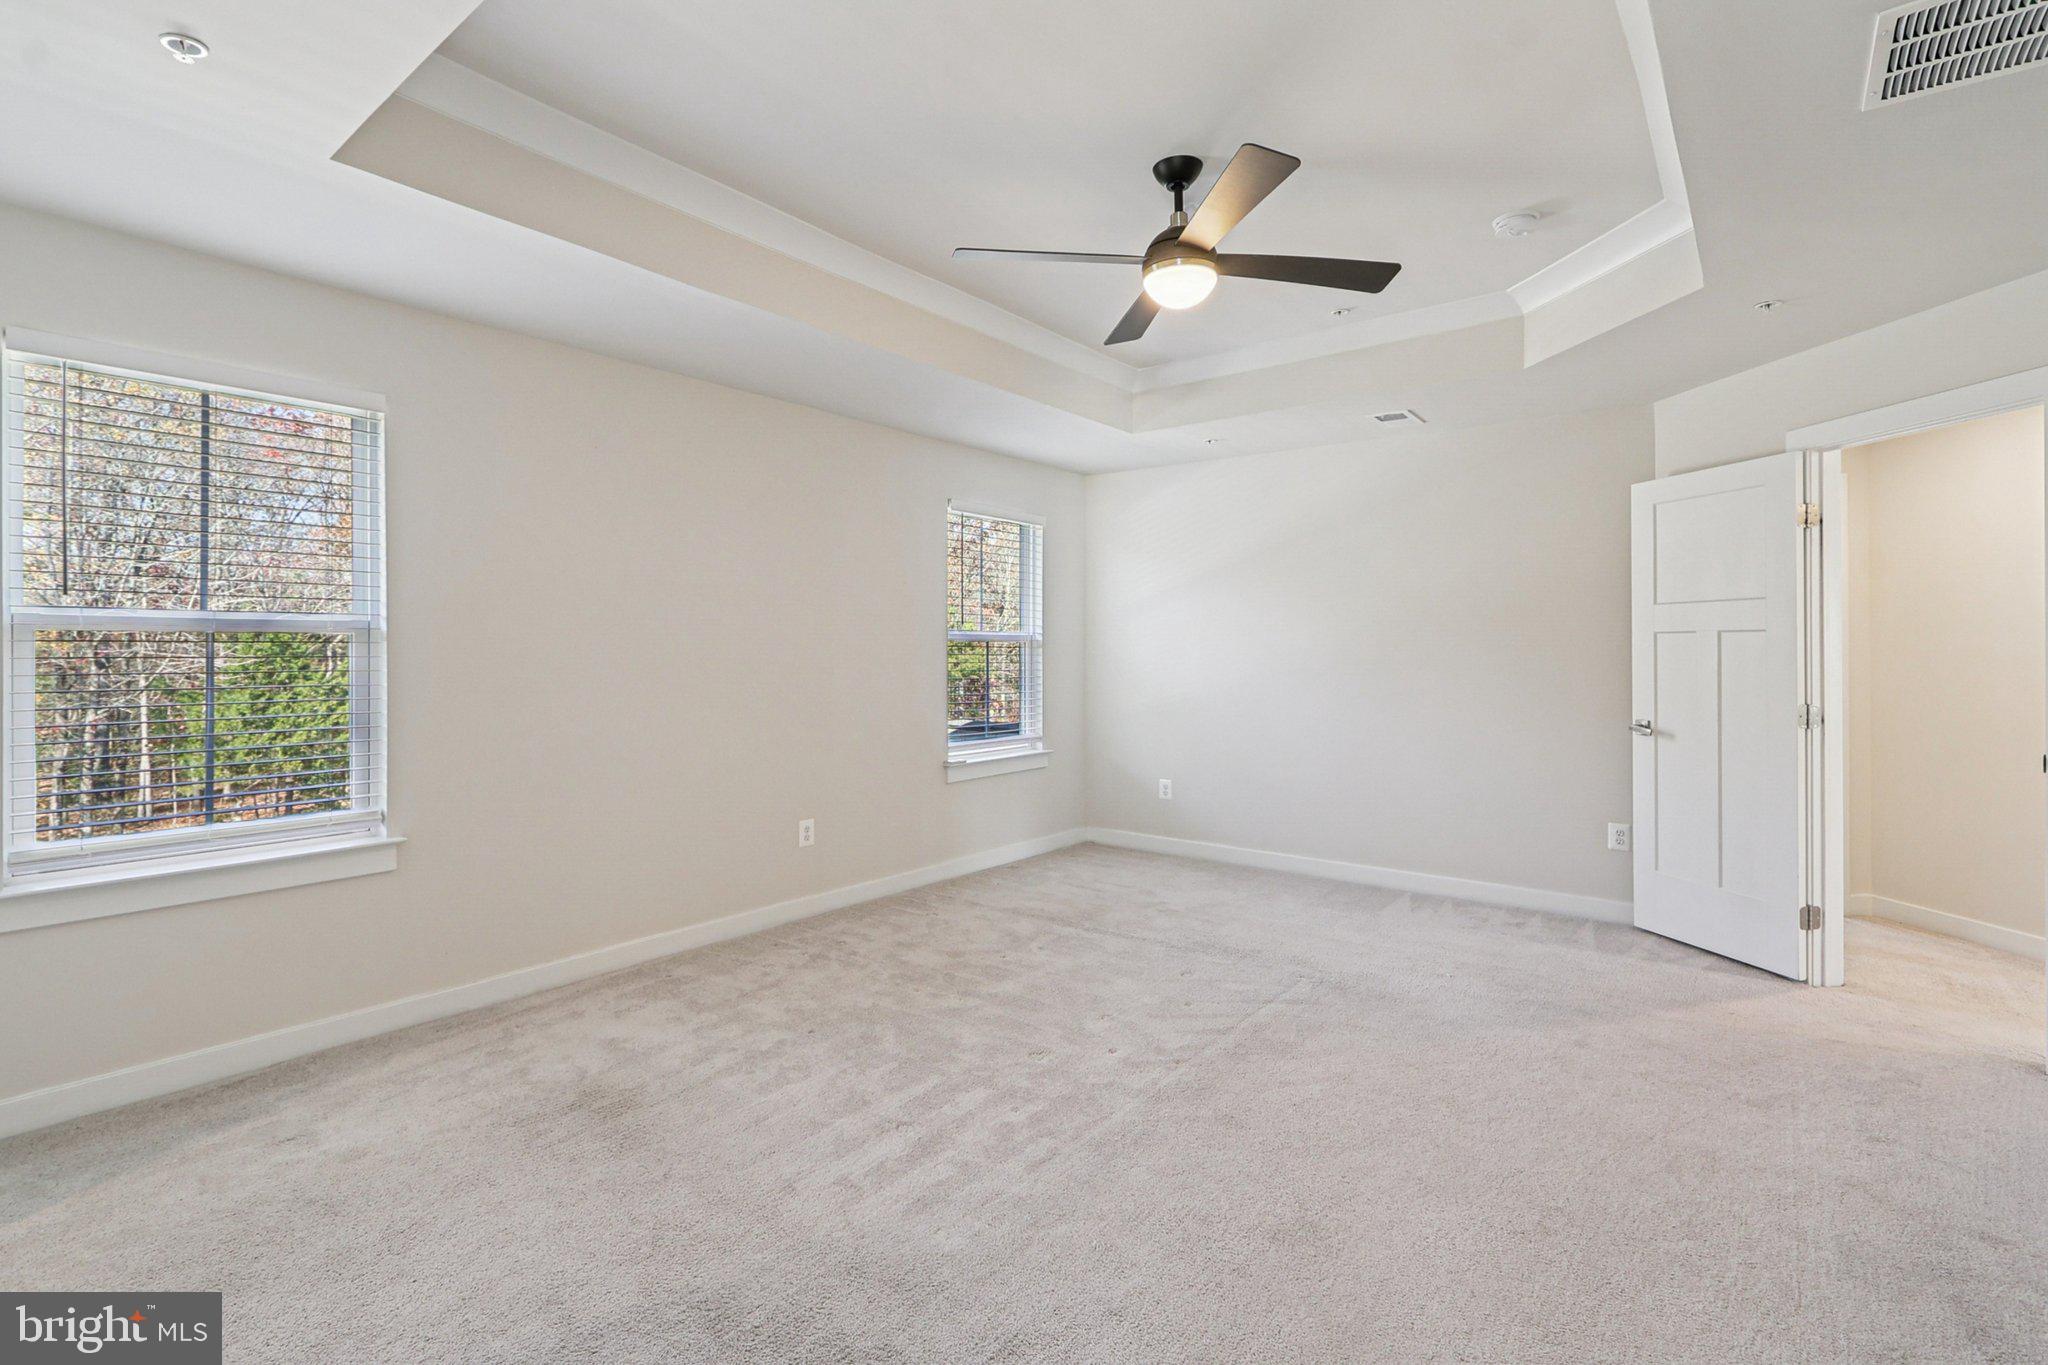
Empty carpeted bedroom with two windows, white blinds, and a ceiling fan.
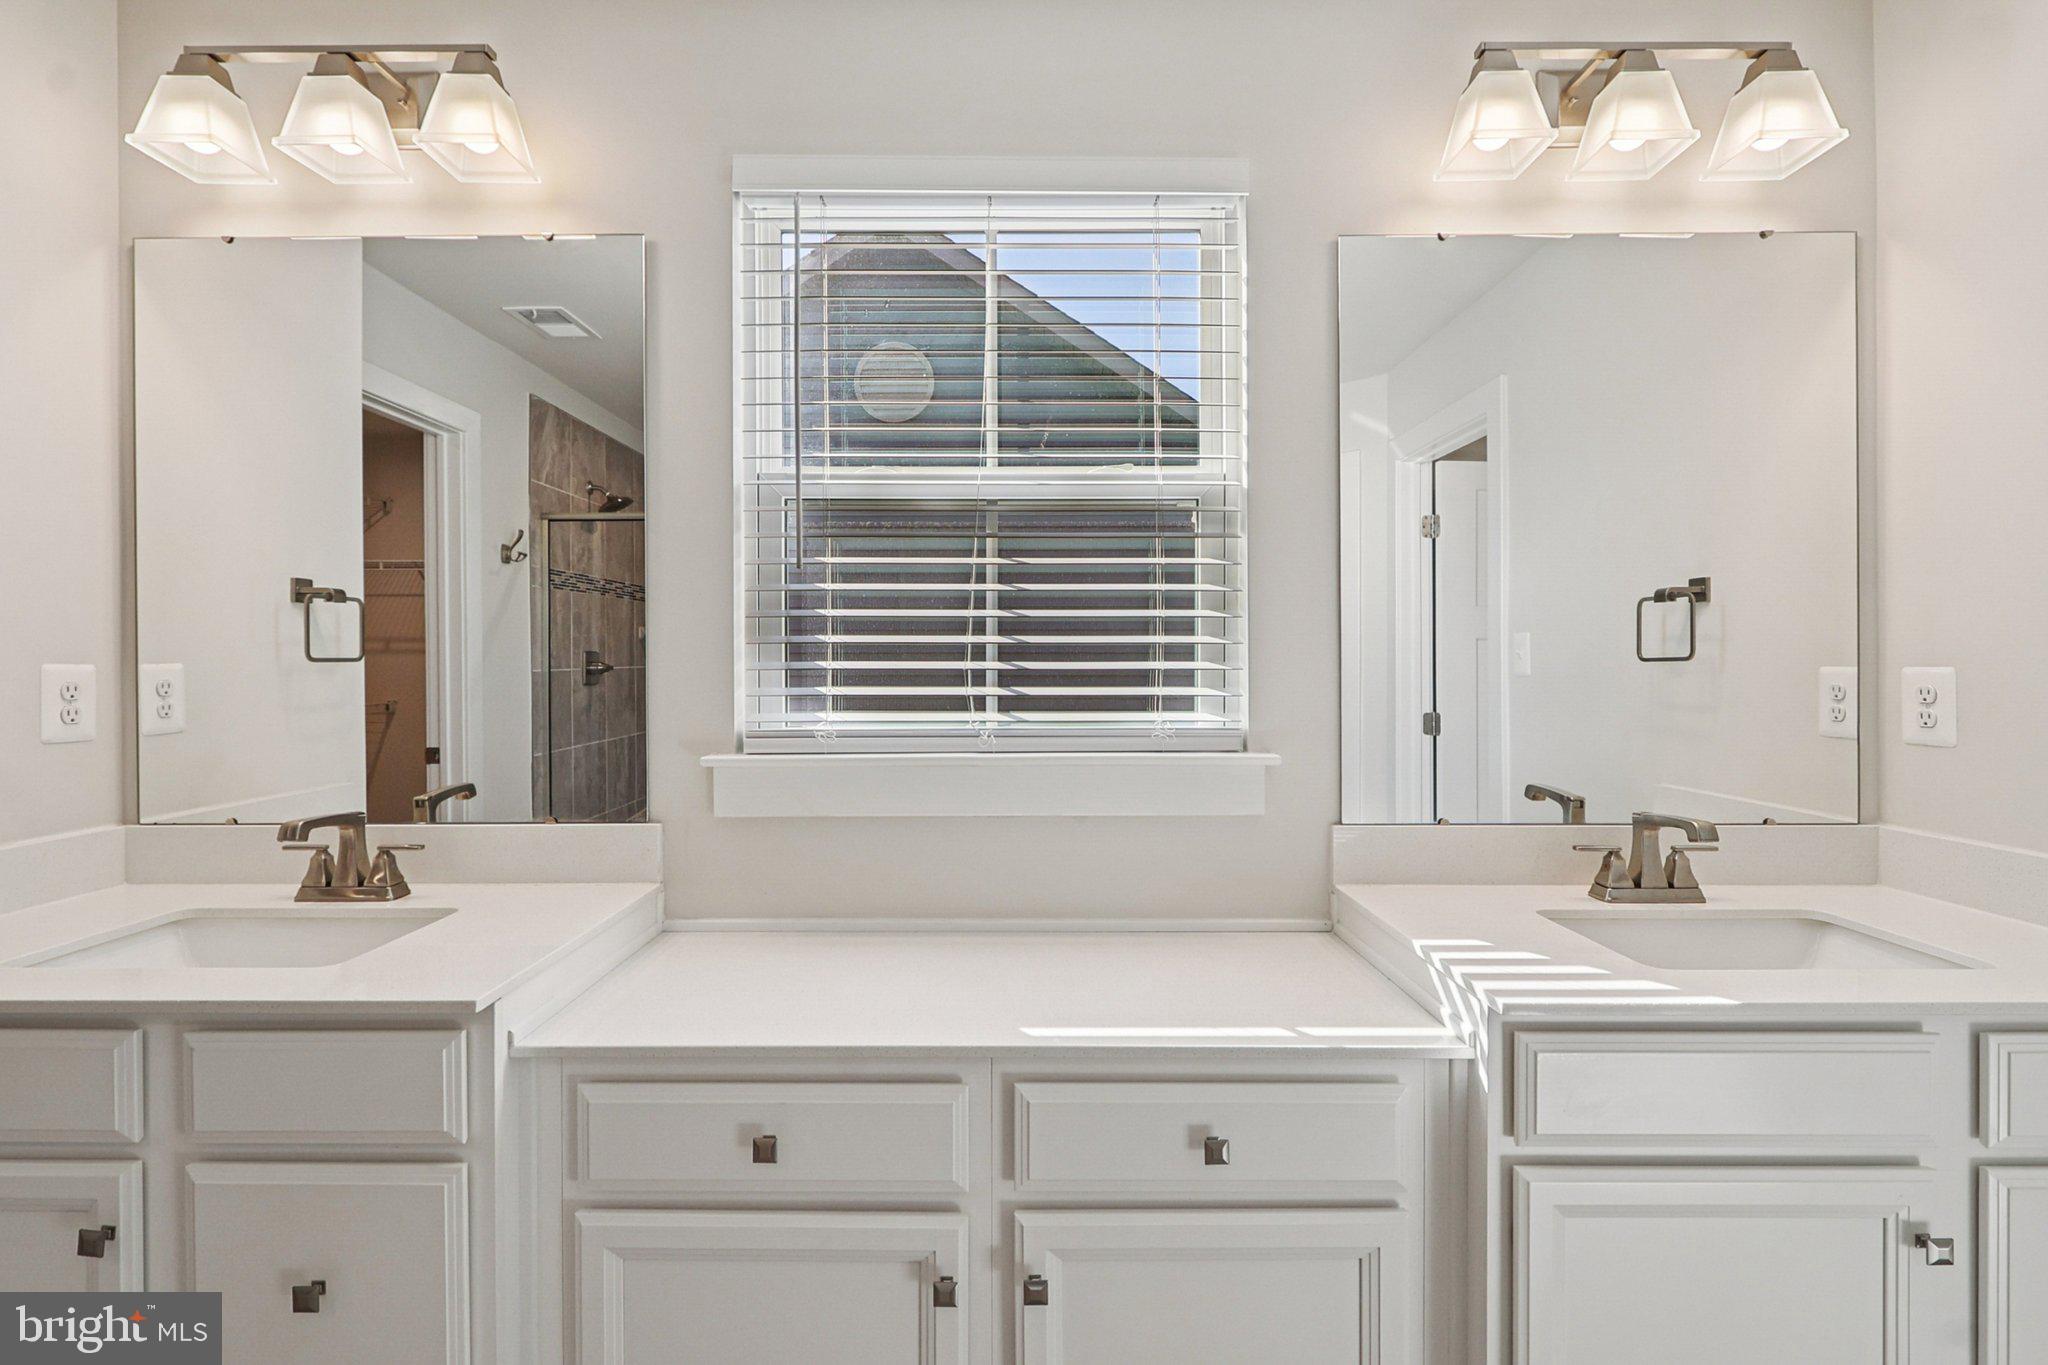
Bathroom with a double-sink vanity, large mirrors, and a window centered between them.
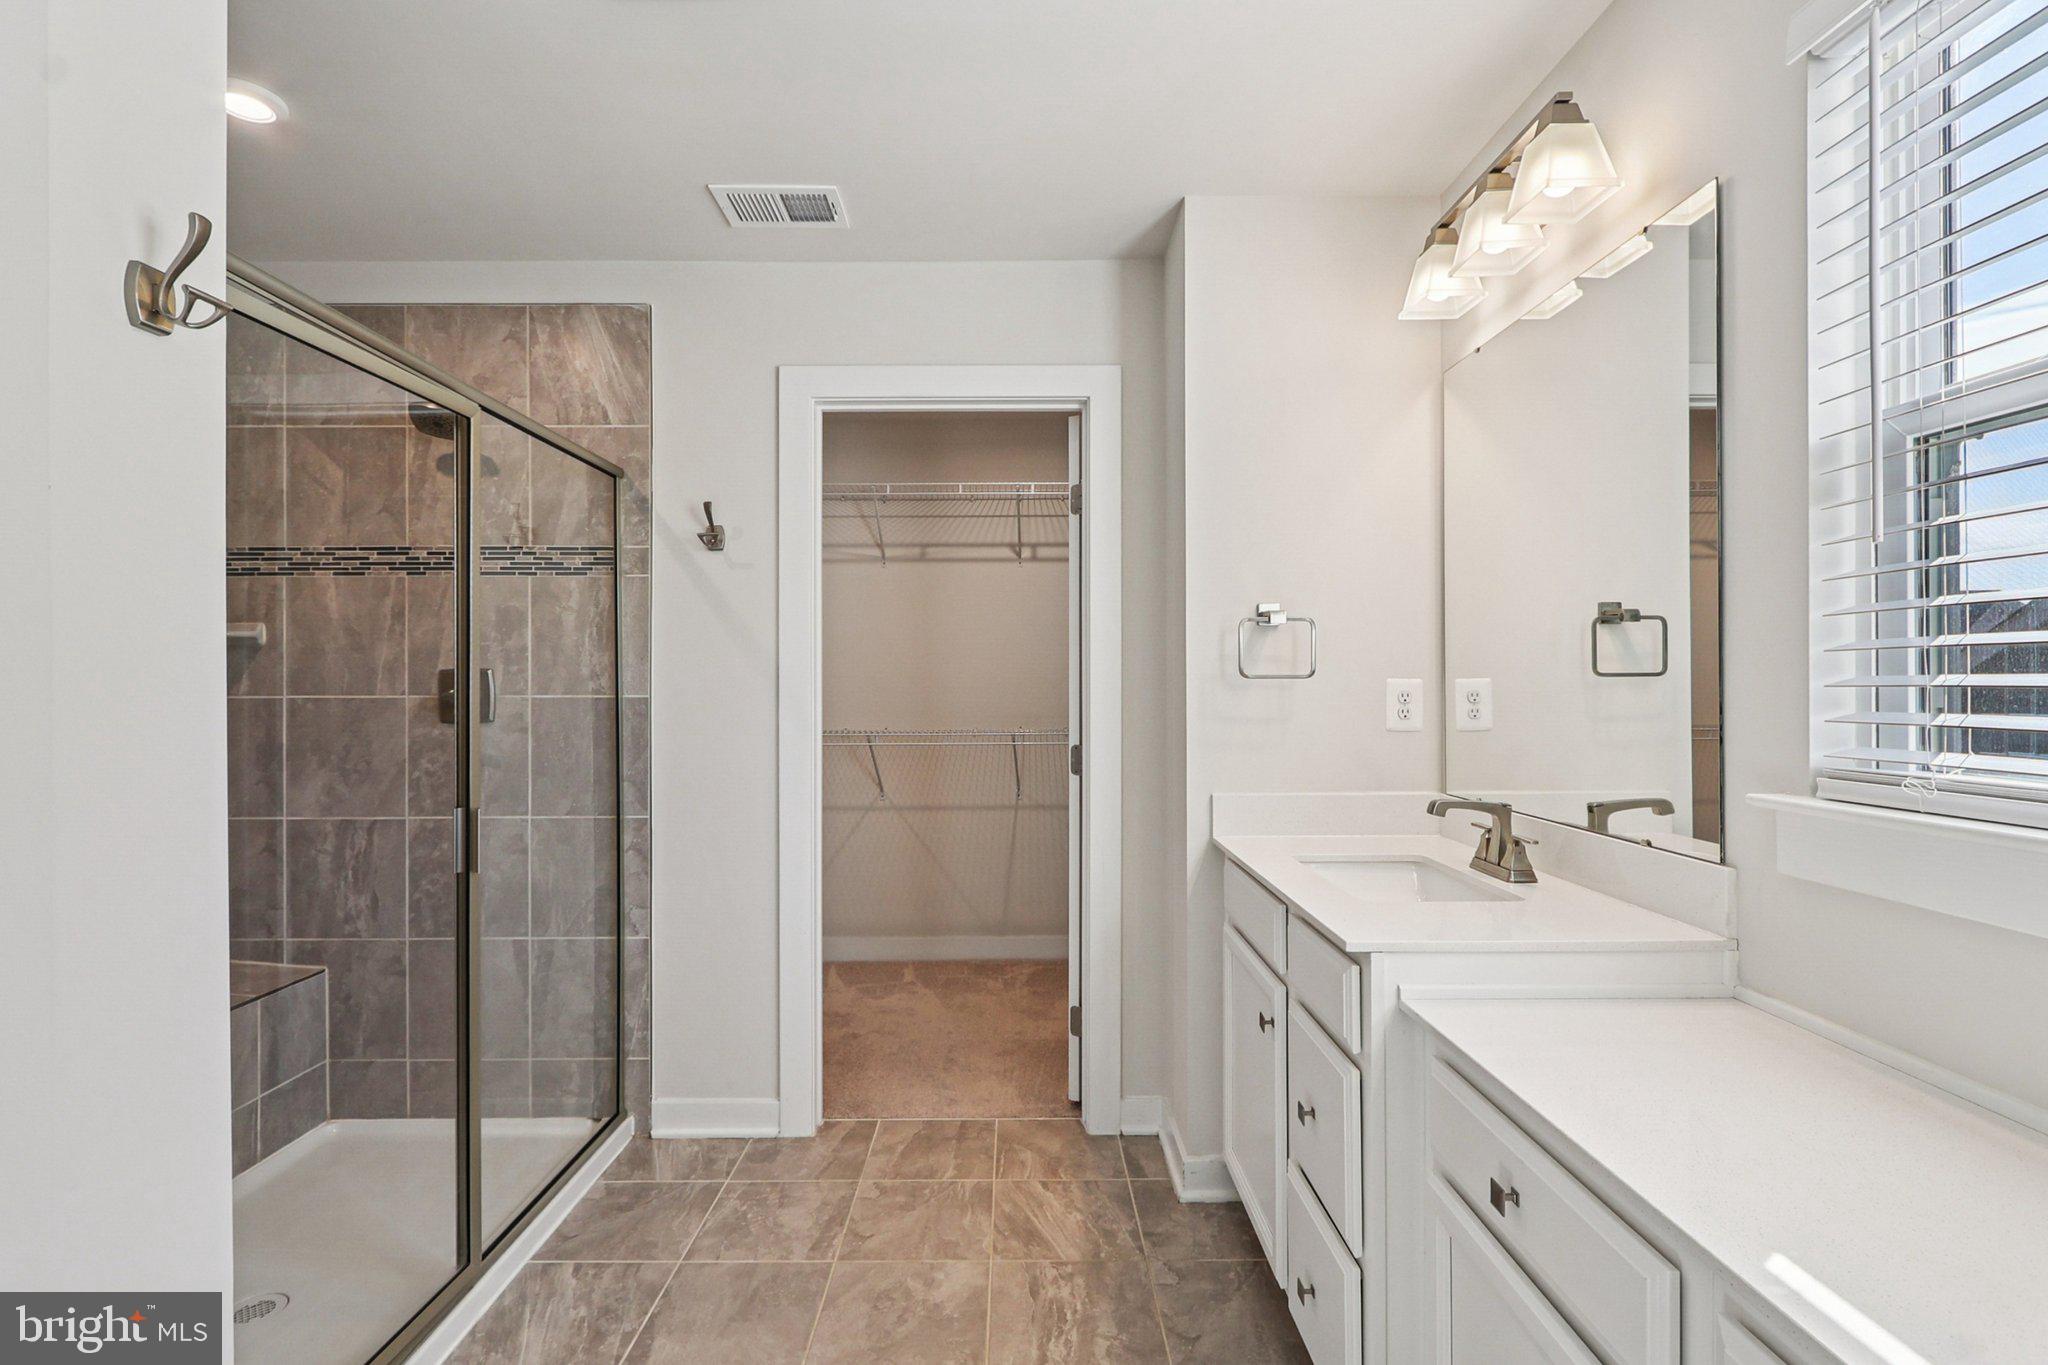
Bathroom with a glass-enclosed tiled shower, white vanity, large mirrors, and open closet.
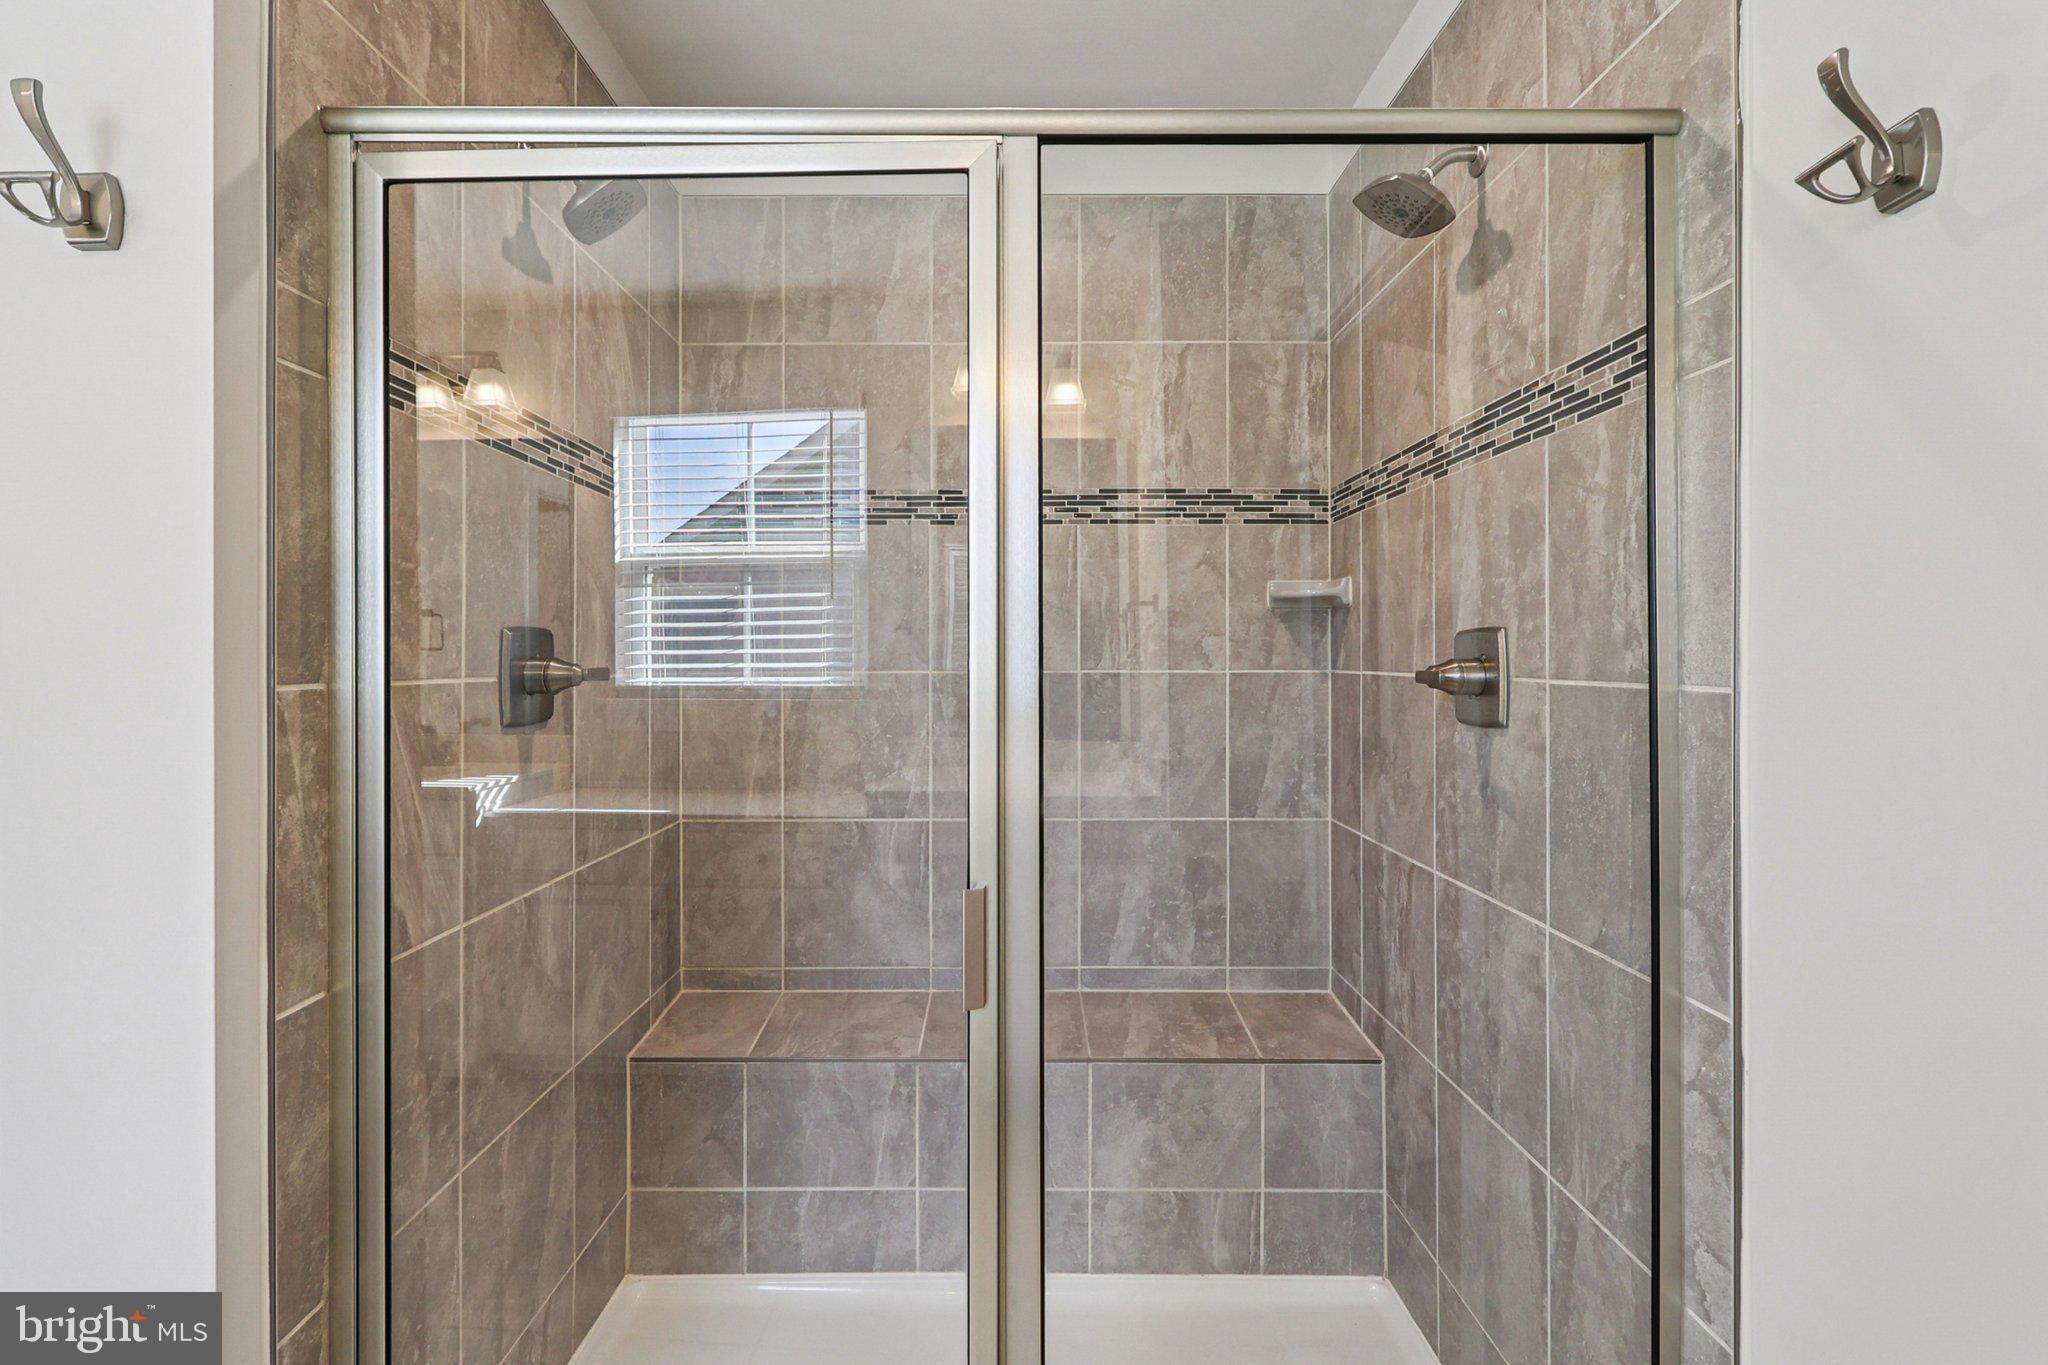
Walk-in shower with glass doors, tiled walls, two showerheads, and a built-in bench.
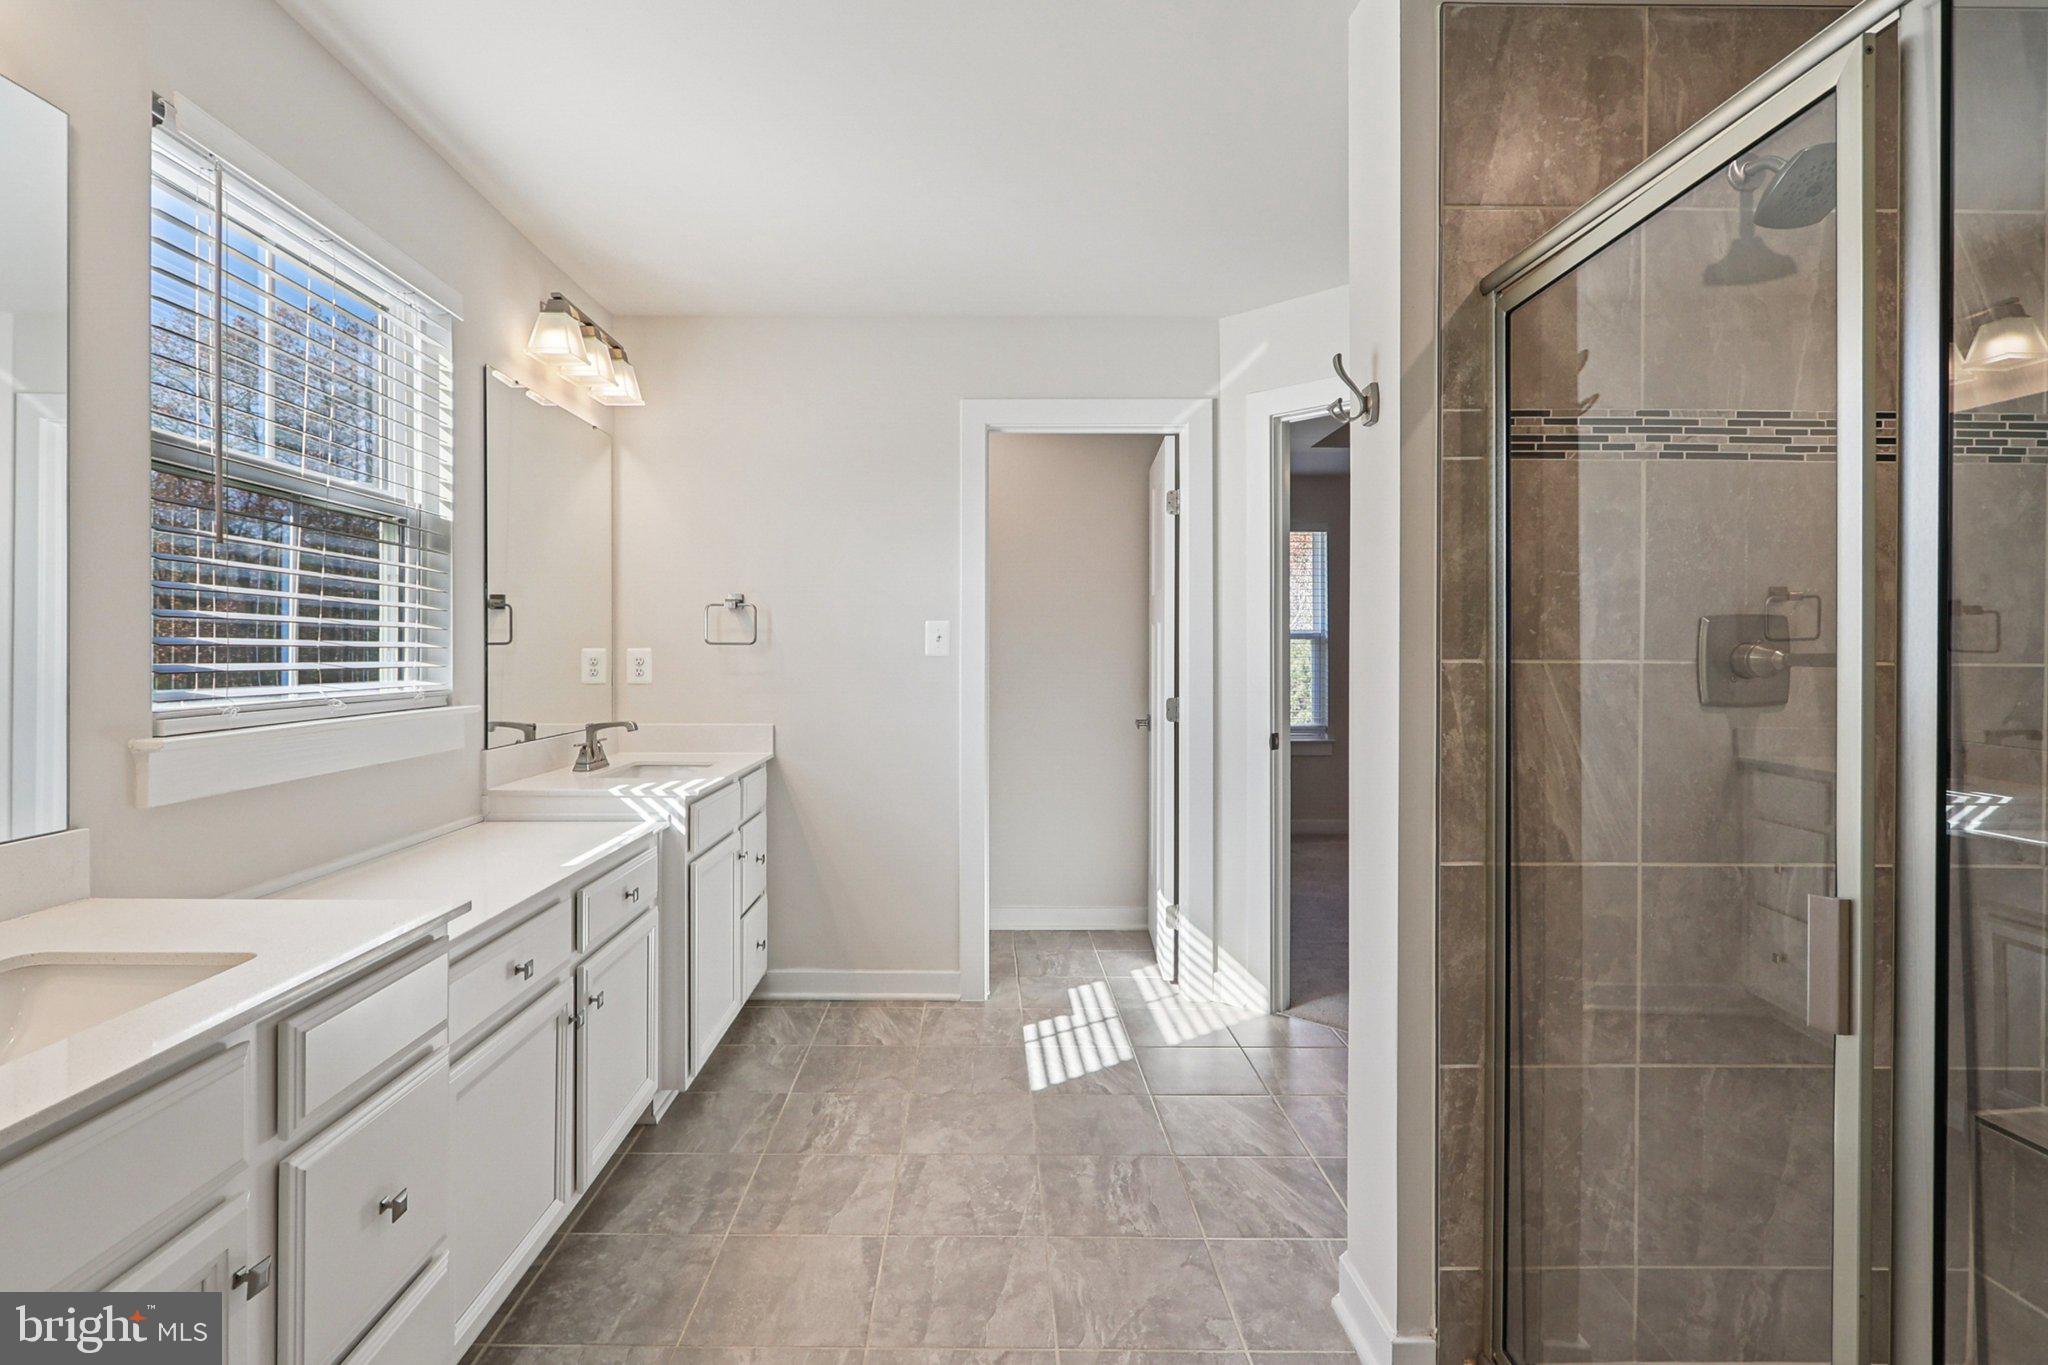
Bathroom with a long white vanity, window with blinds, and glass-enclosed tiled shower.
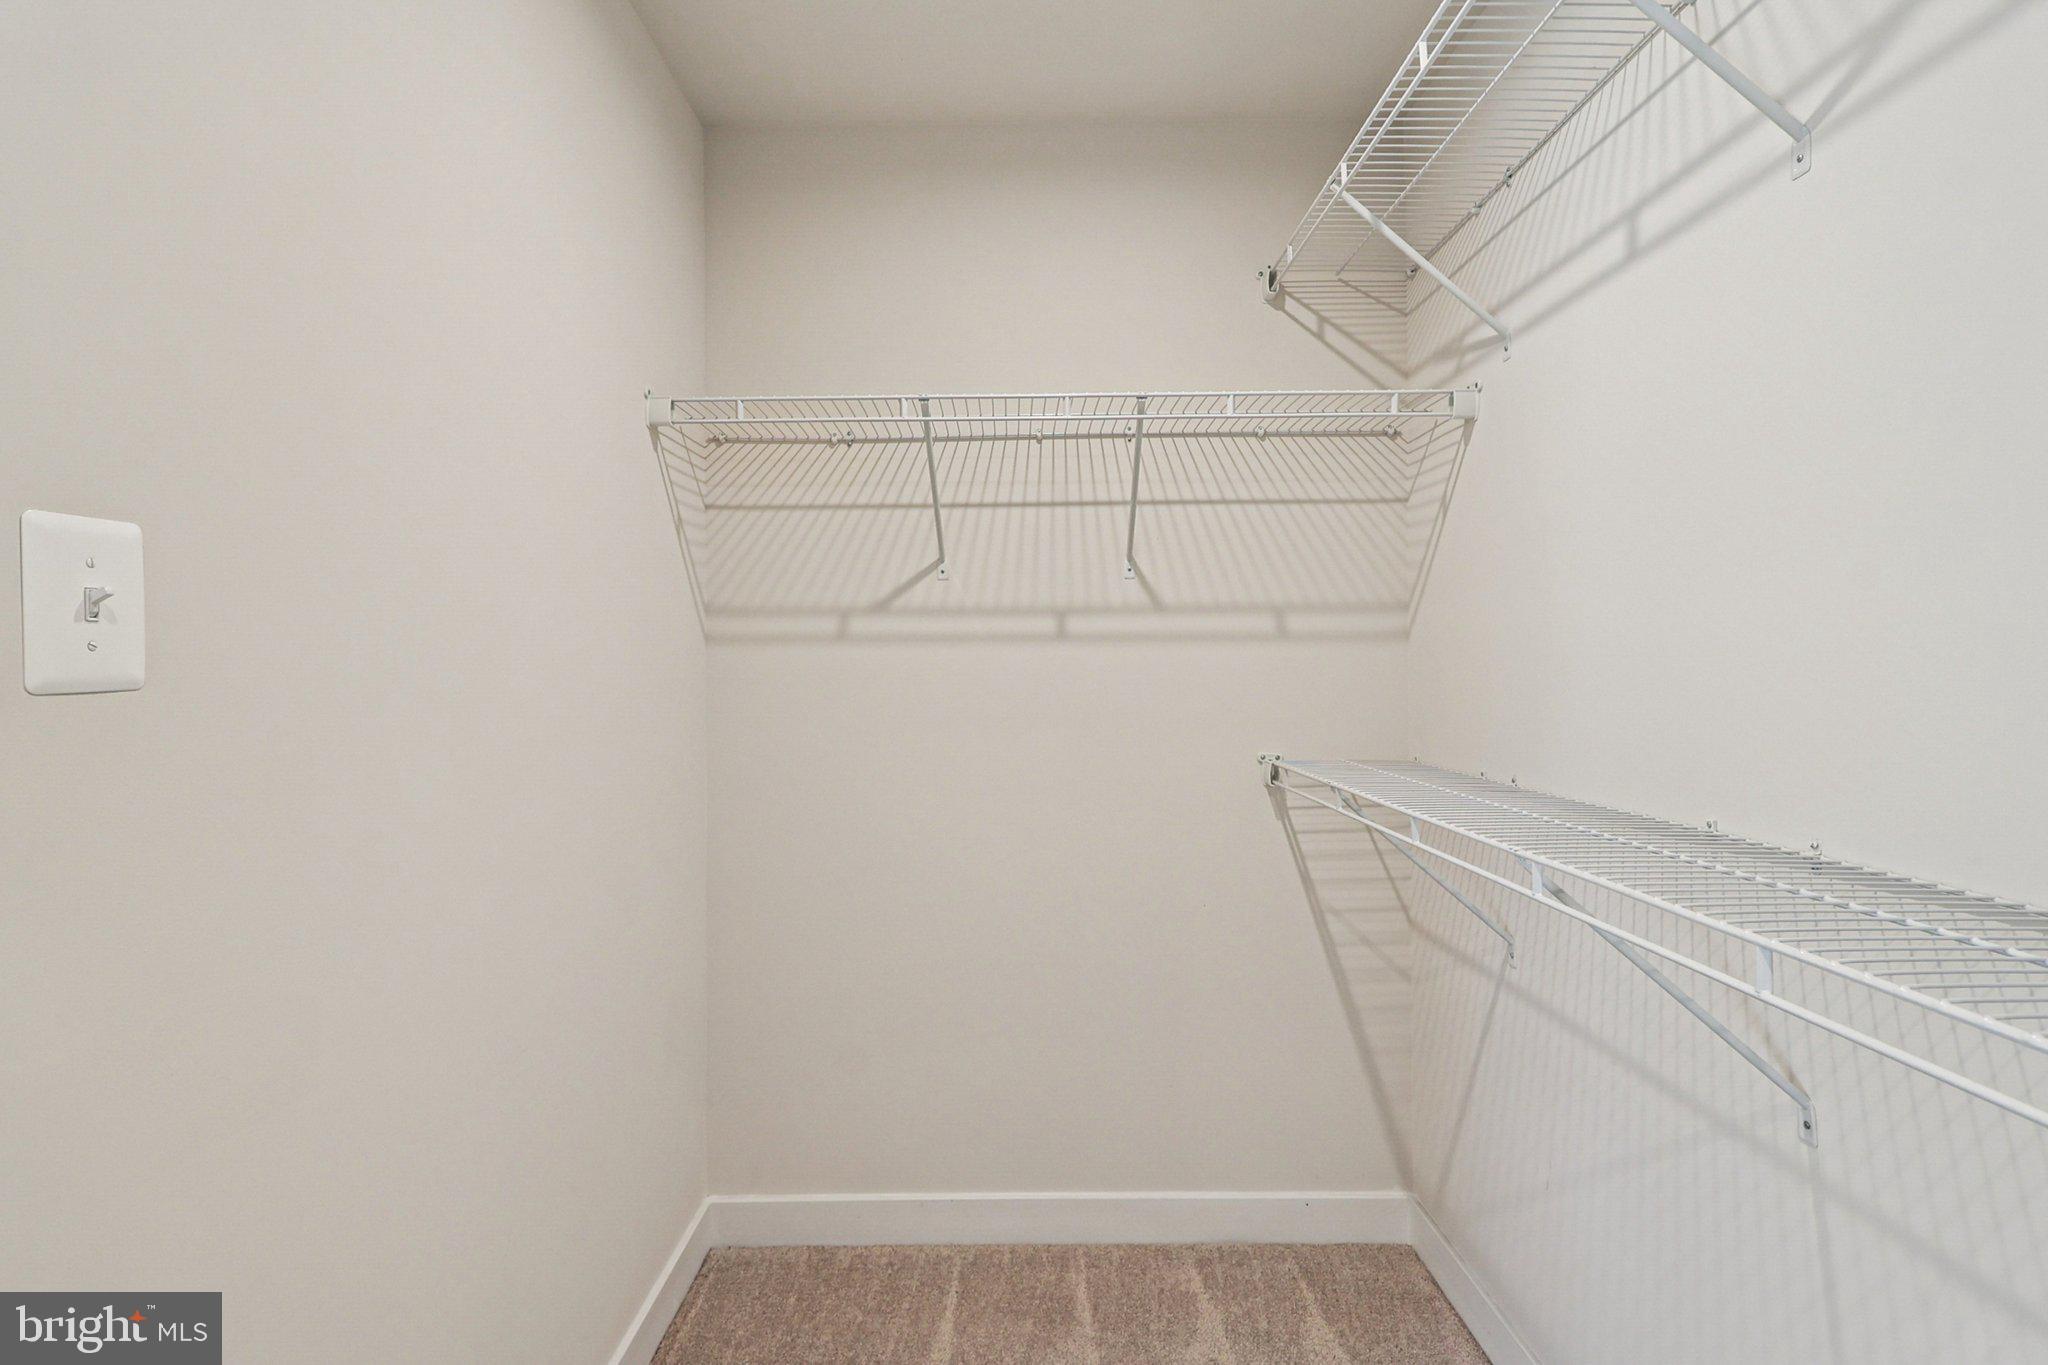
Walk-in closet with white wire shelving and beige carpet.
Walk-in closet with white wire shelving on the upper and lower walls.
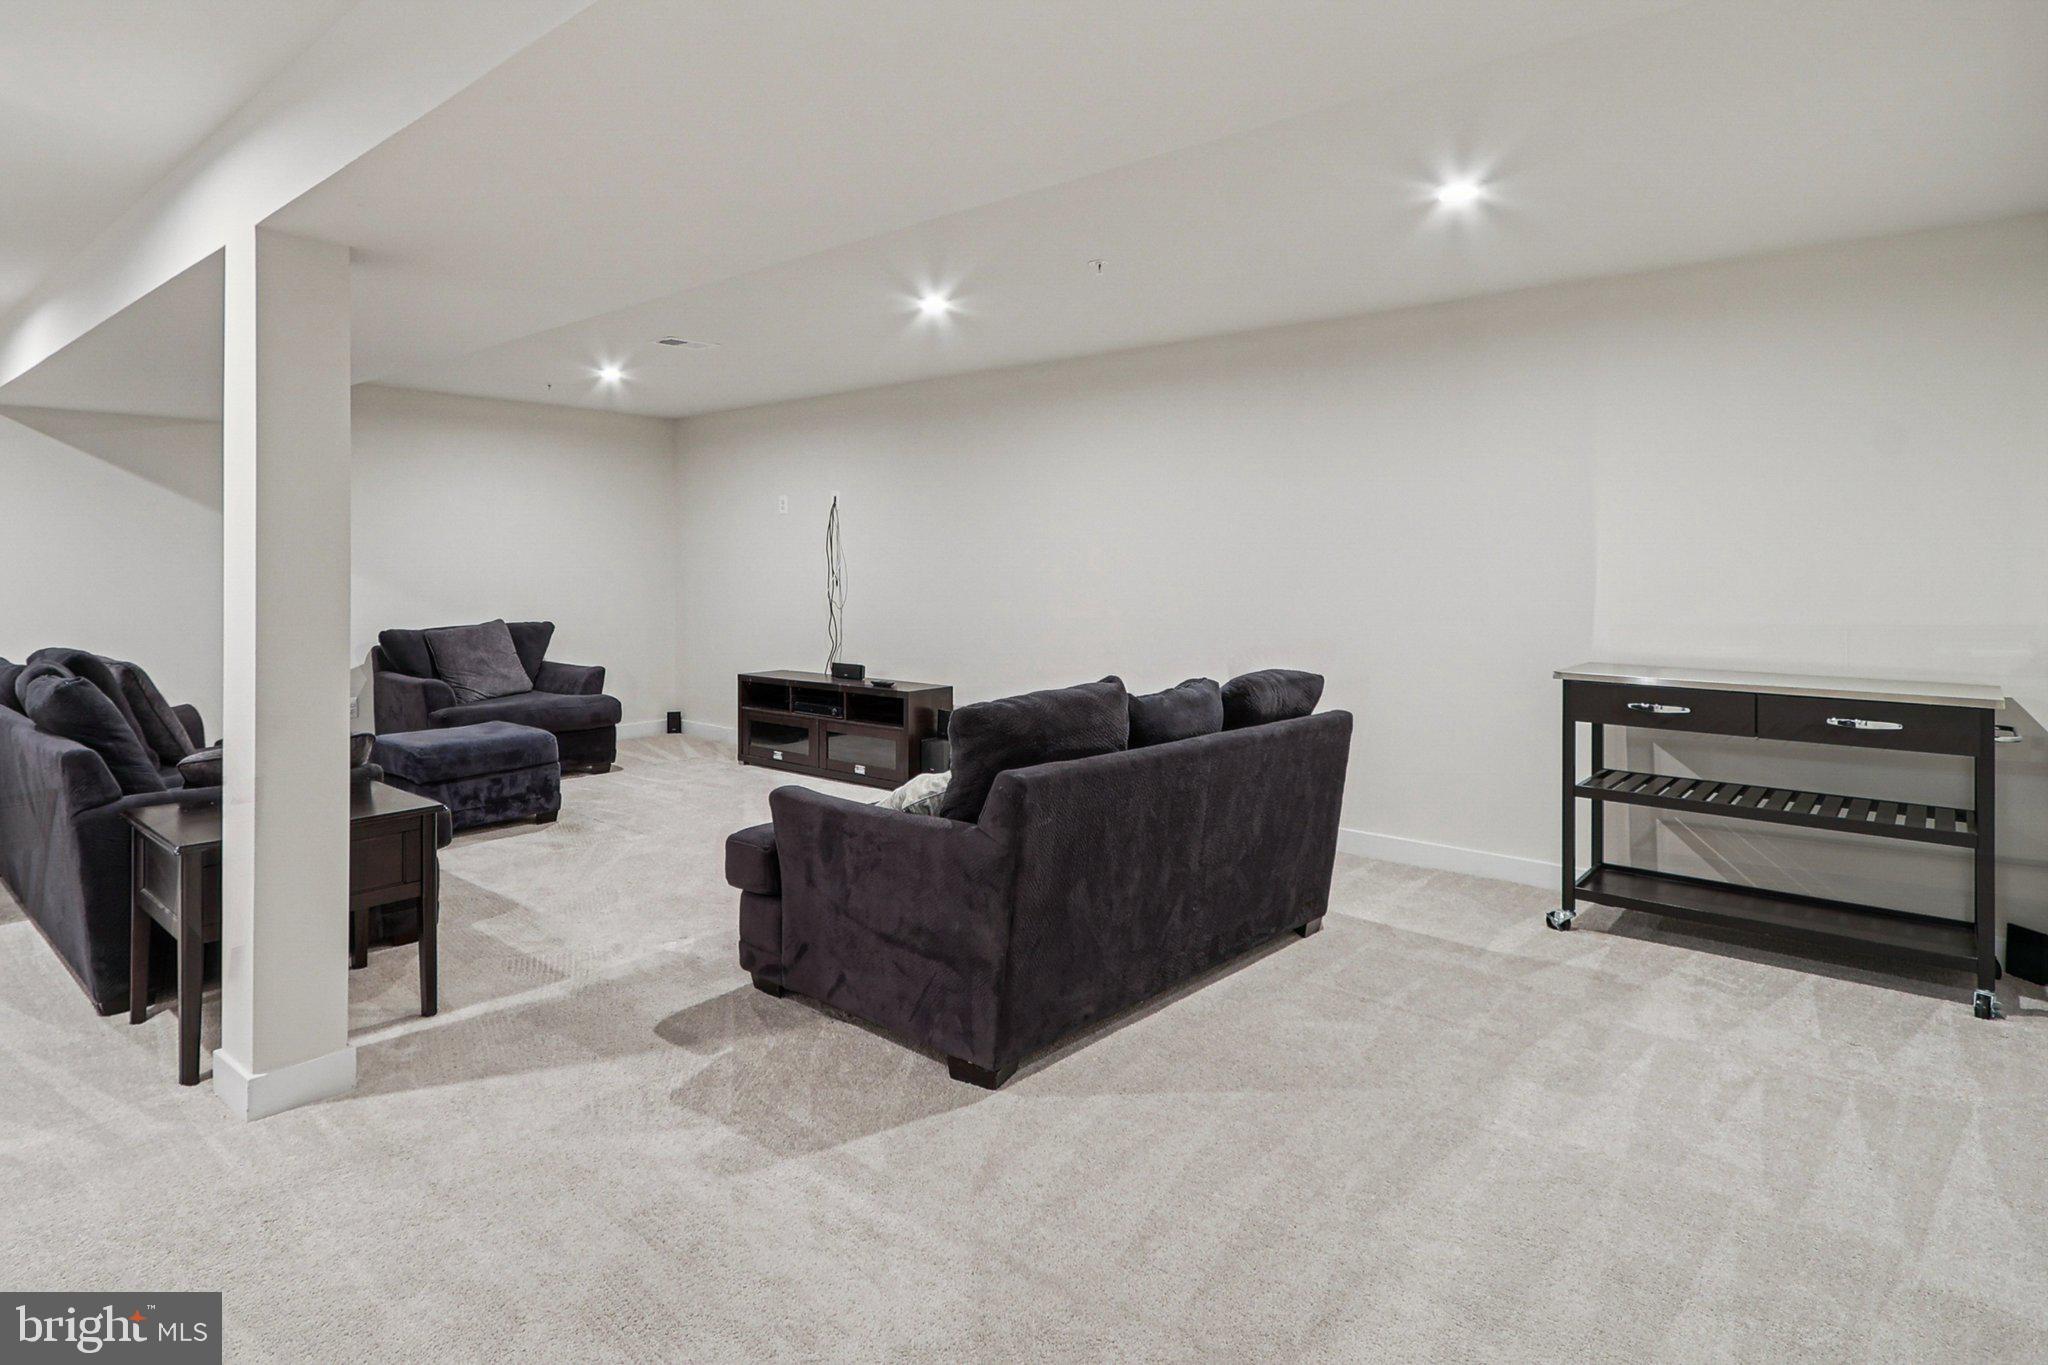
Furnished living area with dark sofas, light carpet, recessed lighting, and a media console.
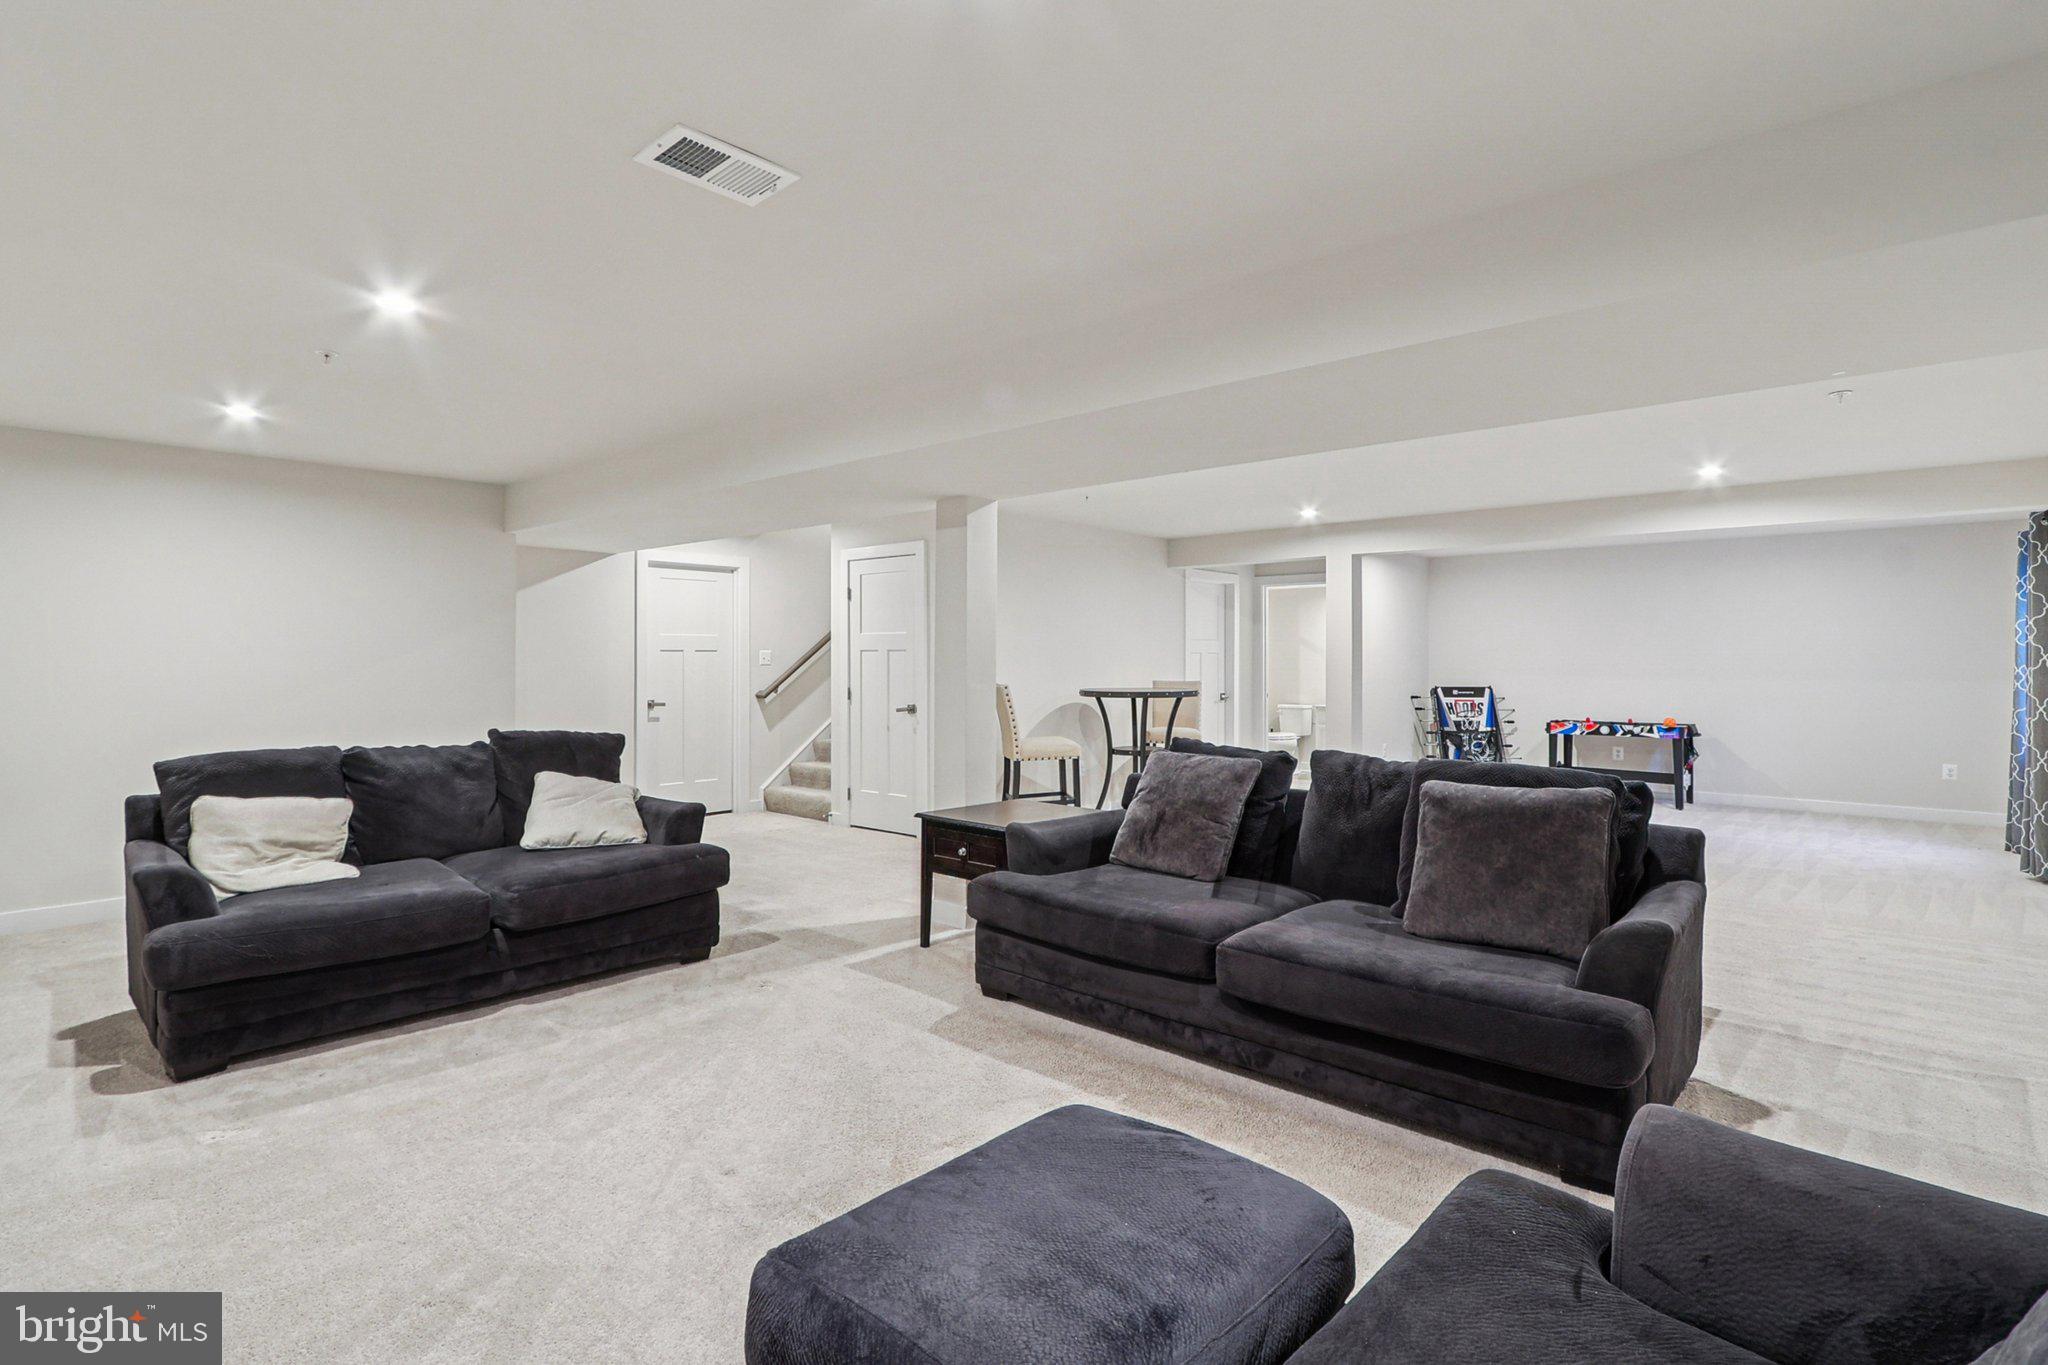
Basement family room with dark sectional sofas, light carpeting, and a foosball table.
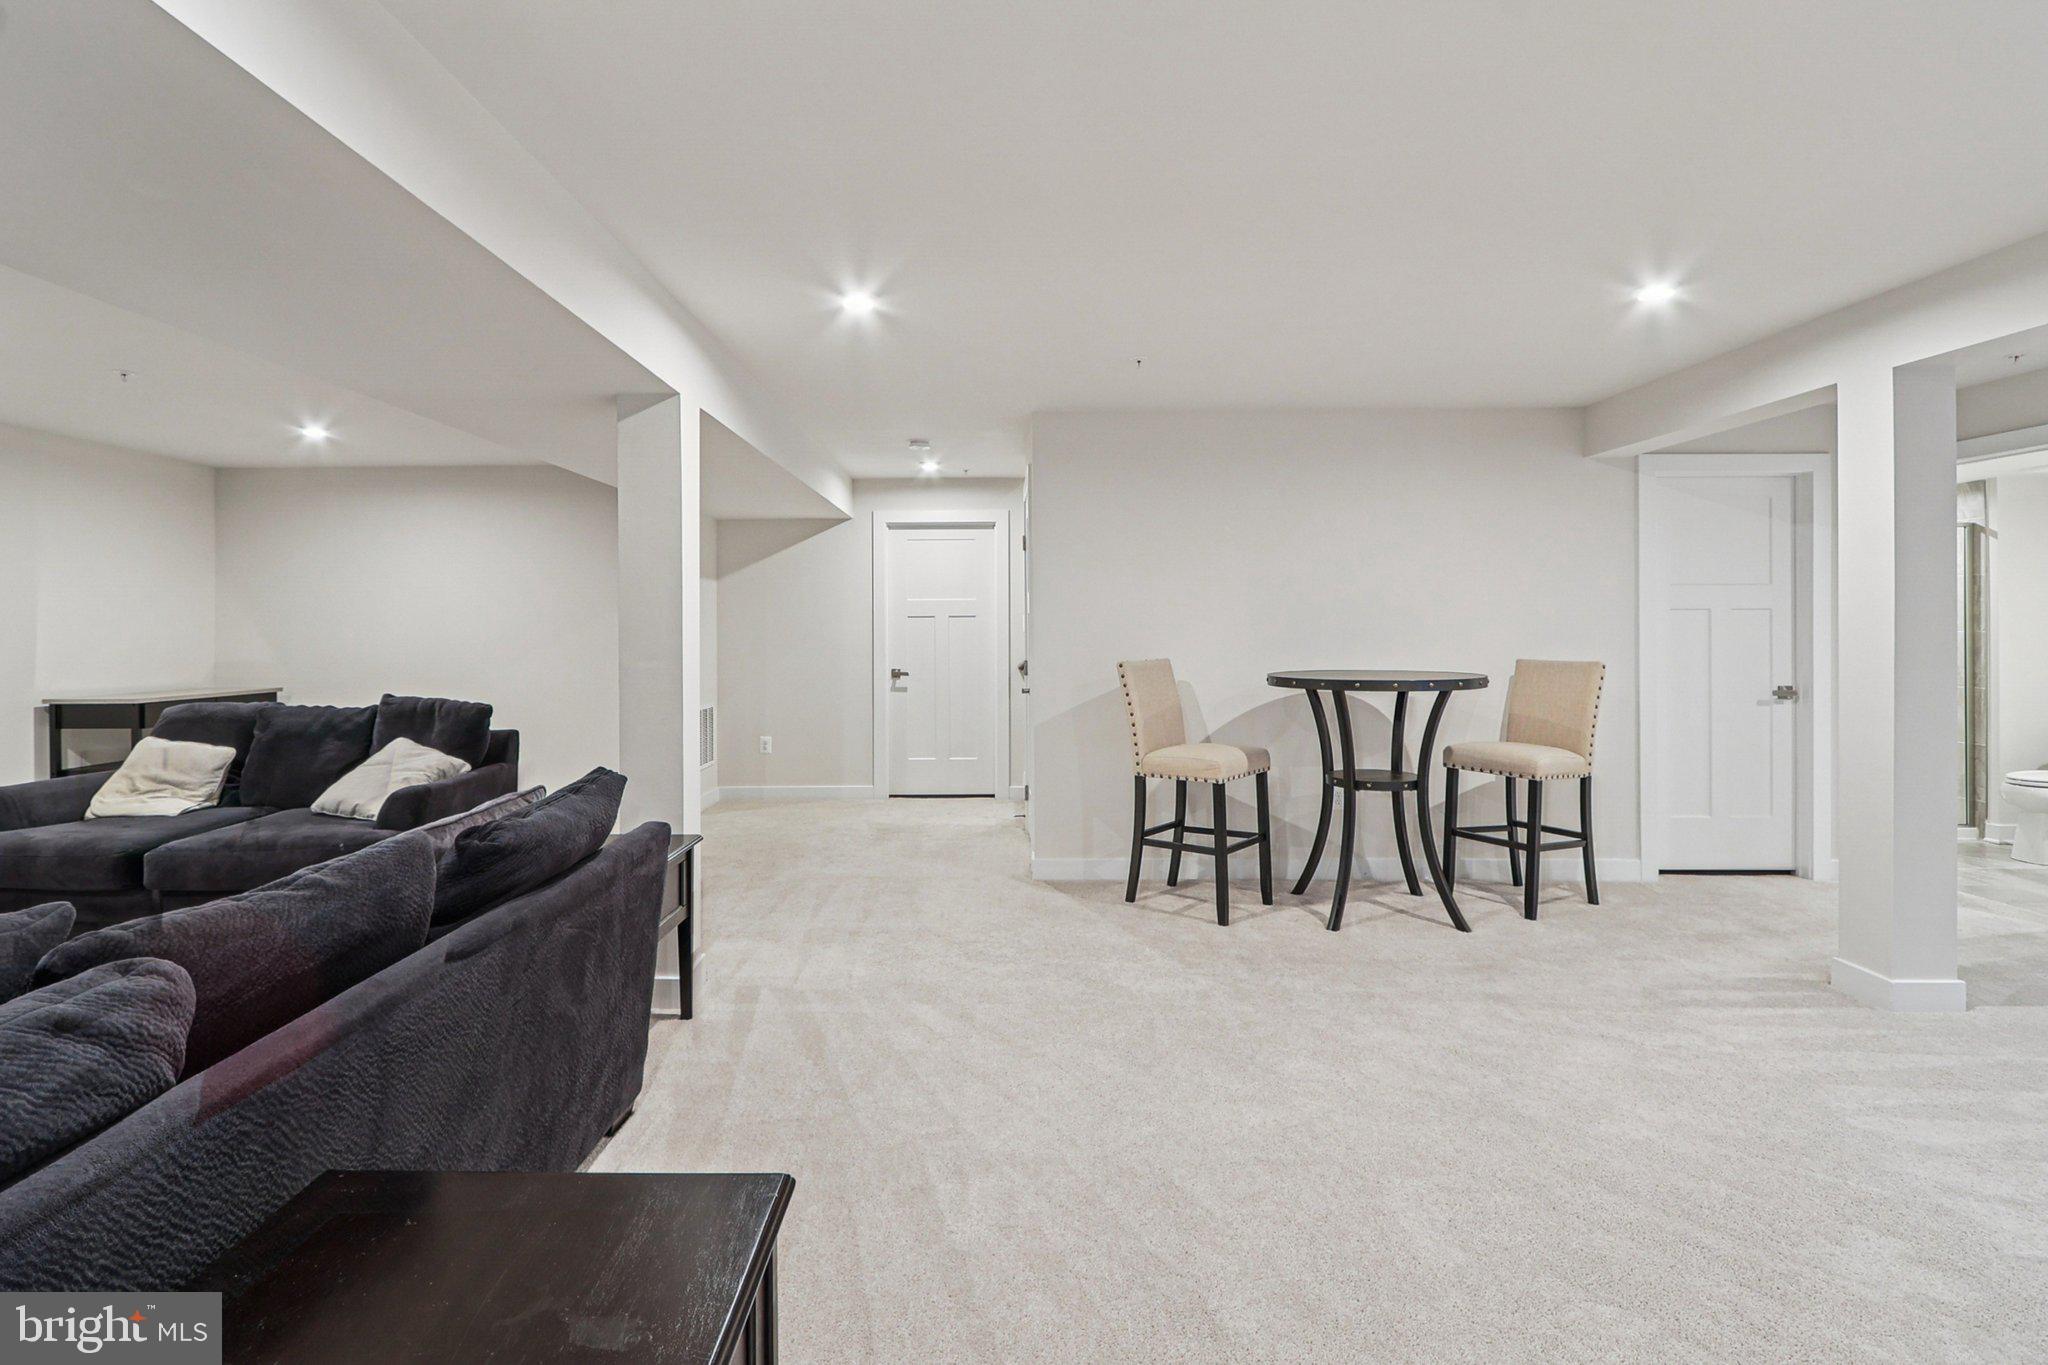
Basement recreation room with dark sectional sofas and a round table with two chairs.
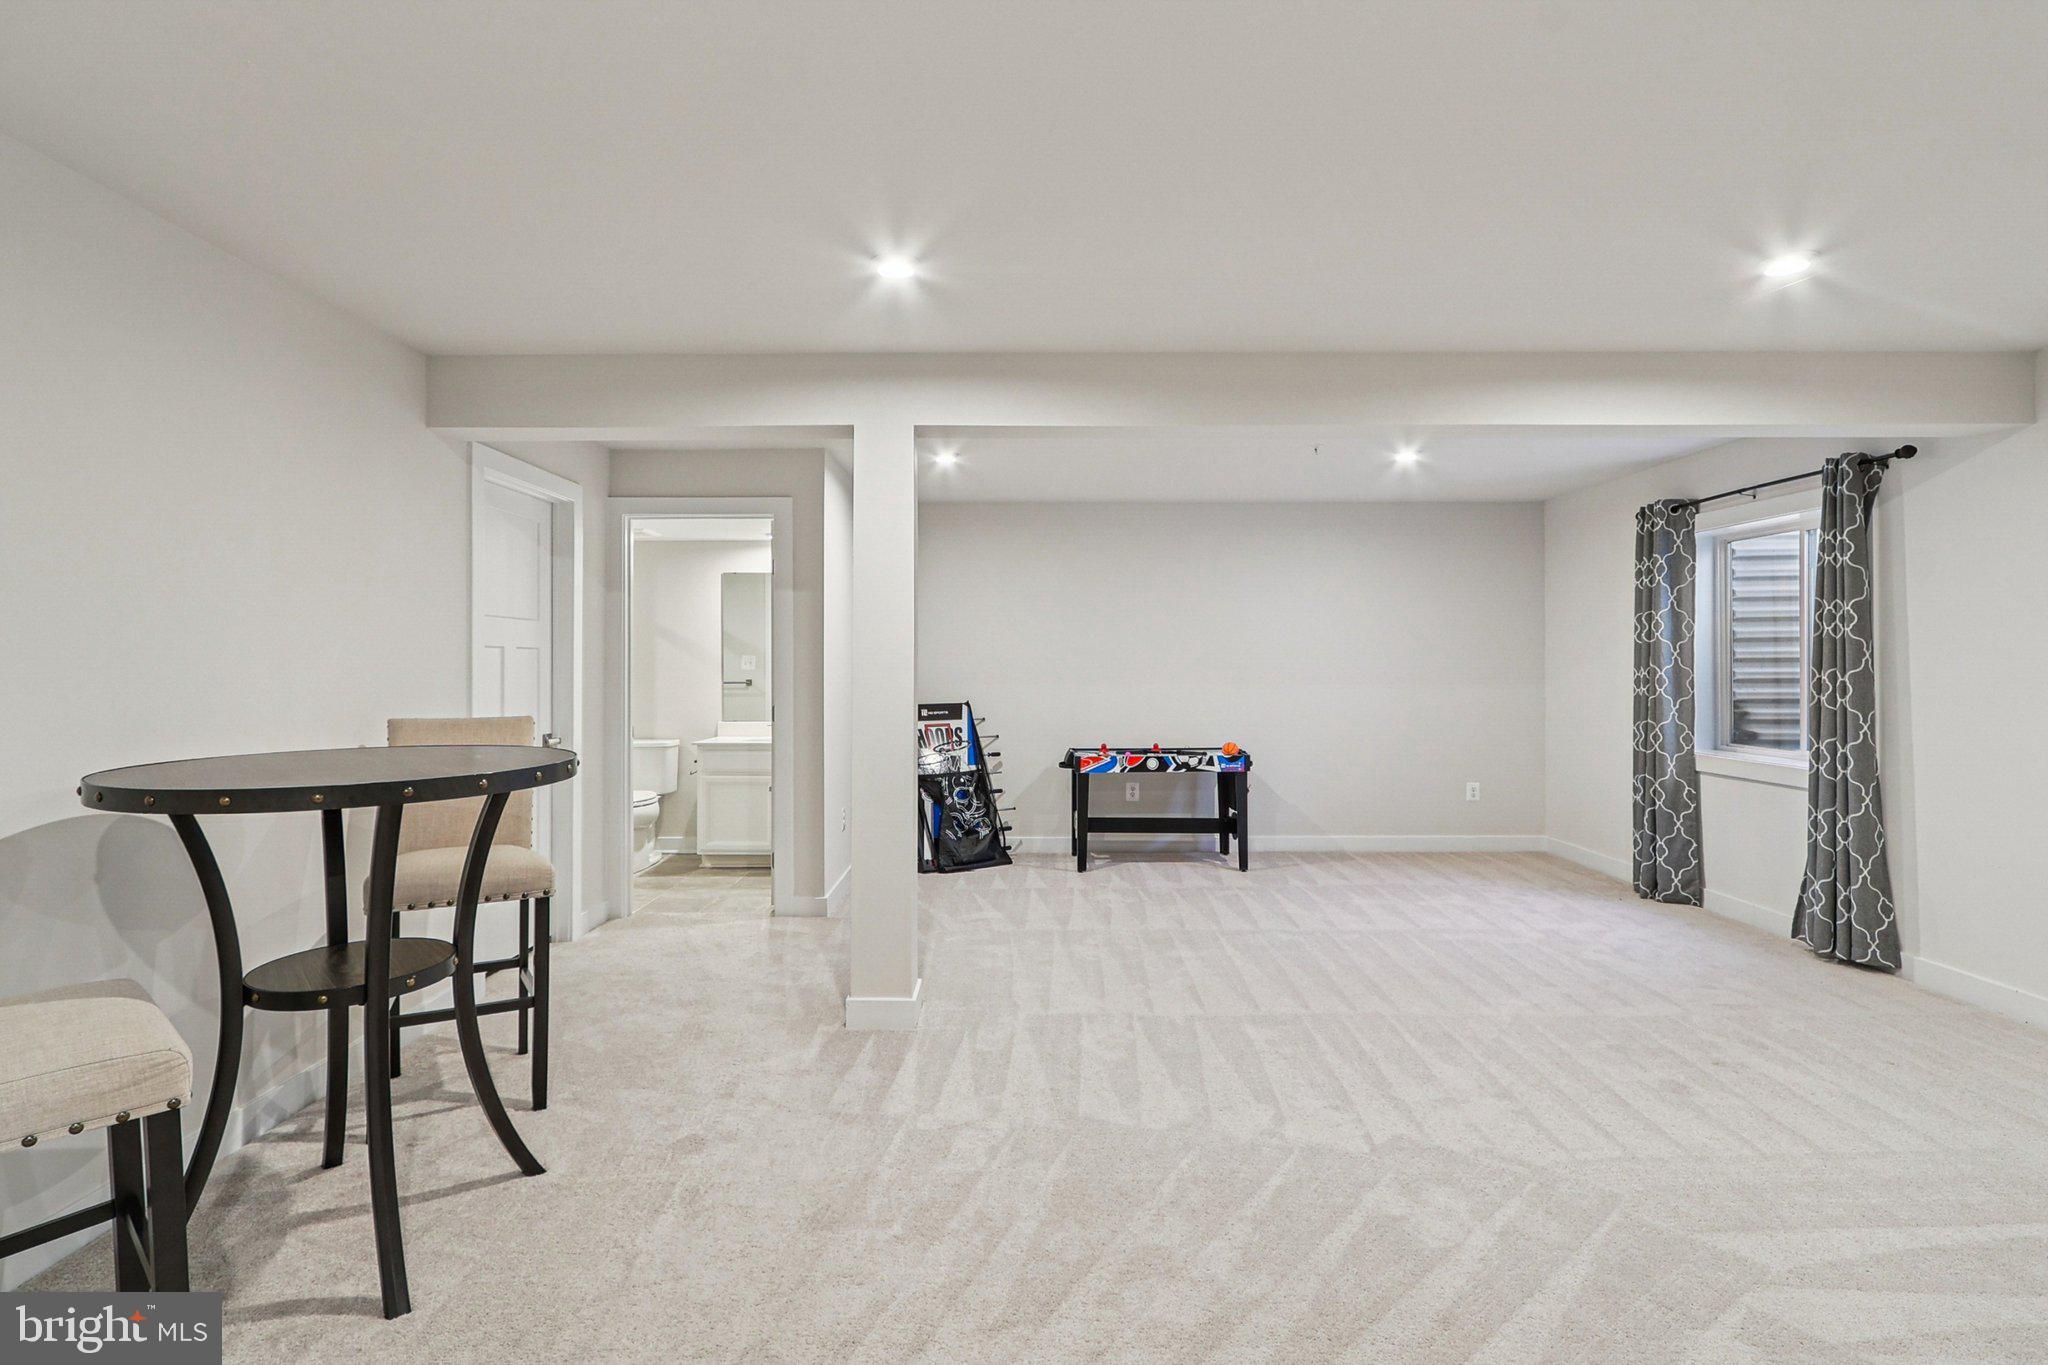
Recreation room with a round game table, foosball table, and window with patterned curtains.
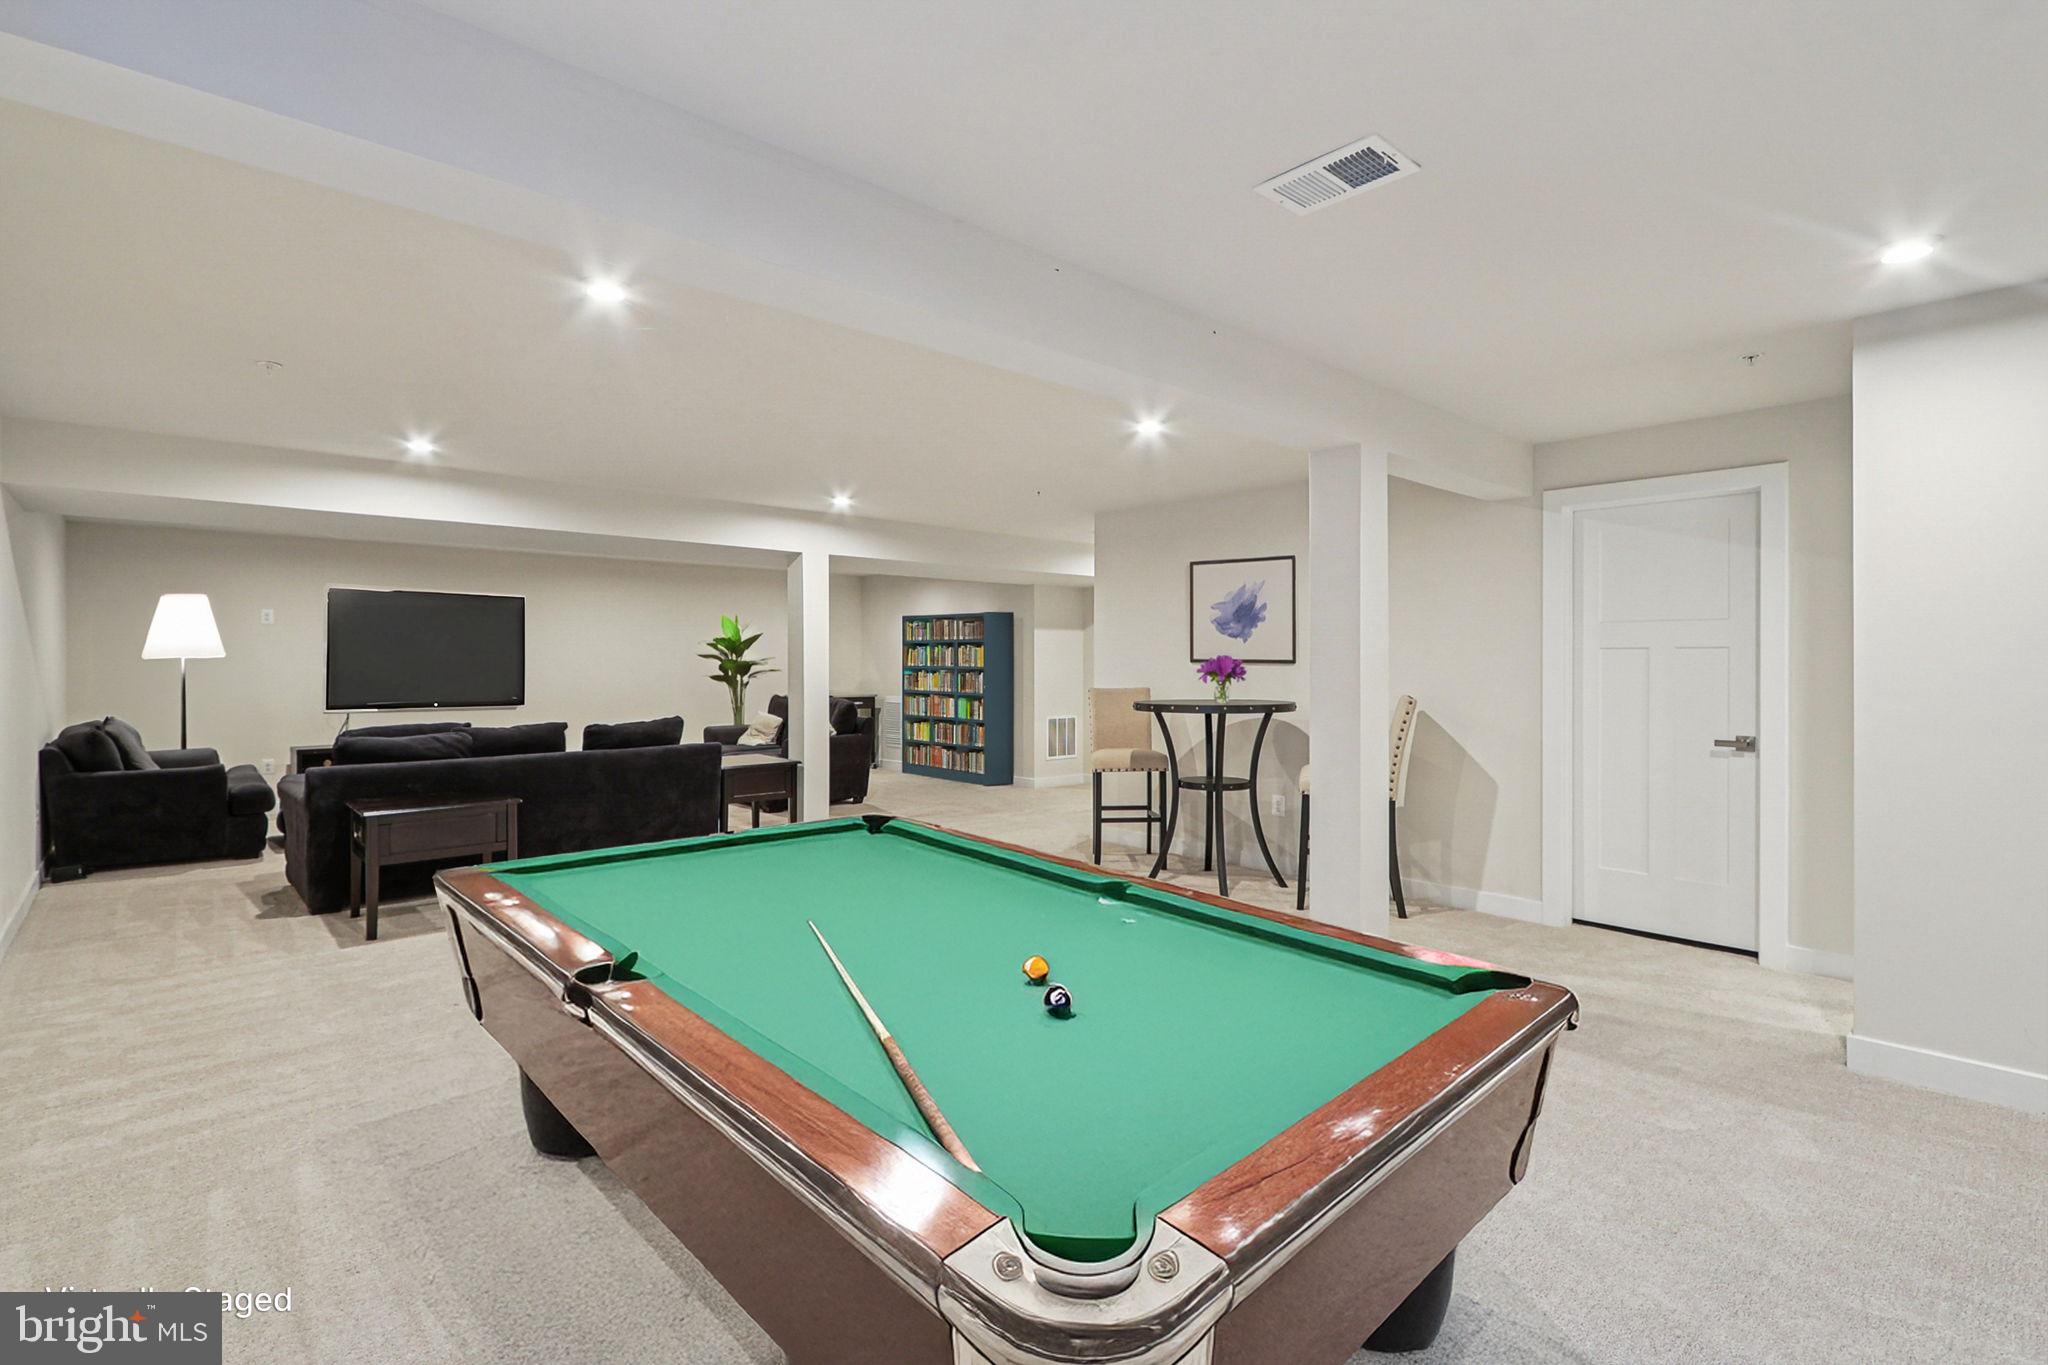
Basement recreation room with a green-felt pool table, black sofas, wall-mounted TV, and bookcase.
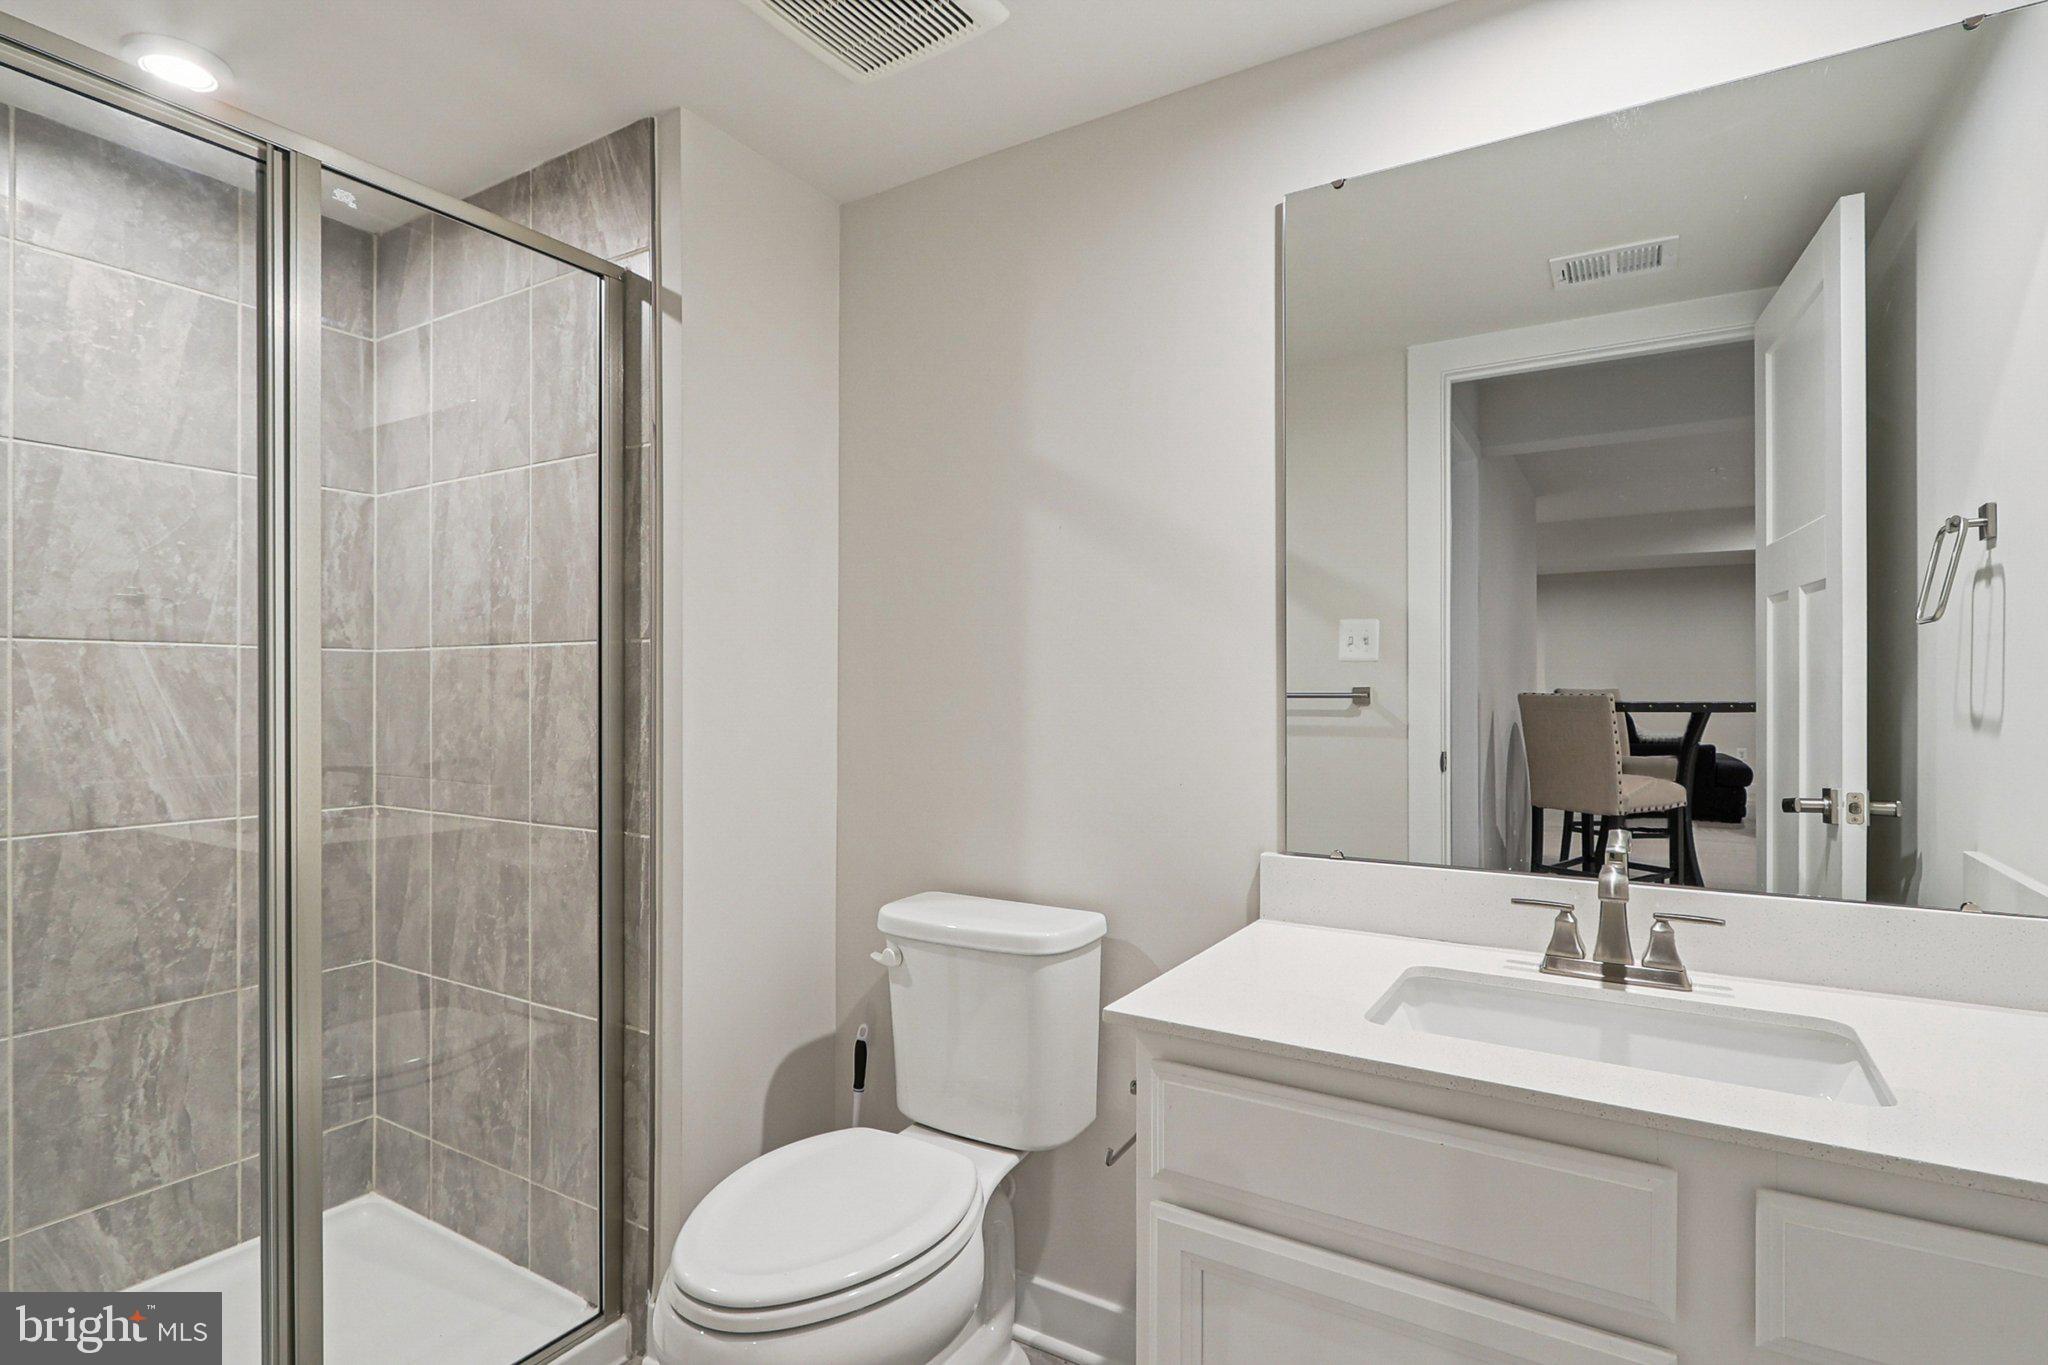
Bathroom with a gray-tiled glass shower, white toilet, and white vanity beneath a large mirror.
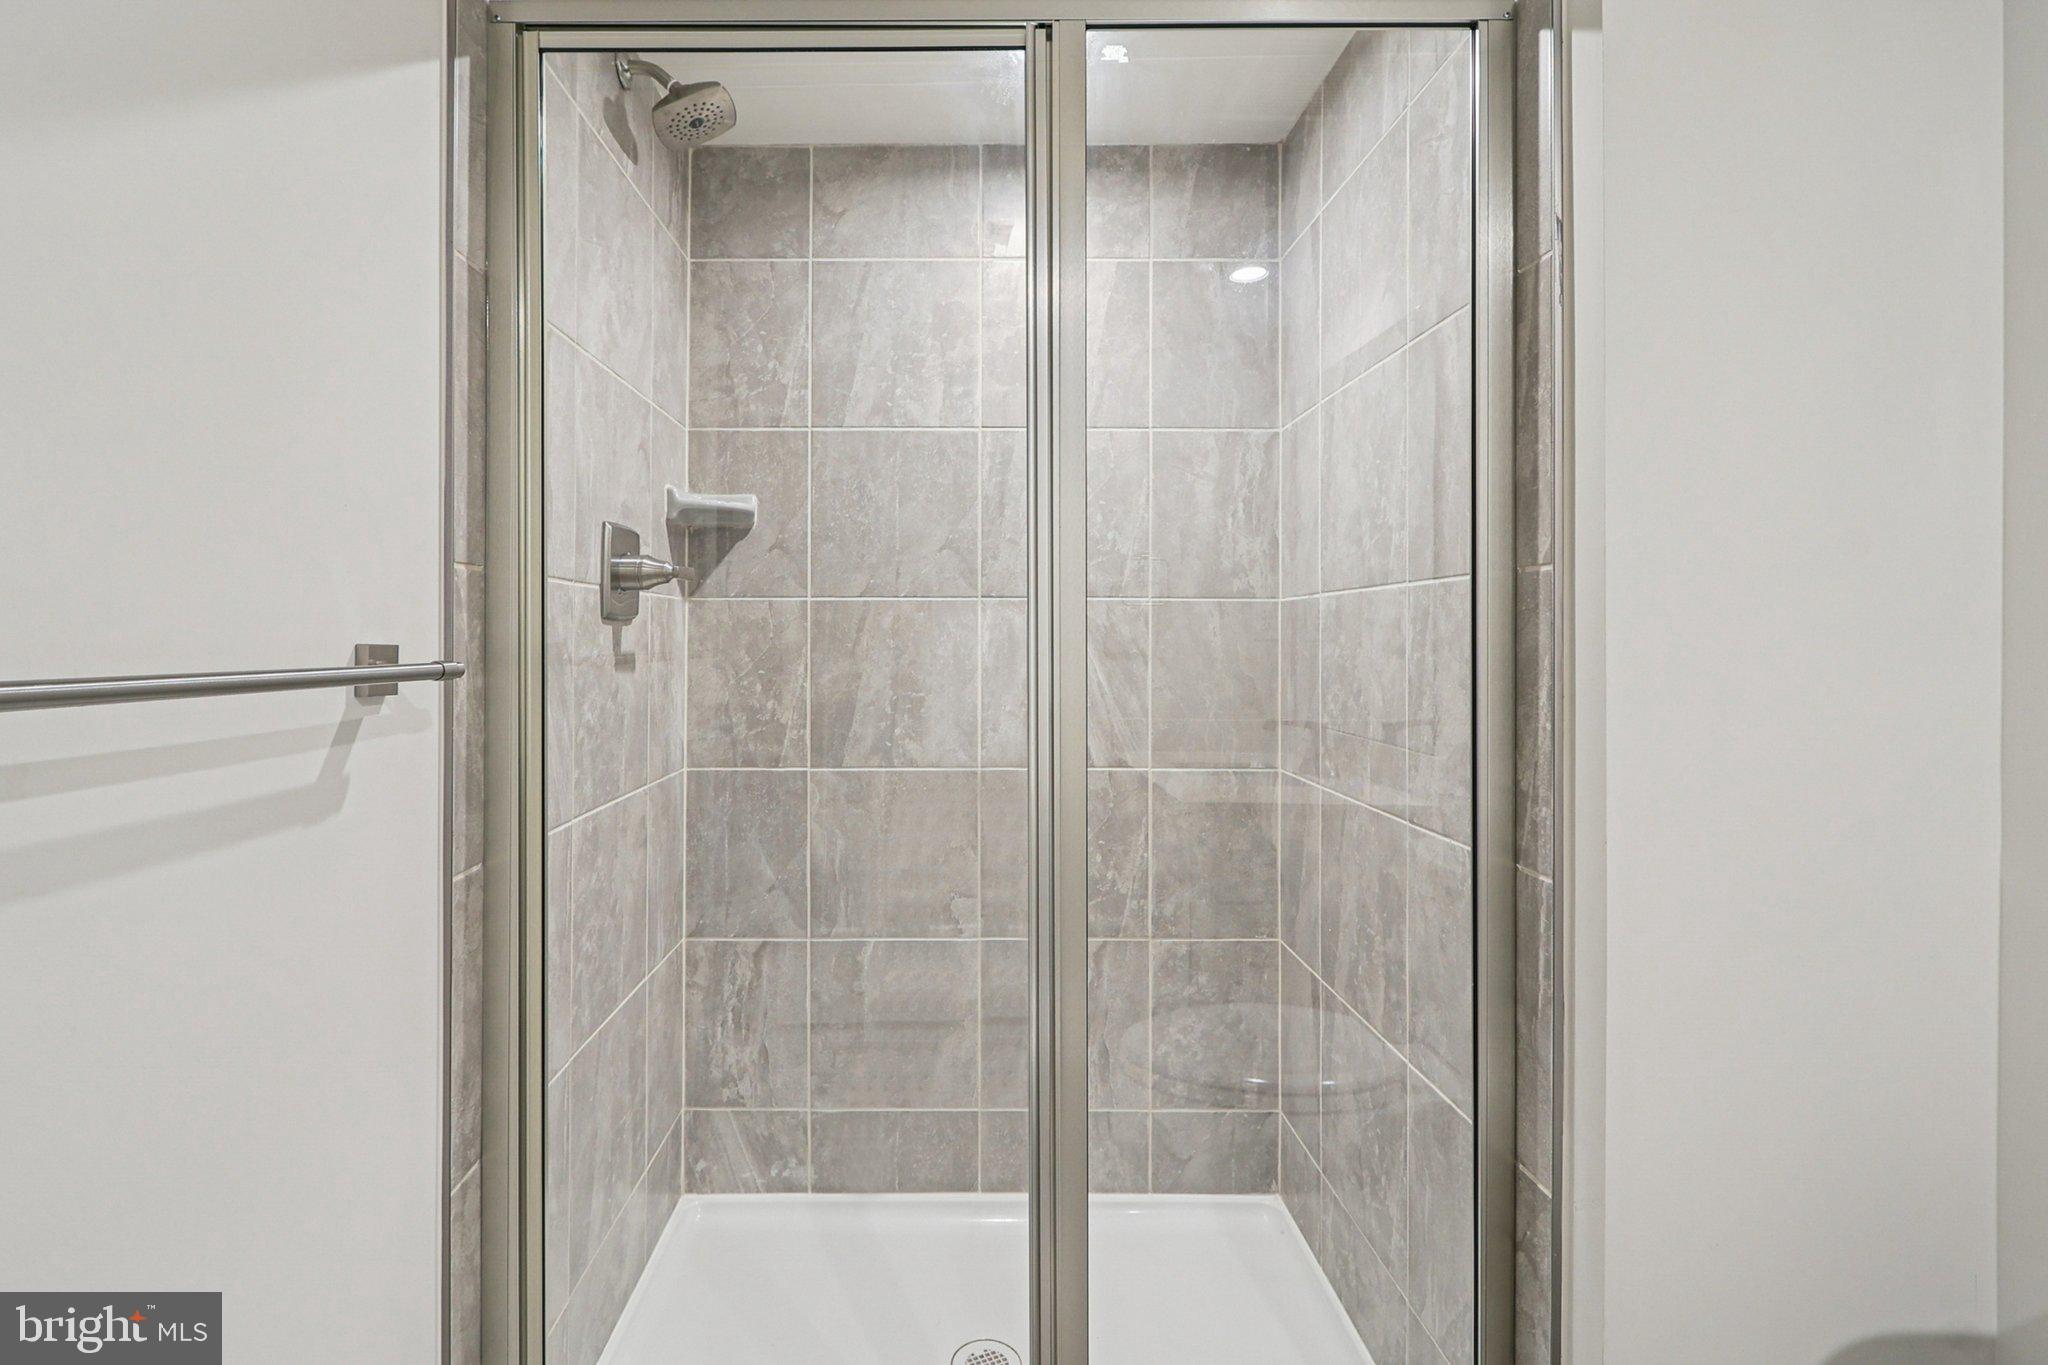
Tiled shower with clear sliding glass doors, a white base, and a wall-mounted showerhead.
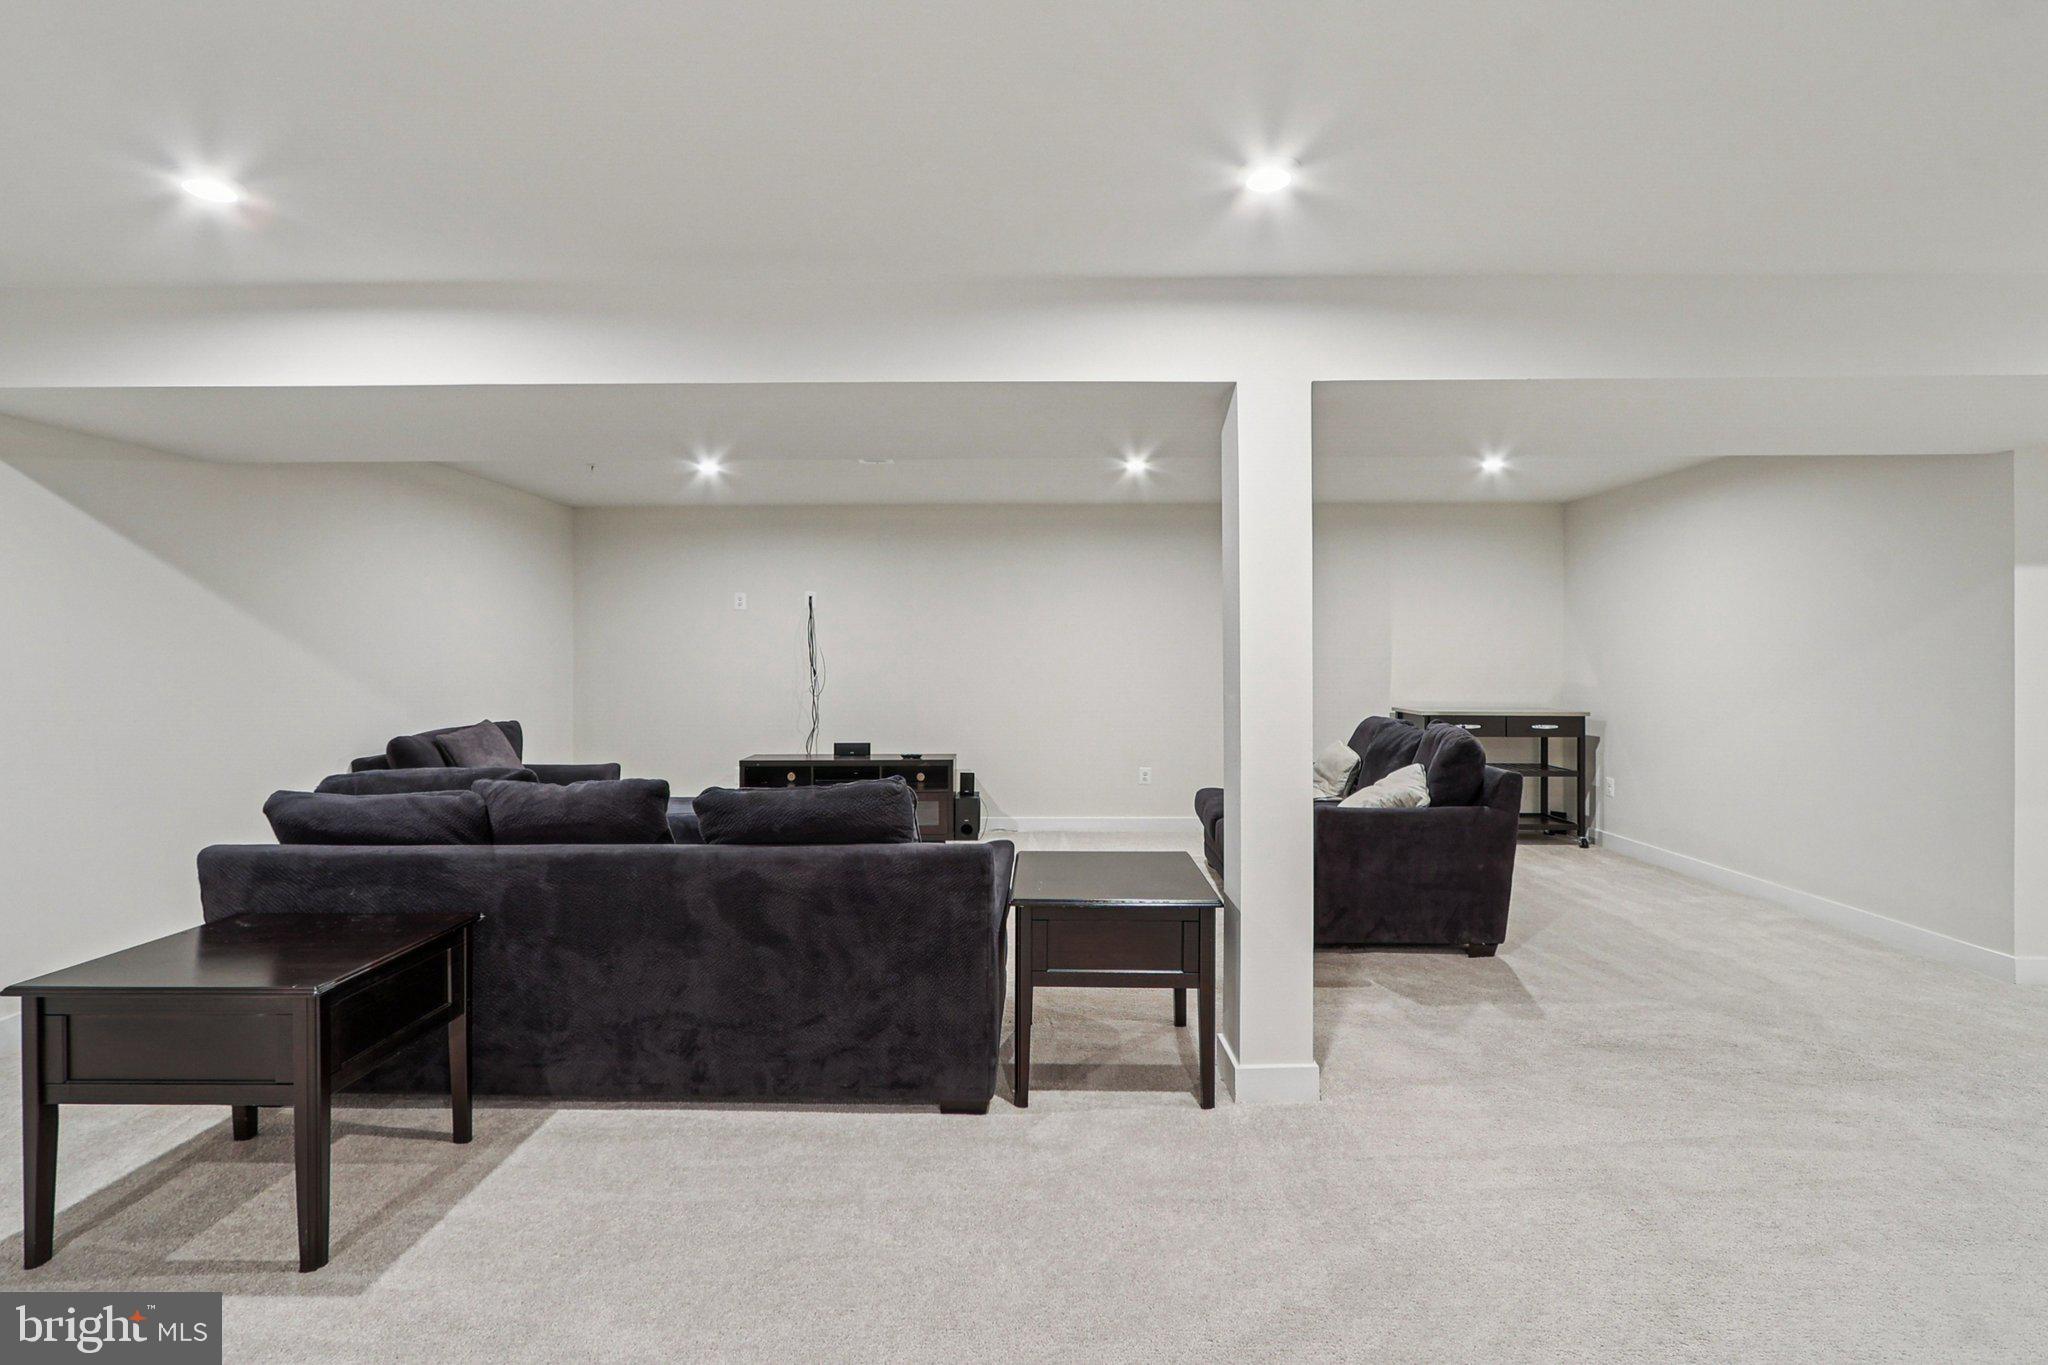
Furnished basement family room with dark sofas, light carpeting, and recessed ceiling lights.
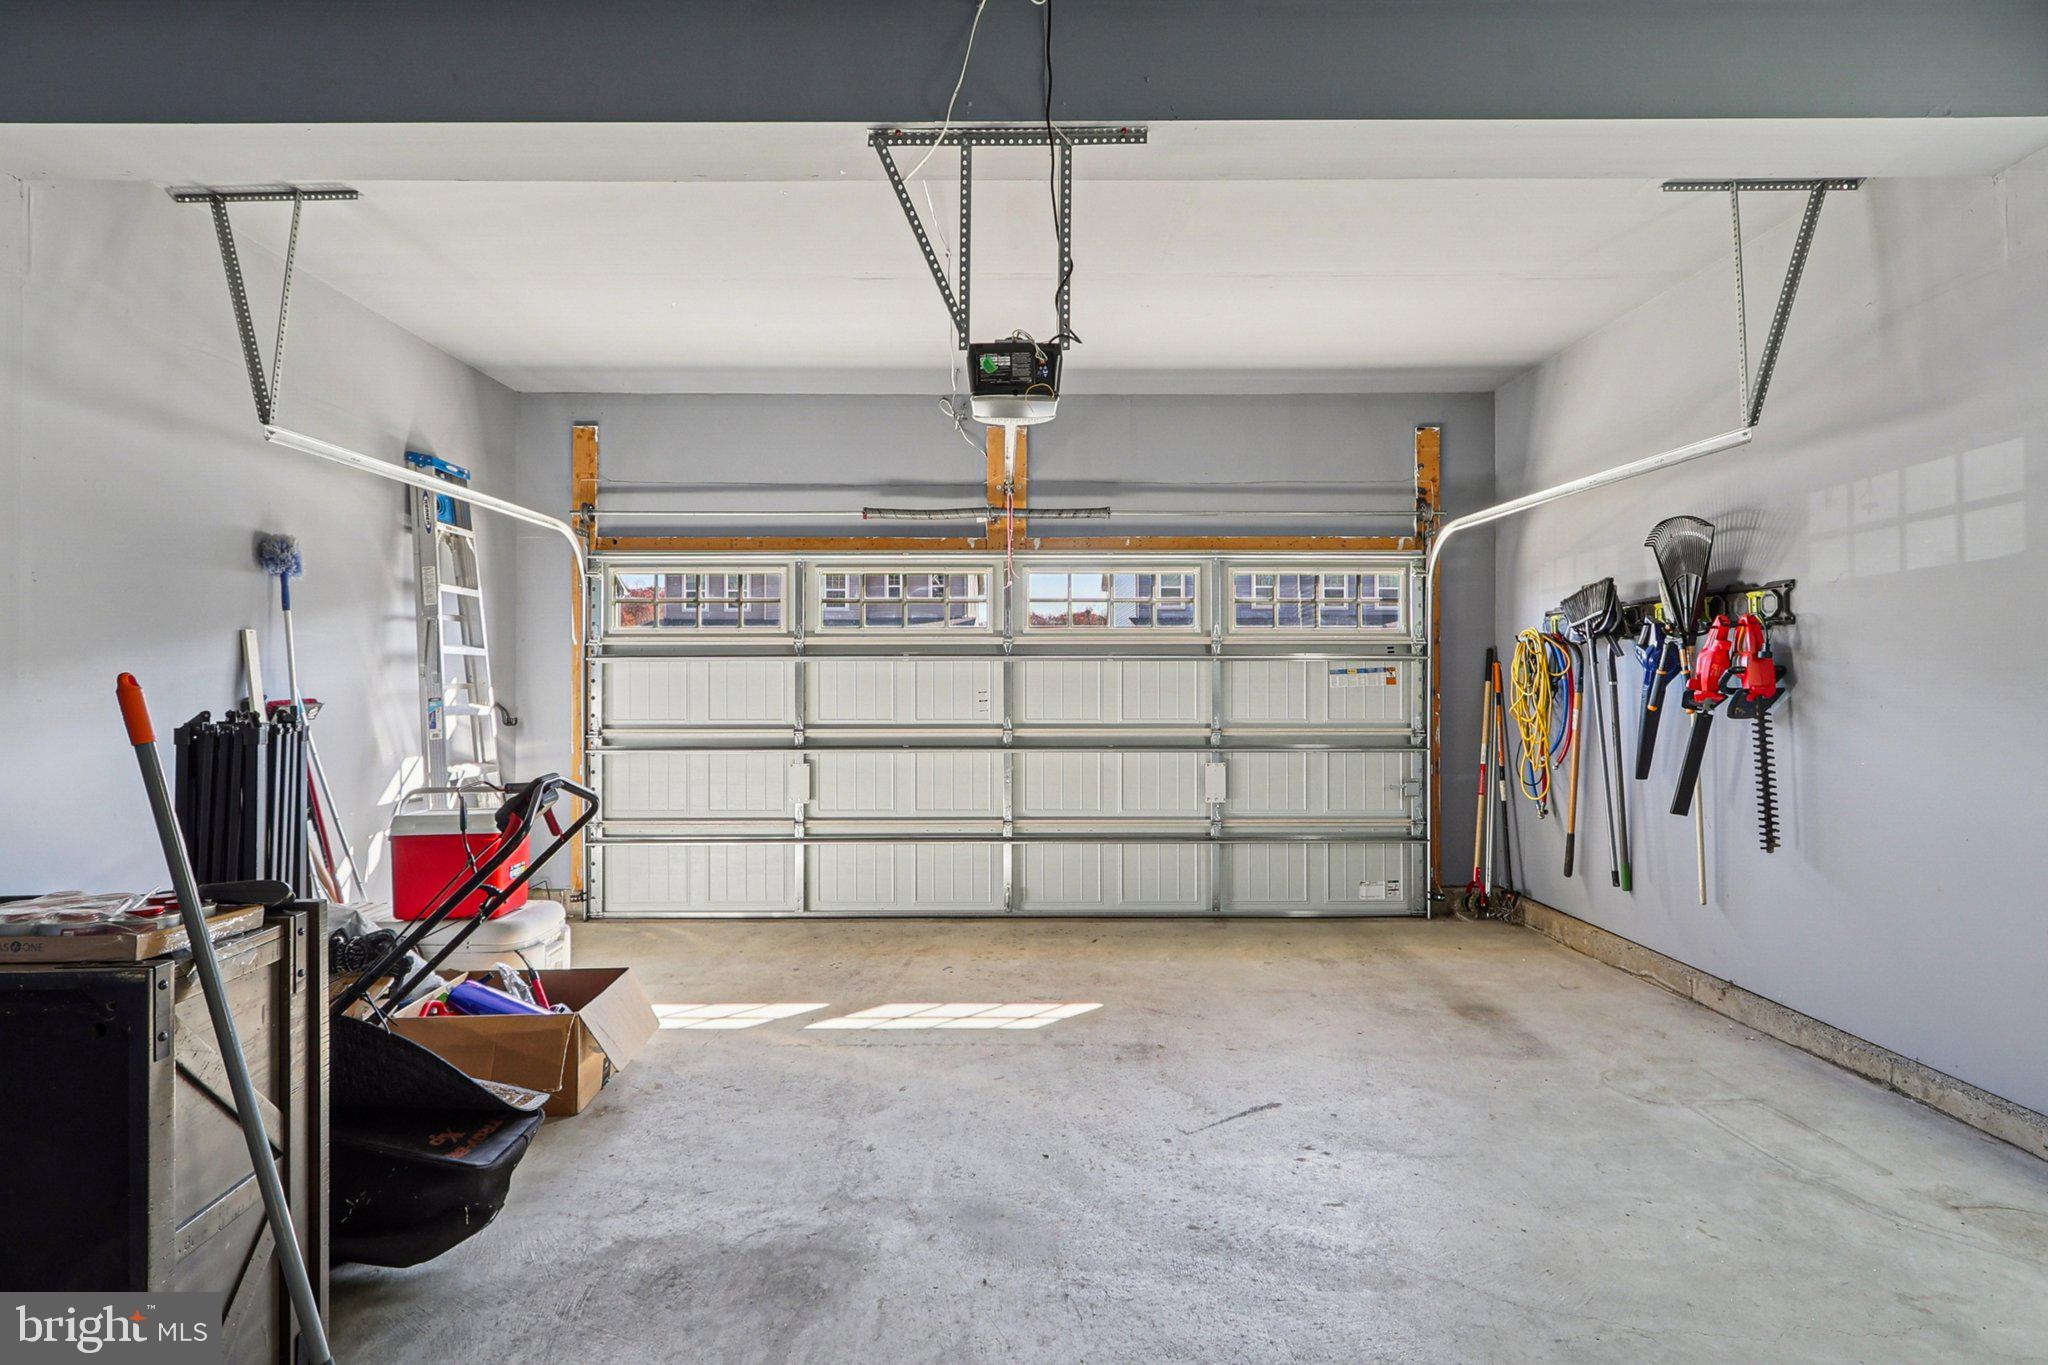
Garage with a windowed overhead door, wall-mounted yard tools, and concrete floor.
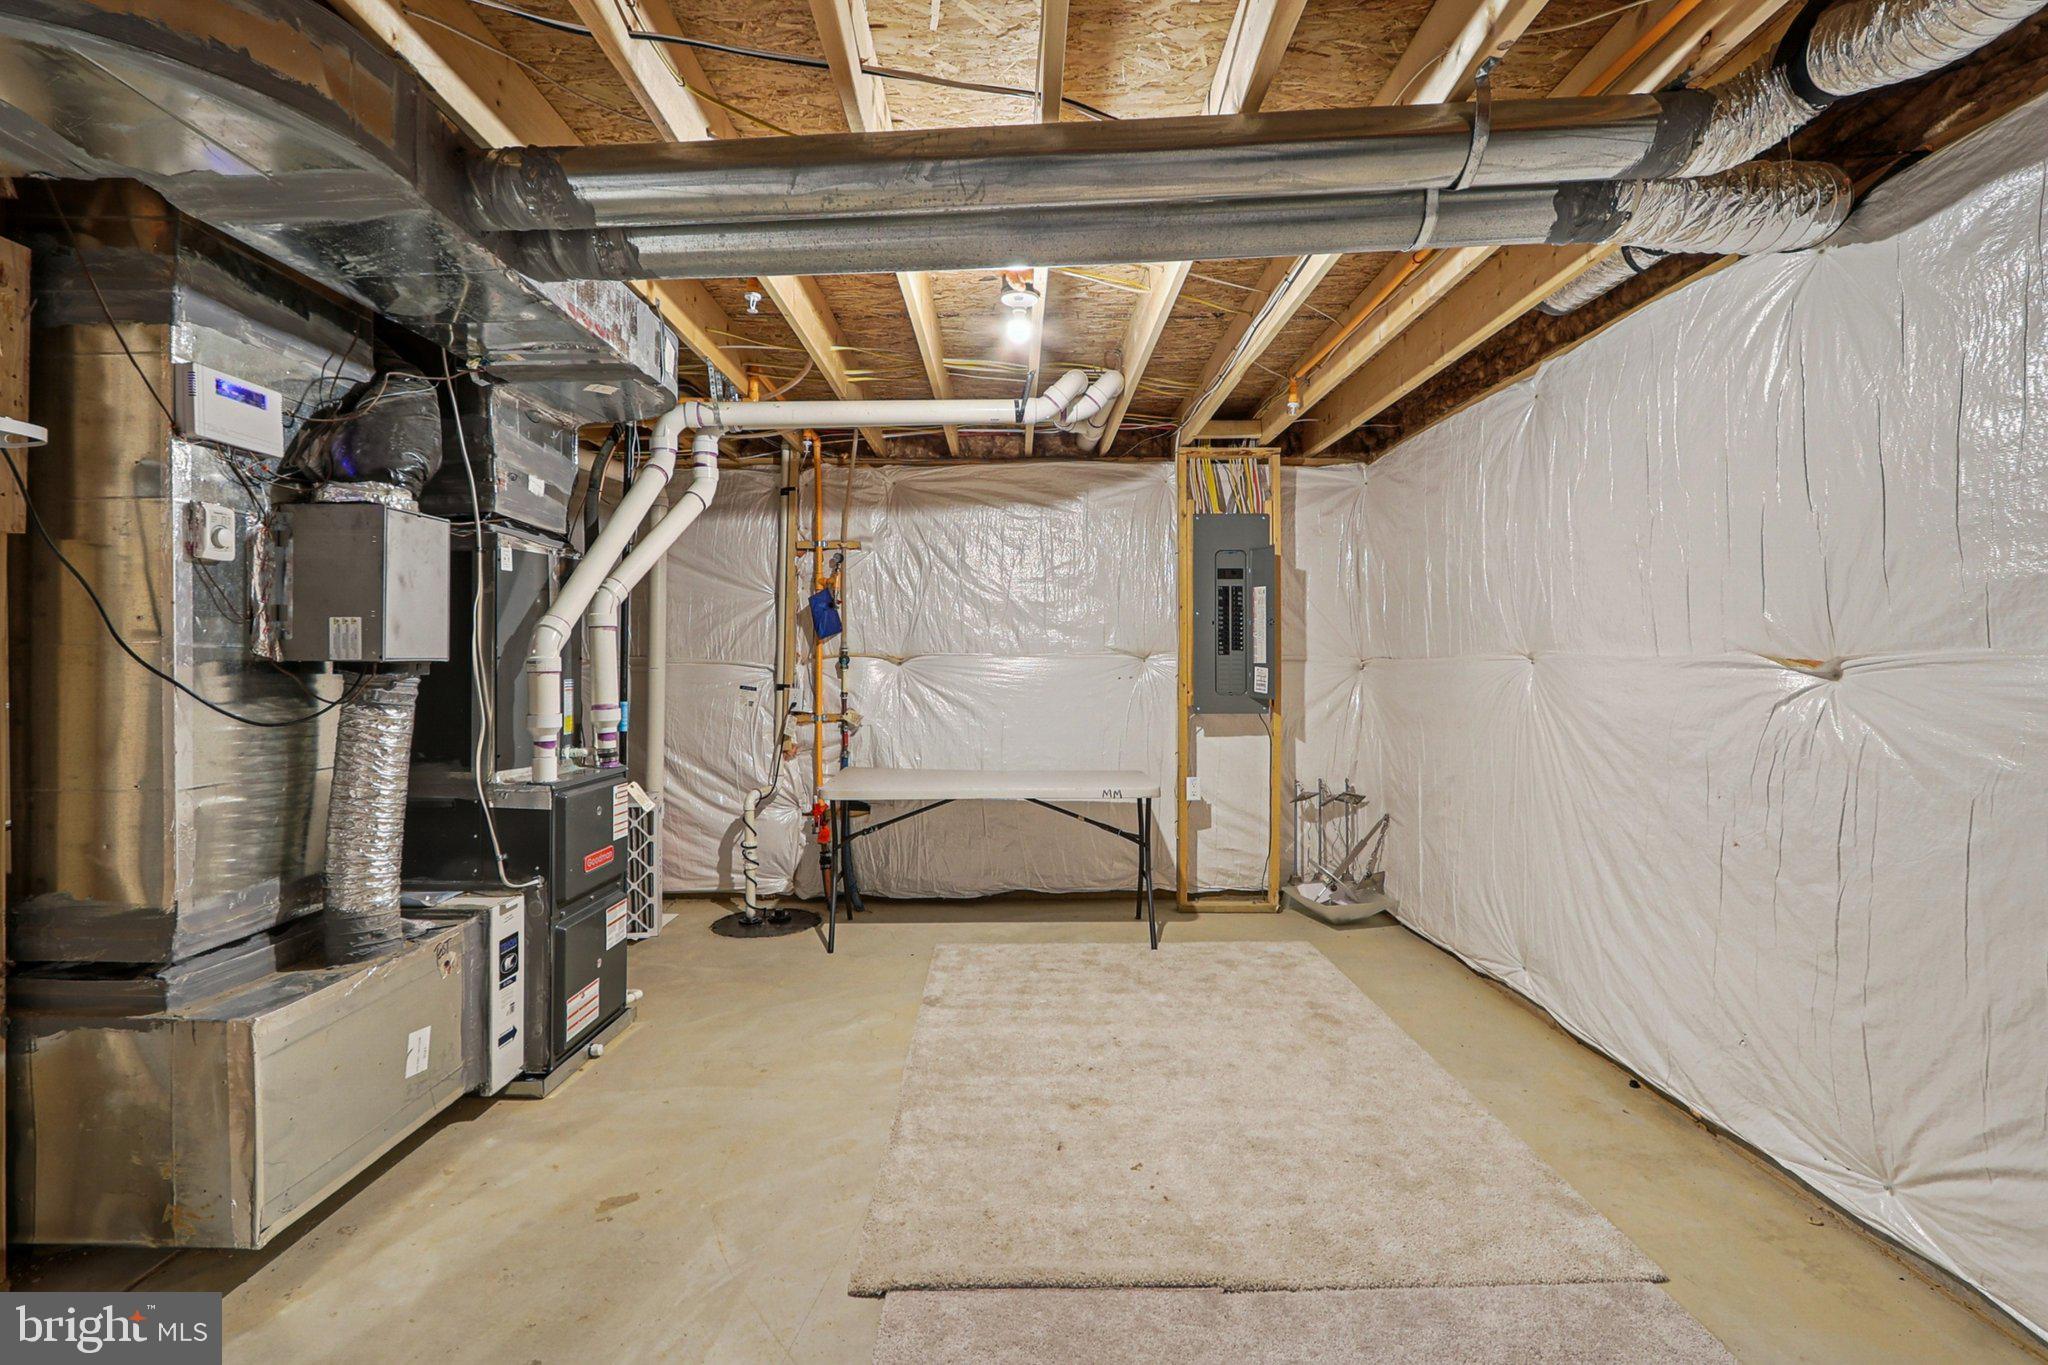
Unfinished basement with exposed joists, HVAC equipment, insulated walls, and a folding table.
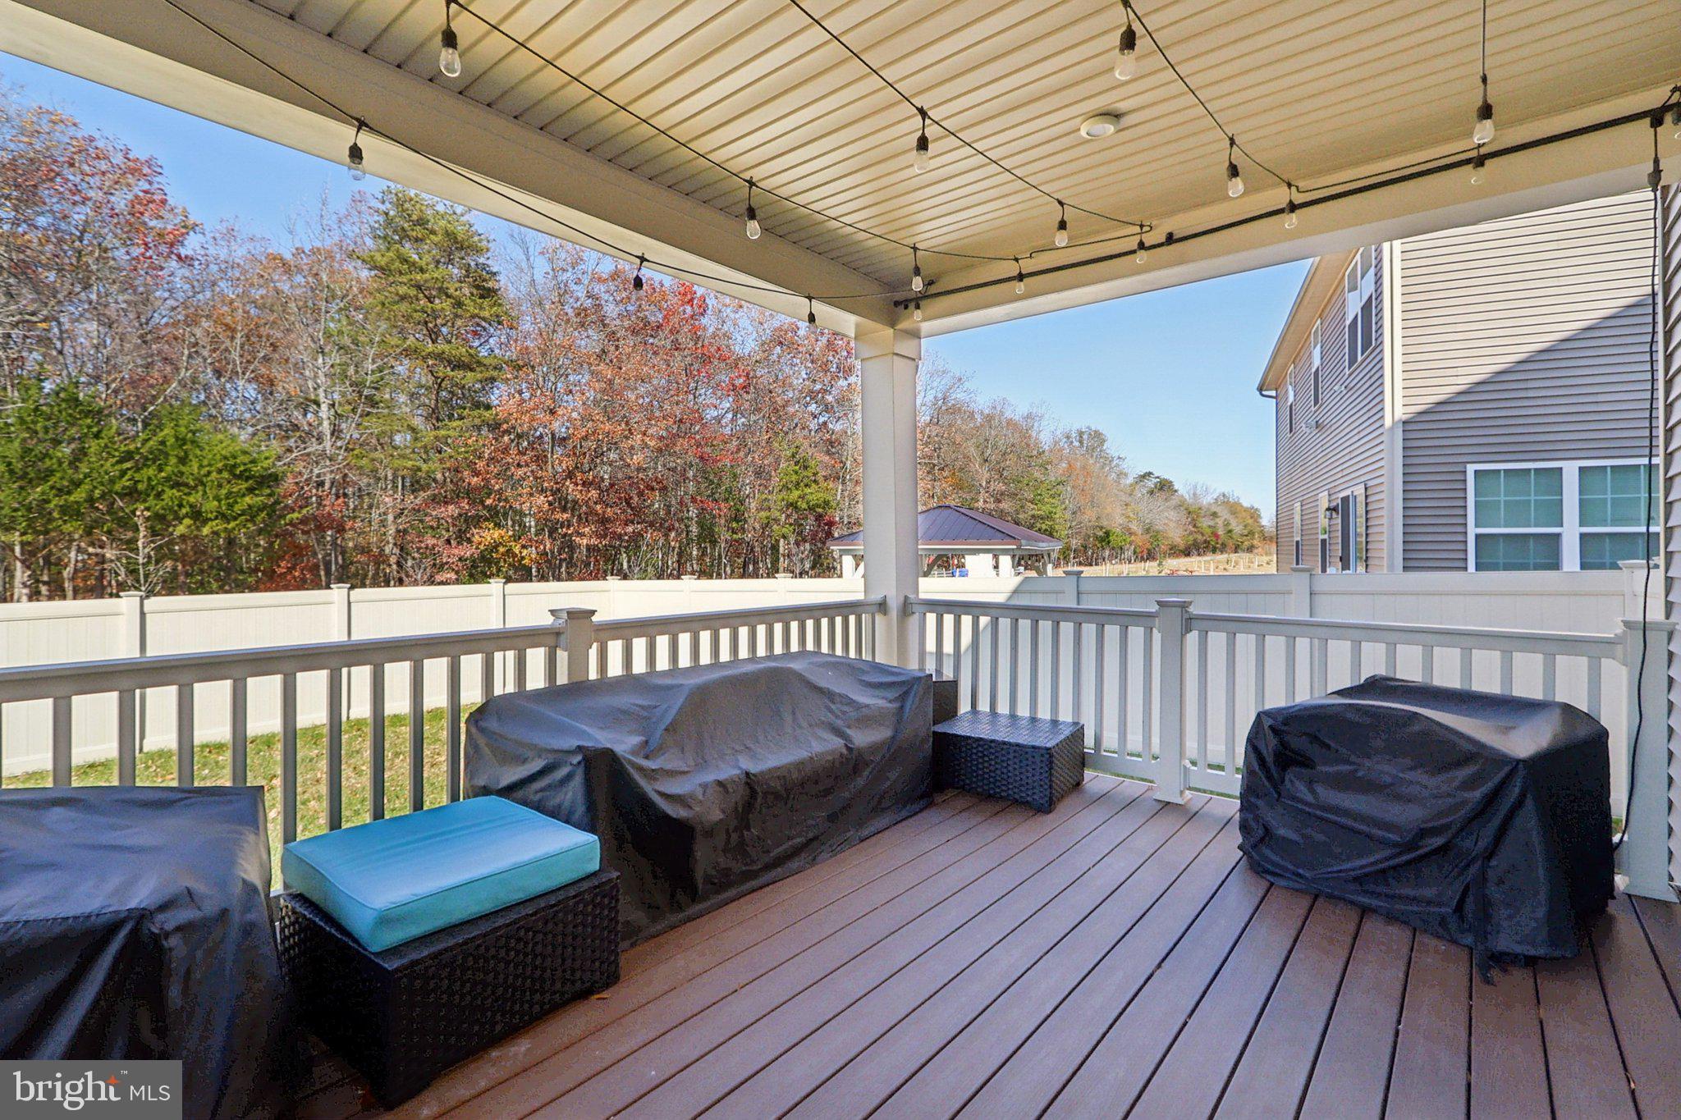
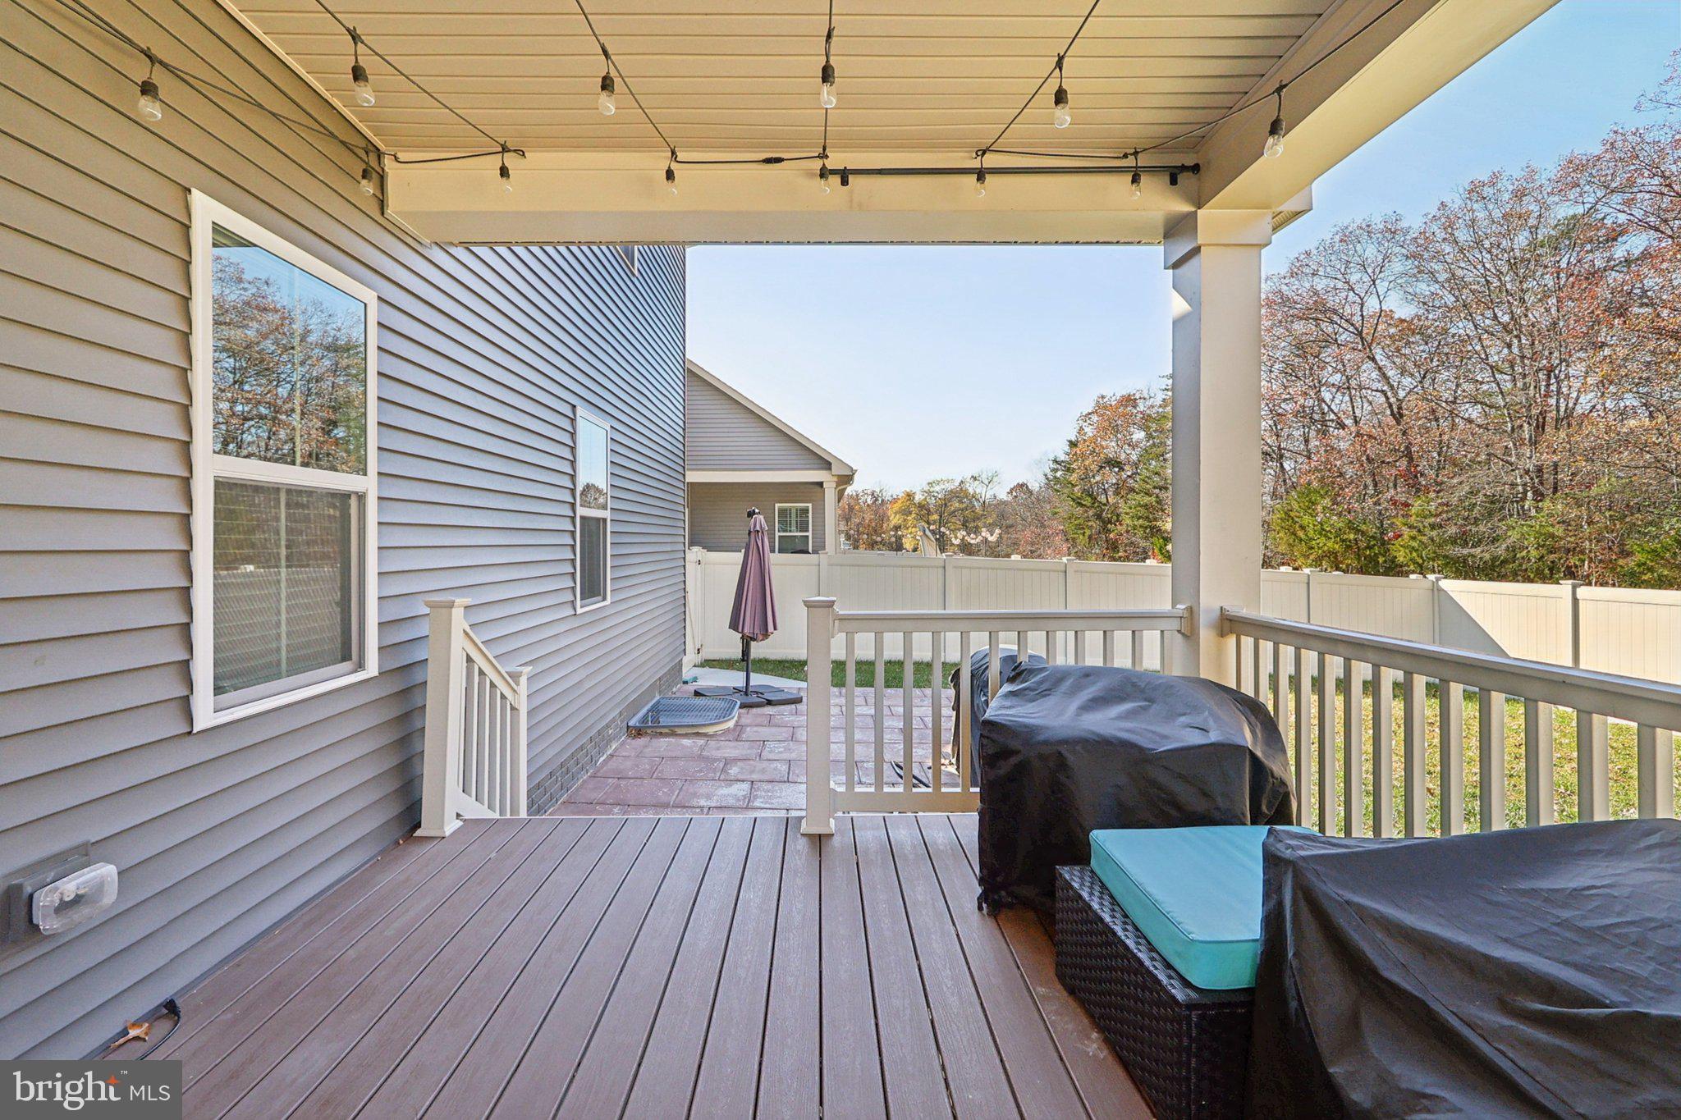
Covered rear deck with string lights, gray flooring, and covered outdoor furniture.
Covered rear deck with string lights, outdoor seating, and a fenced yard framed by autumn trees.
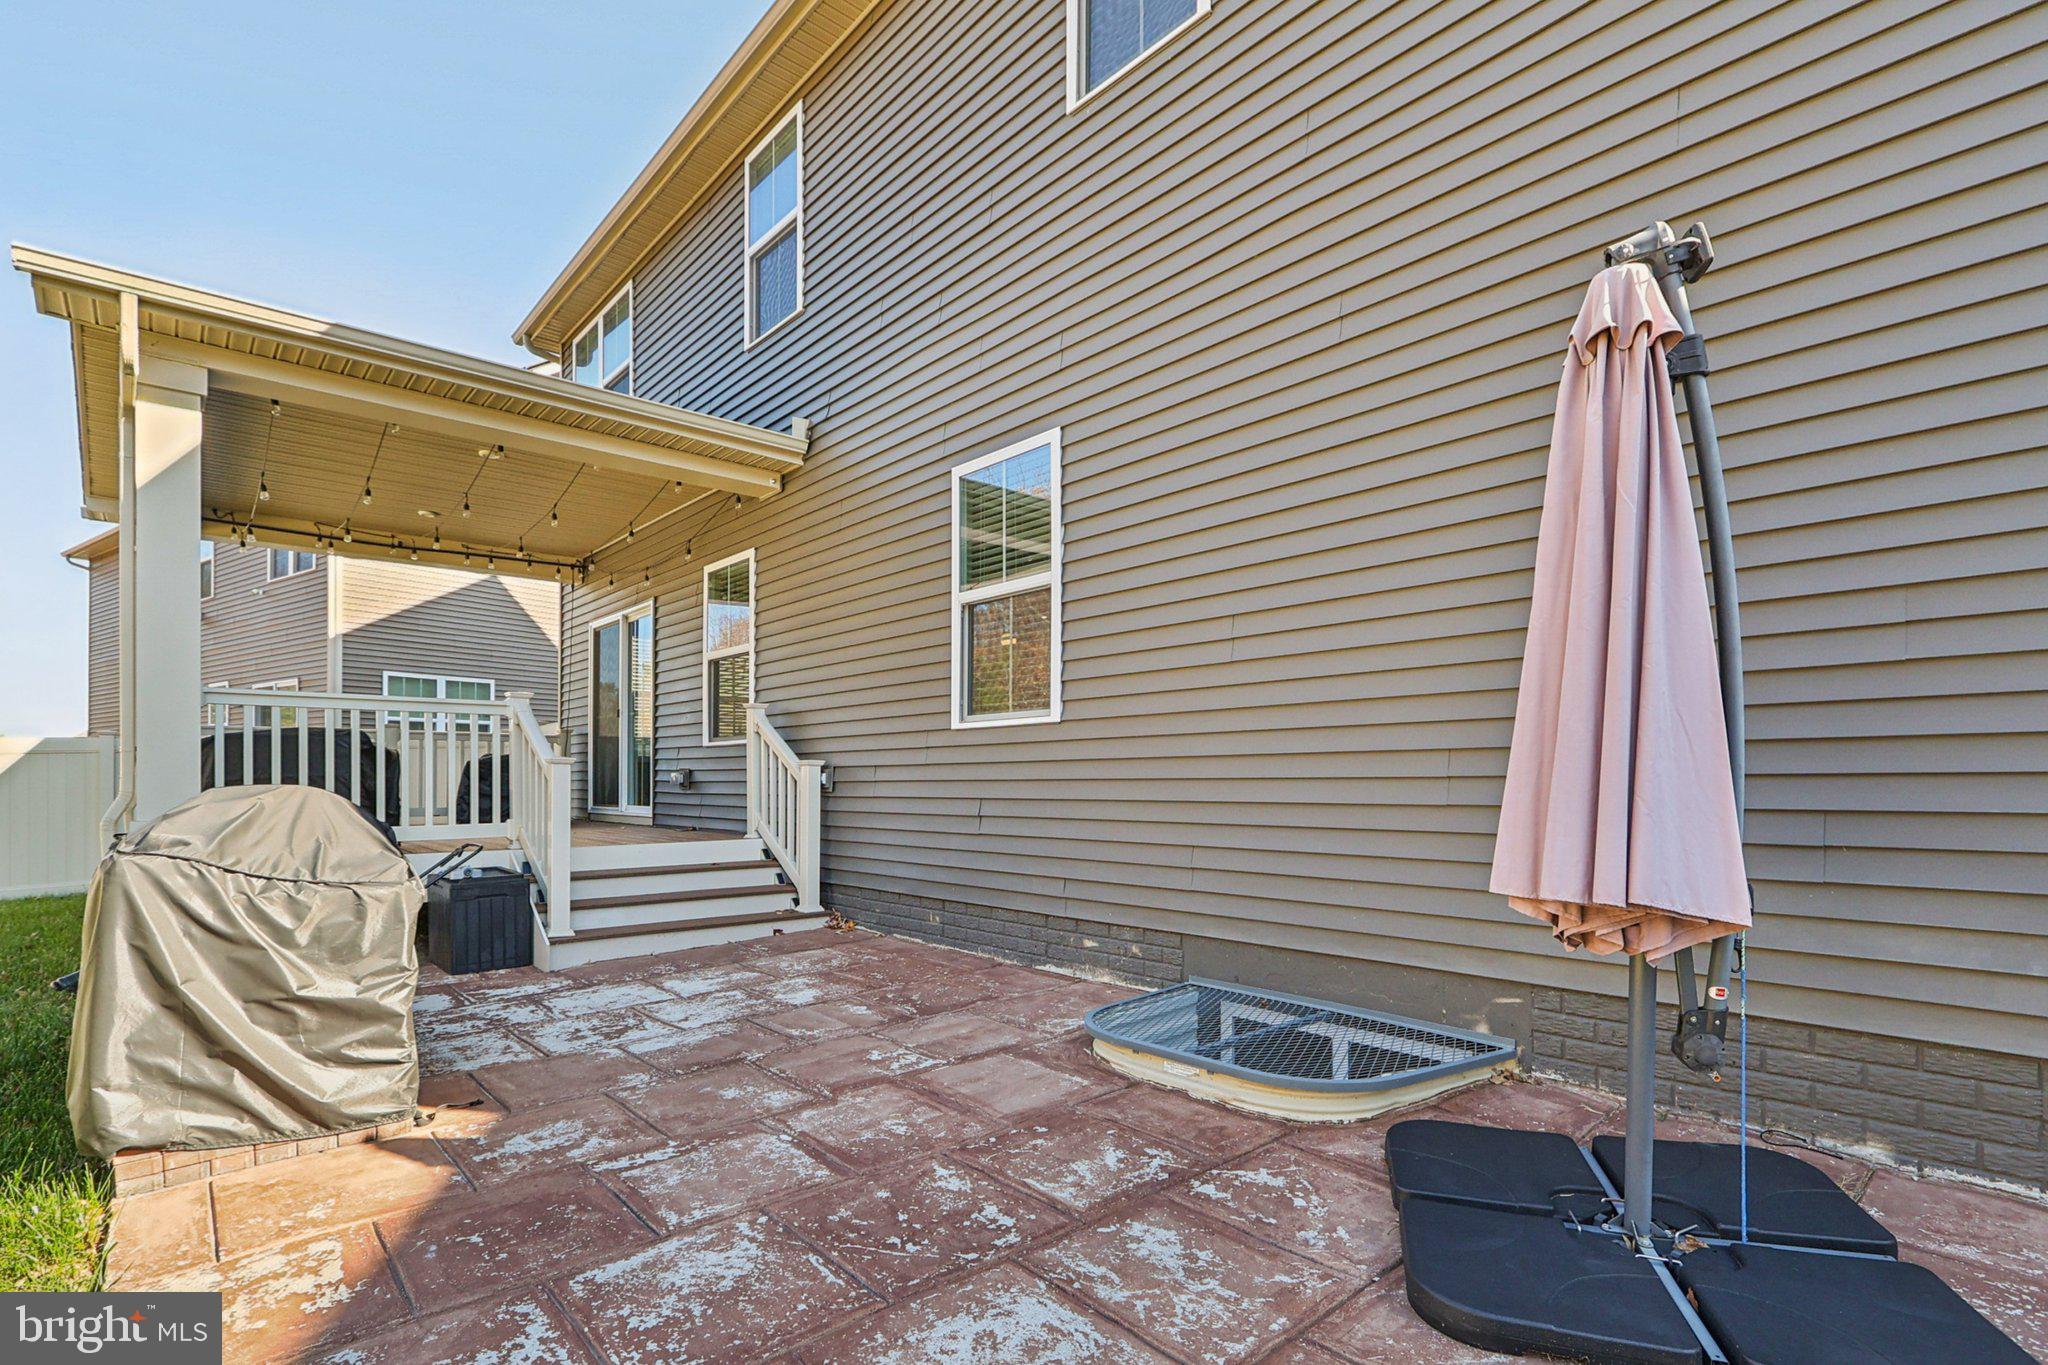
Rear patio with a covered deck, paved area, grill, and closed umbrella beside a gray-sided home.
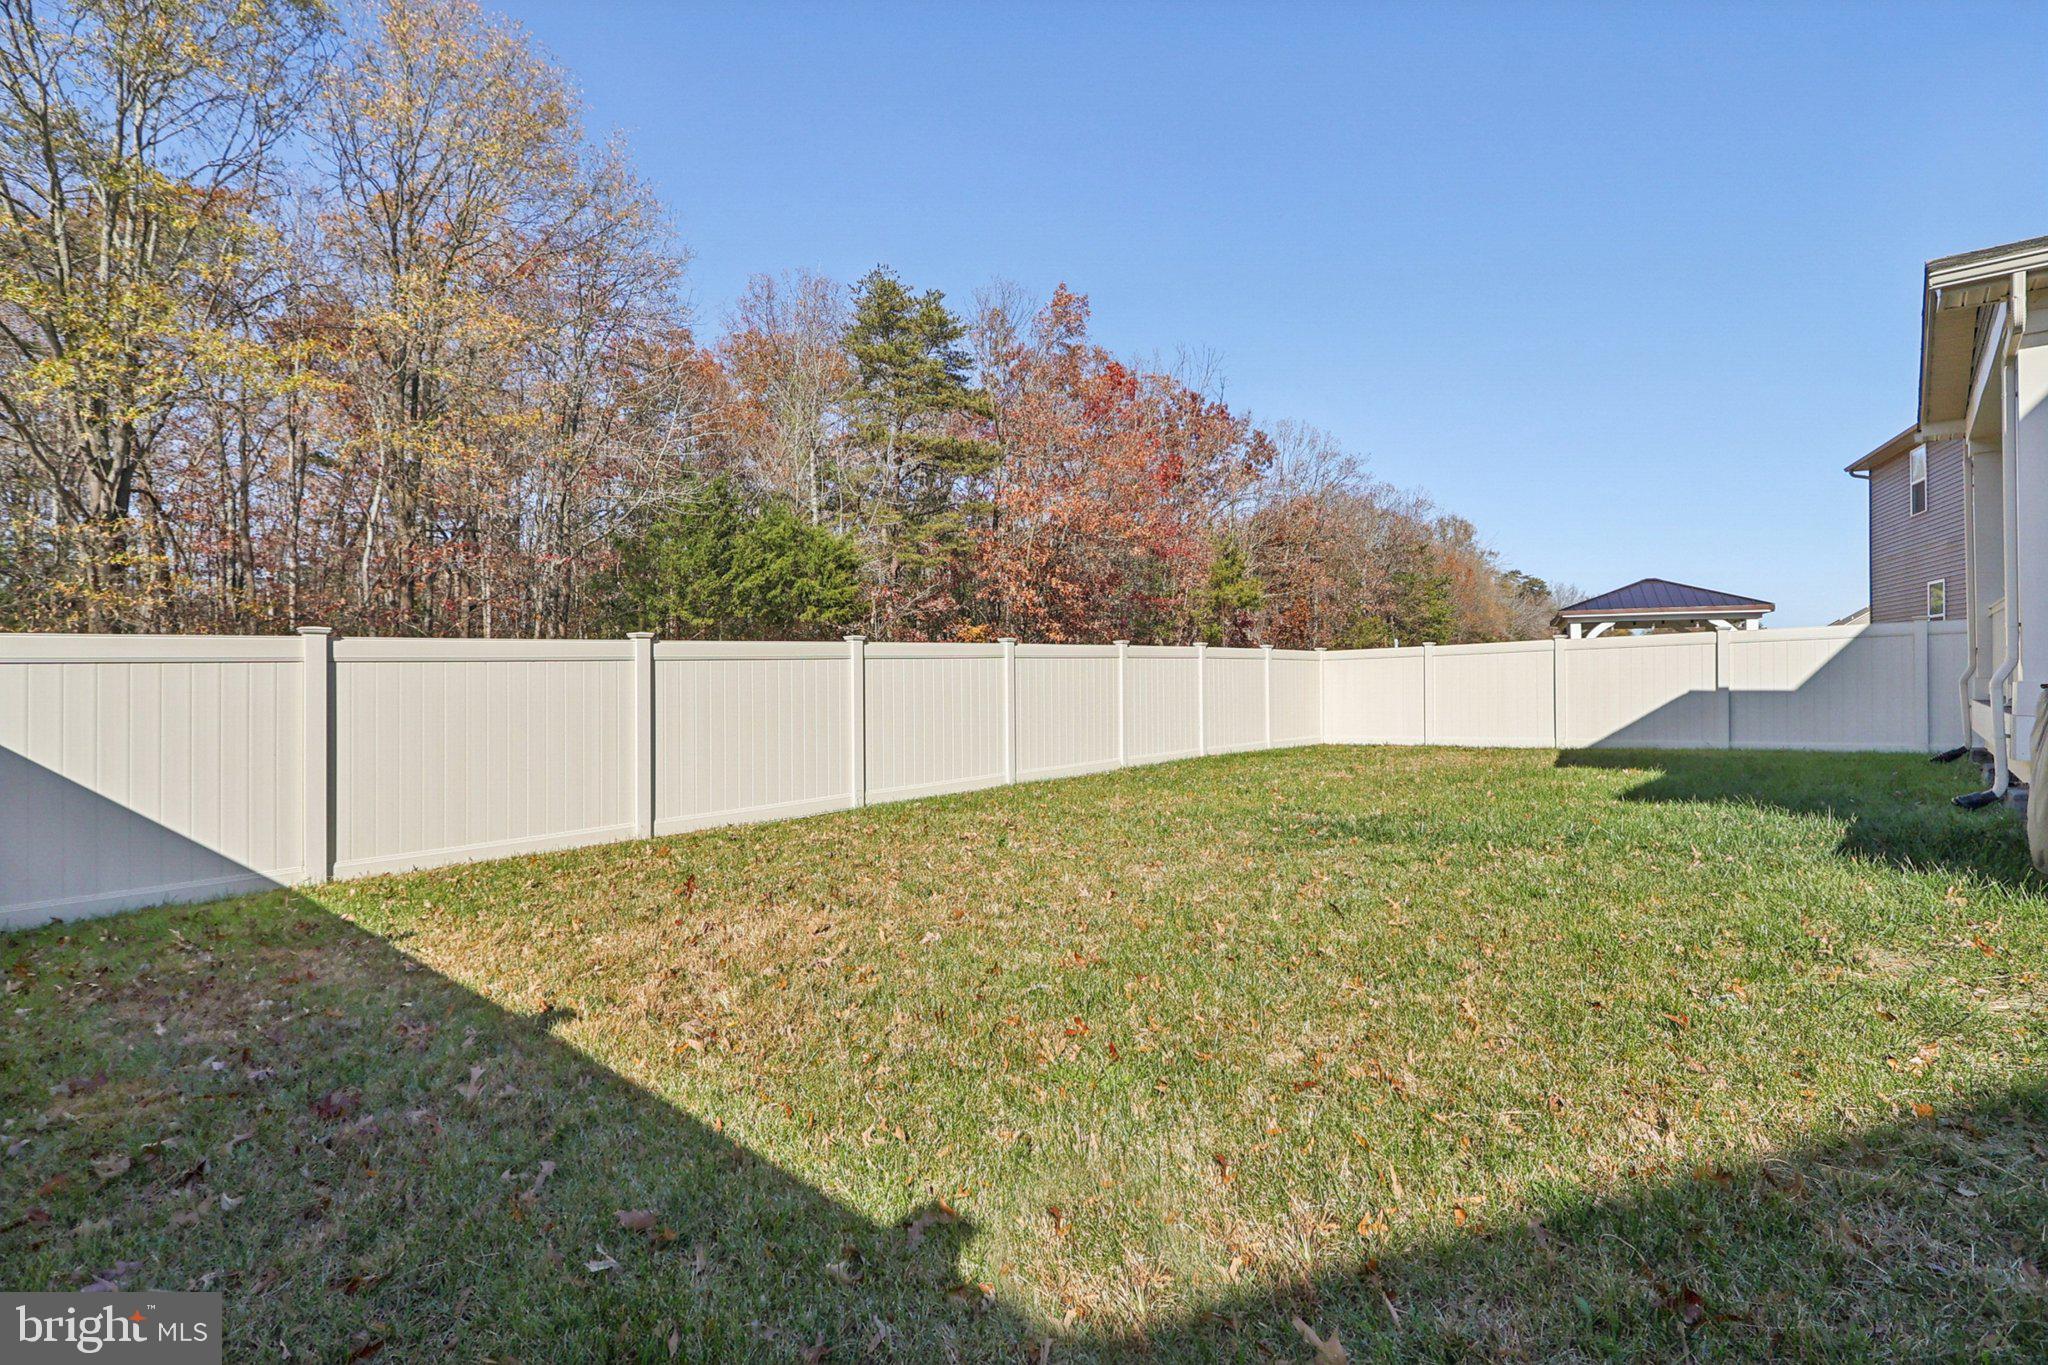
Fenced backyard with a broad lawn, autumn leaves, and mature trees beyond the fence.
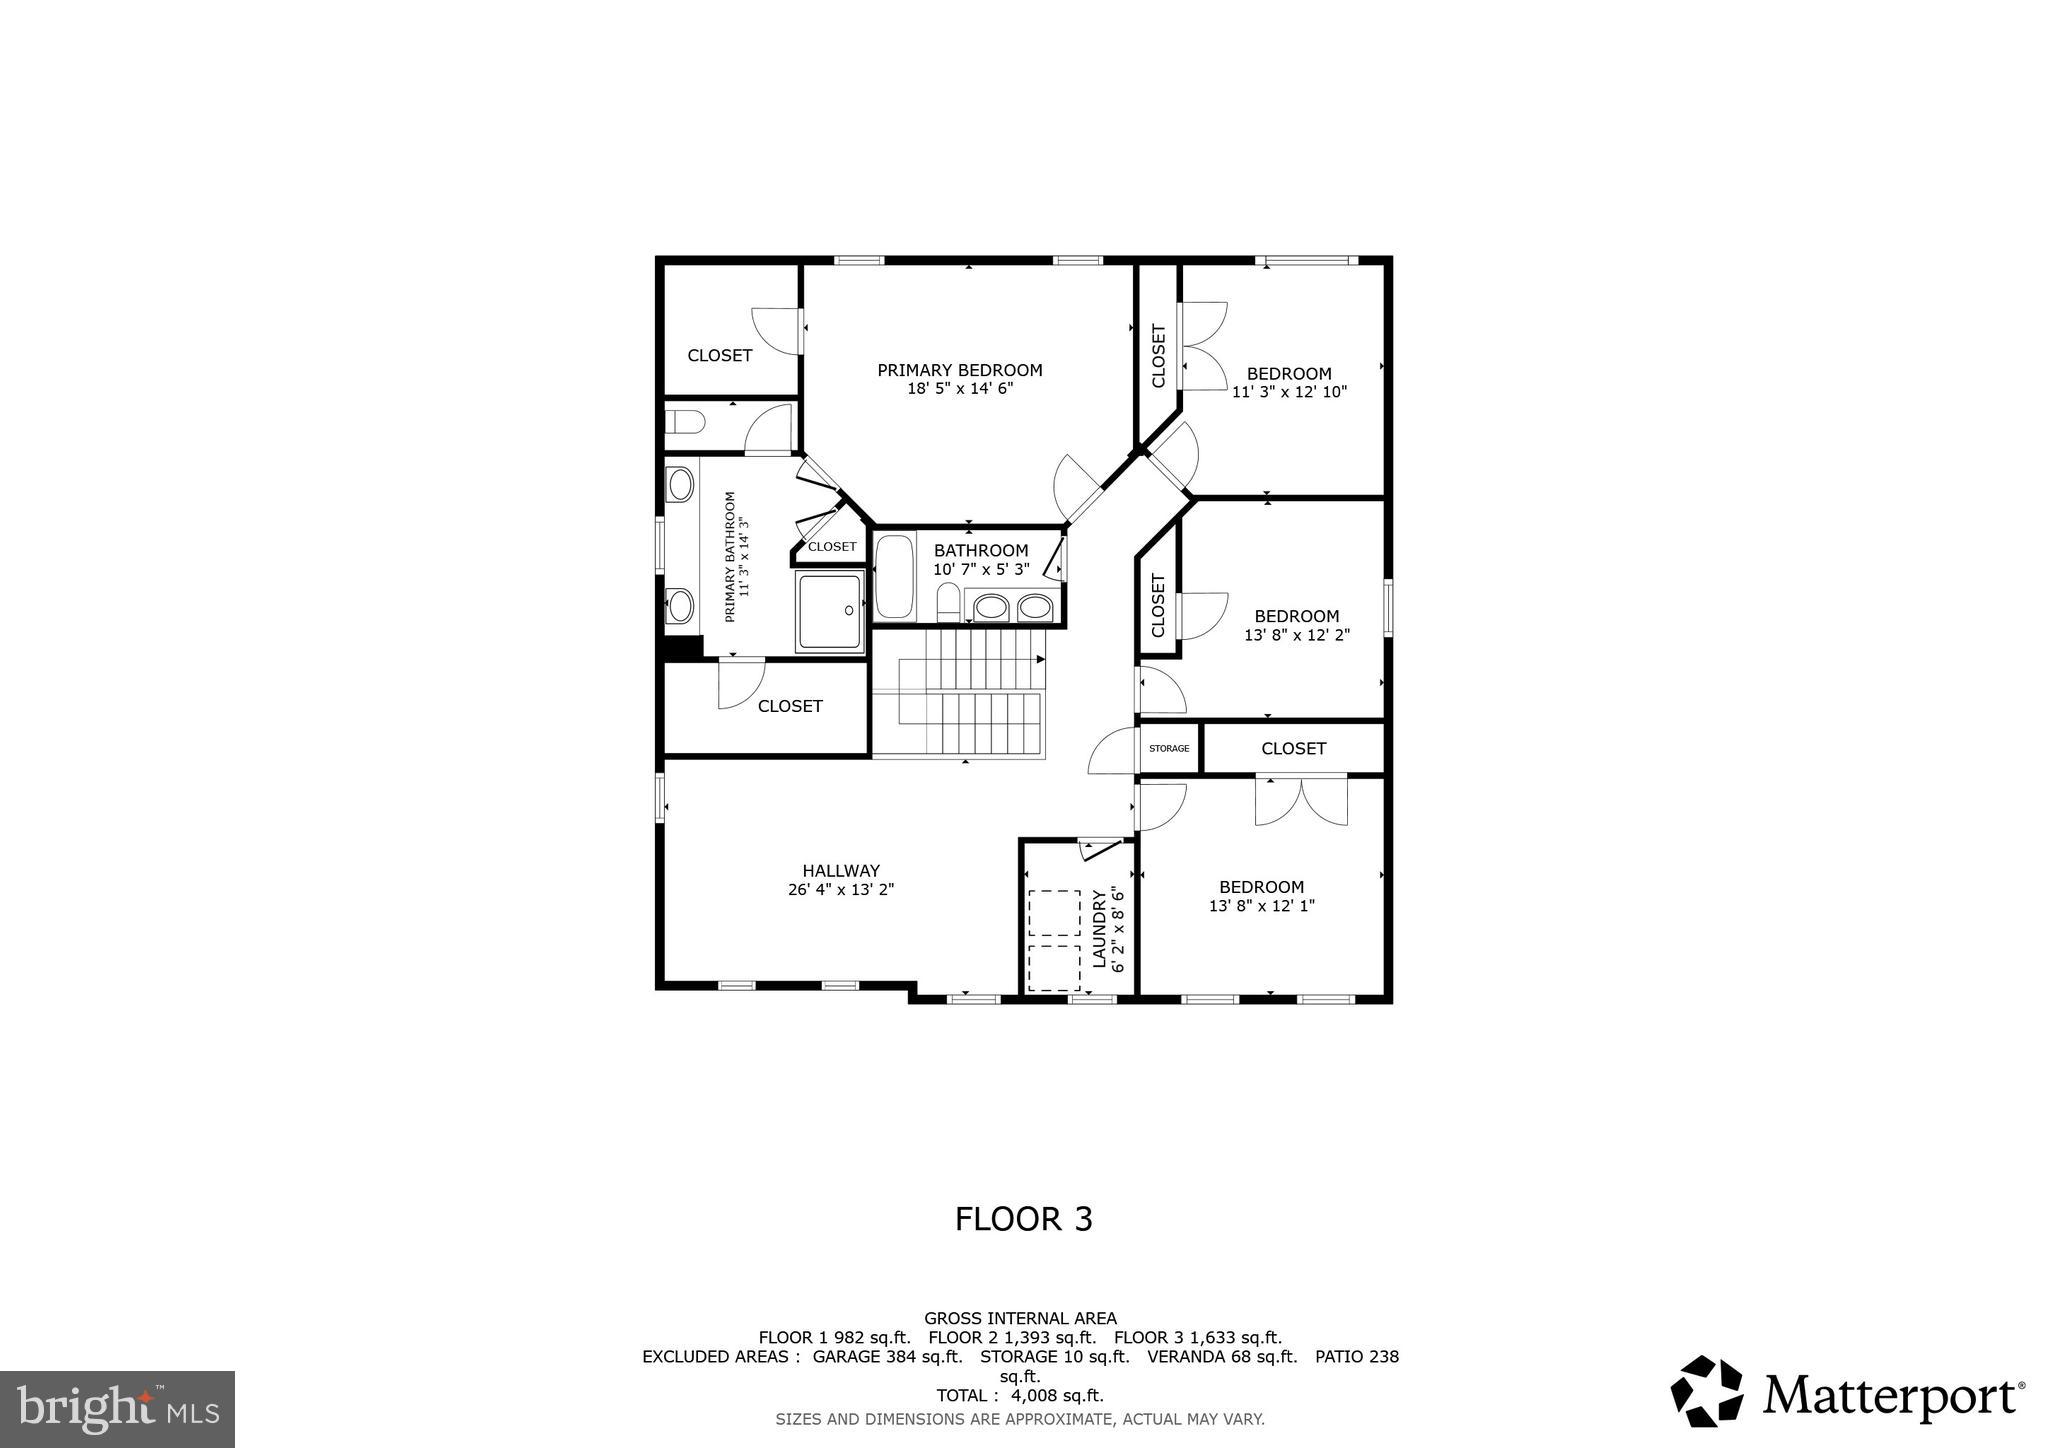
Third-floor plan with primary bedroom, three bedrooms, two bathrooms, closets, laundry, and room dimensions.
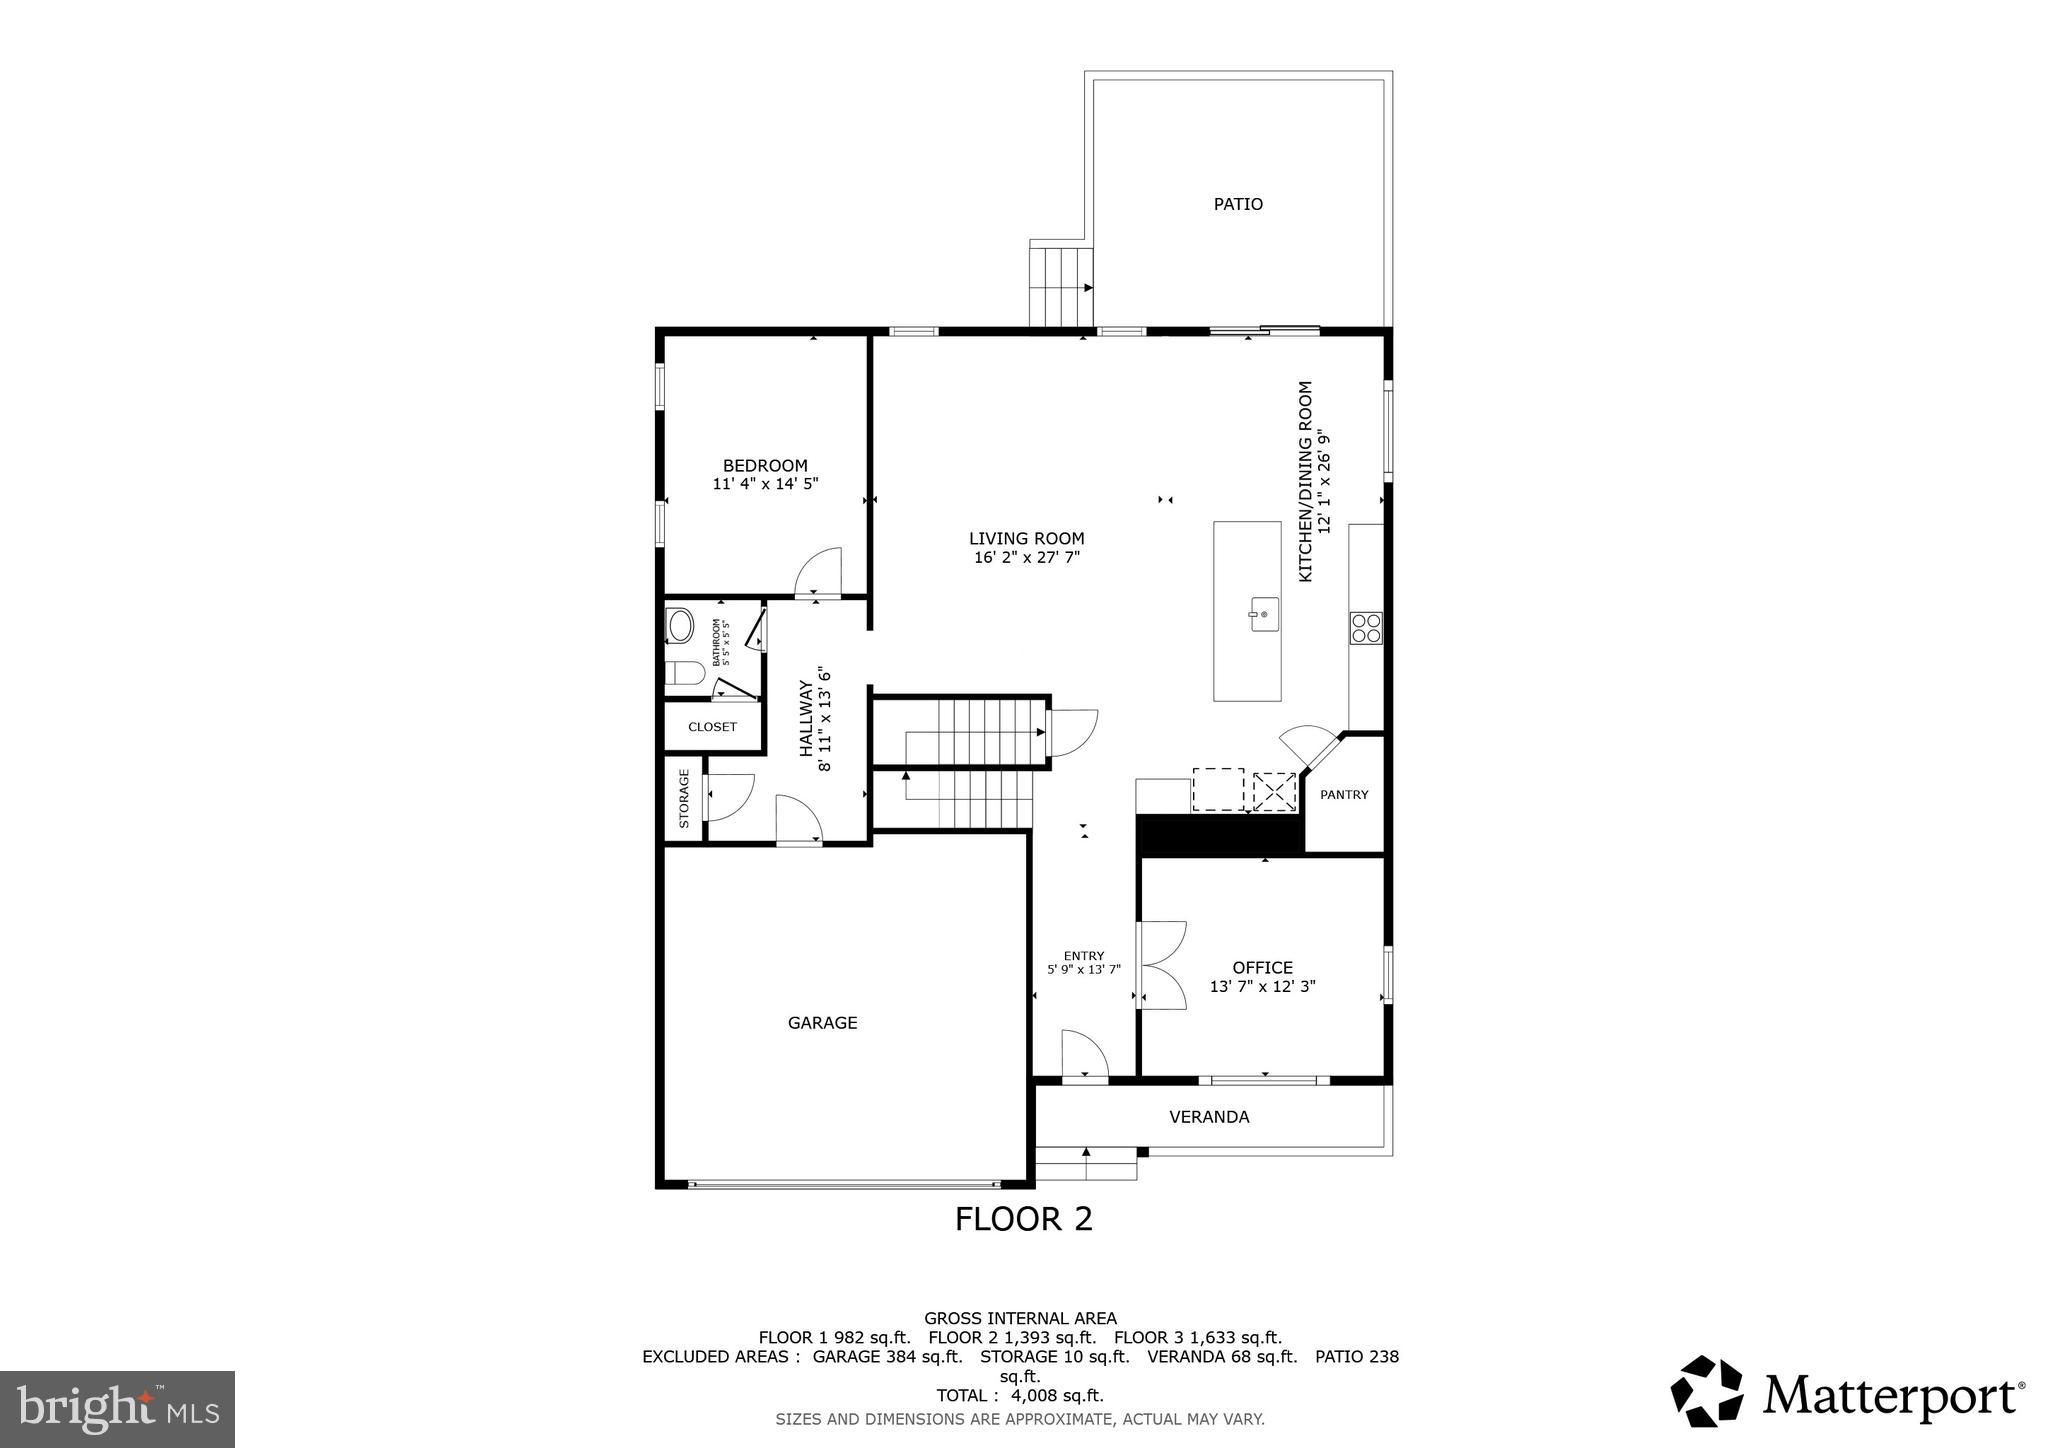
Second-floor plan with a bedroom, open living and kitchen area, office, garage, patio, and veranda.
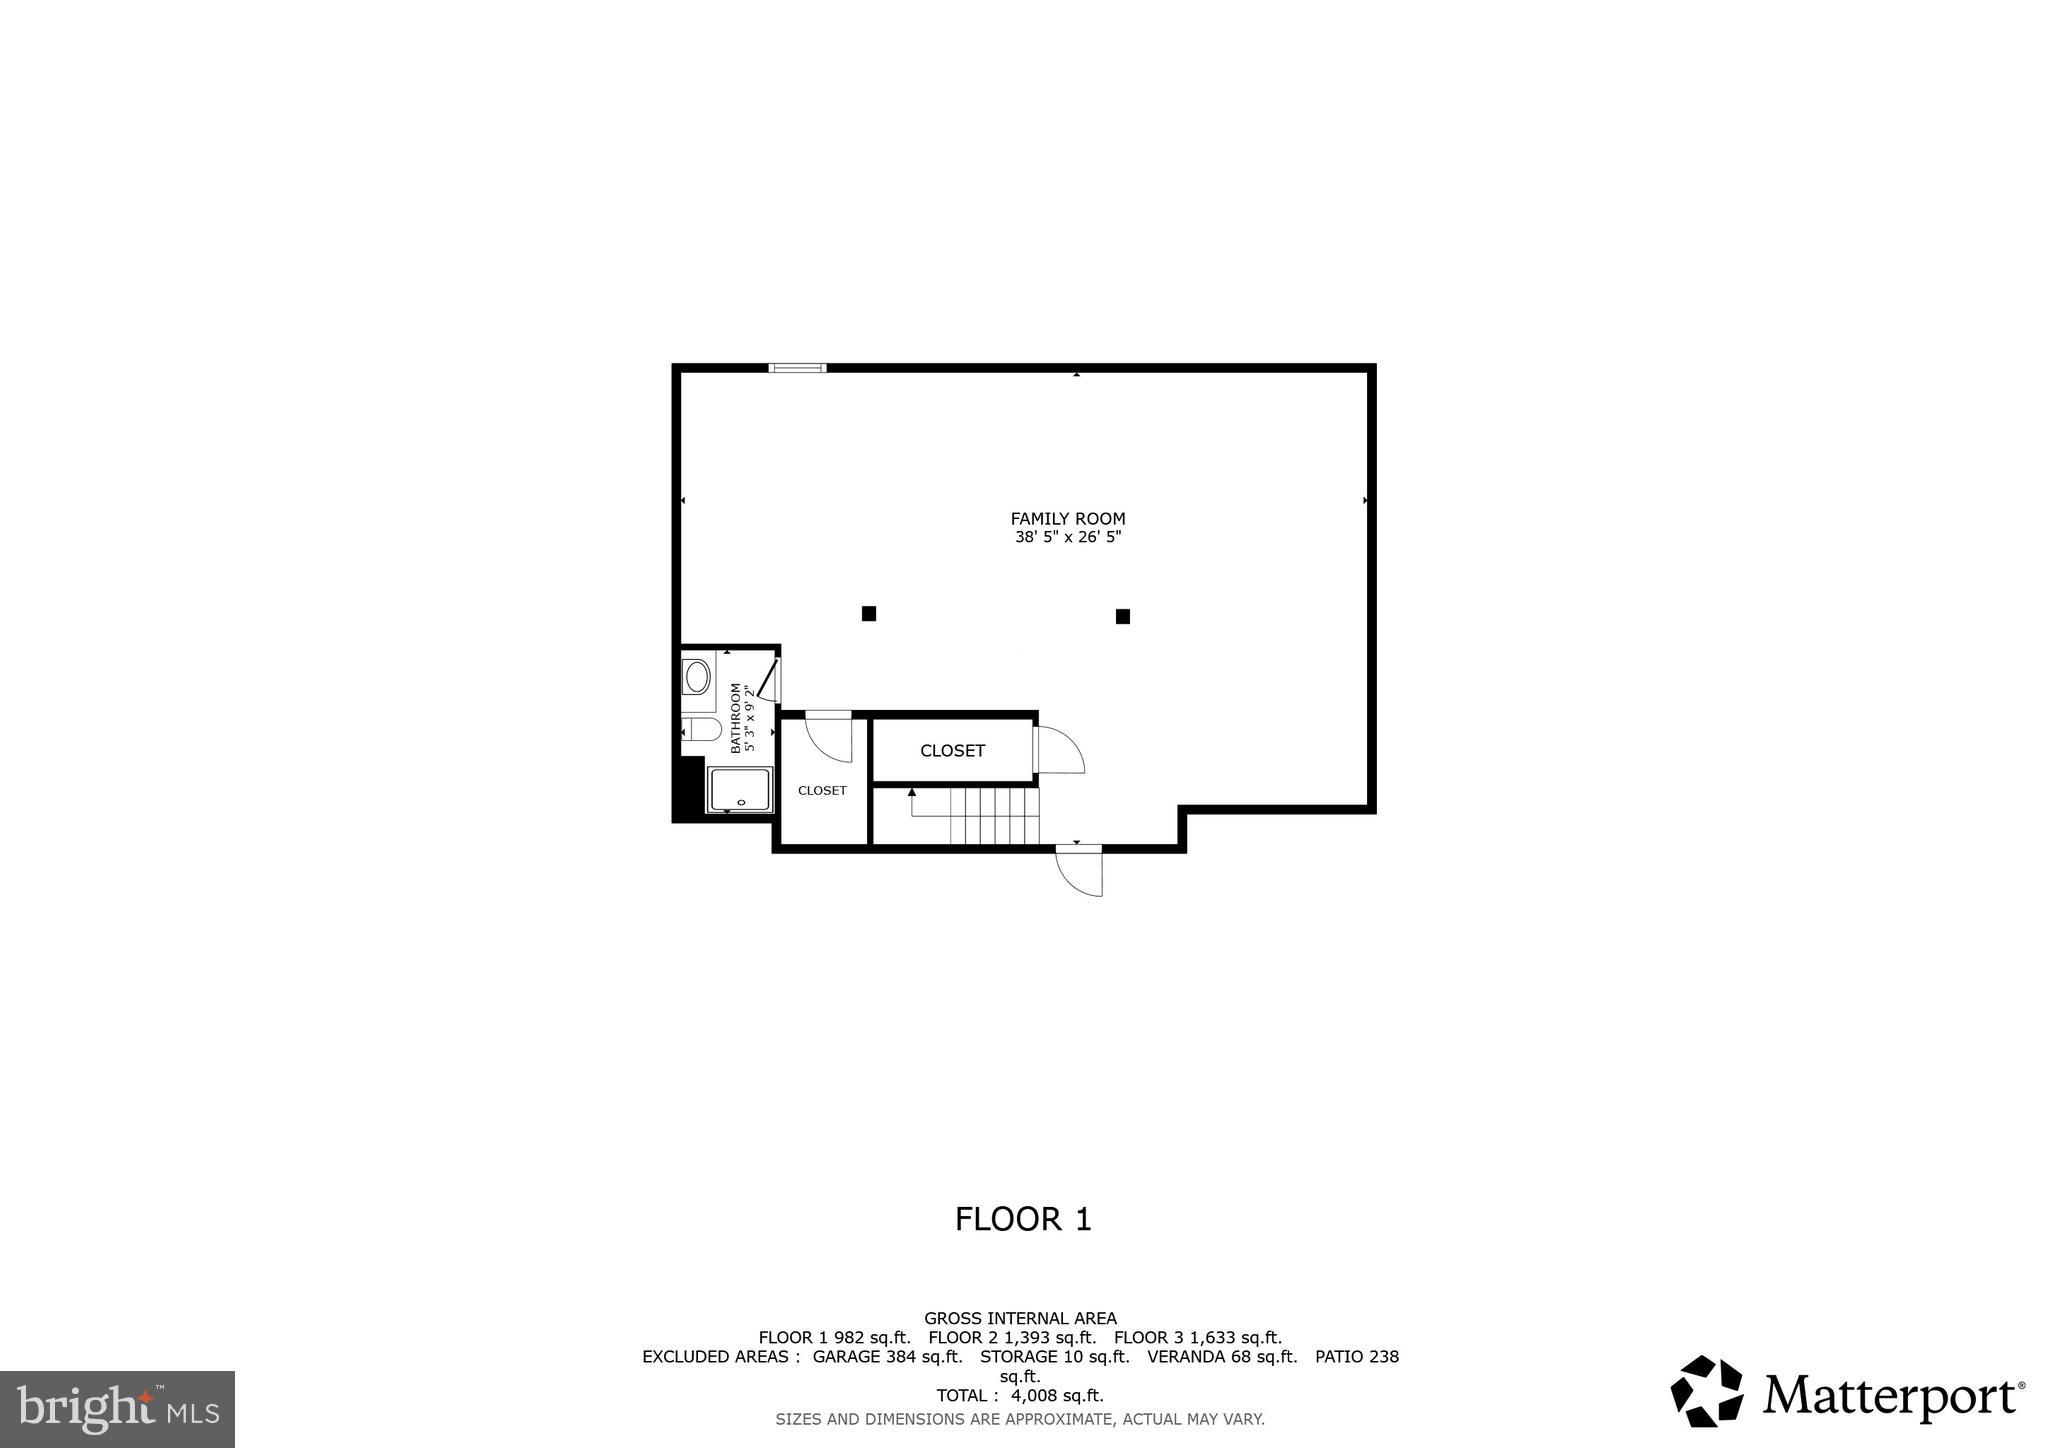
First-floor plan with a large family room, bathroom, closets, and stairs.
VIEW PHOTOS
Price Upon Request

2609 SKEETER CT

4 Beds 4 Baths 4,262 Sq.Ft. 7,144 Sq.Ft.

Description

This home is a perfect 10 -- A Home you ***Absolutely need to ***Add to Your Tour List ***!
Packed with highly sought-after features, this Christopher Point 3-year-old colonial checks every box and then some. Enjoy a dedicated main-level office space, a truly made gourmet kitchen, a mud room, an upstairs loft, a finished basement, a fenced-in rear yard, a covered rear deck overlooking a wooded lot, and a spacious patio with a built-in grill. Plus, you have a welcoming front porch -- outdoor living from front to back.
Christopher Point is one of the most desirable locations in Waldorf - located right off Berry Road with easy access to Route 210/Indian Head Highway and Route 301/Crain Highway. Close to restaurants, shopping, gyms, and parks - convenience surrounds you.
The main level offers two flex rooms (perfect for an office, playroom, or formal living), along with an open family room and kitchen. The kitchen features a large island, a gas cooktop/range, a separate electric wall oven, and a built-in microwave. A half bath and a mud room off the garage complete this level.
Upstairs, you'll find a spacious loft, three generous bedrooms, a large hallway bath with dual sinks, and a laundry area with a washer and dryer. The primary suite features two walk-in closets, a private bath with dual sinks, ample natural light, and a large shower stall.
The finished lower level offers additional open space and a full bath. Please note: the basement does not have a walk-out exit to the rear yard but does include an Egress Window.
Share Property

Location

2609 SKEETER CT, WALDORF, MD 20603

Status

Off Market
Theresa Shoptaw

Theresa Shoptaw

TITLE

REALTOR®

LICENSE

635927

Property Amenities

Interior
Laundry room Laundry Room, Upper Level
Appliances Electric Range, Electric Oven, Gas Range, Gas Oven, Gas Water Heater, Dishwasher, Disposal, Range Hood, Refrigerator, Washer, Dryer, Microwave
Flooring Ceramic Tile, Carpet, Vinyl
Total Bedrooms: 4
Half Bathrooms: 1
Full Bathrooms: 3
Other Interior Features Kitchen Island, High Ceilings, Open Floorplan
Area & Lot
Total area 4,550 Sq.Ft.
Lot Area 7,144 Sq.Ft.
Living area 4,262 Sq.Ft.
MLS® ID MDCH2048908
Year Built 2022
School District CHARLES COUNTY PUBLIC SCHOOLS
High School WESTLAKE
Middle School MATTAWOMAN
Elementary School DANIEL OF ST. THOMAS JENIFER
Architecture Styles Colonial
Type Residential
Status Off Market
Exterior
Stories 3
Pool None
Air conditioning Central Air, Ceiling Fan(s), Electric
Heat type Natural Gas, Forced Air
Water Source Public
Garage Space 2.0
Security Features Smoke Detector(s), Carbon Monoxide Detector(s)
Sewer Public Sewer
Other Exterior Features Barbecue
Parking Garage, Driveway, Attached
Roof Asphalt
Utilities Natural Gas Available
Finance
Price Upon Request
Two-story home’s fenced backyard with a covered deck, patio, grill, and closed umbrella.

360 Virtual Tour

Take a tour of this property
Two-story home’s fenced backyard with a covered deck, patio, grill, and closed umbrella.

Schedule a Showing

We would love to show you our beautiful property. Please select your preferred date and time below. An agent will be in touch shortly to confirm your appointment.
Schedule a Showing

We would love to show you our beautiful property. Please select your preferred date and time below. An agent will be in touch shortly to confirm your appointment.
Thank you for your interest in 2609 SKEETER CT, WALDORF, MD 20603. We are reviewing your request and will be in touch shortly!

Work With Theresa

Thanks to her multi-faceted expertise, Theresa can offer her clients a comprehensive service. She is a true expert on the dynamics of the real estate market in the DMV, and she has a unique talent for educating her clients so that they can make informed decisions about their real estate investments. With her mastery of cutting-edge internet technologies, she can also market and find homes with exceptional speed and accuracy.