Leave a Message

By providing your contact information to Theresa Shoptaw, your personal information will be processed in accordance with Theresa Shoptaw's Privacy Policy. By checking the box(es) below, you consent to receive communications regarding your real estate inquiries and related marketing and promotional updates in the manner selected by you. For SMS text messages, message frequency varies. Message and data rates may apply. You may opt out of receiving further communications from Theresa Shoptaw at any time. To opt out of receiving SMS text messages, reply STOP to unsubscribe.

Thank you for your message. I will be in touch with you shortly.

Single-story home with attached garage, staged living rooms, and a kitchen with wood cabinets.
Staged living room with a brick fireplace, dark accent walls, and pale seating.
Dining room with a round wood table, pale rug, and a doorway to the kitchen.
Furnished living room opening to a dining area with large windows and a light wood coffee table.
Bedroom with a white bed, light wood furniture, and a ceiling fan with light.
Furnished home office with sage-green walls, a long desk beneath the window, and a ceiling fan.
Furnished bedroom with white bedding, a padded bench, and a potted plant beside the window.
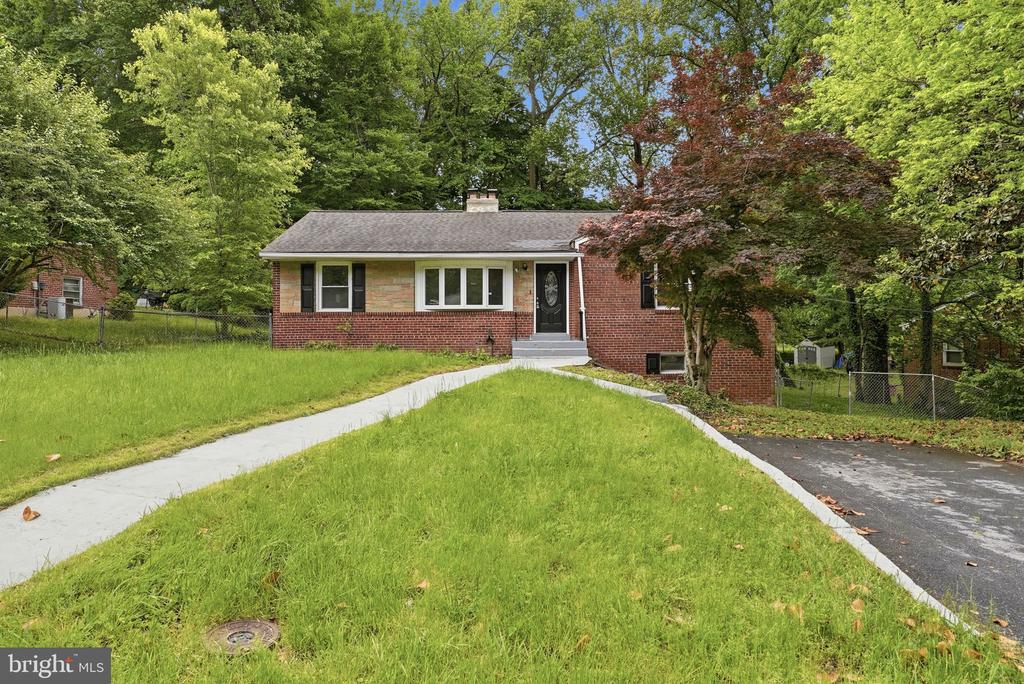
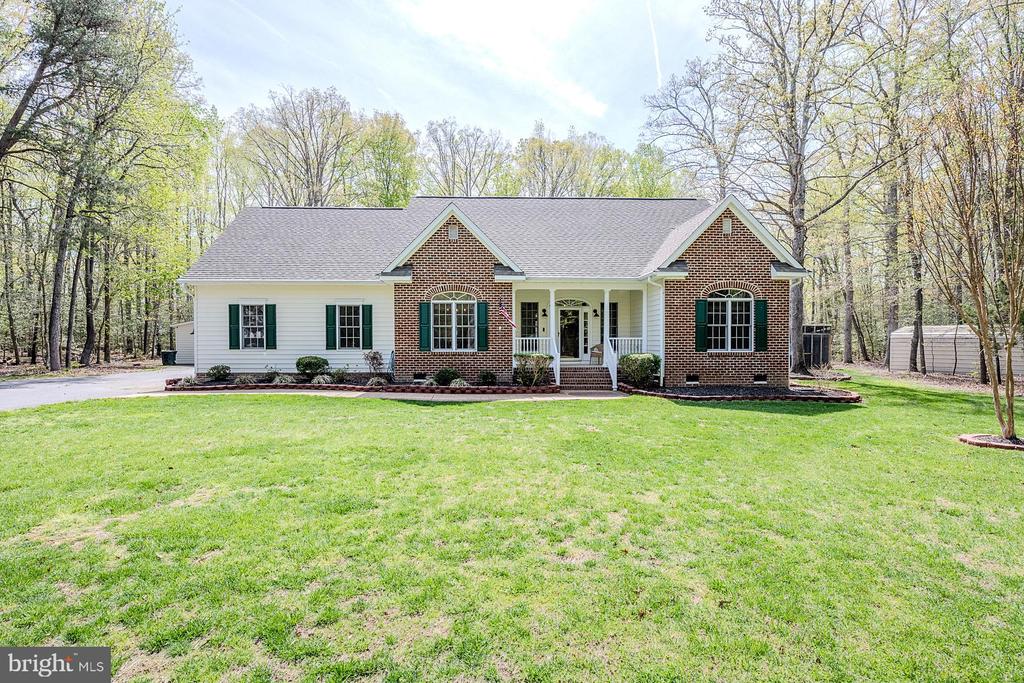
Single-story house with an attached garage, covered porch, and prominent brick chimney.
Single-story home with attached garage, covered porch, and tall brick chimney.
Light-colored split-level house with an attached garage, covered porch, and tall brick chimney.
Single-story house with attached garage and brick chimney at the end of a paved driveway.
Empty living room with wood-look flooring and a brick fireplace against charcoal accent walls.
Empty living room with wood-look flooring, a large curtained window, and a front door with oval glass.
Vacant living room with brown wood-look floors and doorways to adjoining rooms.
Empty living area with wood-look floors, ceiling fans, and an opening to a tiled room.
Empty living and dining area with wood-look floors, opening to a bright tiled room with large windows.
Home entryway with tiled floor, oval-glass front door, and wide opening to a wood-floored room.
Empty tiled room opening into a wood-floored room, with ceiling fans and floating shelves.
Kitchen with wood cabinets, marble-look counters, stainless steel appliances, and a window above the sink.
Kitchen with wood cabinets, marble-look counters and backsplash, and a sink beneath a window with red curtains.
Empty room with warm wood flooring, a curtained window, and double closet doors.
Empty dining room with wood-look flooring and an open doorway to the kitchen.
Empty room with wood-look flooring, two blind-covered windows, and a ceiling fan with light.
Vacant room with wood-look floors, two windows, and a ceiling fan with light.
Bathroom with a double-sink vanity, warm wood cabinets, large mirror, and floating shelves.
Bathroom with a corner soaking tub, beige tile surround, and black towel bar.
Bathroom with a corner soaking tub and separate curtained shower.
Empty walk-in closet with white wire shelving and hanging rails on three walls.
Laundry room with a white washer and dryer, open shelves, and a view into the hallway.
Home office with a long desk beneath a window and green walls.
Home office with olive-green walls, a long desk, and an open closet beside the hallway.
Empty room with wood flooring, gray paneled walls, a curtained window, and a ceiling fan.
Bathroom with a white vanity, black-framed mirror, toilet, and white-curtained shower.
Empty room with gray paneled walls, wood flooring, white doors, and a ceiling fan.
Rear of a beige-sided house with a raised white-railed deck, steps, and fenced yard.
Backyard with a raised white-railed deck, fenced lawn, and tan storage shed.
Rear of a white-sided home with a fenced yard, raised garden bed, and detached shed.
Raised garden bed with young plants in a fenced backyard.
Gray-sided house with a tall brick chimney and fenced backyard.
Rocky shoreline and sandy beach bordering calm blue water.
Calm waterfront with a rocky shoreline, grassy bank, and trees.
Waterfront beach with calm blue water, sandy shore, and large rocks in the foreground.
Rocky, sandy shoreline beside calm blue water, with a grassy bank and trees.
Wooded path through pine trees leading to a sandy shoreline and calm water.
Waterfront lawn with benches beside a wooded shoreline and calm water.
Waterfront picnic area with a metal table, benches, and calm water beneath large trees.
Cedar Cove beach with calm waterfront, wooded shore, and a picnic table.
Wooden playground with climbing structures and a bench beneath mature trees.
A cyclist rides along a paved trail beneath leafy trees.
VIEW PHOTOS
$370,000

21620 DEFENDER STREET

3 Beds 2 Baths 1,767 Sq.Ft. 8,016 Sq.Ft.

Description

Open House on February 1 Has Been Canceled. An incredible value, this one-level 3-bedroom, 2 full-bath rambler offers a newer roof, a newer heat pump, new LVP flooring, a deck, a fenced-in yard, a shed, and a one-car garage. The sellers have also refreshed the interior with soft neutral paint, making the home truly move-in ready. Located in the peaceful Cedar Cove community, the home is just a short walk to private beach access on the Chesapeake Bay and conveniently close to Gate 3 at PAX River Naval Base.

The home features a traditional floor plan with great flow and offers two separate living spaces, ideal for everyday living and entertaining. A welcoming foyer opens to a cozy living room with a floor-to-ceiling brick fireplace and woodstove, while a spacious family room leads to a sunroom filled with natural light and access to the rear deck and fenced backyard. The kitchen features white countertops, a tile backsplash, and stainless-steel appliances, while the primary suite includes a cathedral ceiling, a walk-in closet, and a private bath. Community amenities include nature trails, a playground, and private beach access with scenic water views.

A great place to call home. Schedule your showing today! Beginning photos have been virtually staged

Share Property

Location

21620 DEFENDER STREET, LEXINGTON PARK, MD 20653

Status

Active Under Contract
Theresa Shoptaw

Theresa Shoptaw

TITLE

REALTOR®

LICENSE

635927

Property Amenities

Interior
Laundry room Laundry Room, Main Level
Fireplace Masonry, Wood Burning, Insert, Glass Doors
Appliances Electric Range, Electric Oven, Electric Water Heater, Dishwasher, Exhaust Fan, Refrigerator, Stainless Steel Appliance(s), Microwave
Flooring Ceramic Tile, Vinyl
Total Bedrooms: 3
Full Bathrooms: 2
Other Interior Features Ceiling Fan(s), Recessed Lighting, Walk-In Closet(s), Vaulted Ceiling(s), Cathedral Ceiling(s), Crown Molding, Soaking Tub
Area & Lot
Total area 1,767 Sq.Ft.
Lot Area 8,016 Sq.Ft.
Living area 1,767 Sq.Ft.
MLS® ID MDSM2028674
Year Built 1979
School District ST. MARY'S COUNTY PUBLIC SCHOOLS
High School GREAT MILLS
Middle School SPRING RIDGE
Elementary School PARK HALL
Water Frontage Lake
View Description Trees/Woods,Garden
Architecture Styles Ranch/Rambler
Type Residential
Status Active Under Contract
Exterior
Stories 1
Pool None
Air conditioning Central Air, Ceiling Fan(s), Electric
Heat type Exhaust Fan, Fireplace Insert, Electric, Propane, Forced Air, Wood Stove, Heat Pump
Water Source Public
Garage Space 1.0
Sewer Public Sewer
Other Exterior Features Lighting
Parking Garage, Driveway, Attached
Lot Features Cul-De-Sac, Front Yard, Level, Back Yard
Finance
Sales Price $370,000
HOA Fees $136 yearly
Real Estate Tax $2,812 yearly
Staged living room with a brick fireplace, dark accent walls, and pale seating.

360 Virtual Tour

Take a tour of this property
Staged living room with a brick fireplace, dark accent walls, and pale seating.

Schedule a Showing

We would love to show you our beautiful property. Please select your preferred date and time below. An agent will be in touch shortly to confirm your appointment.

Schedule a Showing

We would love to show you our beautiful property. Please select your preferred date and time below. An agent will be in touch shortly to confirm your appointment.

Thank you for your interest in 21620 DEFENDER STREET, LEXINGTON PARK, MD 20653. We are reviewing your request and will be in touch shortly!

Mortgage Calculator

Estimate your monthly mortgage payment, including the principal and interest, property taxes, and HOA. Adjust the values to generate a more accurate rate.

All estimates are provided for informational purposes only. Actual amounts may vary.
$0,000 Your Payment 20 15 65
$0,000 Your Payment

Work With Theresa

Thanks to her multi-faceted expertise, Theresa can offer her clients a comprehensive service. She is a true expert on the dynamics of the real estate market in the DMV, and she has a unique talent for educating her clients so that they can make informed decisions about their real estate investments. With her mastery of cutting-edge internet technologies, she can also market and find homes with exceptional speed and accuracy.