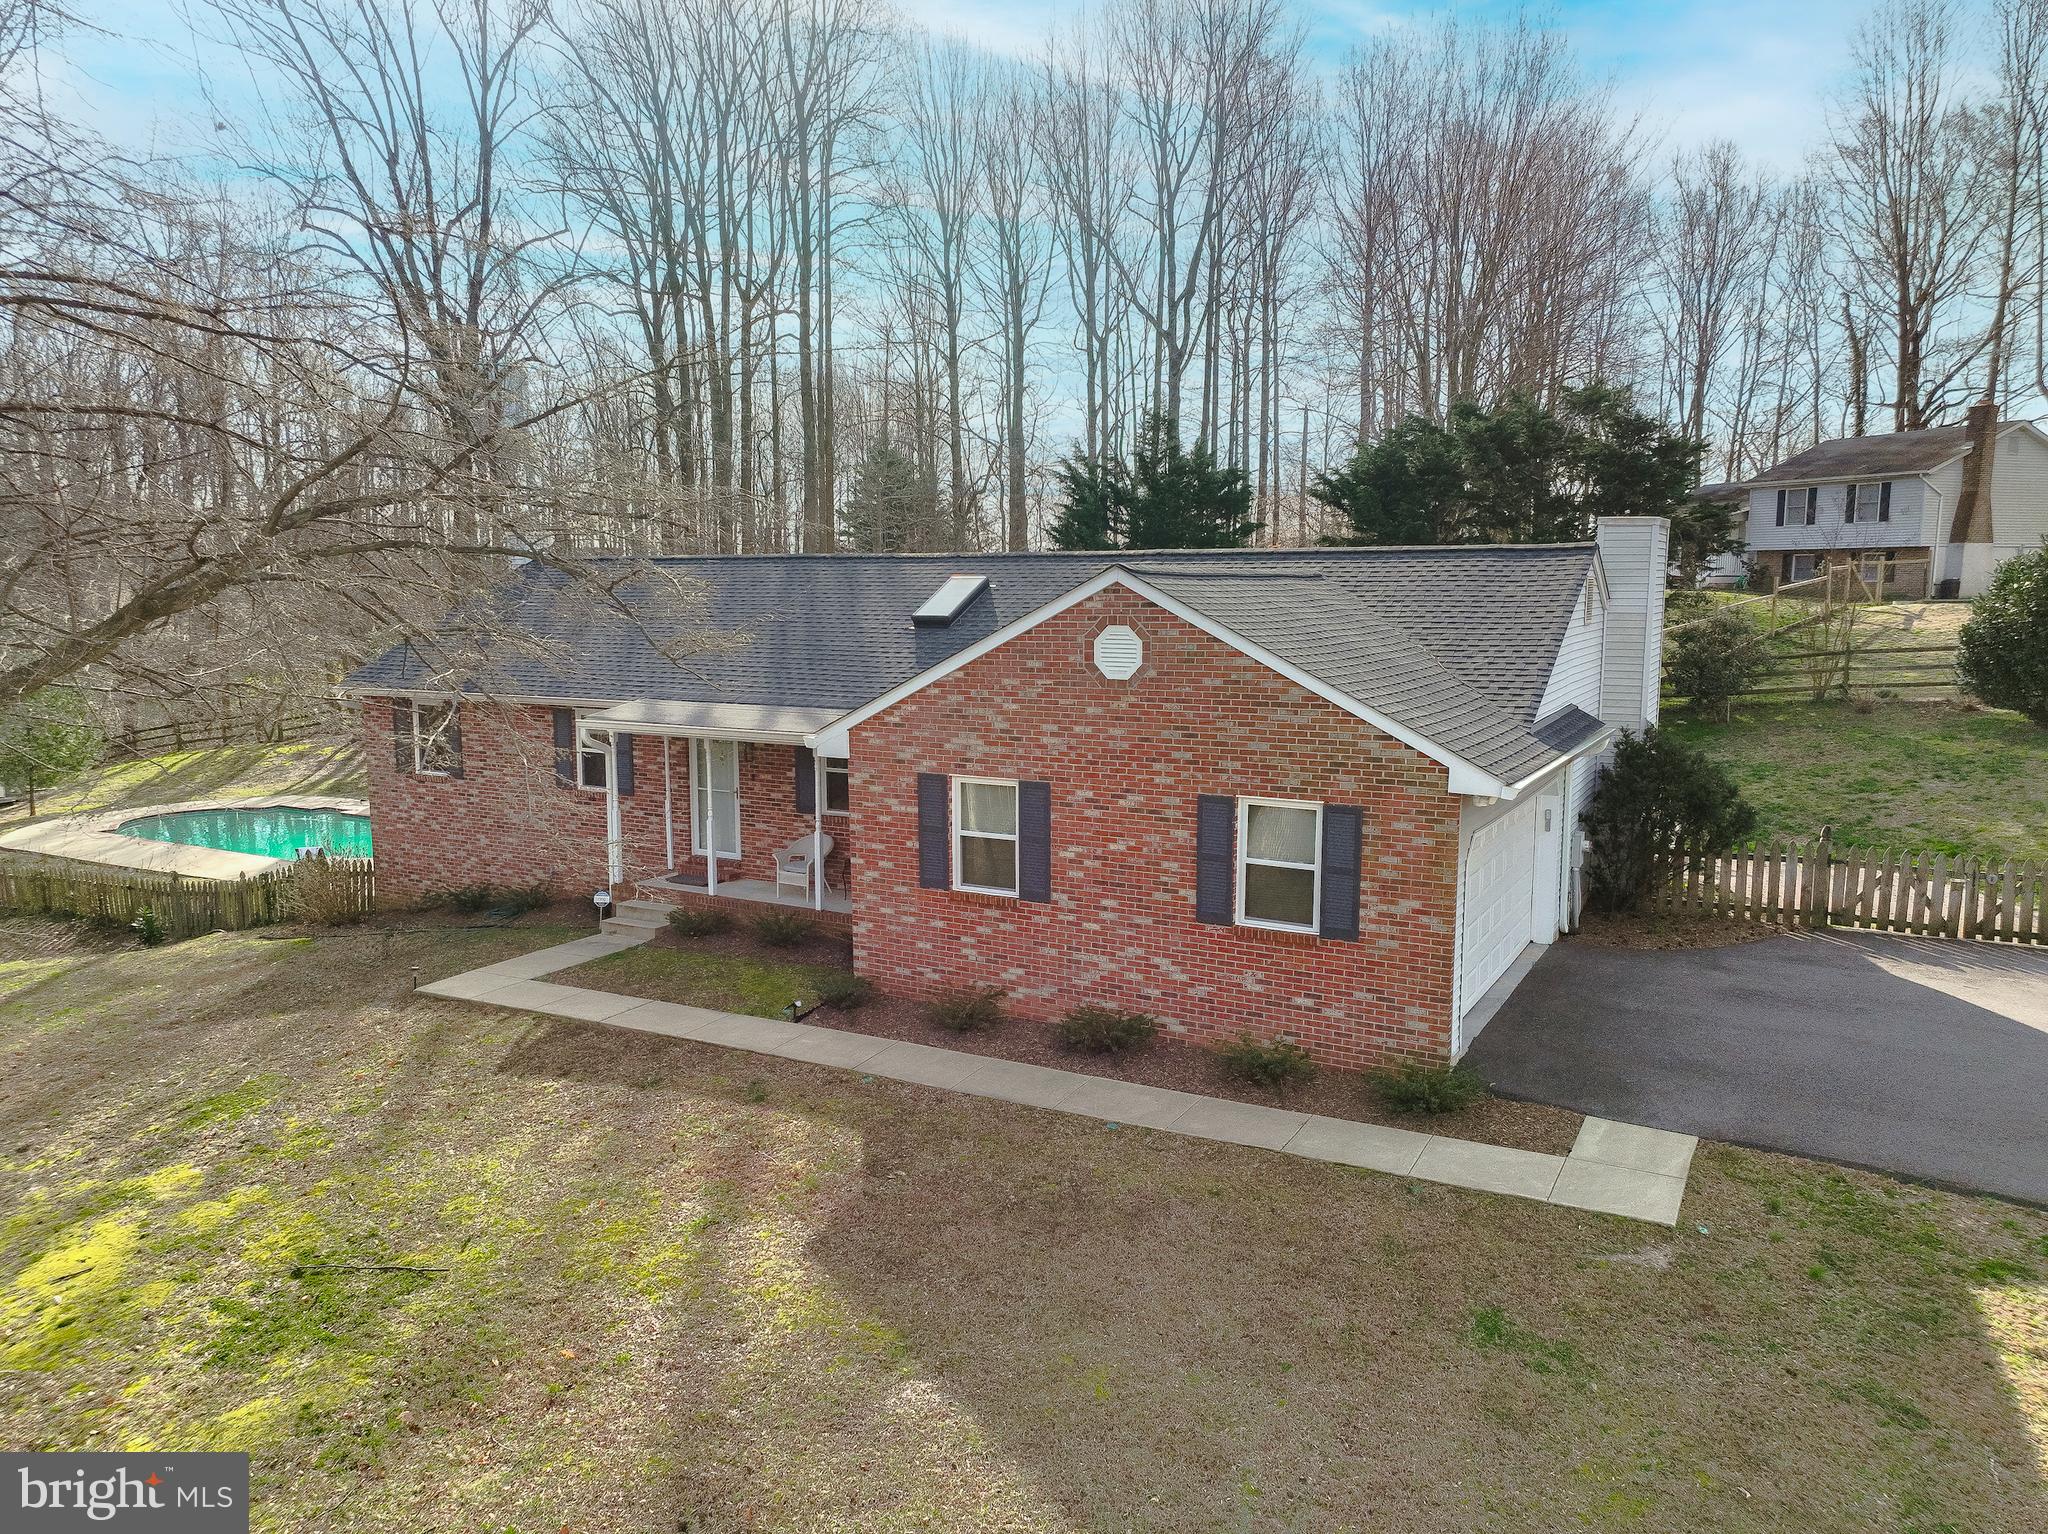
Red brick home with an attached garage and swimming pool, viewed from above.
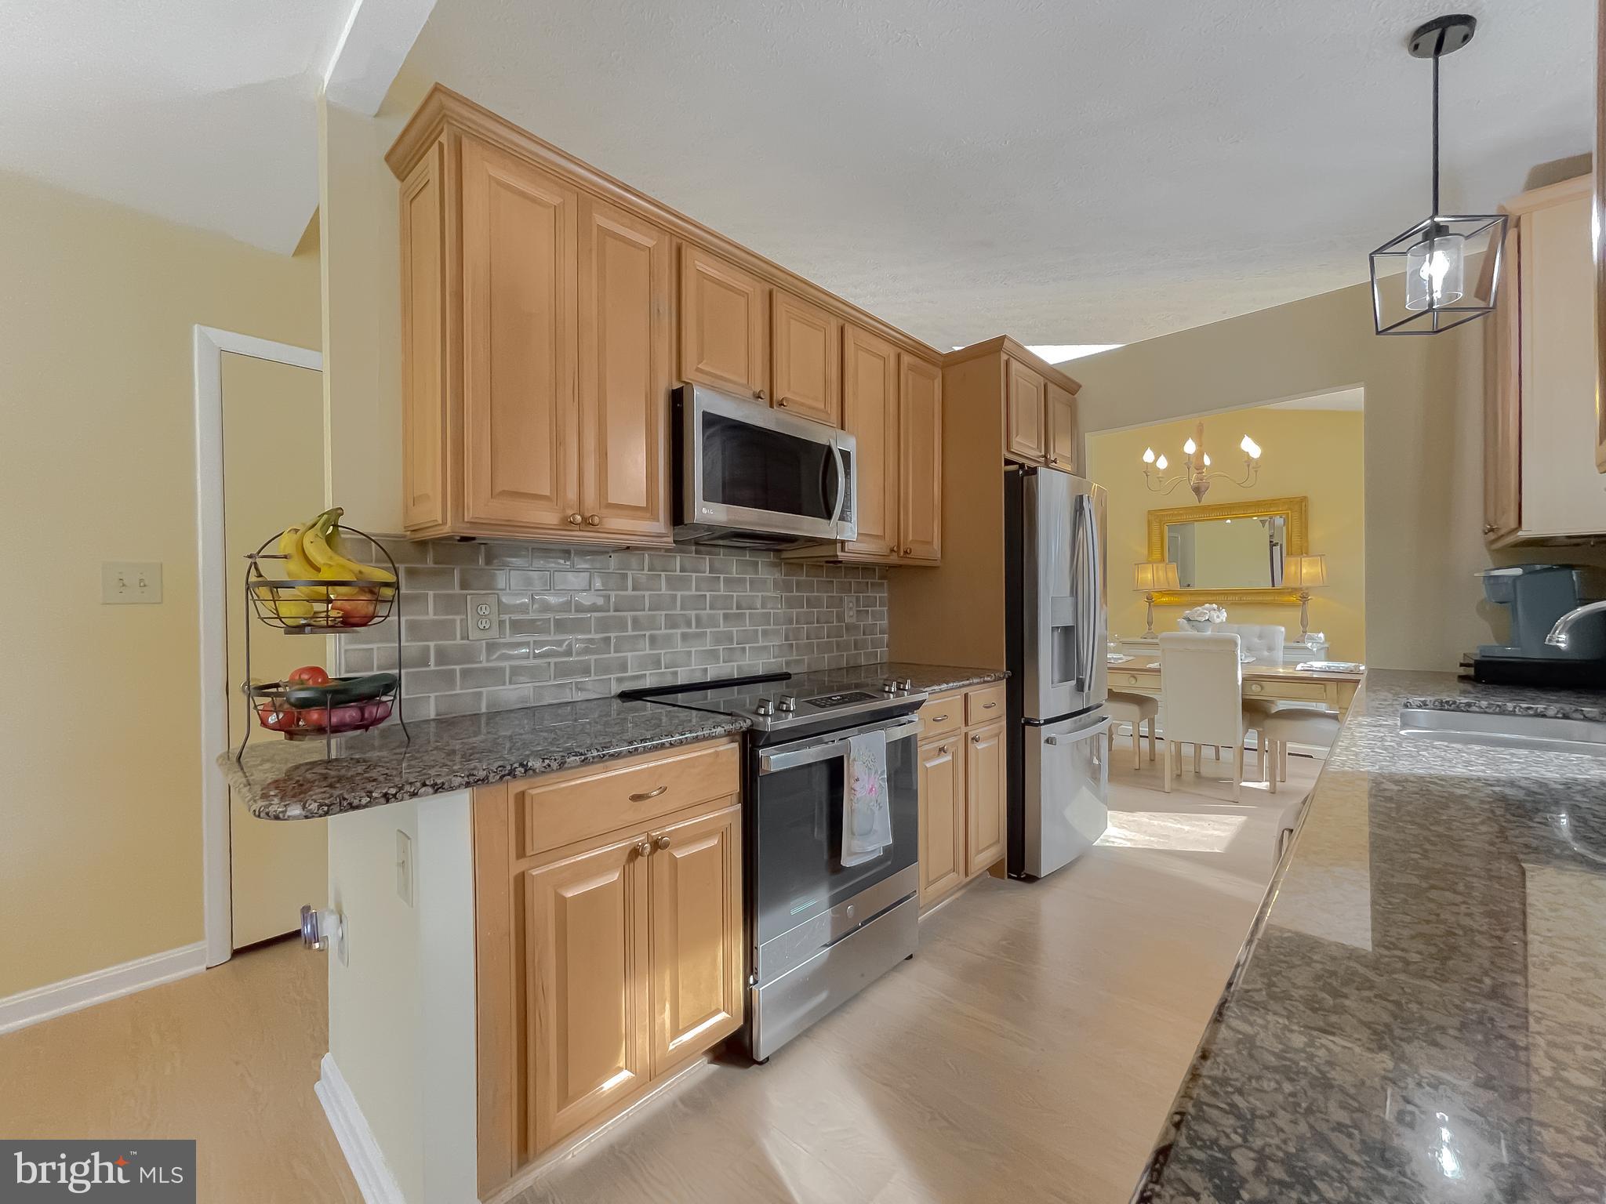
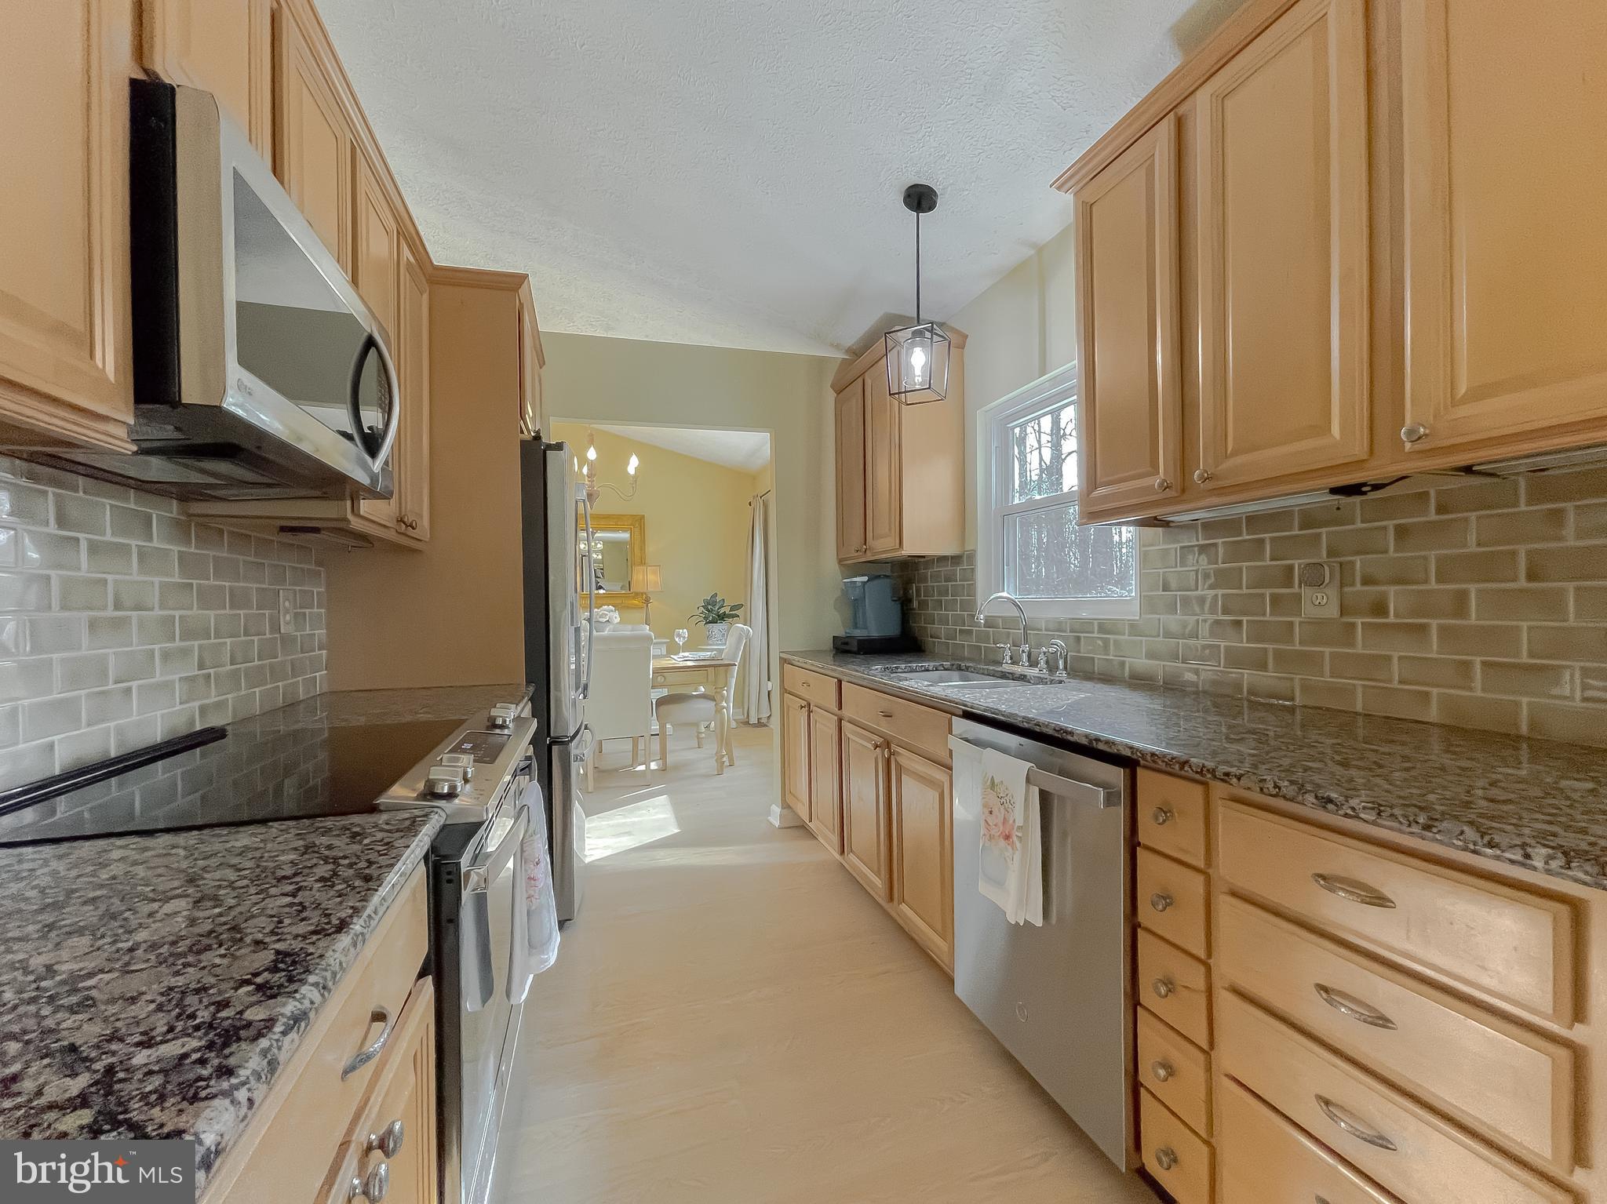
Galley kitchen with light wood cabinets, granite counters, stainless appliances, and a window over the sink.
Furnished living room with floral seating, wood kitchen cabinetry, and sunny sliding glass doors.
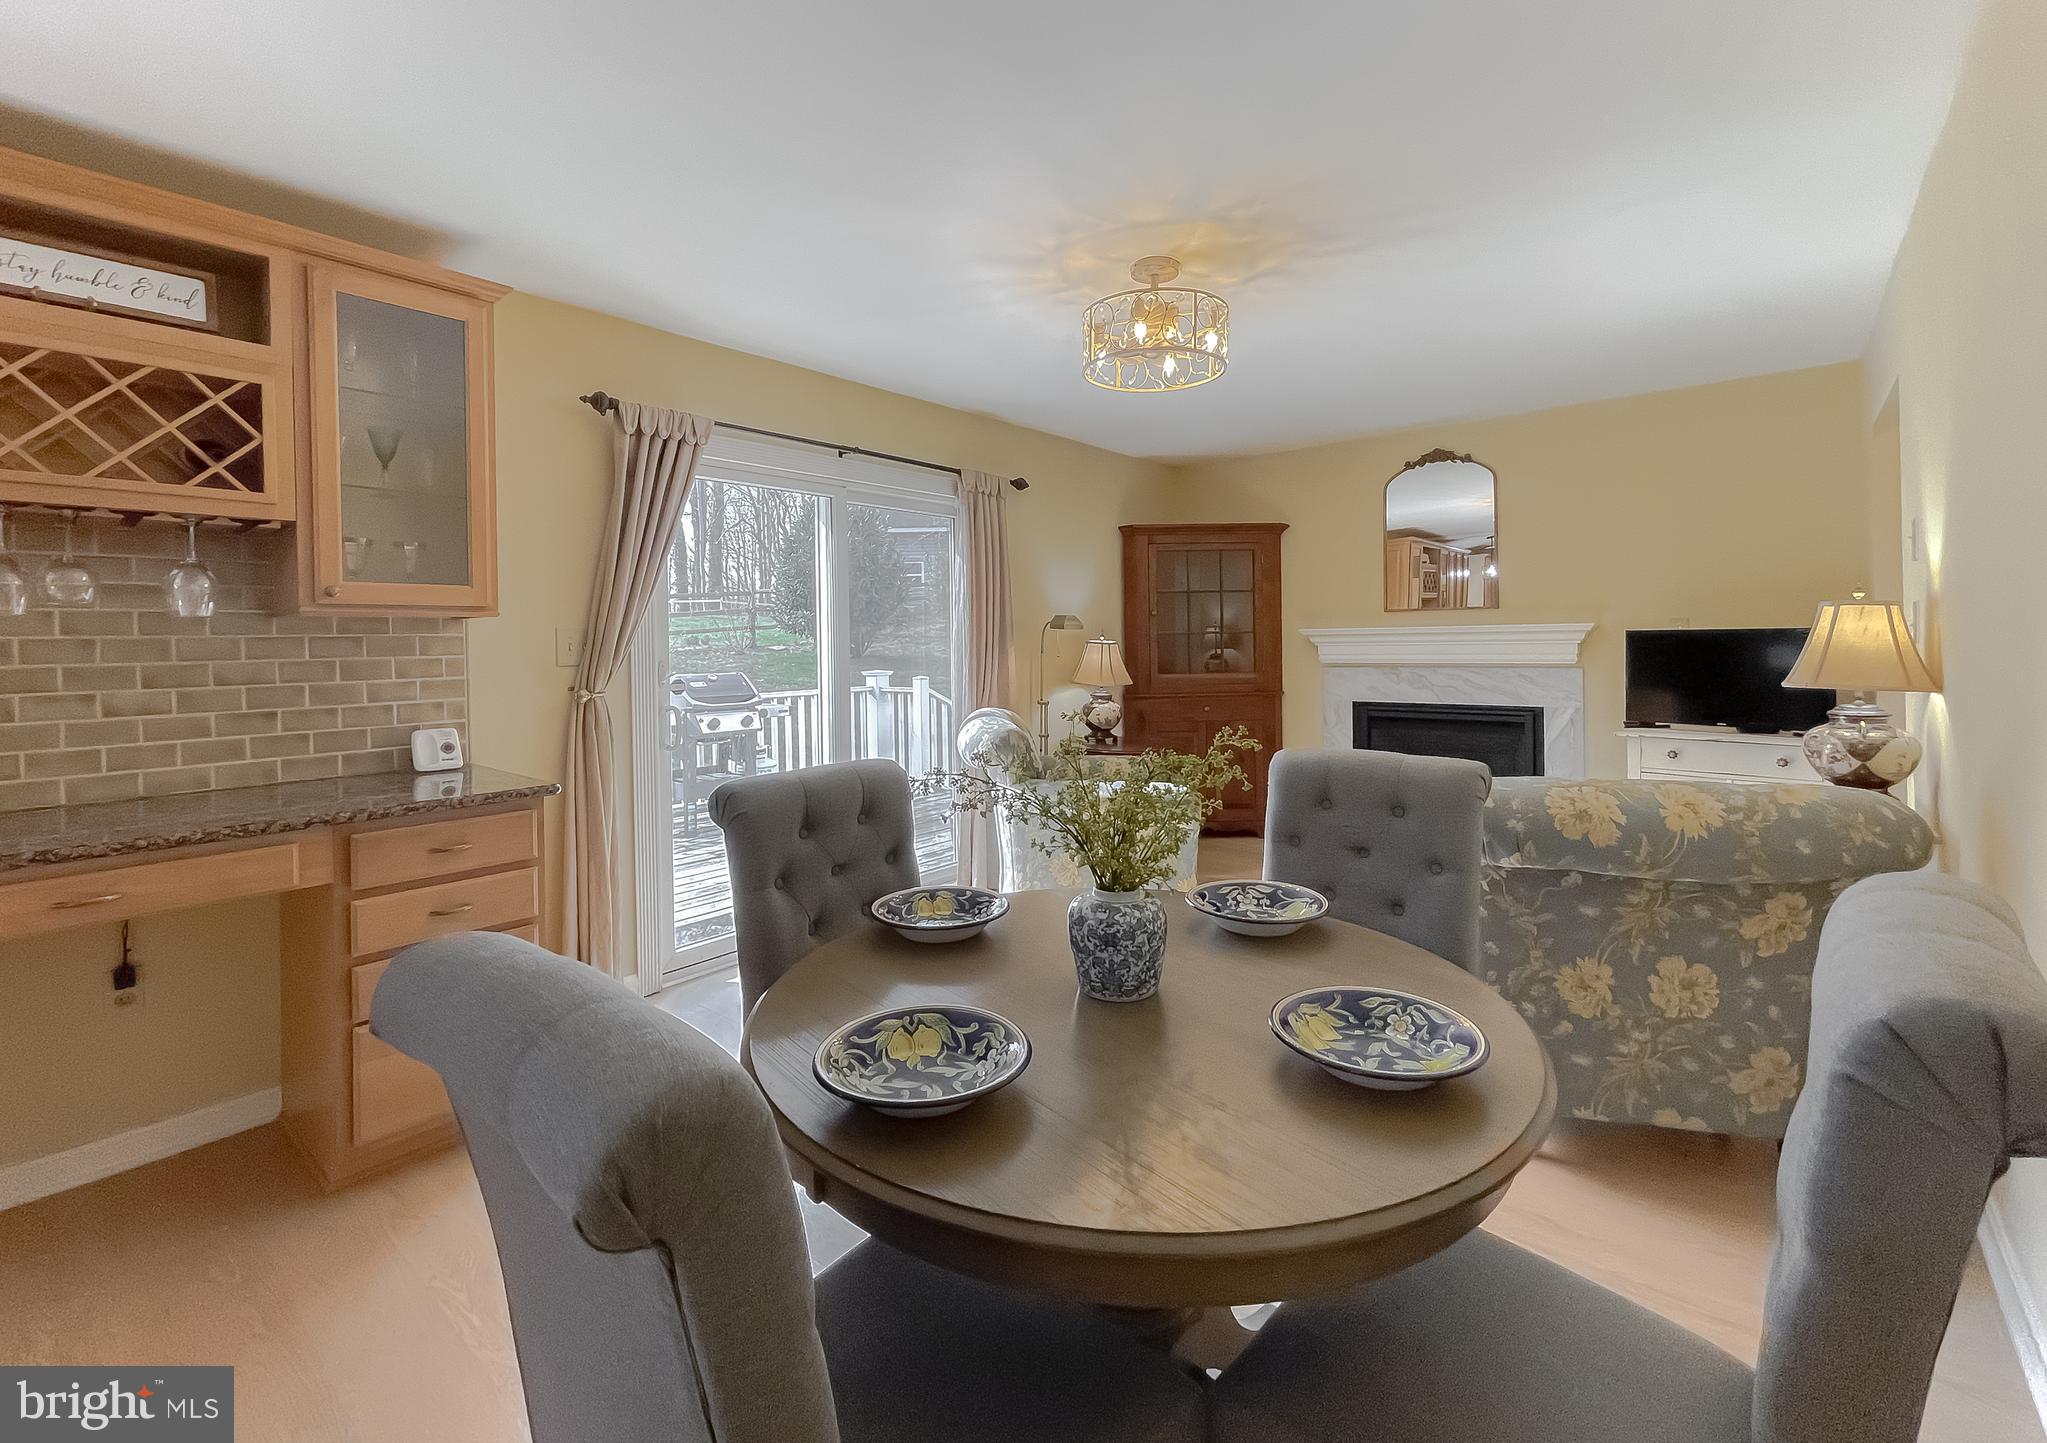
Dining and living area with a round table, built-in bar, fireplace, and sliding doors to a deck.
Kitchen with light wood cabinets, granite counters, stainless steel appliances, and an adjoining dining room.
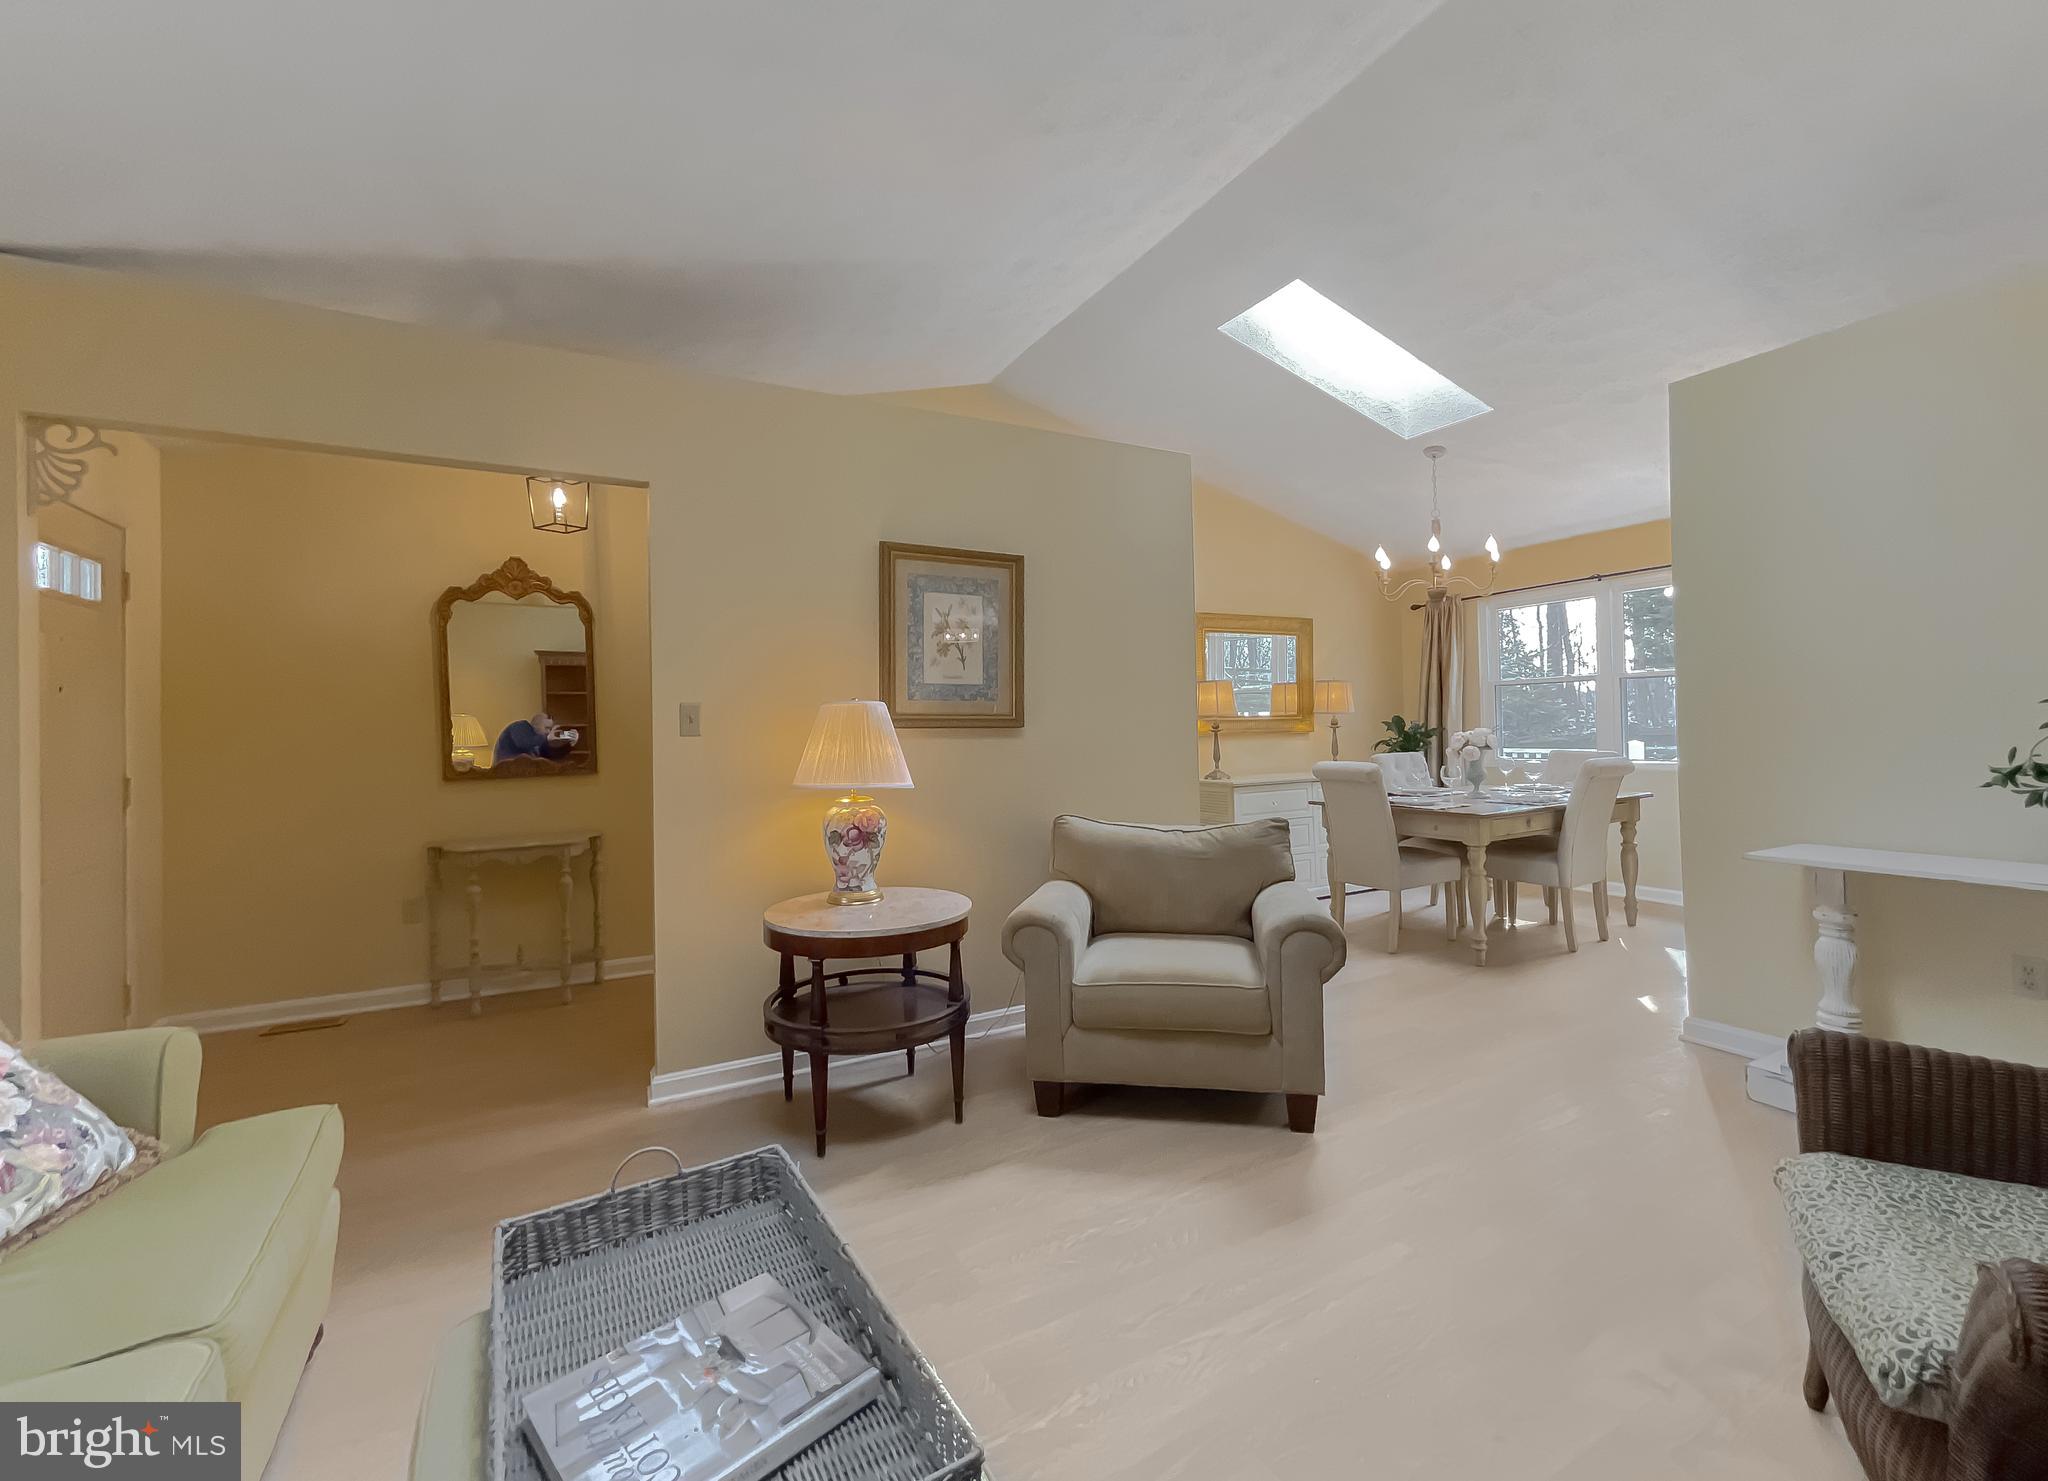
Living room and dining area with vaulted ceiling, skylight, and neutral furnishings.
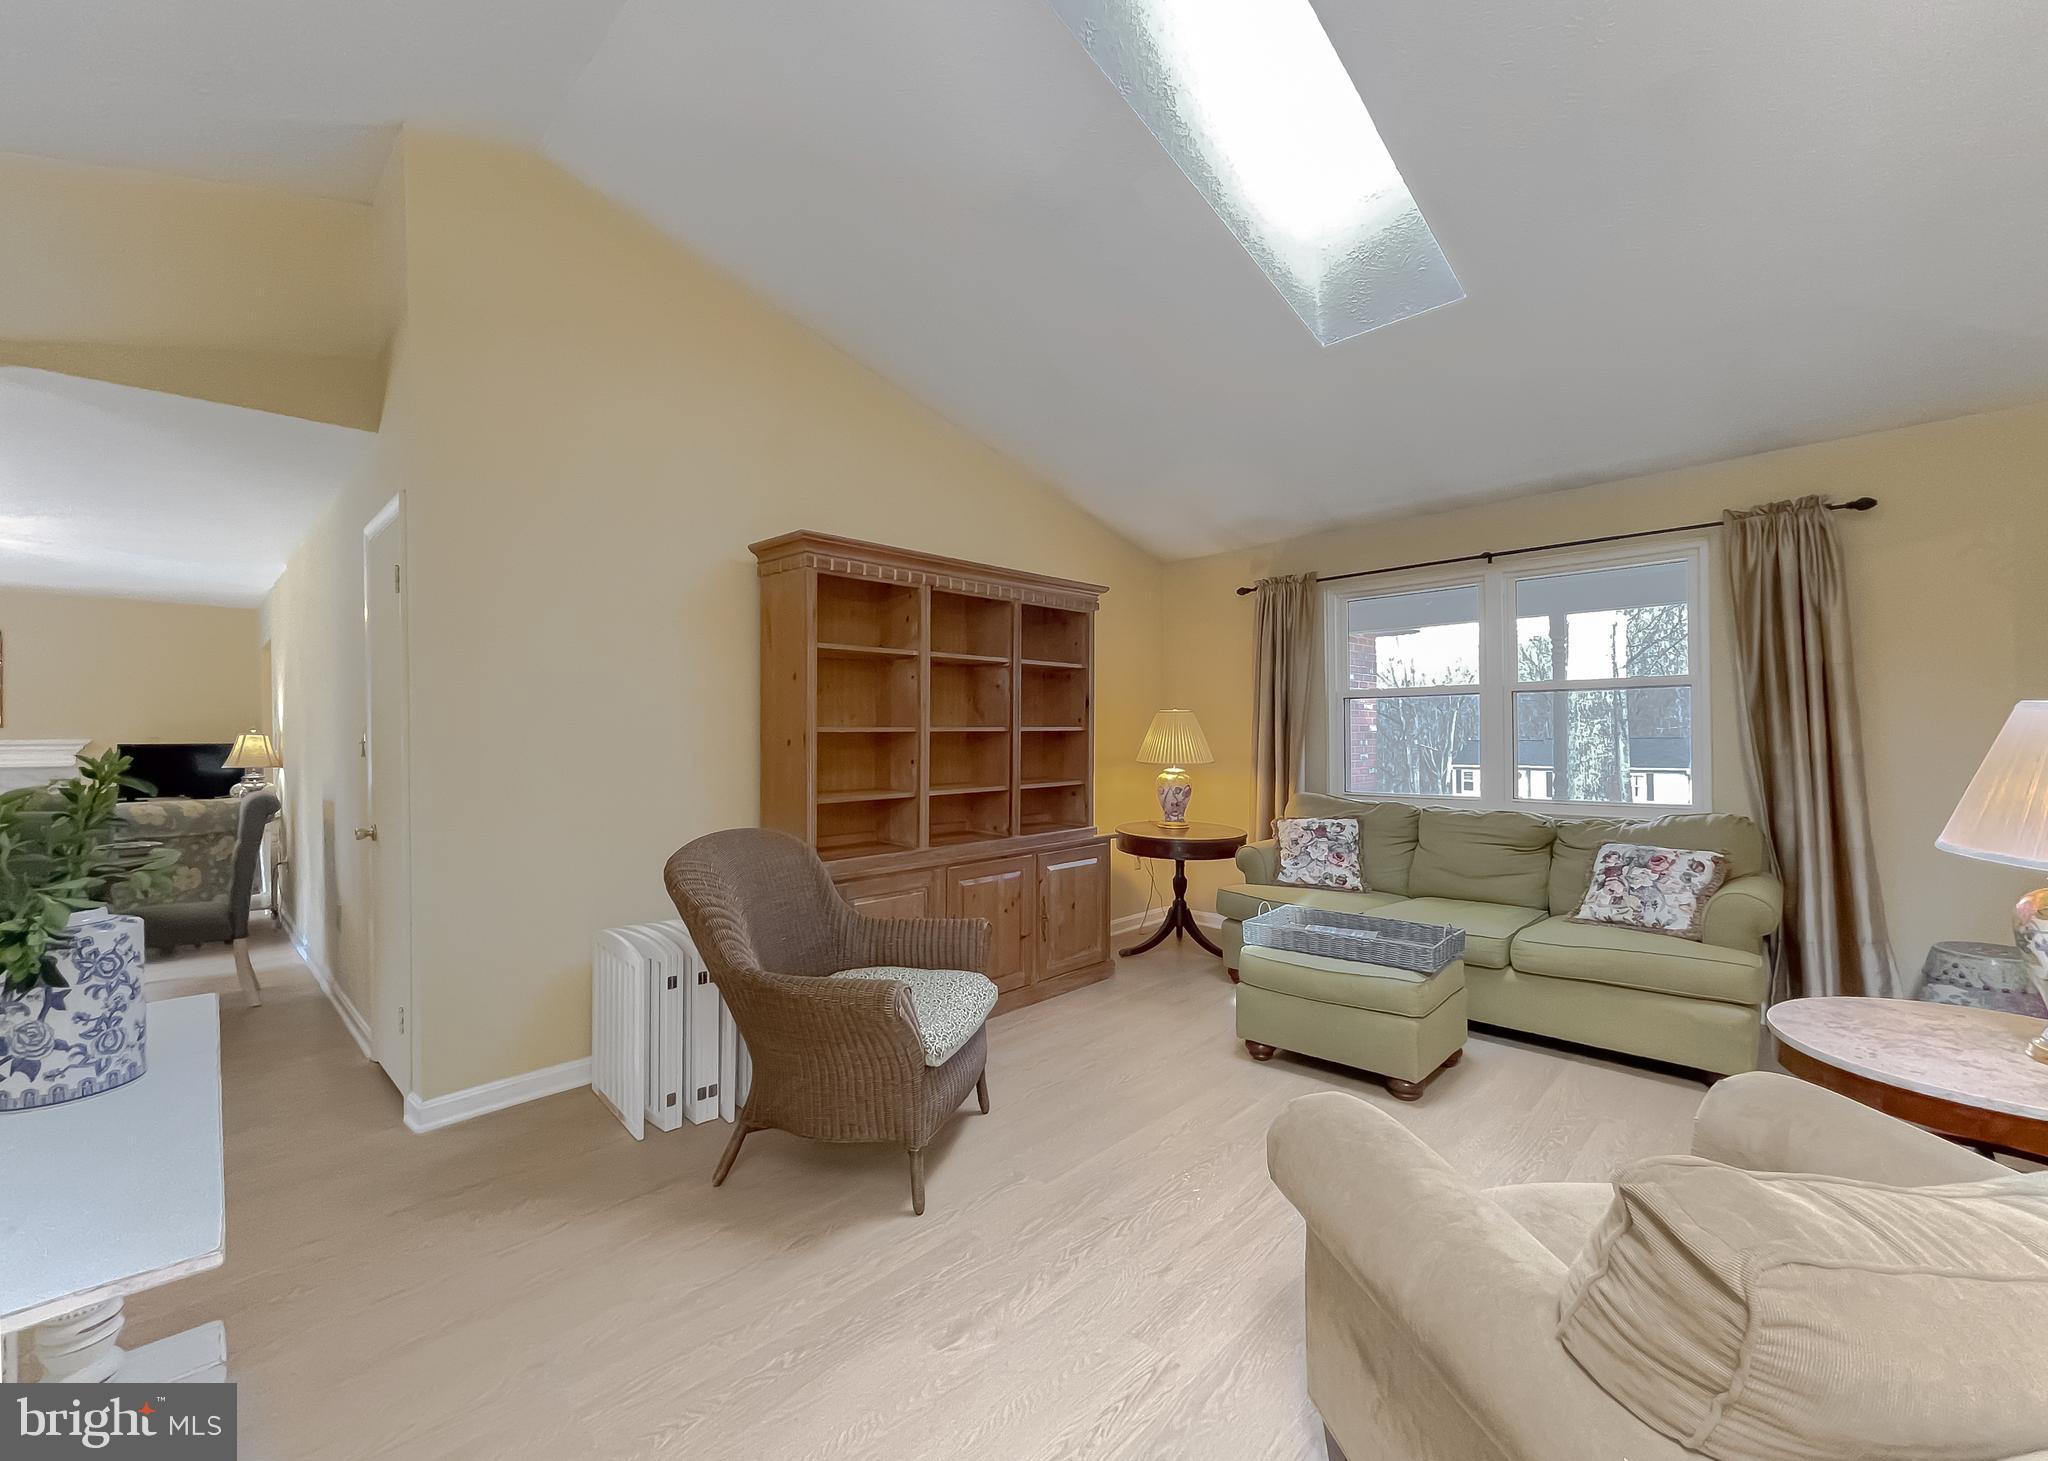
Living room with vaulted ceiling, green sofa, wicker chair, and large curtained windows.
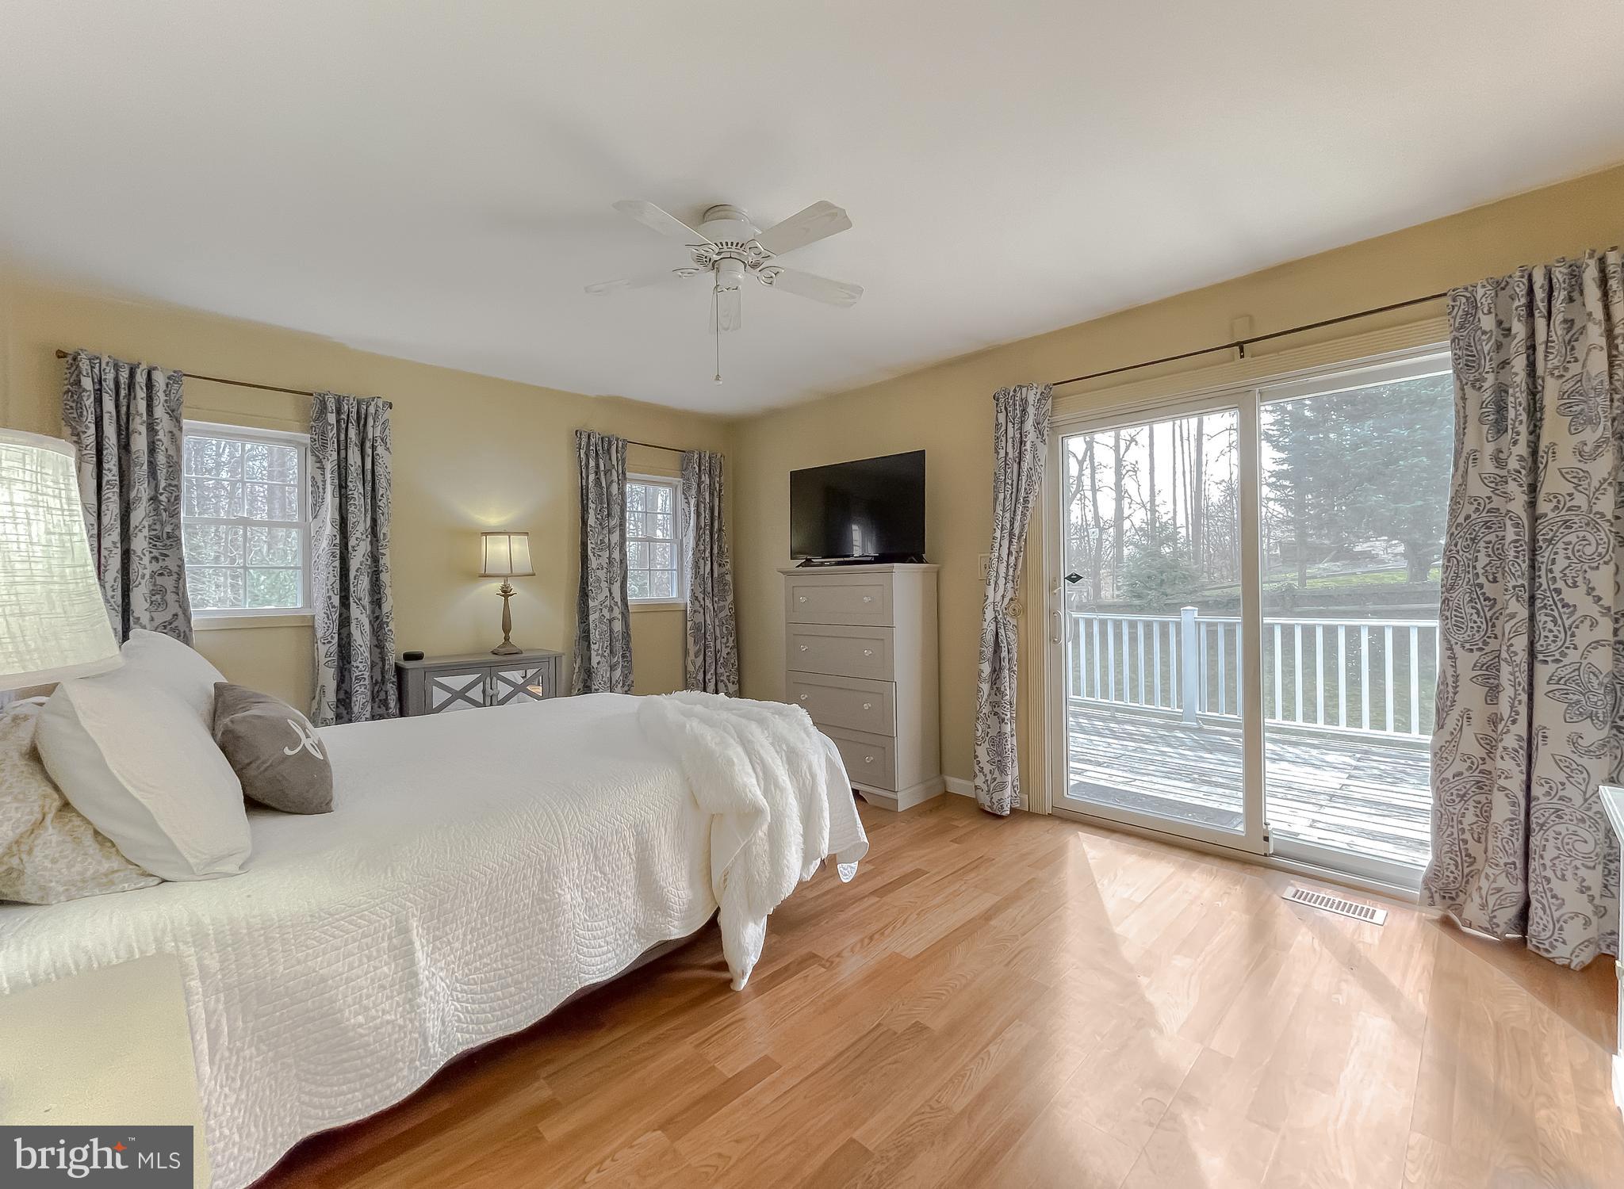
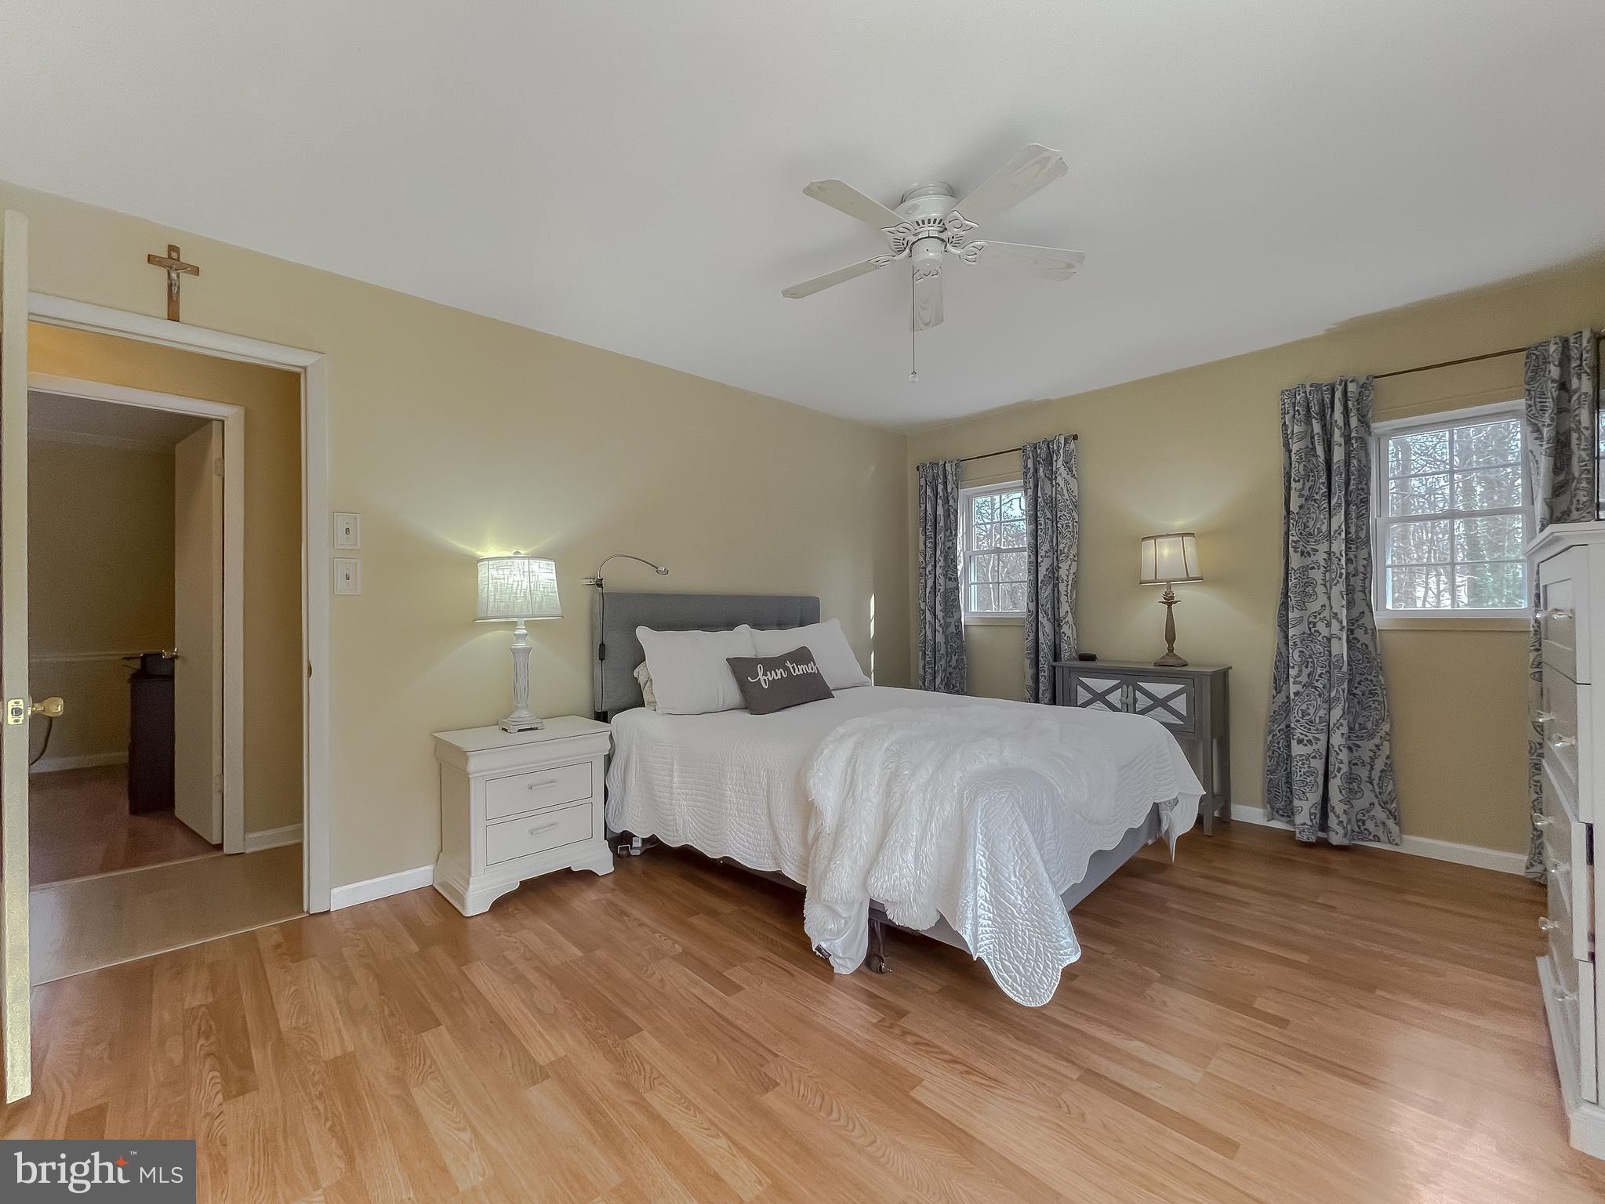
Bedroom with a white quilted bed, hardwood floors, and sliding glass doors to a deck.
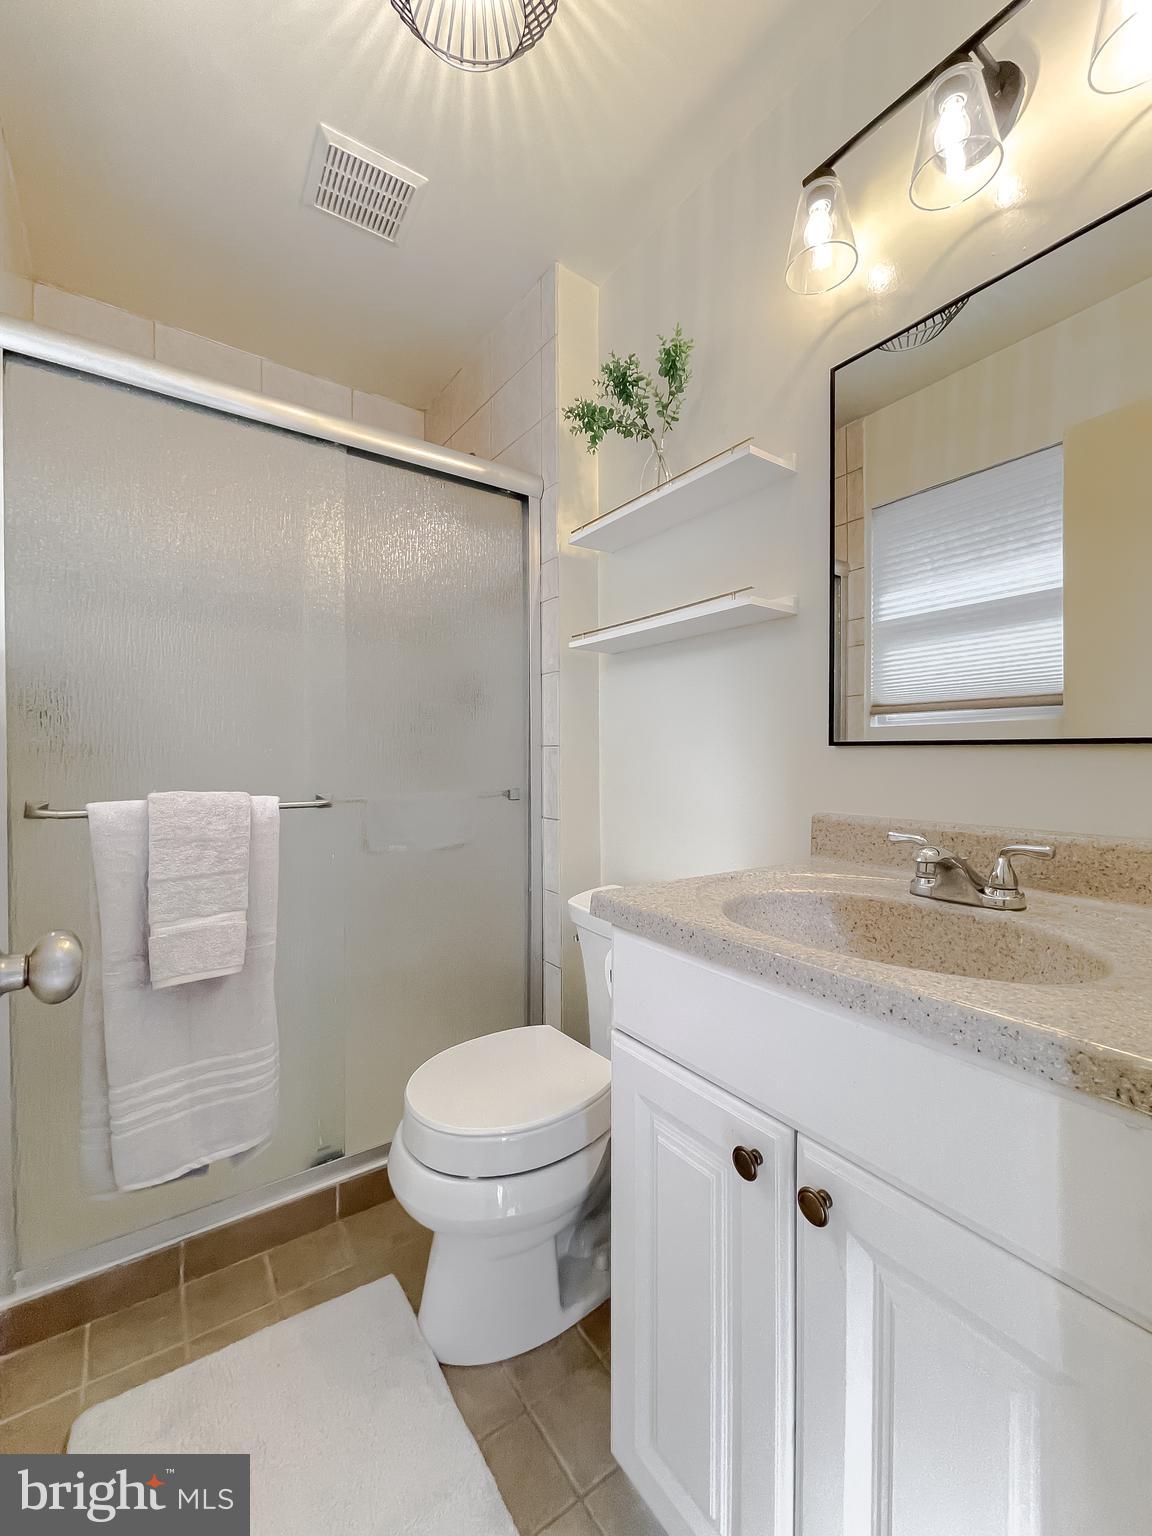
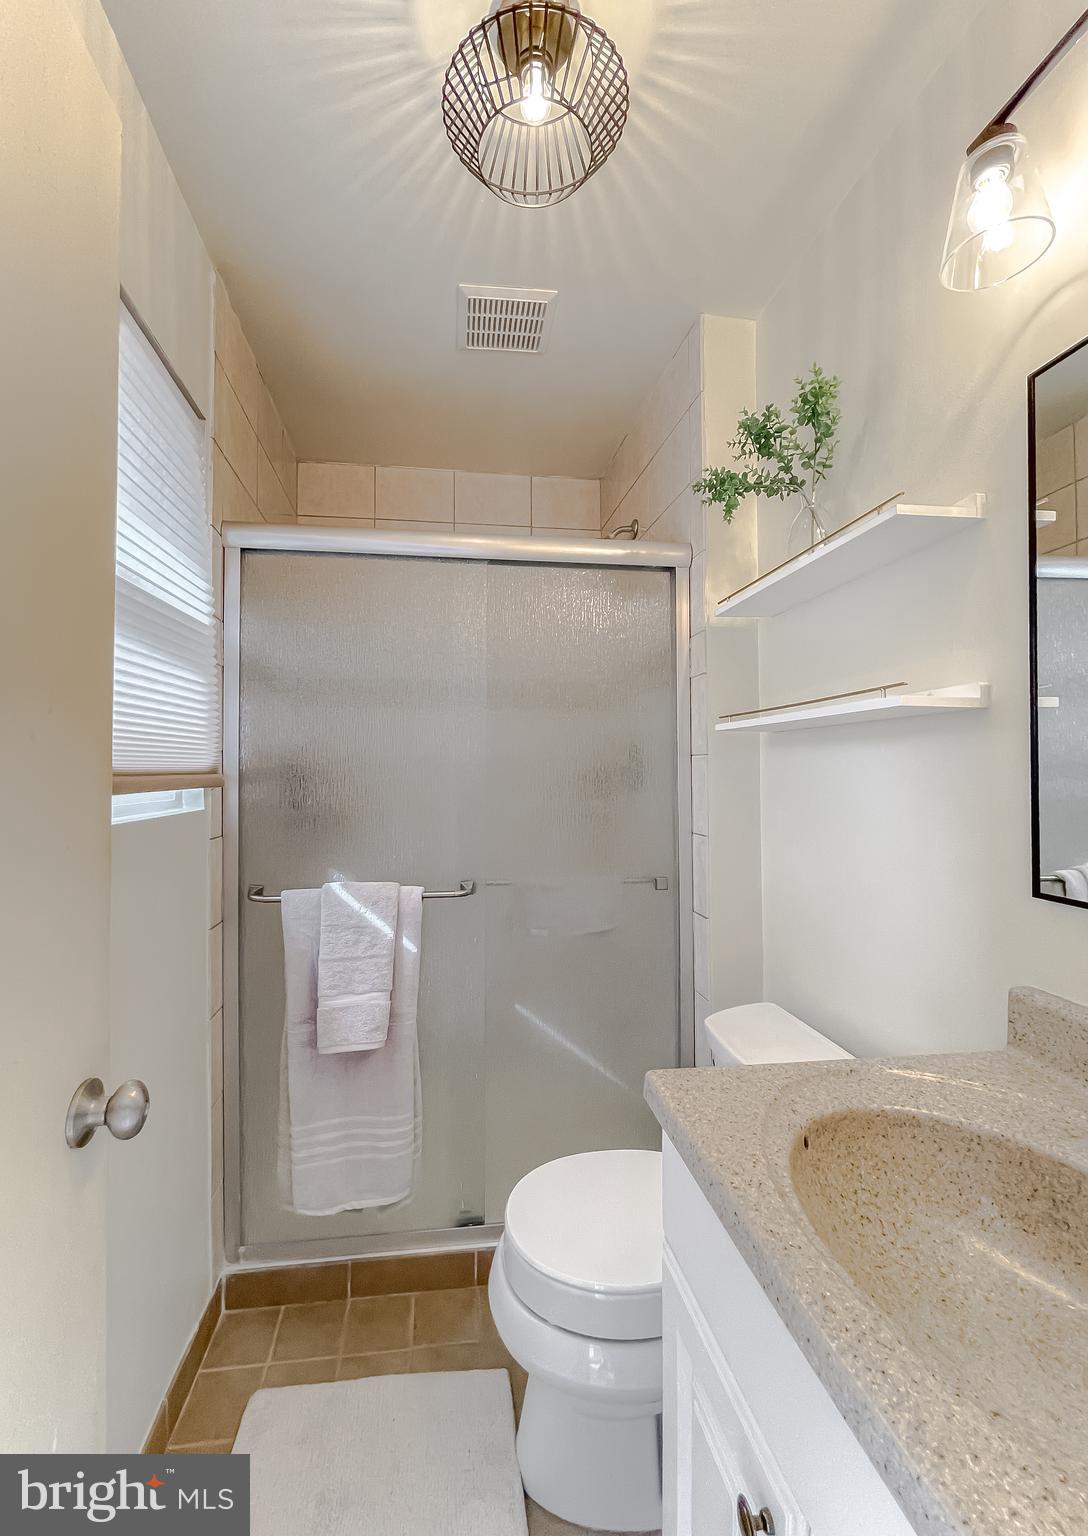
Bathroom with a glass shower, white vanity, speckled countertop, and floating shelves.
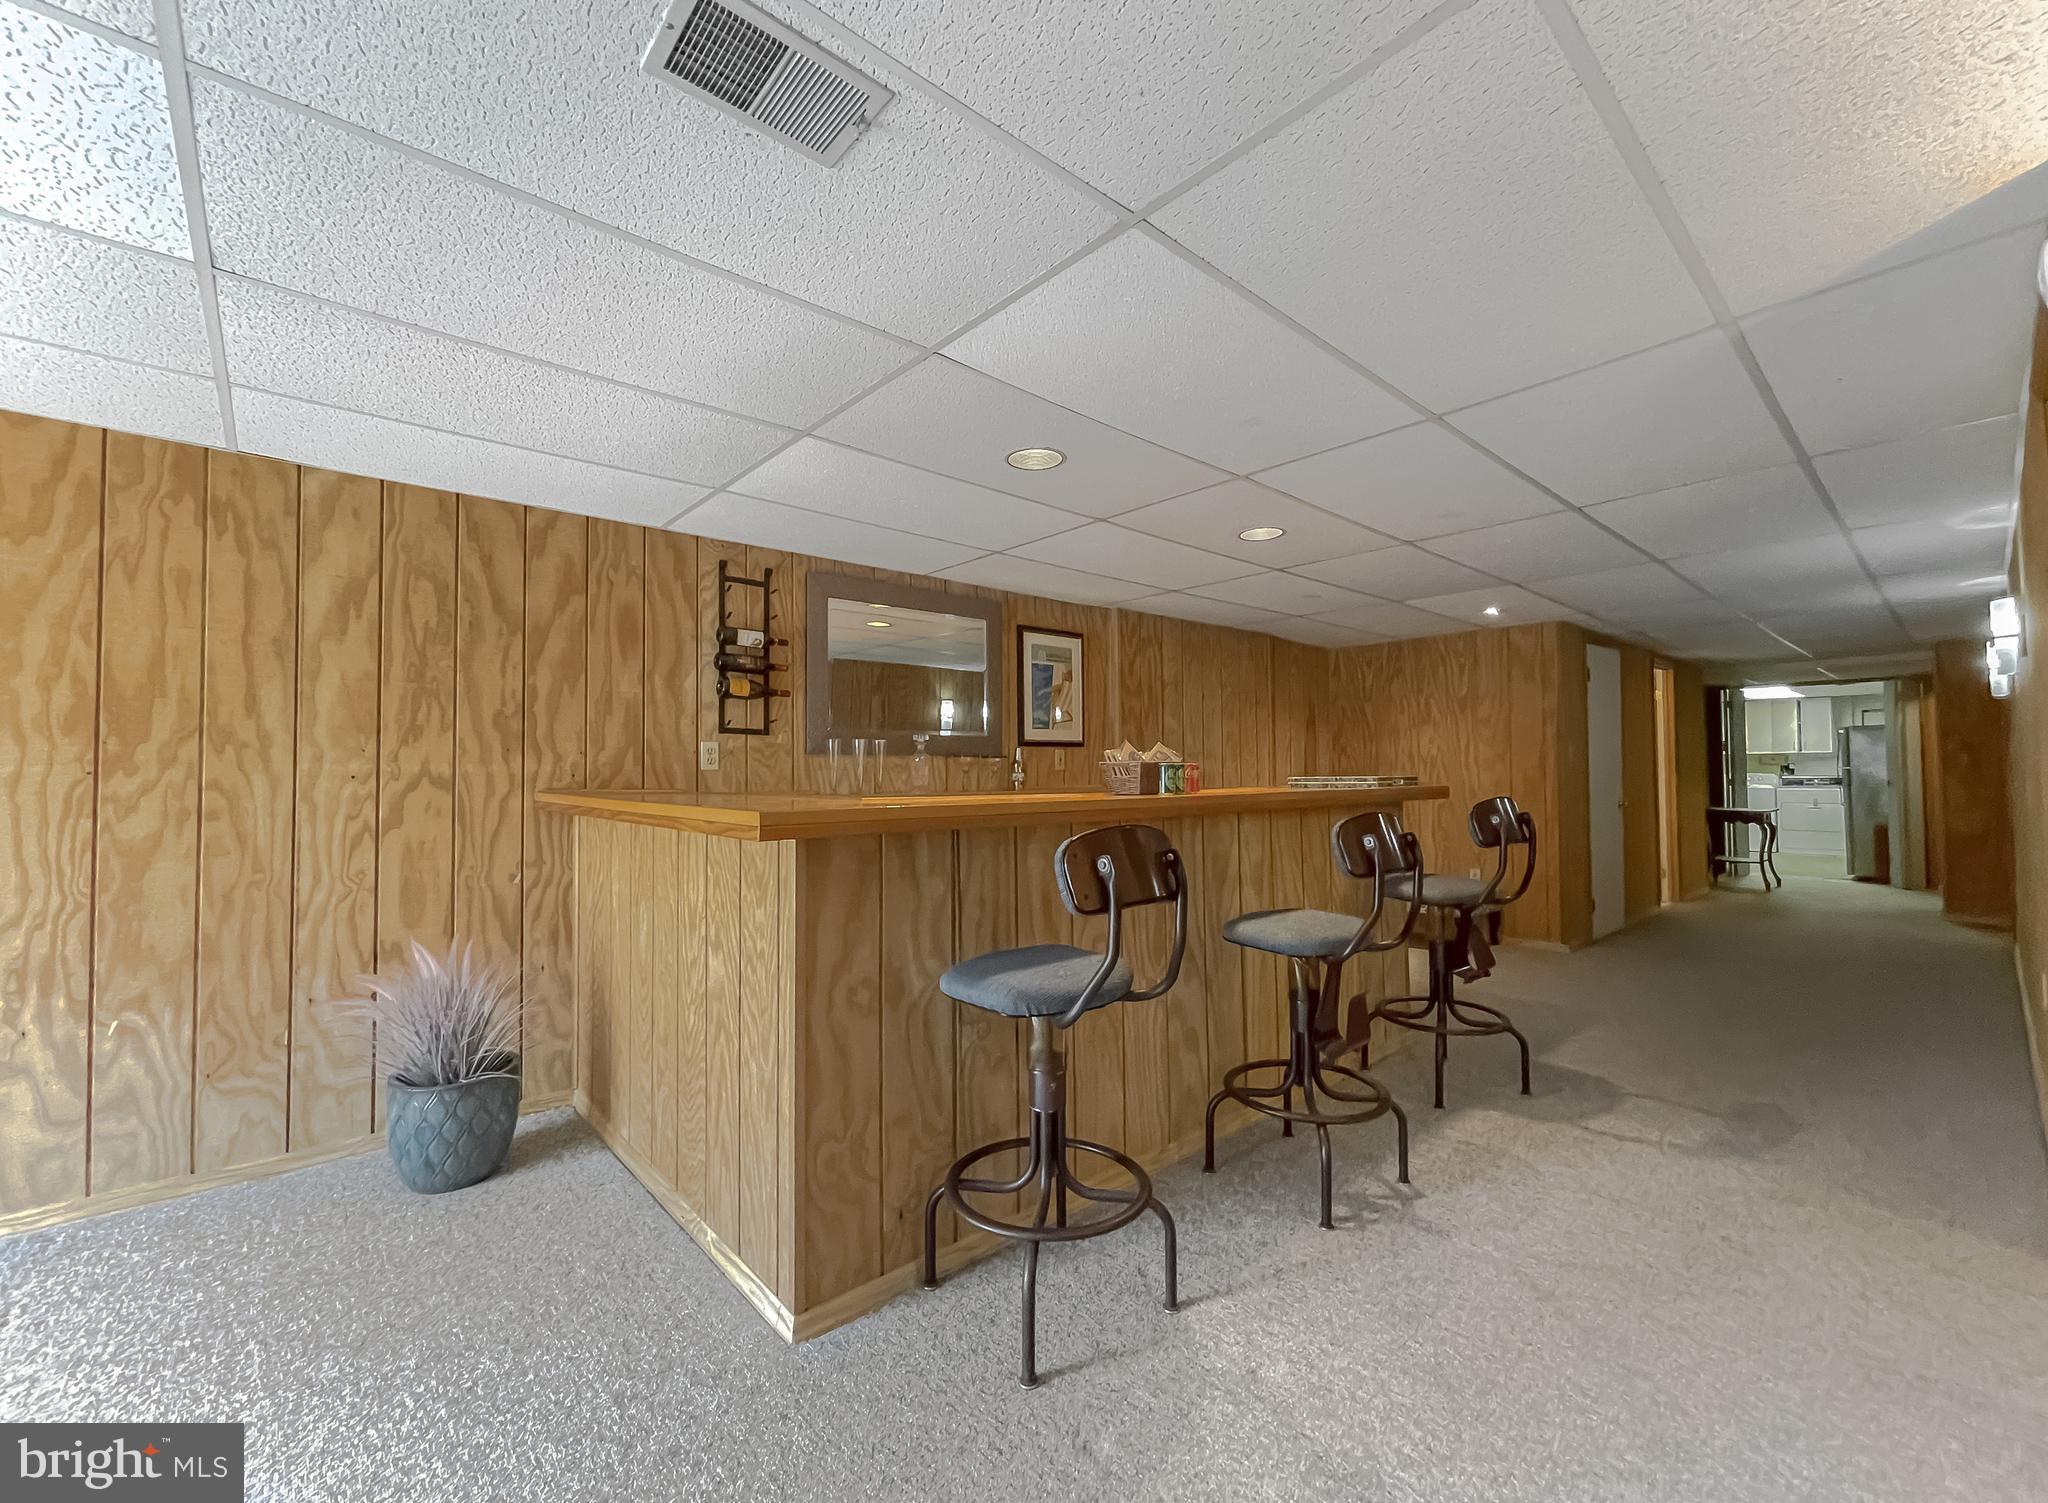
Basement bar with a long counter, three stools, wood-paneled walls, and a hallway leading to the kitchen.
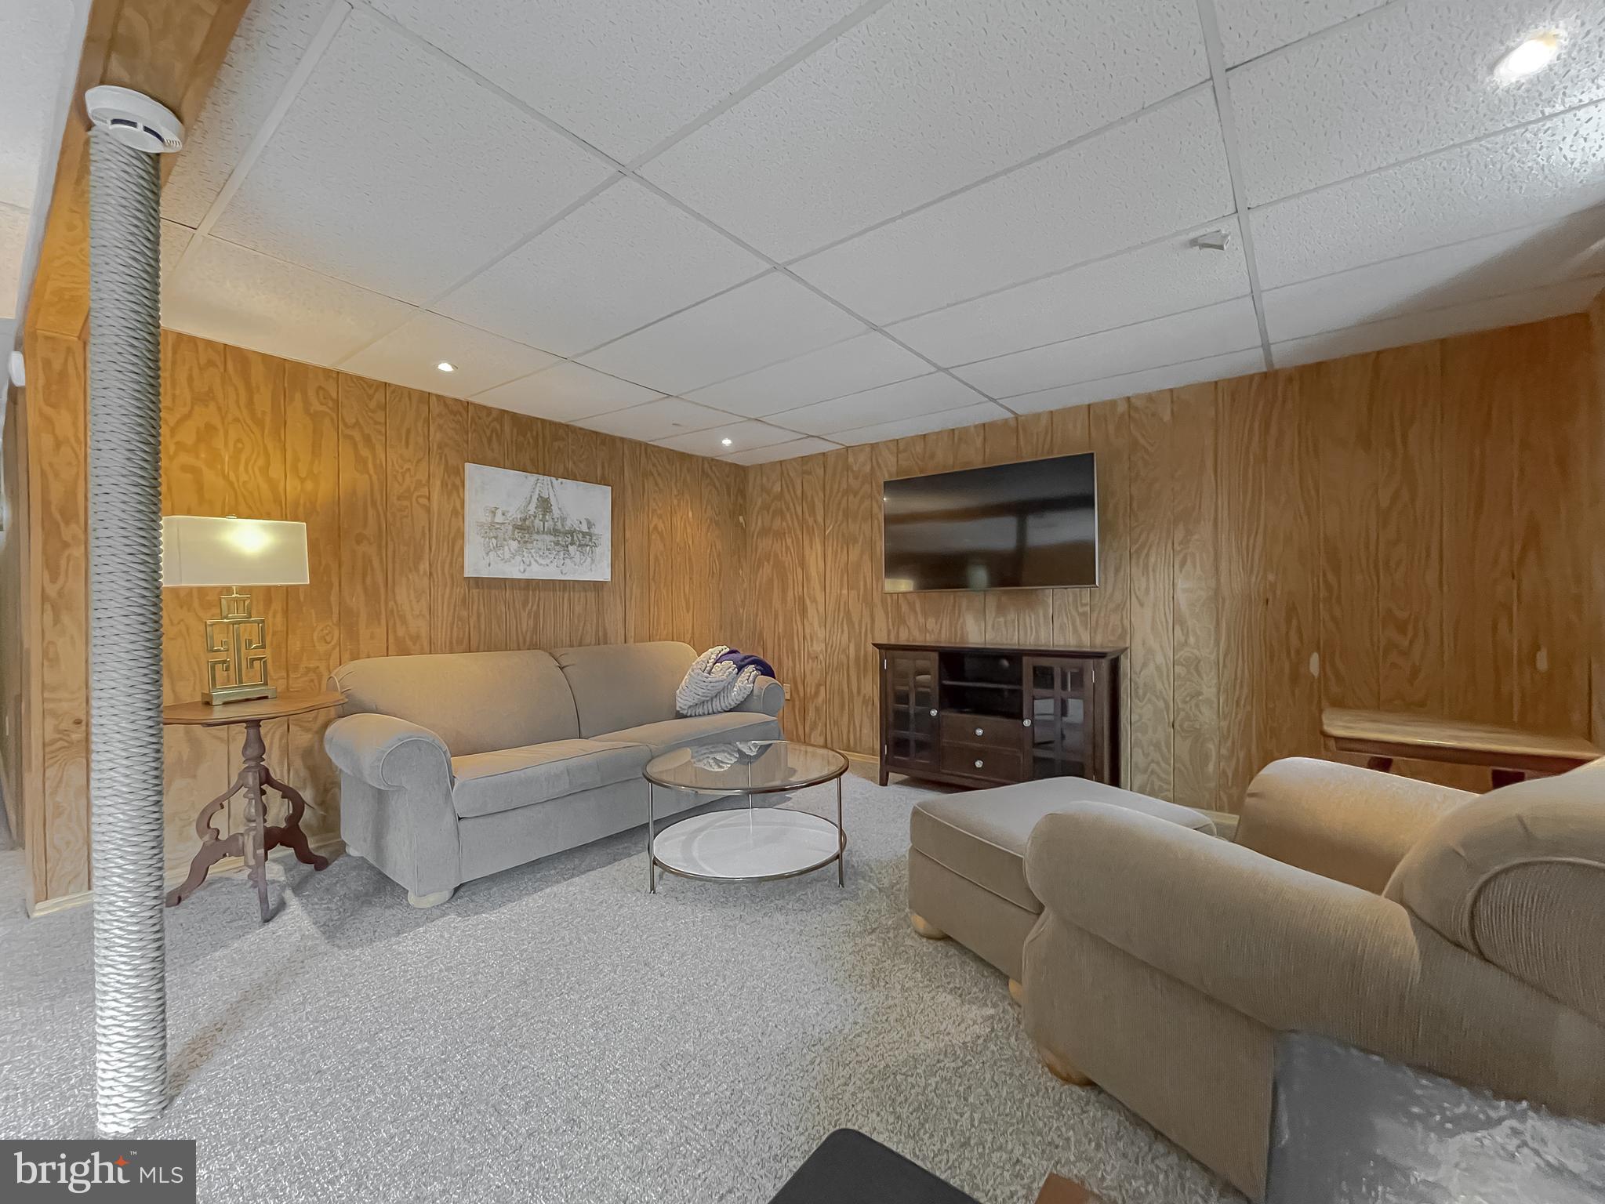
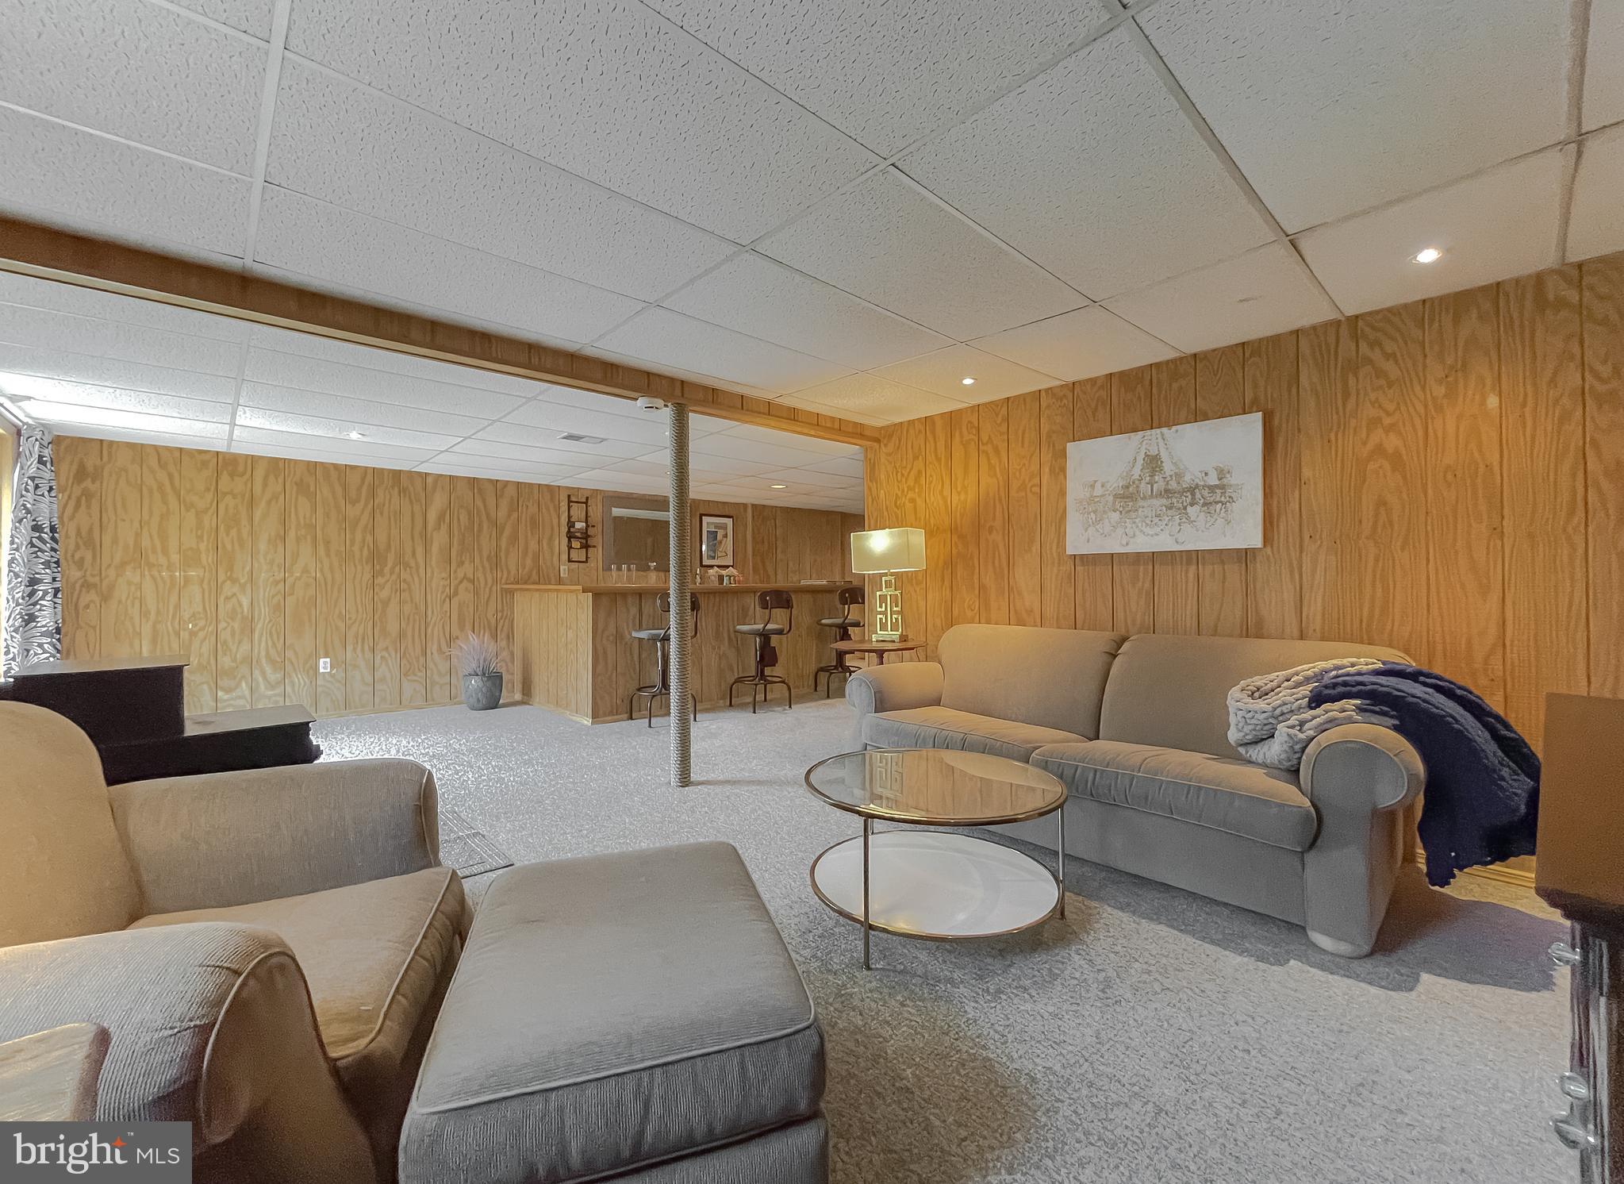
Furnished living room with wood-paneled walls, carpet, sofas, and a wall-mounted television.
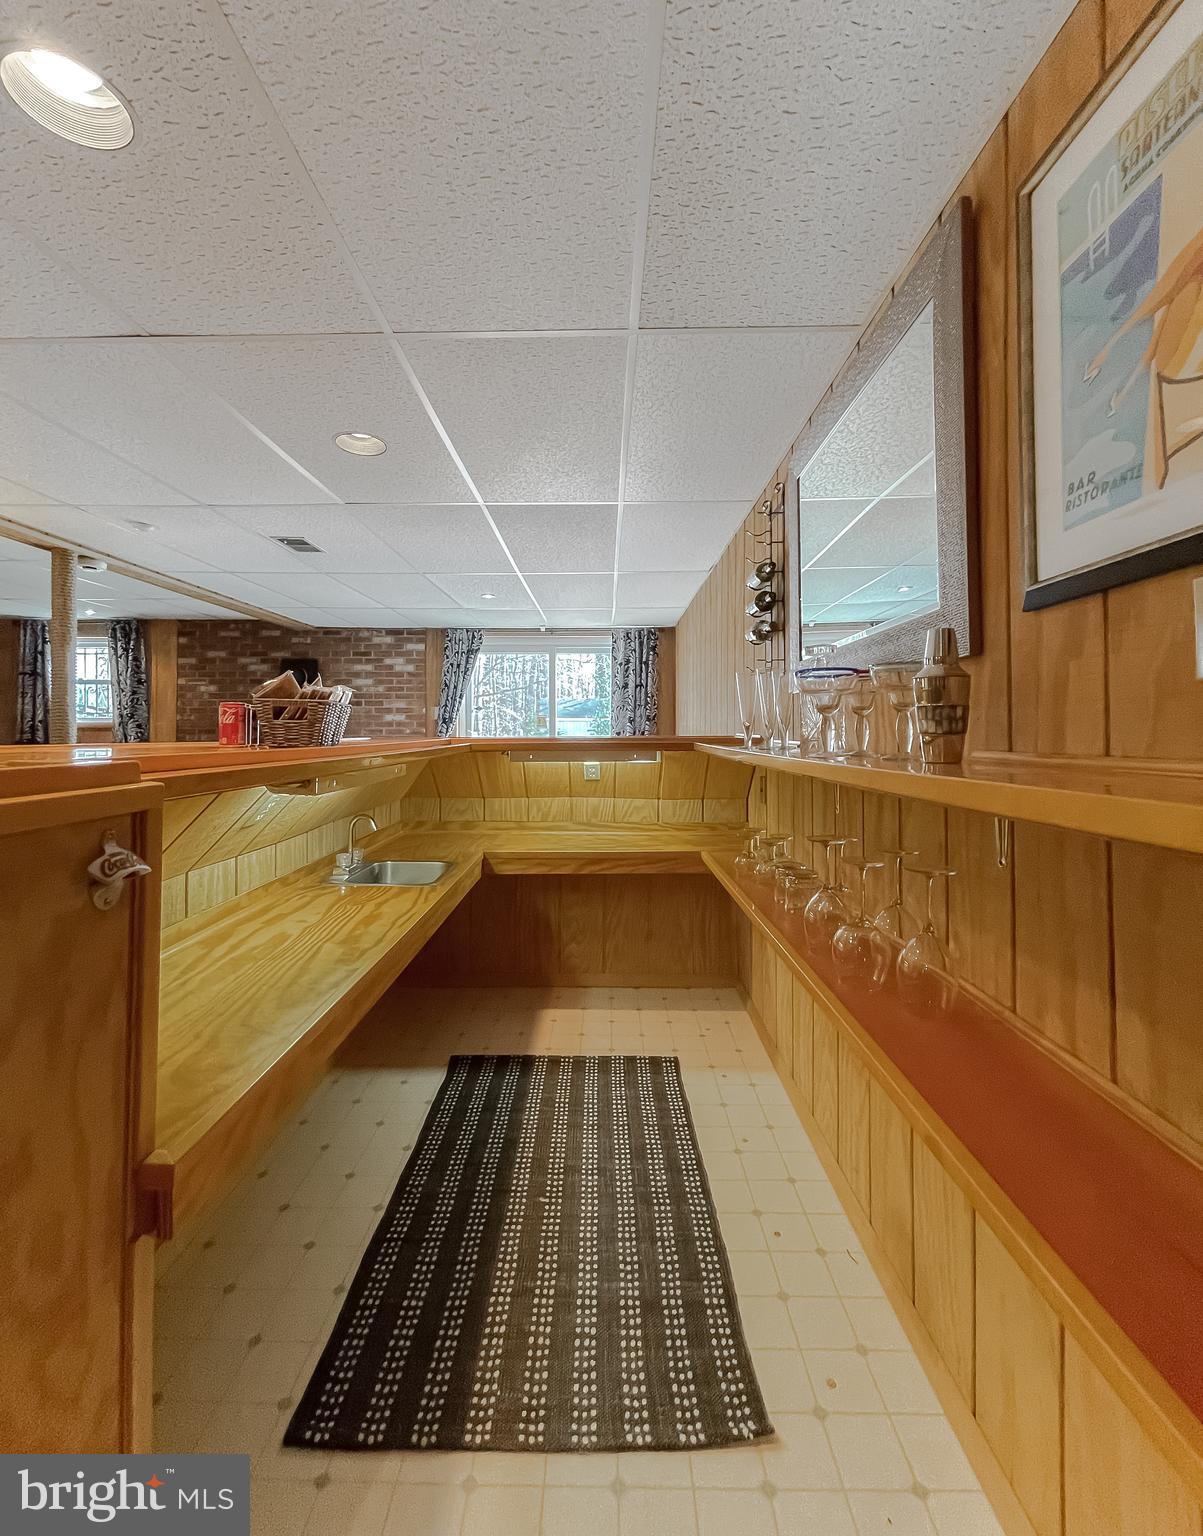
Finished basement wet bar with wood counters, hanging wine glasses, and a small sink.
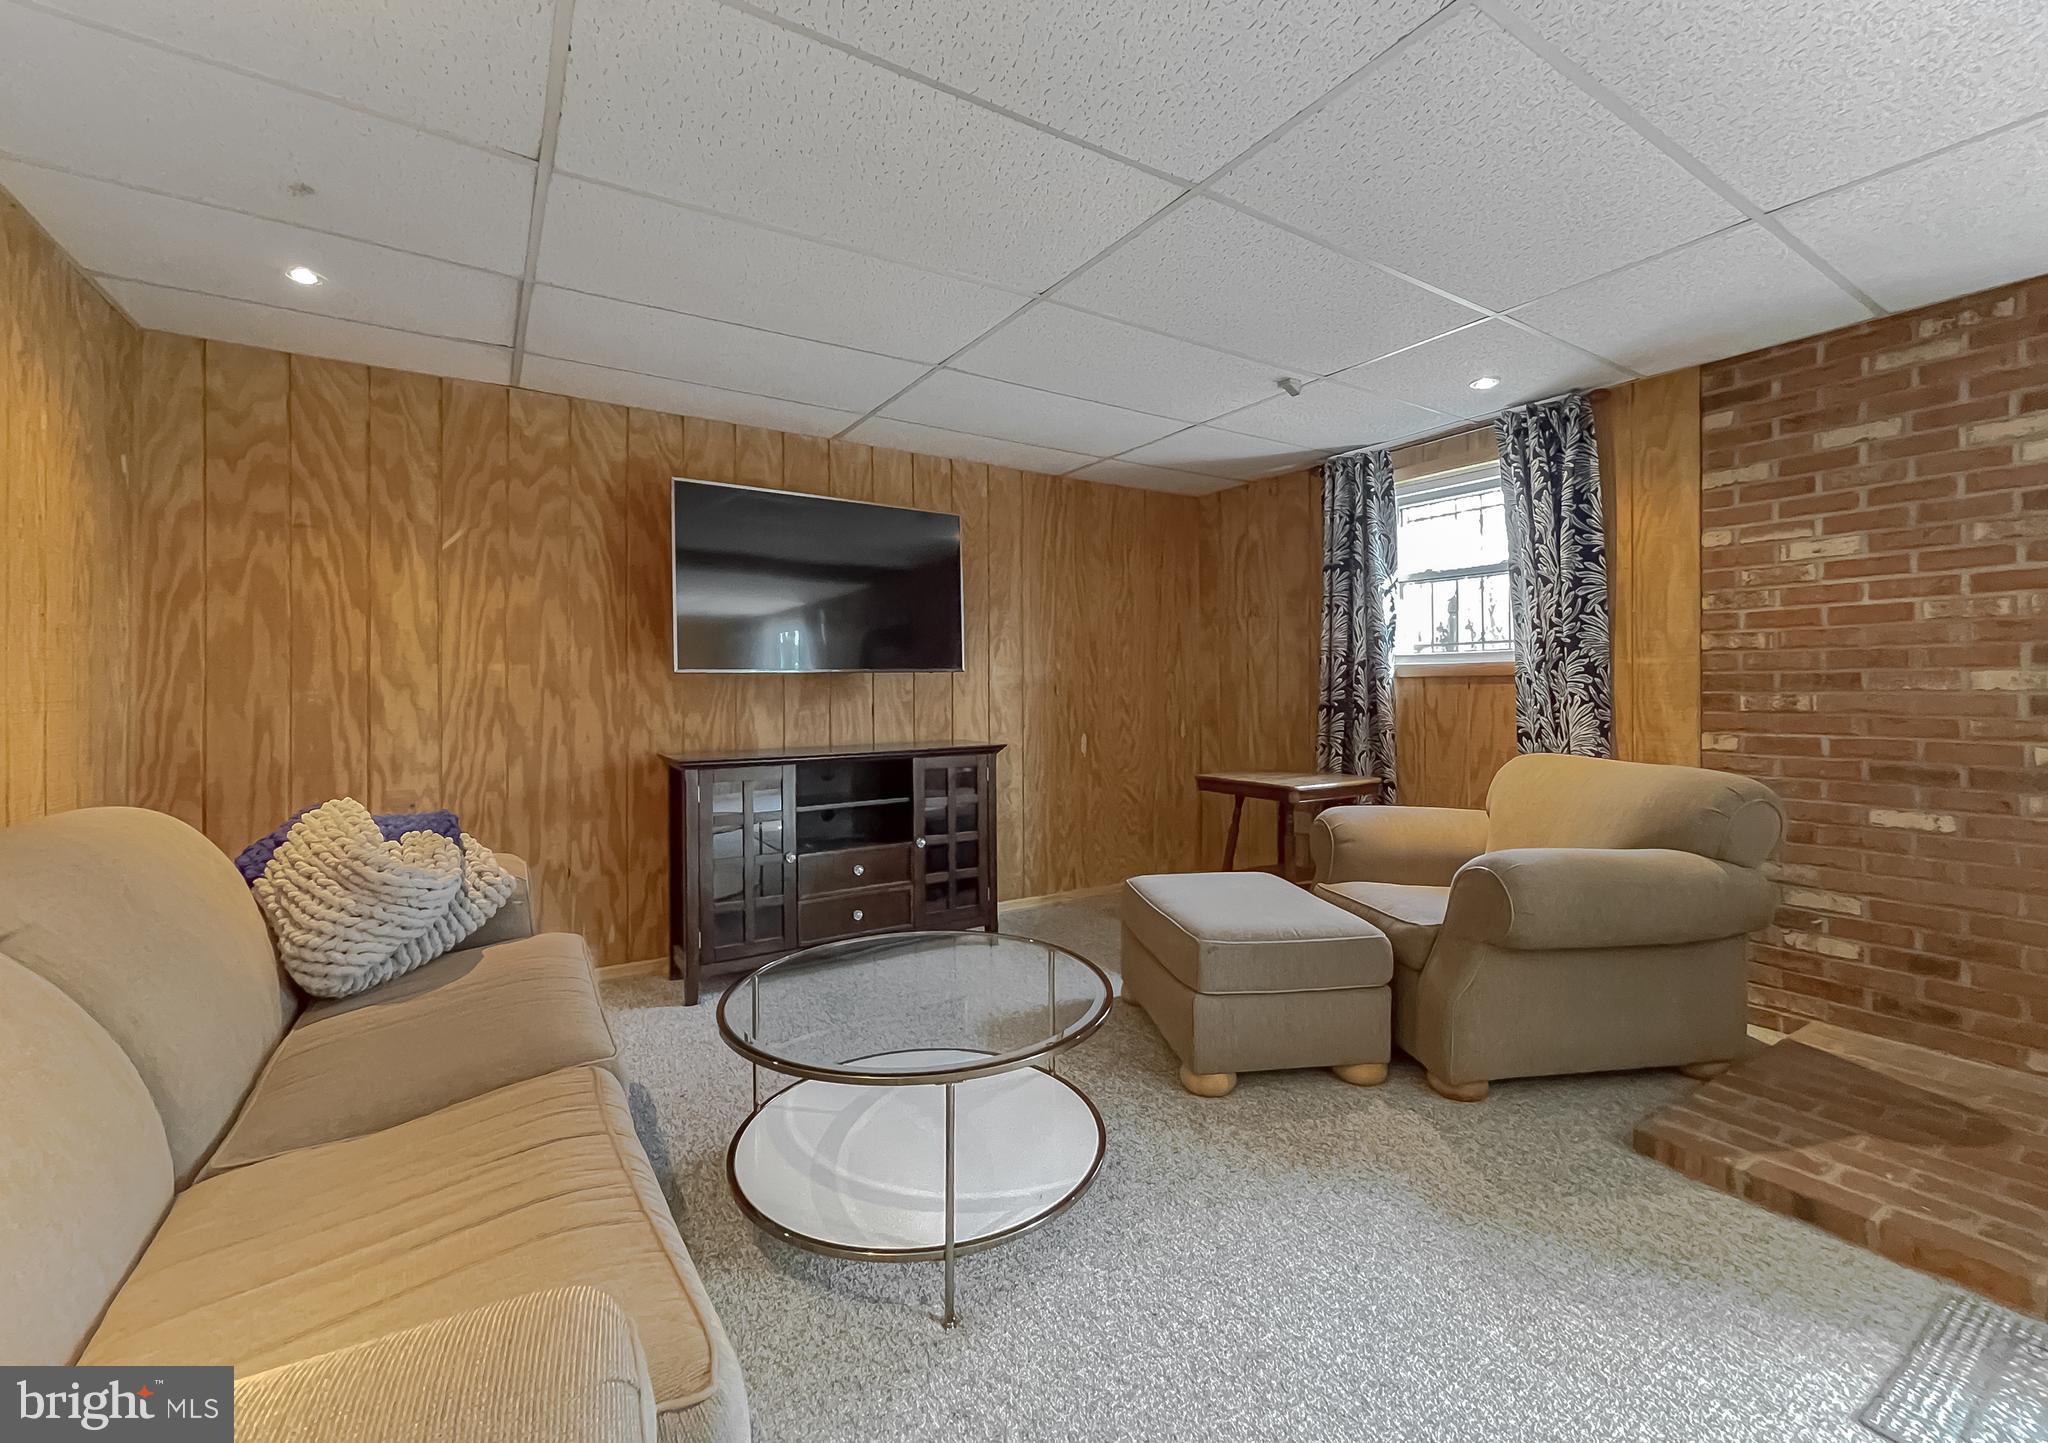
Furnished living room with wood paneling, brick fireplace, and beige seating.
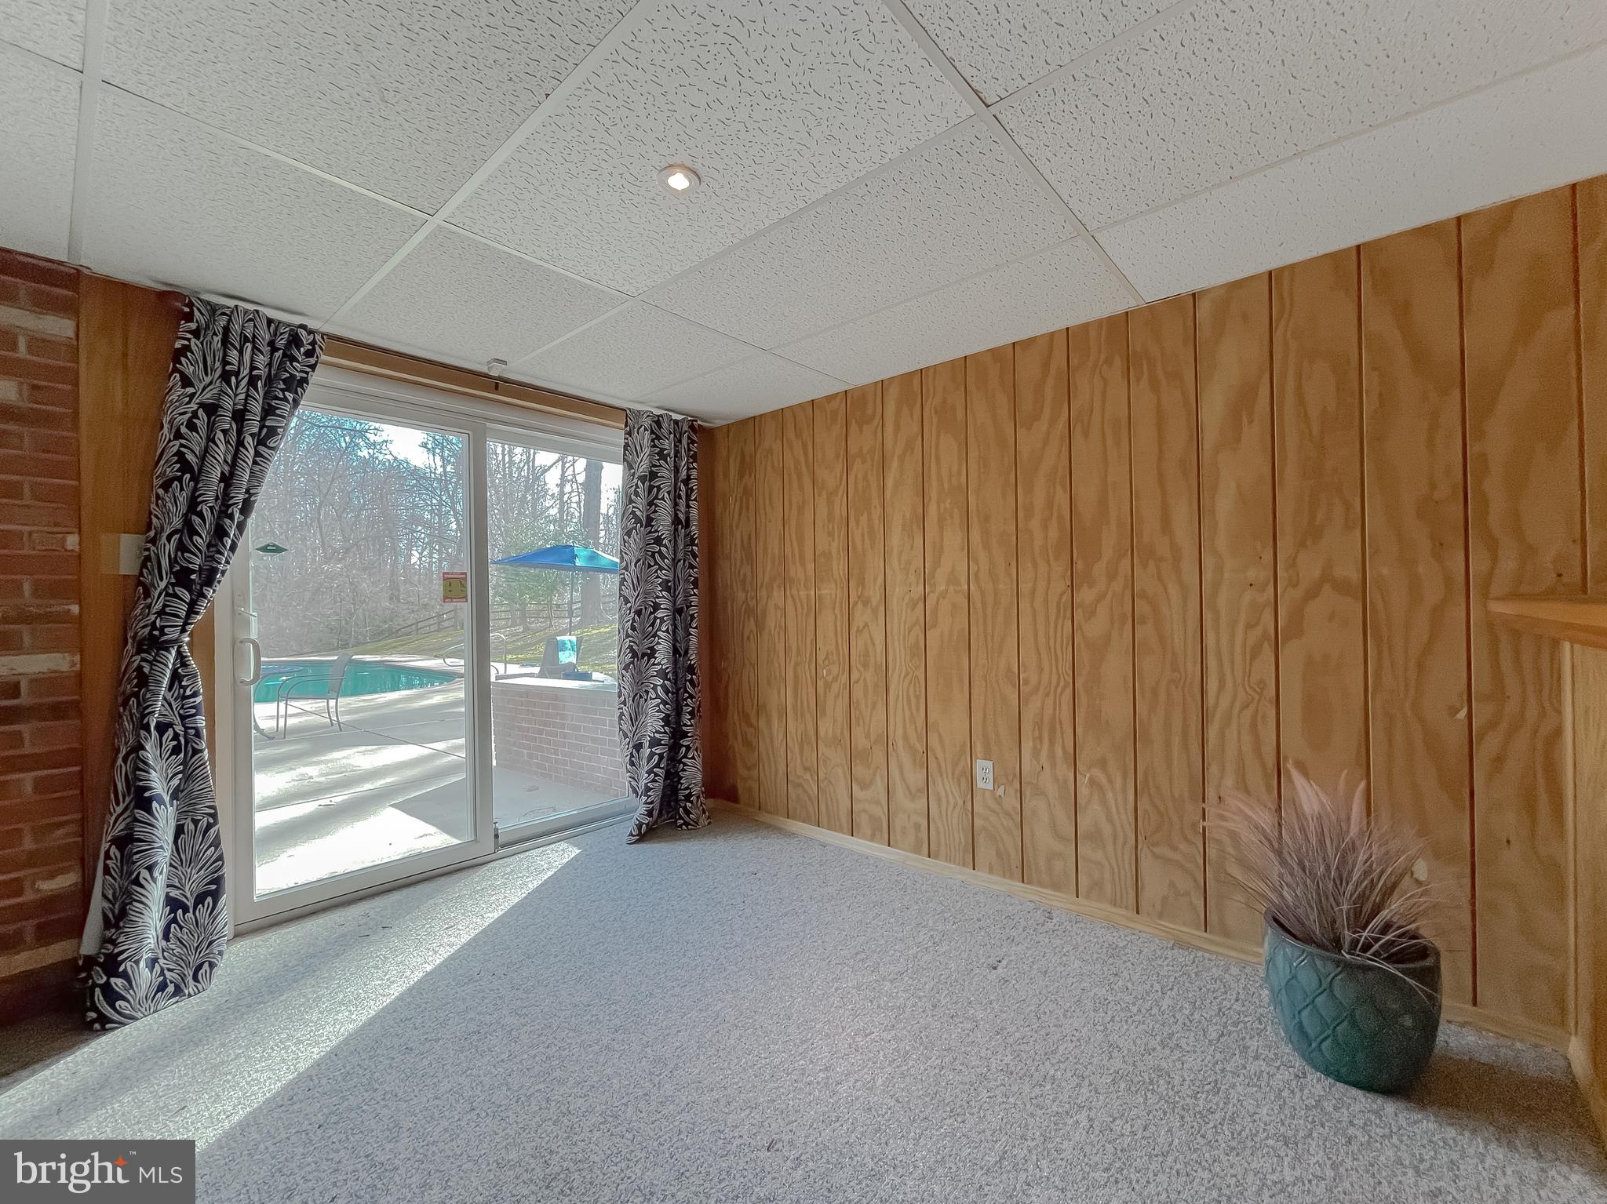
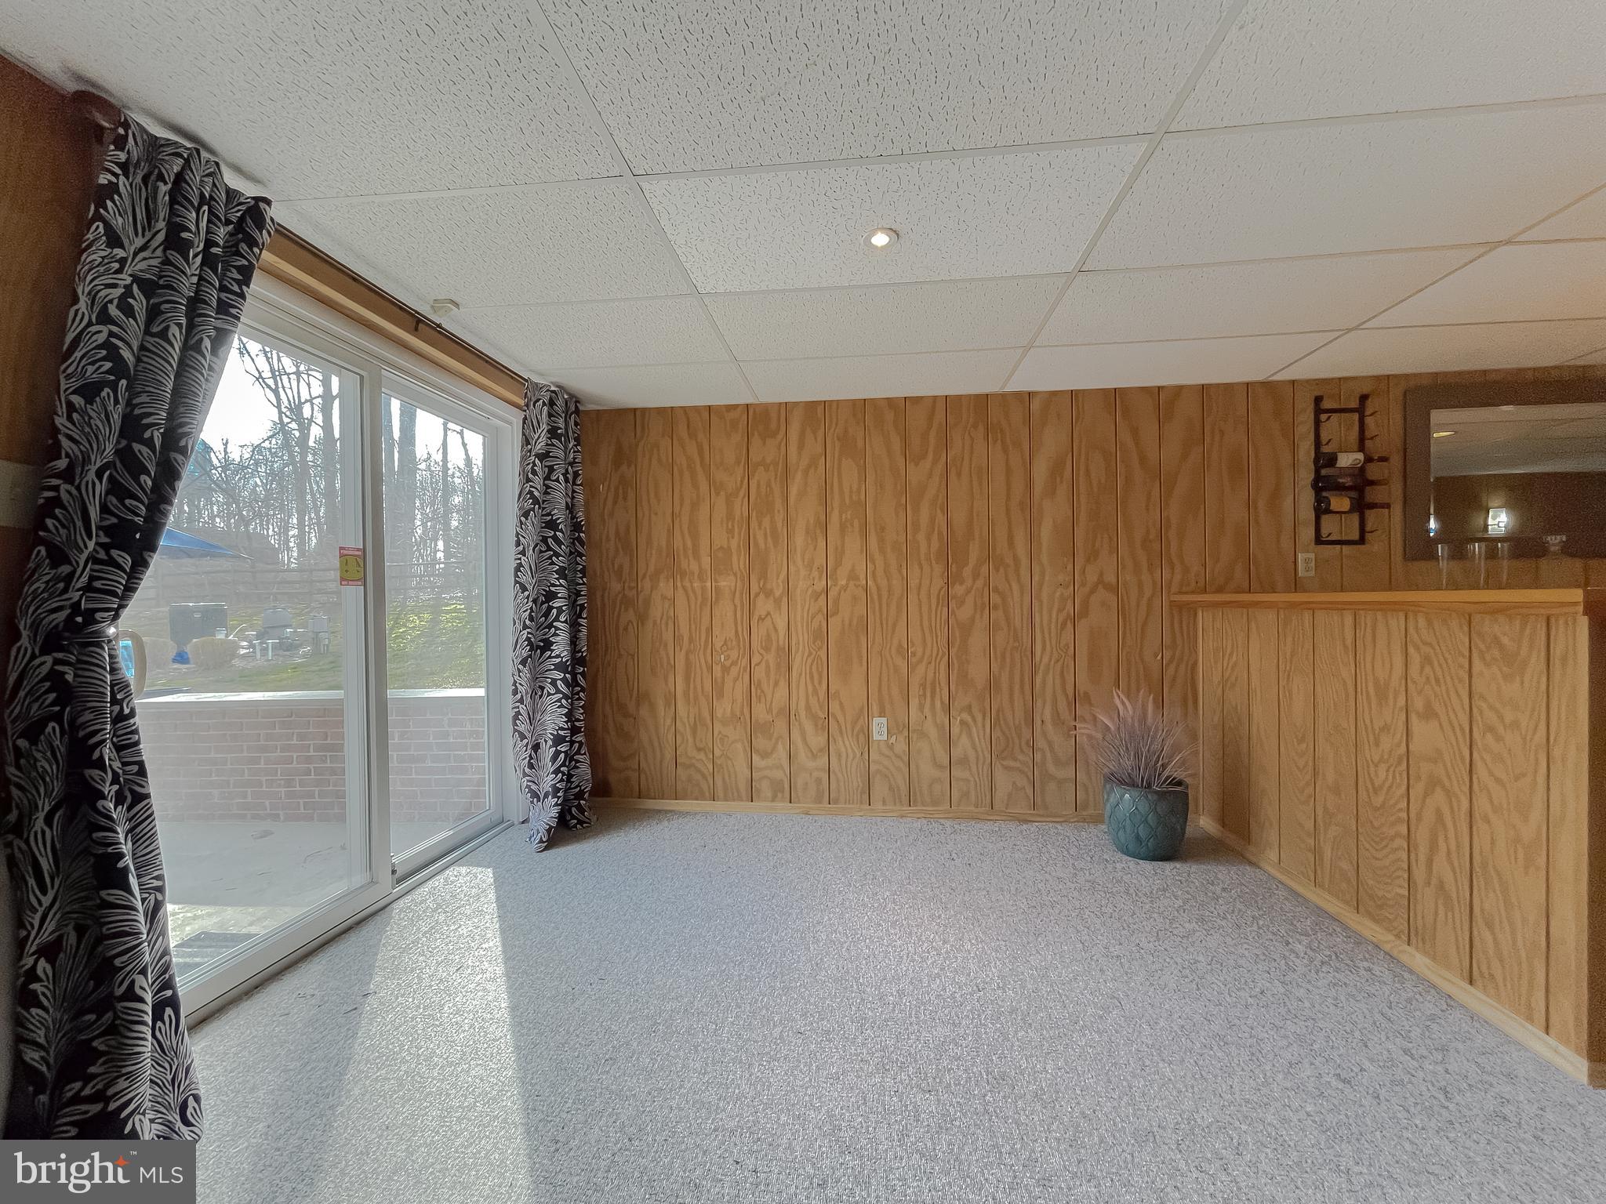
Carpeted room with wood-paneled walls and sliding glass doors opening to a pool patio.
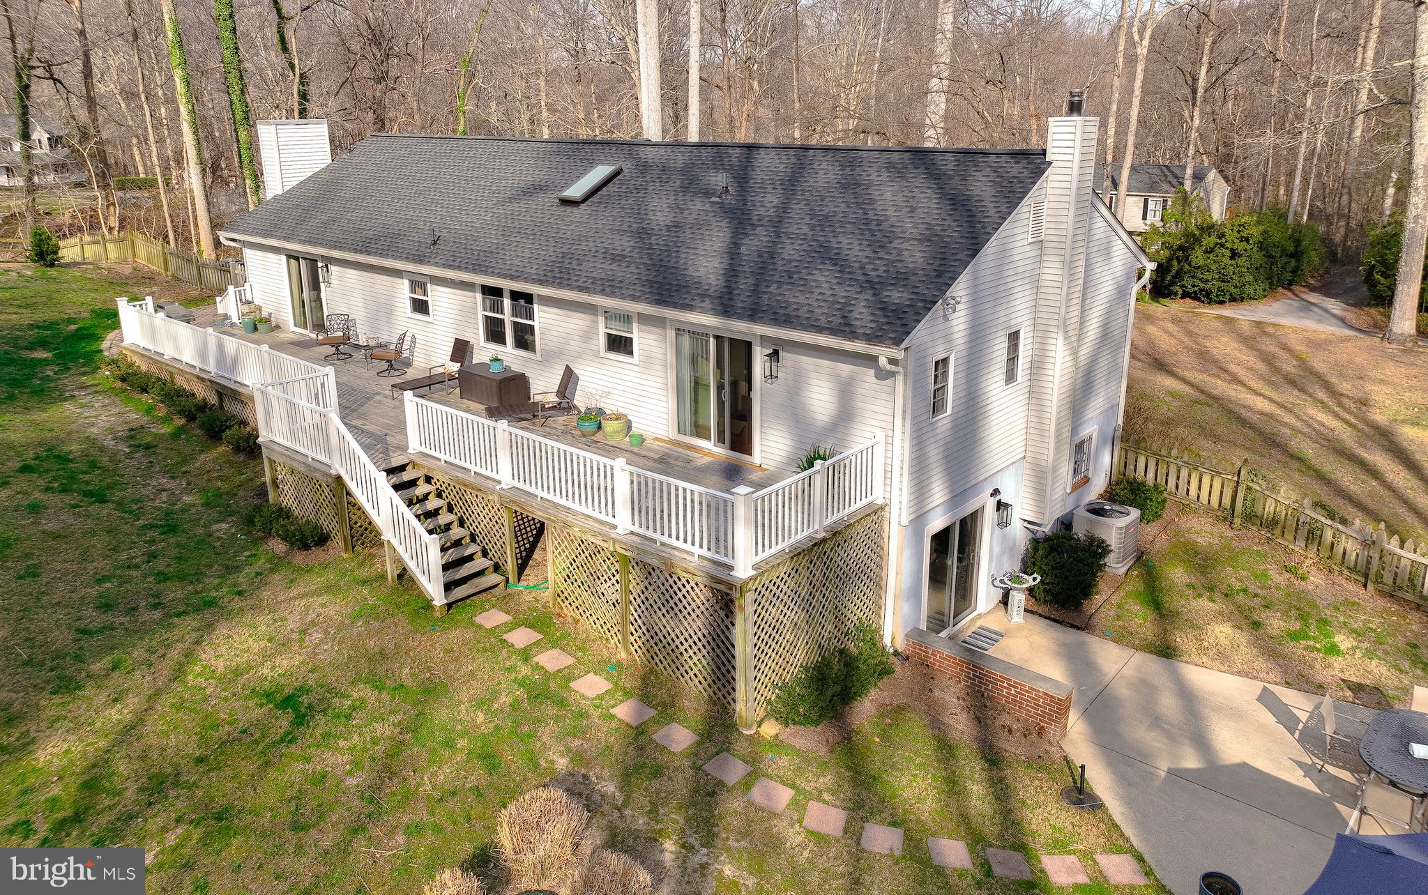
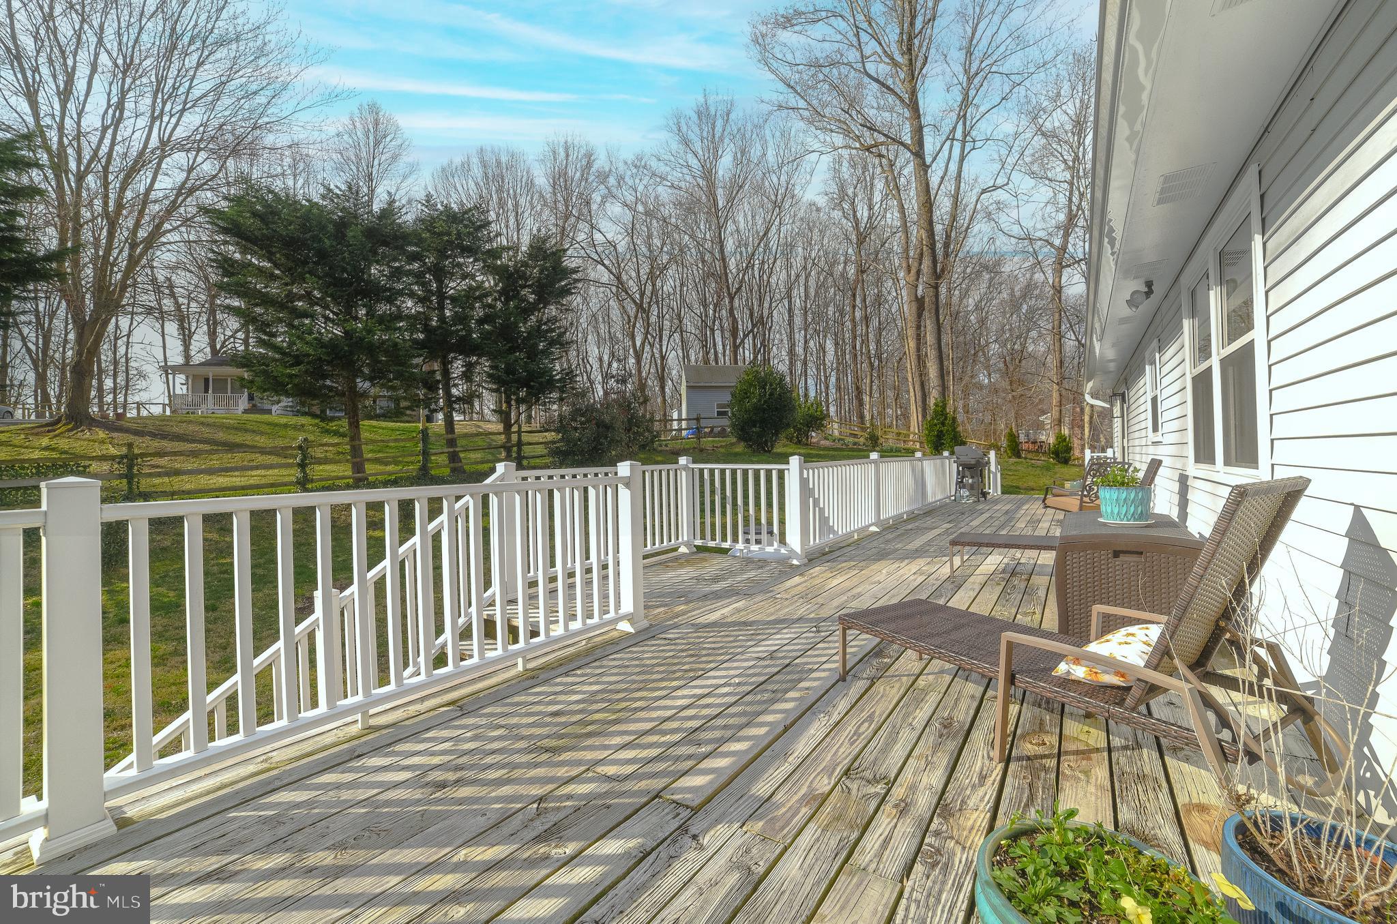
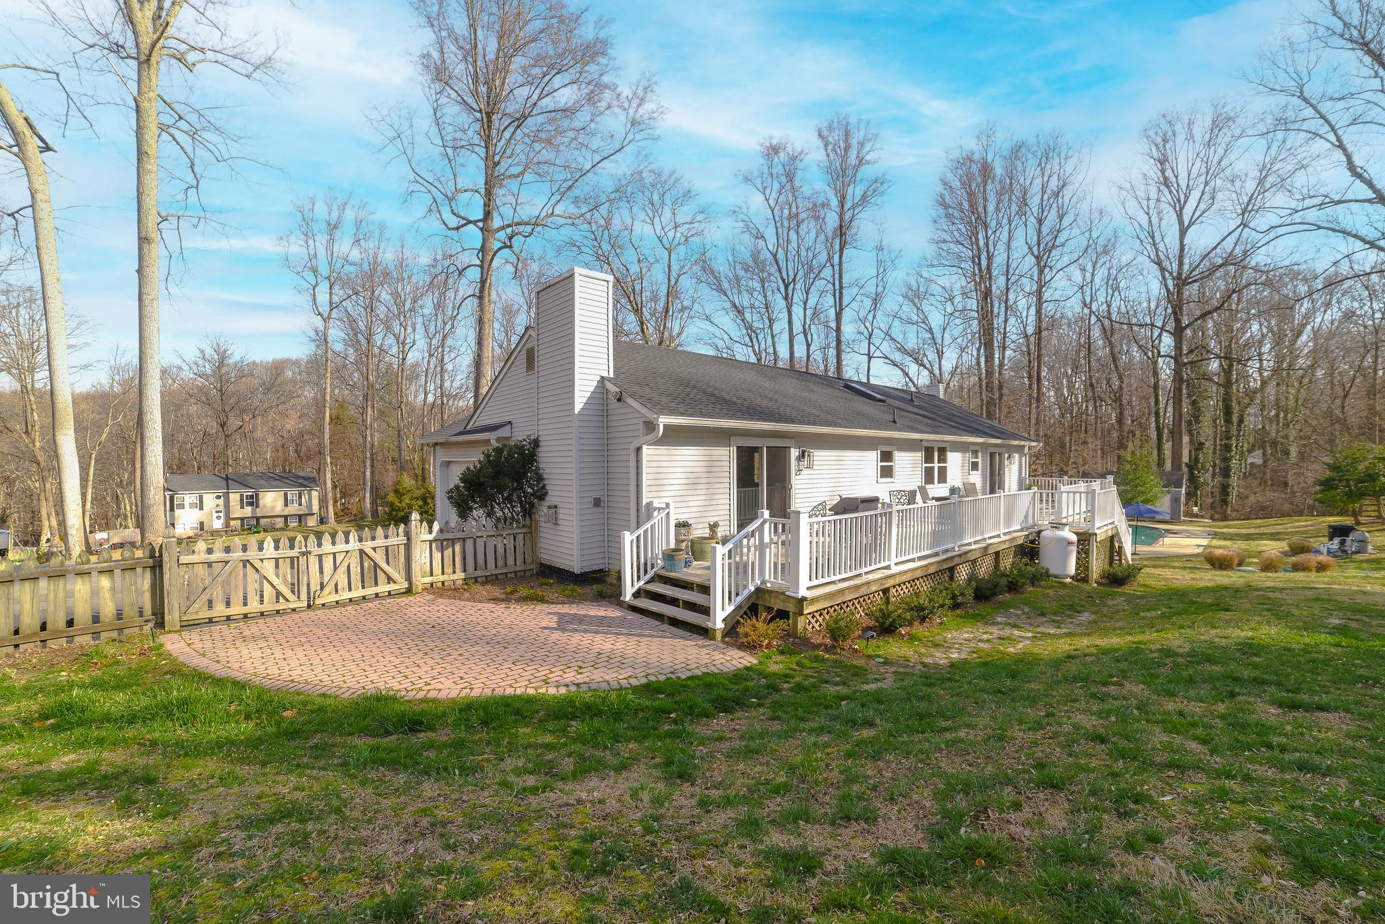
Rear of a white-sided house with a large elevated deck, outdoor seating, and stairs to the yard.
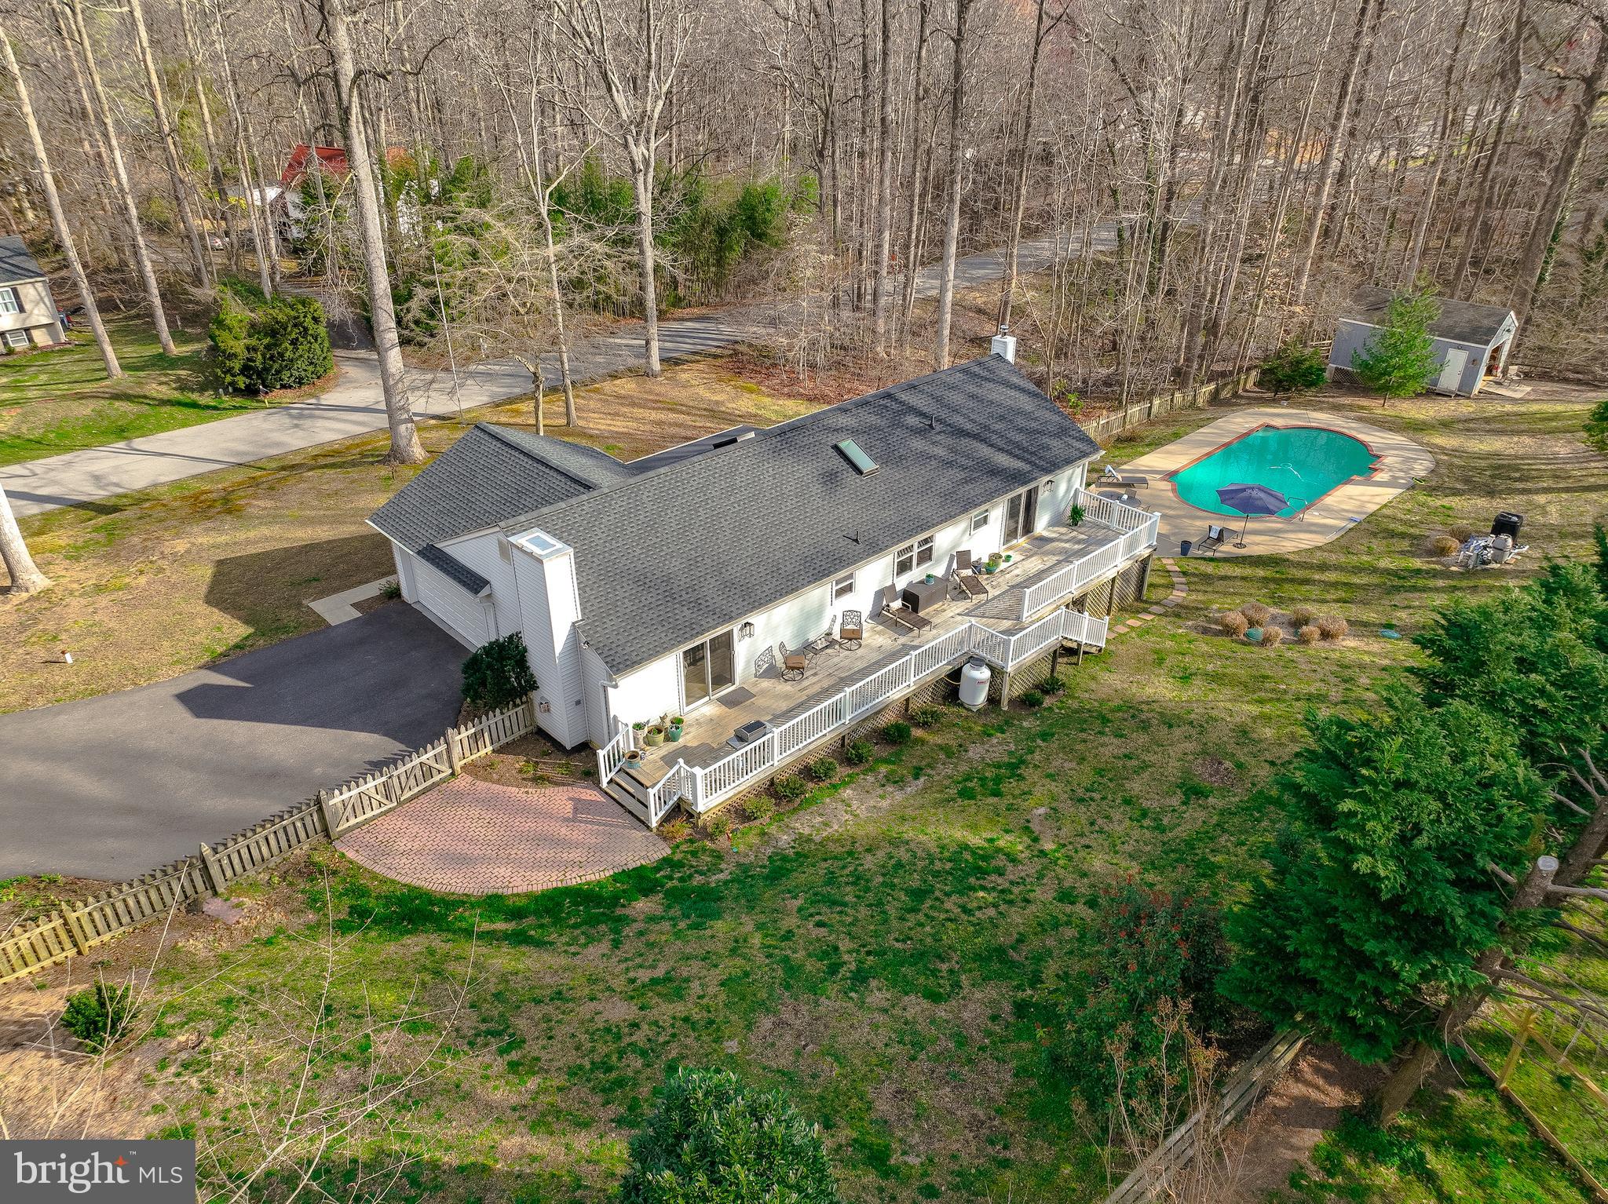
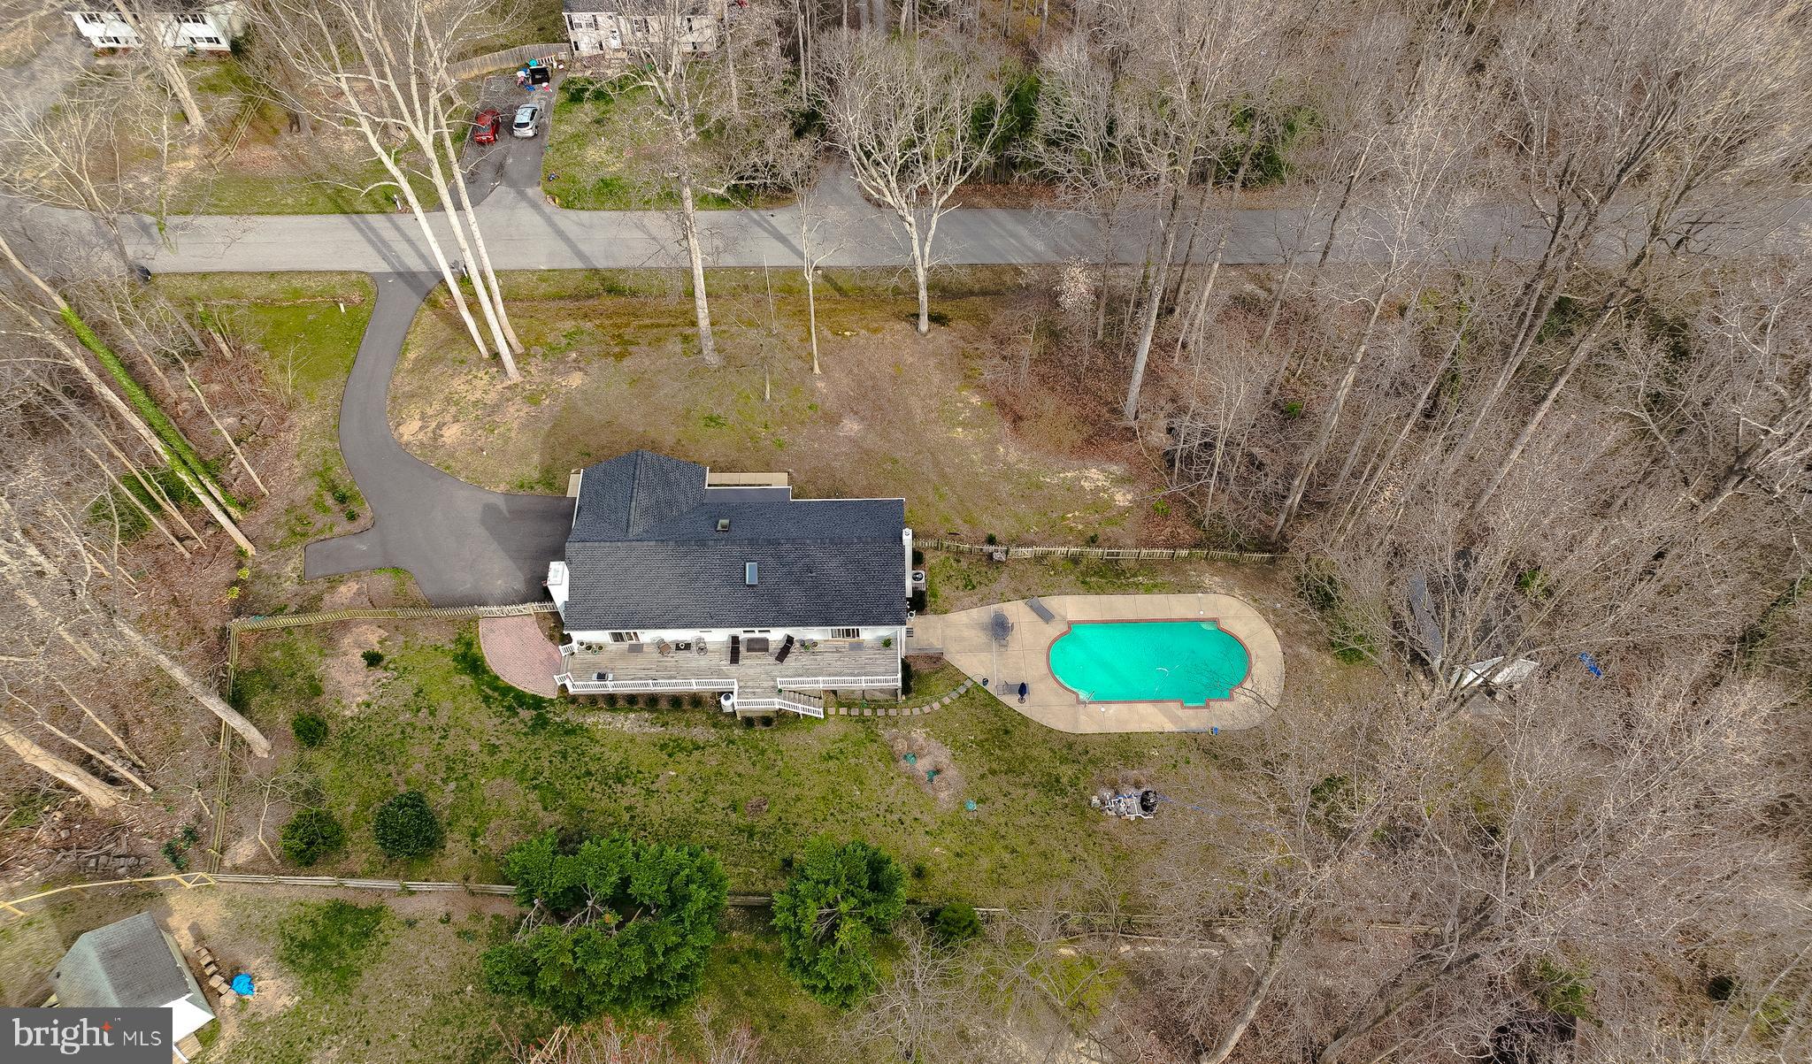
Aerial view of a home with a long deck and swimming pool in a wooded yard.
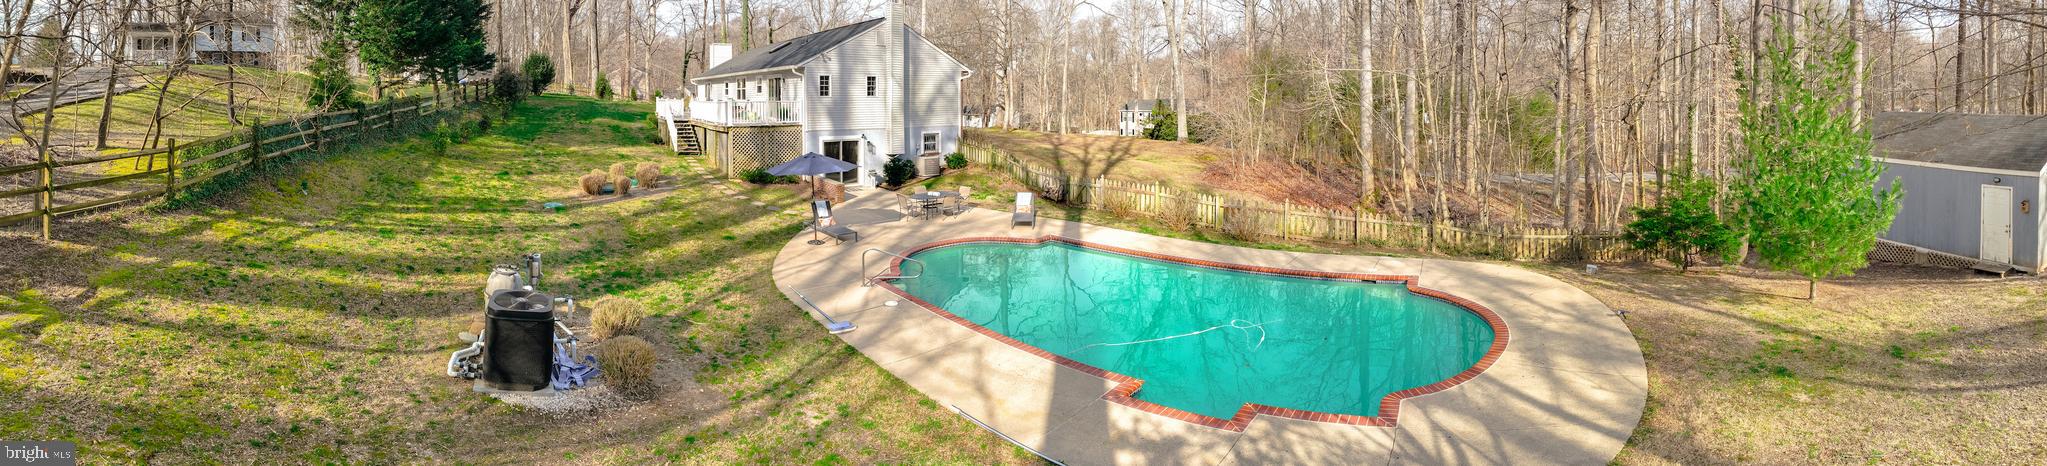
Backyard swimming pool with a broad patio, light-colored house, and wooded surroundings.
Backyard swimming pool with a broad patio, outdoor seating, and wooded fenced grounds.
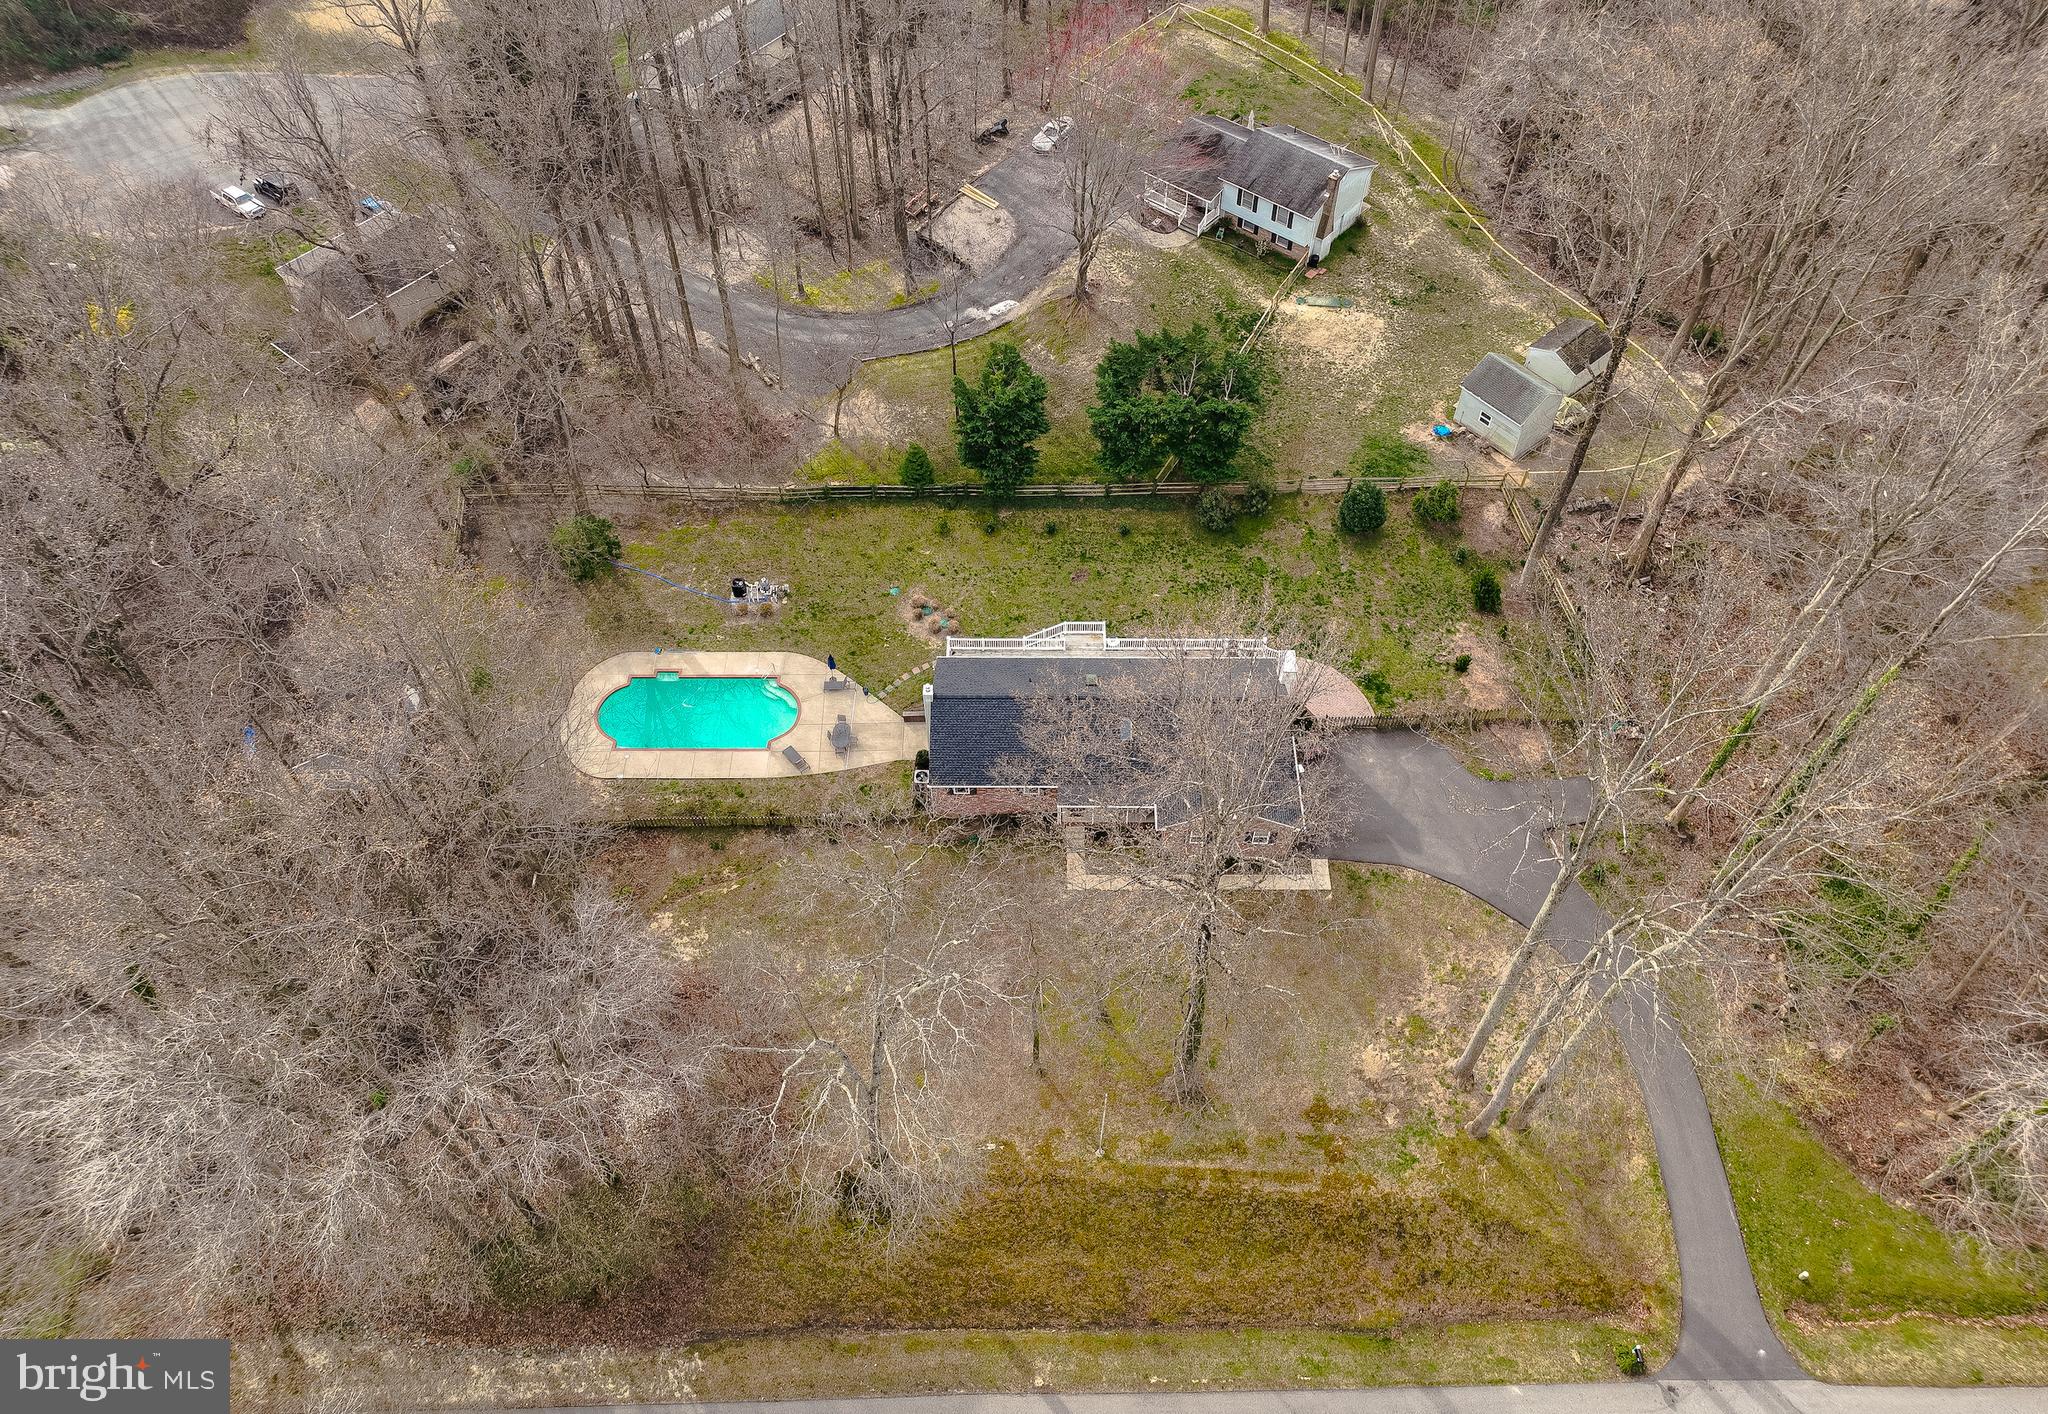
Aerial view of a wooded property with a backyard pool, patio, and long driveway.
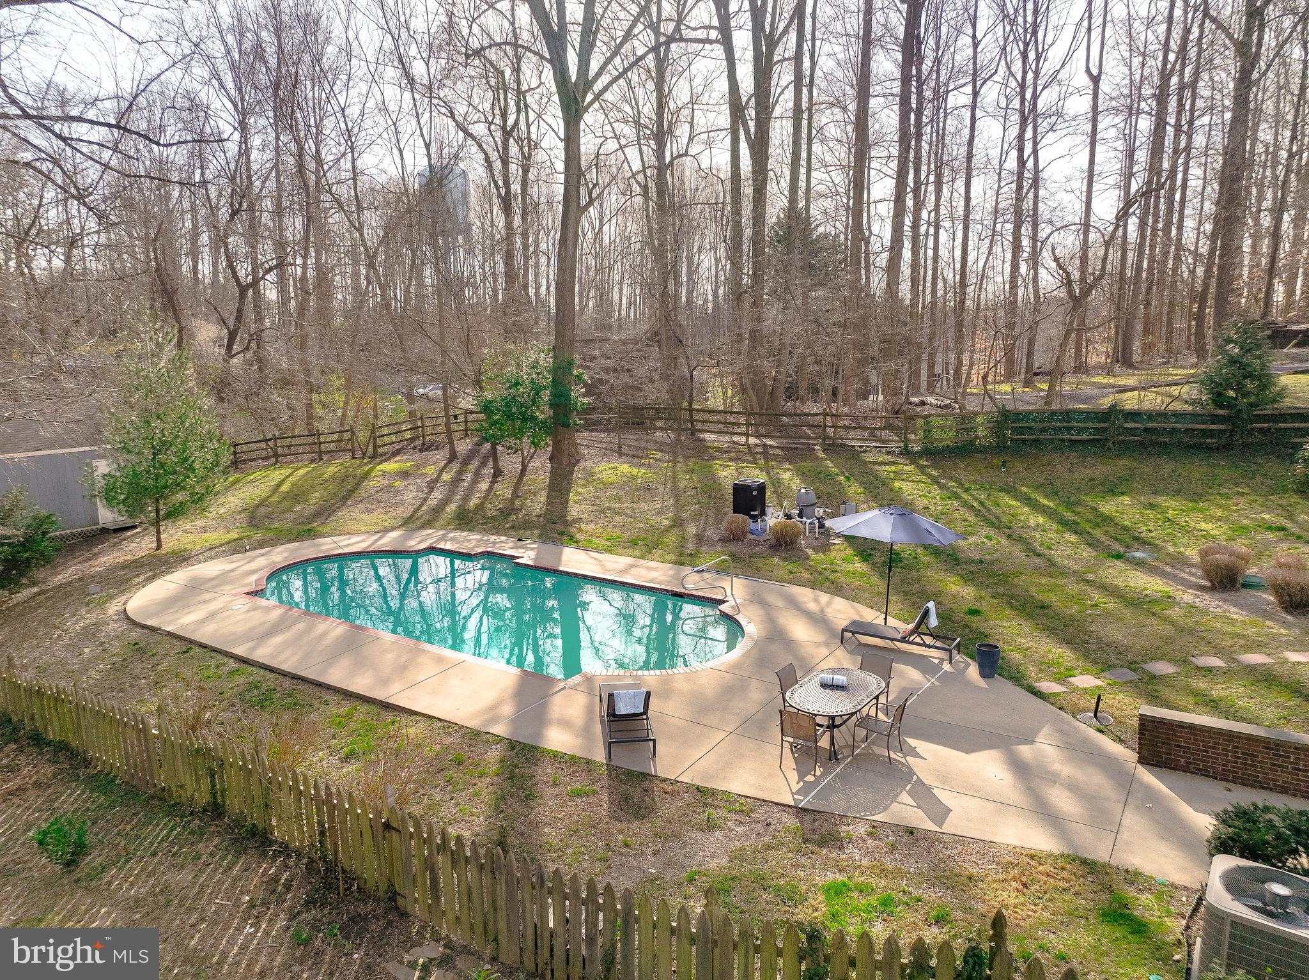
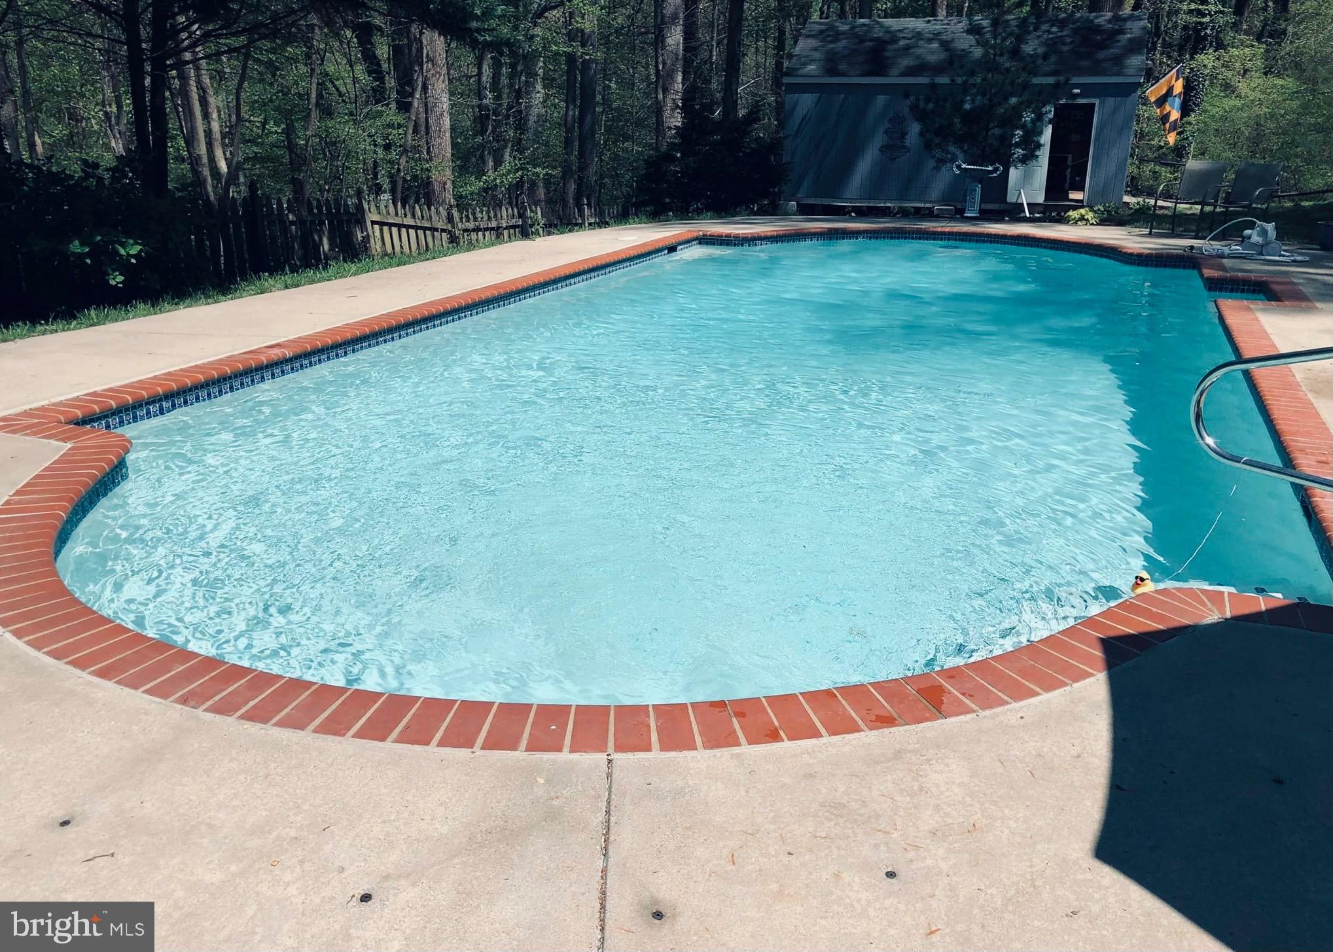
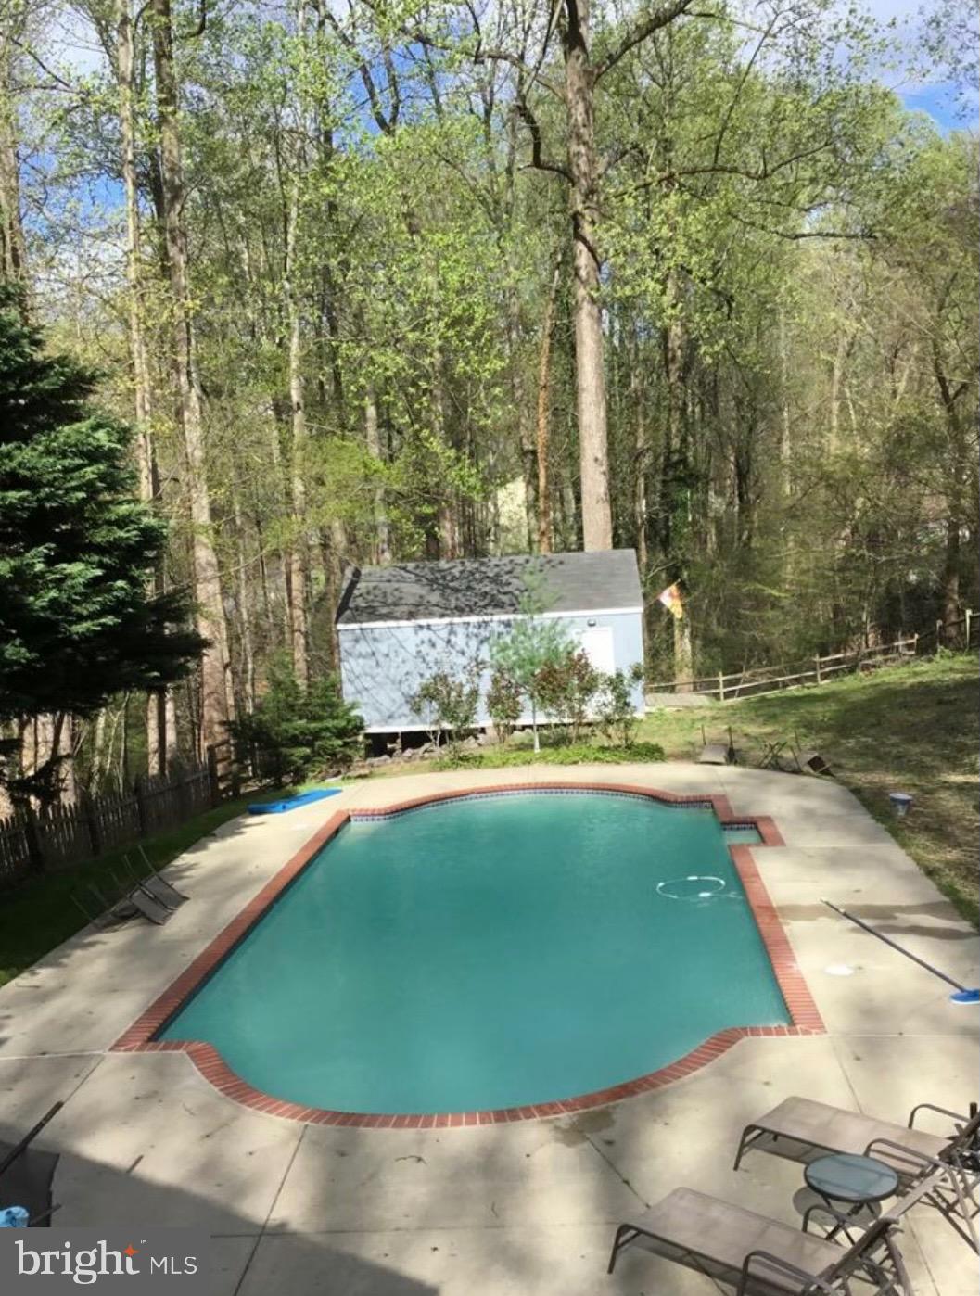
Outdoor swimming pool with brick coping, a wooded backdrop, and a small shed.
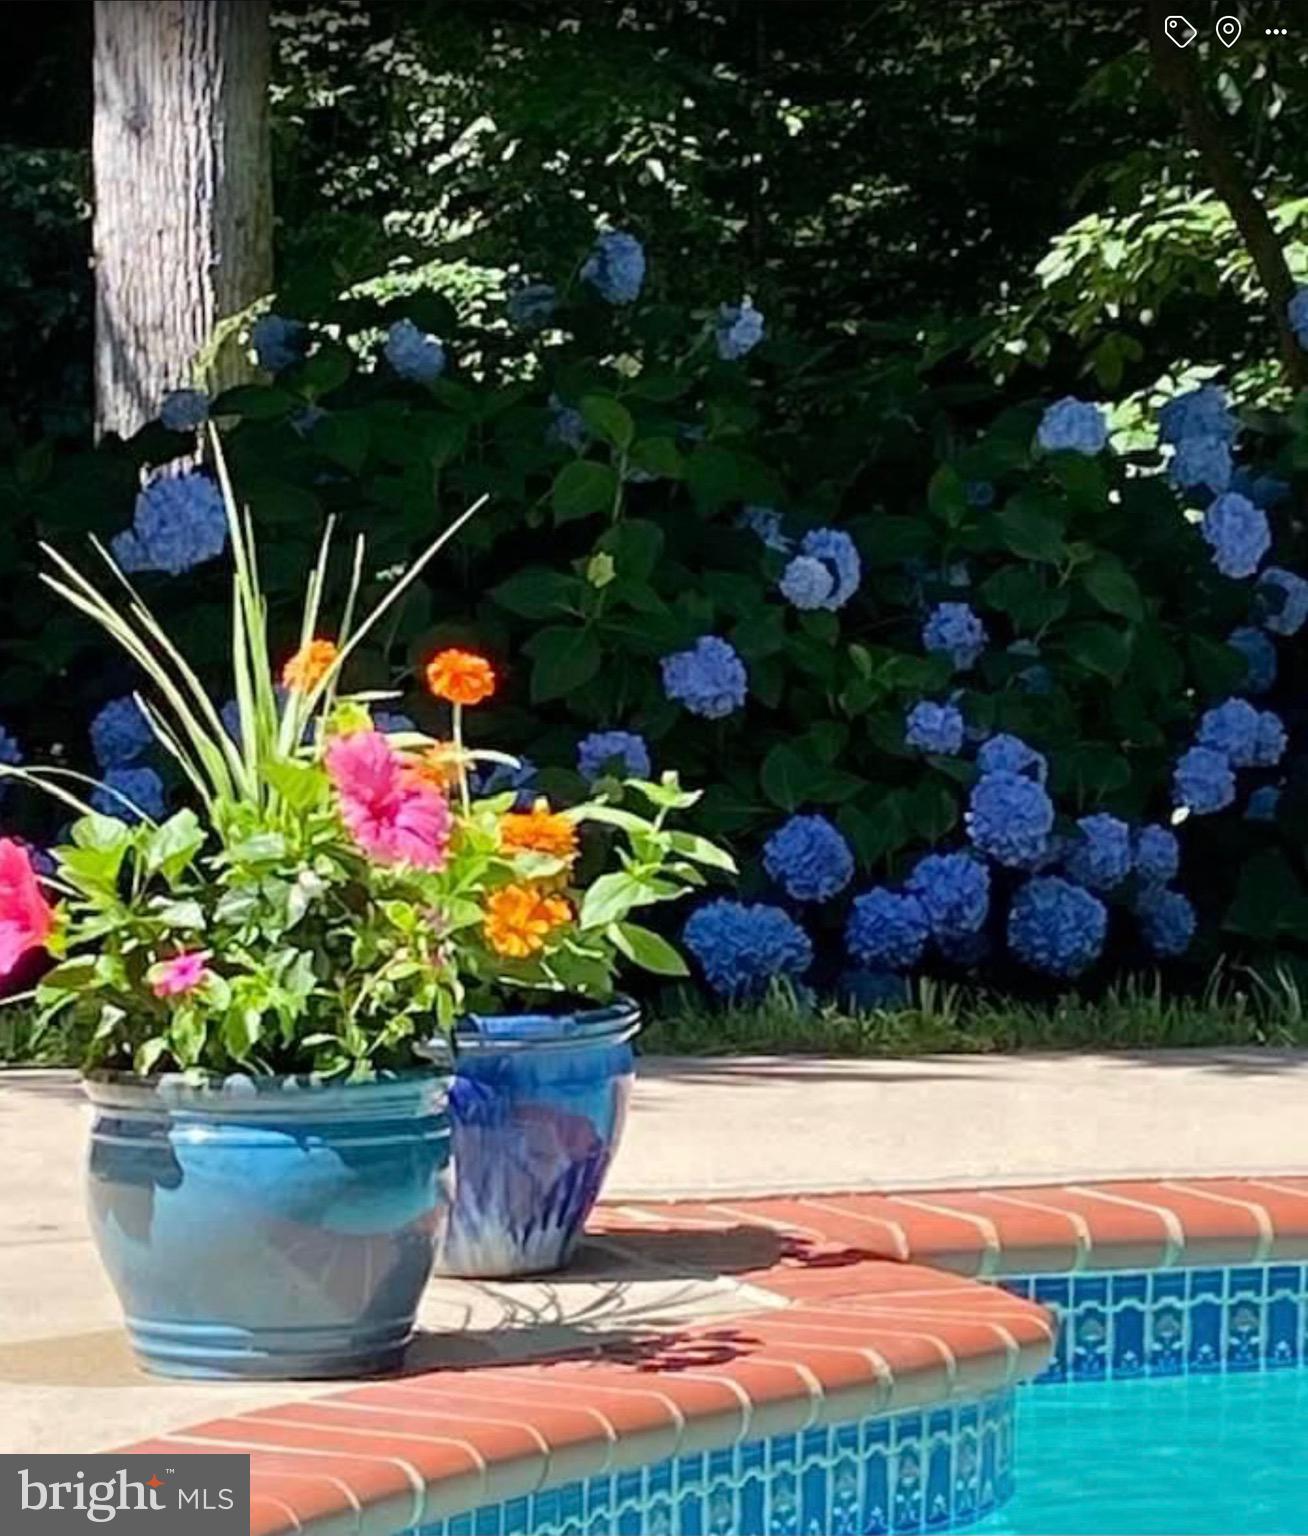
Swimming pool edged in red brick, with blue hydrangeas and colorful potted flowers.
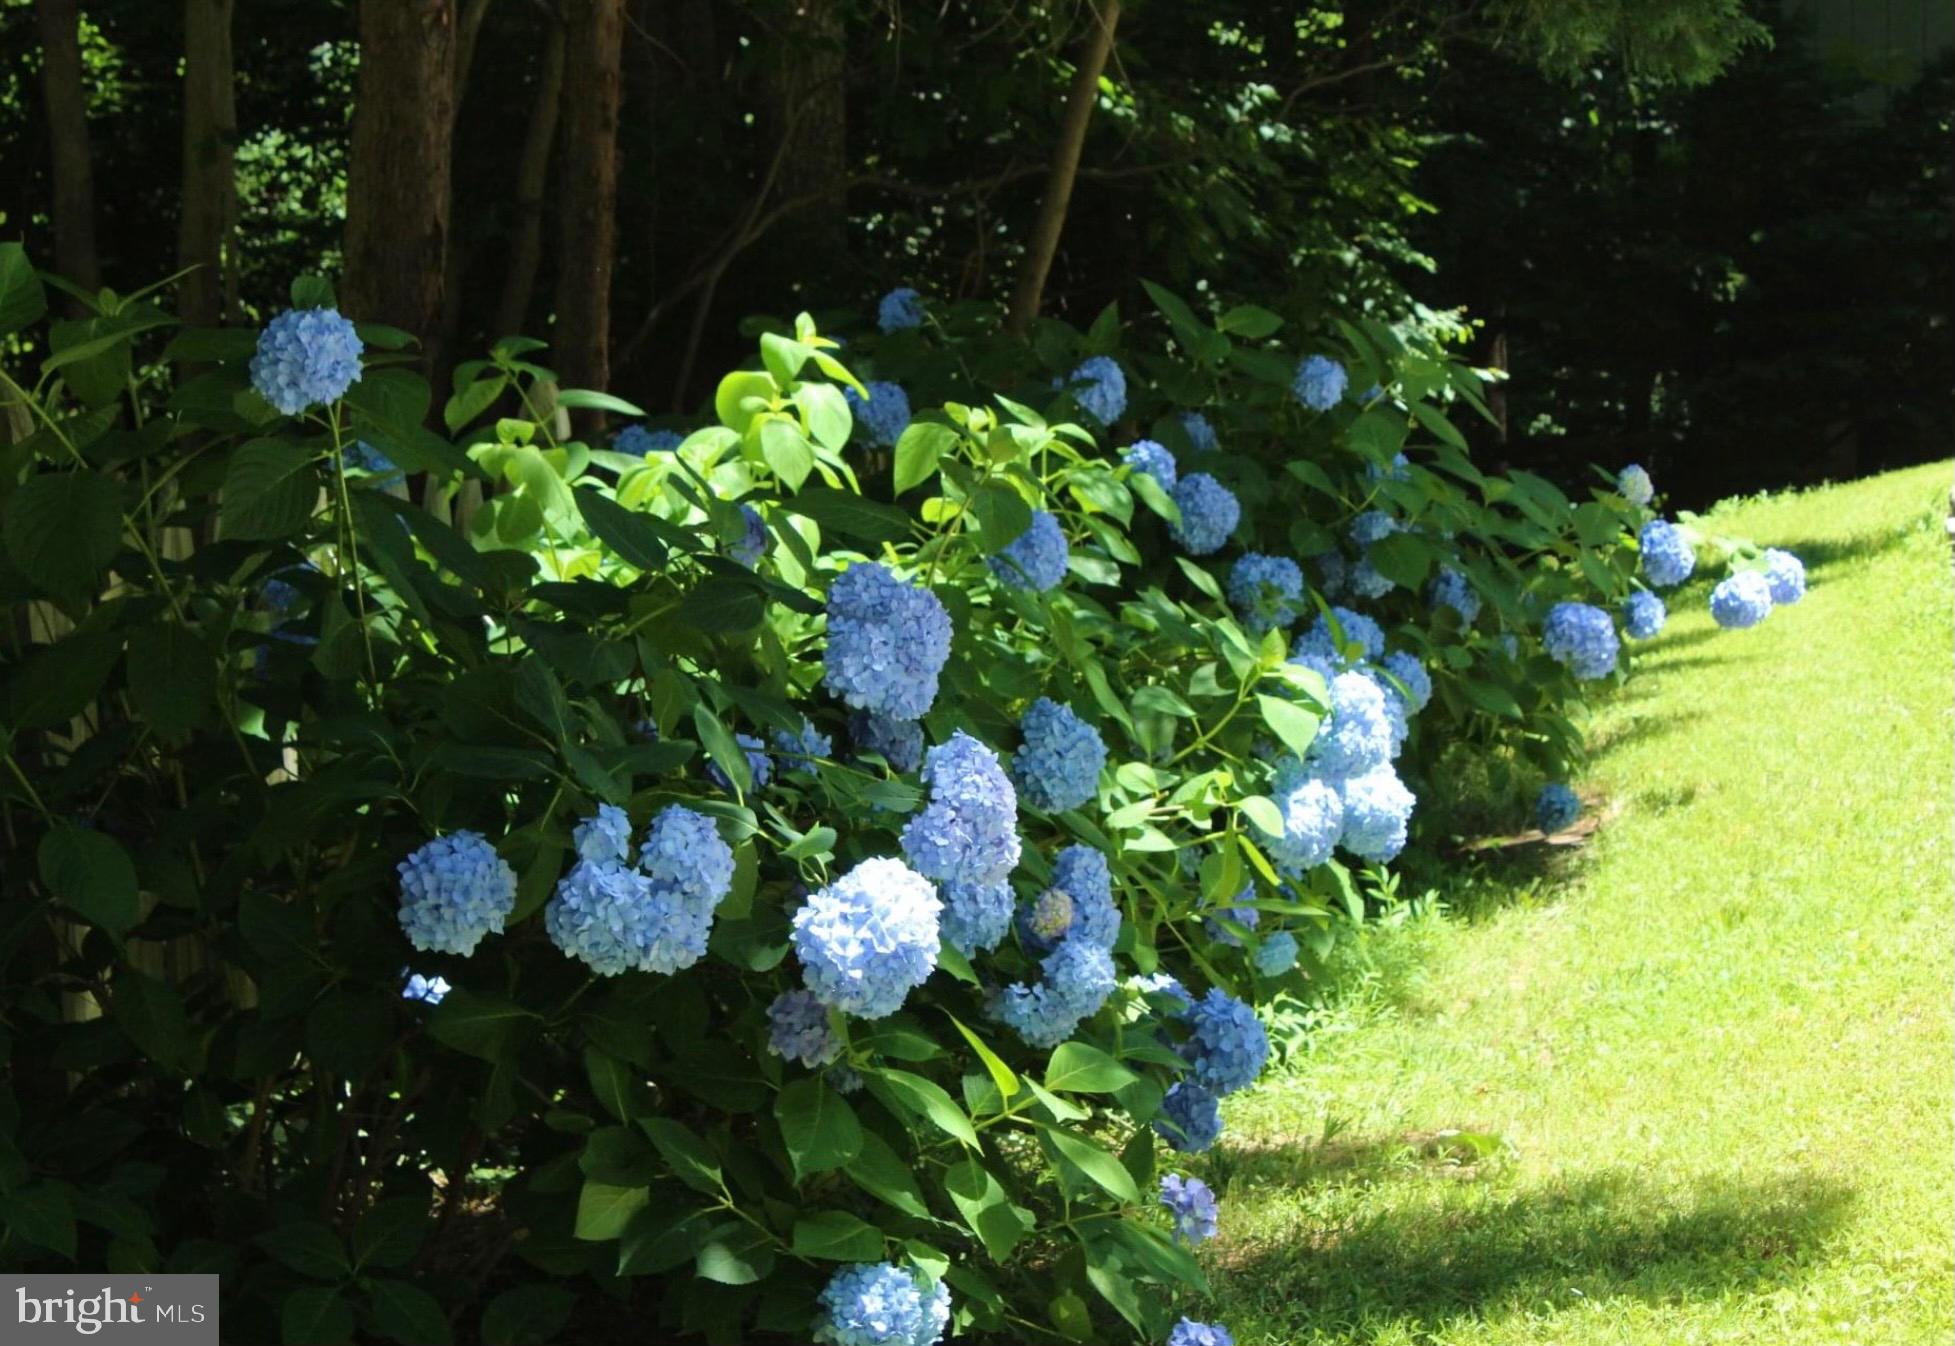
Blue hydrangeas border a sunny lawn beside a shaded wooded area.
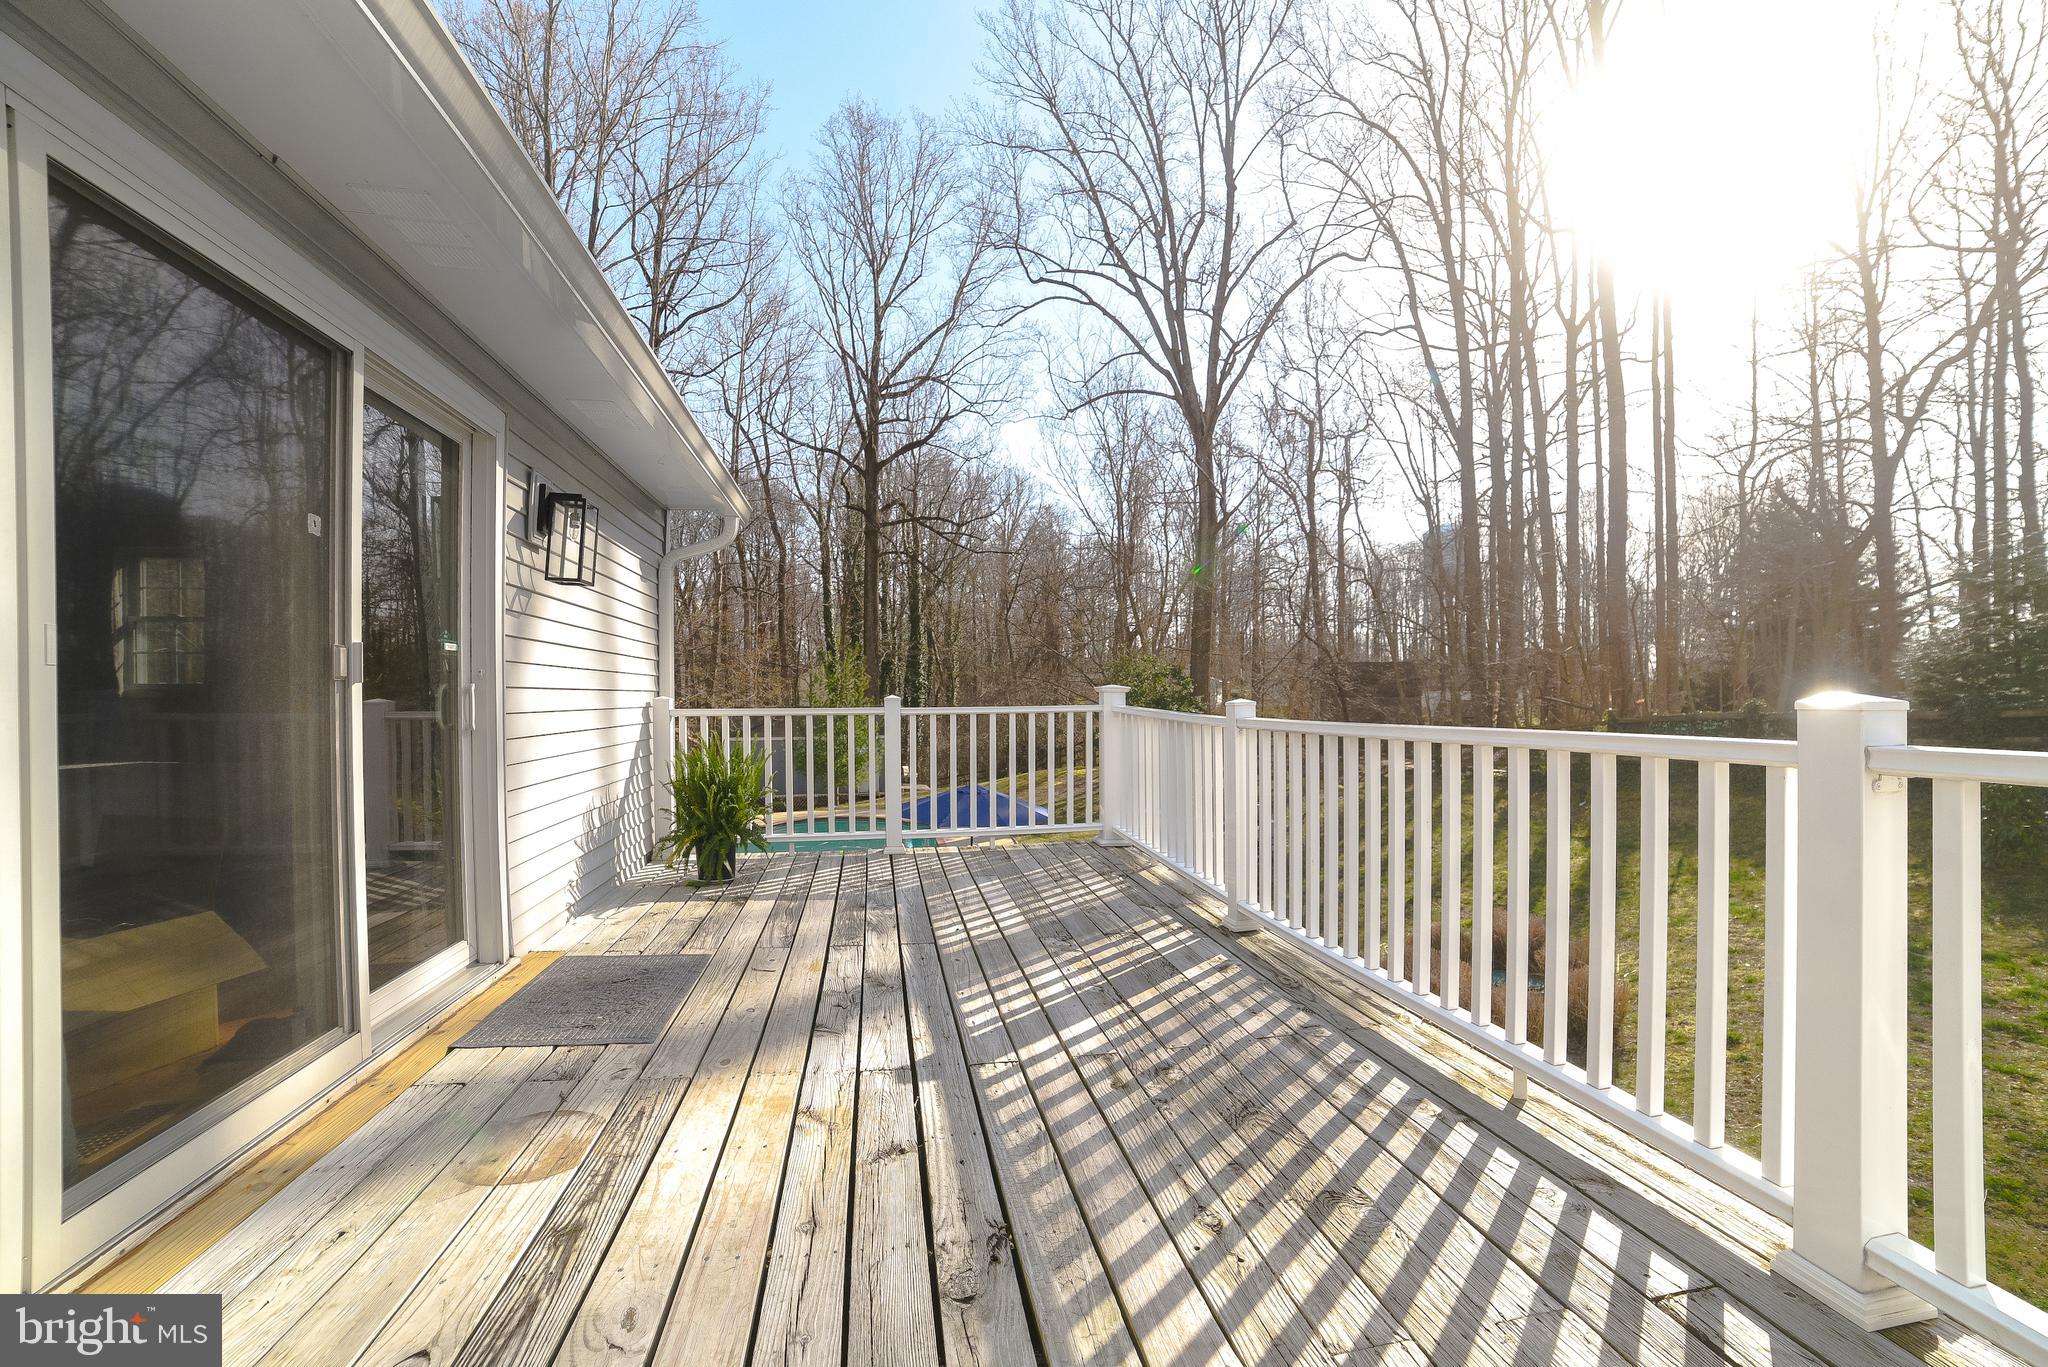
Wood deck with white railings, outdoor seating, and views of a fenced, tree-lined yard.
Outdoor swimming pool with brick edging and patio, surrounded by trees and lounge chairs.
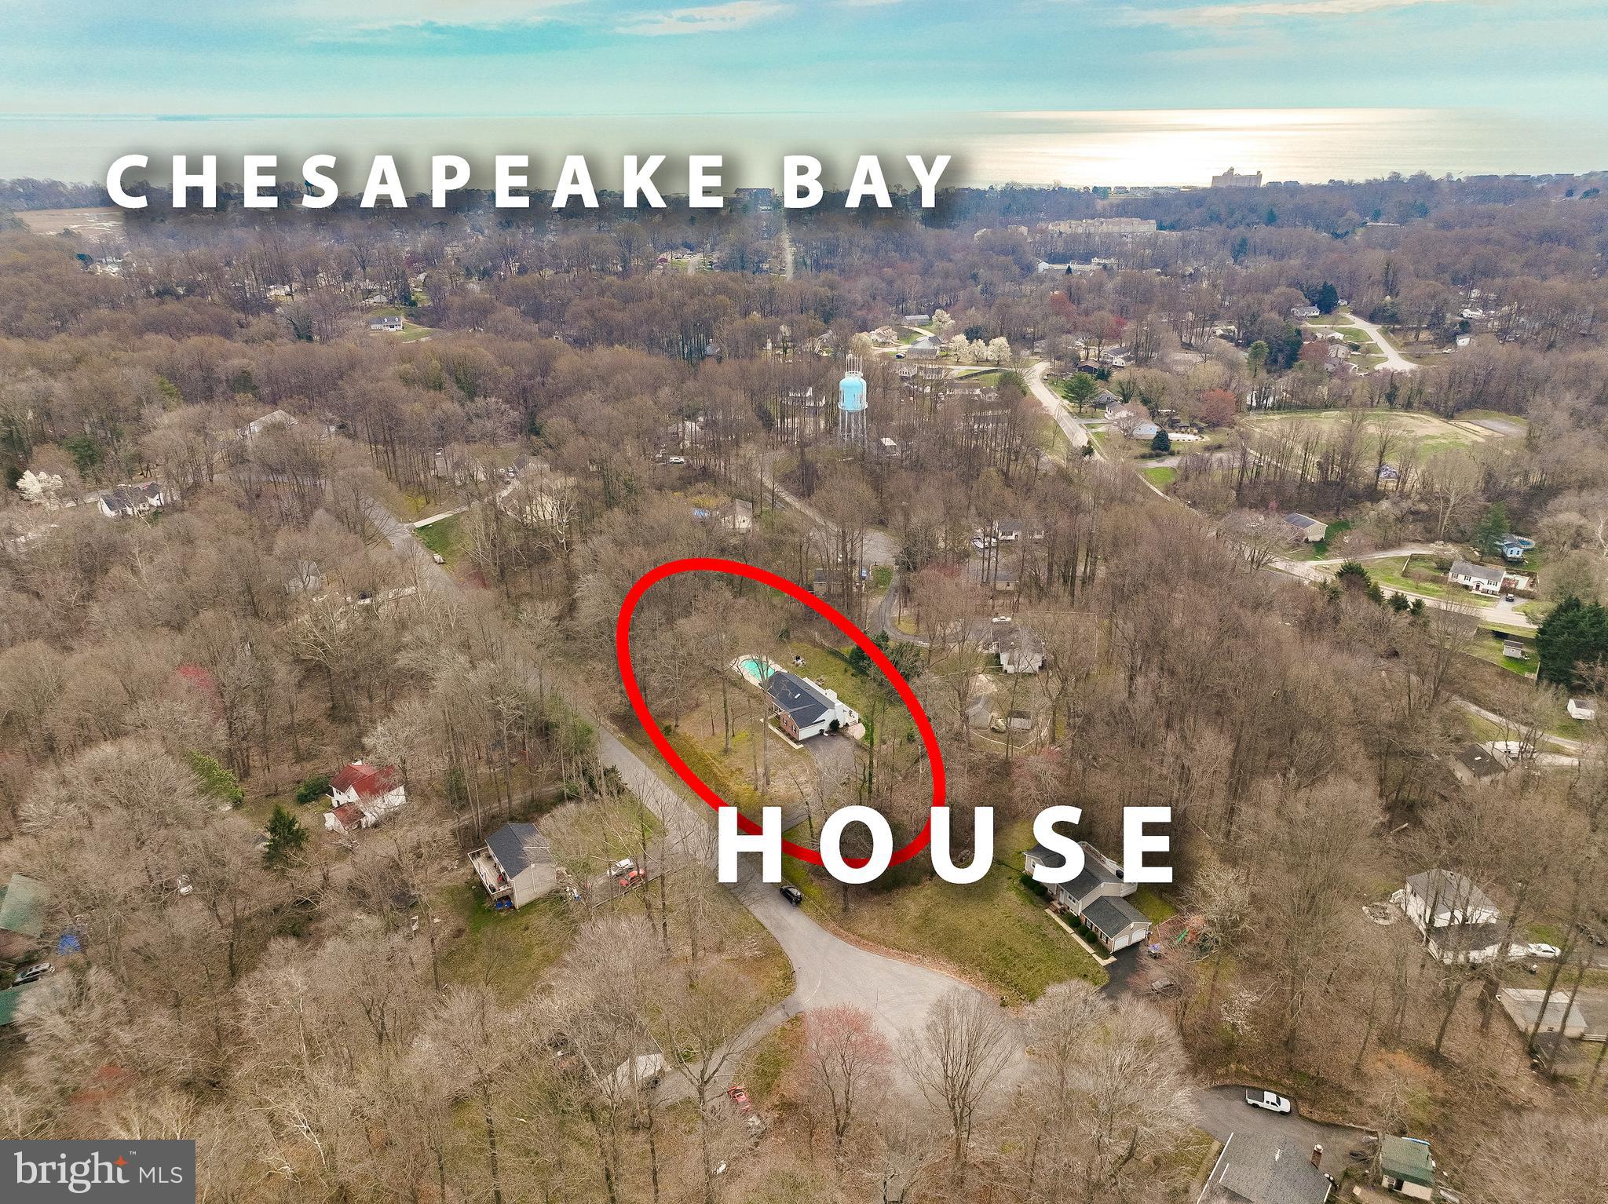
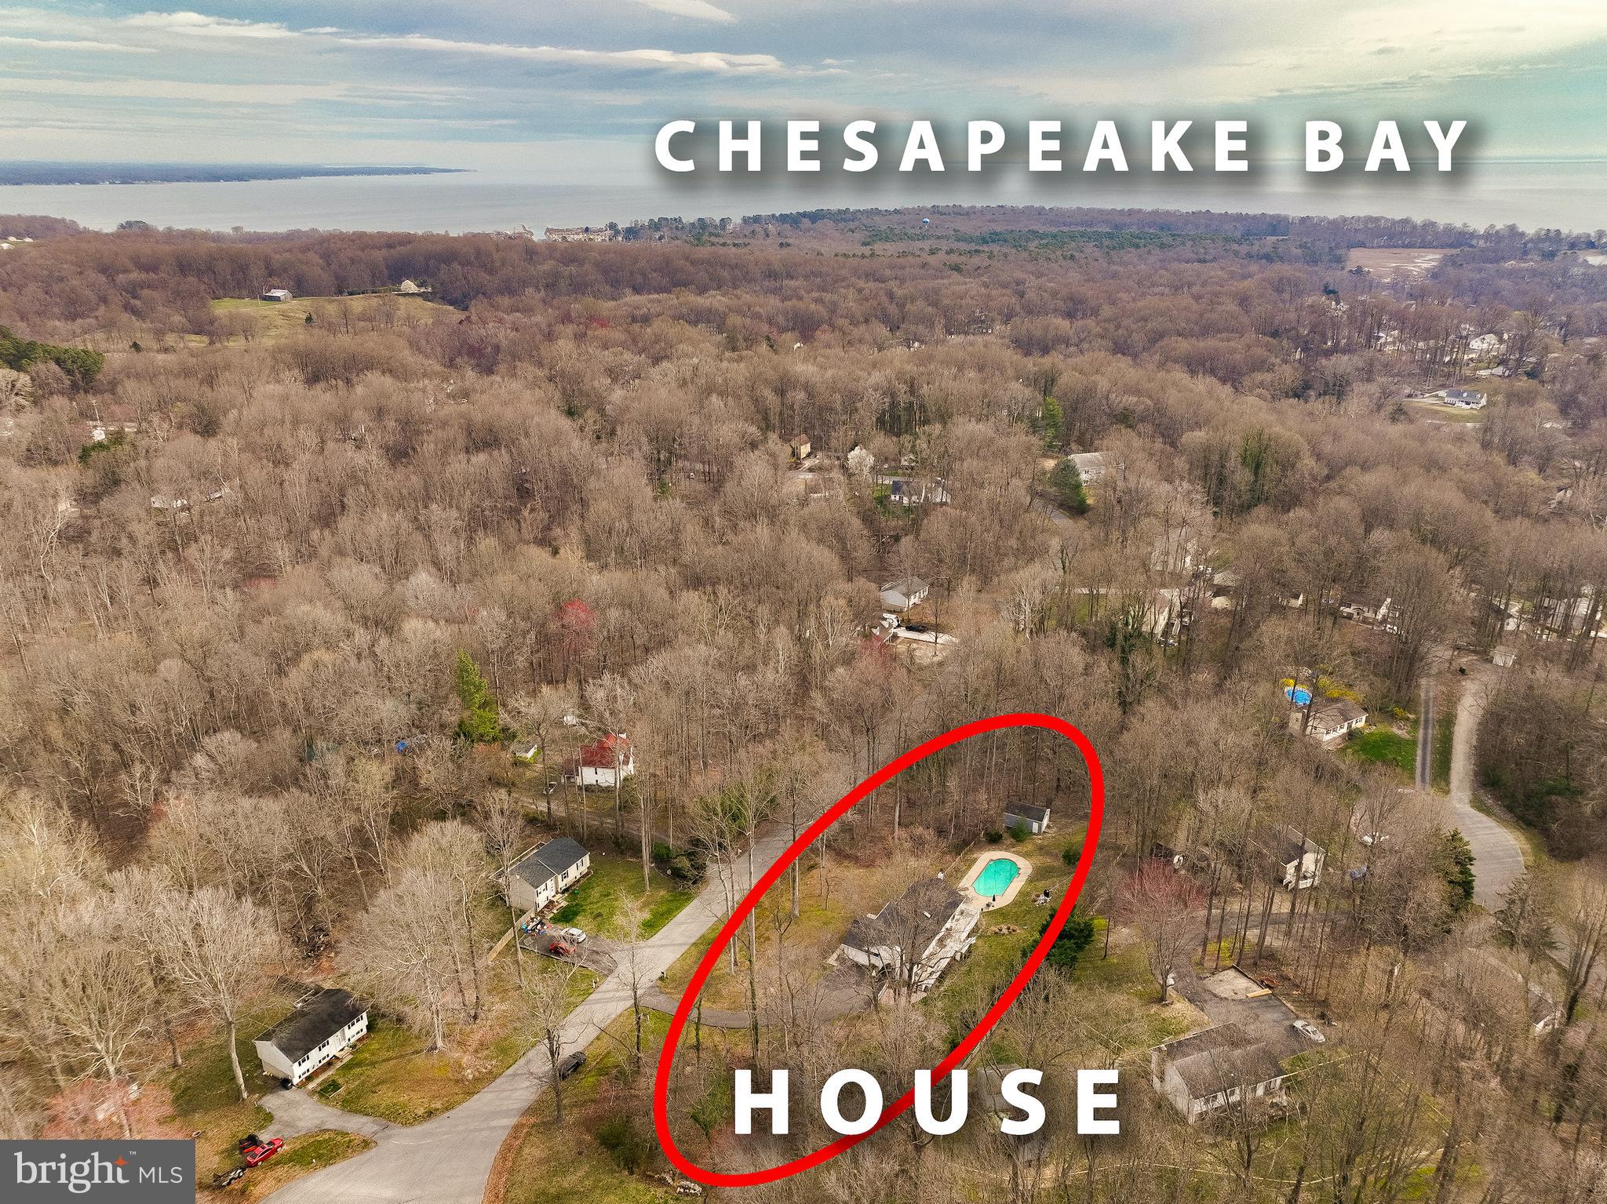
Aerial view of a wooded property, marked with a red oval, with a backyard pool.
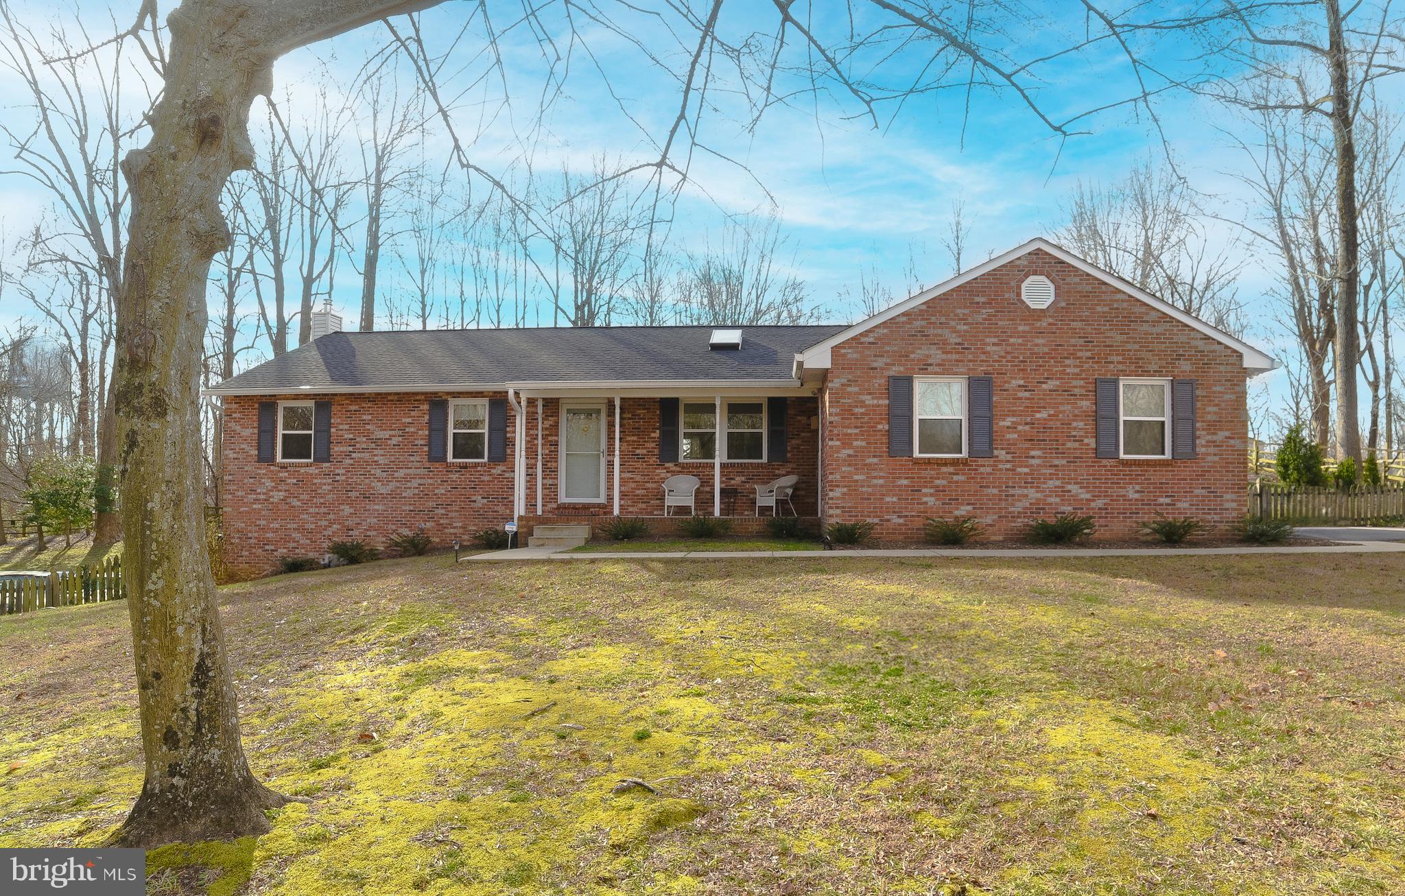
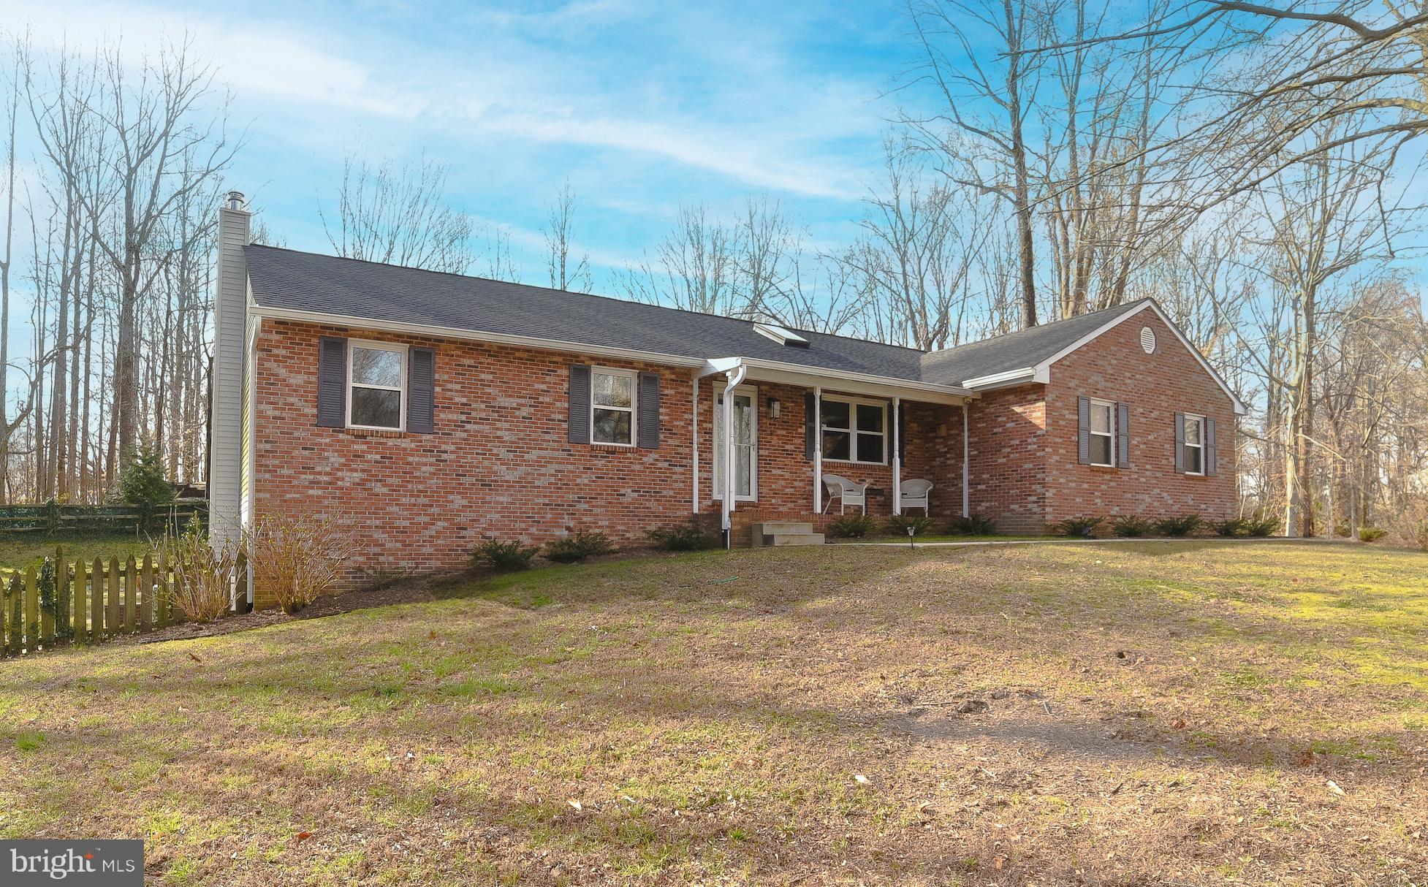
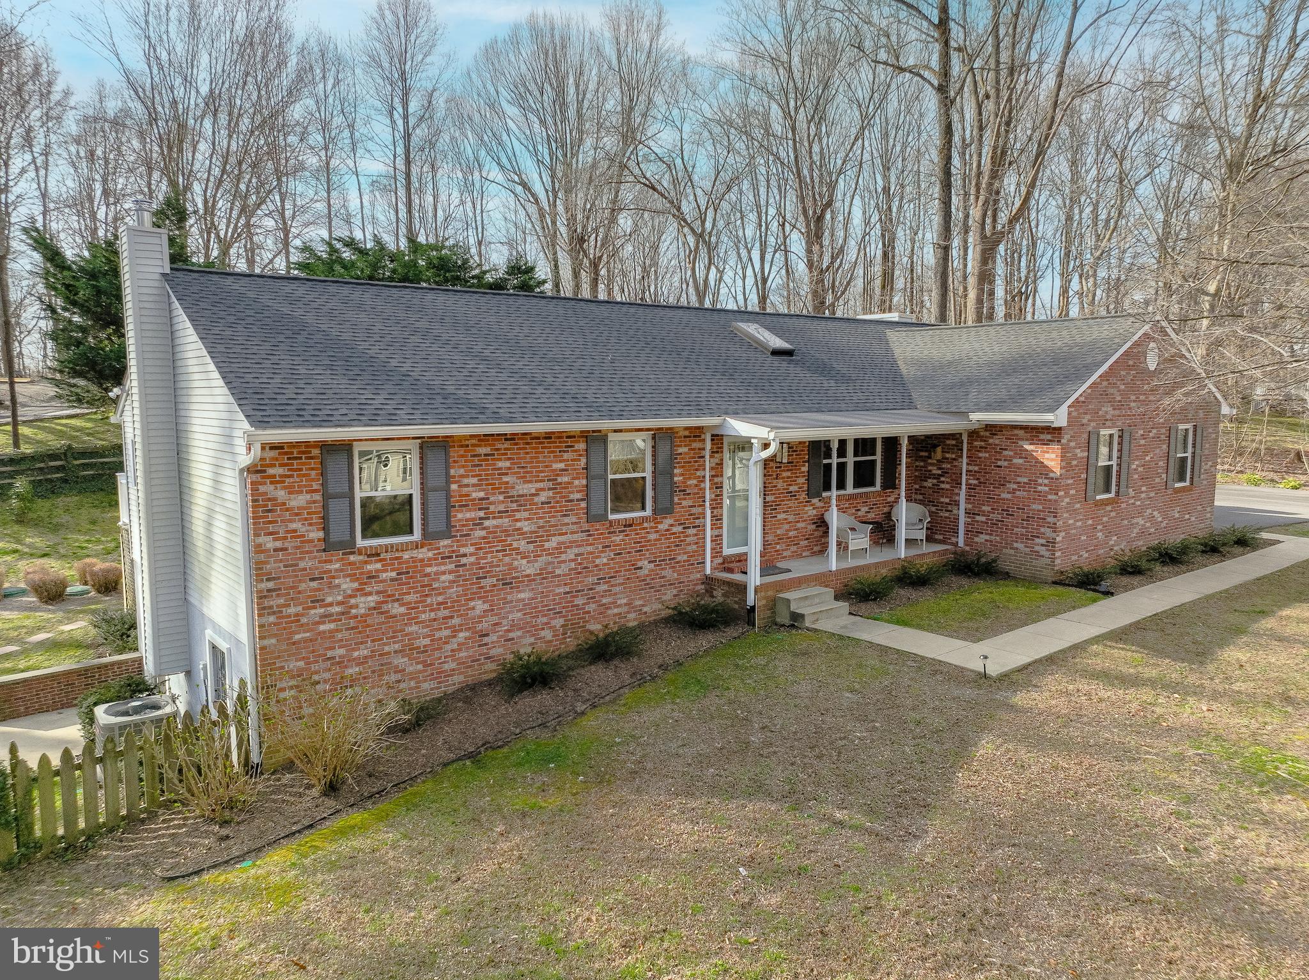
Red brick ranch home with a covered porch and broad mossy lawn.
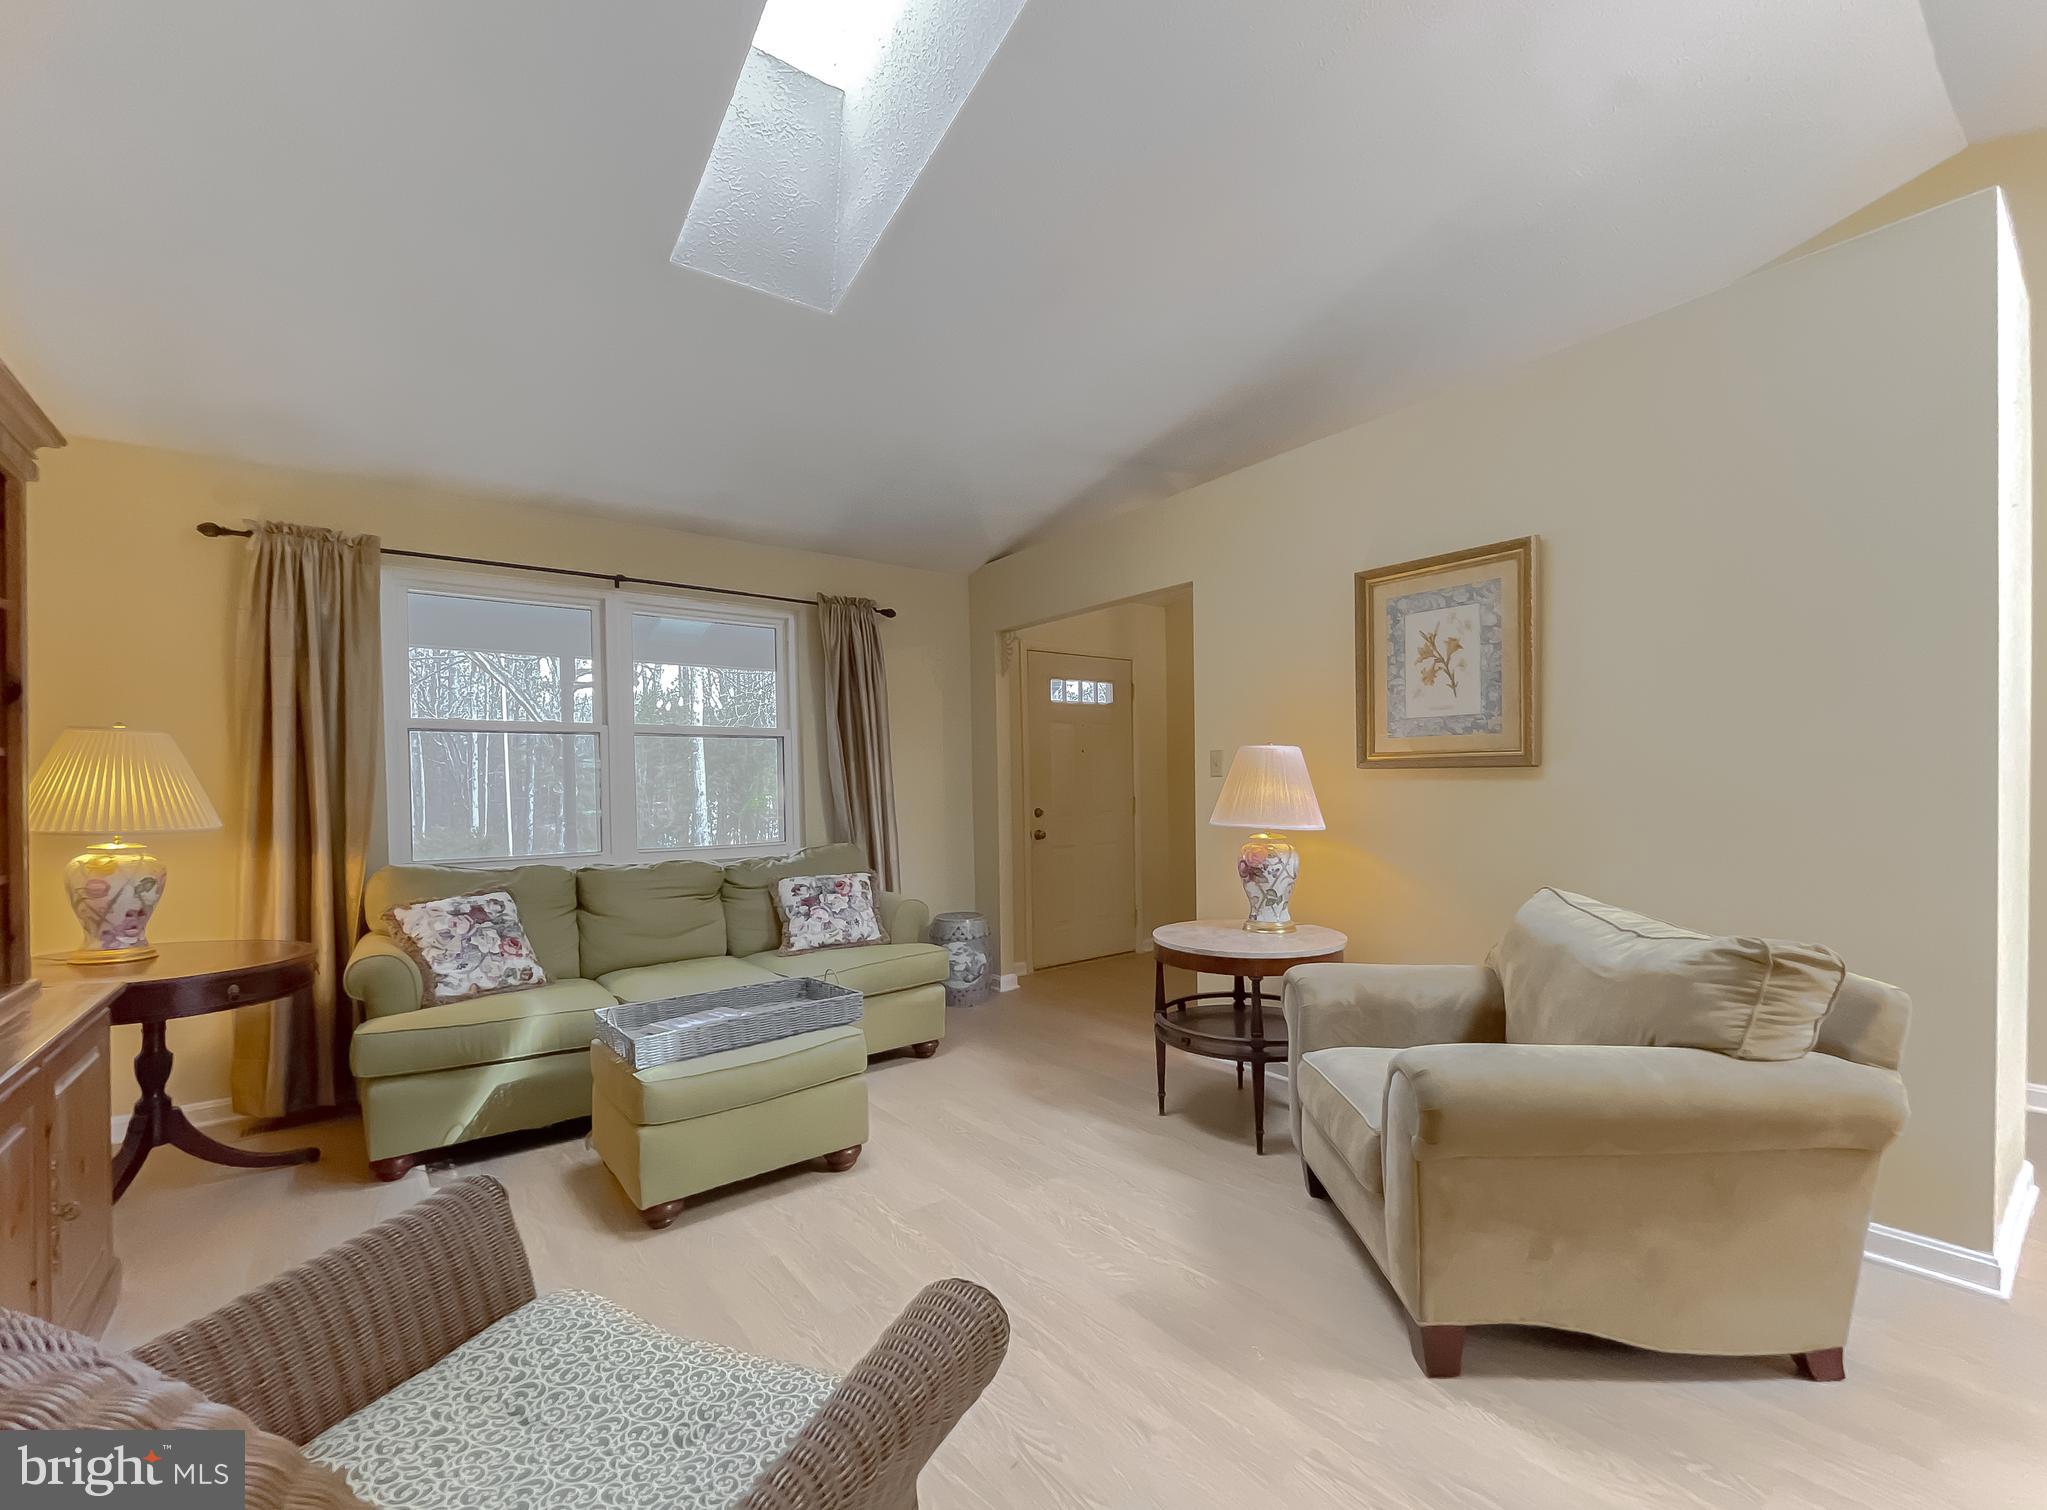
Living room with a green sofa, cream armchairs, and a large curtained window.
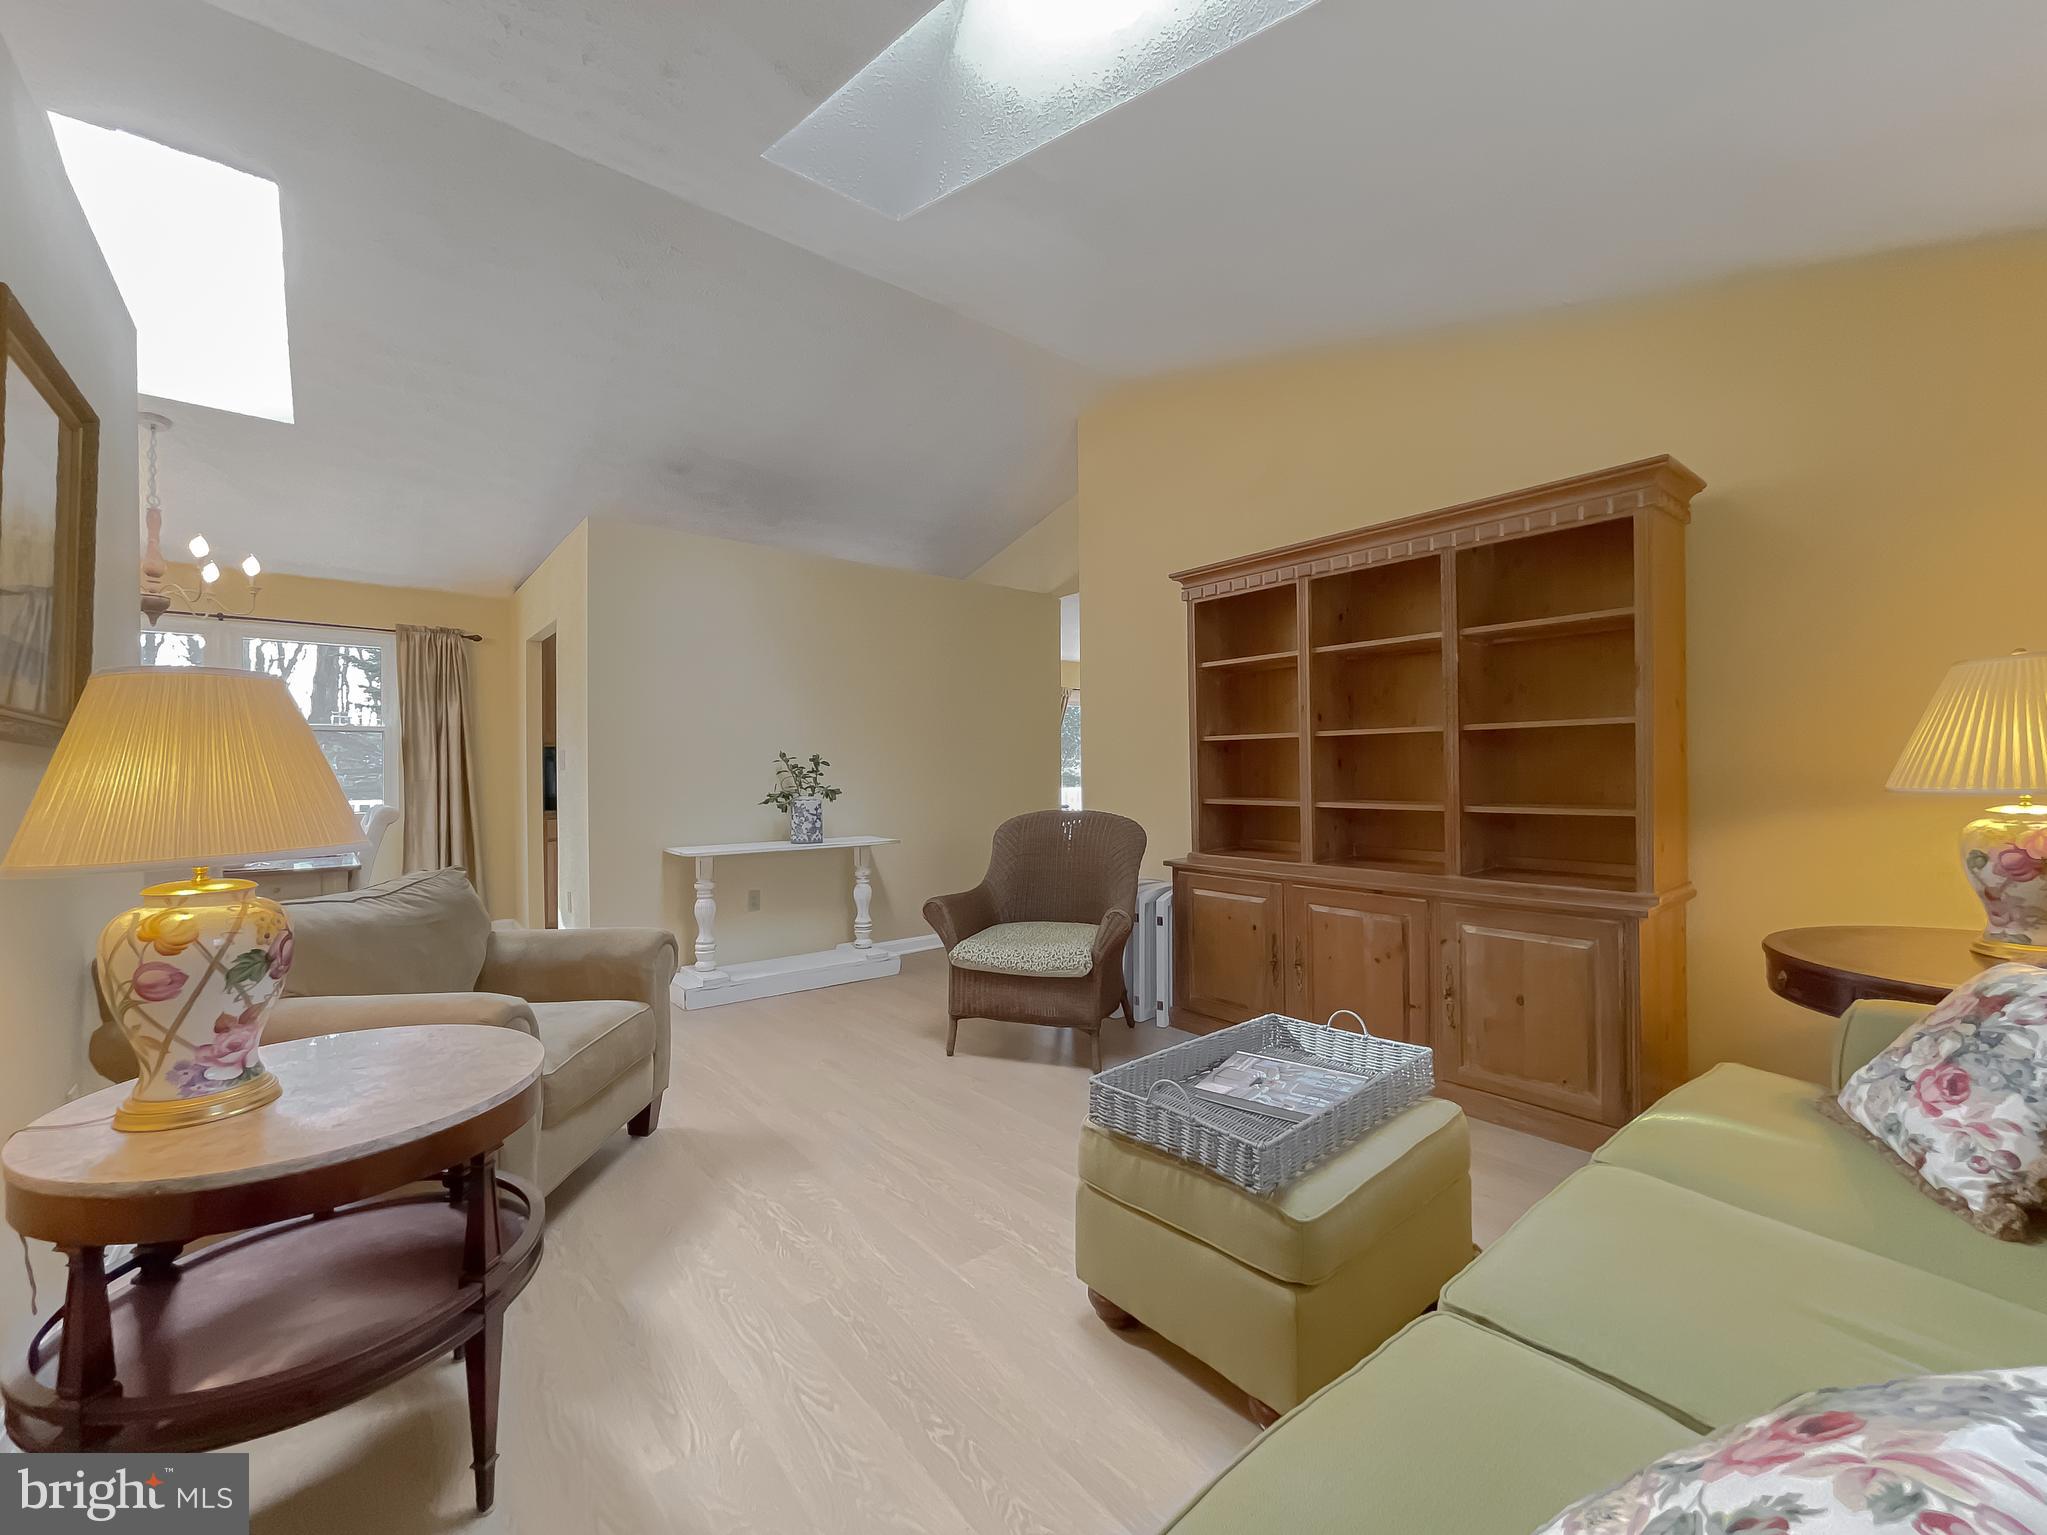
Living room with a vaulted ceiling, skylight, and large wooden bookcase.
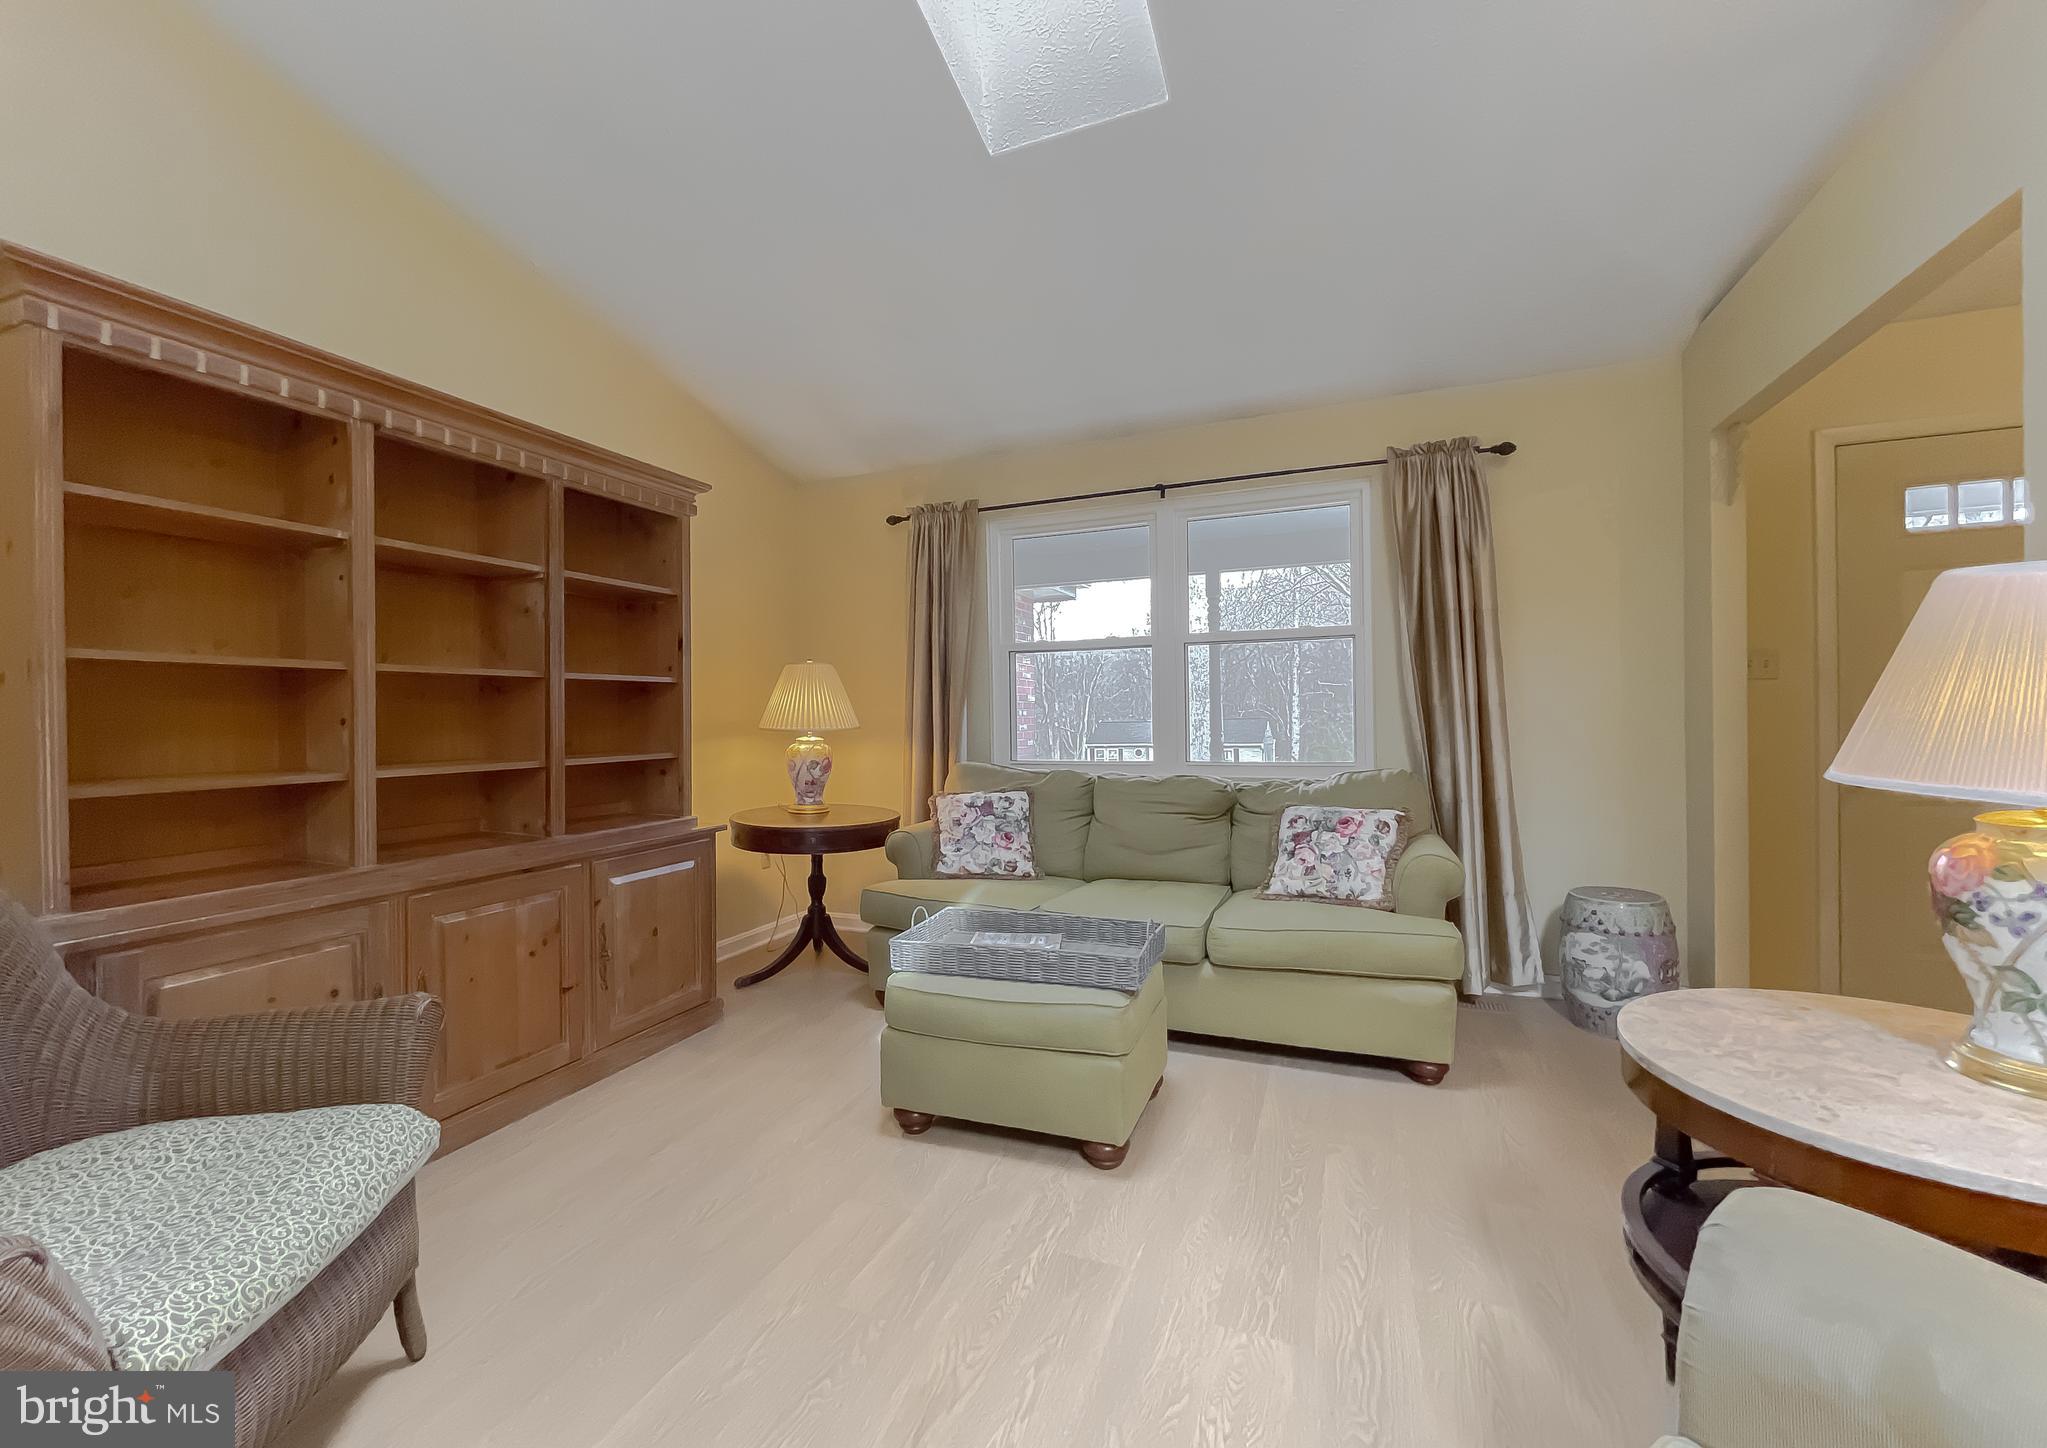
Living room with a built-in wooden bookcase, pale green sofa, and matching ottoman.
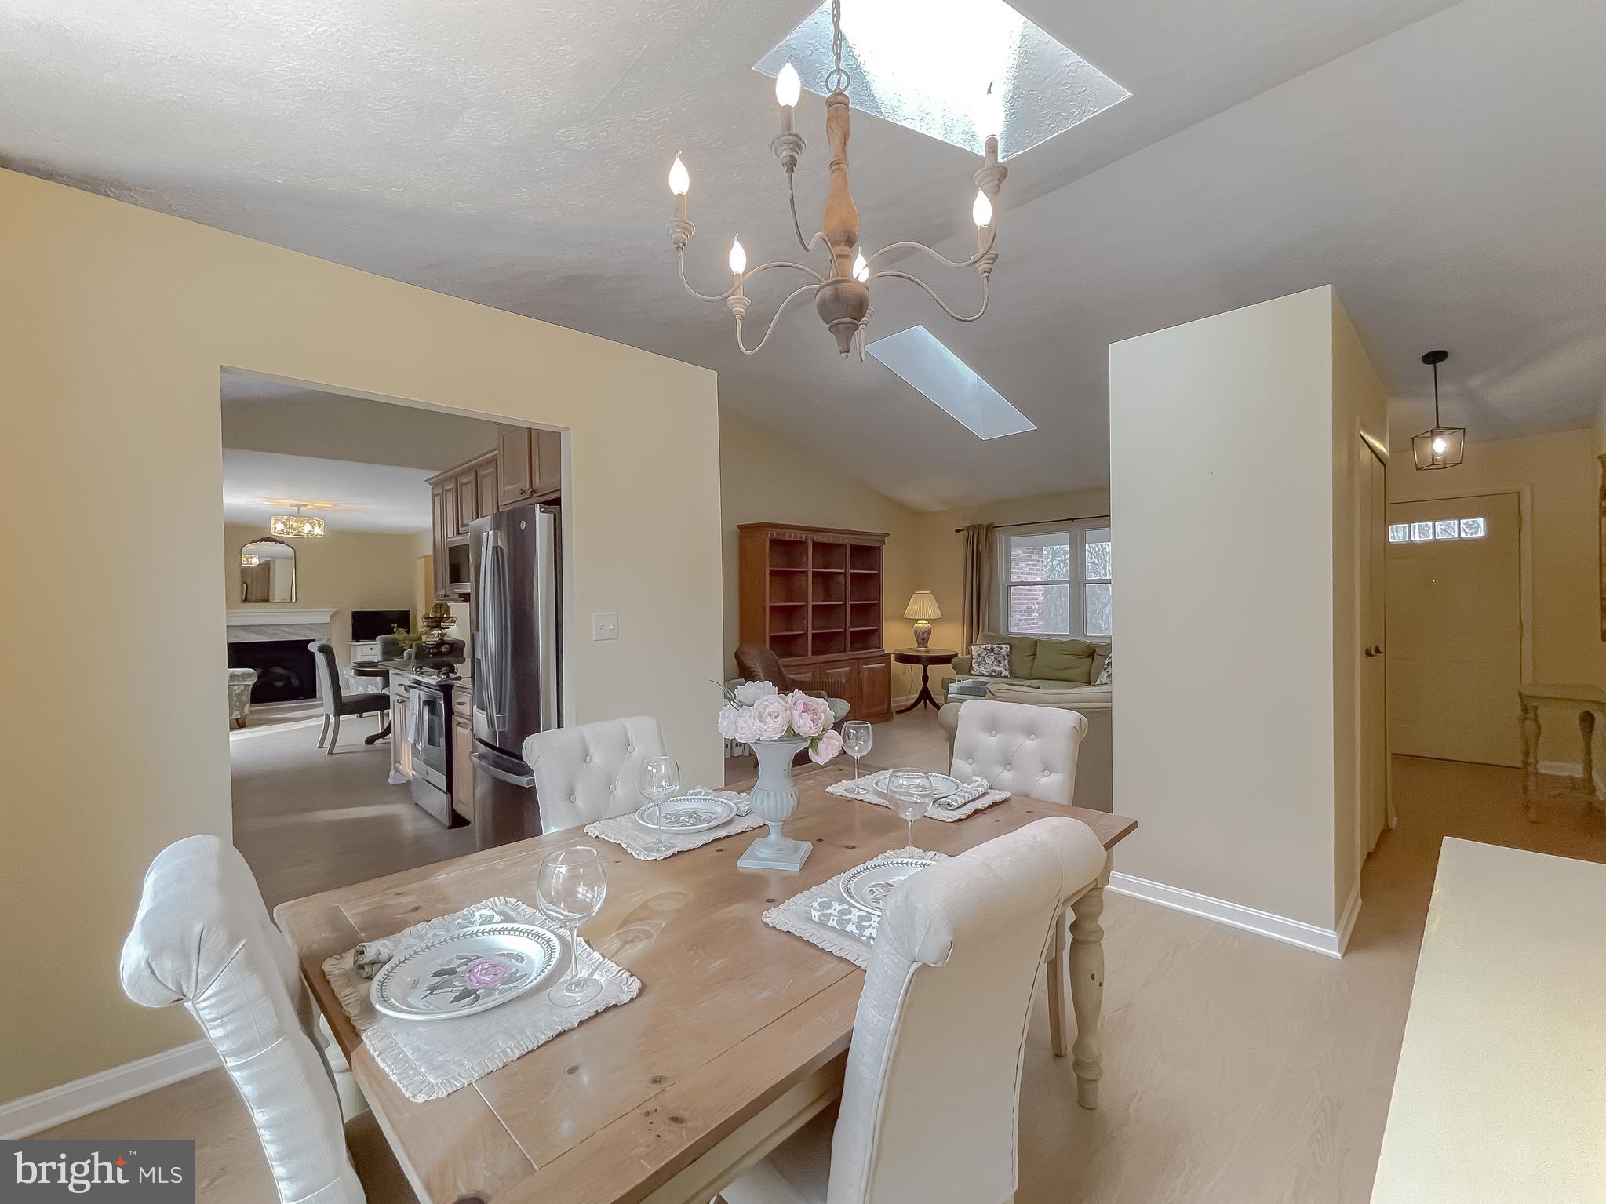
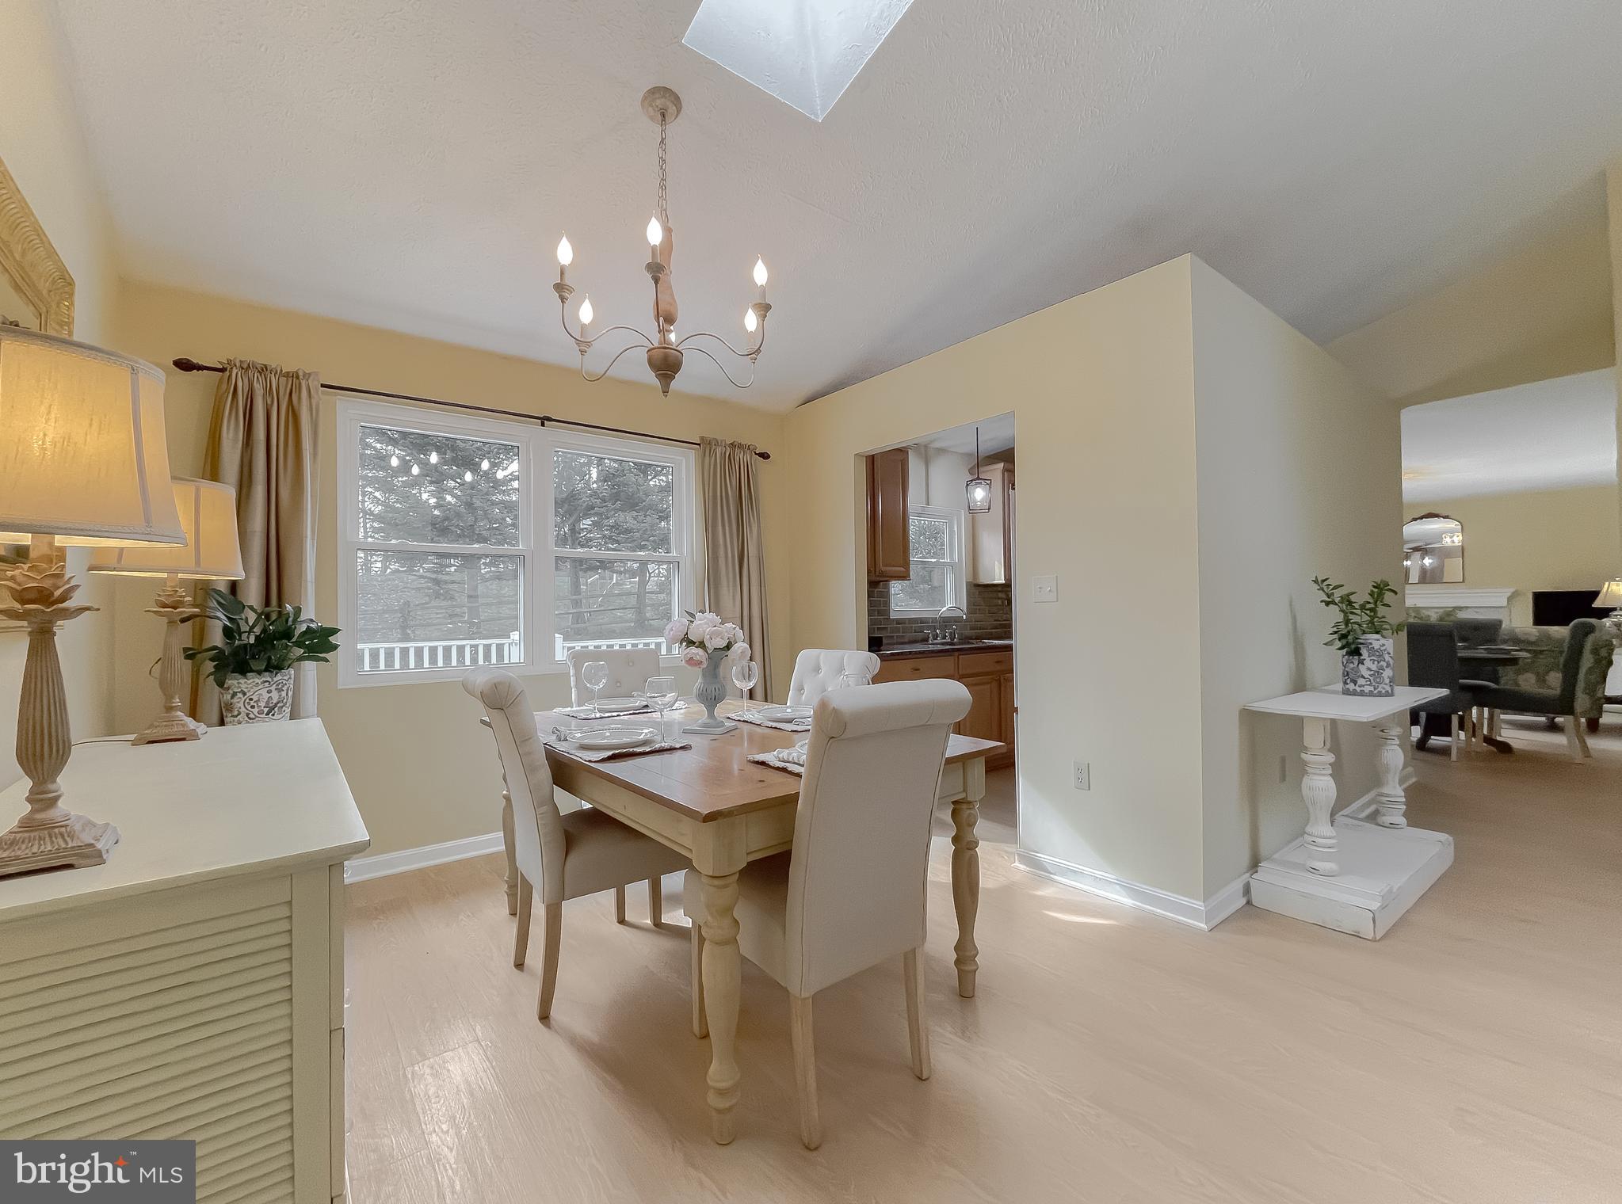
Dining room with a wooden table, white chairs, and skylights, opening to the kitchen and living area.
Dining room with a set table, chandelier, large windows, and views into the kitchen and living room.
Kitchen with light wood cabinets, granite counters, stainless appliances, and a view into the living room.
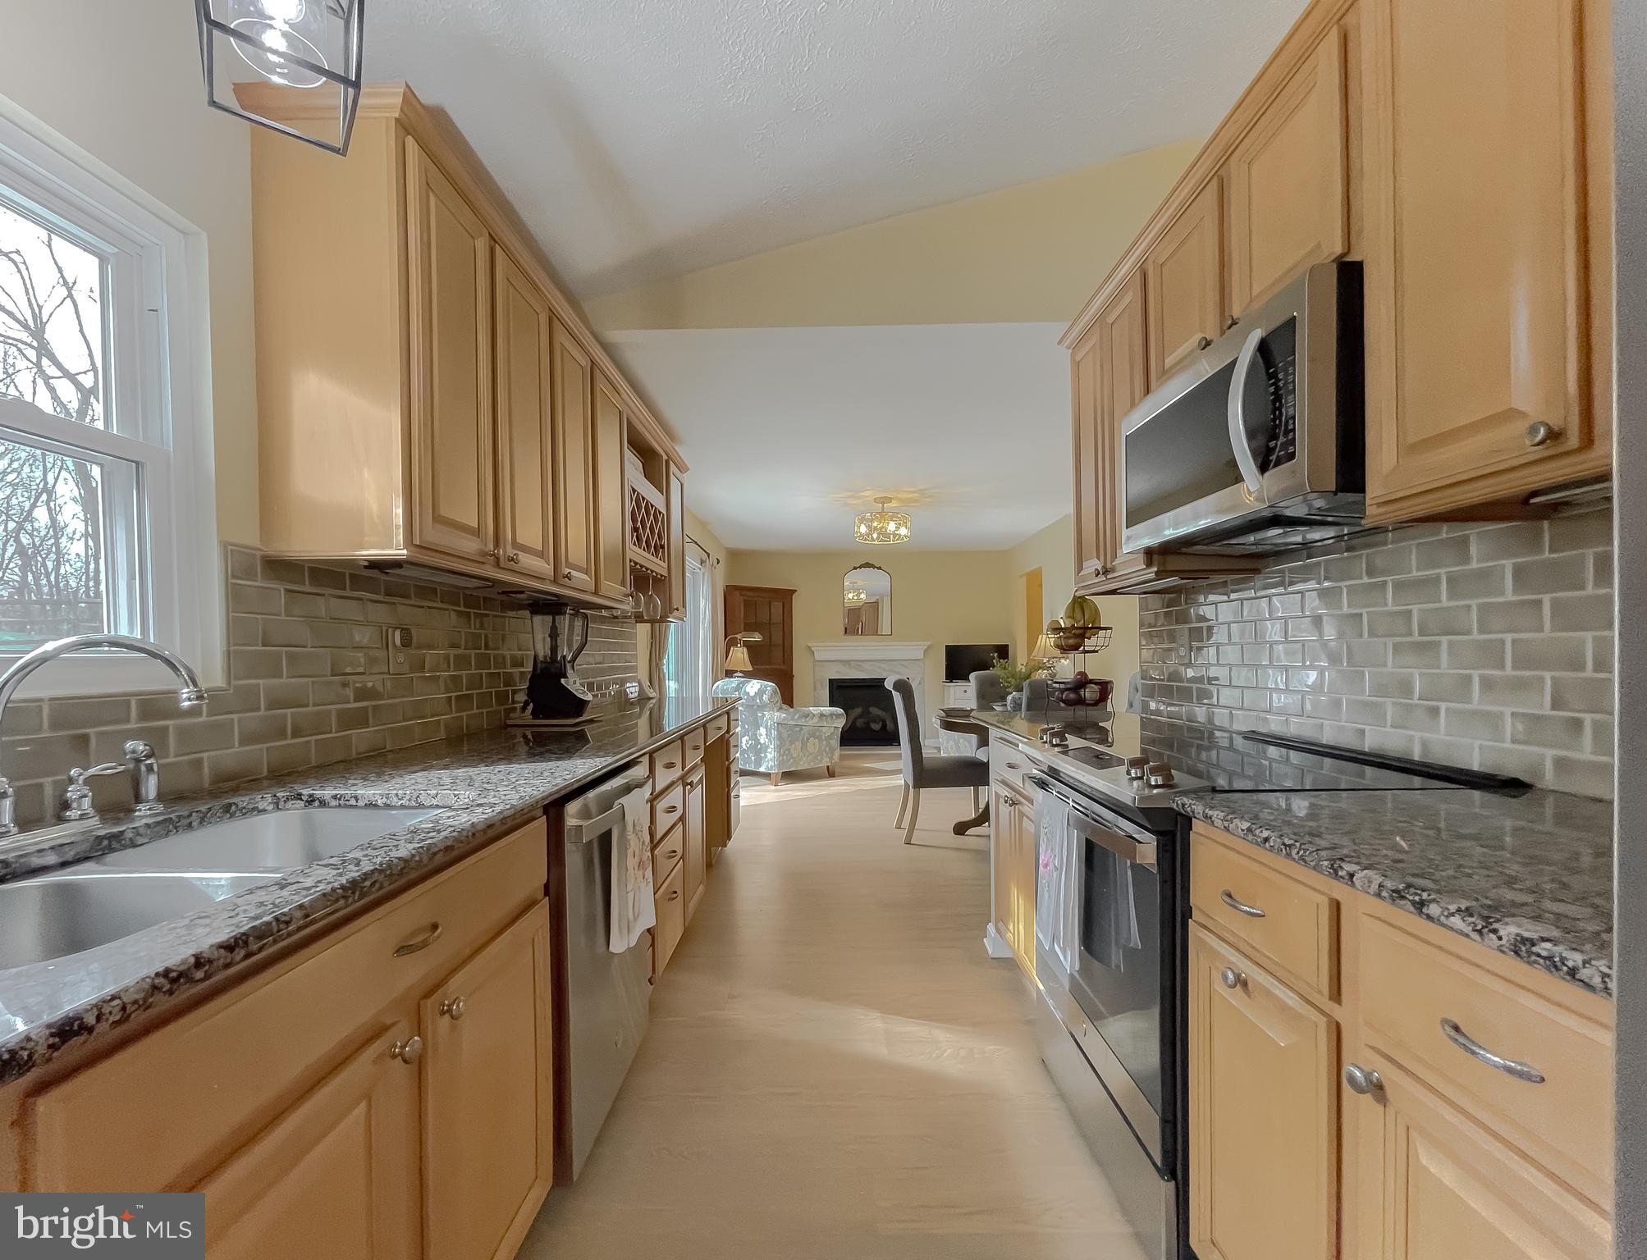
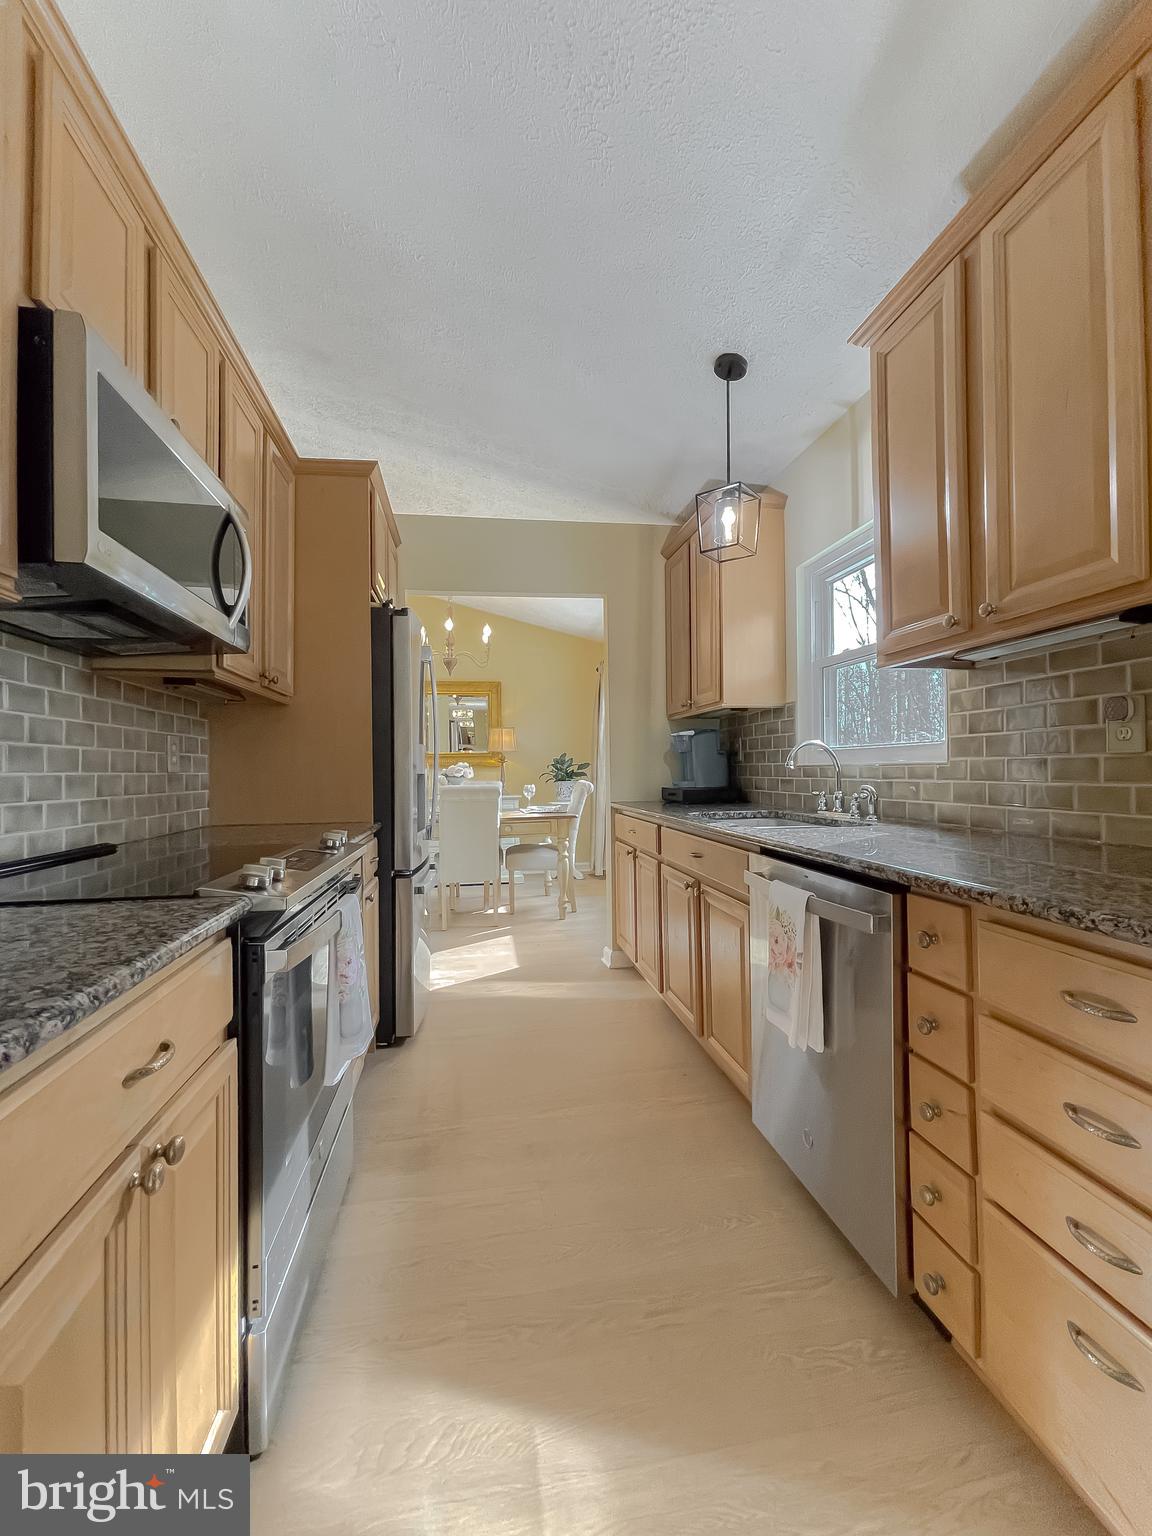
Galley kitchen with light wood cabinetry, granite counters, gray tile backsplash, and stainless steel appliances.
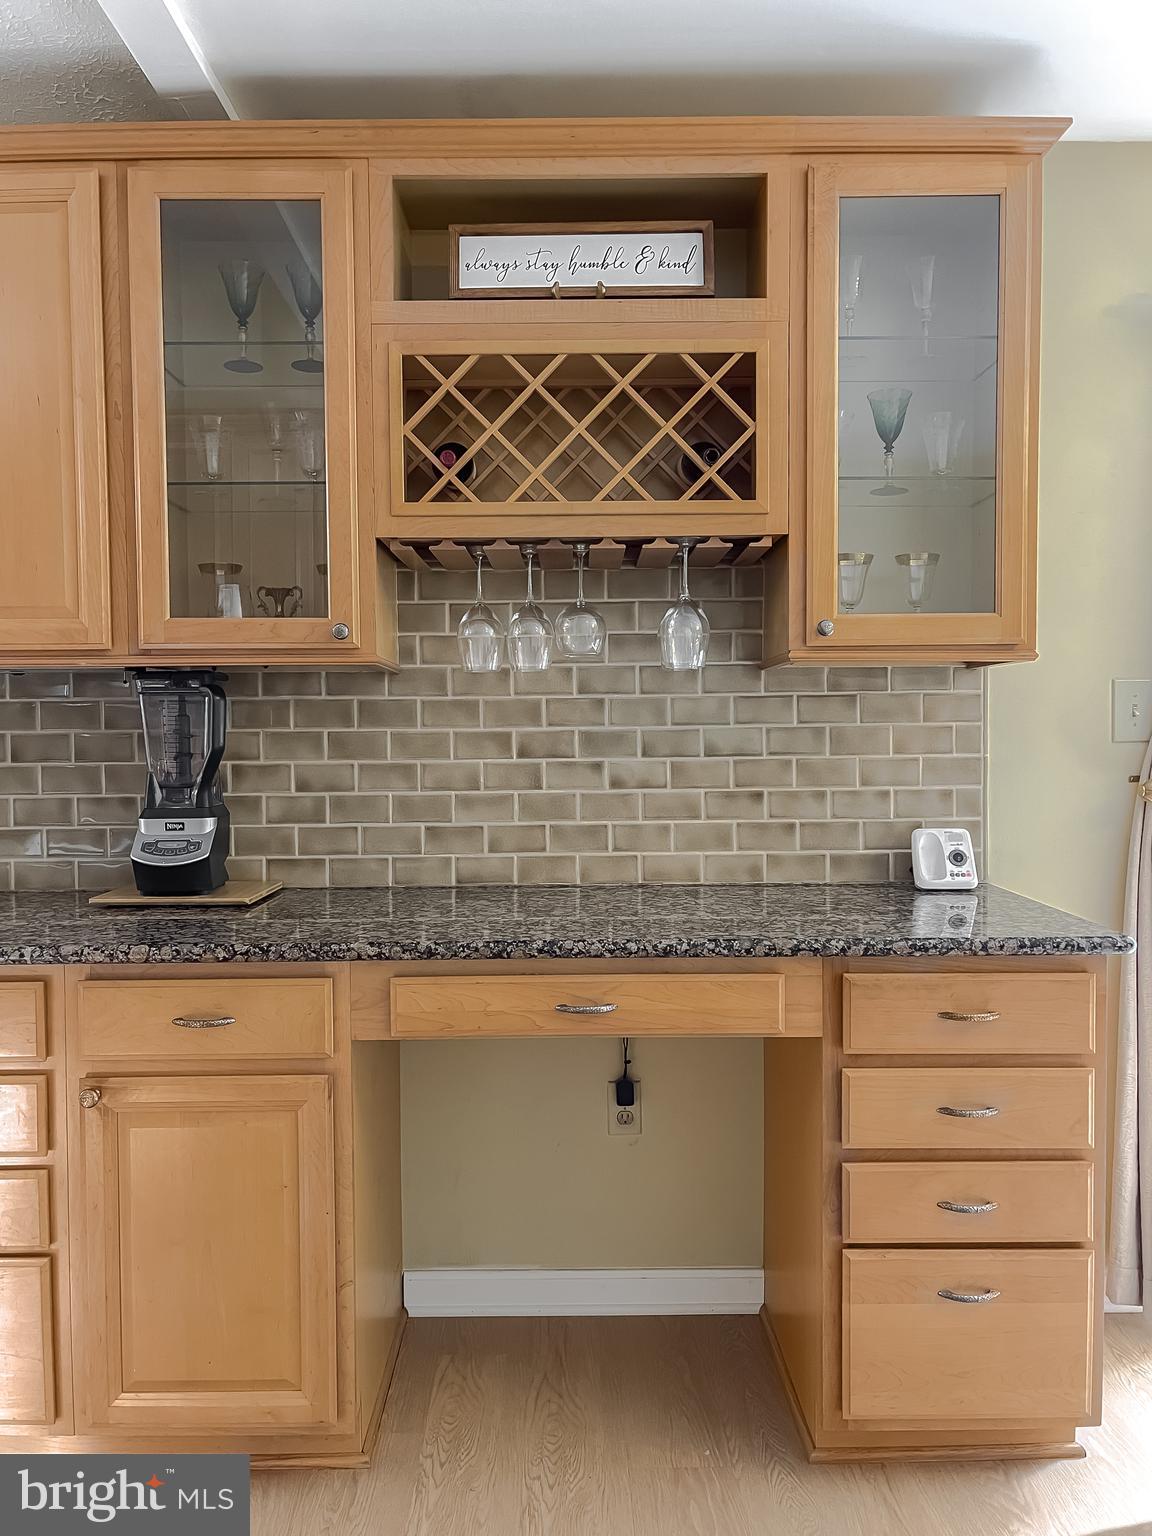
Kitchen beverage station with maple cabinets, a built-in wine rack, hanging glasses, and a granite countertop.
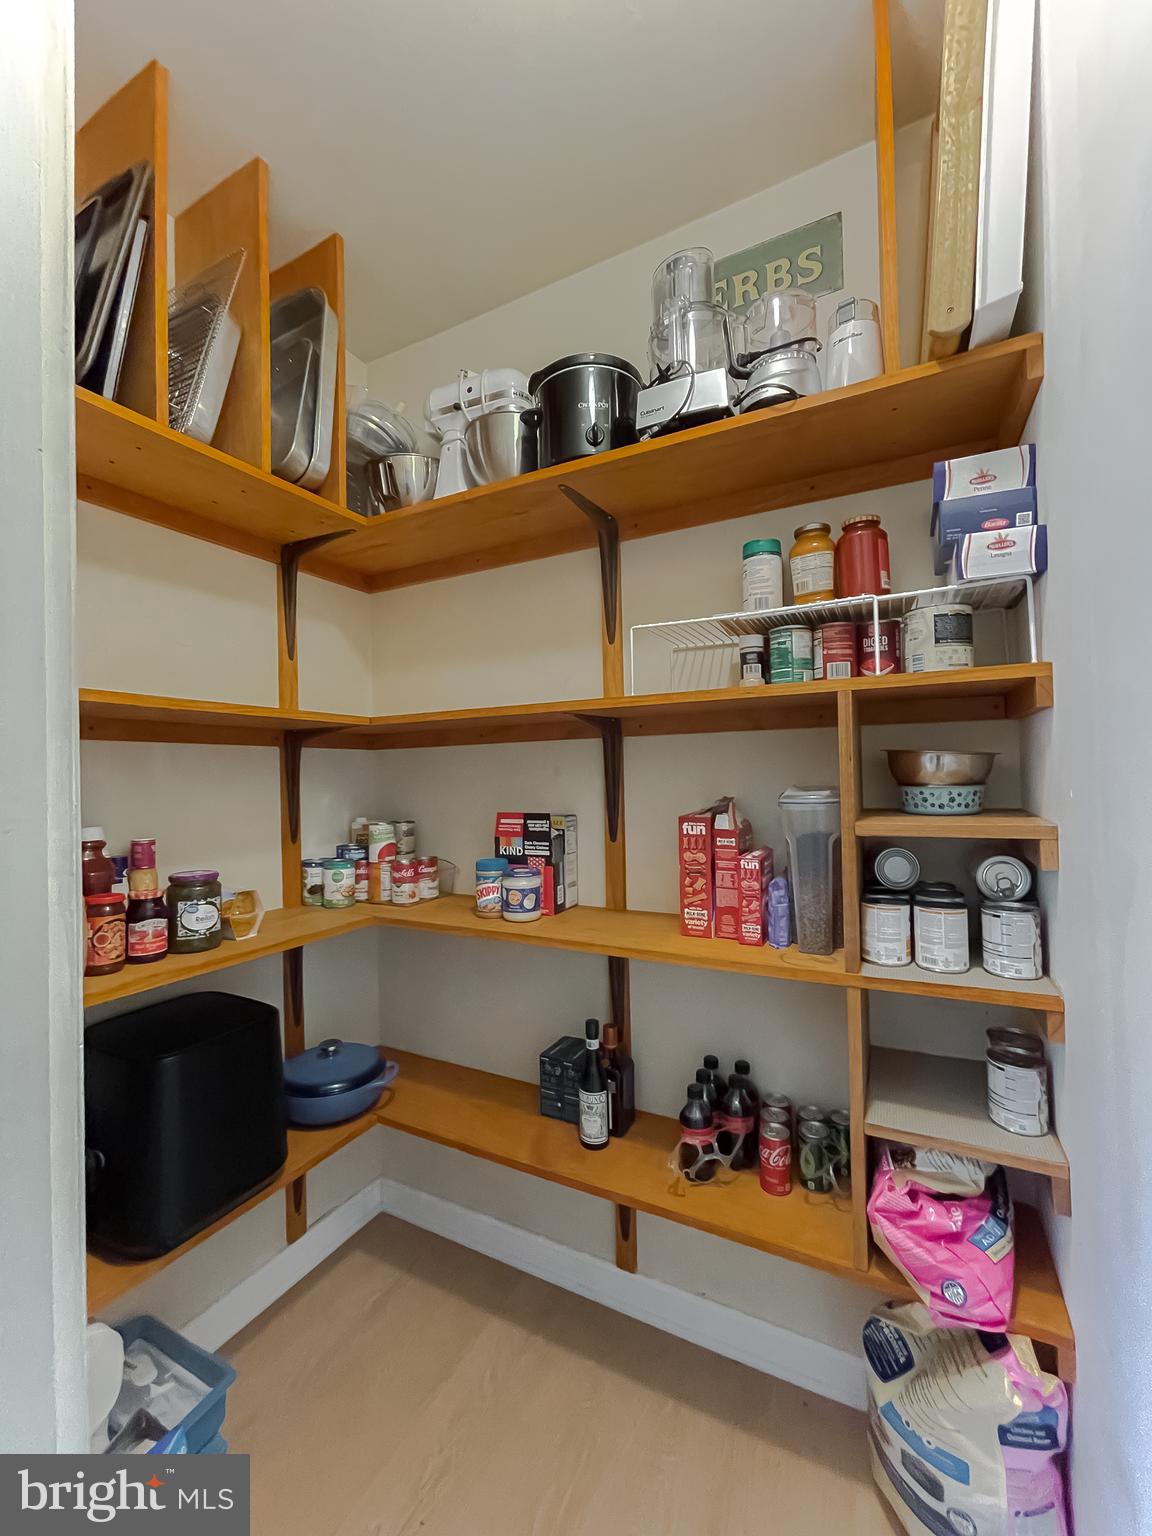
Walk-in pantry with wraparound wooden shelves stocked with food, cookware, and small appliances.
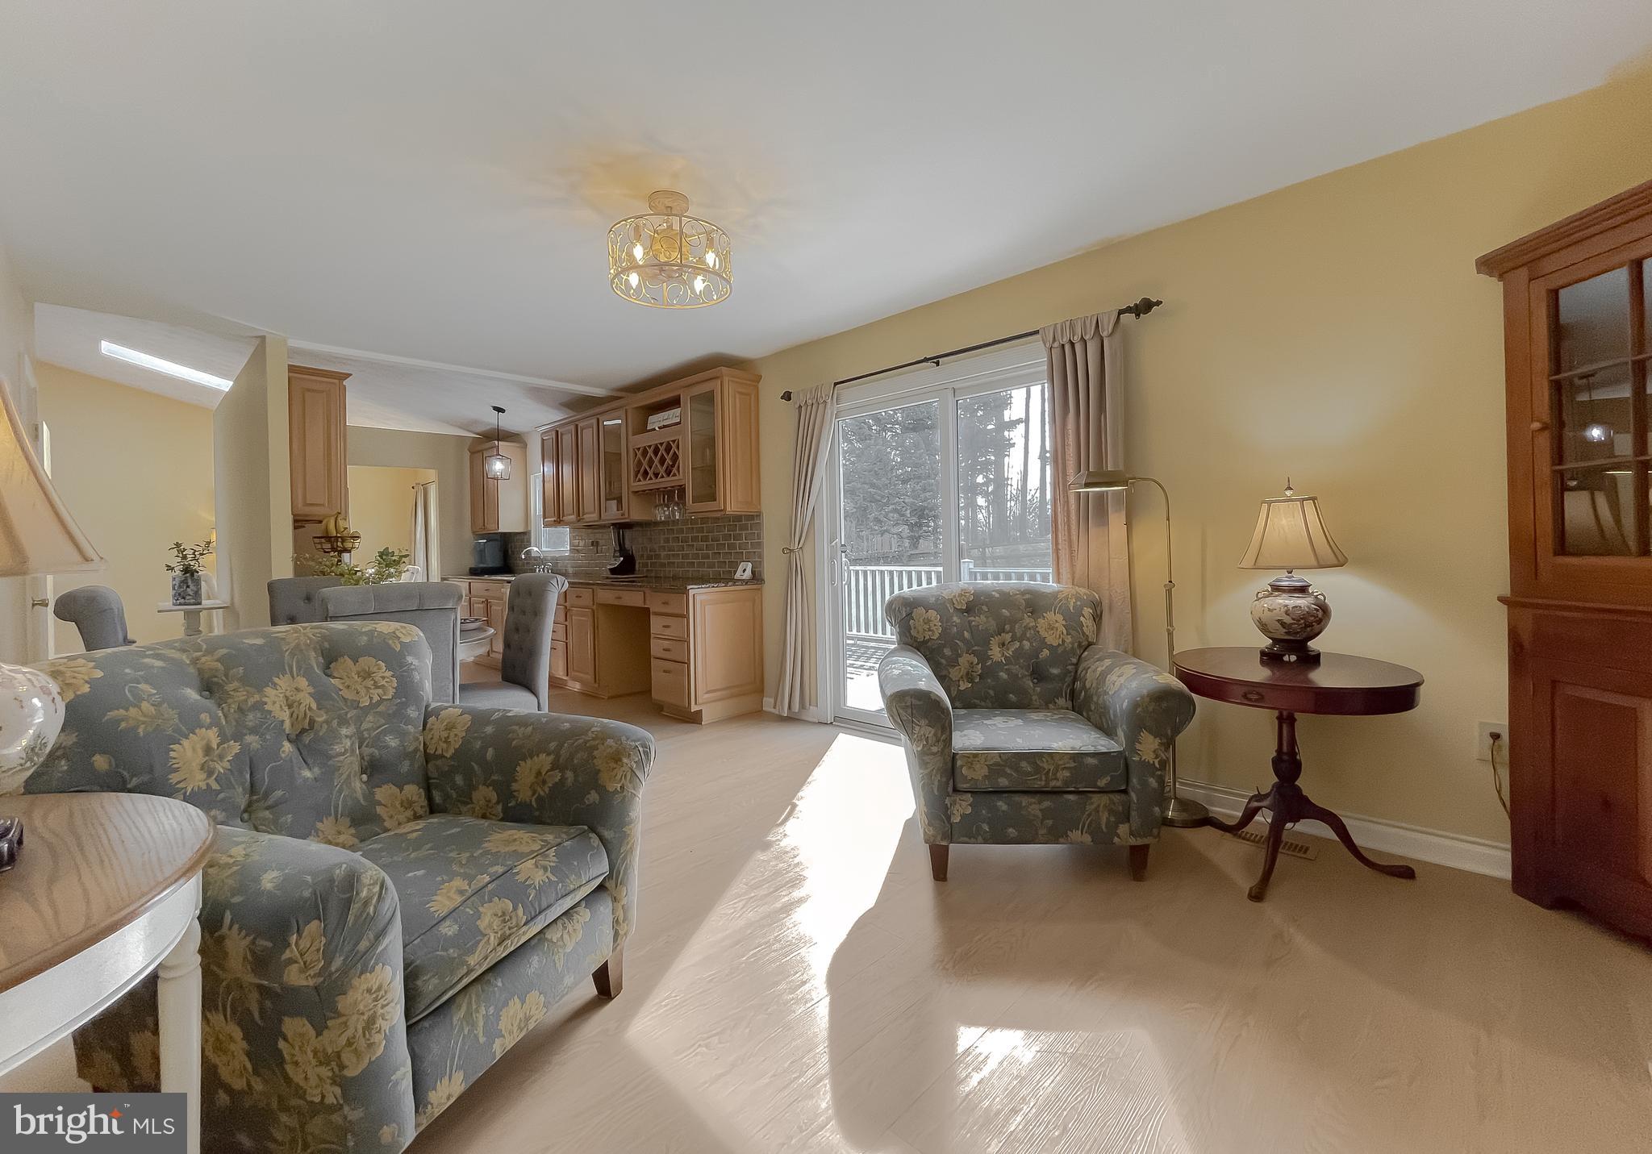
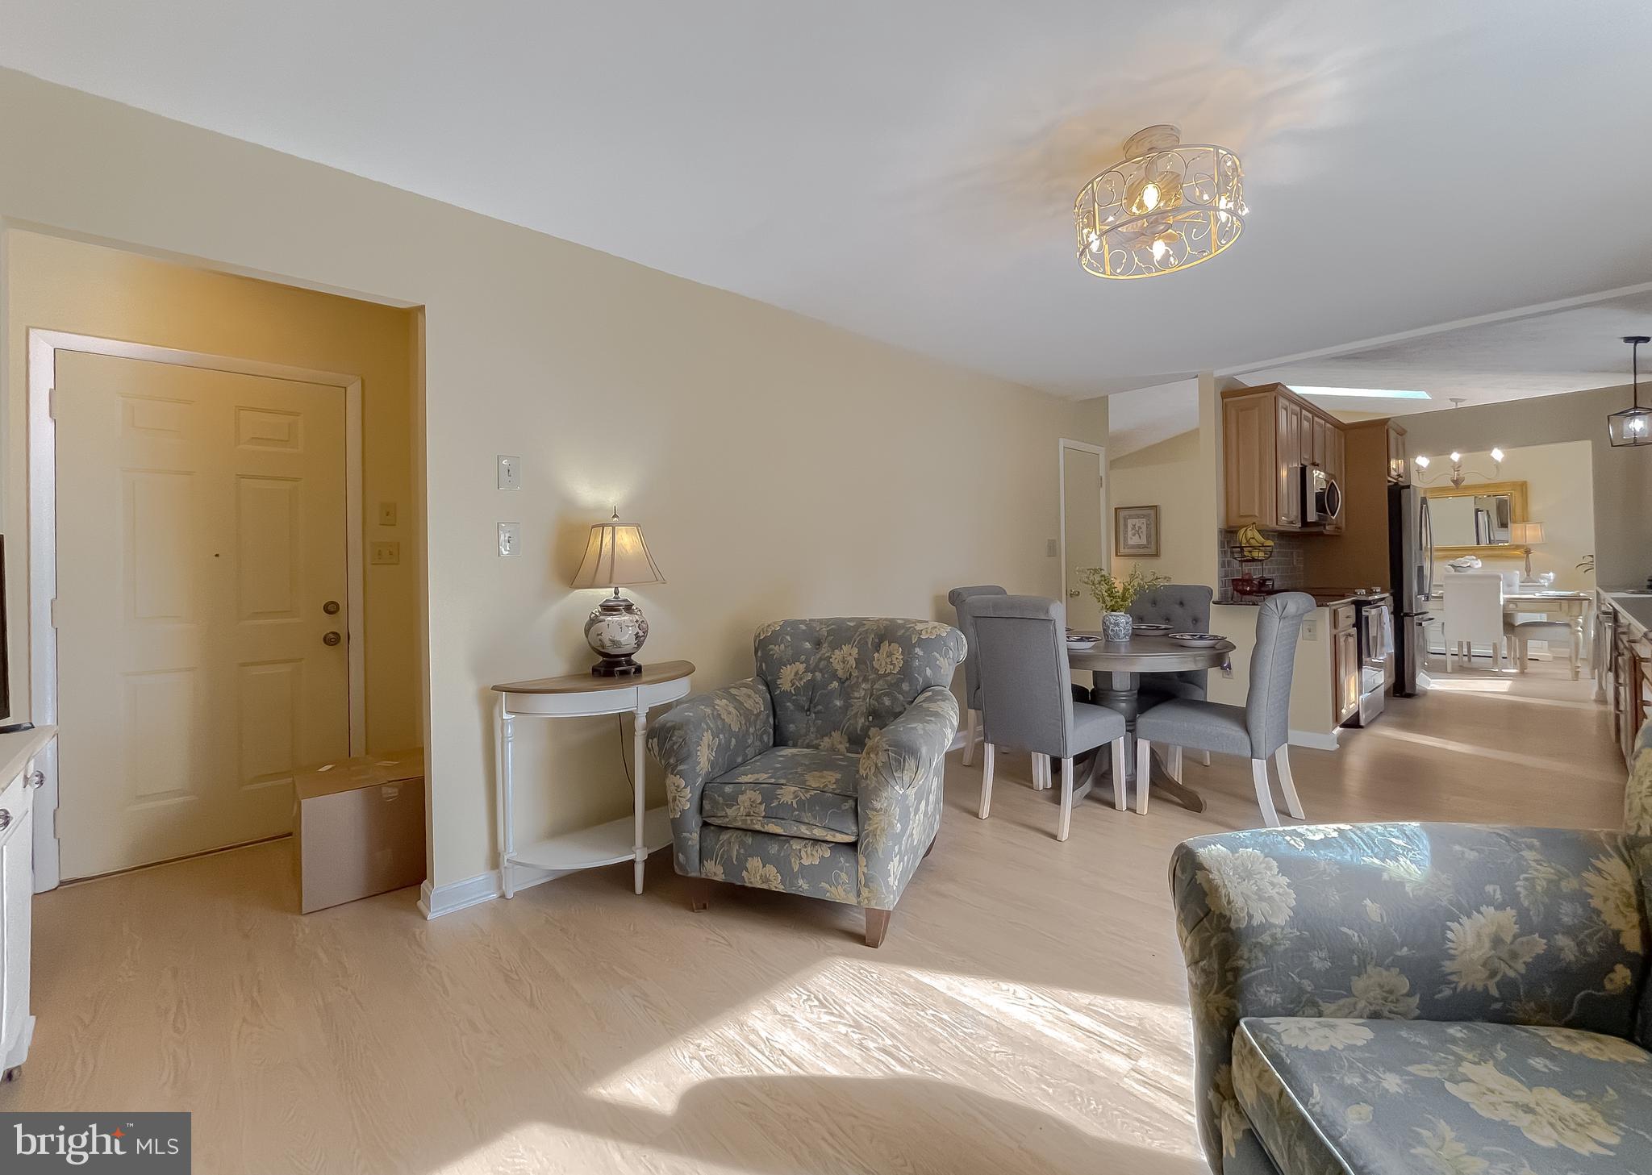
Open living room with floral armchairs, dining area, and adjoining wood-cabinet kitchen.
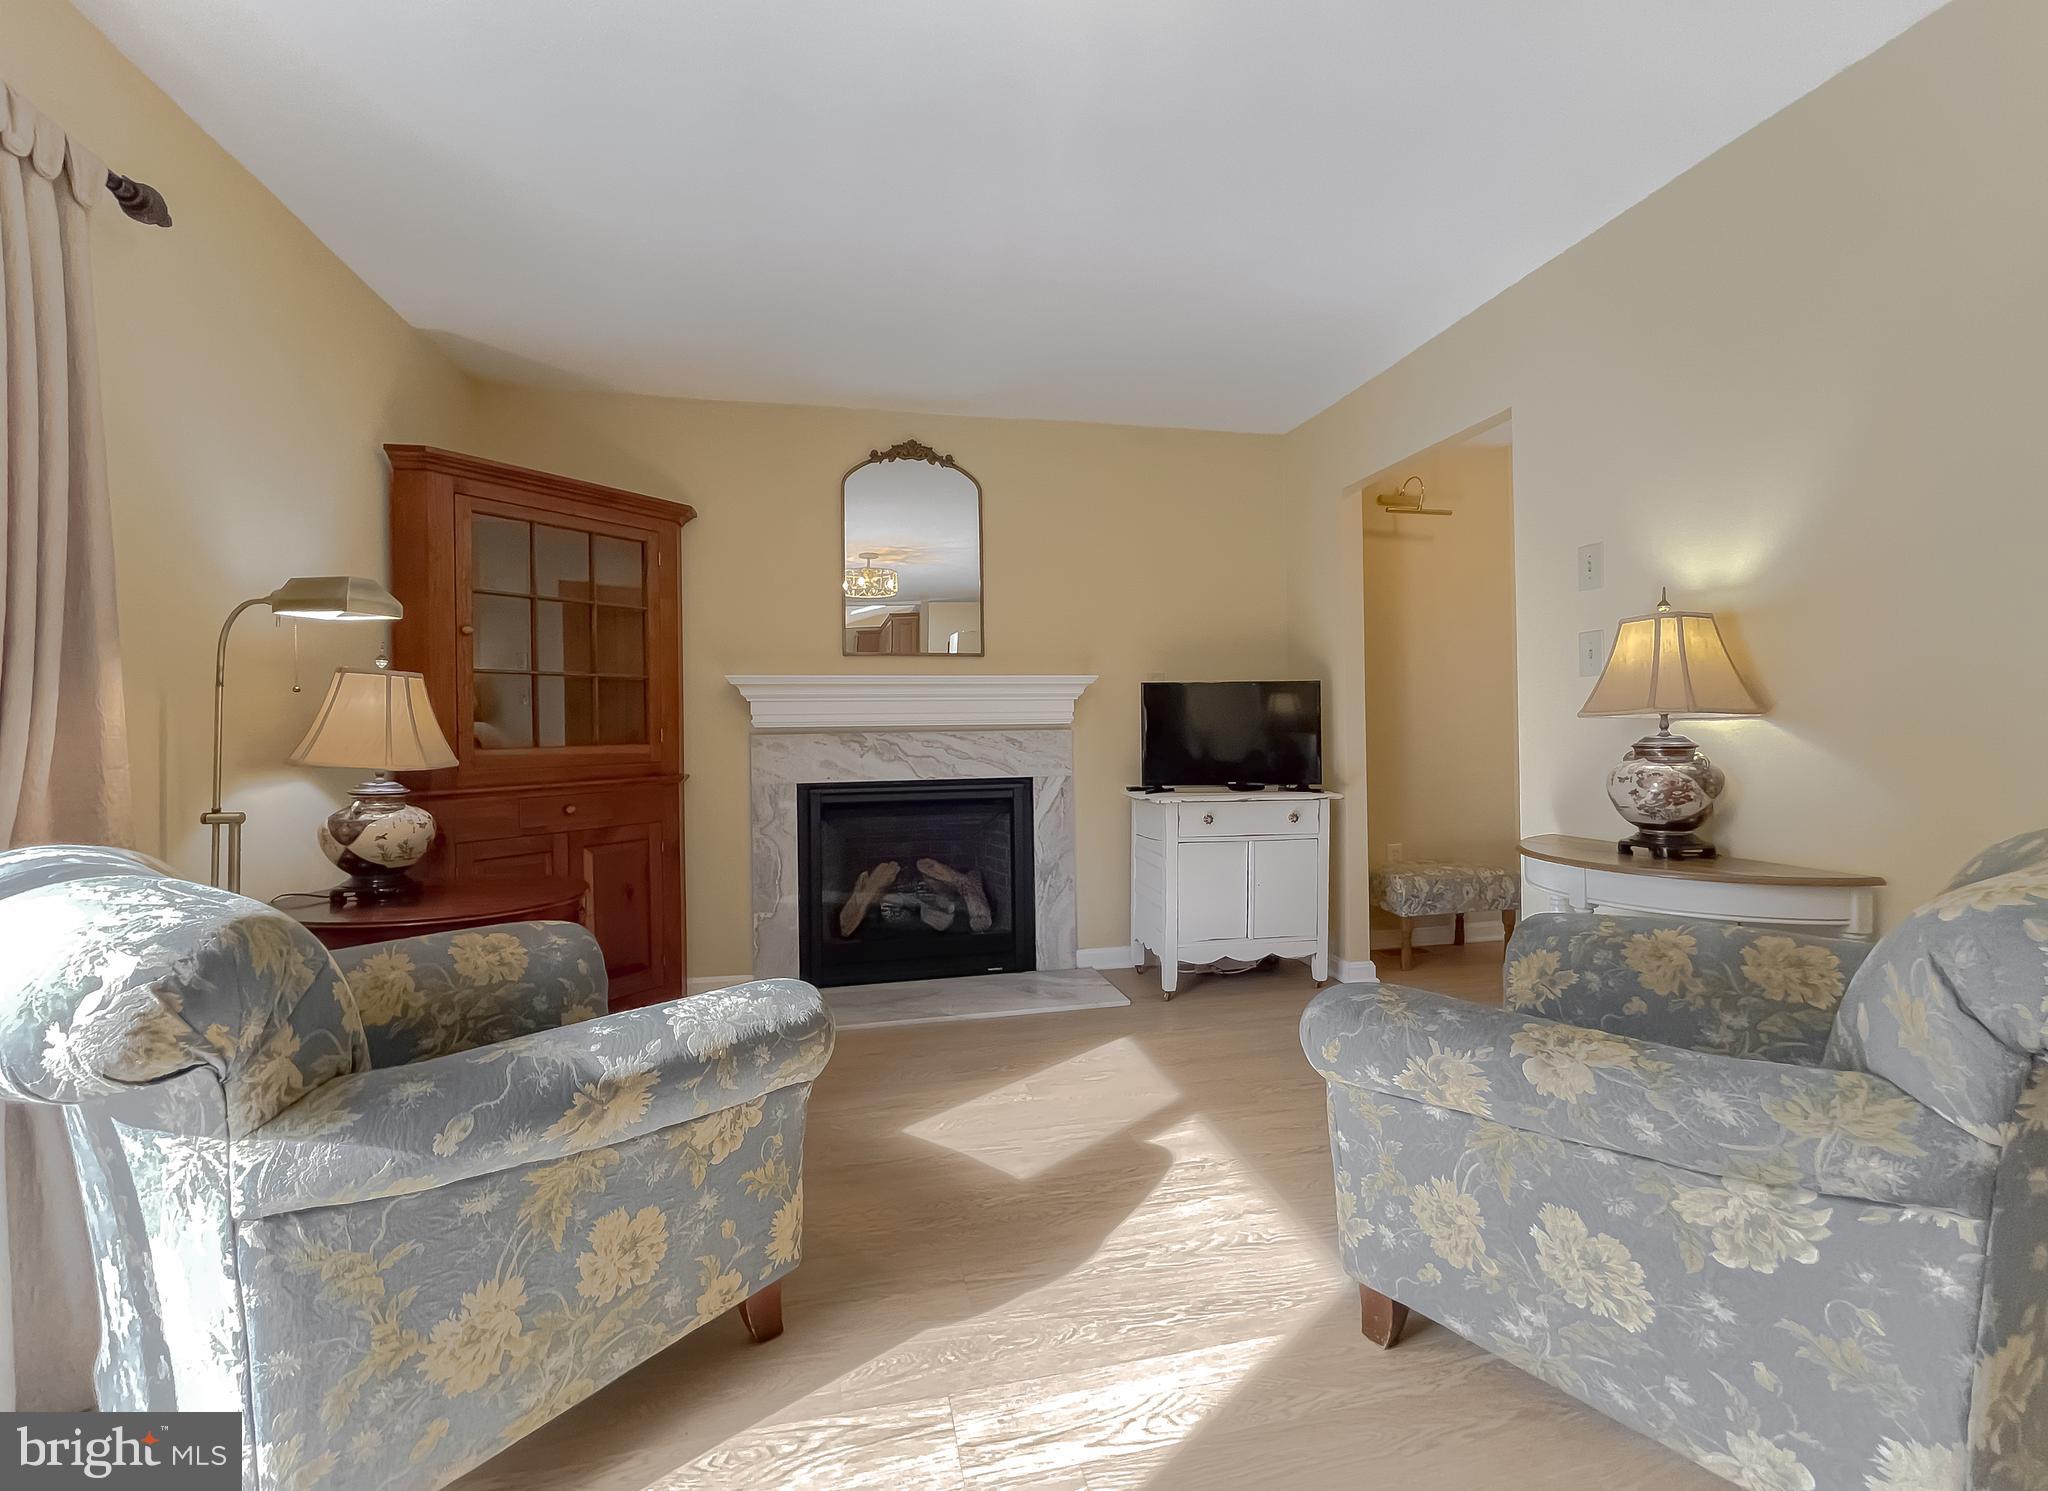
Living room with floral armchairs, a marble-surround fireplace, and sunlight across the wood floor.
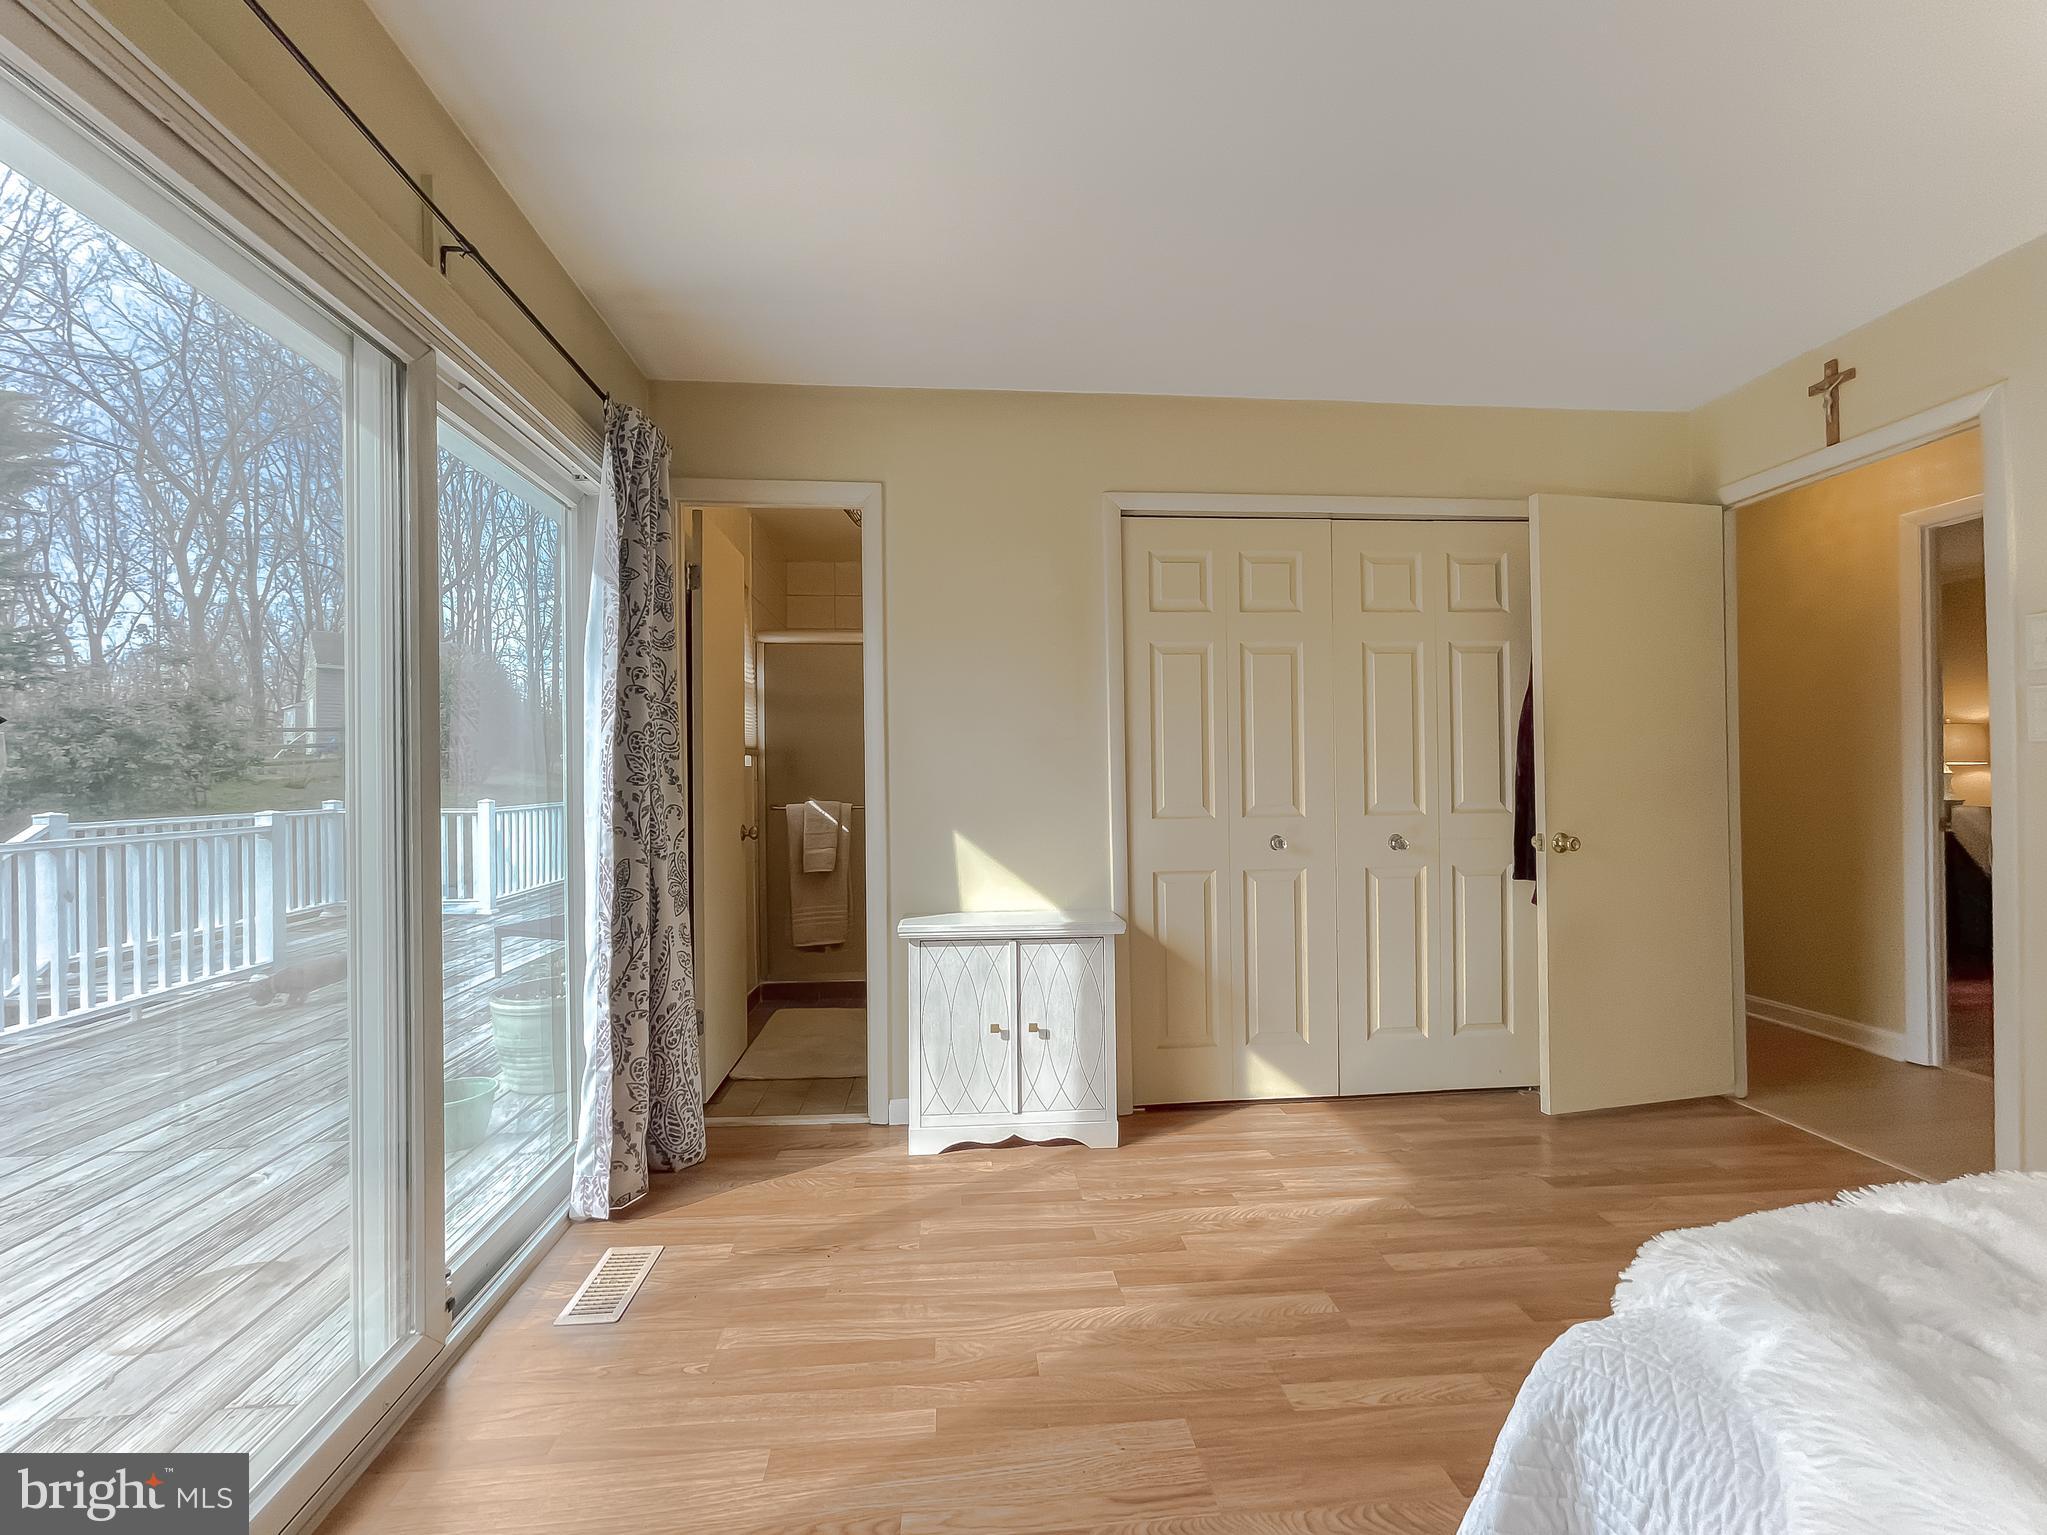
Bedroom with sliding glass doors to a deck, double closets, and light wood flooring.
Bedroom with a white quilted bed, patterned curtains, and warm wood-look flooring.
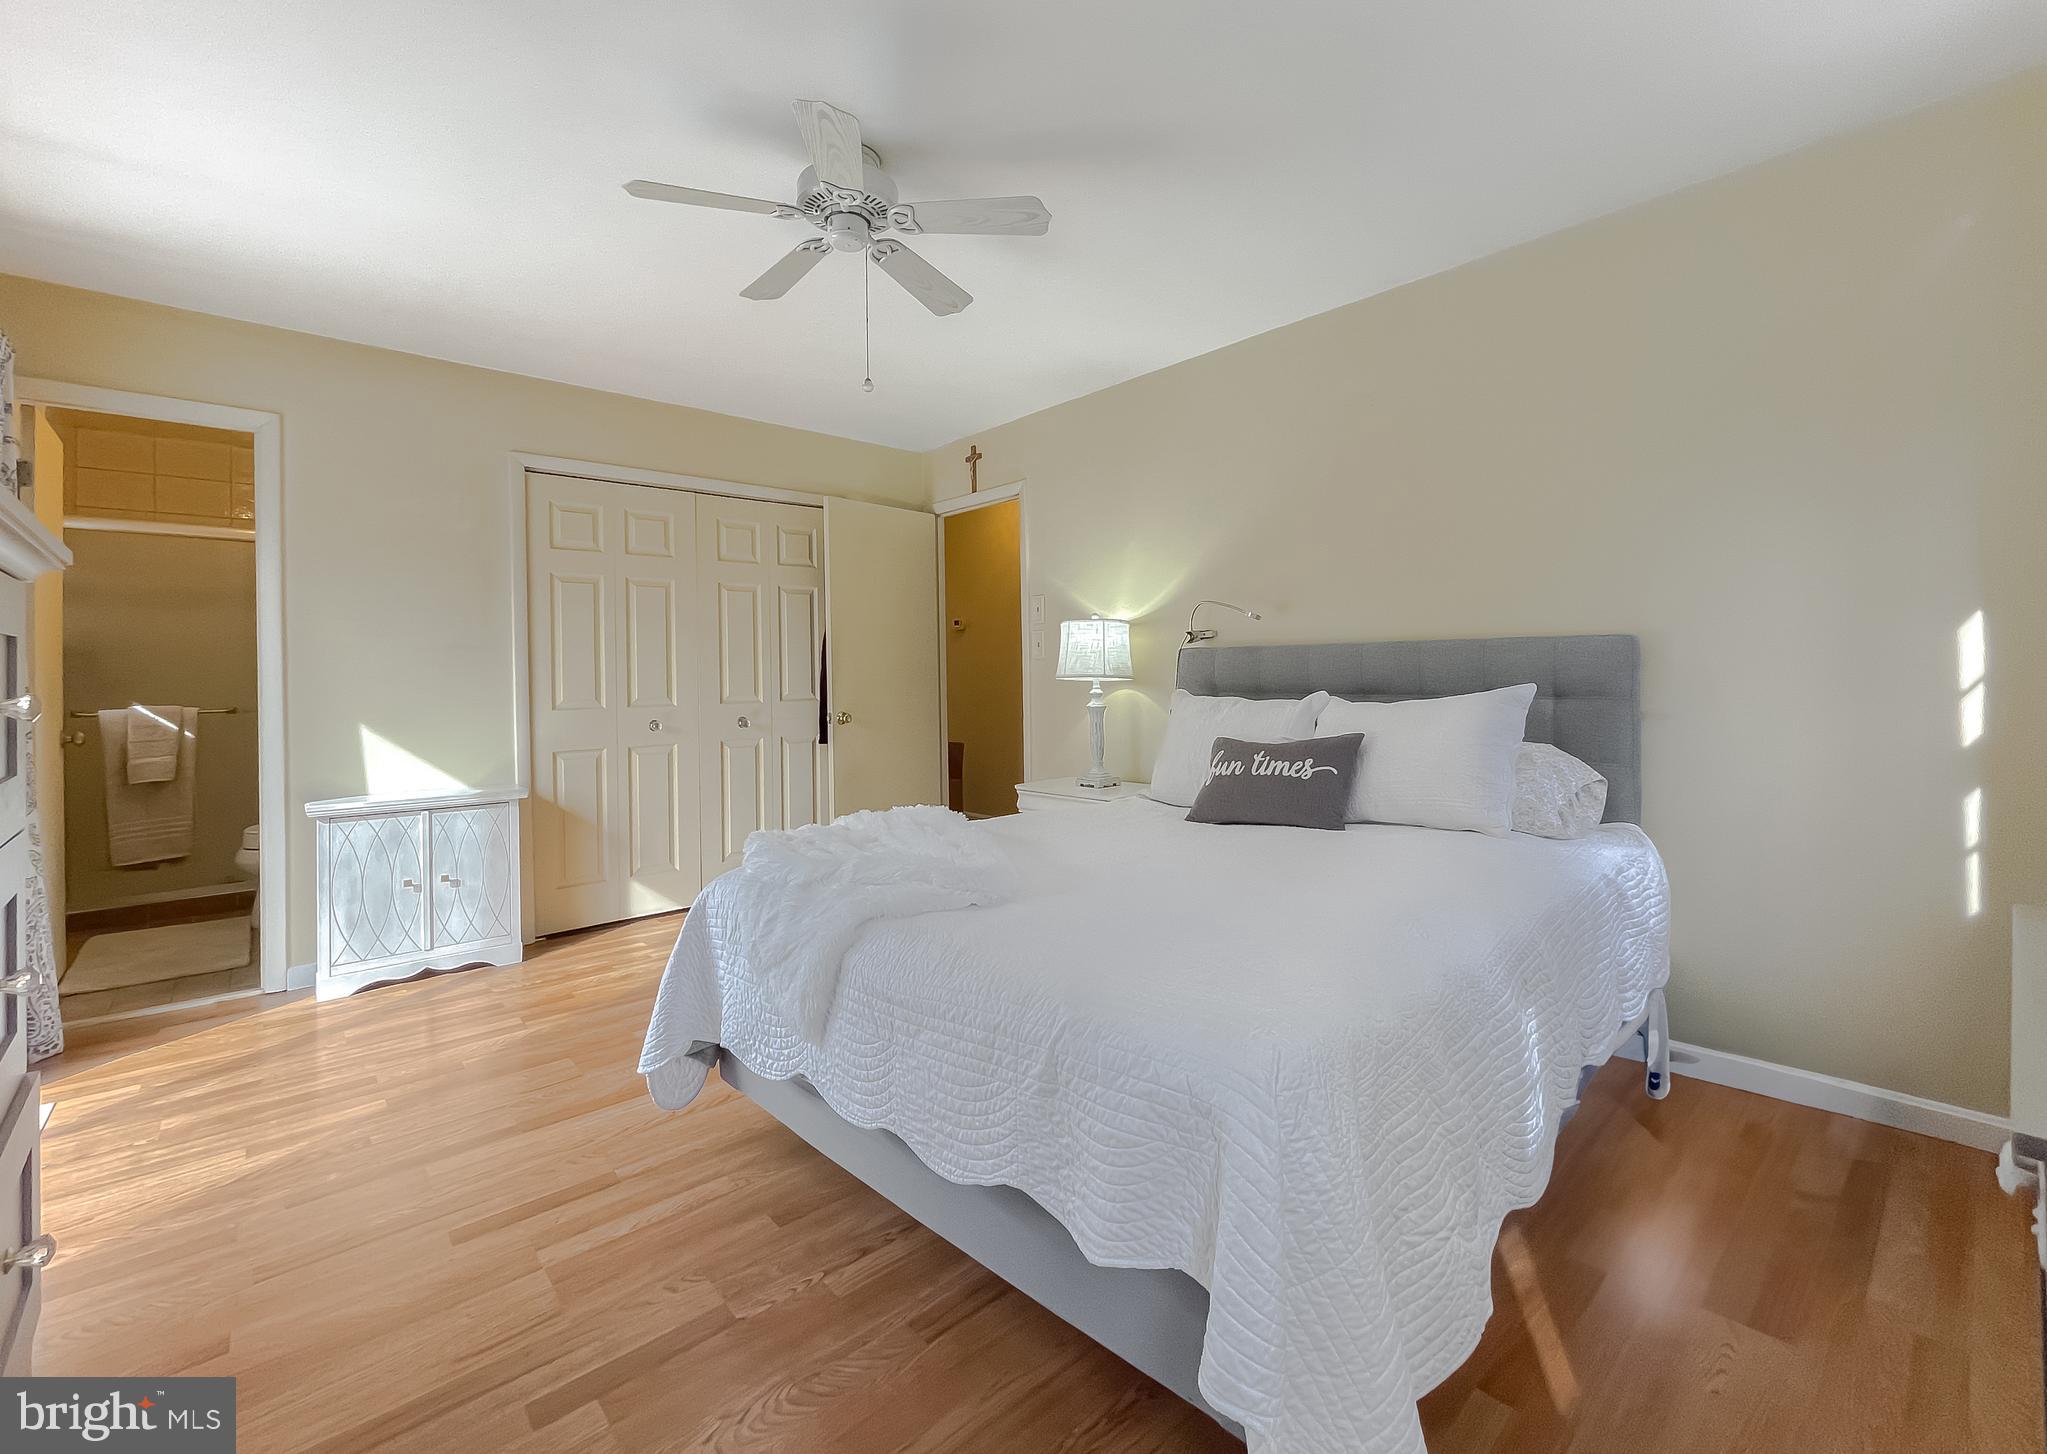
Bedroom with a white-covered bed, gray headboard, hardwood floors, and an adjoining bathroom doorway.
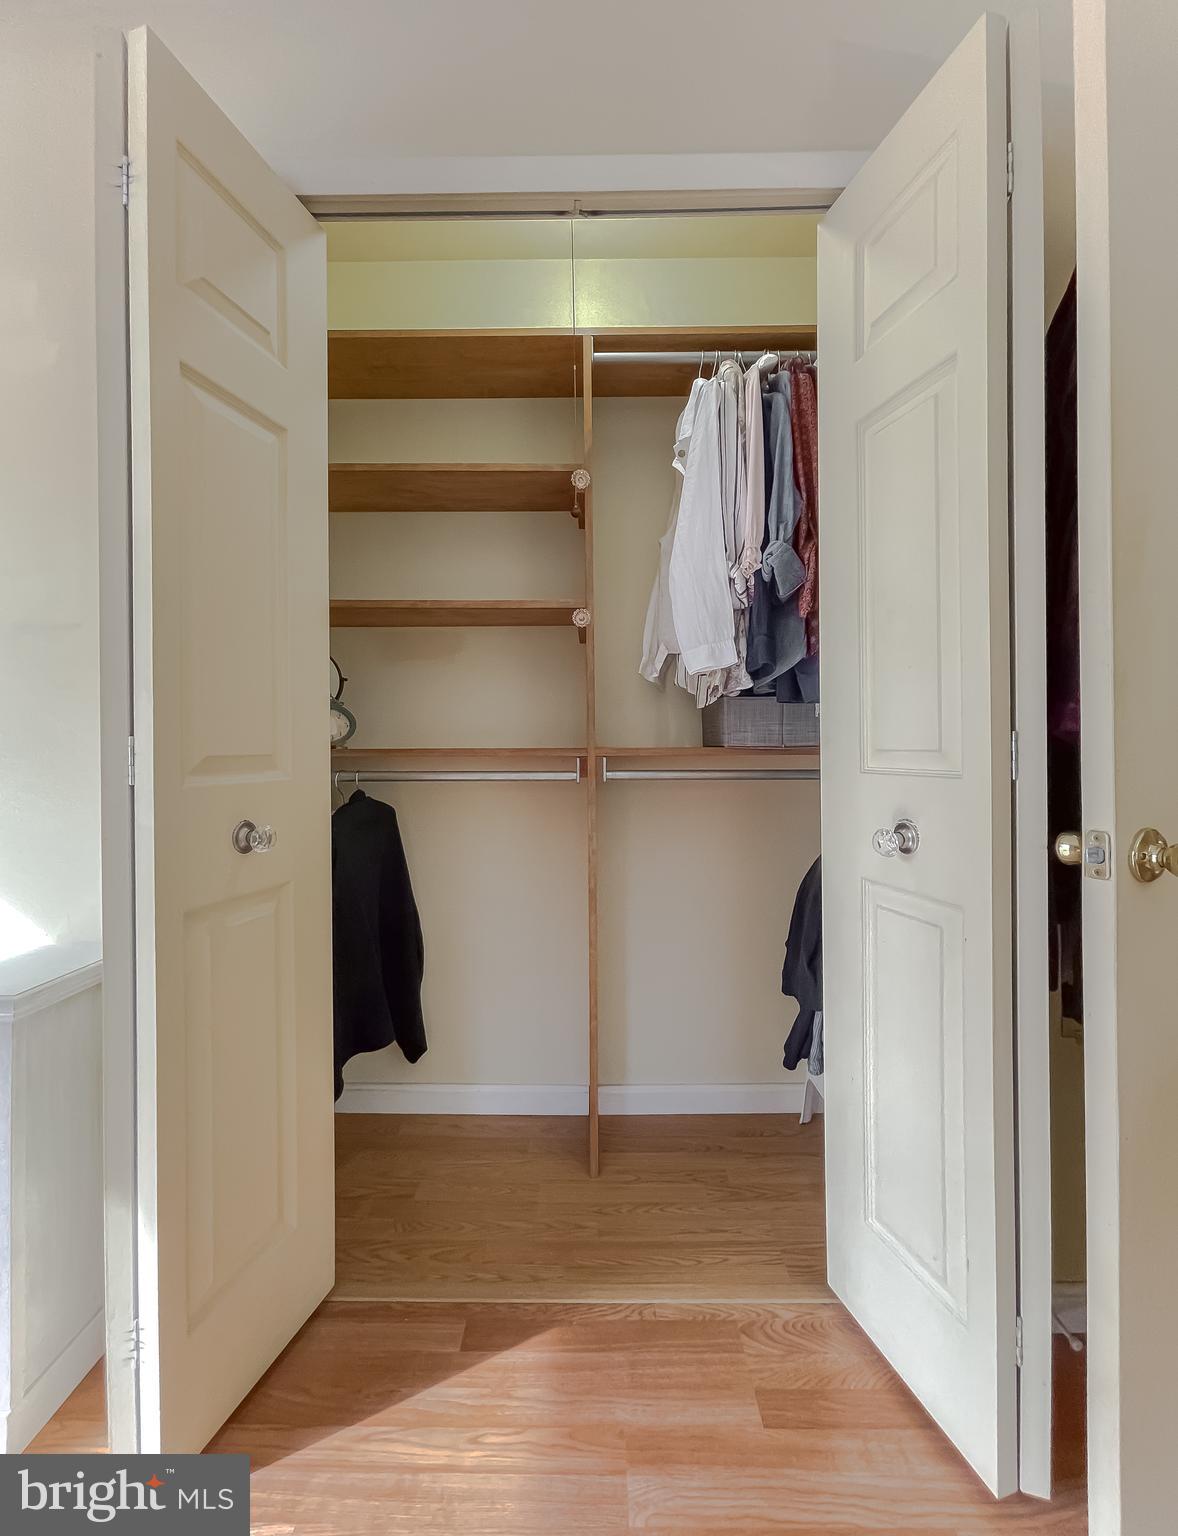
Bedroom closet with built-in wooden shelves and hanging clothes behind open double doors.
Bathroom with a frosted-glass shower, white toilet, and stone-countertop vanity.
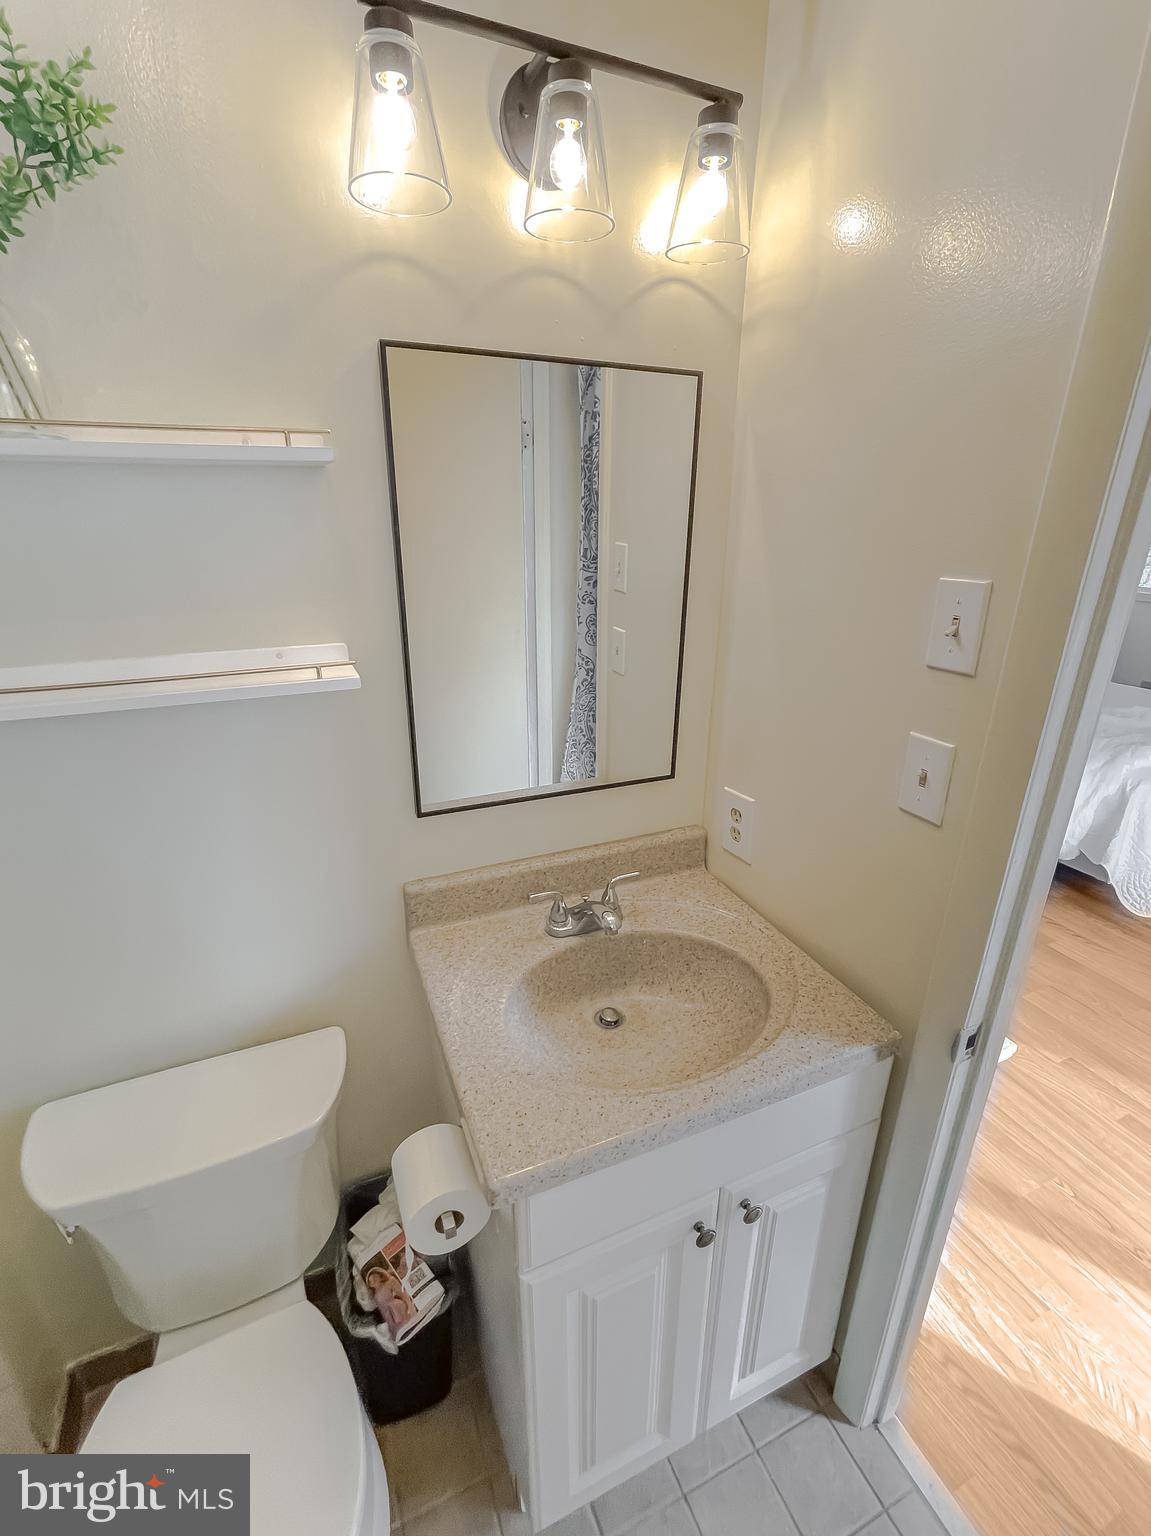
Bathroom vanity with beige countertop, rectangular mirror, wall shelves, and toilet beside an open bedroom doorway.
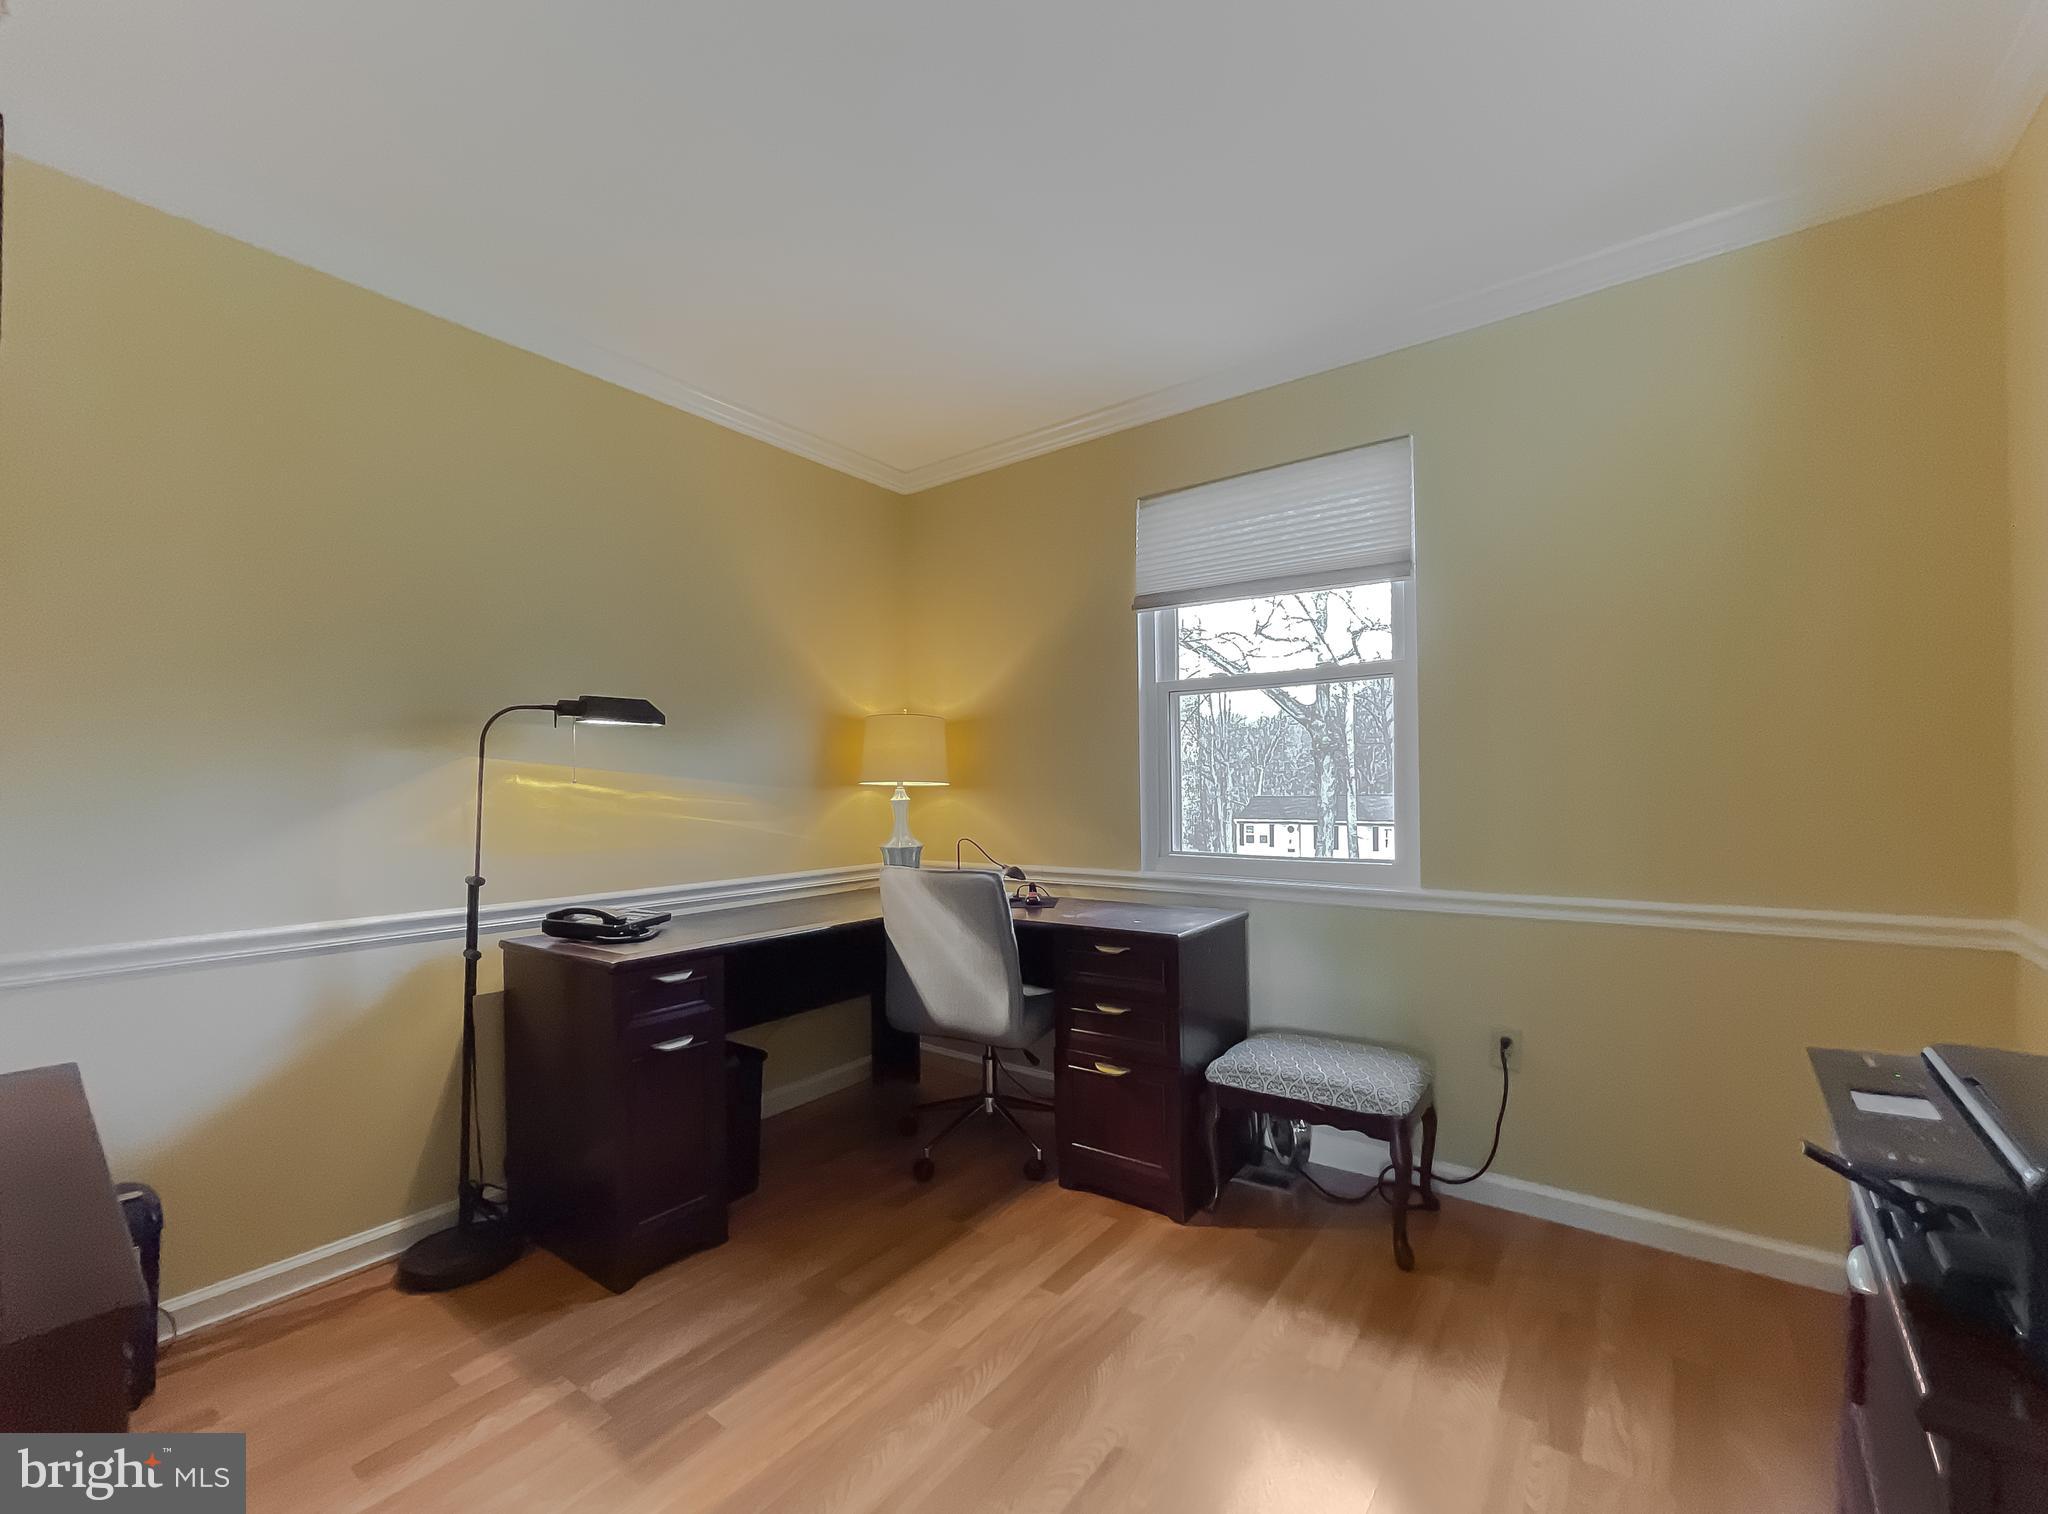
Furnished home office with a dark wood desk, gray chair, hardwood floors, and a window overlooking leafless trees.
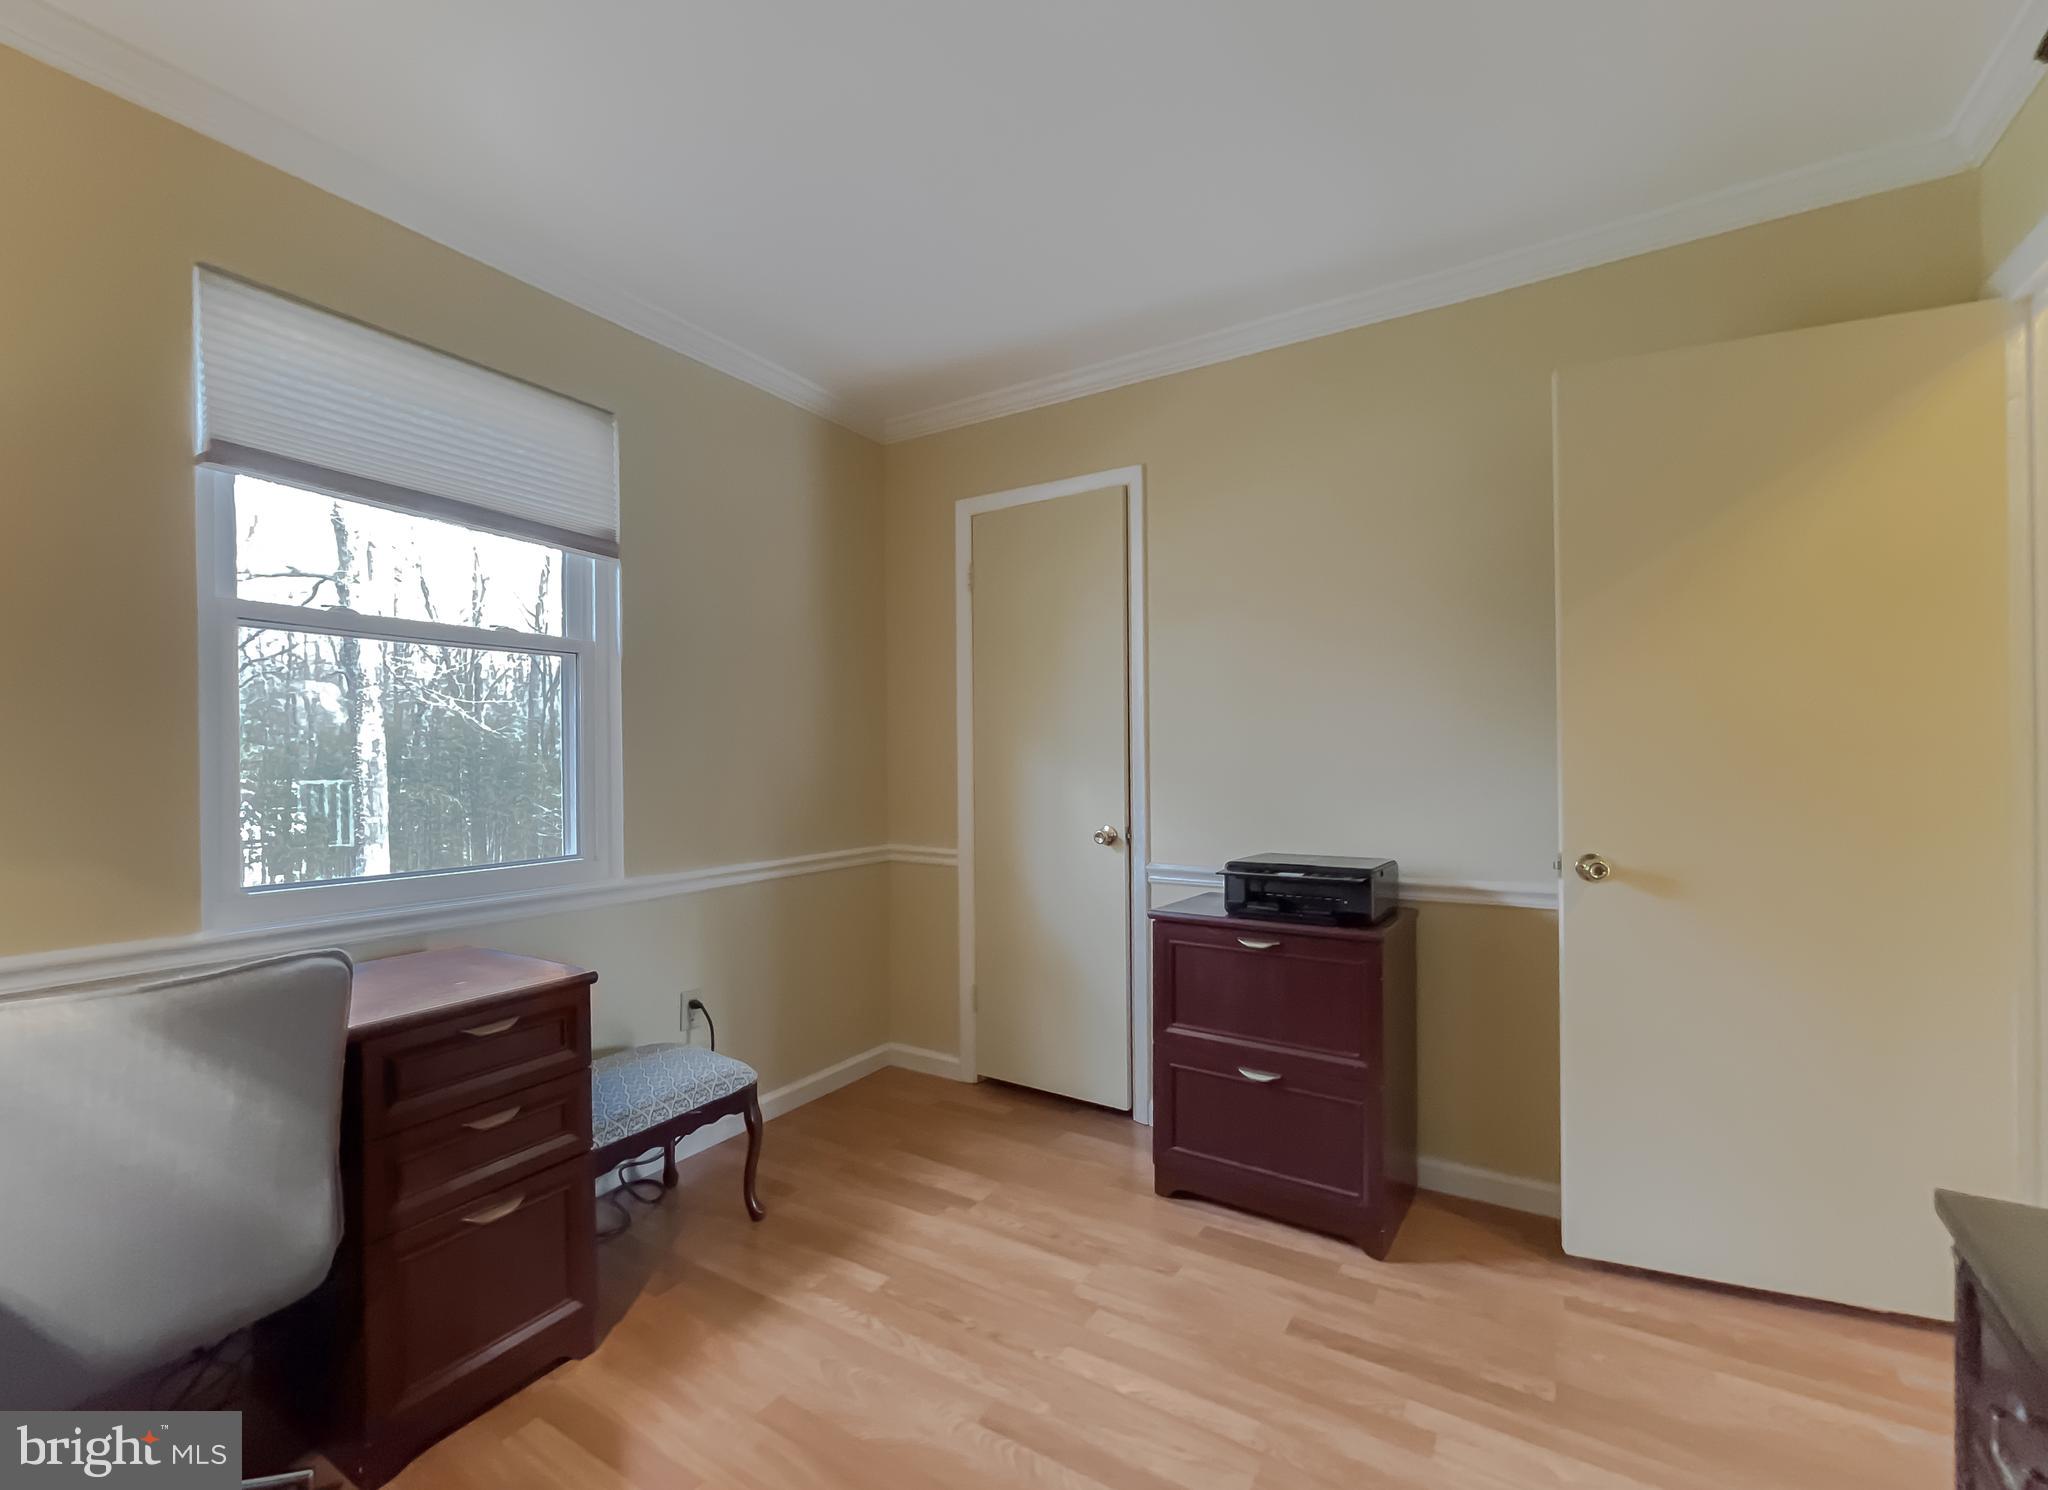
Furnished room with a large window, desk, chair, and dark wood drawer cabinets.
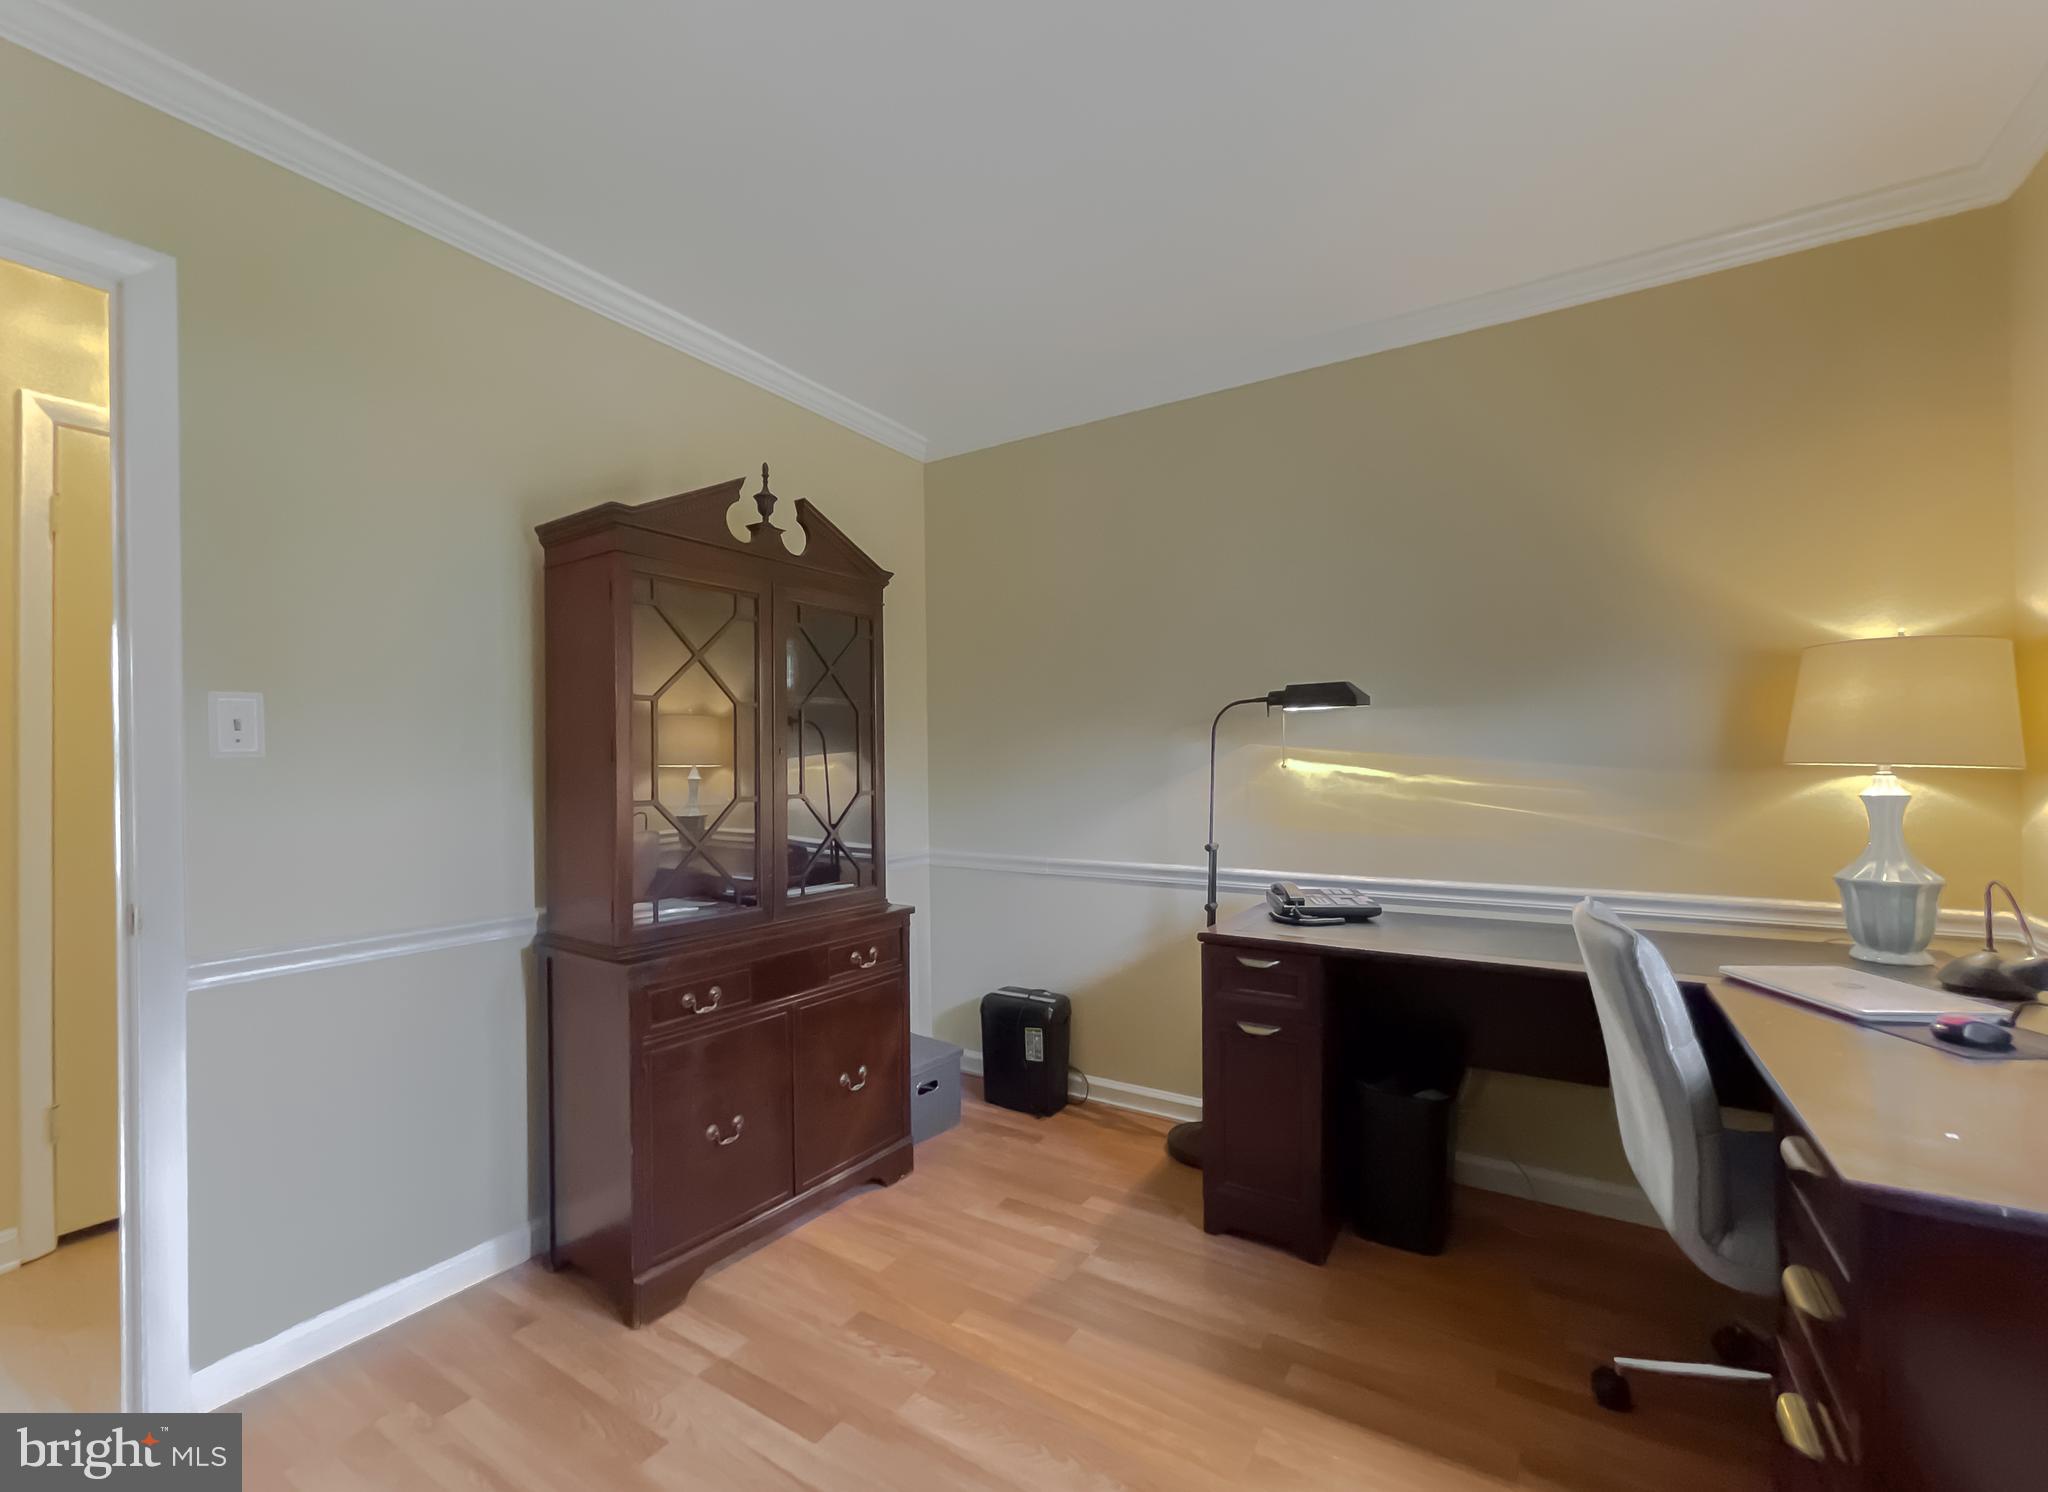
Home office with a glass-front cabinet, two desks, and light wood flooring.
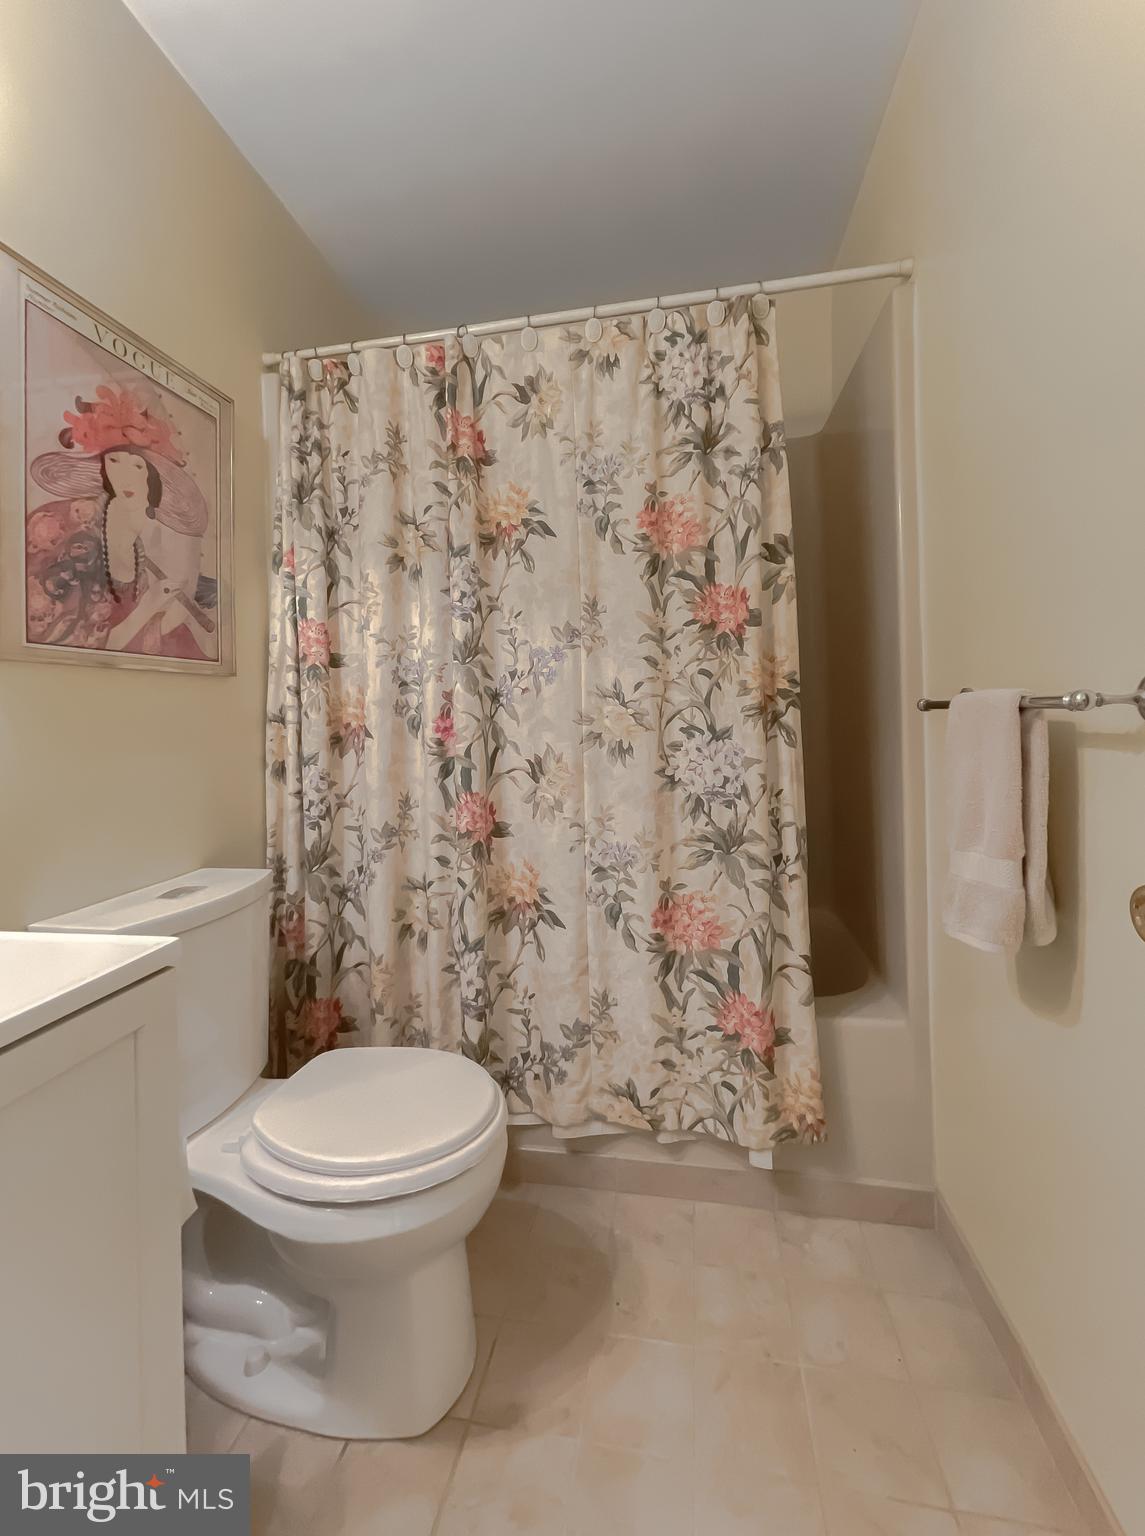
Bathroom with a floral shower curtain, white toilet, and beige tile floor.
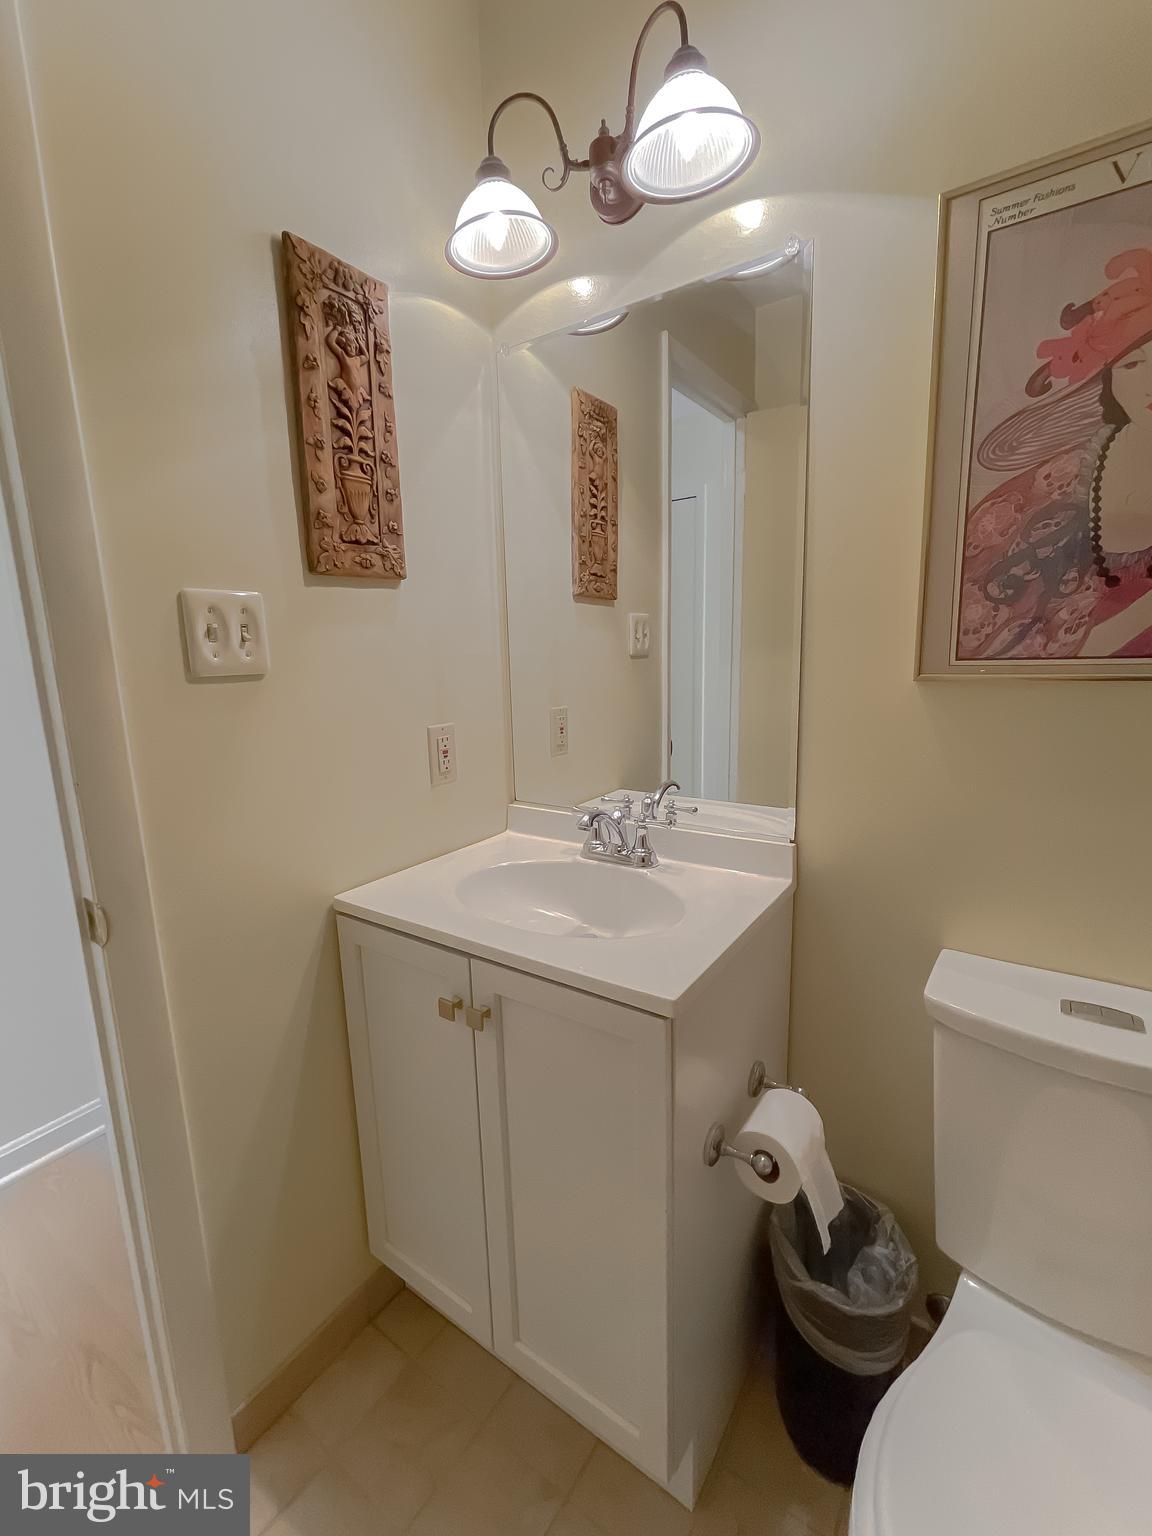
Bathroom with a white vanity, large mirror, and toilet.
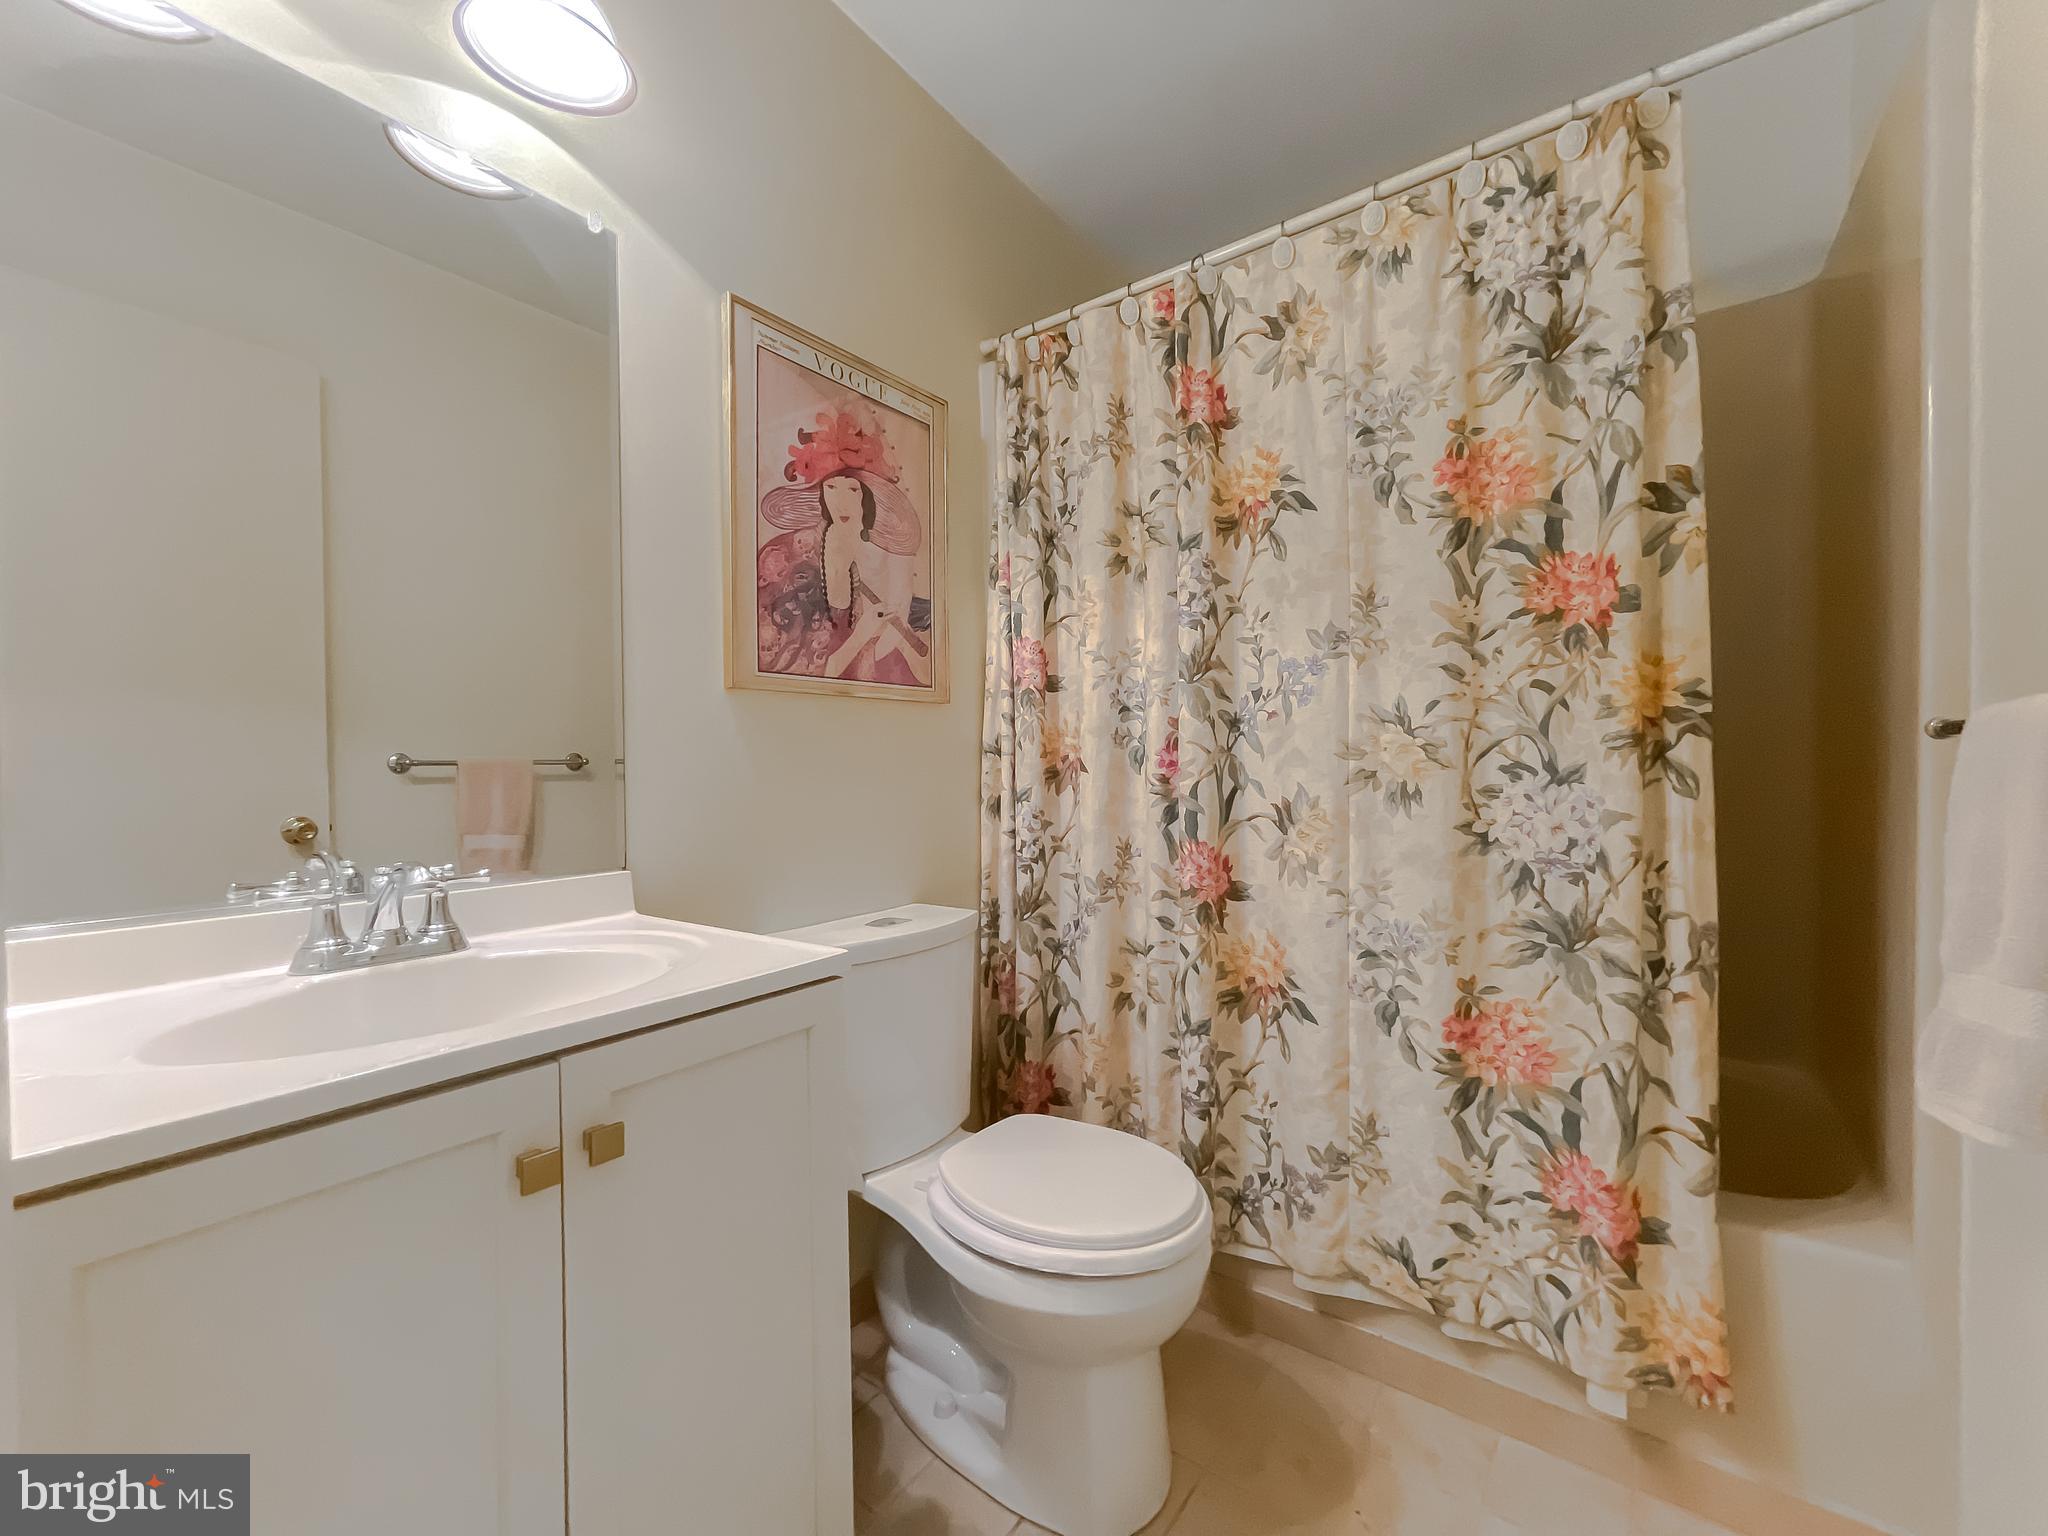
Bathroom with a white vanity and toilet beside a colorful floral shower curtain.
Furnished bedroom with a dark wood bed, white bedding, gray curtains, and light wood floors.
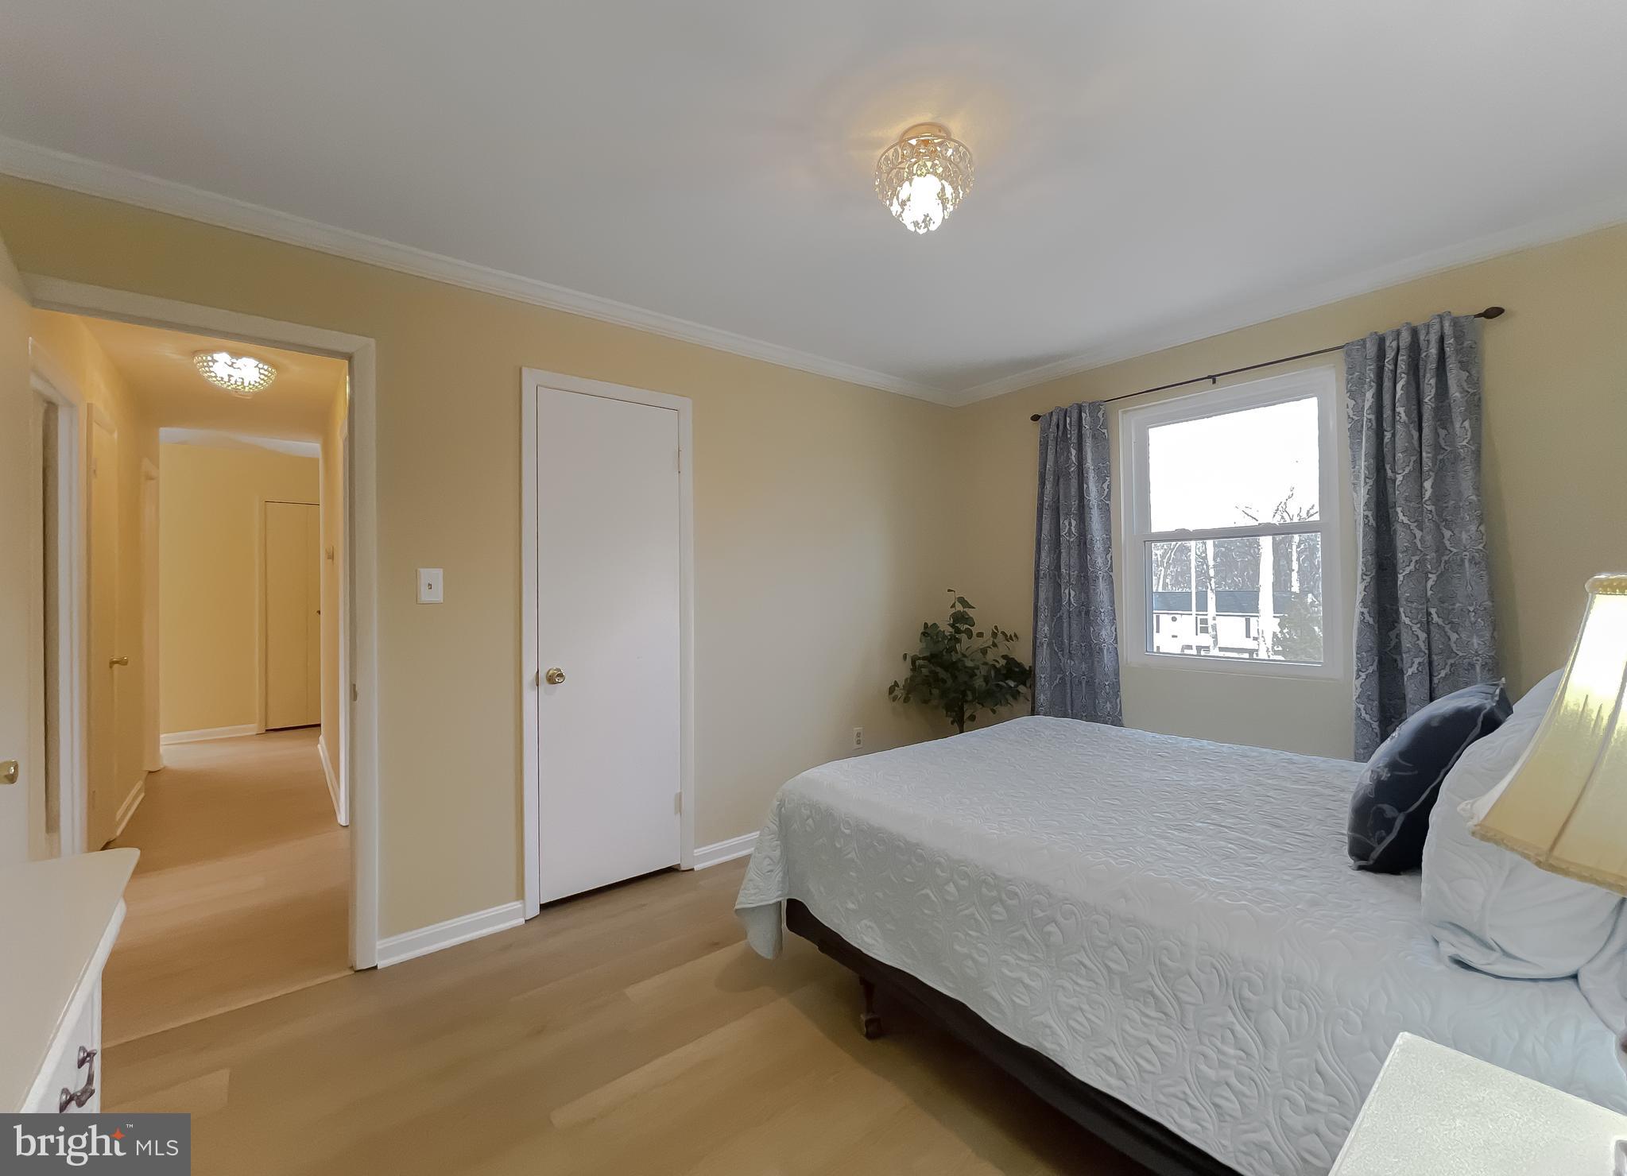
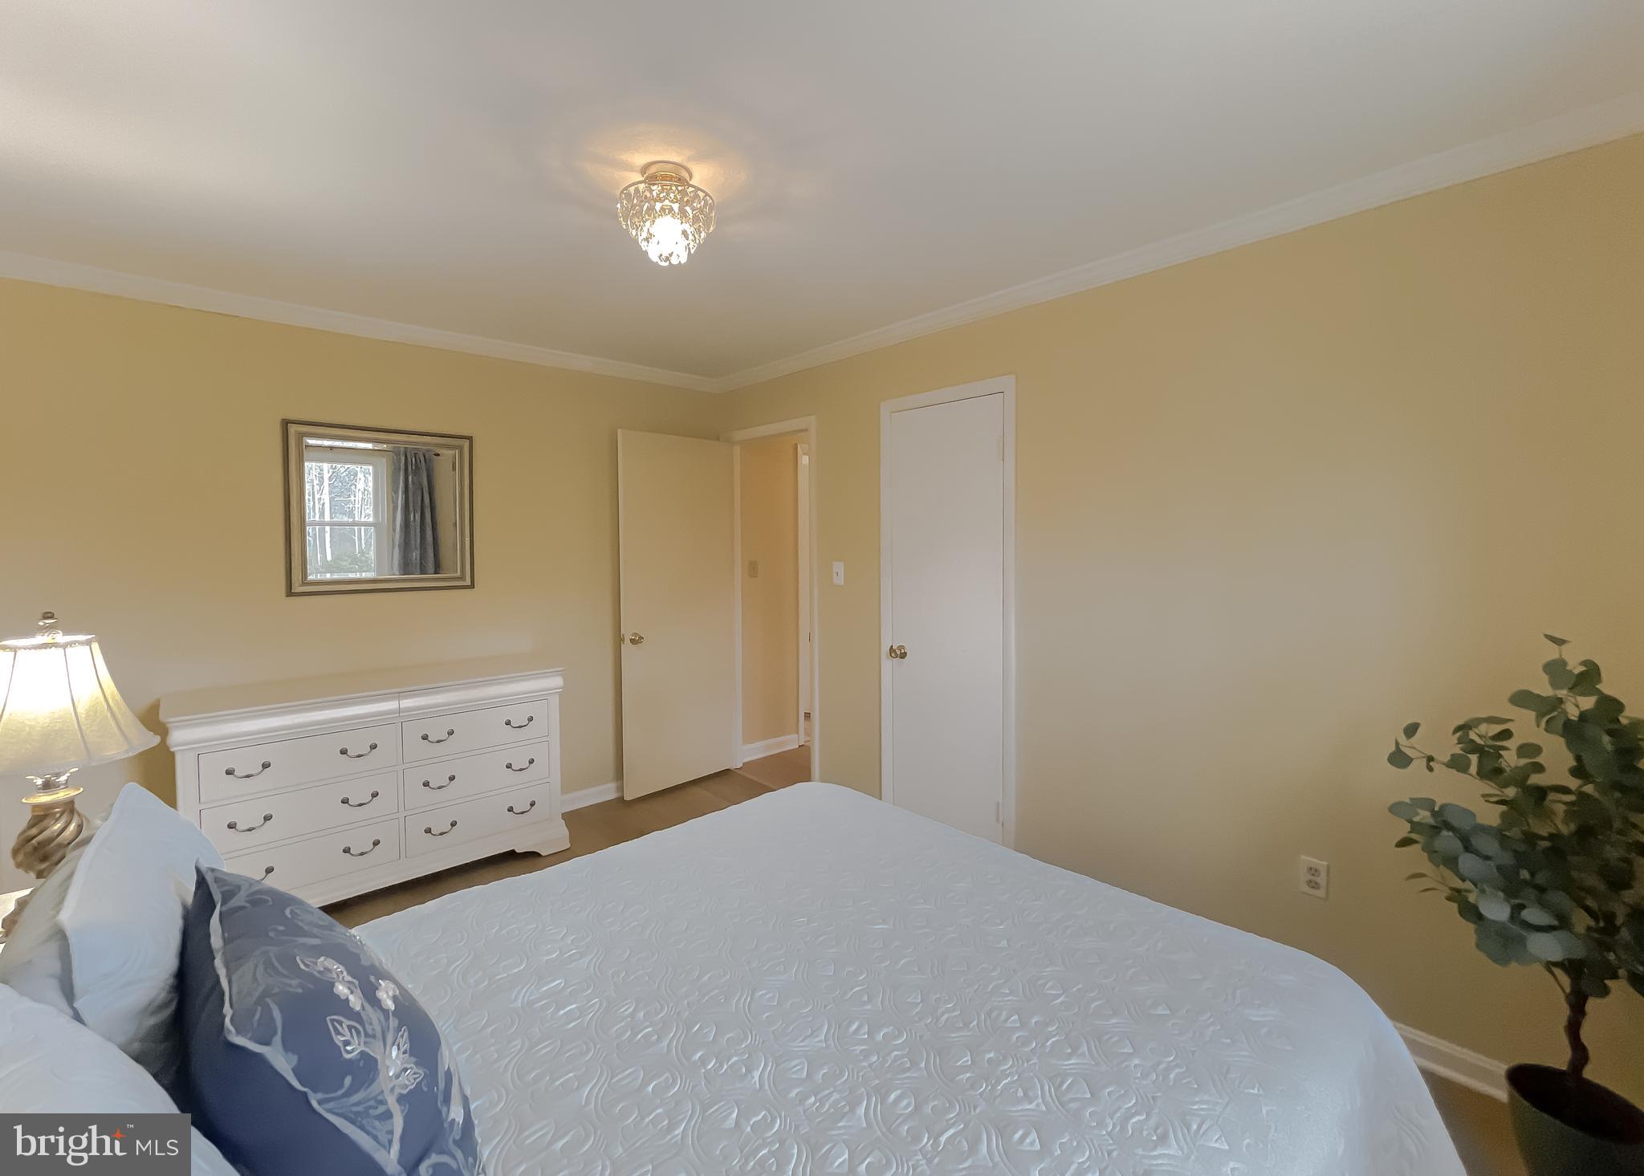
Bedroom with a white bed, gray patterned curtains, and a chandelier.
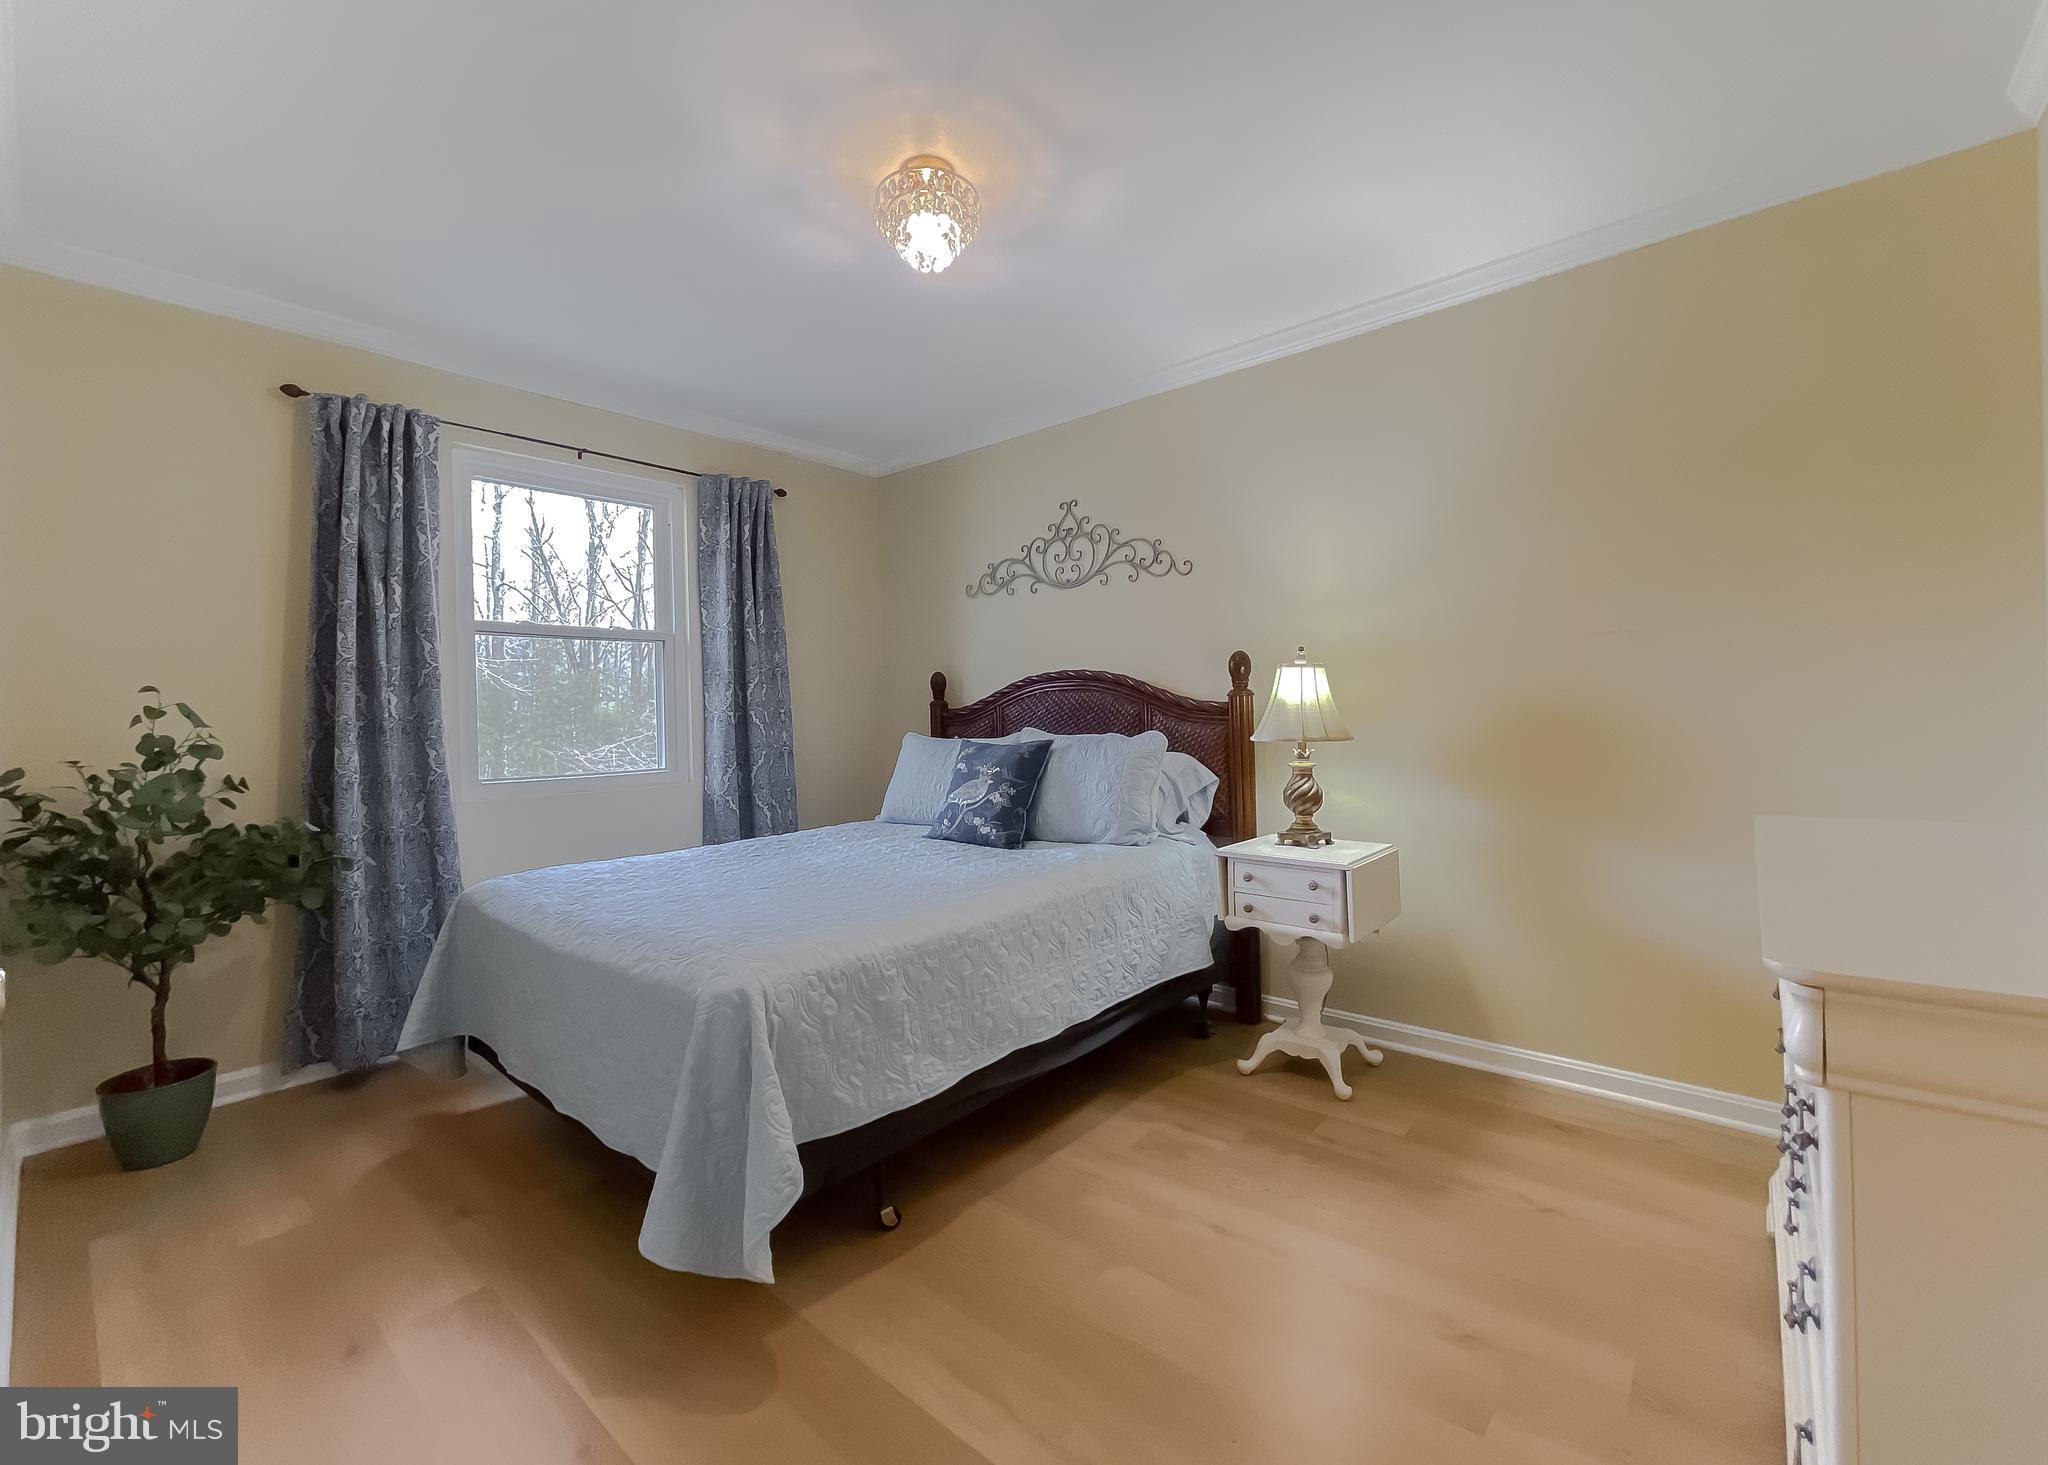
Furnished bedroom with a white bed, blue patterned pillows, white dresser, and ceiling chandelier.
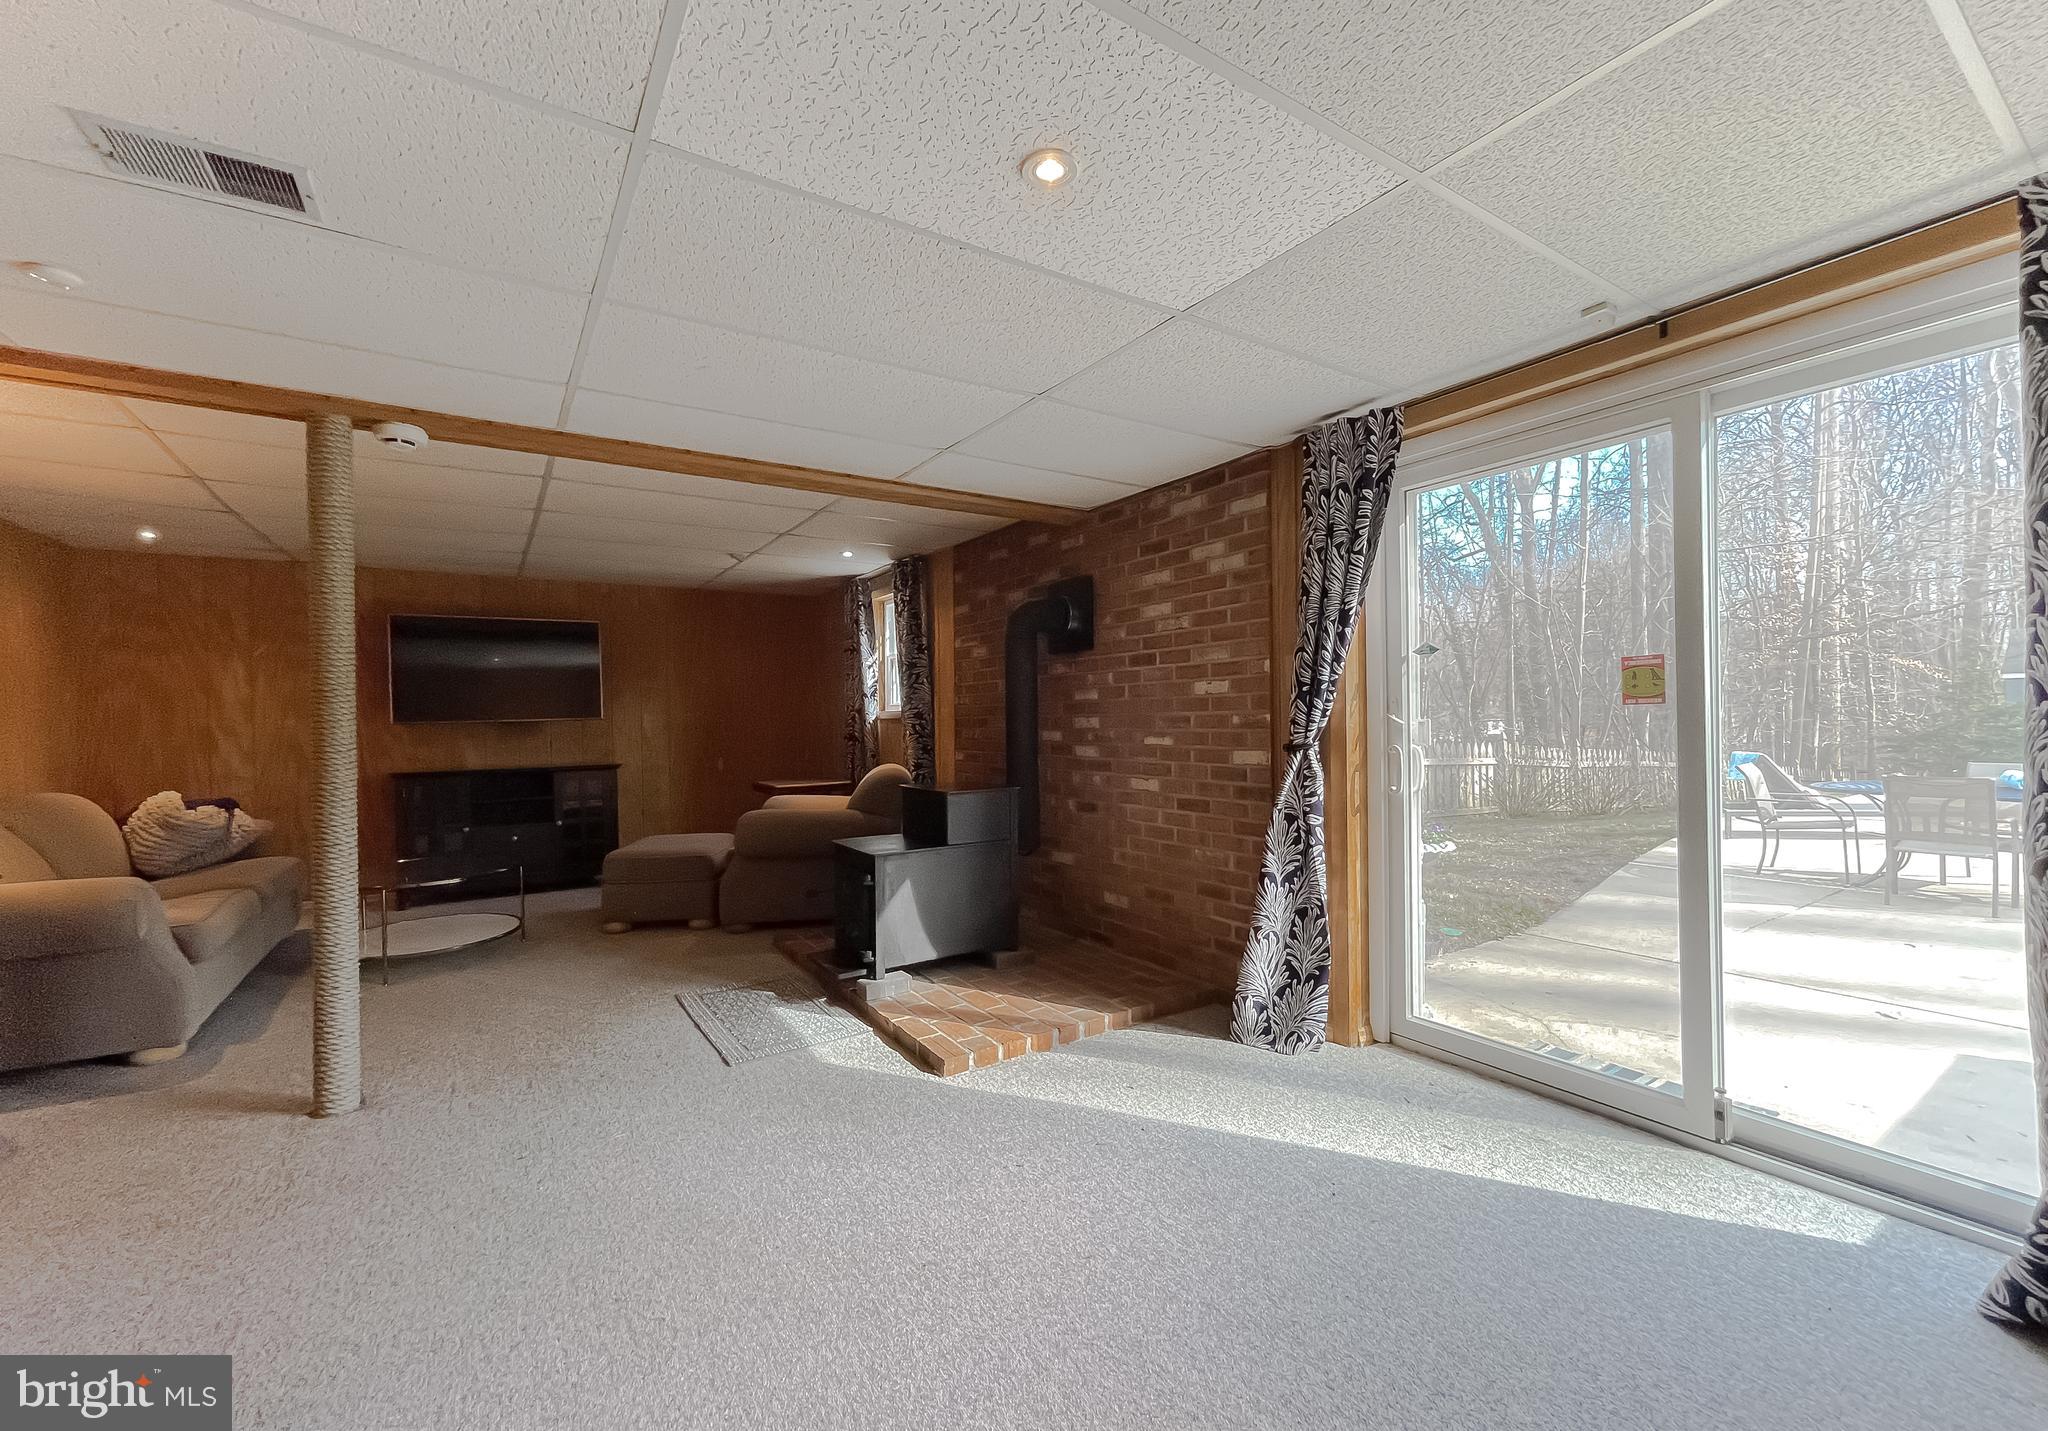
Living room with a brick hearth and stove, opening through sliding glass doors to a patio and wooded yard.
Basement living room with wood-paneled walls, gray seating, and a small bar with stools.
Carpeted room with wood-paneled walls, sliding glass doors, and patterned curtains.
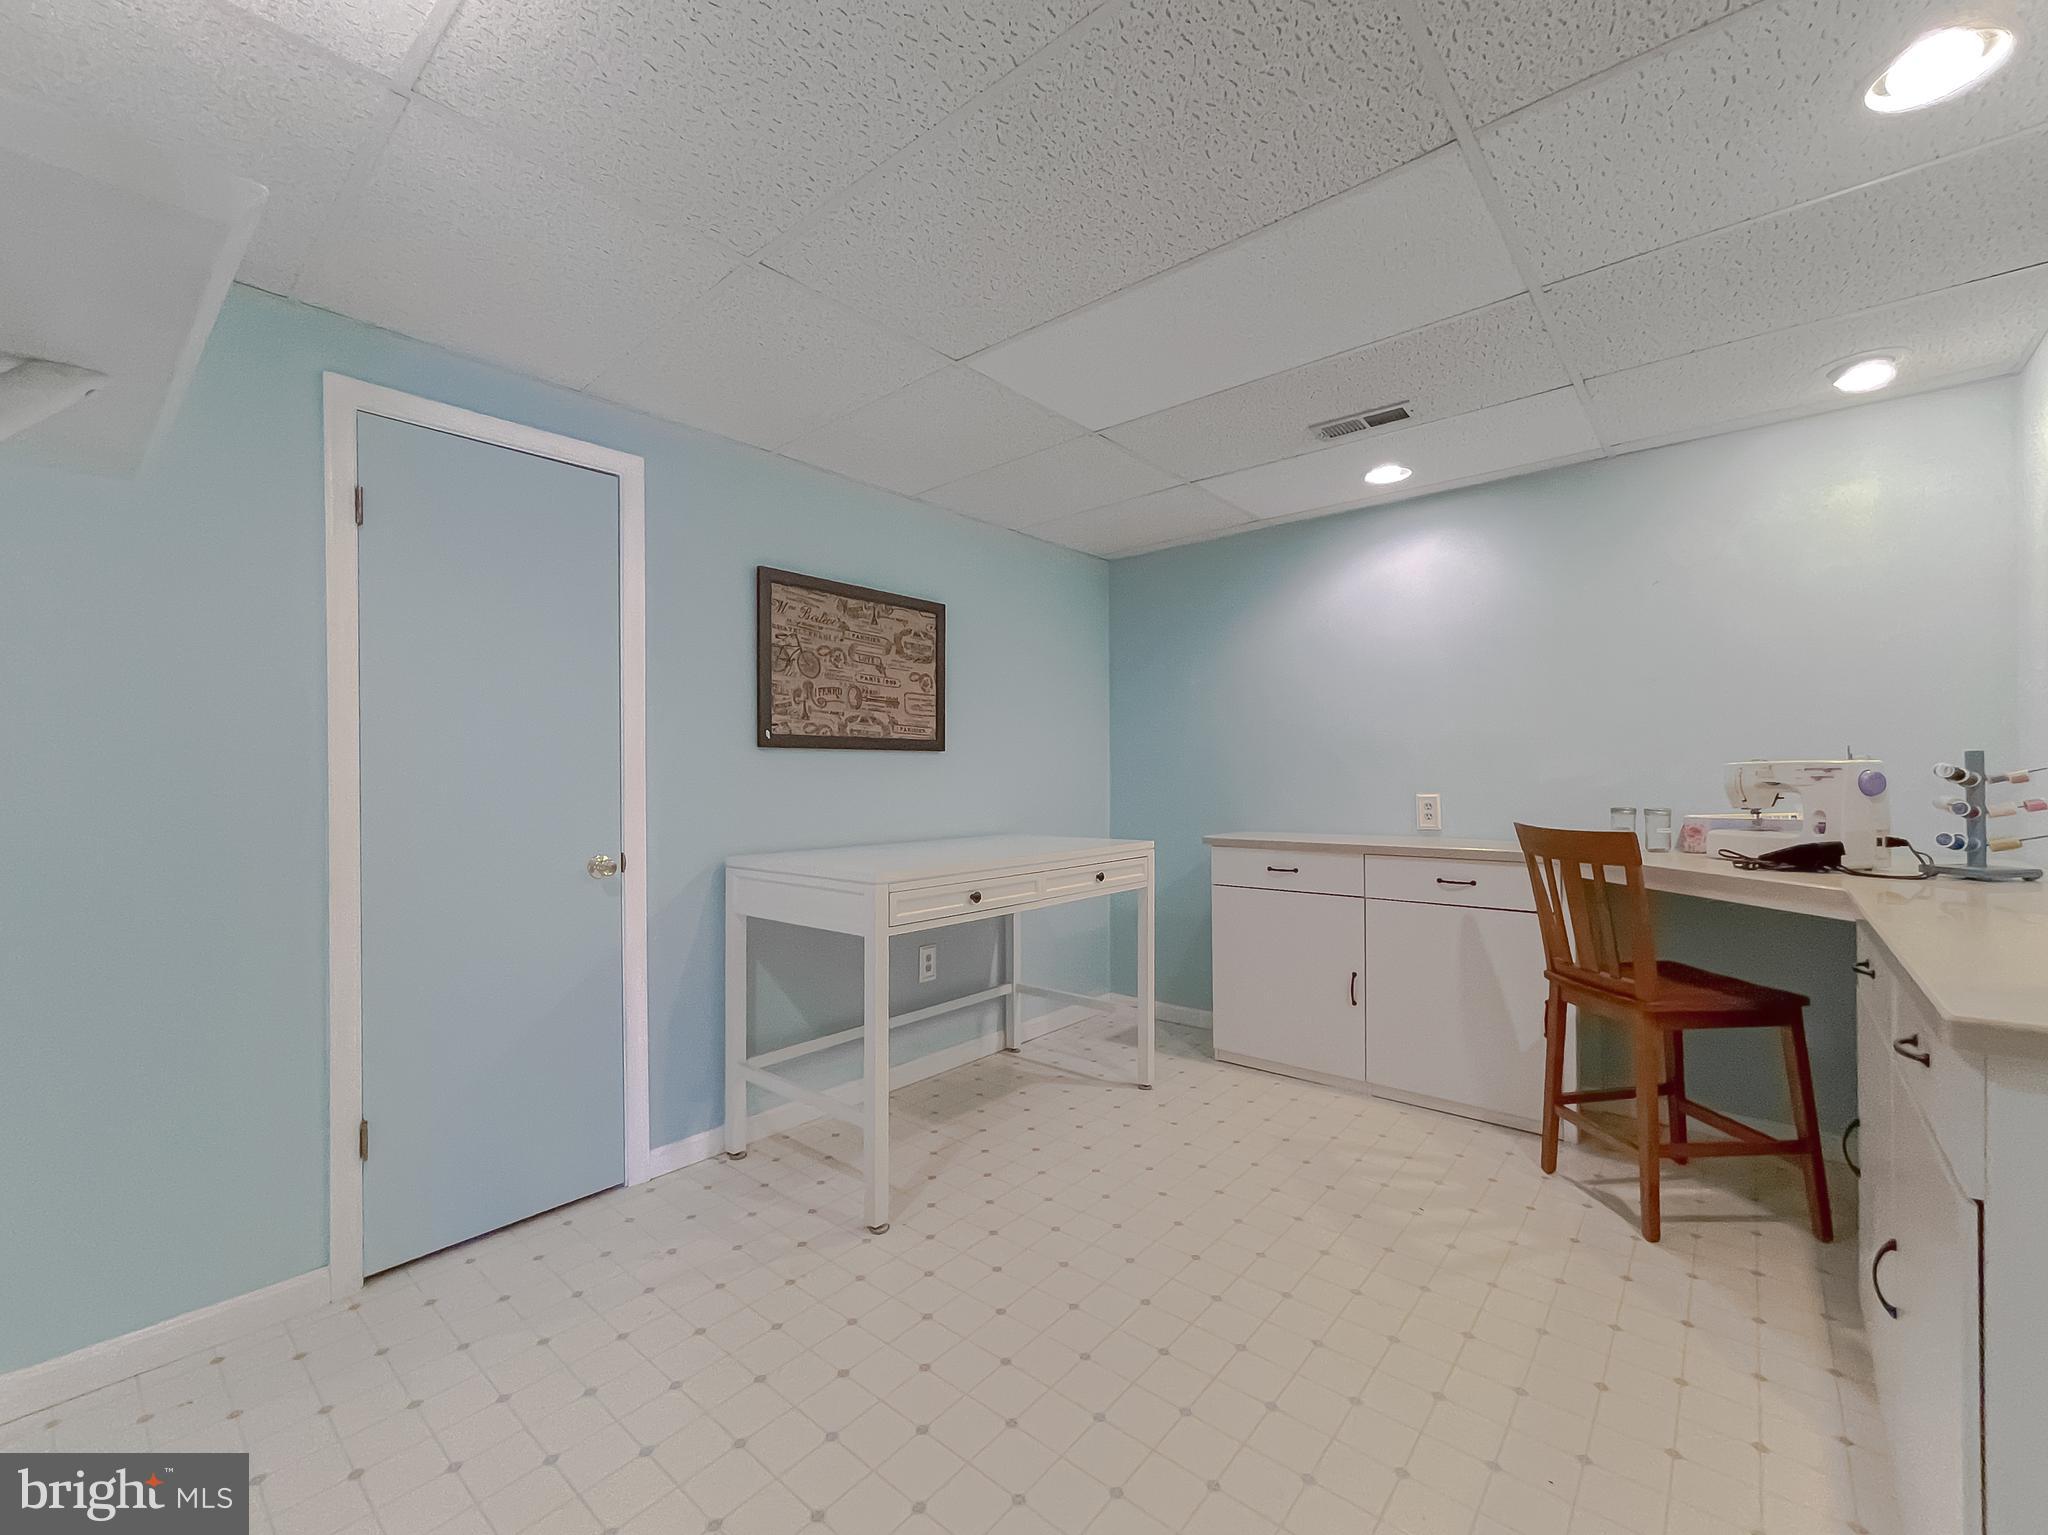
Sewing room with white cabinets, a sewing machine, and a wooden chair.
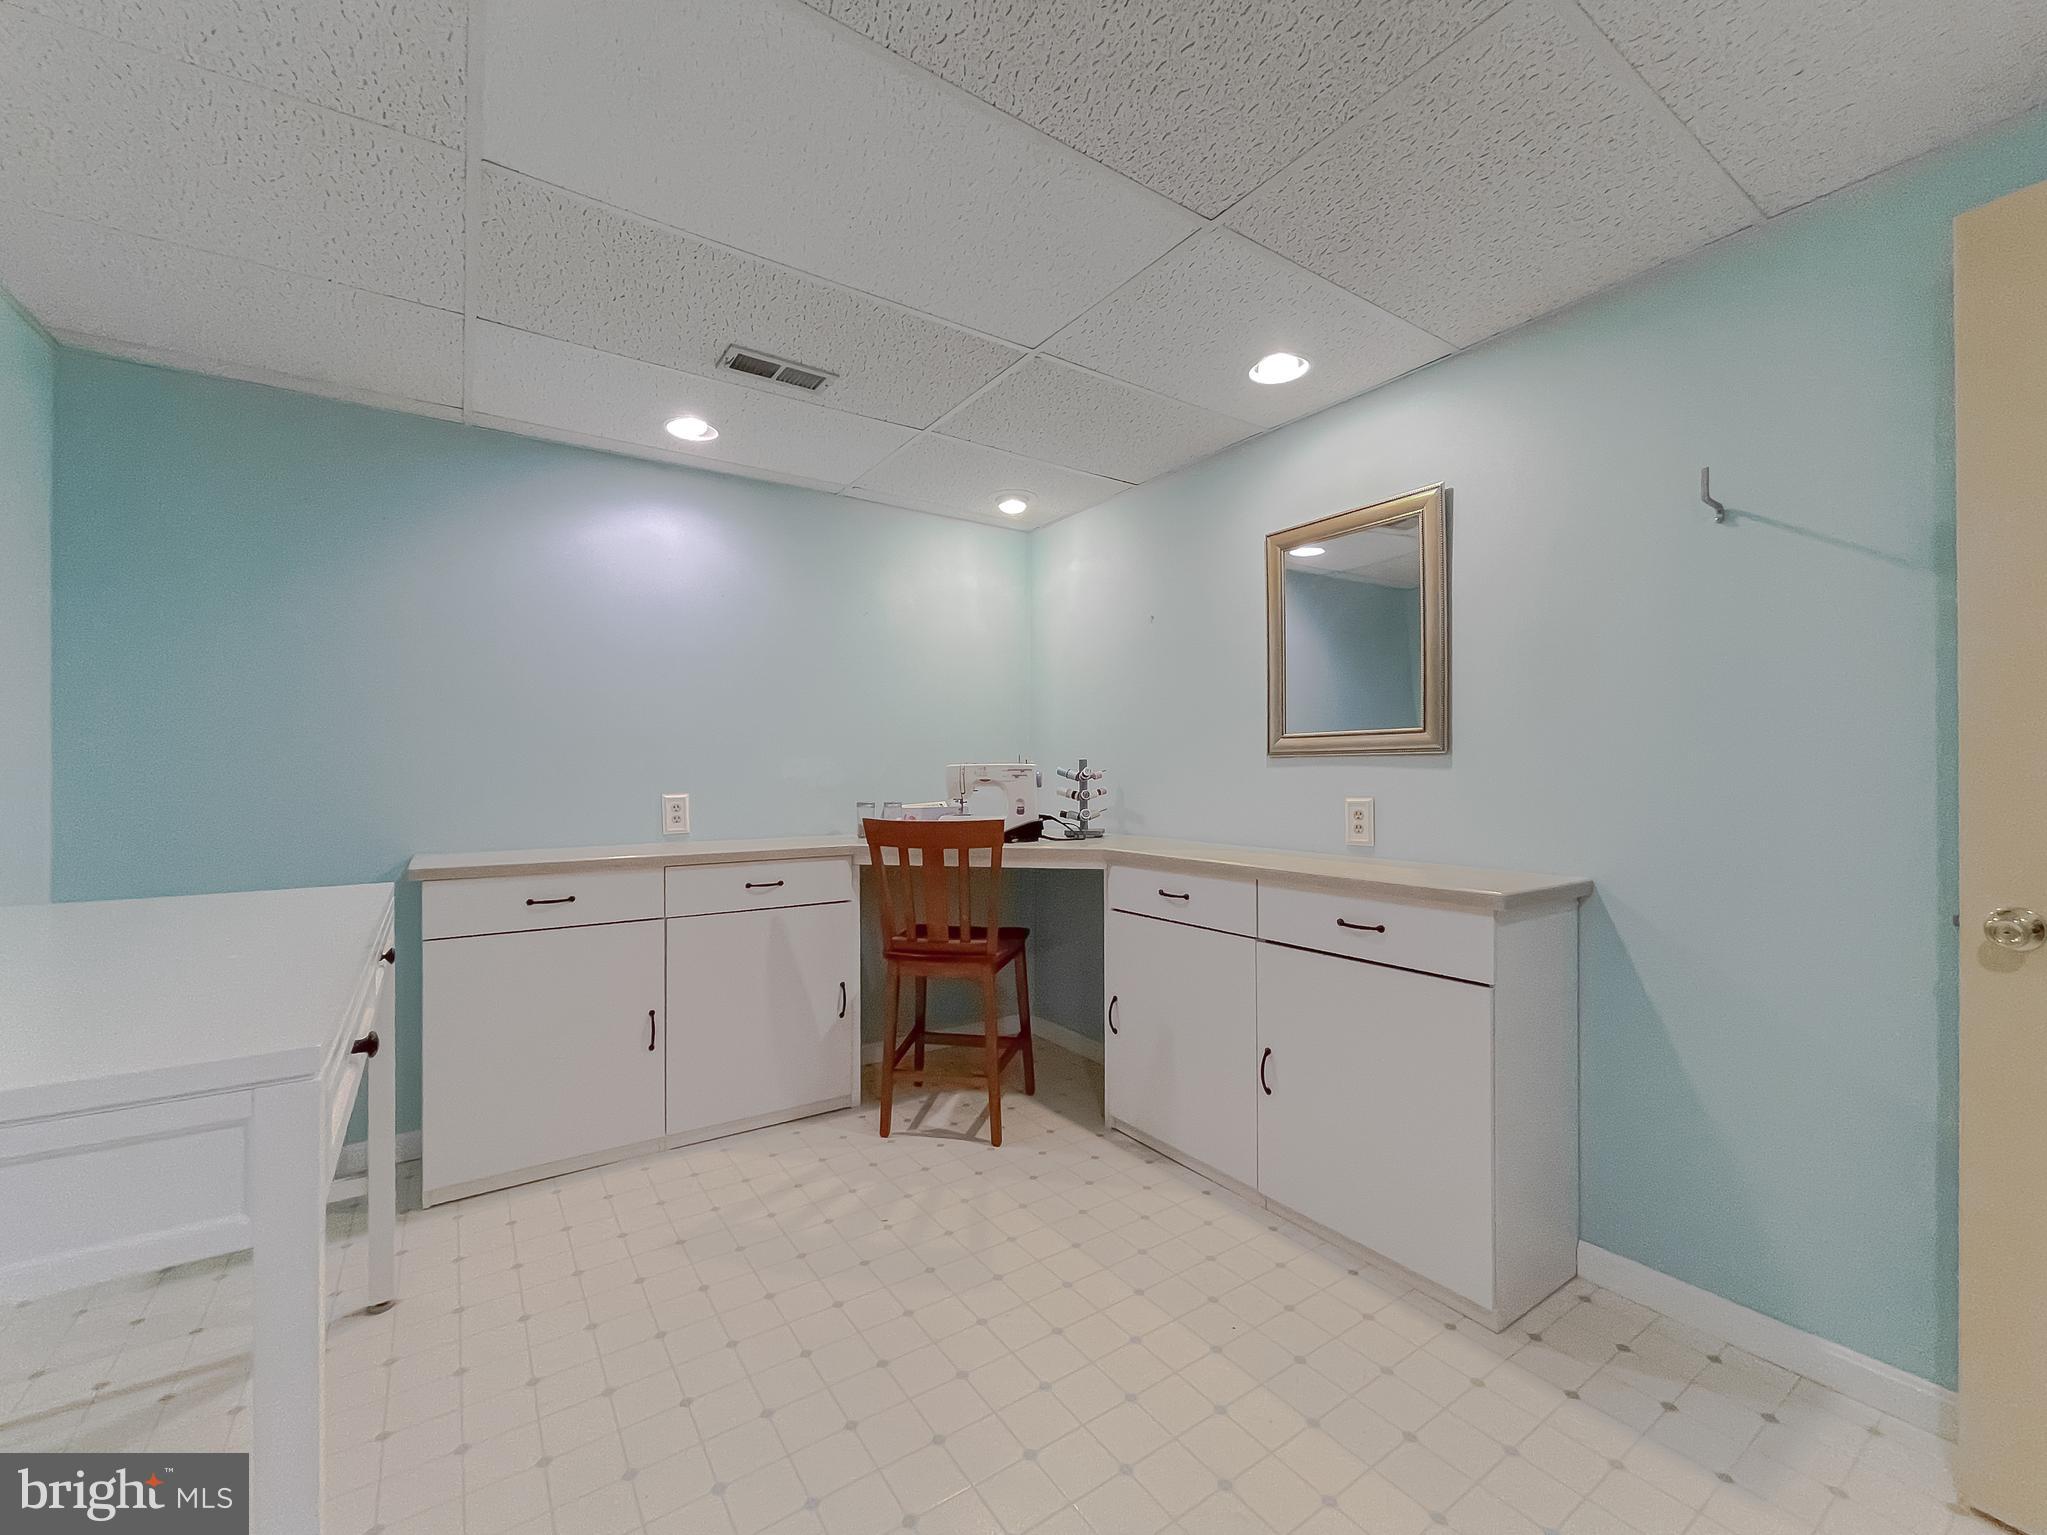
Room with built-in cabinets, a sewing machine, and a wooden chair.
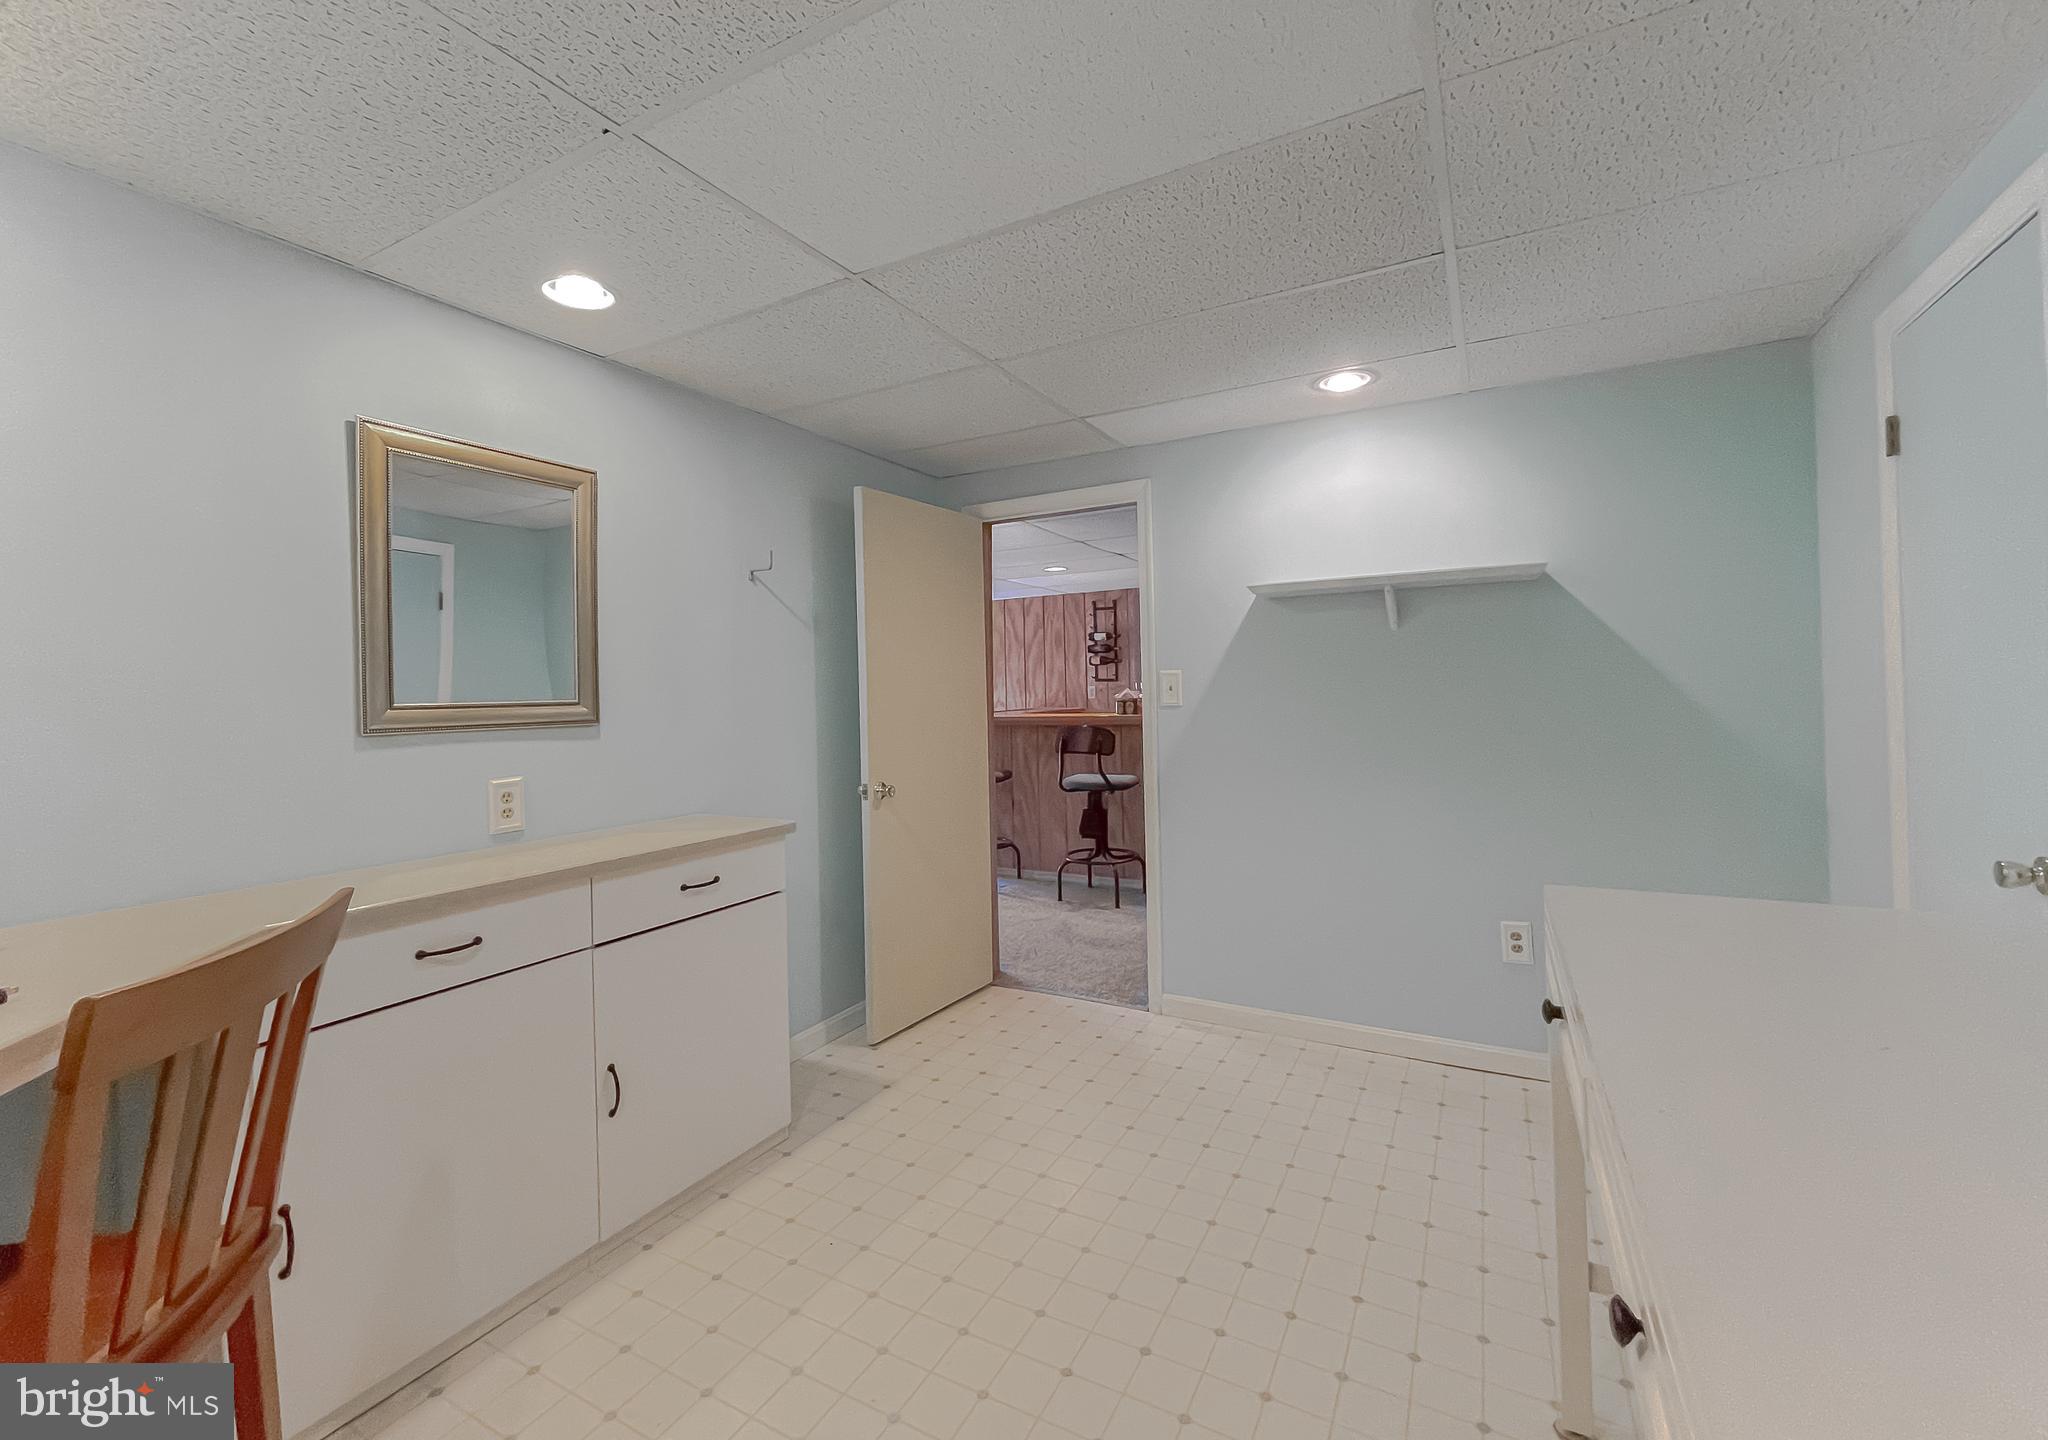
Tiled room with white built-in cabinets, a wall mirror, and an open doorway to a paneled room.
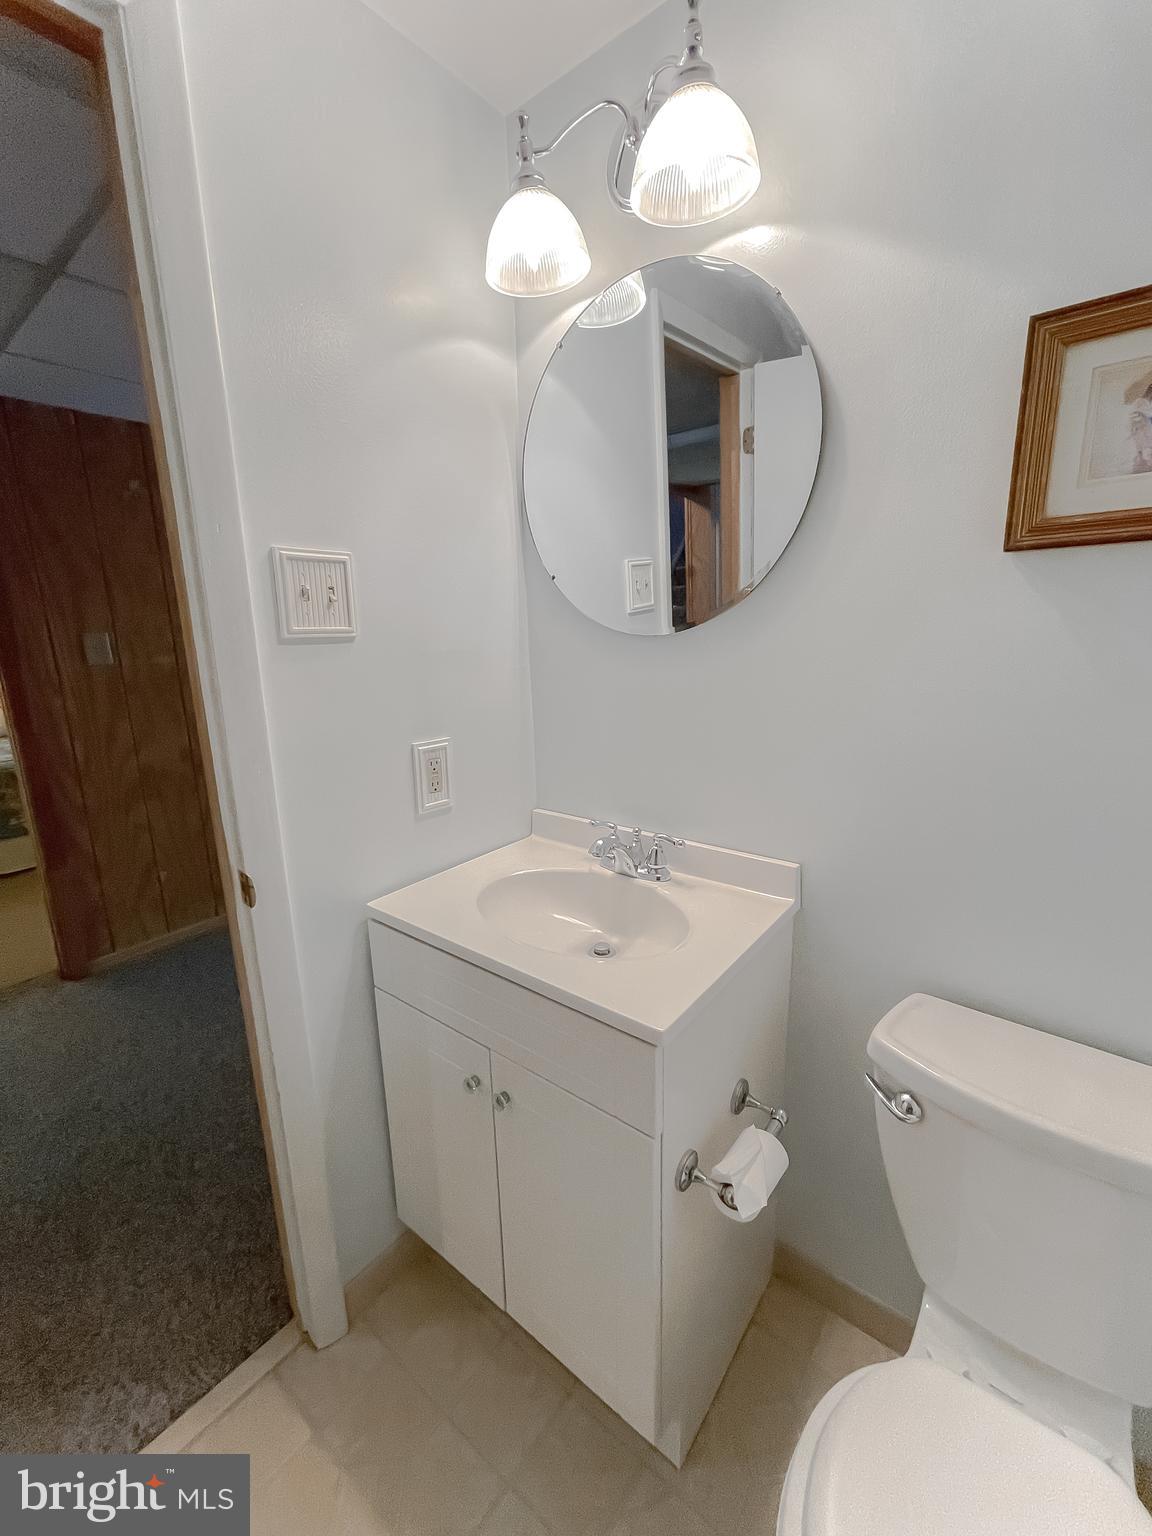
Bathroom with a white vanity, round mirror, two-light fixture, and toilet.
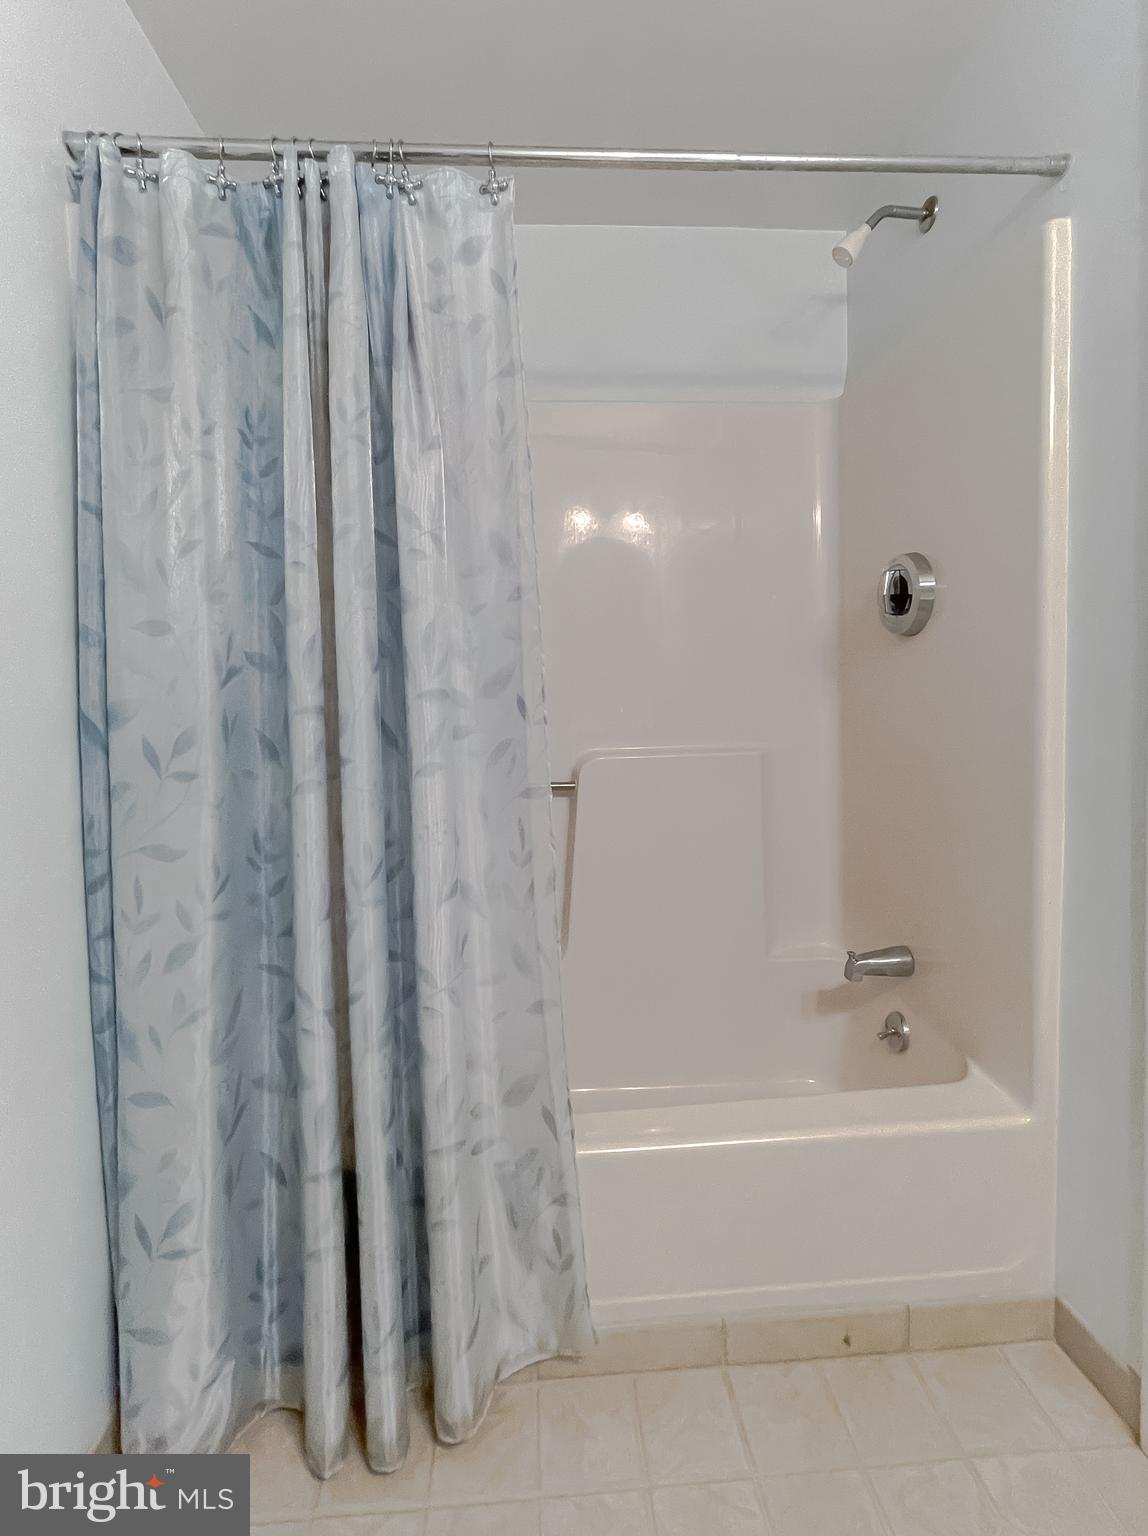
Bathroom with a white tub-shower and blue leaf-patterned curtain.
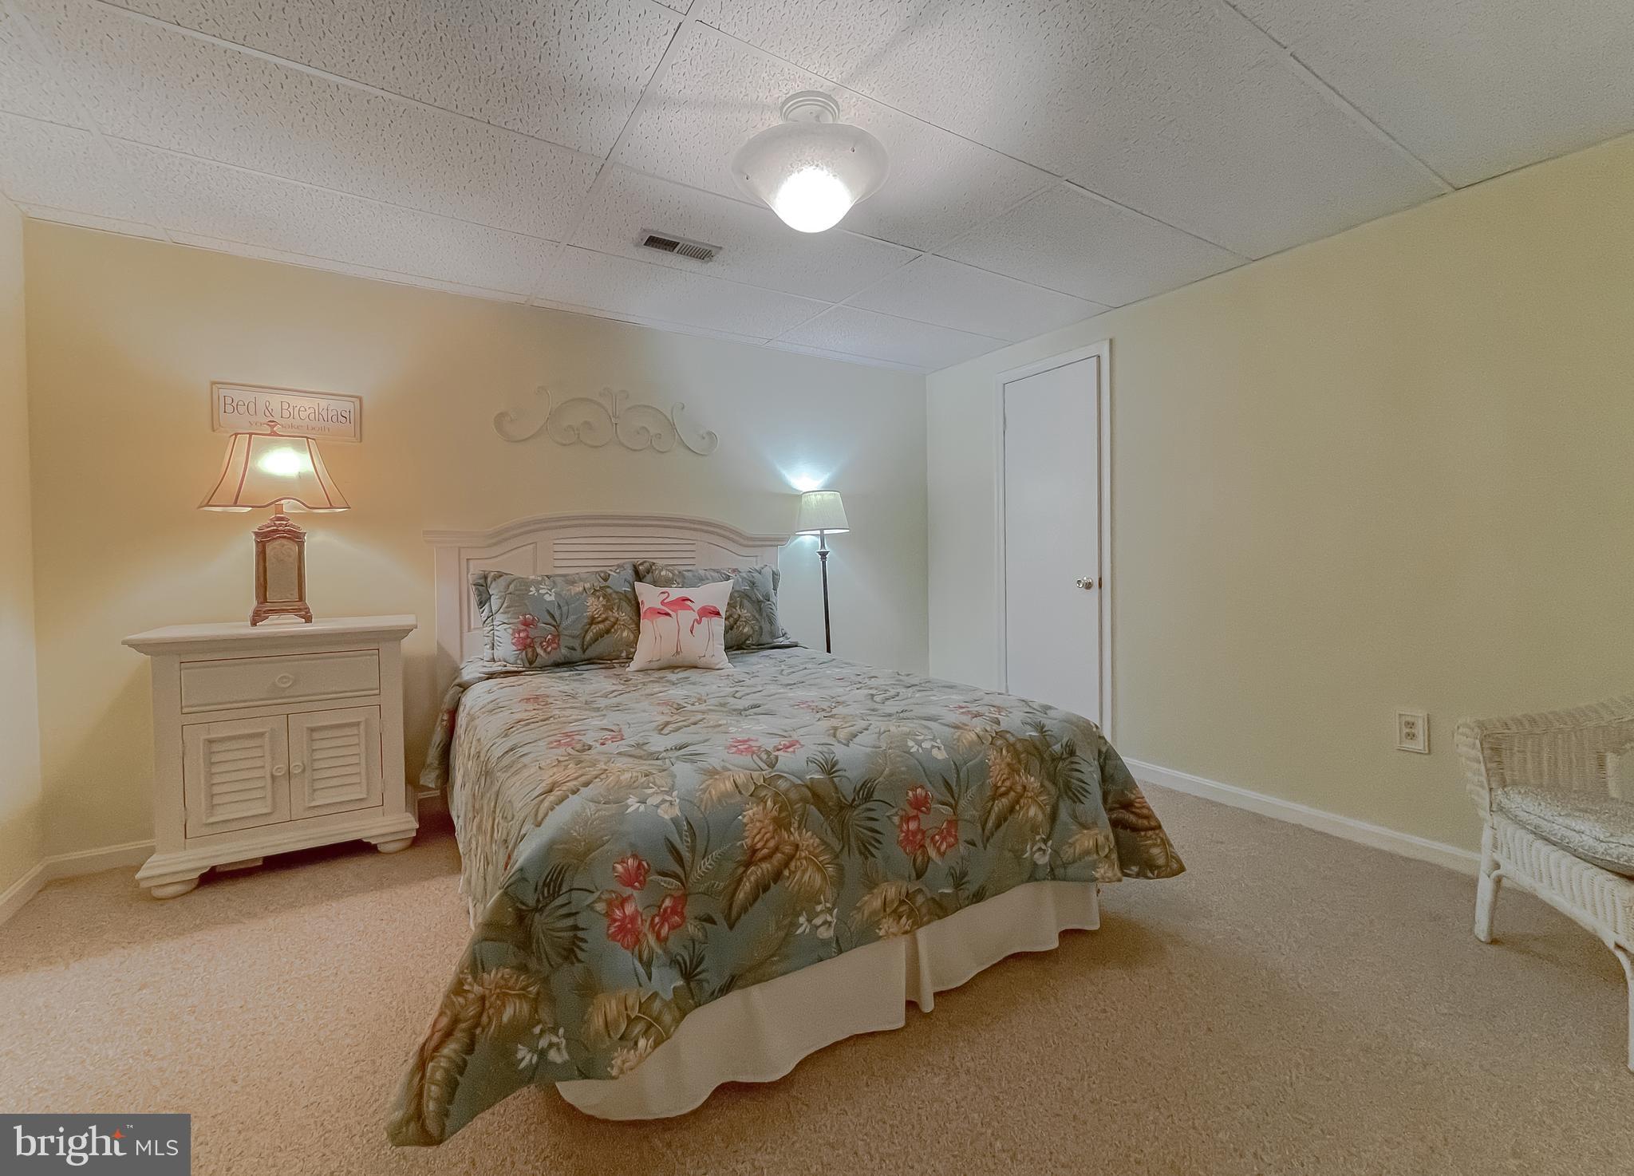
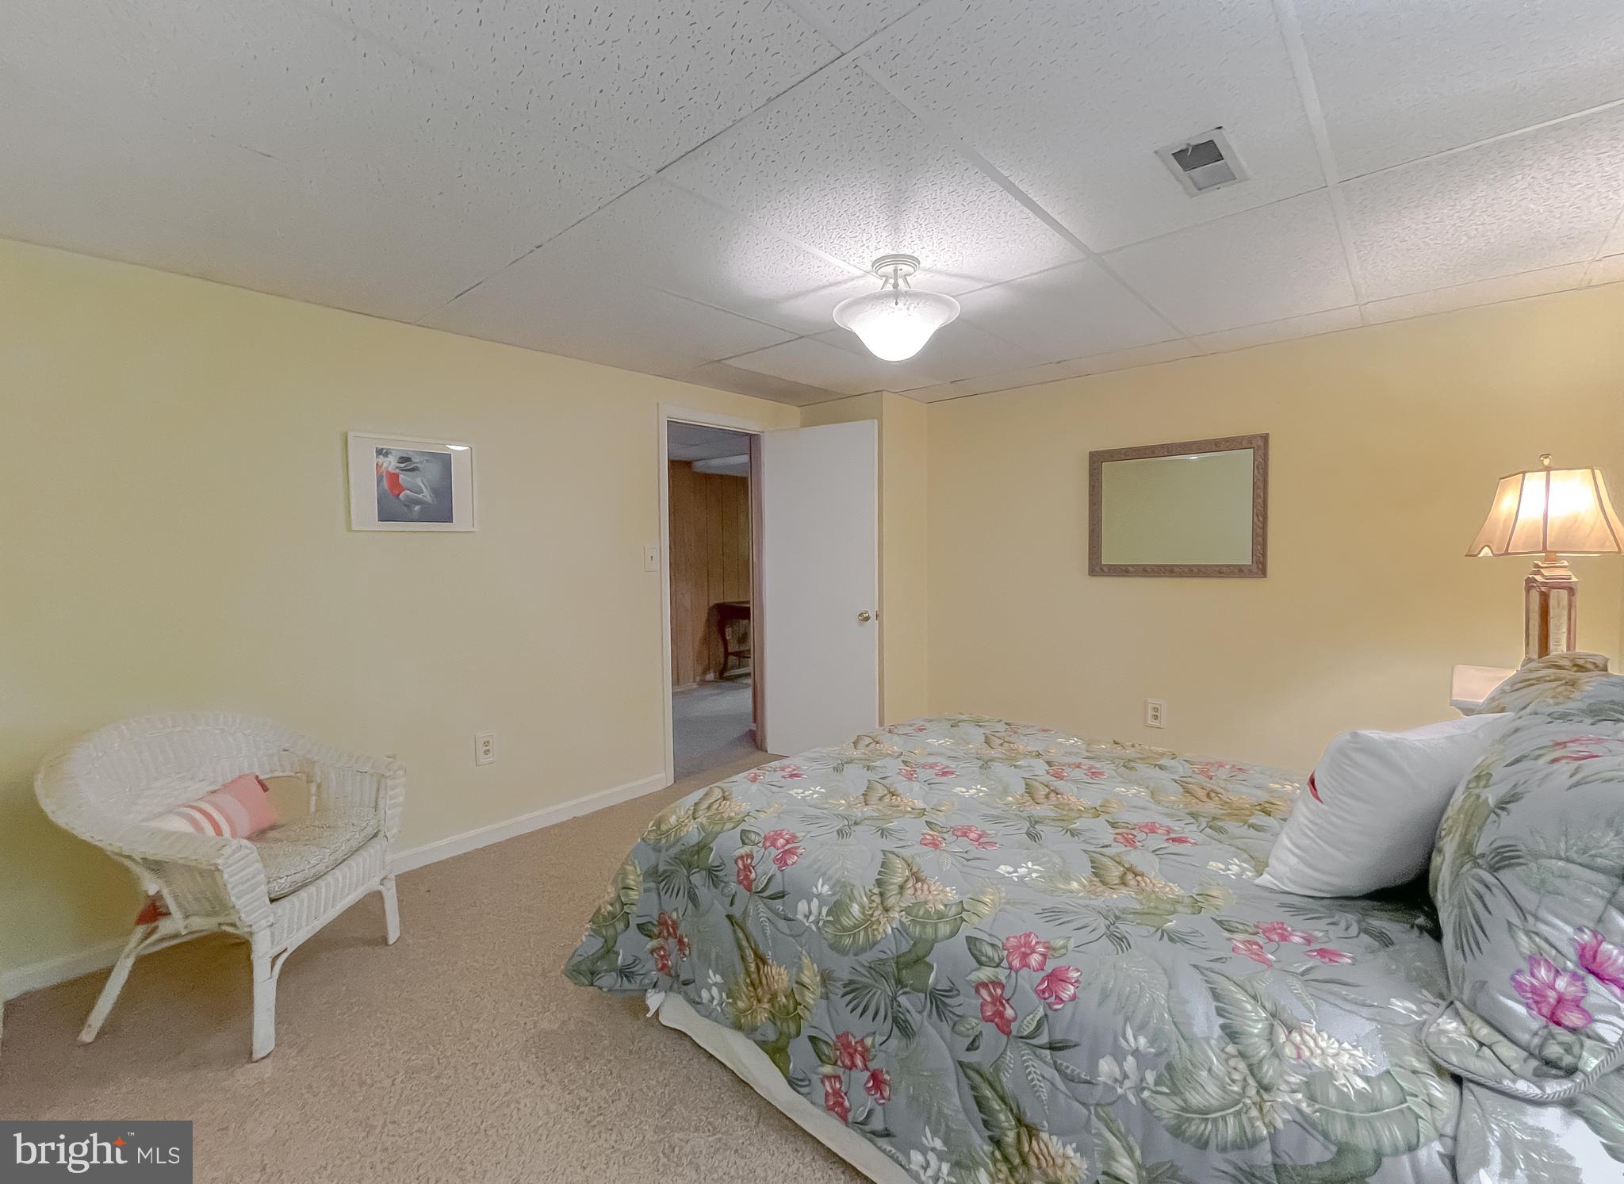
Furnished bedroom with tropical floral bedding, a bedside cabinet, and a white wicker chair.
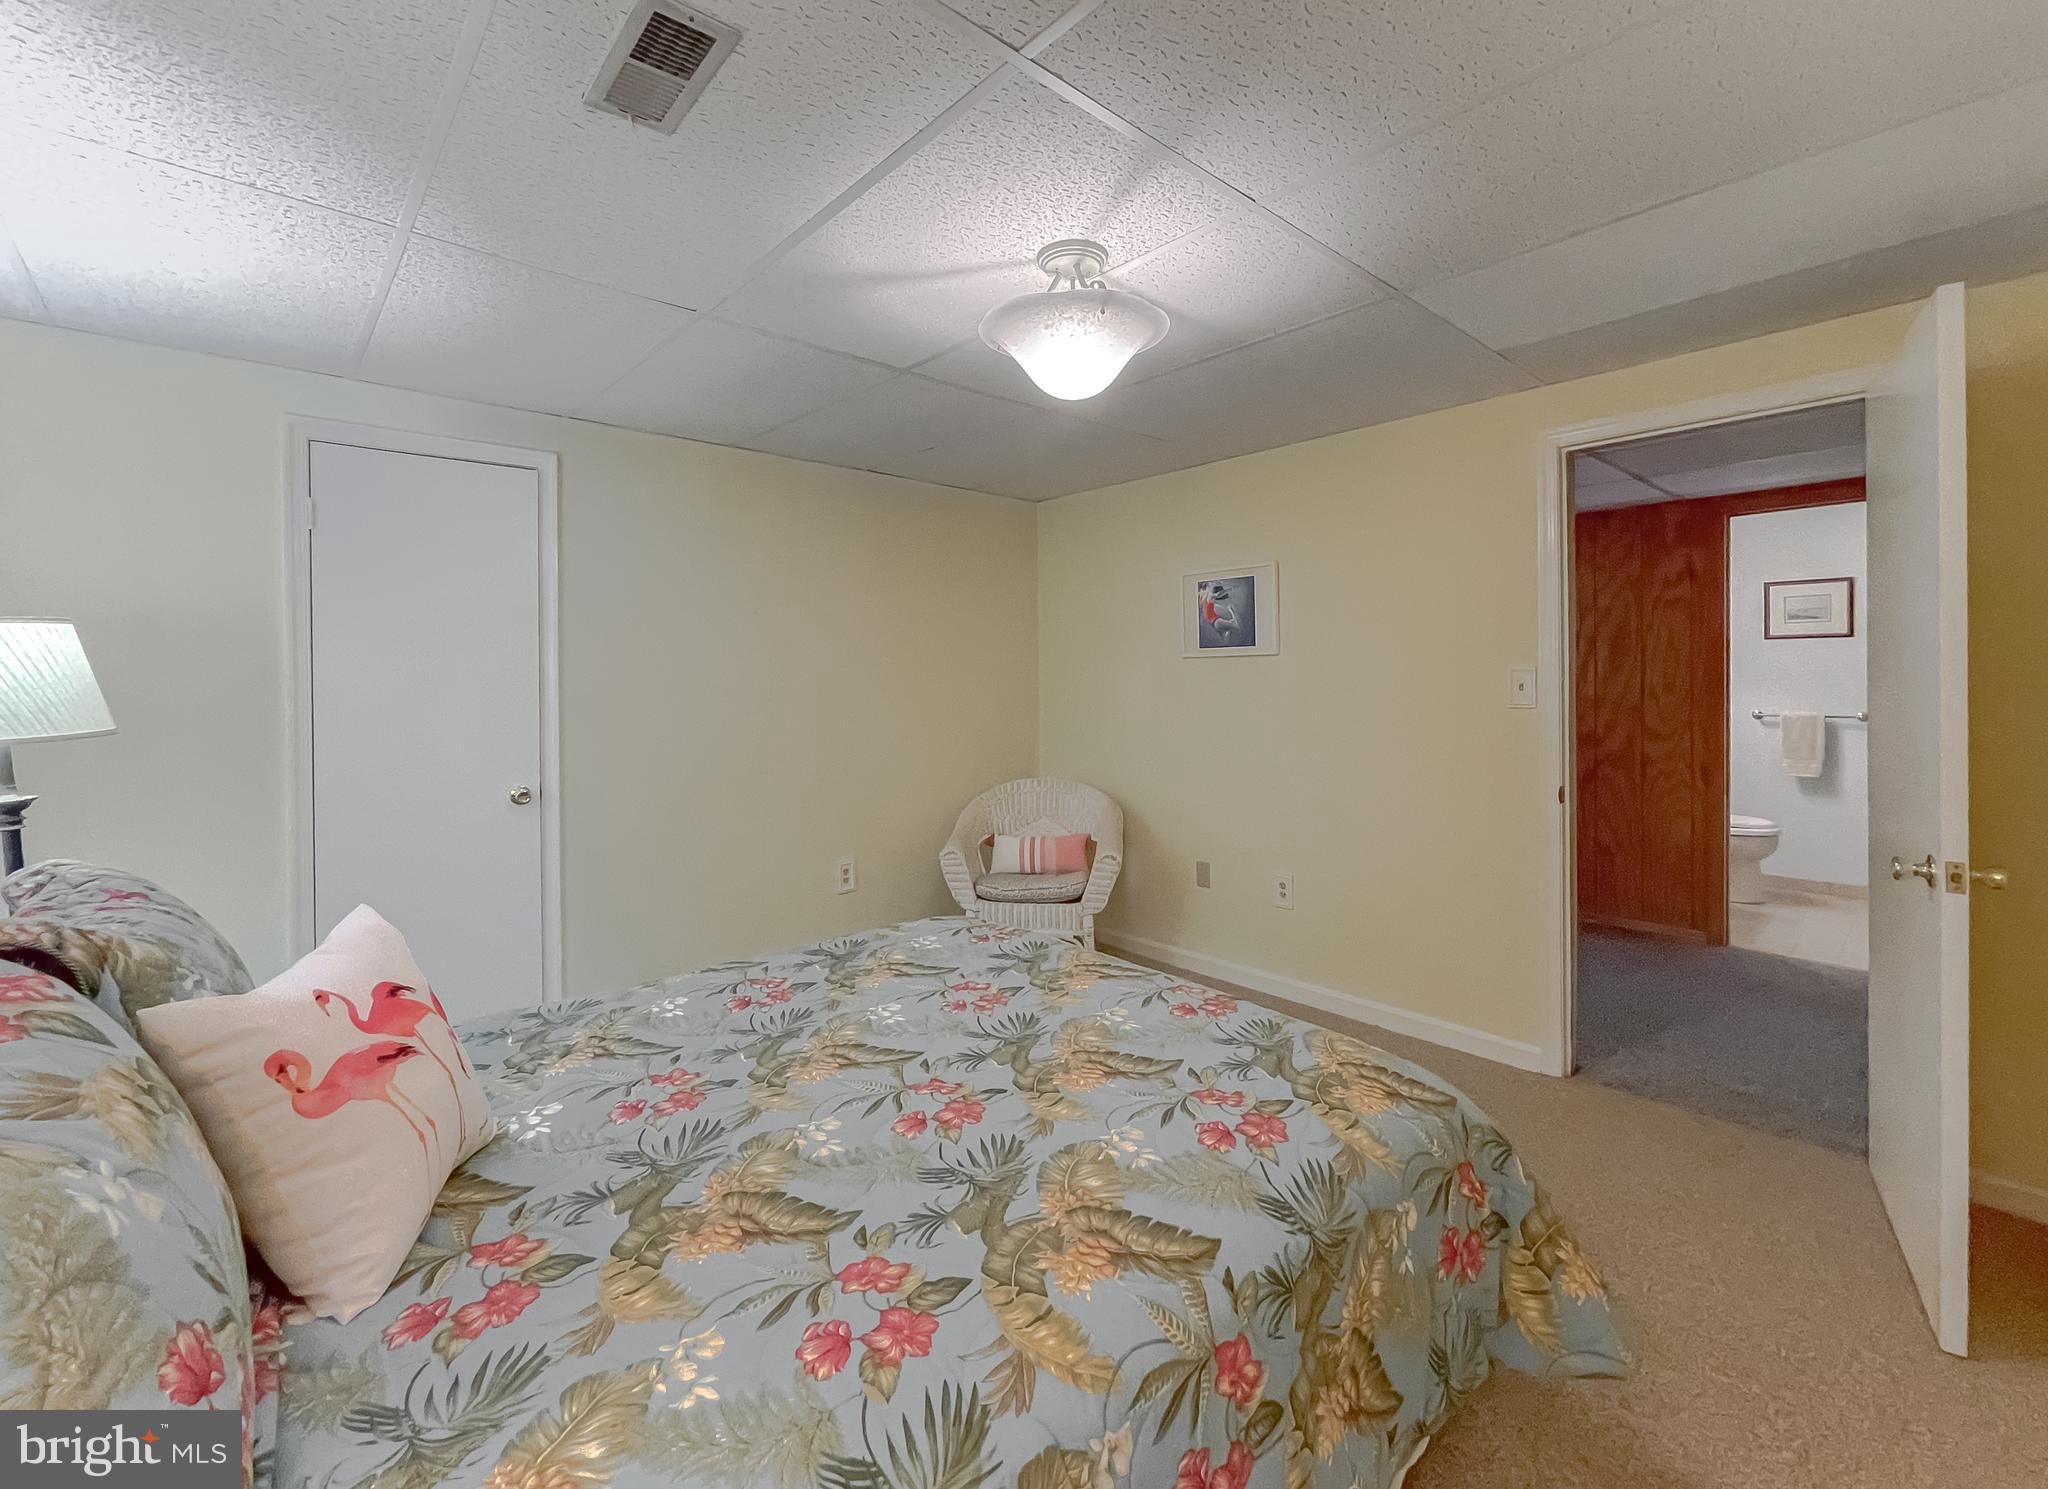
Furnished bedroom with a floral bedspread, pink flamingo pillow, and open bathroom doorway.
Furnished bedroom with floral bedding, wicker chair, and open doorway.
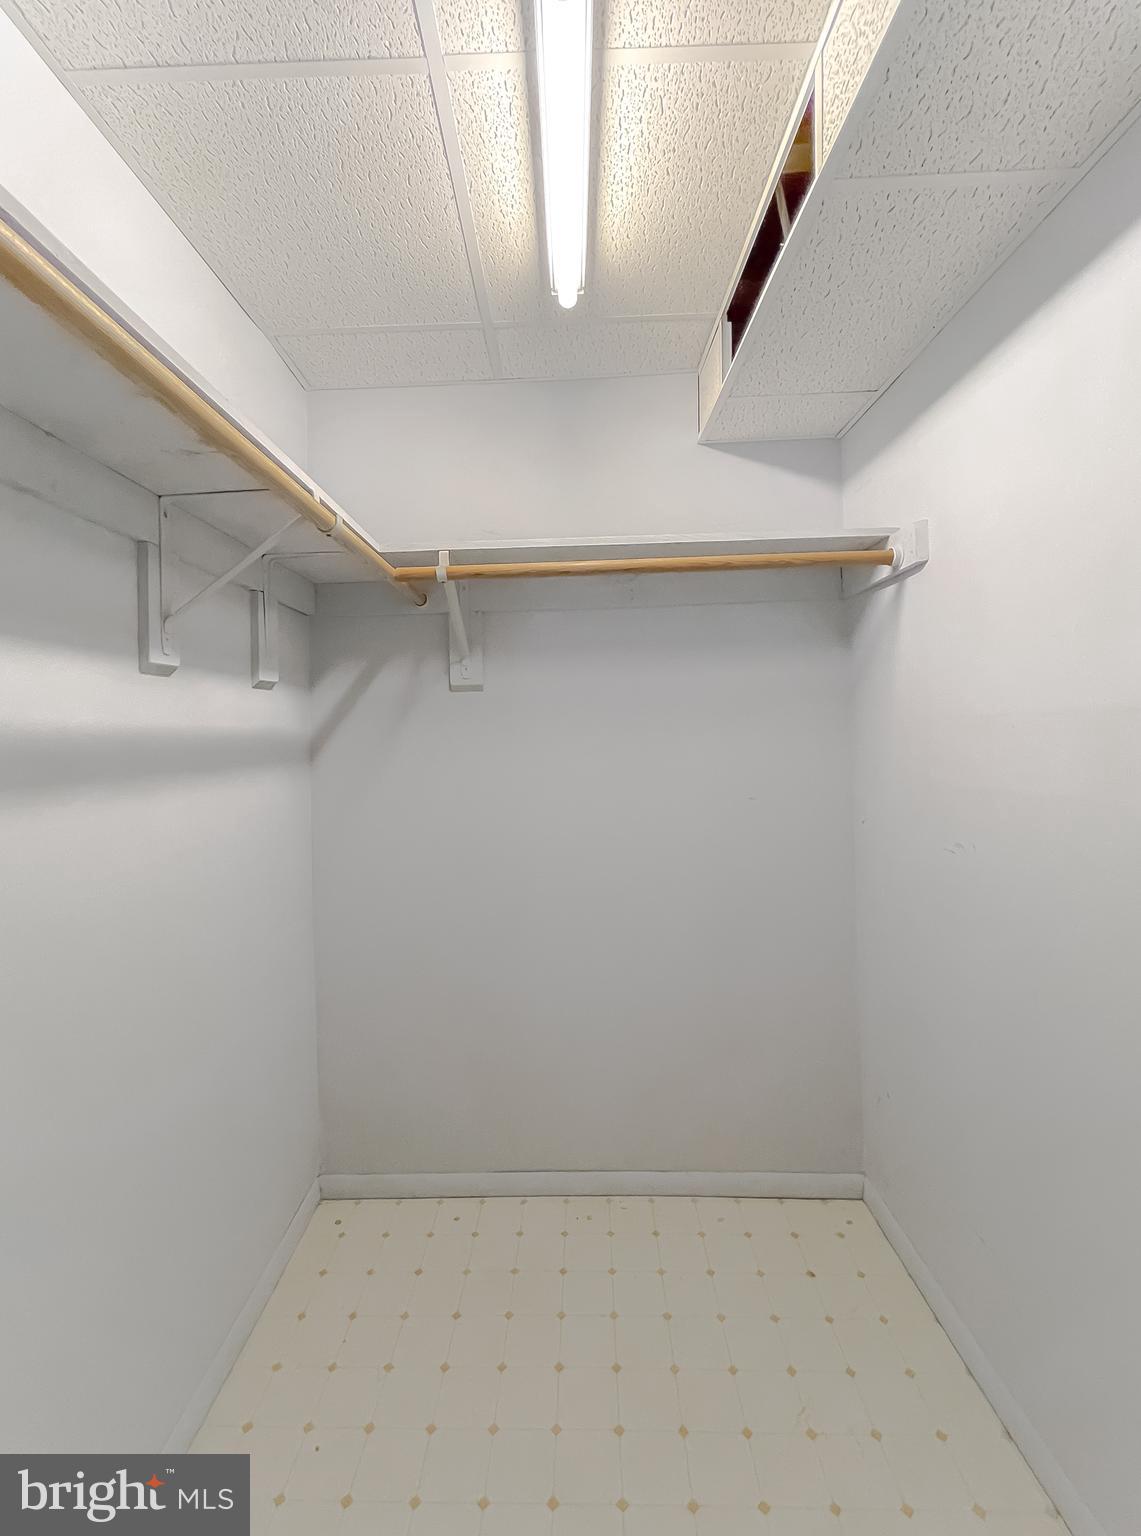
Empty walk-in closet with hanging rods on two sides and patterned tile flooring.
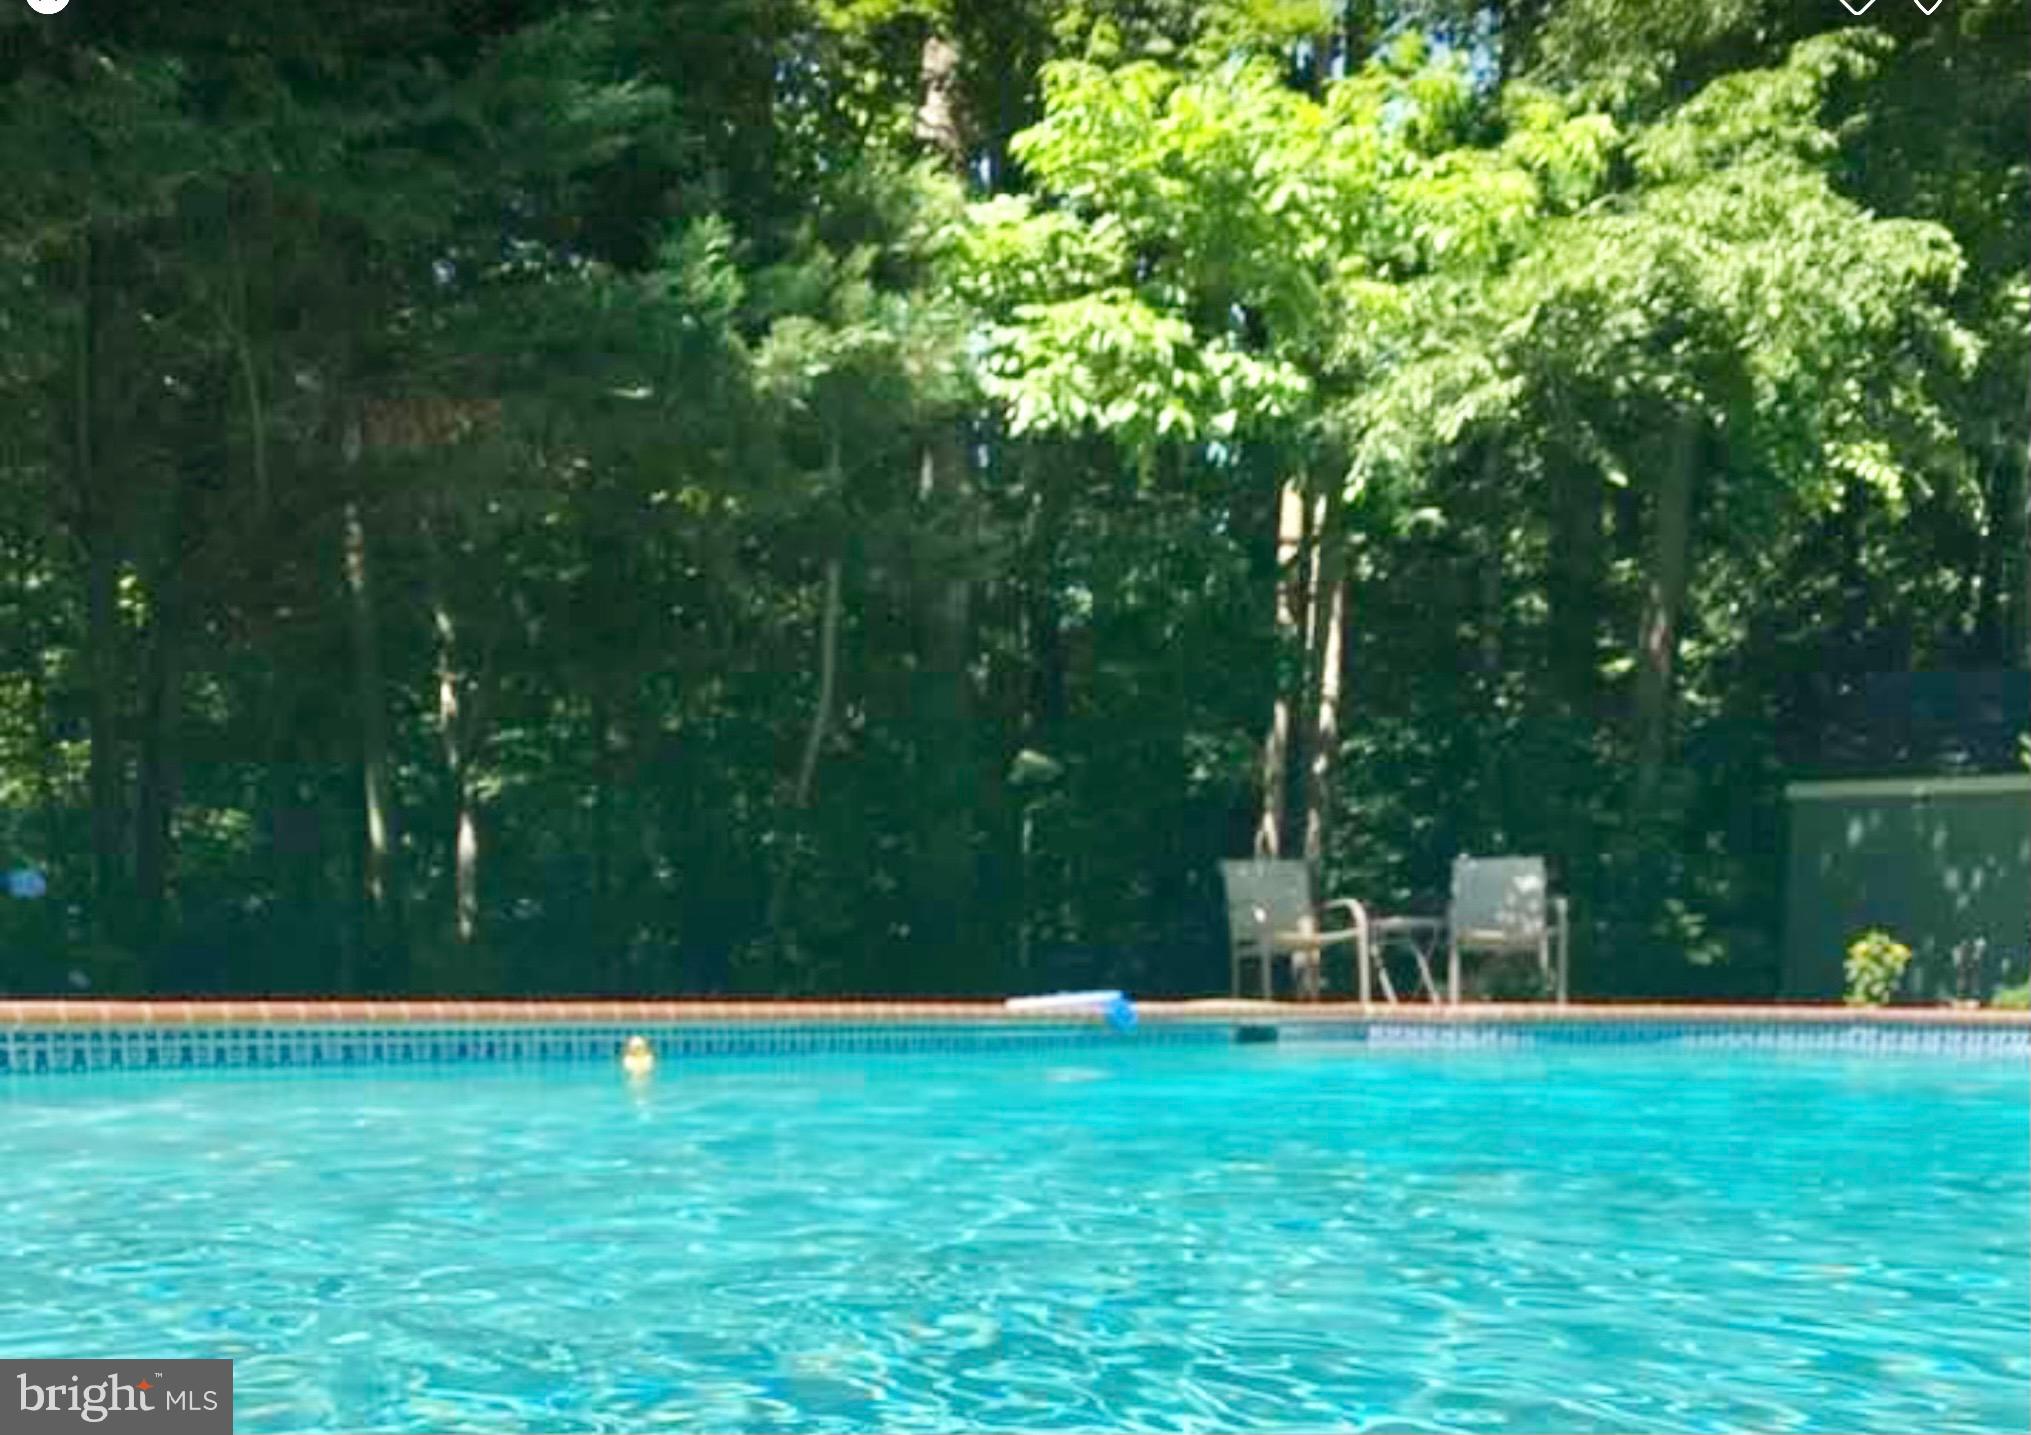
Outdoor swimming pool with turquoise water, patio chairs, and a wooded backdrop.
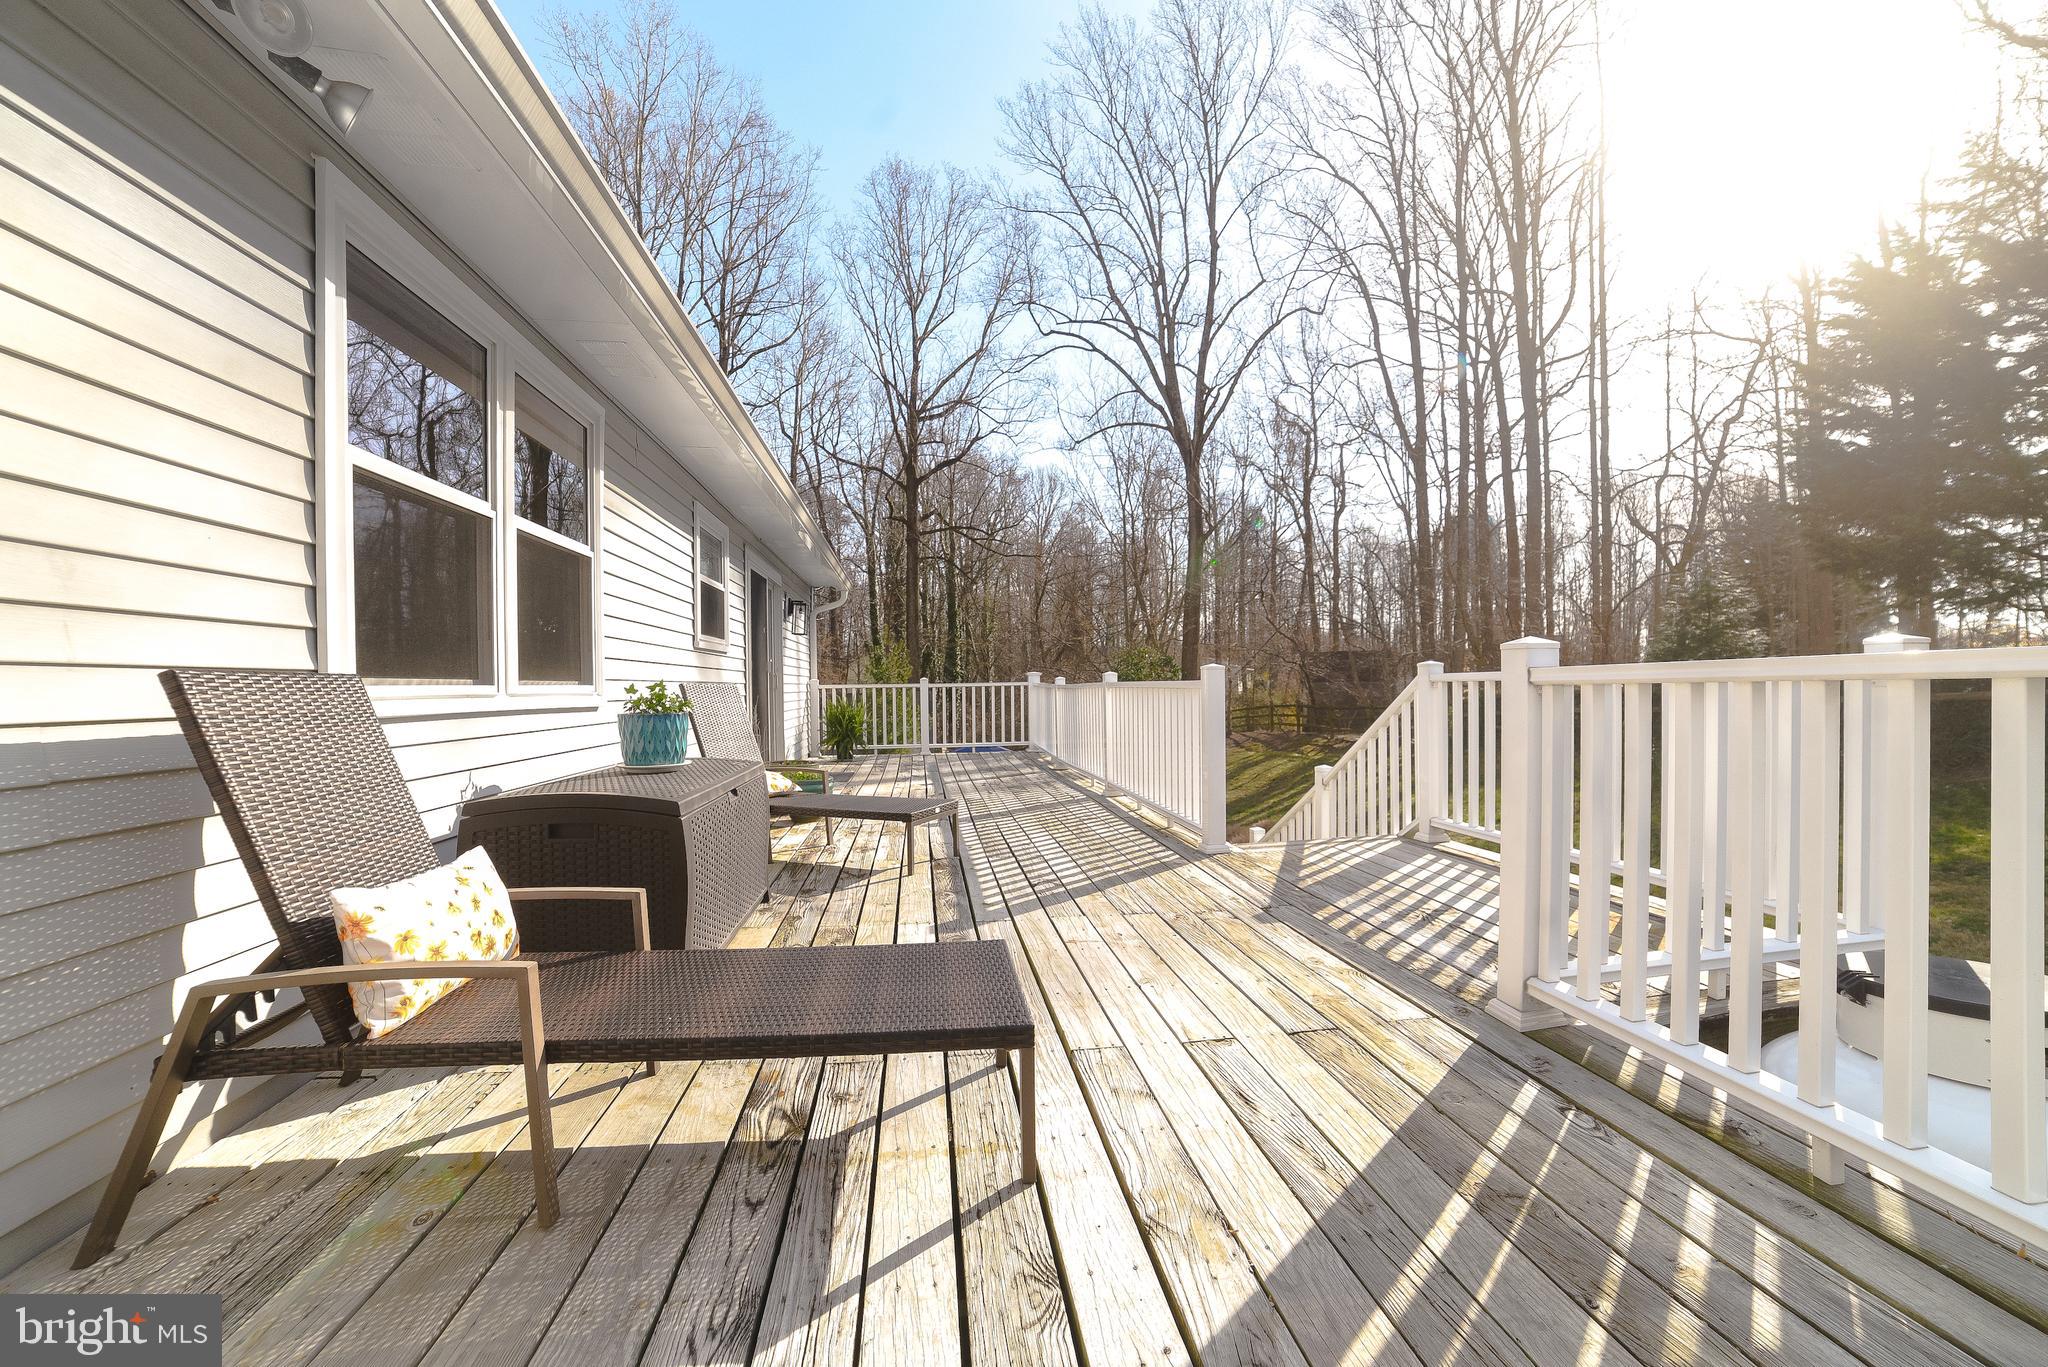
Wood deck with white railings, dark lounge furniture, and wooded yard beyond.
Weathered wooden deck with white railings overlooking a small pool and leafless backyard trees.
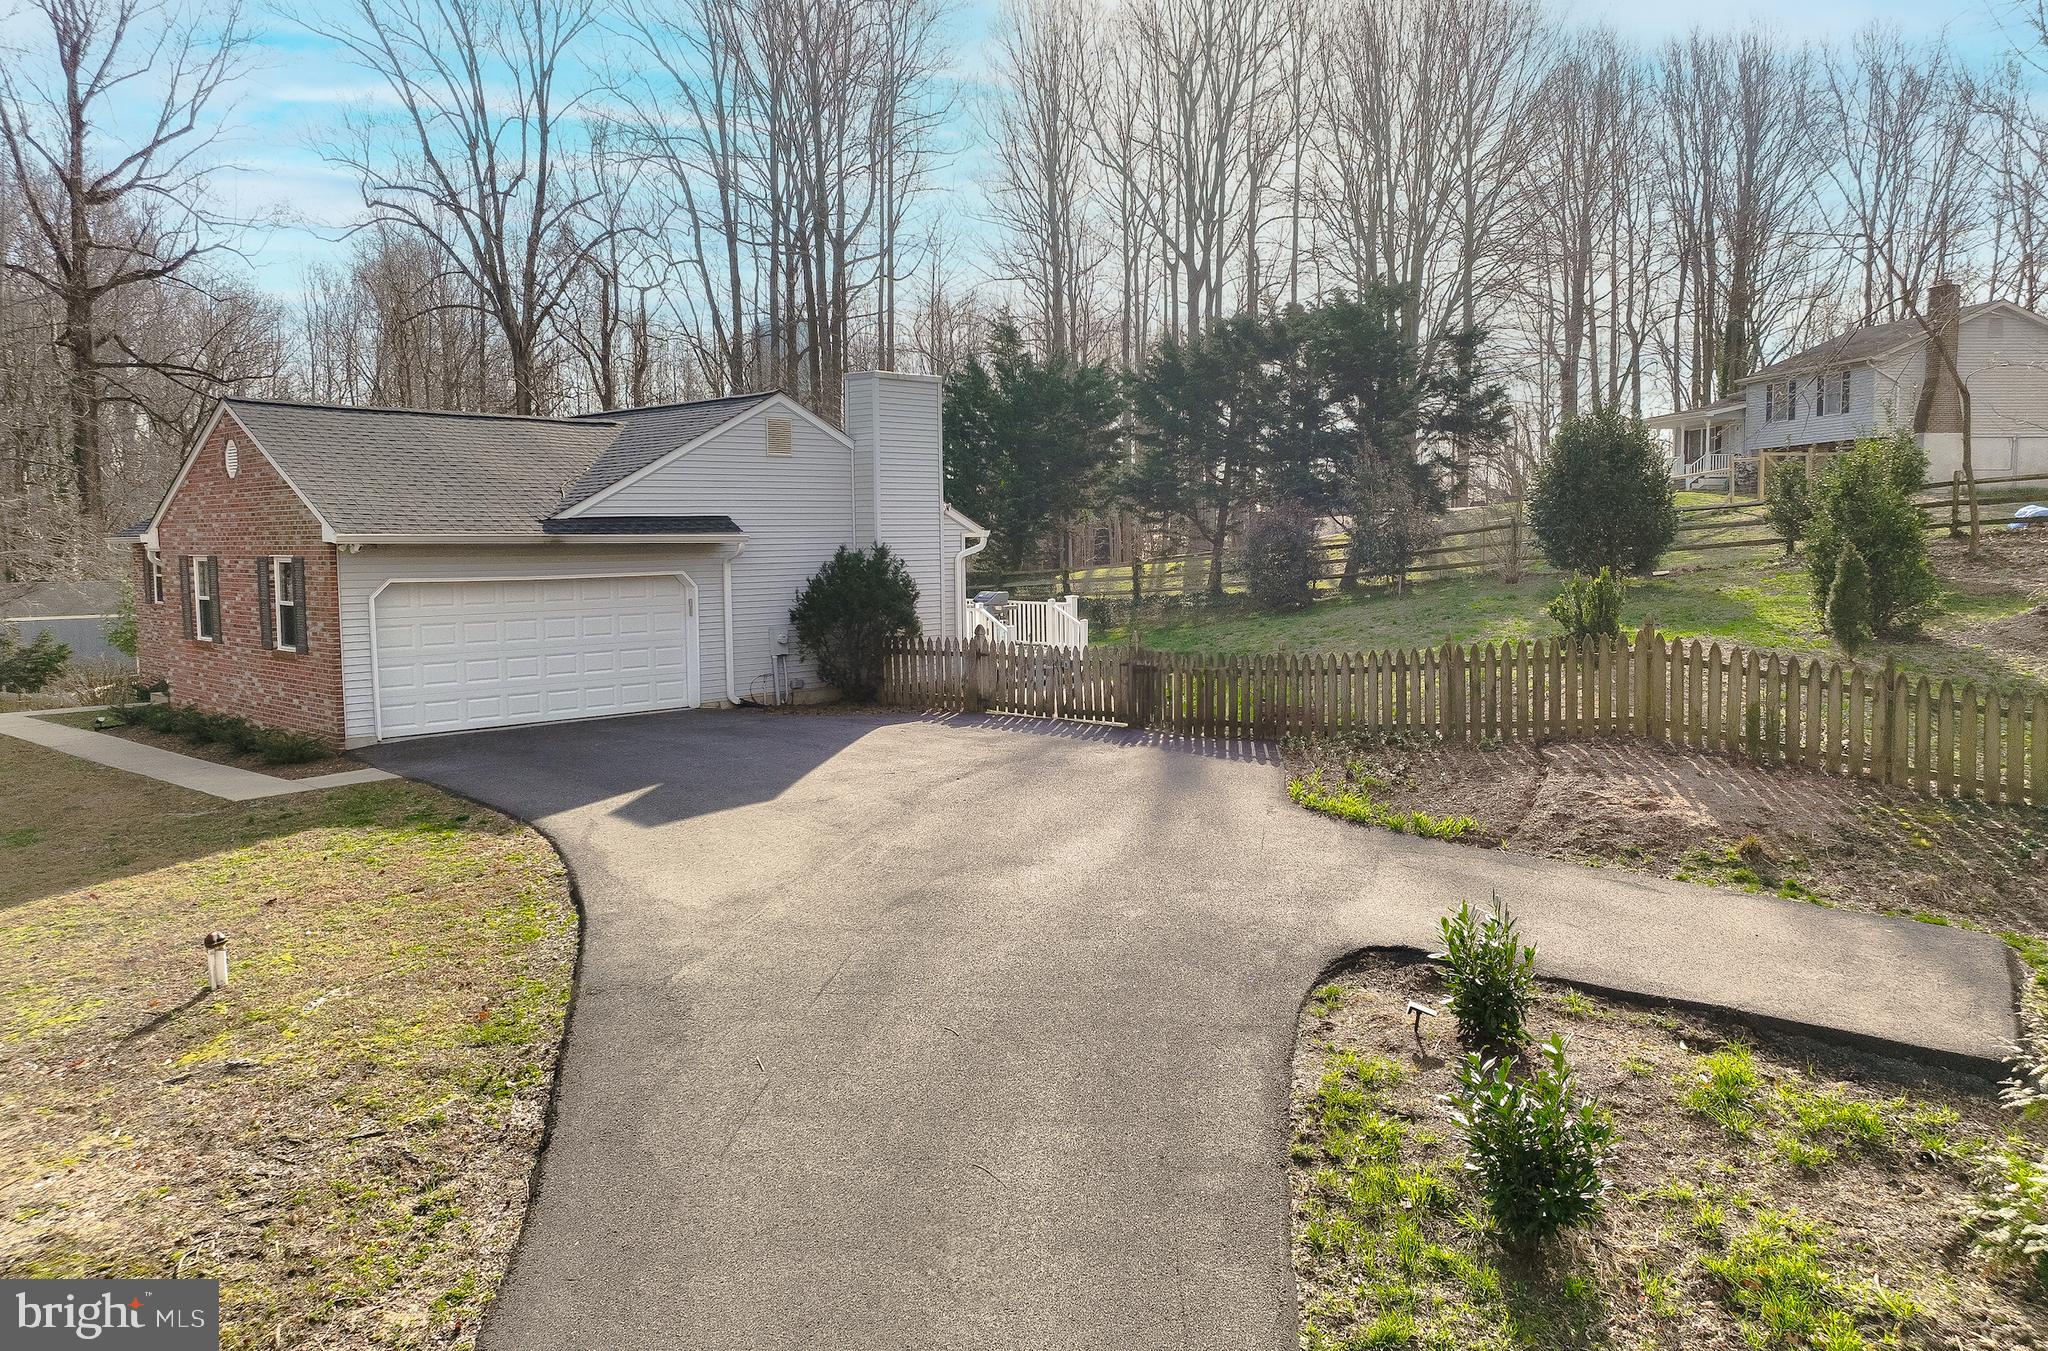
Home with brick front, two-car garage, curved driveway, and picket fence.
Red brick ranch house with a covered porch, dark shutters, and leafless trees.
Brick home with a covered porch, two chairs, and a concrete walkway across the lawn.
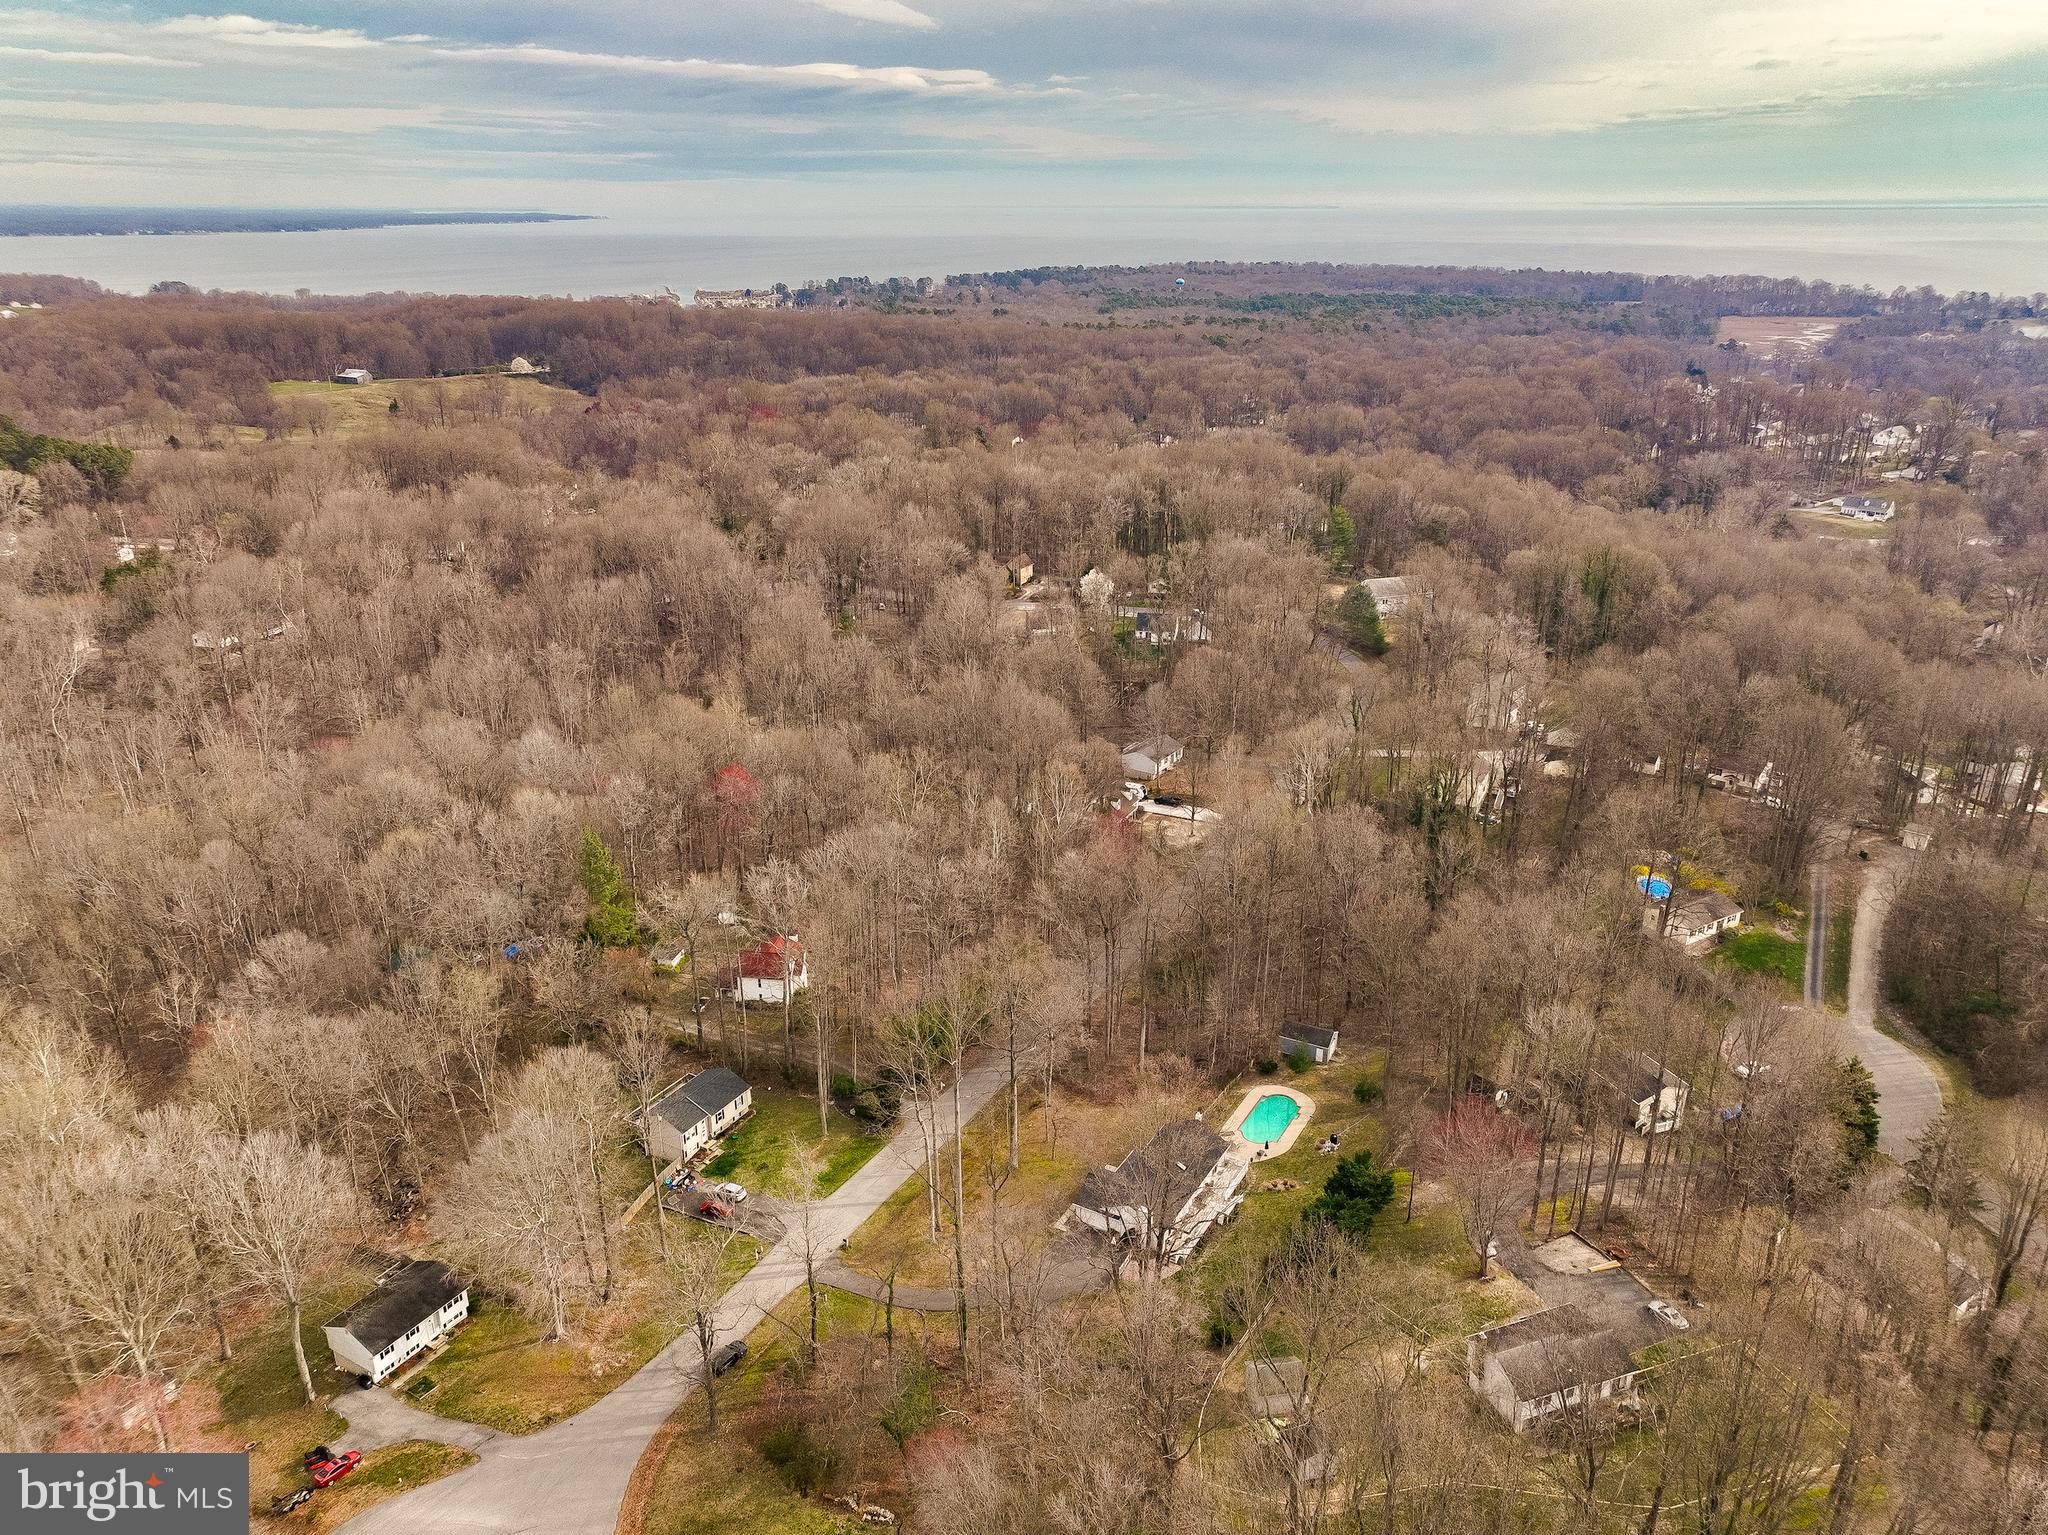
Aerial view of wooded homes and winding roads, with a backyard pool and water in the distance.
Aerial view of a wooded home with a swimming pool and Chesapeake Bay in the distance.
Aerial view of a house and wooded lot with a swimming pool and curved driveway.
Rear exterior of a white home with raised deck, fenced yard, brick patio, and pool.
VIEW PHOTOS
$575,000

9035 Mary Ann Dr

3 Beds 3 Baths 2,155 Sq.Ft. 1.35 Acres

Description

Welcome to your dream home in the heart of the highly sought-after Owings Farm subdivision! This captivating rambler, nestled on a generous 1.35-acre lot, is debuting in the real estate market. Sold by the original owners, this home has been lovingly lived in and cared for since 1985, promising to be a true showstopper.

Upon entering this meticulously maintained residence, you'll immediately notice a series of upgrades completed within the last 5 years, showcasing a commitment to modern living. The comprehensive list, conveniently available online, includes a new septic system (2020), a well pump, roof, gutters, windows, a gas fireplace, and a pool heater. Every detail of this home has been thoughtfully considered.

The main level emanates warmth, featuring a galley kitchen seamlessly connected to the fireplace room, creating an inviting space for both relaxation and dining. Access the deck from this level to enjoy the seamless transition to outdoor living. The home also offers a charming living space, a dining area, two secondary rooms, and a full bath. The primary bedroom, with breathtaking views and an ensuite bathroom, completes the main-level experience.

Descending to the basement, you'll discover a wealth of entertainment possibilities. Easy access to the pool and patio ensures a smooth flow for gatherings. The basement boasts a full bar, a den, two bonus rooms, a spacious laundry room, and a wood-burning fireplace--perfect for creating cozy evenings with loved ones.

Step outside into the professionally landscaped backyard, a tranquil retreat that enhances the overall appeal of this property. Immerse yourself in the beauty of nature and relish the private oasis that awaits.

This home offers location, privacy, and top-notch schools, setting it apart. Situated in one of the most desirable locations in the DC Metro area, you'll effortlessly avoid traffic en route to DC, reach the picturesque twin beaches of North Beach and Chesapeake Beach within a mile, or quickly head to Annapolis via Rt 2. Embrace the convenience of exceptional schools, and all that Calvert County has to offer.

Seize the opportunity to make this enchanting property your own, where functionality meets prime location. Your dream home awaits in Owings Farm! Take advantage of the chance to call this place home.
Share Property

Location

9035 MARY ANN DRIVE, OWINGS, MD 20736

Status

Sold

Date Sold

April 12, 2024
Theresa Shoptaw

Theresa Shoptaw

TITLE

REALTOR®

LICENSE

635927

Property Amenities

Interior
Fireplace Gas
Appliances Electric Range, Electric Oven, Electric Water Heater, Refrigerator, Dishwasher, Dryer, Washer
Flooring Wood
Total Bedrooms: 3
Full Bathrooms: 3
Other Interior Features Bar
Area & Lot
Lot Area 1.35 Acres
Living area 2,155 Sq.Ft.
MLS® ID MDCA2014784
Year Built 1985
School District CALVERT COUNTY PUBLIC SCHOOLS
Architecture Styles Ranch/Rambler
Type Residential
Status Sold
Date Sold April 12, 2024
Exterior
Pool Heated, Gunite
Air conditioning Heat Pump
Heat type Electric
Water Source Well
Garage Space 2.0
Parking Asphalt, Concrete, Attached
Finance
Sales Price $575,000
Real Estate Tax $4,131 yearly

Work With Theresa

Thanks to her multi-faceted expertise, Theresa can offer her clients a comprehensive service. She is a true expert on the dynamics of the real estate market in the DMV, and she has a unique talent for educating her clients so that they can make informed decisions about their real estate investments. With her mastery of cutting-edge internet technologies, she can also market and find homes with exceptional speed and accuracy.